Video tour View all 48 photos
Detached Single · Chicago, IL
$799,000
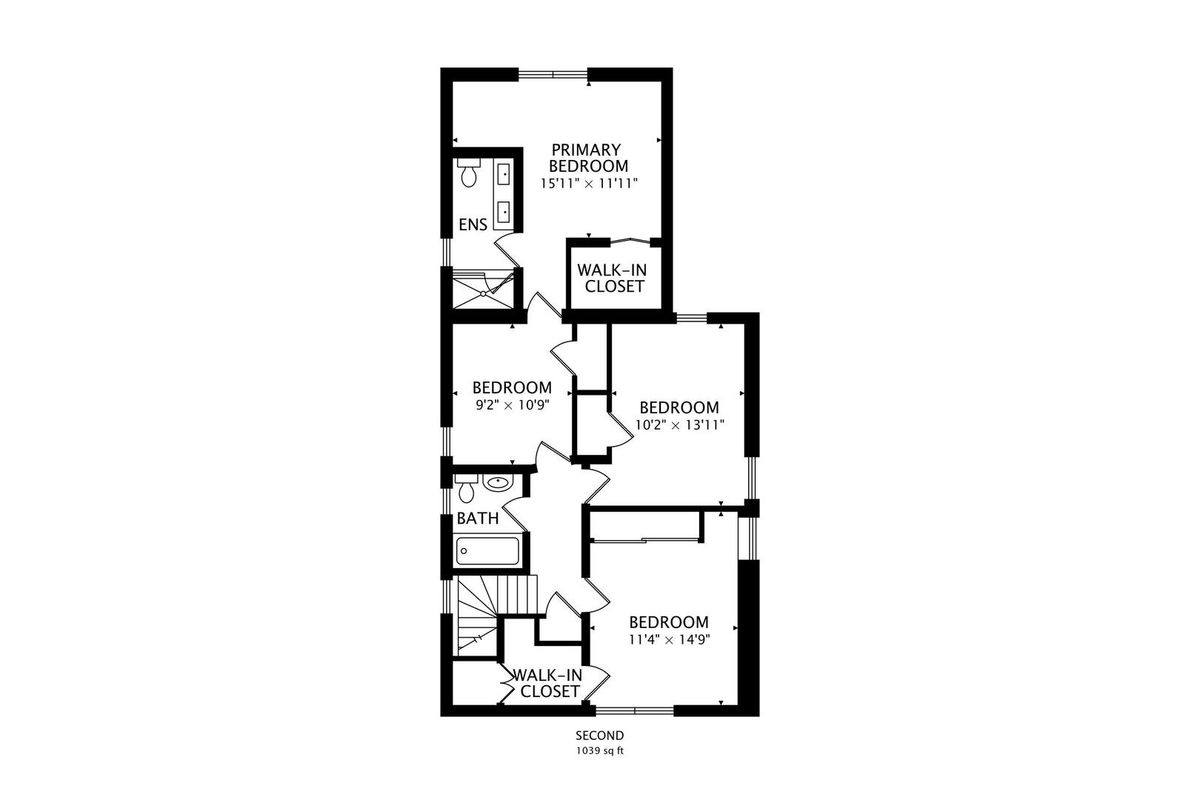
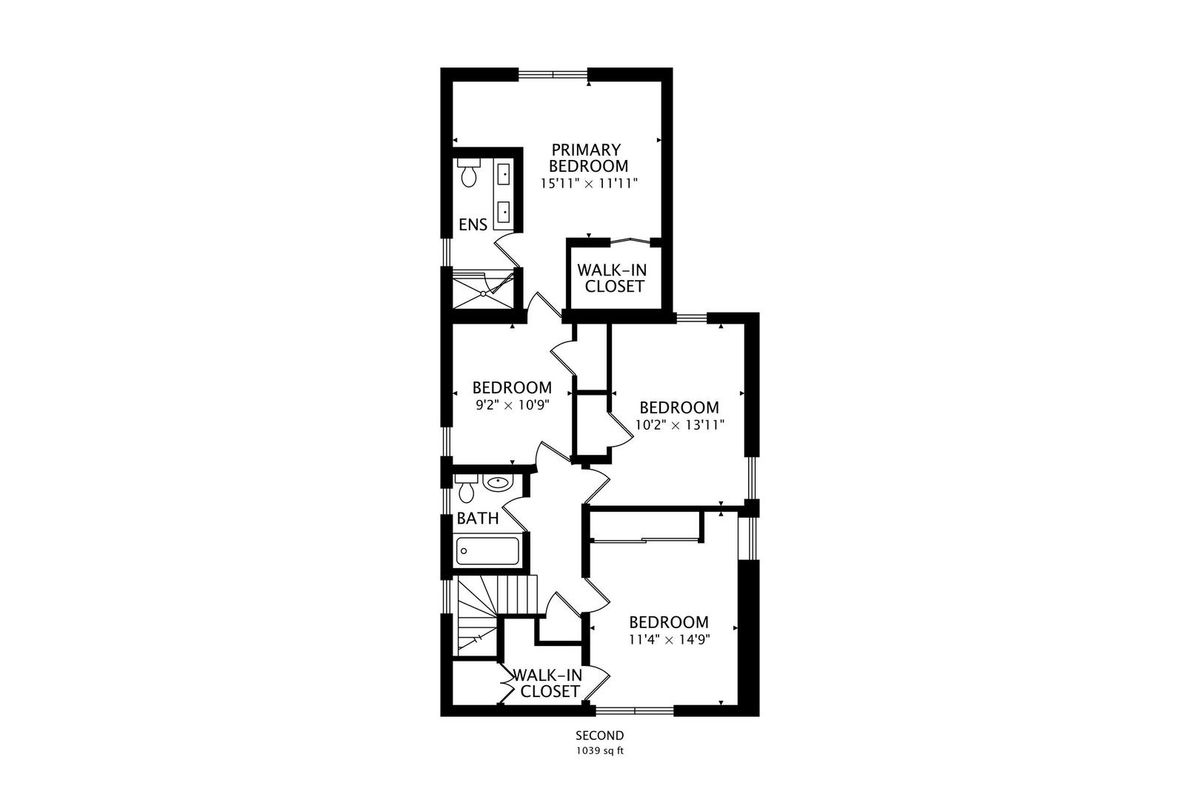
4 beds · 2.5 baths
6308 N INDIAN Road, Chicago, IL, 60646
A brick-and-mortar place to make your own — room to make it home.
Active
What’s special
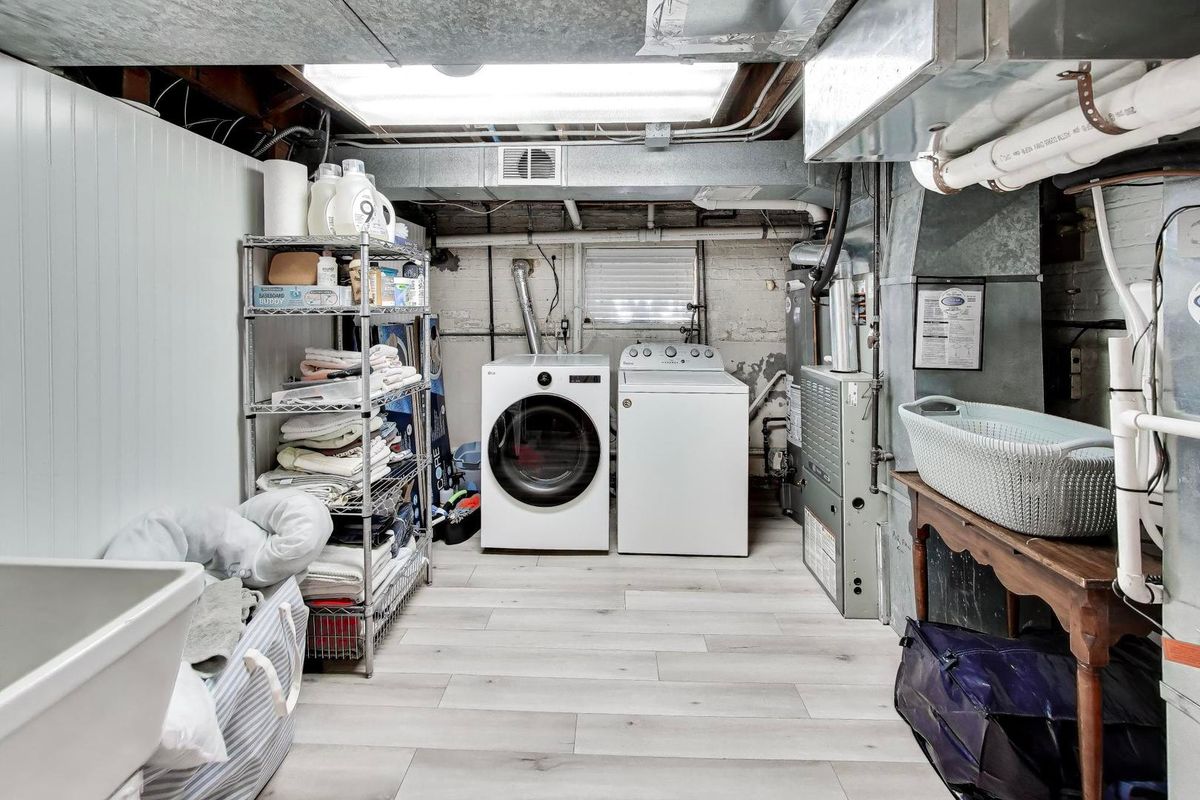
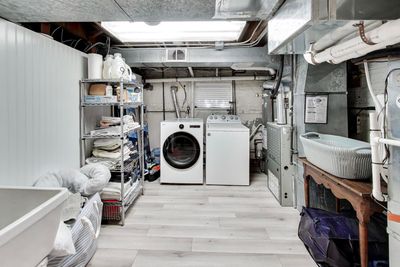
Central air2-car garageIn-unit laundry
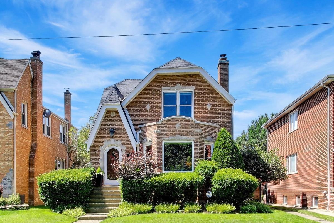
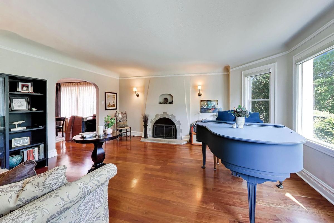

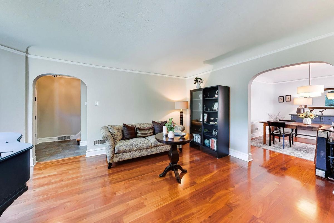
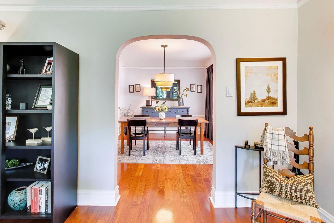
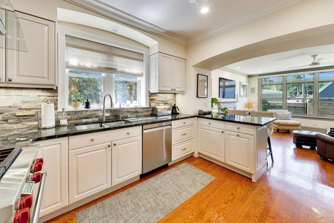
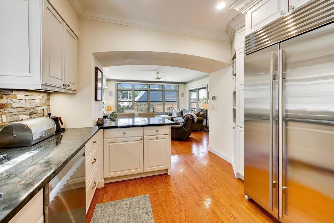
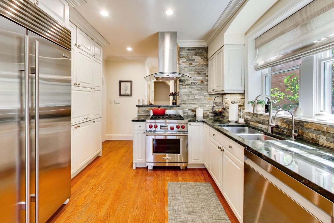
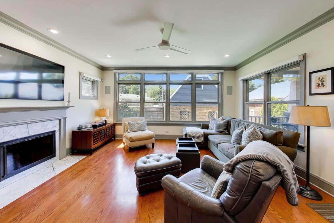
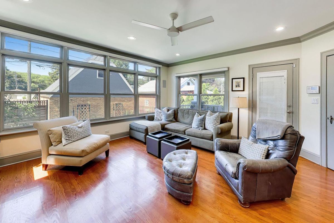
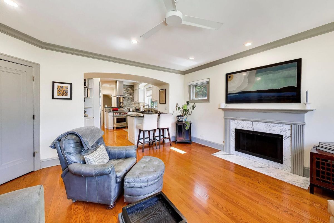
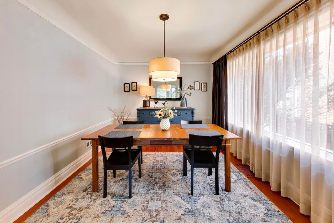
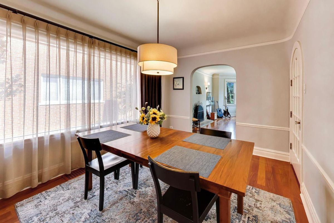
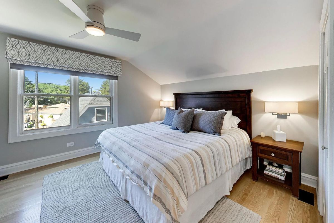
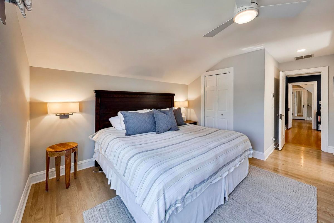
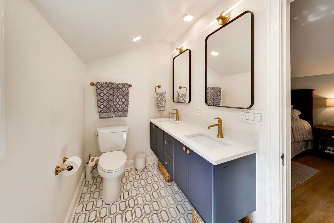
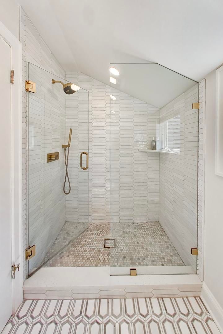
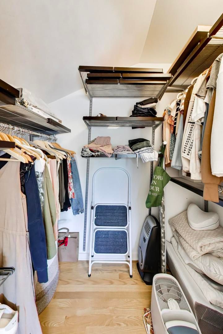
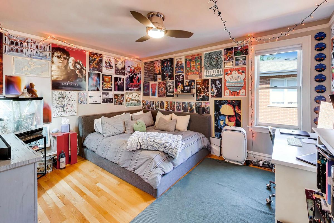
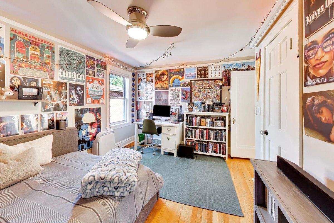

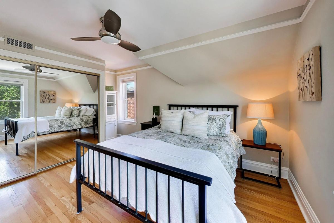
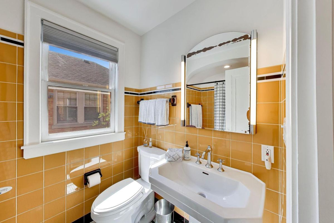
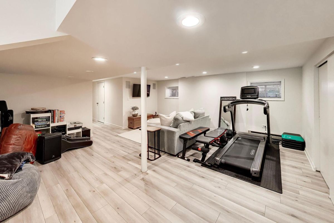
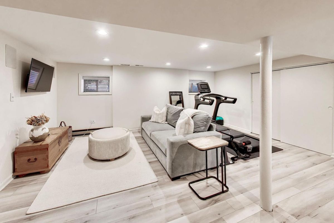
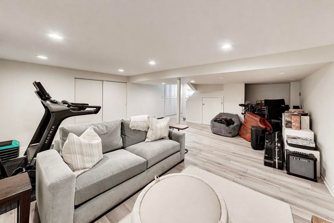
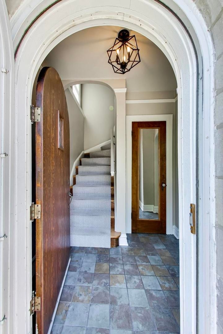
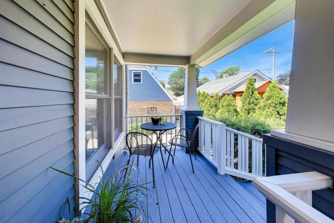
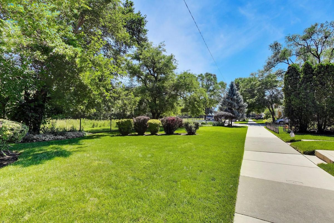
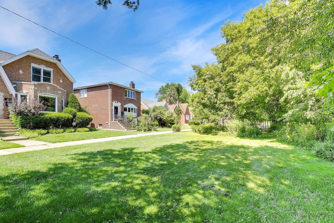
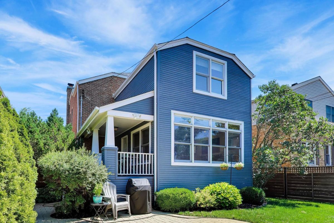
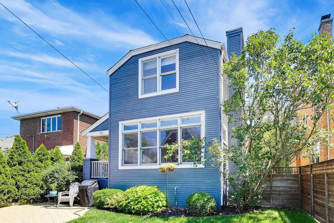
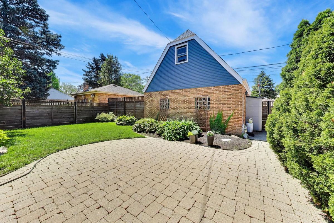
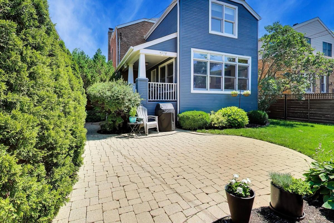
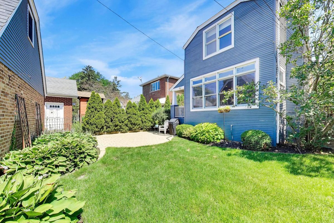
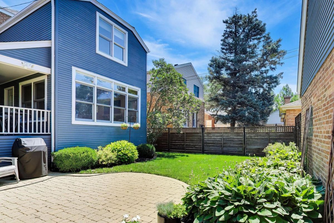
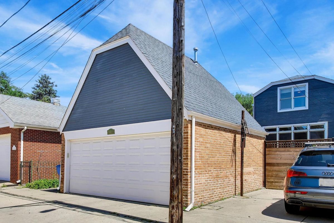
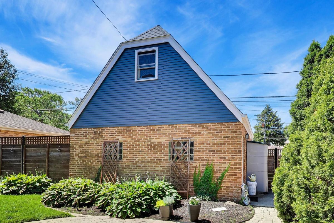
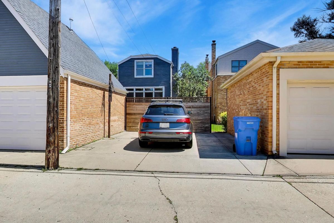
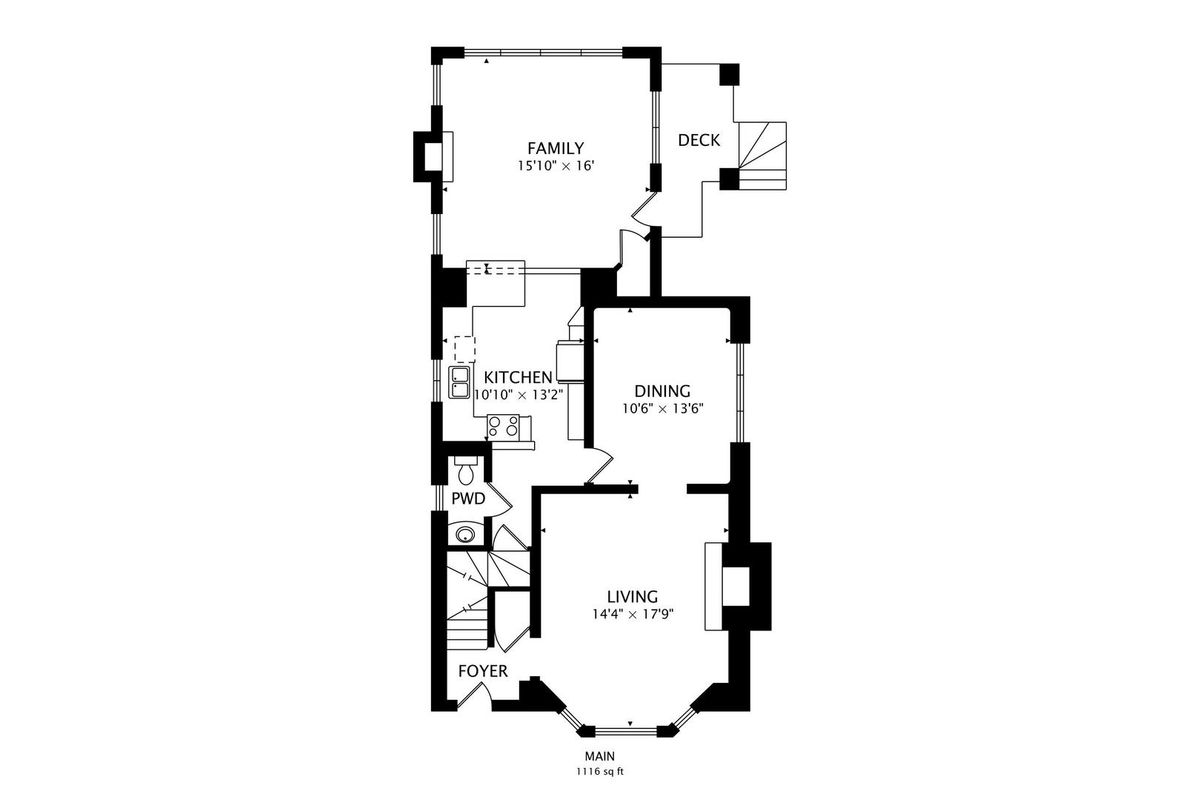
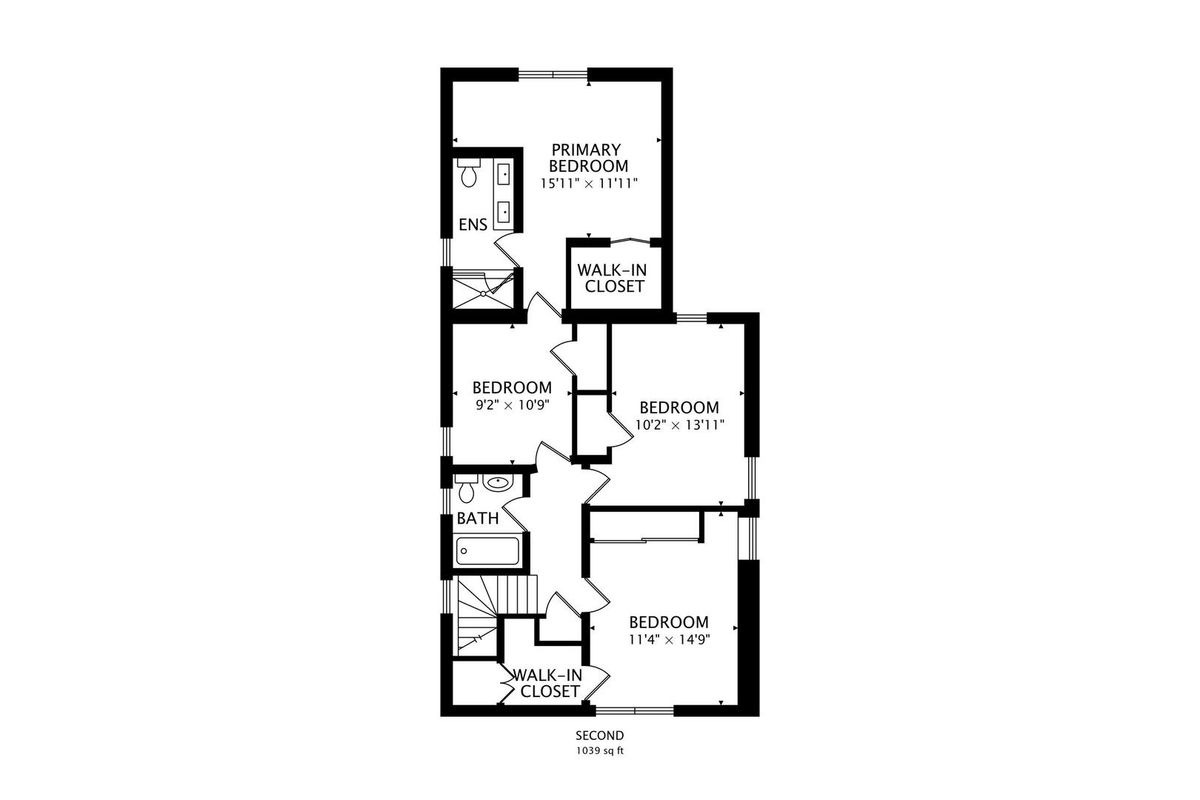
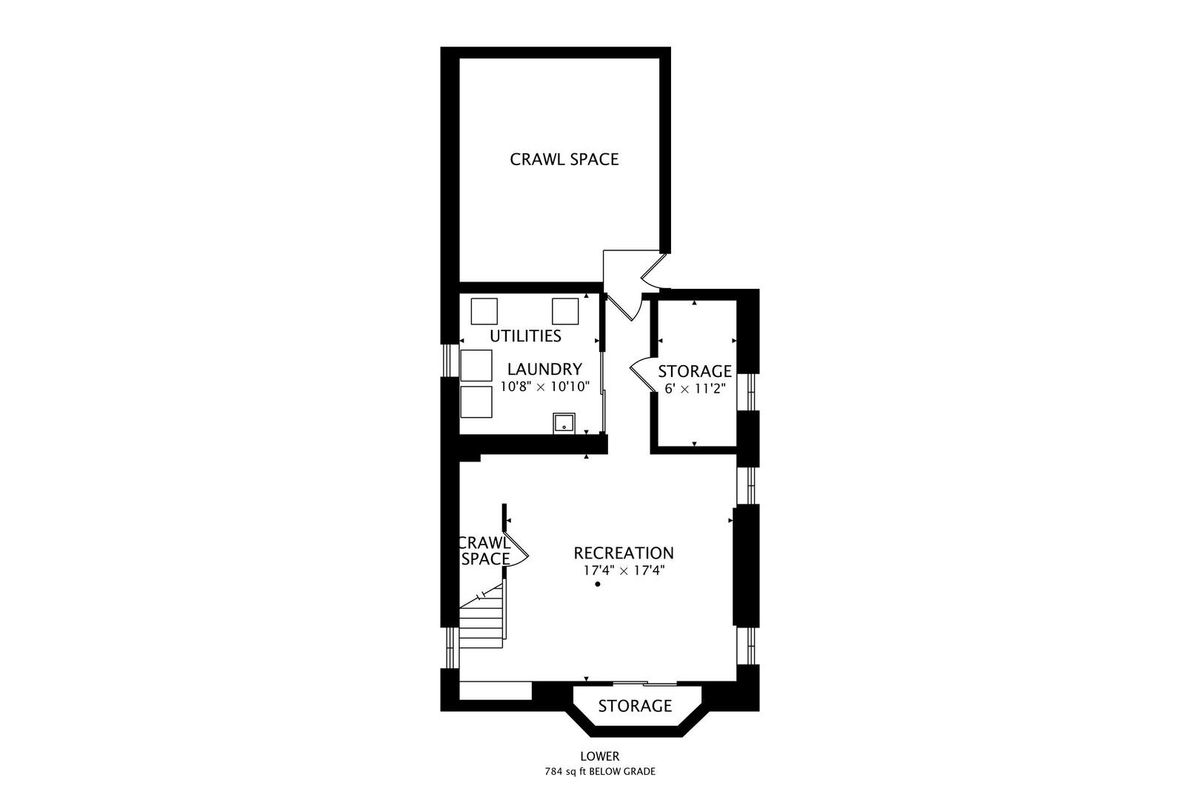
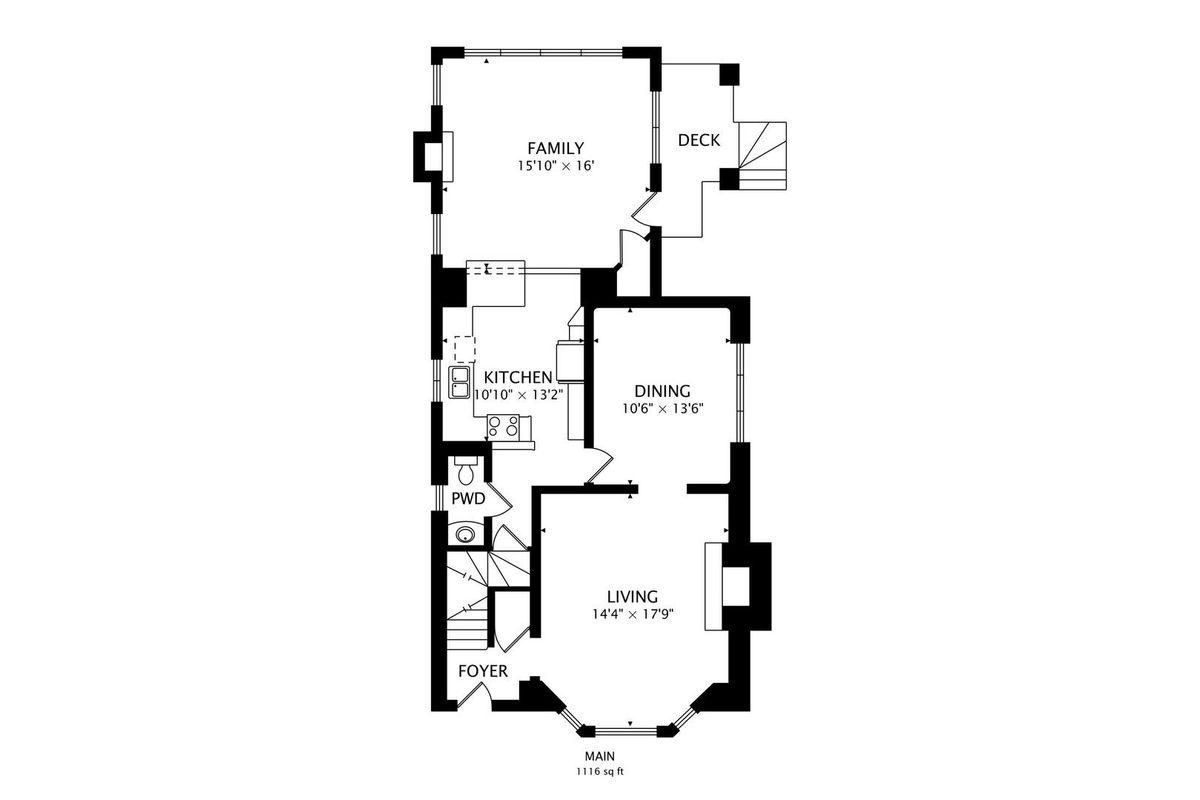
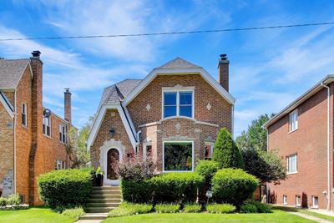
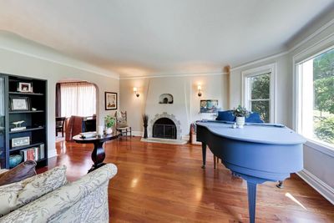
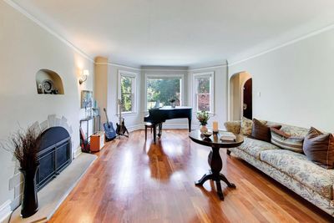
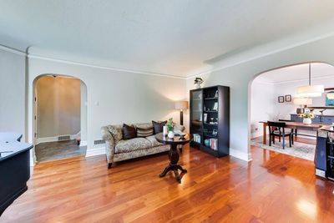
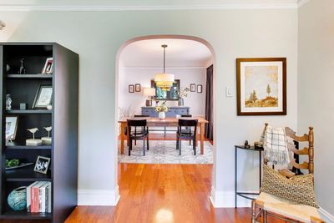
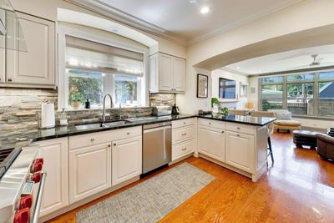
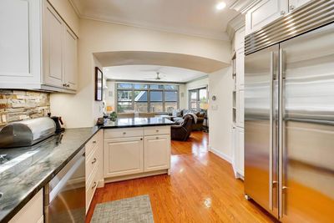
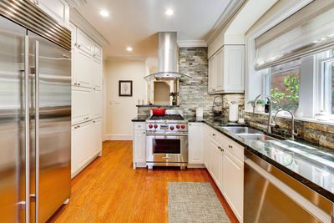
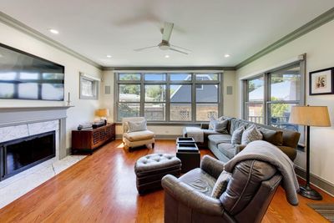
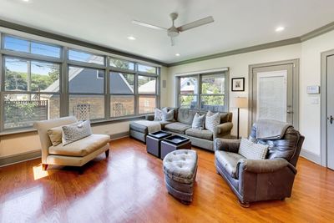
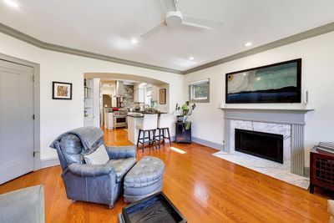
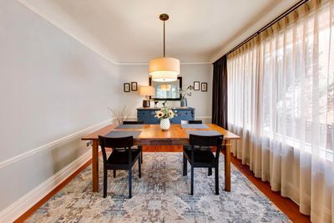
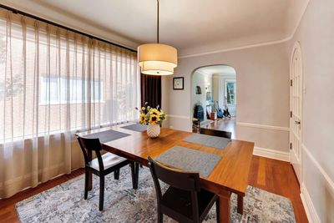
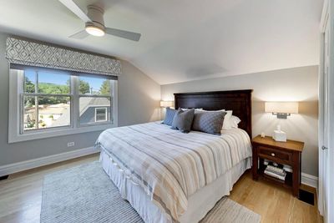
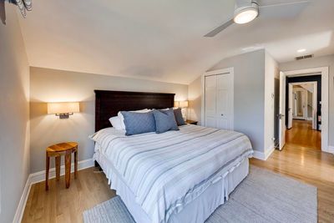
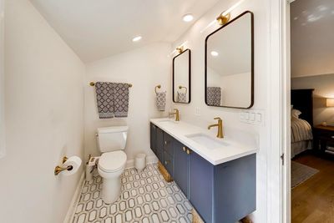
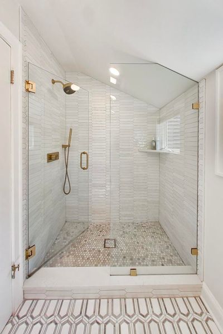
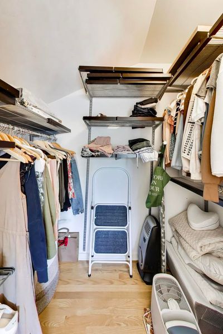
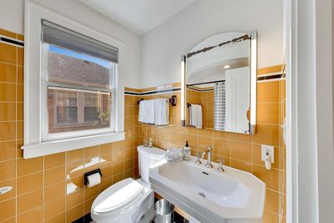
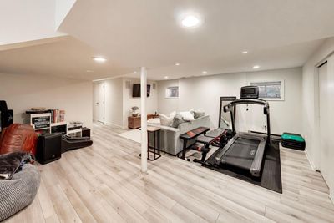
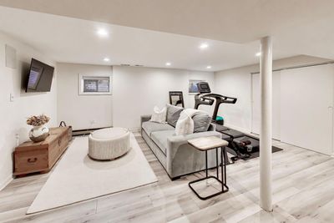
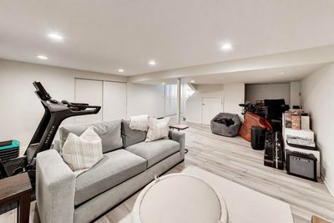
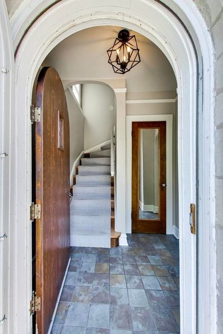
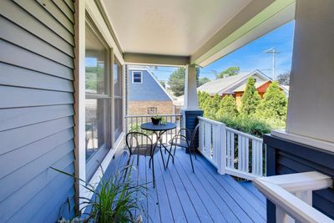
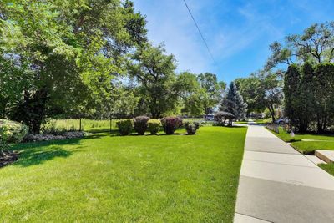
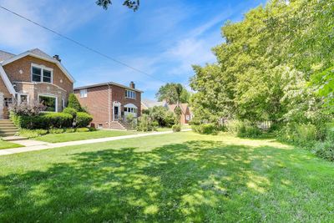
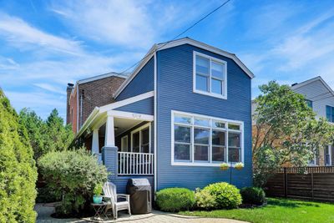
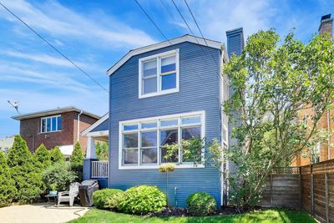
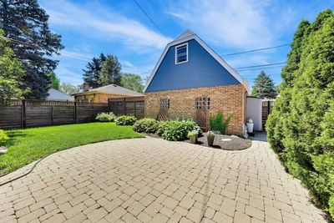
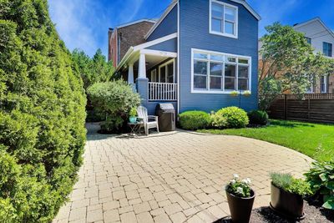
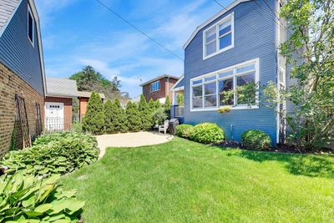
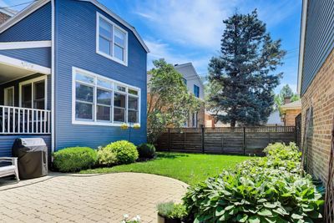
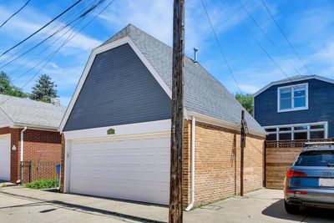
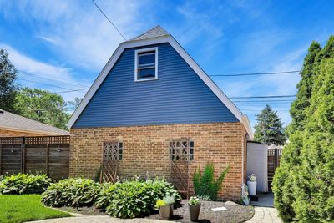
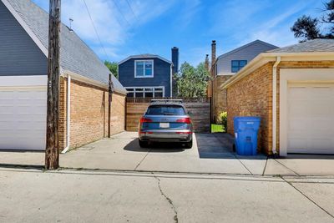
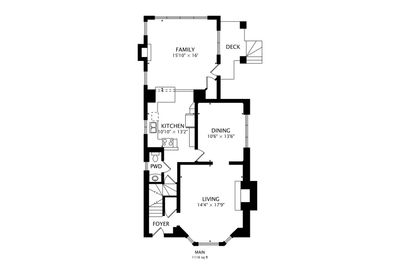
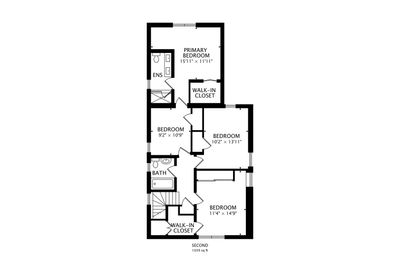
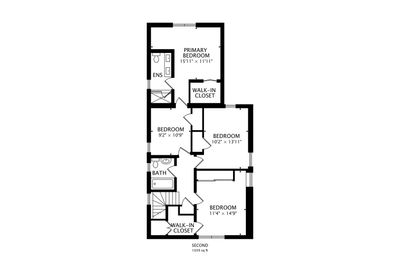
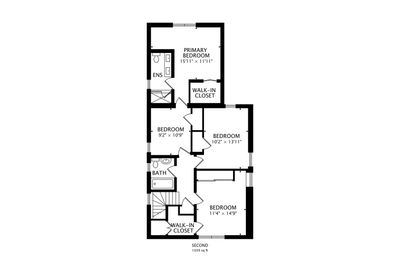
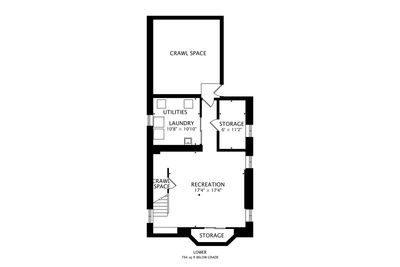
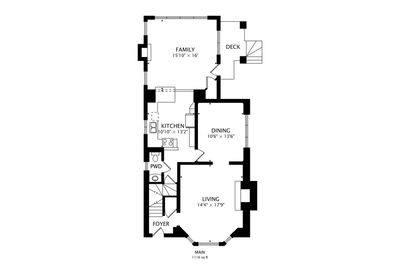
Welcome to one of South Edgebrook's most distinctive homes, perfectly situated in the highly sought-after Indian Woods neighborhood and within the acclaimed Onahan School District. This exceptional residence offers the rare combination of a peaceful, suburban setting with all the conveniences of city living. Set back from the street and overlooking the beautifully manicured Edgebrook Golf Course, this home enjoys a picturesque setting with an expansive front lawn that creates a level of privacy rarely found in Chicago. Nature lovers will appreciate being just steps from the Edgebrook Woods Forest Preserve, scenic walking and biking trails, parks, and Whealan Pool, while legendary Superdawg, neighborhood restaurants, shopping, the Edgebrook Metra station, and easy access to I-90/94 and O'Hare are all just minutes away. Inside, timeless craftsmanship meets thoughtful modern updates in a very large home which includes an addition. Rich mahogany and hardwood flooring, elegant crown molding, coved dining room walls and ceilings, and two inviting fireplaces create warmth and character throughout. The sun-filled family room flows into a beautifully designed custom chef's kitchen featuring premium Wolf, Sub-Zero, Bosch, Rohl, and Hansgrohe appliances and fixtures. The spacious primary suite offers a private retreat with a beautifully updated spa-inspired bathroom (2024), relaxing bubble jet tub, and generous walk-in closets. Additional features include a professionally landscaped yard with an in-ground sprinkler system and numerous improvements that provide peace of mind. Recent updates include: New roof (2023), New basement floor (2024), Renovated primary bathroom (2024), Dual zone HVAC, New furnace (2024), New central air conditioning (2026 and 2022), New water heater (2021), New front windows Additional highlights include a Two-car garage, and a two-car parking pad. Offering a truly one-of-a-kind location, exceptional craftsmanship, extensive updates, and an unmatched golf course setting, this is a rare opportunity to own one of South Edgebrook's finest homes.
— the listing agent’s description
The home
4 beds
2.5 baths
Built in 1937
Lot 45X125
2-car garage
Detached Single
Tudor
What it’ll cost
$10,800 taxes / yr
No HOA
10 days on dwello
Estimated monthly payment
$5,381/mo
Principal & interest$4,248
Property taxes$900
Homeowners insurance$233
Get pre-qualified →Connect with a licensed lender in the dwello network.
Estimate only — not a loan offer. Example rate; taxes and insurance estimated; your actual rate, payment, taxes, and insurance will vary. dwello is not a lender. Equal Housing Opportunity.
Tour it with a real dwello agent
The agent who meets you here is an actual dwello Home Group team member who knows these streets — not a stranger who bought your name from a portal. You get straight answers on the spot, and the same person stays with you through closing.
On our team, vettedYour info is never soldWith you through closing
Tour this home
In person, on your schedule — a dwello agent meets you there.
WED
Jun 3
THU
Jun 4
FRI
Jun 5
SAT
Jun 6
11:00 am
Schedule a tour
10 days on dwello
Price history
Listed for sale
Jul 28, 2026
$799,000
Earlier records
Sold
Aug 15, 2014
$635,000
Sold
Jun 28, 2007
$567,000
From MLS records — independently verify.
Property taxes
2025
Annual tax bill (MLS)
Assessed value
2025
County assessor
2024
2023
2022
2021
2020
2019
2018
Assessed value from the Cook County Assessor (open records). Estimated market ≈ assessed × 10 for residential; not an appraisal — verify with the assessor.
Features
Central AirNatural GasForced AirBrickPublic SewerOff AlleyGarage Door Opener
Schools
Elementary — Hitch Elementary School
Middle — Hitch Elementary School
High — Taft High School
Assigned schools per the listing — always verify enrollment + boundaries with the district.
Neighborhood
Loading map…
Nearby places via OpenStreetMap — approximate; verify what matters to you. Map © Mapbox © OpenStreetMap.
MLS listing data
Listed by Mark Paul · @properties Christie's International Real Estate
Listing last updated Aug 5, 2026 · data refreshed from the MLS Aug 5, 2026, 8:04 AM CT
Based on information submitted to the MLS GRID as of Aug 5, 2026, 8:04 AM CT. Listing data © MRED LLC, distributed by MLS GRID — deemed reliable but not guaranteed; independently verify. Anything shown below this point is not MLS listing data.
See it in personA real dwello agent on our team — never a sold lead.
Schedule a tour
Message
No pressure — reach out whenever you’re ready.
Similar homes nearby
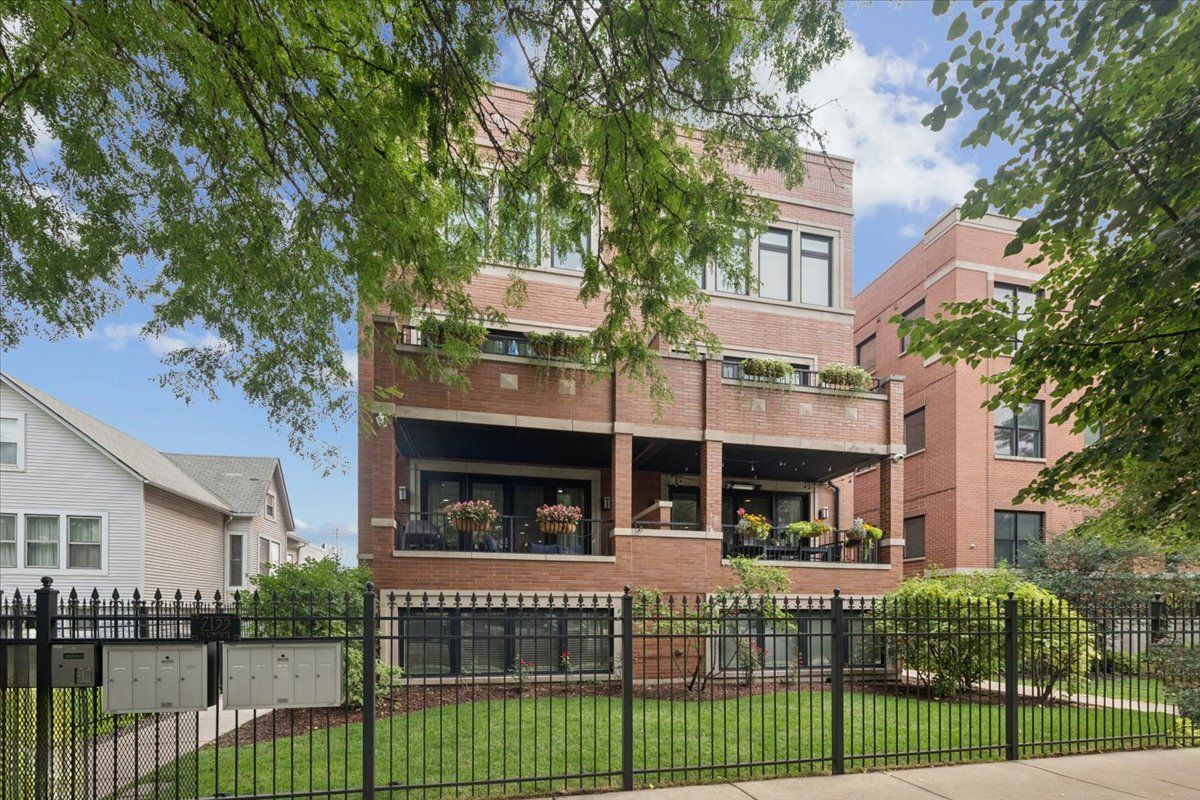
$799,000Active
3 bd · 2.5 ba
2133 N Campbell Avenue #1B
Chicago, IL
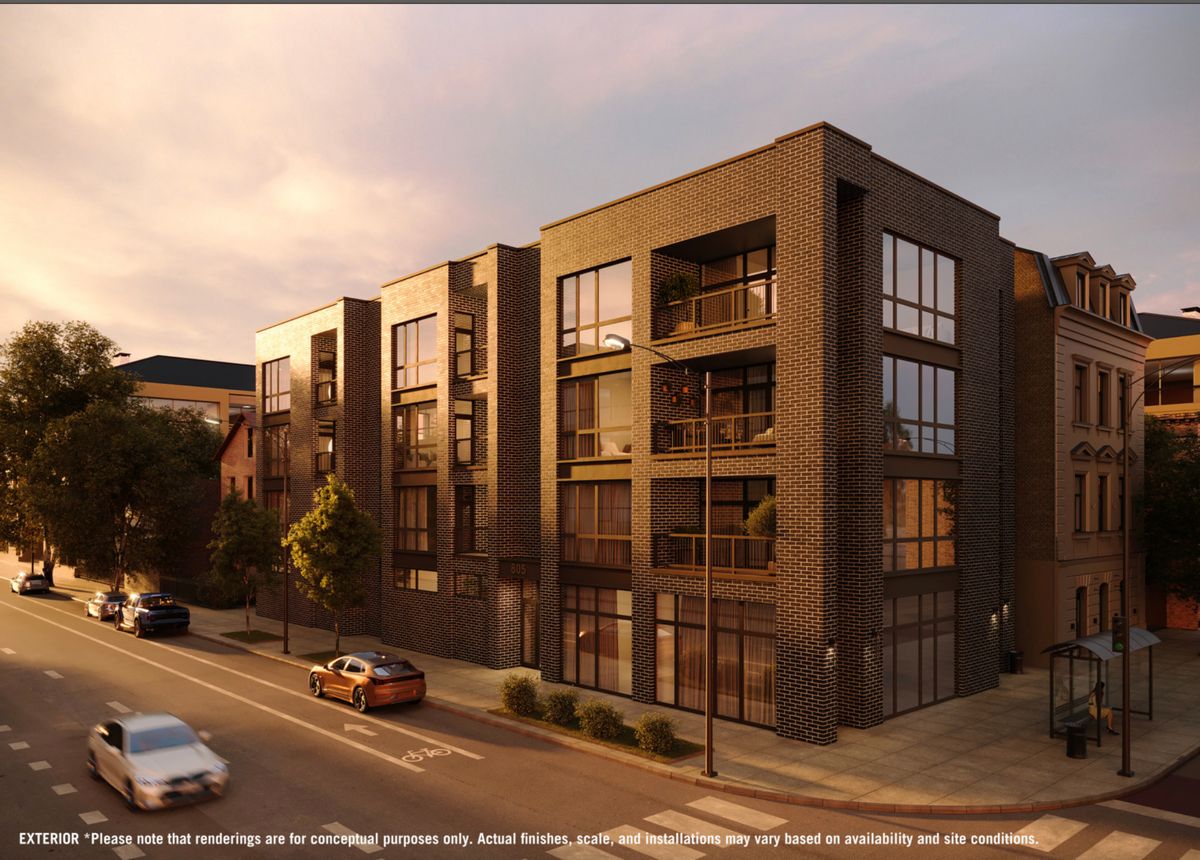
$799,000Active
3 bd · 2 ba
805 N California Avenue #201
Chicago, IL
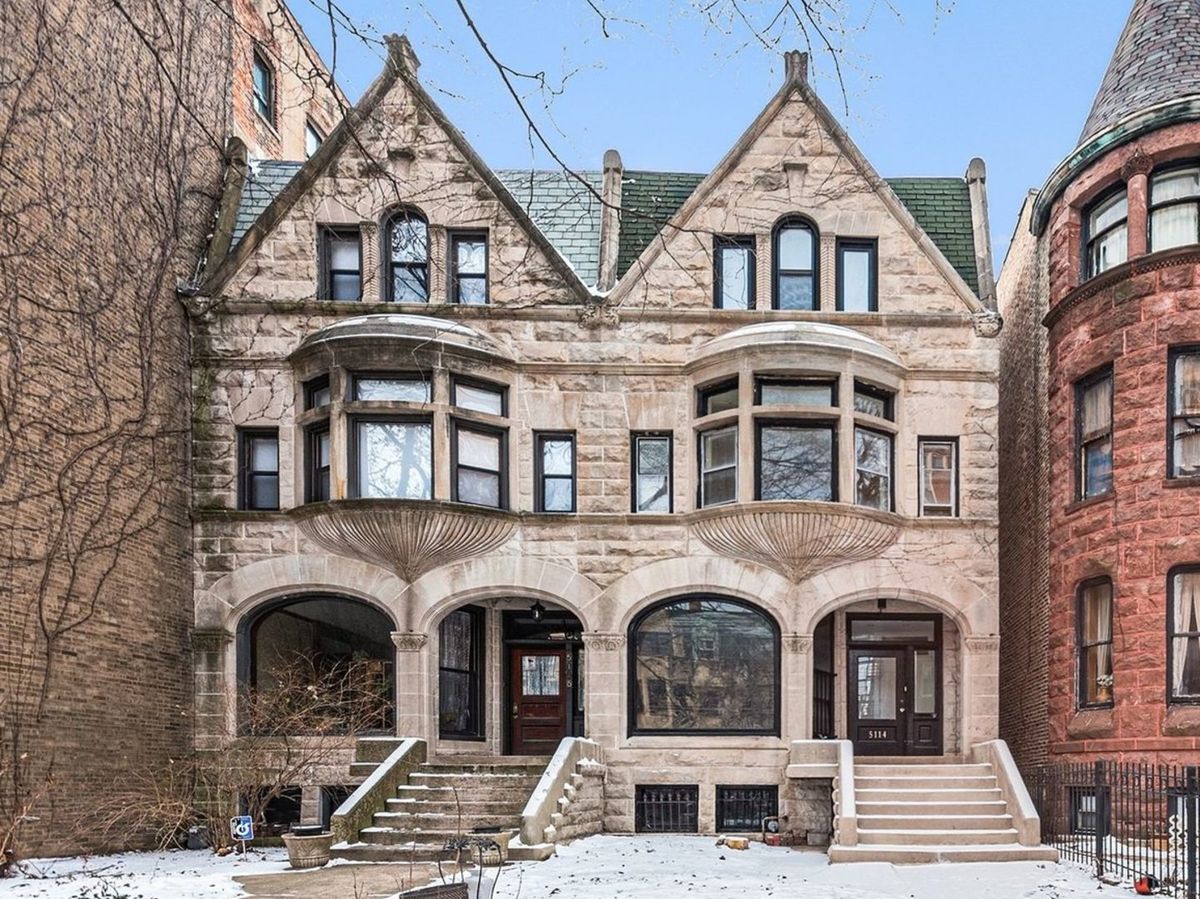
$799,000Active
4 bd · 3.5 ba · 3,378 sqft
5114 Dorchester Avenue
Chicago, IL
$799,000Active
4 bd · 3.5 ba · 3,200 sqft
844 W Agatite Avenue #2W
Chicago, IL