View all 53 photos
Detached Single · Champaign, IL
$489,000
4 beds · 2.5 baths · 2,827 sqft
1704 Bentbrook Drive, Champaign, IL, 61822
A brick-and-mortar place to make your own — room to make it home.
Active
What’s special
Central air2-car garage0.50-acre lotIn-unit laundry
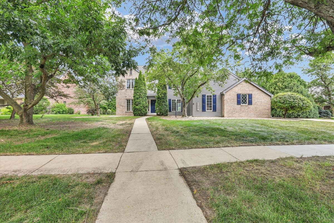
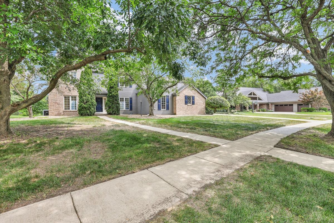
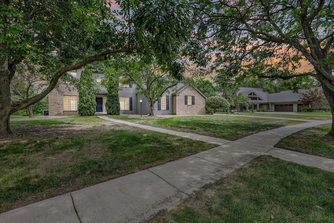
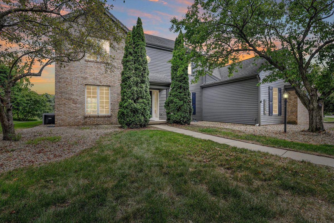
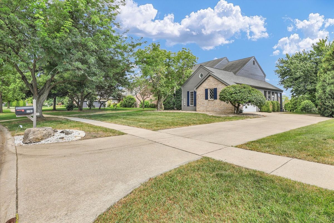
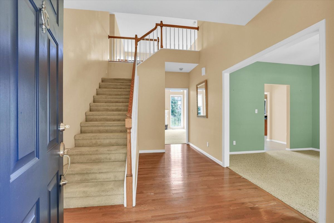
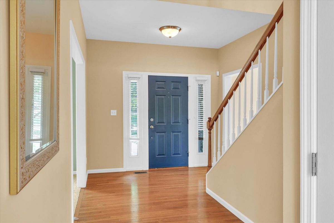
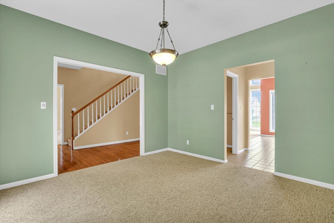
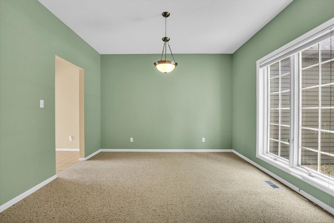
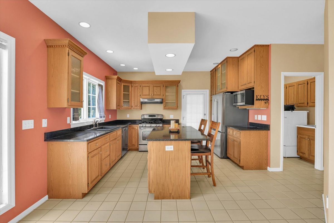
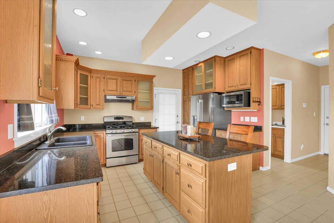
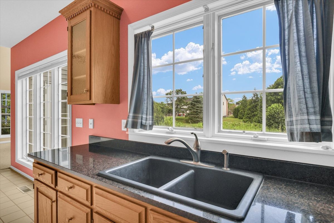
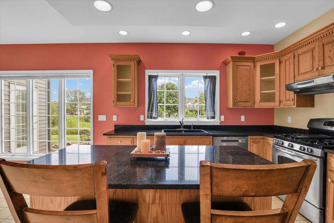
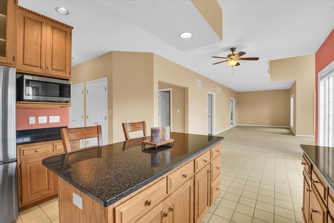
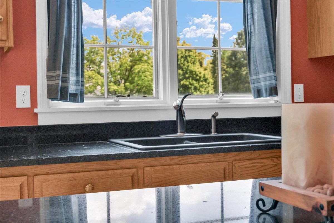
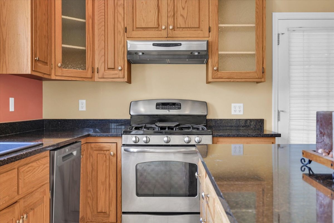
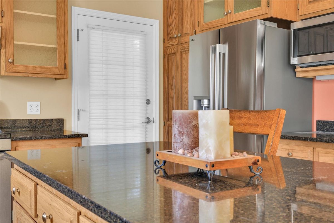
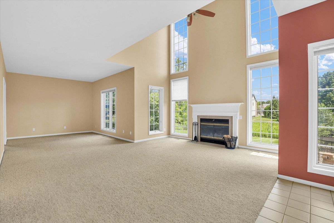
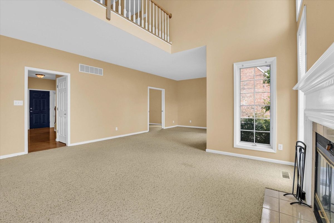
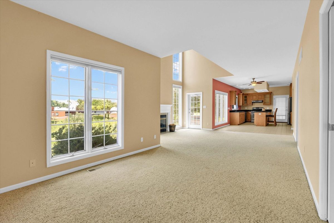
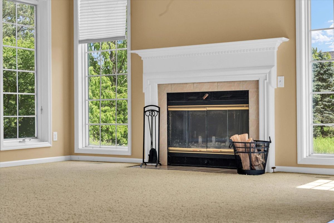
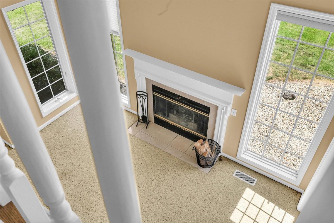
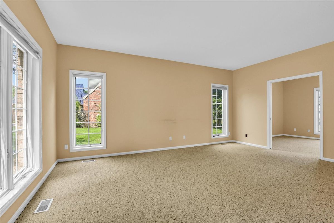
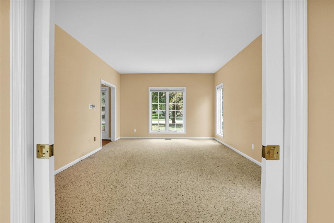
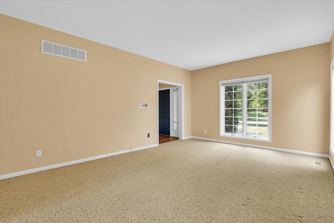
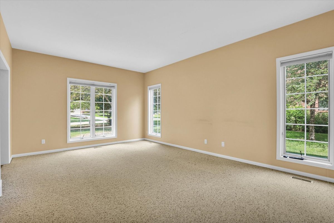
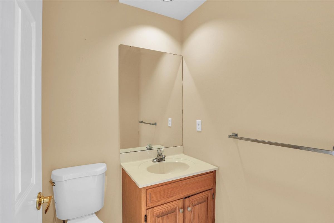
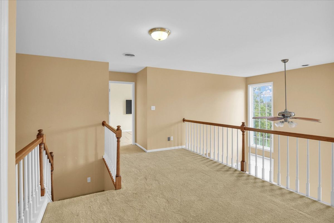
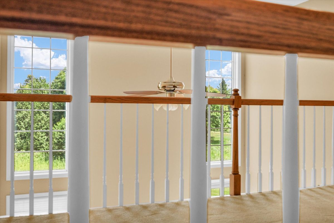
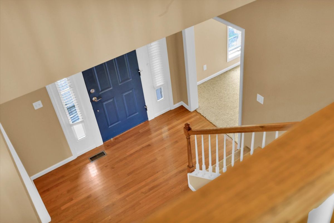
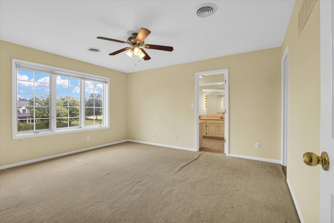
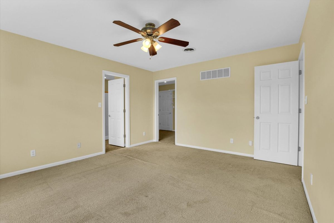
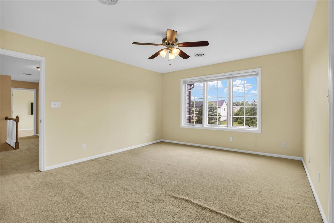
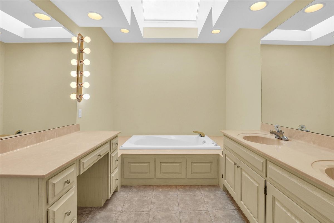
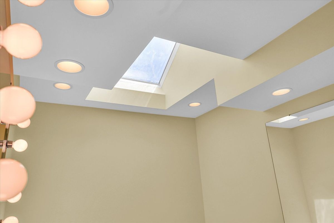
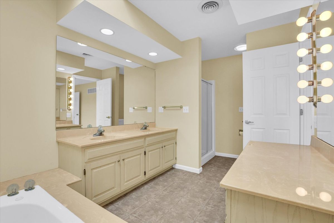
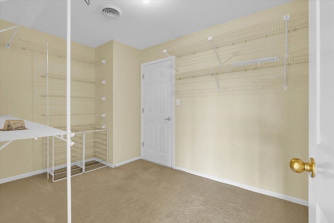
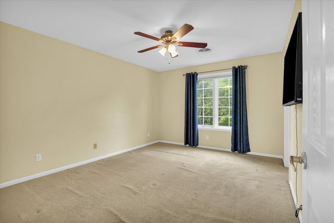
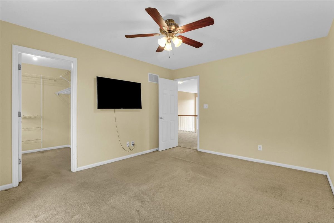
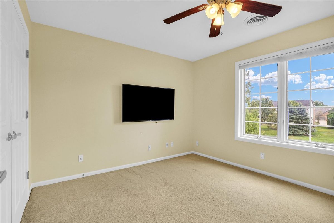
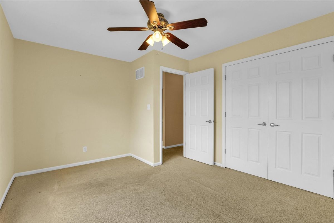
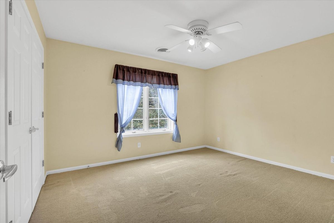
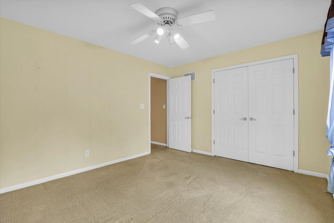
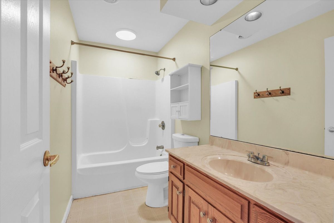
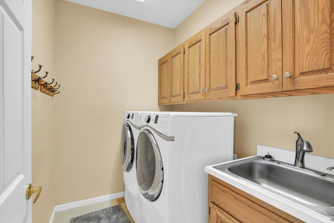
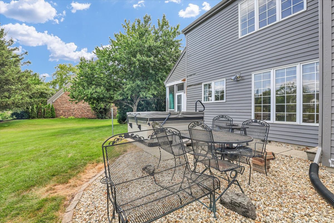
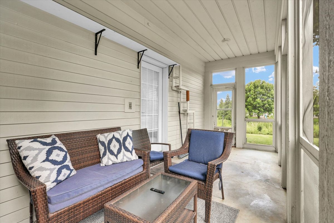
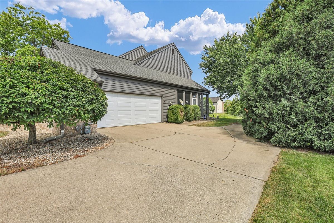
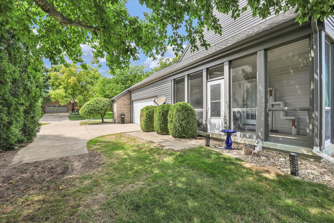
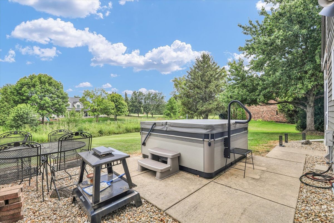
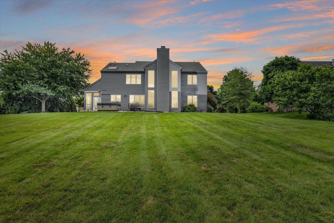
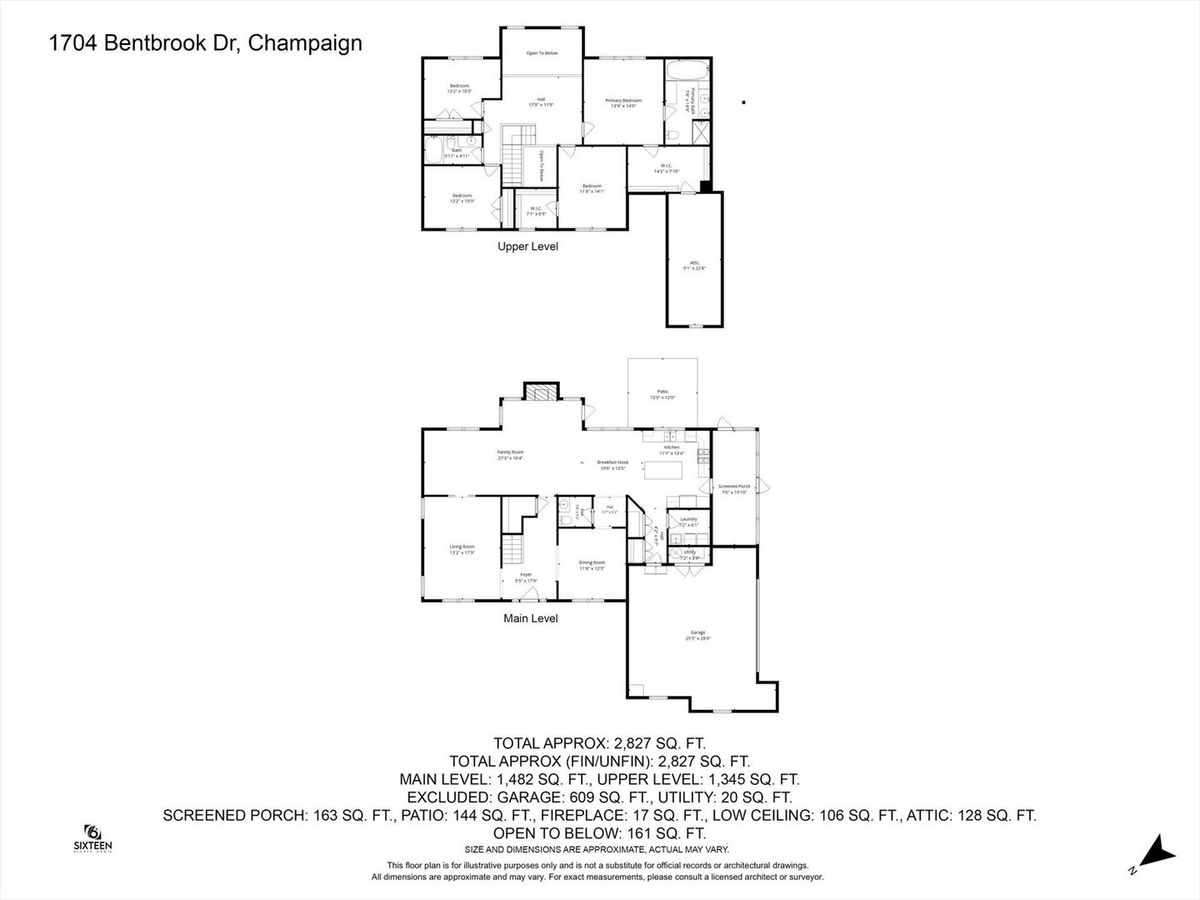
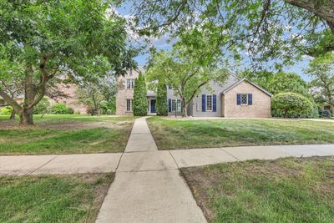
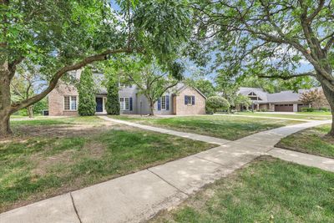
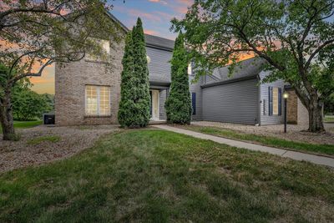
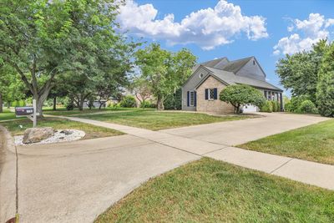
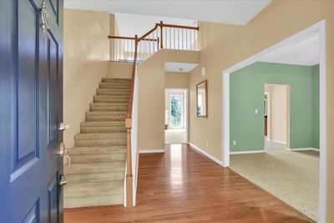
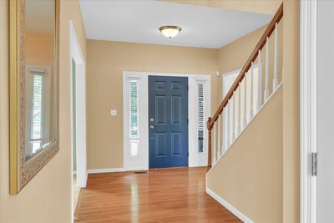
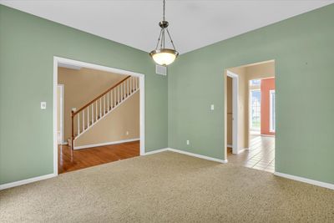
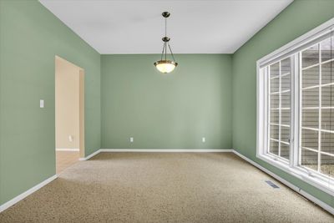
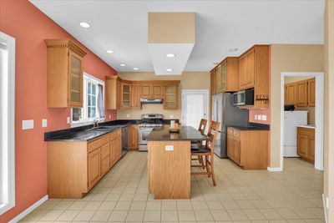
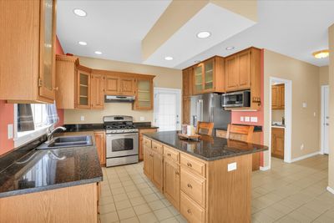
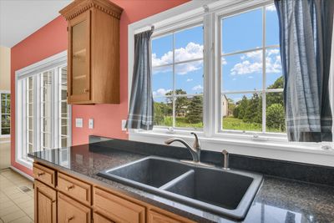
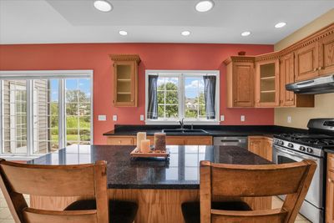
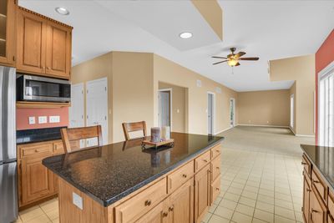
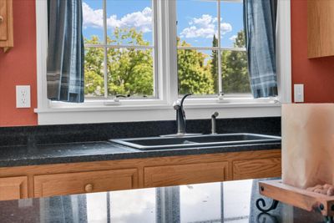
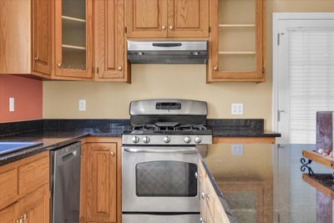
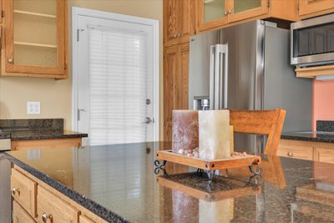
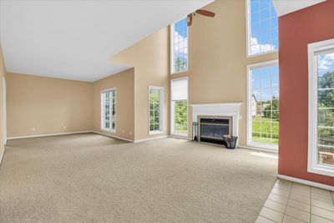
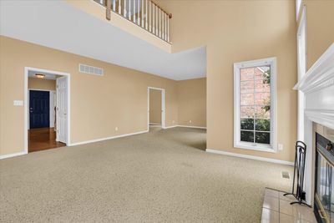
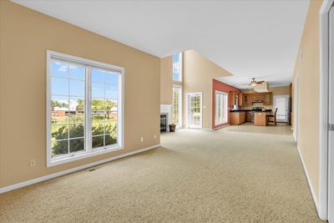
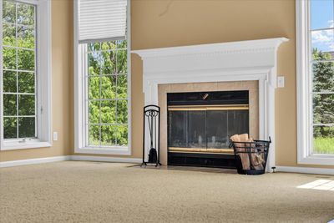
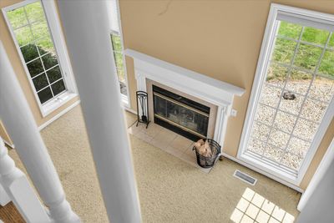
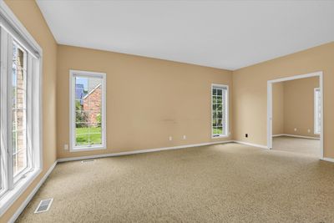
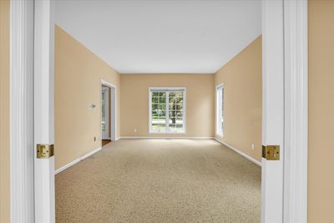
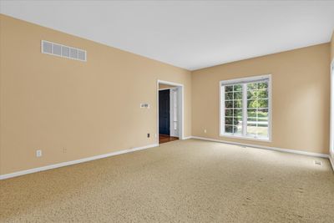
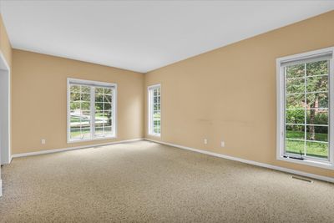
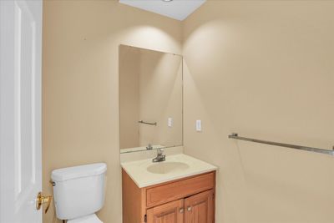
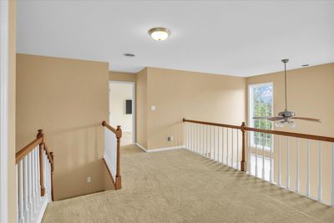
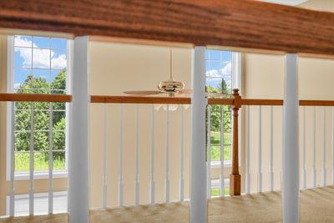
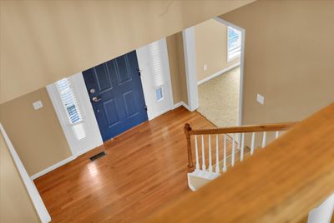
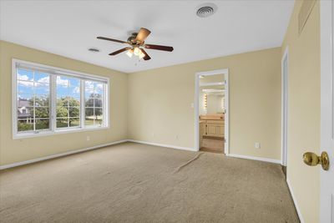

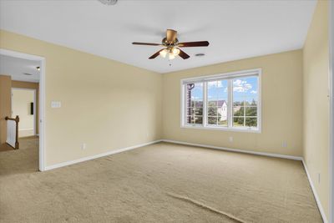
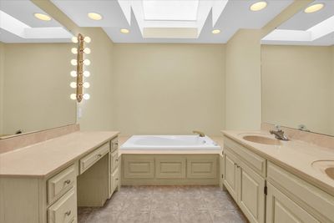
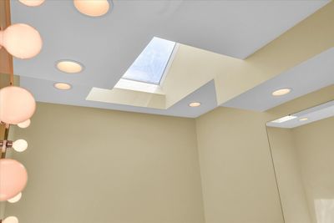
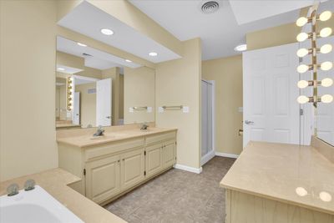
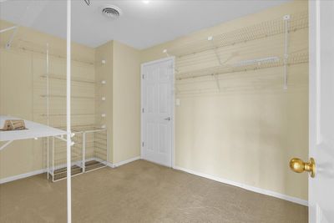
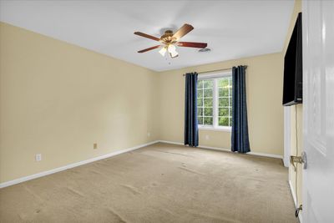
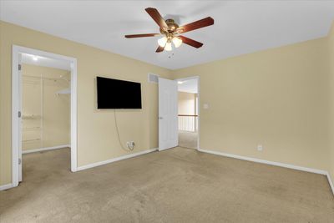
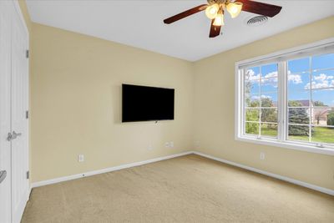
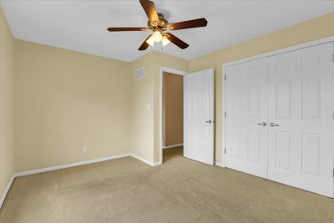
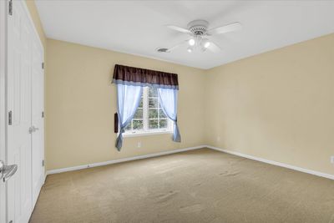
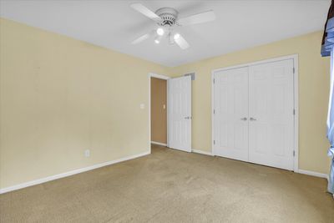
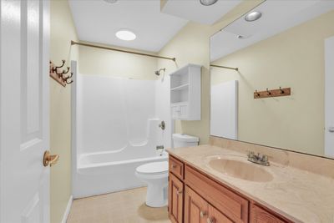
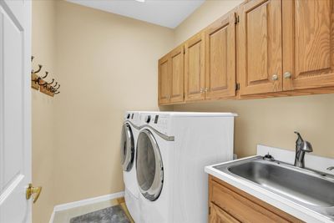
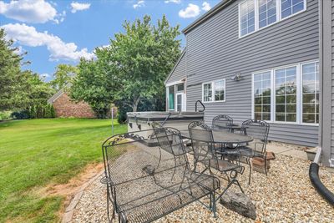
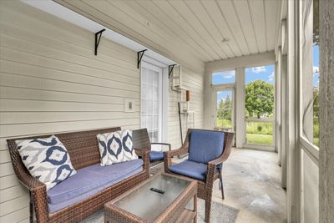
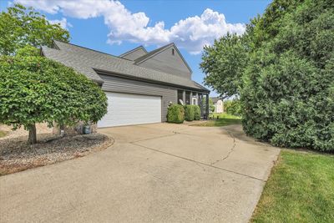
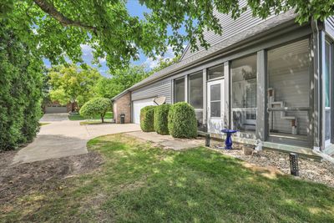
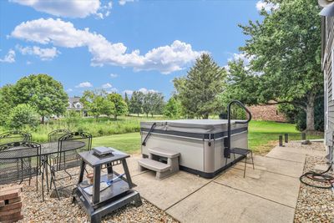
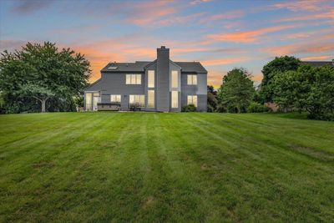
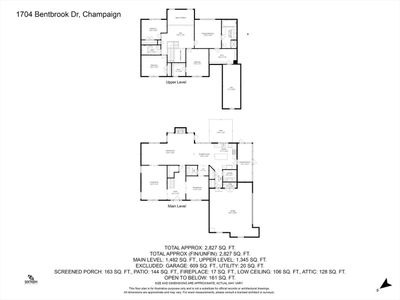
Welcome to the established Lincolnshire Fields neighborhood in Champaign, Illinois! This exceptional 4 bedroom, 2.5 bathroom home has a golf course view. Step inside and be greeted by a vaulted foyer entrance that sets a grand tone for the rest of the residence. To your right, you will find a formal dining room for family gatherings. To the left sits a spacious formal living room. Dual pocket doors lead from the living room to the expansive family room designed to impress, featuring a soaring cathedral ceiling, a focal point fireplace, beautifully framed by floor-to-ceiling windows that overlook the backyard and breathtaking Southern sky and waterway. Just off the family room is the eat-in kitchen with quartz countertops, a matching quartz island with barstool seating and built-in storage. The kitchen also provides a convenient pull-out pantry, a separate table space for casual dining and is equipped with stainless steel appliances, including a new refrigerator (2025), a new dishwasher (2026), a gas stove, a hood vent, and a disposal. Directly off the kitchen, you can step out into the 3-season screened-in porch, which serves as an ideal spot to relax and enjoy the scenic view. Completing the main floor, you have a dedicated laundry room equipped with a washer, dryer, a wash sink and a convenient half bath. Head upstairs to discover a fantastic loft area that overlooks both the front foyer and the family room below. The spacious main bedroom has a large walk-in closet with unique dormer storage access, and an en-suite main bathroom complete with a double vanity, a separate makeup vanity counter, a standalone shower and a relaxing garden tub with a skylight above for a serene spa feel. The second bedroom features a walk-in closet with a window while the third and fourth bedrooms offer additional space along with a hall bathroom. This home also includes a 2.5 car garage with built-in storage and works space, a central vacuum system. The home has a freshly painted exterior and is preinspected for your peace of mind. Schedule your private showing today!
— the listing agent’s description
The home
4 beds
2.5 baths
2,827 sqft
Built in 1992
0.50-acre lot
2-car garage
Detached Single
What it’ll cost
$173 / sqft
$8,891 taxes / yr
$50/mo HOA
19 days on dwello
Estimated monthly payment
$3,534/mo
Principal & interest$2,600
Property taxes$741
Homeowners insurance$143
HOA dues$50
Get pre-qualified →Connect with a licensed lender in the dwello network.
Estimate only — not a loan offer. Example rate; taxes, HOA dues, insurance estimated; your actual rate, payment, taxes, and insurance will vary. dwello is not a lender. Equal Housing Opportunity.
Tour it with a real dwello agent
The agent who meets you here is an actual dwello Home Group team member who knows these streets — not a stranger who bought your name from a portal. You get straight answers on the spot, and the same person stays with you through closing.
On our team, vettedYour info is never soldWith you through closing
Tour this home
In person, on your schedule — a dwello agent meets you there.
WED
Jun 3
THU
Jun 4
FRI
Jun 5
SAT
Jun 6
11:00 am
Schedule a tour
19 days on dwello
Price history
Listed for sale
Jul 27, 2026
$489,000
Property taxes
2025
Annual tax bill (MLS)
From county records — verify with the assessor.
Features
Central AirNatural GasForced AirBrickCedarPublic SewerConcreteGarage Door Opener
Schools
Elementary — Unit 4 Of Choice
Middle — Champaign/Middle Call Unit 4 351
High — Centennial High School
Assigned schools per the listing — always verify enrollment + boundaries with the district.
Neighborhood
Loading map…
Nearby places via OpenStreetMap — approximate; verify what matters to you. Map © Mapbox © OpenStreetMap.
MLS listing data
Listed by Darnell Cox · RE/MAX REALTY ASSOCIATES-CHA
Listing last updated Aug 14, 2026 · data refreshed from the MLS Aug 14, 2026, 5:41 PM CT
Based on information submitted to the MLS GRID as of Aug 14, 2026, 5:41 PM CT. Listing data © MRED LLC, distributed by MLS GRID — deemed reliable but not guaranteed; independently verify. Anything shown below this point is not MLS listing data.
See it in personA real dwello agent on our team — never a sold lead.
Schedule a tour
Message
No pressure — reach out whenever you’re ready.
Similar homes nearby
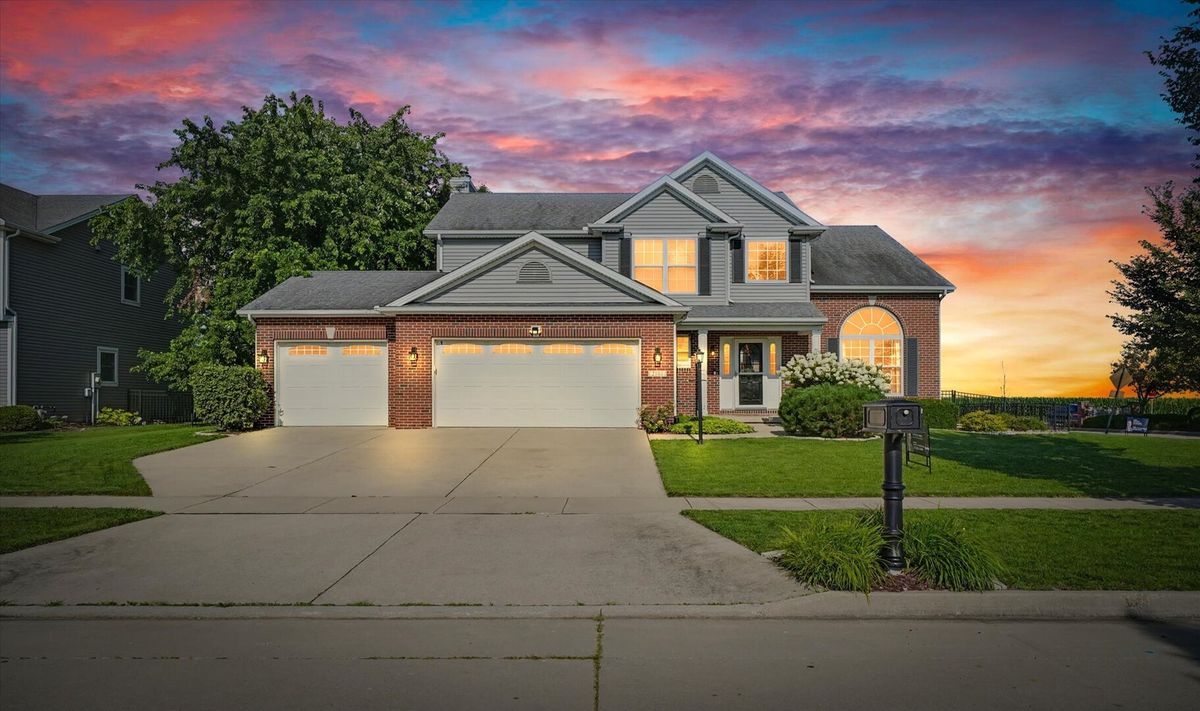
$489,900Active
4 bd · 3.5 ba · 2,221 sqft
2101 Talans Drive
Champaign, IL
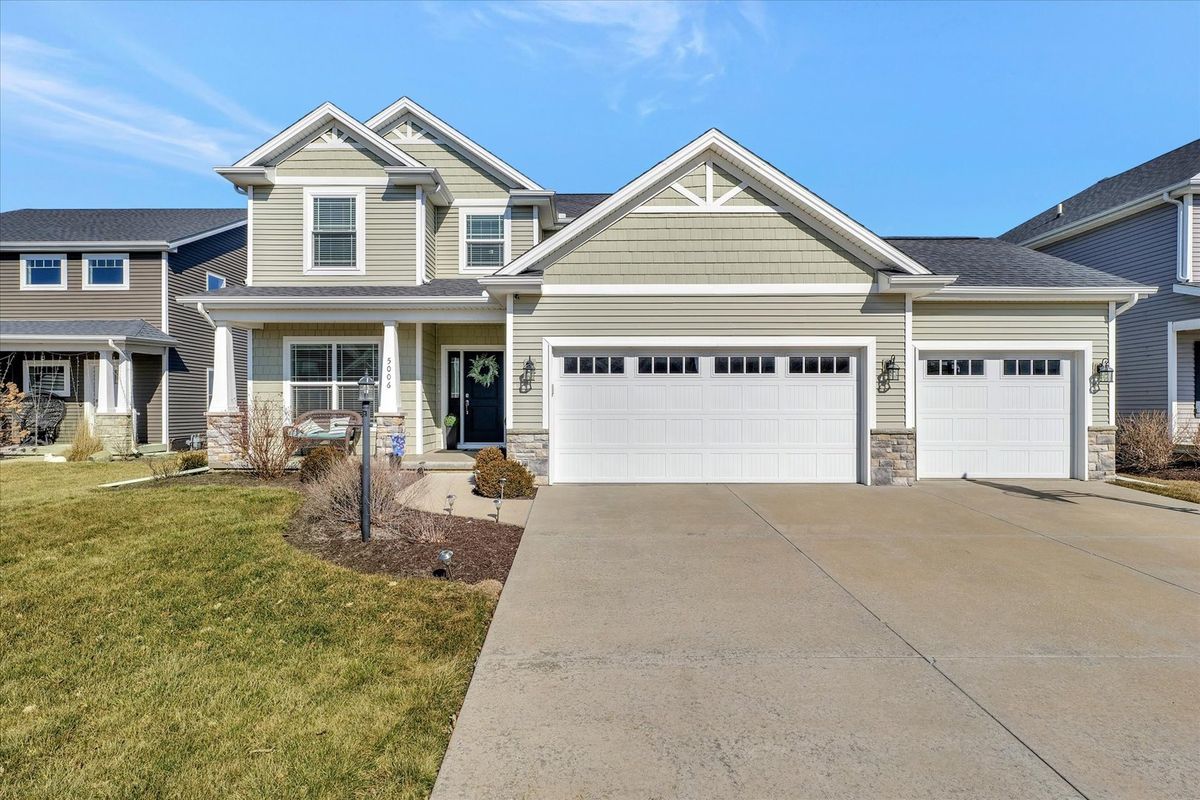
$490,000Active
4 bd · 3.5 ba · 2,185 sqft
5006 Emmas Way
Champaign, IL
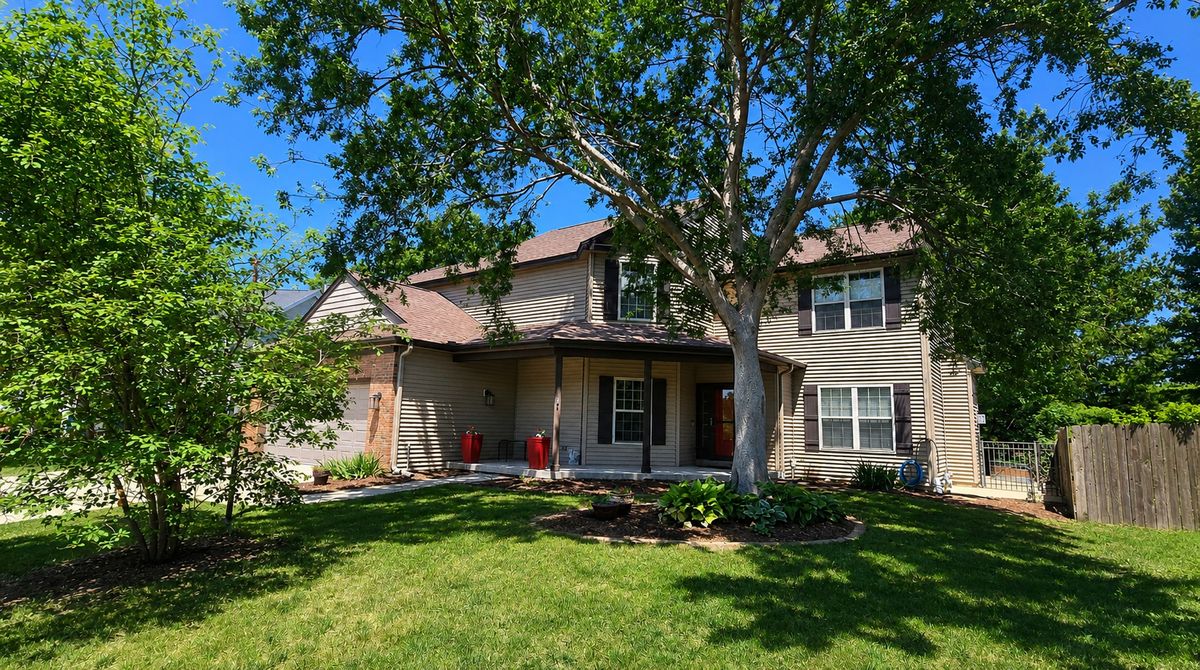
$484,900Active
4 bd · 2.5 ba · 2,640 sqft
2702 Springhill Lane
Champaign, IL
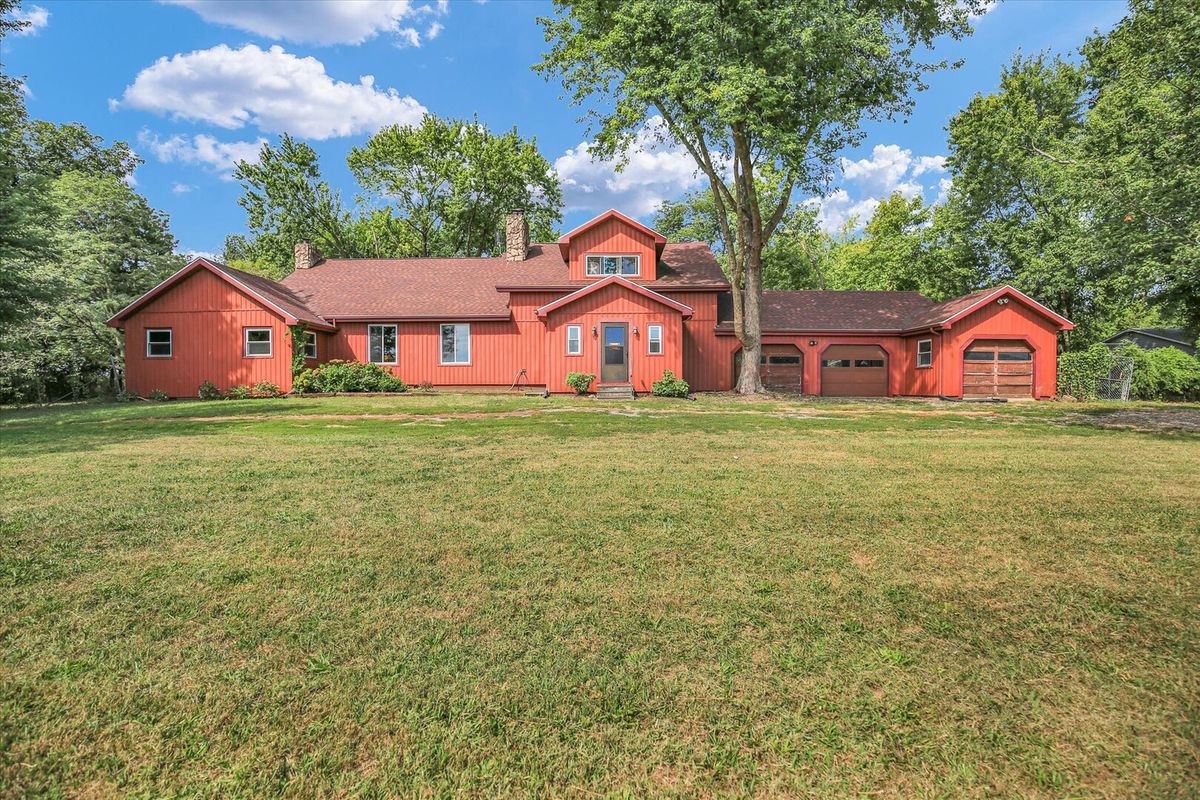
$499,000Active
3 bd · 2 ba · 3,007 sqft
2303 County Road 1100 E
Champaign, IL