View all 24 photos
Attached Single · Chicago, IL
$710,000
3 beds · 2.5 baths
1410 N State Street #15A, Chicago, IL, 60610
A brick-and-mortar place to make your own — room to make it home.
Active
What’s special
Central air2-car garageIn-unit laundry
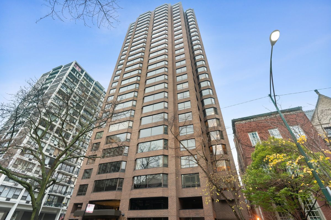
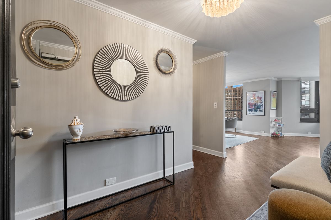
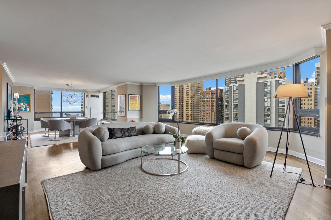
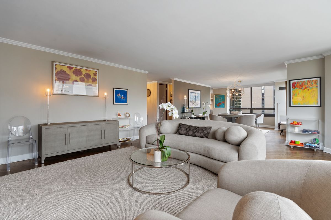
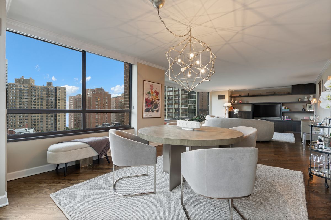
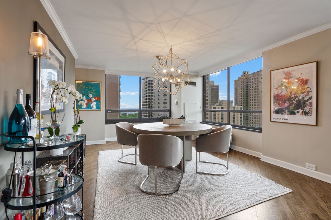
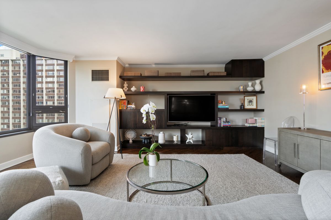
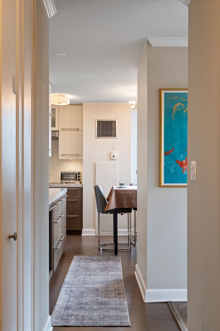
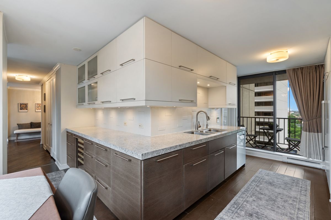
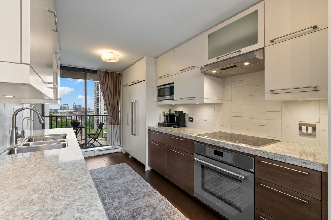
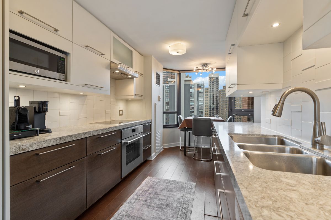
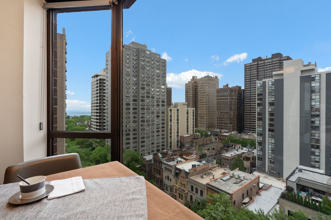
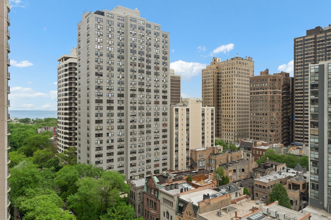
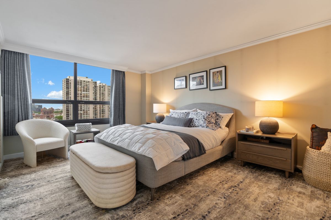
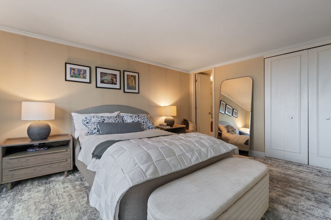
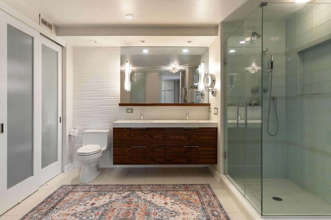
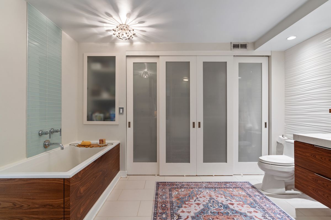
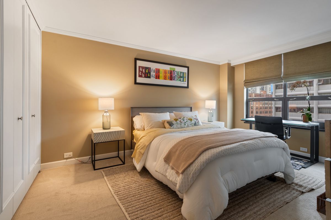
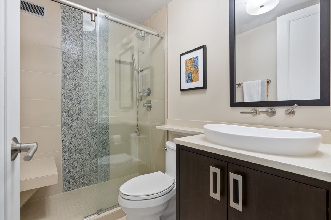
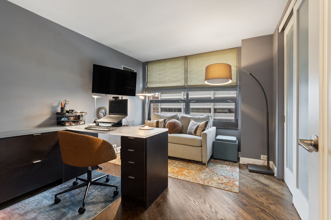
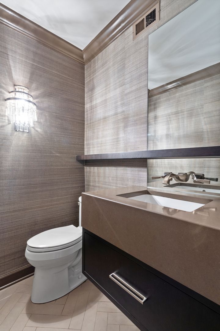
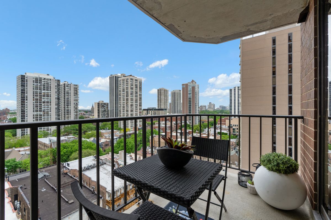
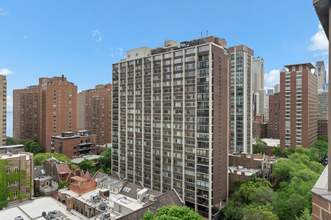
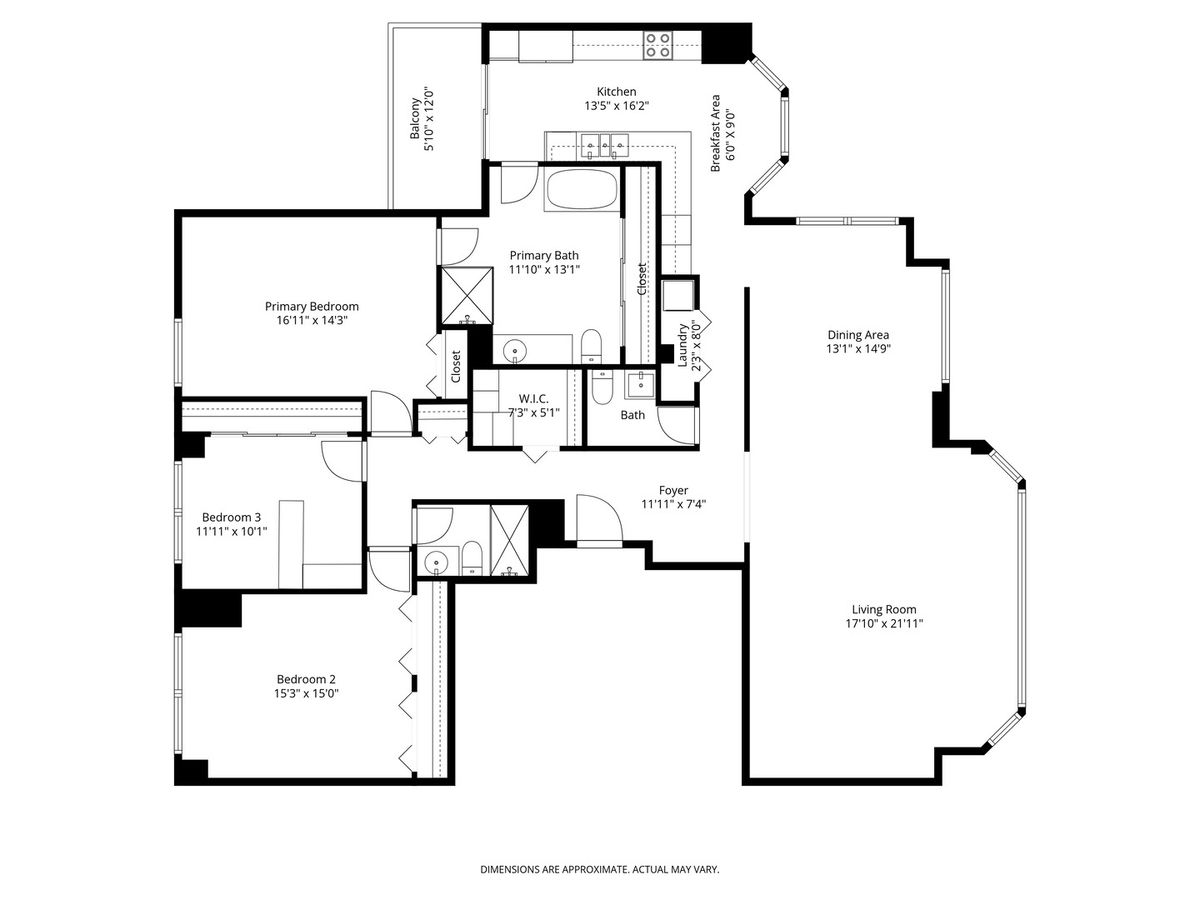
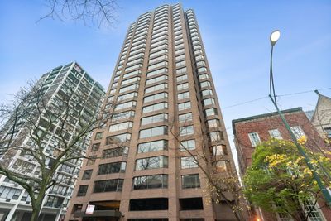
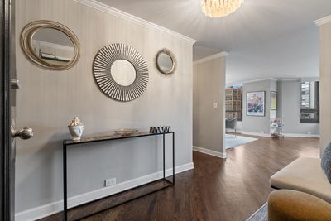
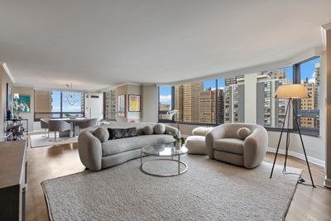
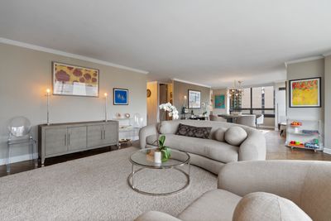
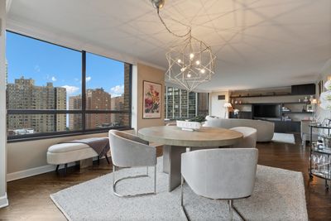
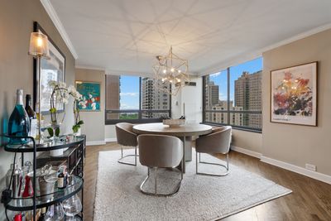
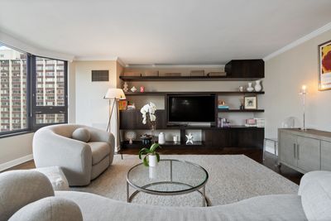
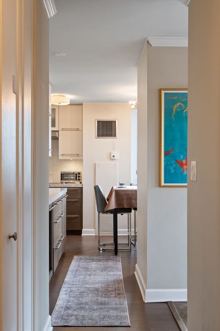
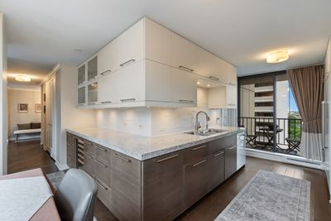
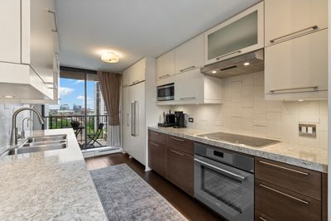
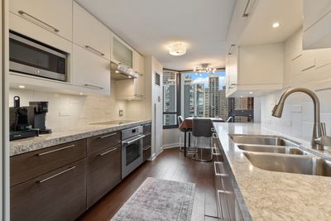
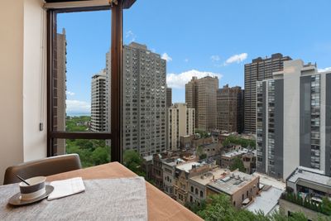
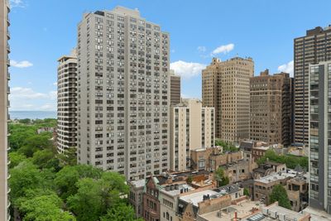
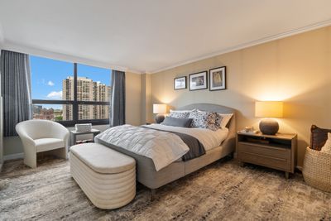
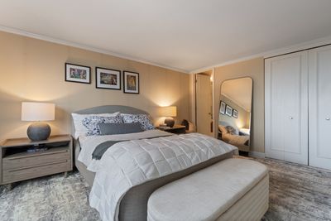
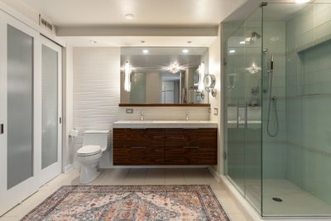
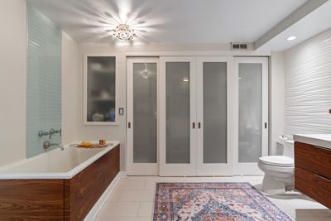
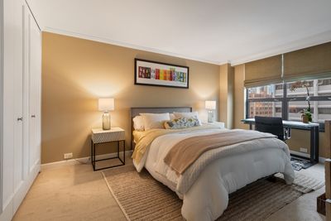
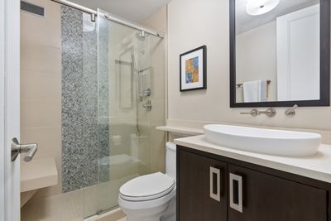
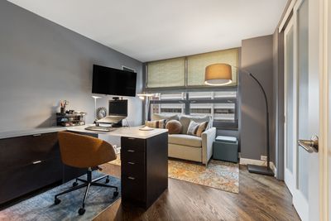
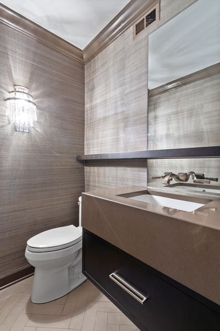
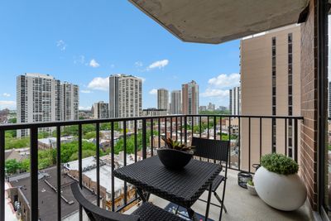
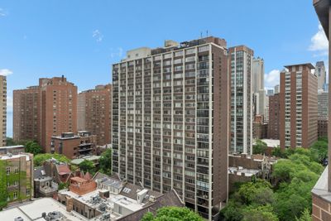
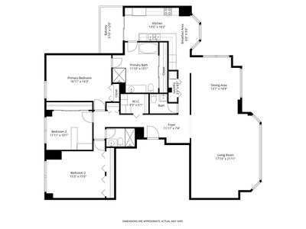
Preferred A-tier at the Gold Coast's preeminent boutique building offering the ultimate in privacy with just two residences per floor. This 3-bed/2.1bath home perched above tree-lined State Parkway with sweeping East views of Lake Michigan and Chicago's iconic skyline along with West sunset views from the private balcony. The expansive open floor plan highlights a built-in entertainment wall, custom millwork, hardwood flooring with versatile living room to accommodate any seating arrangement. The adjacent dining area flows directly to an eat-in modern kitchen outfitted with custom cabinetry, quartz countertops and integrated SubZero refrigeration. The generous primary suite boasts an idyllic spa bathroom with oversized shower, soaking tub, dual sinks and wall of closets. A second closet, and custom window treatments add to the space. Sizeable secondary bedroom, third bedroom with built-in desk, both boast generous closet space. Laundry room with storage conveniently located just off the kitchen, and additional storage cage complete this home. Full-service building includes 24-hour doorman, fitness center, professional building manager, on-site engineer, and valet parking in the attached garage. Walk to Whole Foods, dining, and shopping, lakefront, seasonal farmer's market and everything a world class city like Chicago has to offer.
— the listing agent’s description
The home
3 beds
2.5 baths
Built in 1981
Lot CONDO
2-car garage
Attached Single
What it’ll cost
$12,641 taxes / yr
$2,963/mo HOA
19 days on dwello
Estimated monthly payment
$7,998/mo
Principal & interest$3,775
Property taxes$1,053
Homeowners insurance$207
HOA dues$2,963
Get pre-qualified →Connect with a licensed lender in the dwello network.
Estimate only — not a loan offer. Example rate; taxes, HOA dues, insurance estimated; your actual rate, payment, taxes, and insurance will vary. dwello is not a lender. Equal Housing Opportunity.
Tour it with a real dwello agent
The agent who meets you here is an actual dwello Home Group team member who knows these streets — not a stranger who bought your name from a portal. You get straight answers on the spot, and the same person stays with you through closing.
On our team, vettedYour info is never soldWith you through closing
Tour this home
In person, on your schedule — a dwello agent meets you there.
WED
Jun 3
THU
Jun 4
FRI
Jun 5
SAT
Jun 6
11:00 am
Schedule a tour
19 days on dwello
Price history
Listed for sale
Jul 27, 2026
$710,000
Earlier records
Listed
Jun 29, 2026
$710,000
Listed
May 28, 2026
$745,000
From MLS records — independently verify.
Property taxes
2025
Annual tax bill (MLS)
Assessed value
2025
County assessor
2024
2023
2022
2021
2020
2019
2018
Assessed value from the Cook County Assessor (open records). Estimated market ≈ assessed × 10 for residential; not an appraisal — verify with the assessor.
Features
Central AirZonedElectricForced AirBrickPublic SewerHeated GarageYes
Schools
Elementary — Ogden Elementary
High — Lincoln Park High School
Assigned schools per the listing — always verify enrollment + boundaries with the district.
Neighborhood
Loading map…
Nearby places via OpenStreetMap — approximate; verify what matters to you. Map © Mapbox © OpenStreetMap.
MLS listing data
Listed by Jeffrey Lowe · Compass
Listing last updated Aug 14, 2026 · data refreshed from the MLS Aug 14, 2026, 8:06 AM CT
Based on information submitted to the MLS GRID as of Aug 14, 2026, 8:06 AM CT. Listing data © MRED LLC, distributed by MLS GRID — deemed reliable but not guaranteed; independently verify. Anything shown below this point is not MLS listing data.
See it in personA real dwello agent on our team — never a sold lead.
Schedule a tour
Message
No pressure — reach out whenever you’re ready.
Similar homes nearby
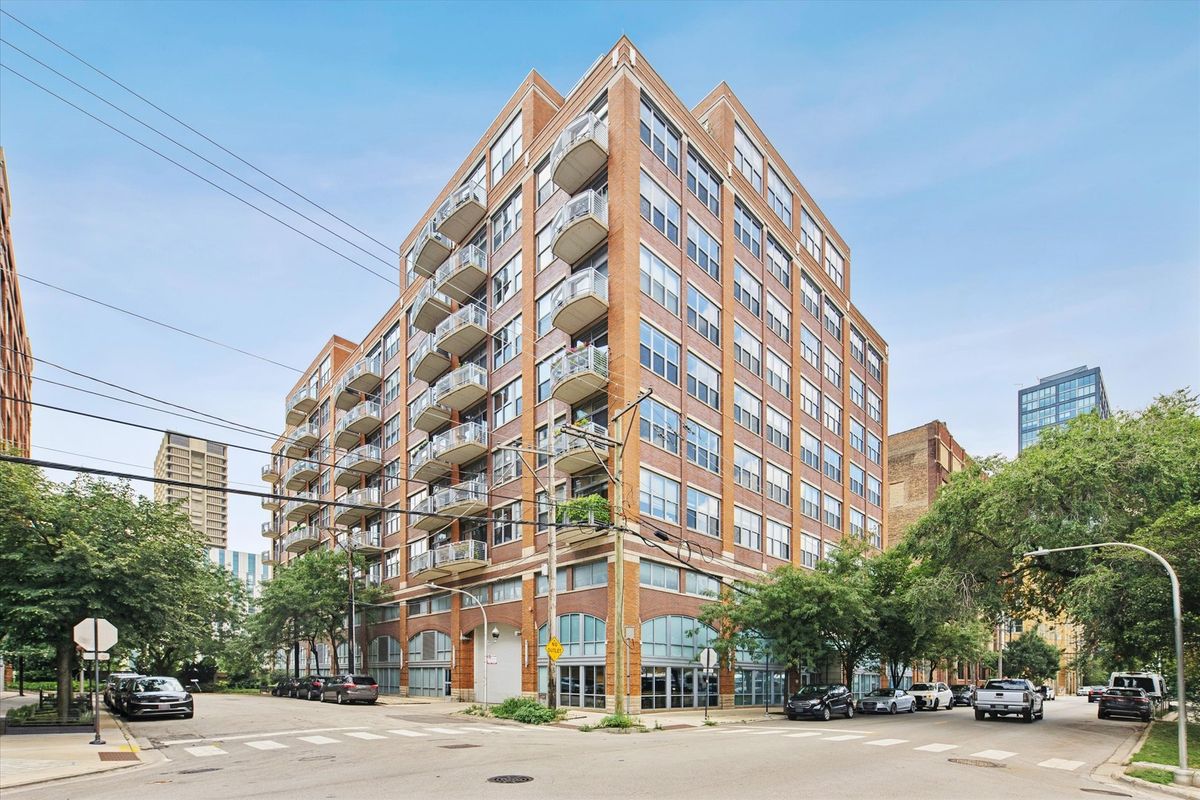
$710,000Active
3 bd · 2 ba · 1,500 sqft
933 W Van Buren Street #801
Chicago, IL
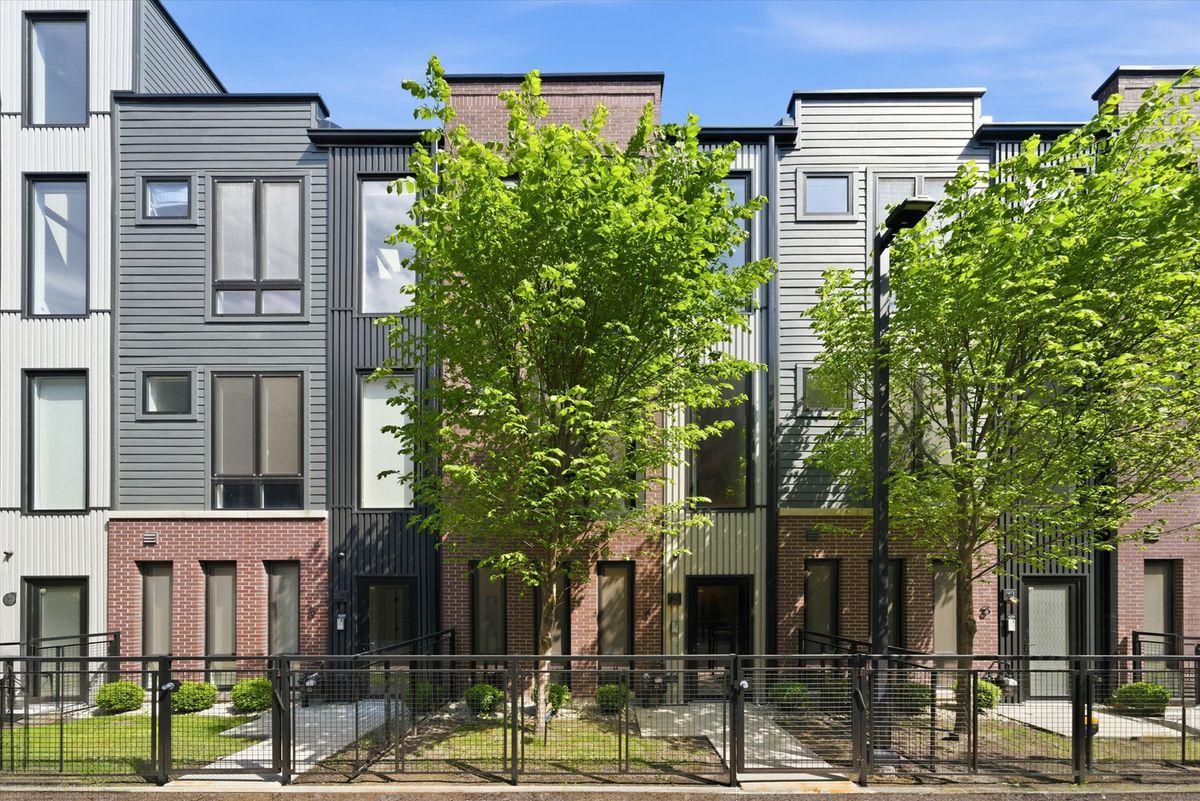
$710,000Active
4 bd · 3.5 ba · 2,240 sqft
4250 W Belmont Avenue #1
Chicago, IL
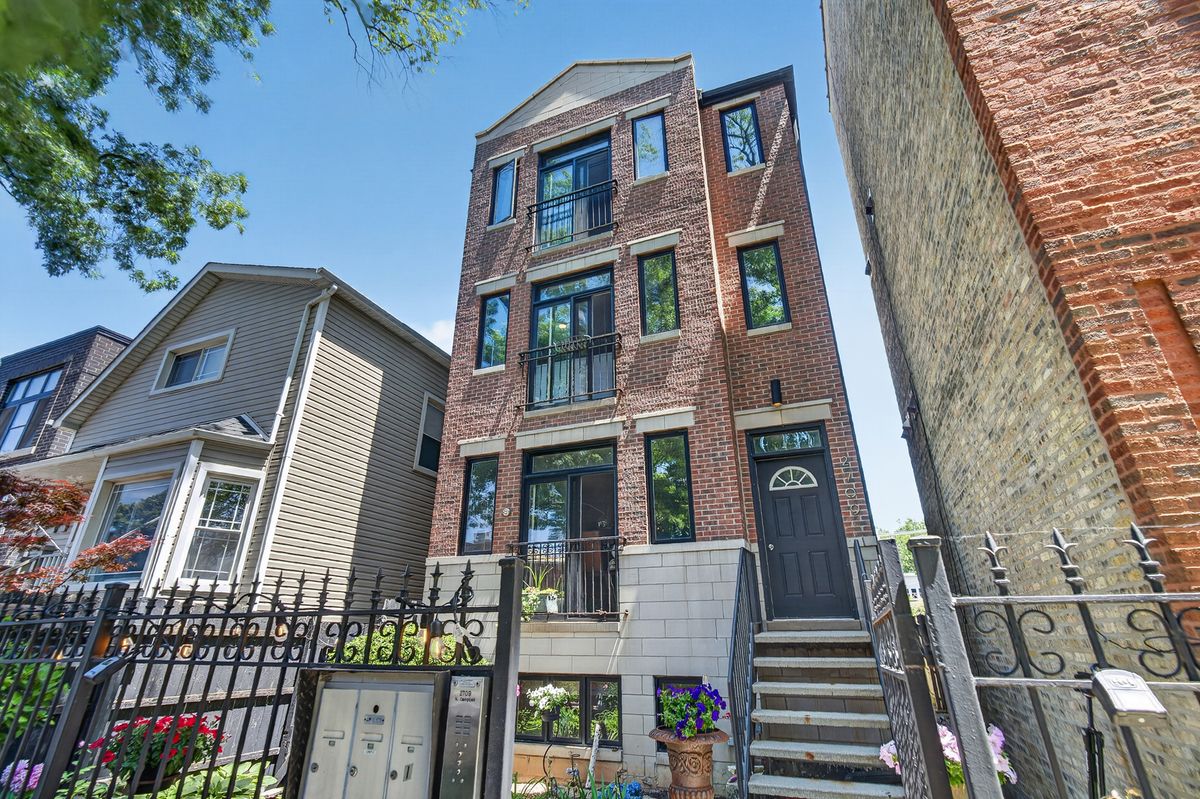
$710,000Active
4 bd · 3 ba · 2,400 sqft
2709 N Campbell Avenue #1
Chicago, IL
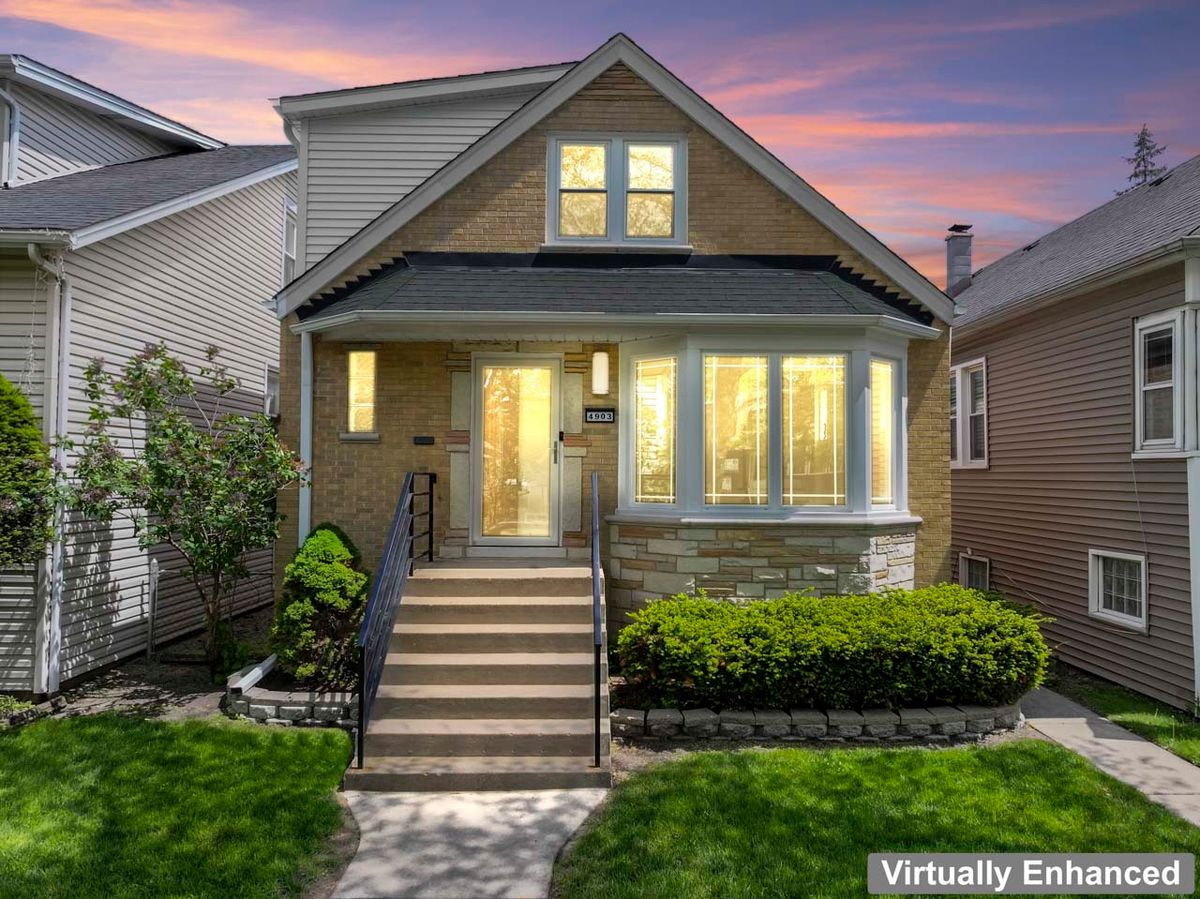
$709,000Active
3 bd · 3 ba · 2,192 sqft
4903 N Moody Avenue
Chicago, IL