Price cut: $14,900
View all 23 photos
Detached Single · Villa Park, IL
$475,000$489,900
3 beds · 1.5 baths · 1,541 sqft
442 S Cornell Avenue, Villa Park, IL, 60181
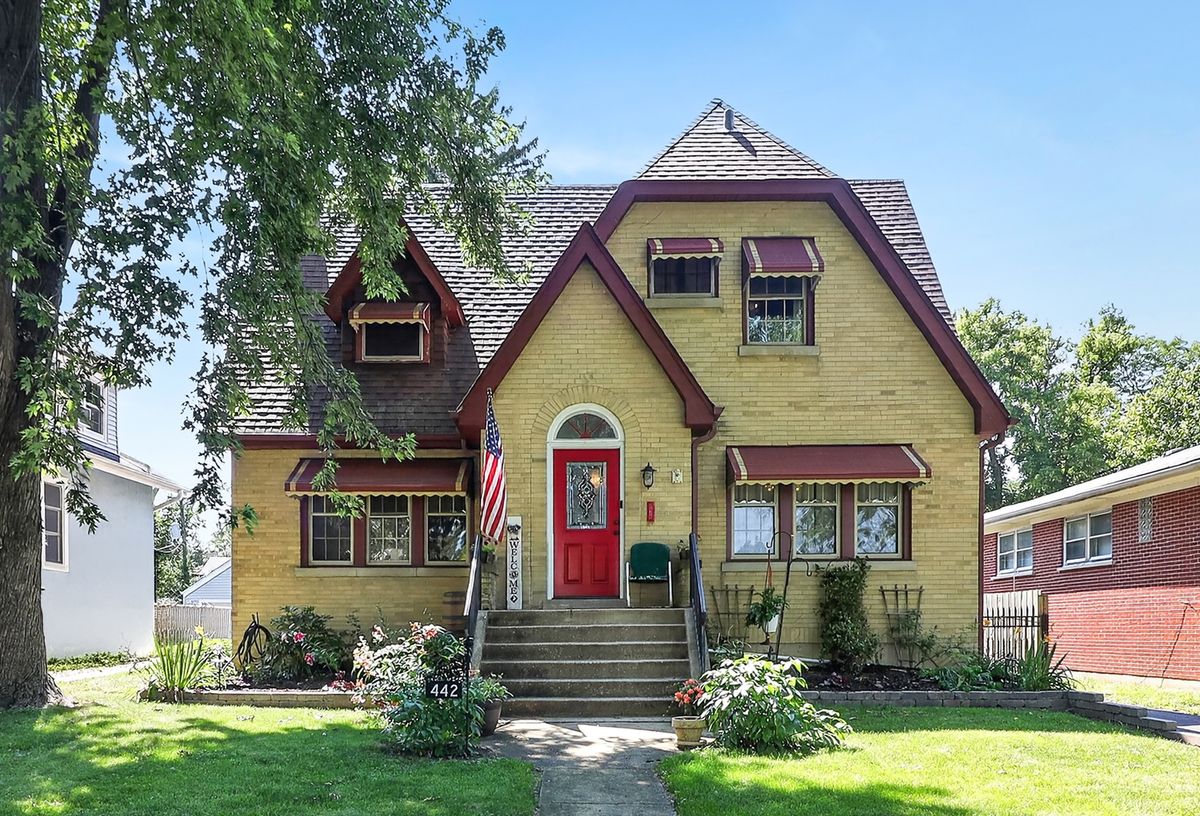
A brick-and-mortar place to make your own — room to make it home.
Active
What’s special
Central air2-car garageIn-unit laundry
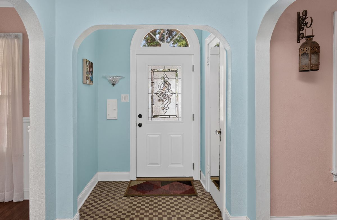
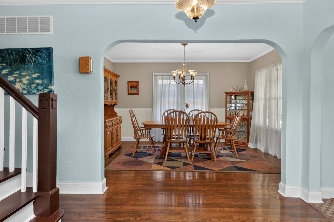
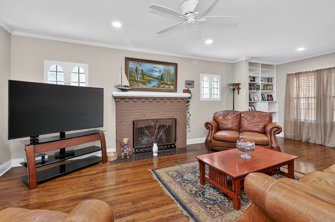
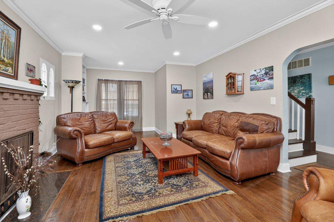
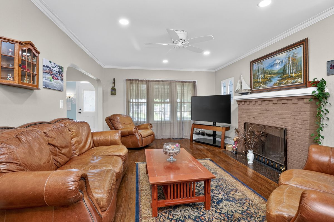
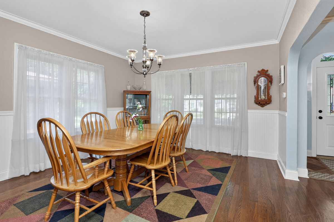
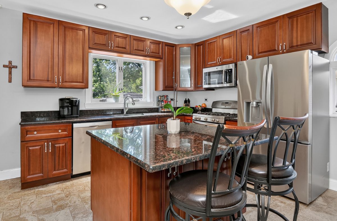
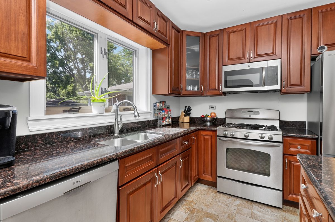
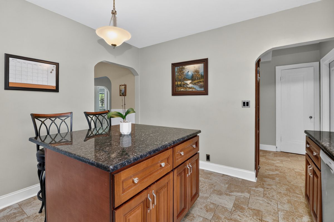
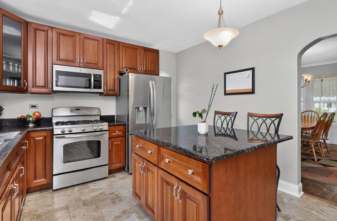
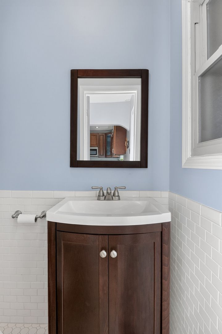
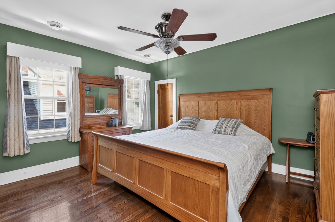
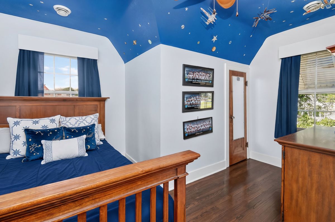
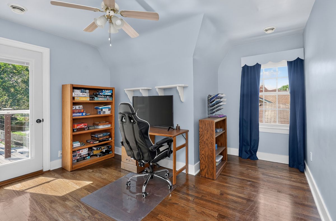
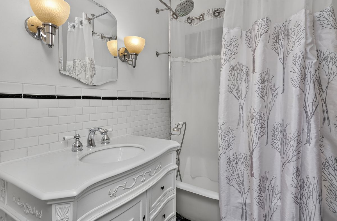
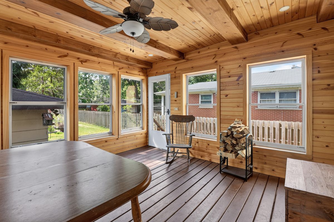
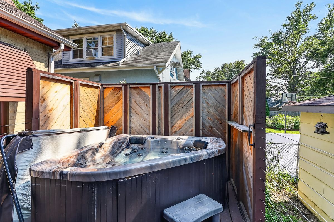
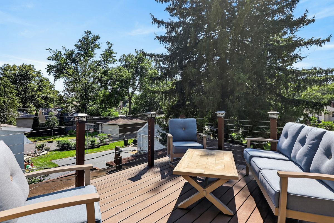
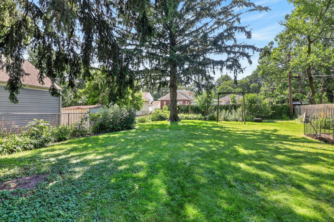
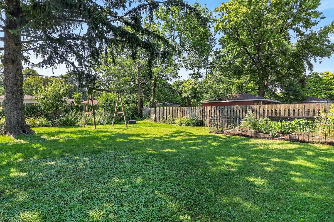
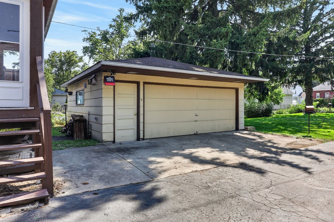
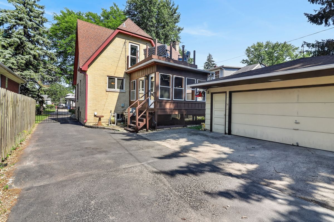
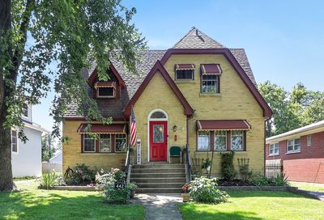
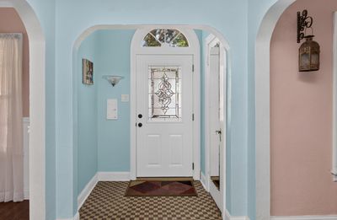
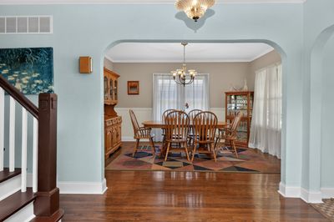
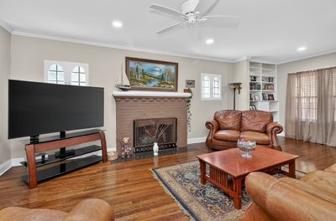
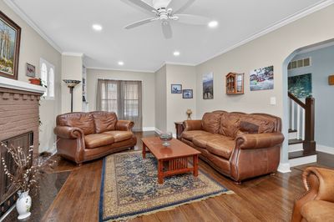
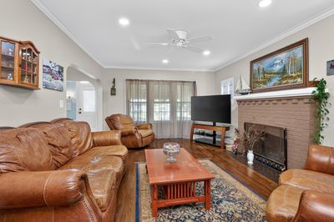
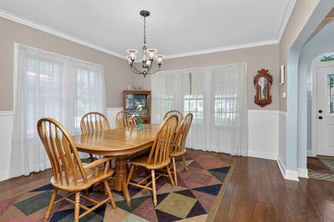
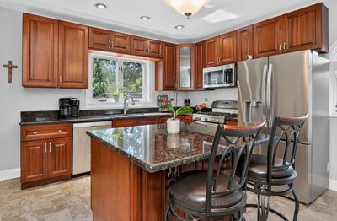
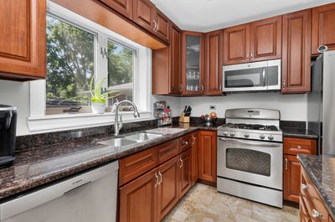
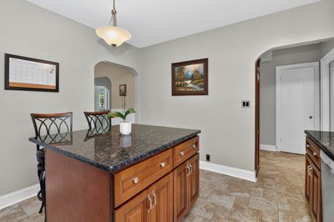
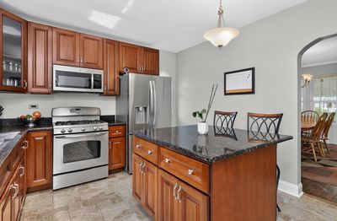
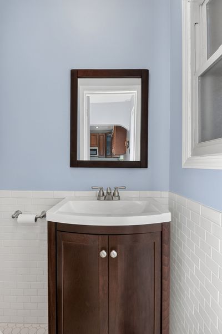
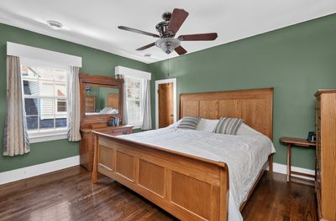
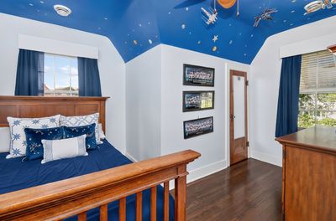
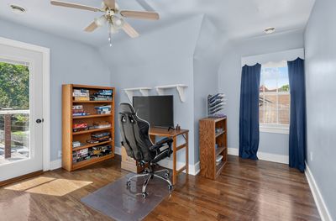
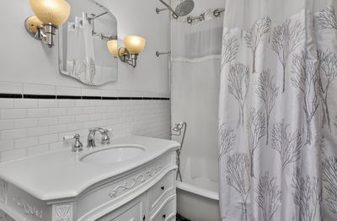
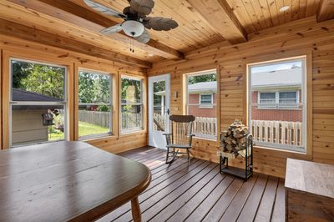
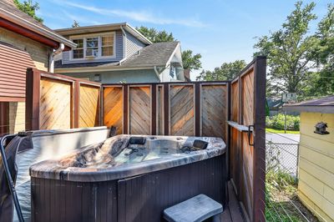
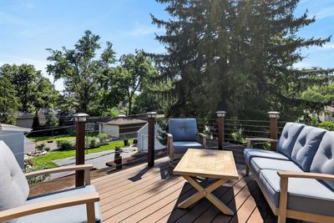
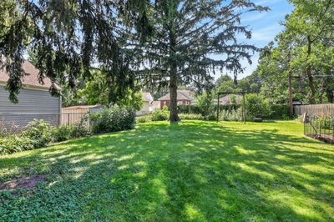
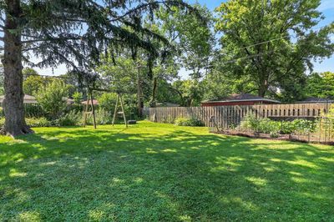
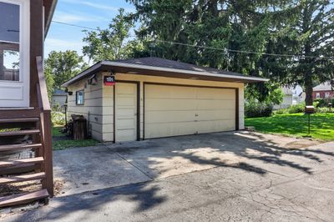
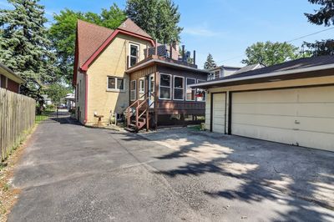
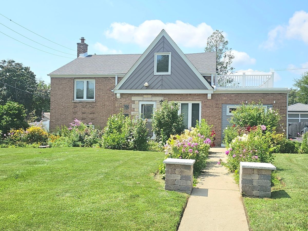
CHARM AND CHARACTER! Welcome to your new home, a 3-bedroom, 1.5-bath 2-story brick home blending classic warmth with modern luxury. The updated kitchen features a massive island great for entertaining along side a spacious separate dining room. The living room offers plenty of seating space featuring a cozy wood-burning fireplace and built-in shelving. Both bathrooms are nicely updated. Hardwood floors throughout. Relax outdoors on your second-floor walk-out balcony, or retreat to the enclosed deck where you can soak in your private jetted hot tub. Modern conveniences include a 2-car garage, an unfinished DRY walk-out basement with plenty of storage. The basement can absolutely be finished to add to your living space! The mechanicals are all high efficiency. Tankless water heater, HEPA air cleaner, and a gas-powered generator. All of this complete with a spectacular yard featuring raised vegetable gardens, apple tree, blueberry bushes and more. This must-see home is in an incredible, sought-after location within walking distance to downtown shops, restaurants, the library, and walking trails.
— the listing agent’s description
The home
3 beds
1.5 baths
1,541 sqft
Built in 1929
Lot 50x186
2-car garage
Detached Single
What it’ll cost
$308 / sqft
$8,692 taxes / yr
No HOA
Listed $489,900
Now $475,000
17 days on dwello
Estimated monthly payment
$3,389/mo
Principal & interest$2,526
Property taxes$724
Homeowners insurance$139
Get pre-qualified →Connect with a licensed lender in the dwello network.
Estimate only — not a loan offer. Example rate; taxes and insurance estimated; your actual rate, payment, taxes, and insurance will vary. dwello is not a lender. Equal Housing Opportunity.
Tour it with a real dwello agent
The agent who meets you here is an actual dwello Home Group team member who knows these streets — not a stranger who bought your name from a portal. You get straight answers on the spot, and the same person stays with you through closing.
On our team, vettedYour info is never soldWith you through closing
Tour this home
In person, on your schedule — a dwello agent meets you there.
WED
Jun 3
THU
Jun 4
FRI
Jun 5
SAT
Jun 6
11:00 am
Schedule a tour
17 days on dwello
Price history
Price reduced
Aug 12, 2026
↓ $14,900$475,000
Listed for sale
Jul 27, 2026
$489,900
Earlier records
Listed
Jul 15, 2026
$500,000
Now $14,900 below the original list price.
Property taxes
2025
Annual tax bill (MLS)
From county records — verify with the assessor.
Features
Central AirNatural GasBrickStorm SewerGarage Door OpenerYes
Schools
Elementary — Ardmore Elementary School
Middle — Jackson Middle School
High — Willowbrook High School
Assigned schools per the listing — always verify enrollment + boundaries with the district.
Neighborhood
Loading map…
Nearby places via OpenStreetMap — approximate; verify what matters to you. Map © Mapbox © OpenStreetMap.
MLS listing data
Listed by Gina Ezell-Doggett · L.W. Reedy Real Estate
Listing last updated Aug 12, 2026 · data refreshed from the MLS Aug 12, 2026, 5:11 AM CT
Based on information submitted to the MLS GRID as of Aug 12, 2026, 5:11 AM CT. Listing data © MRED LLC, distributed by MLS GRID — deemed reliable but not guaranteed; independently verify. Anything shown below this point is not MLS listing data.
See it in personA real dwello agent on our team — never a sold lead.
Schedule a tour
Message
No pressure — reach out whenever you’re ready.
Similar homes nearby
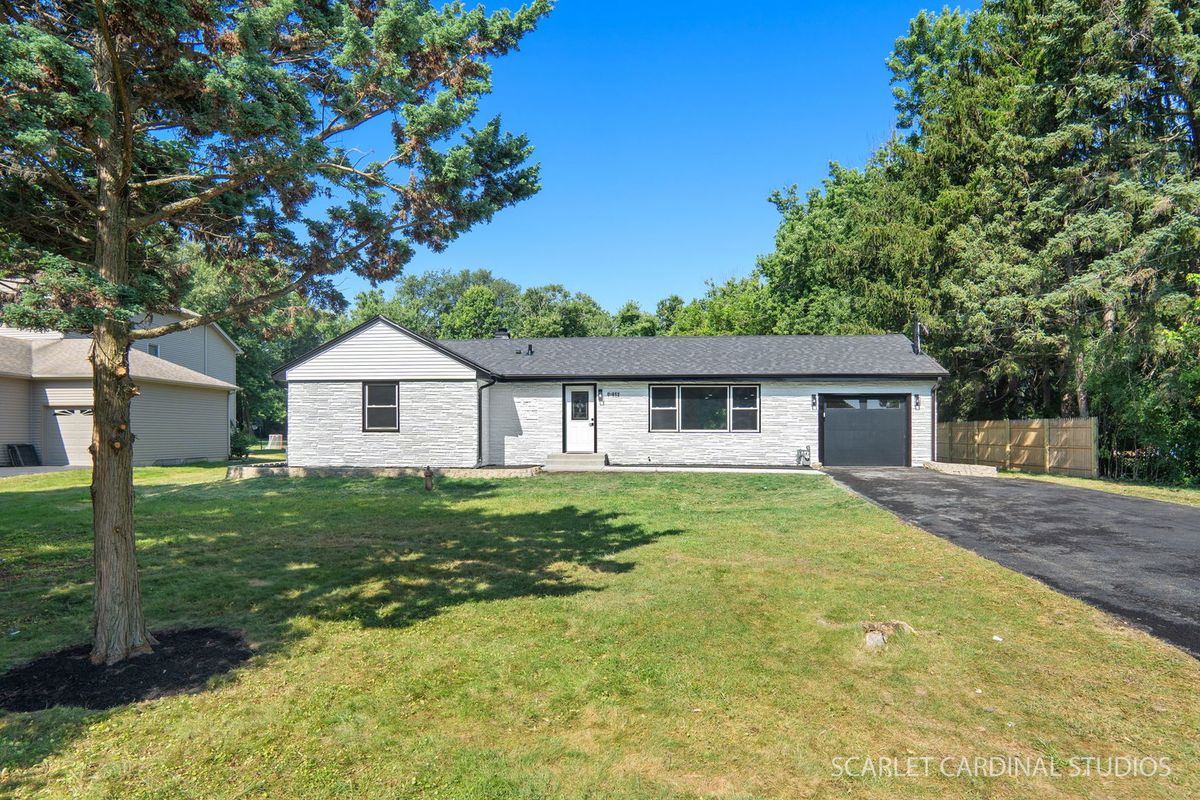
$478,000Active
4 bd · 3 ba
0S 652 S Euclid Avenue
Villa Park, IL
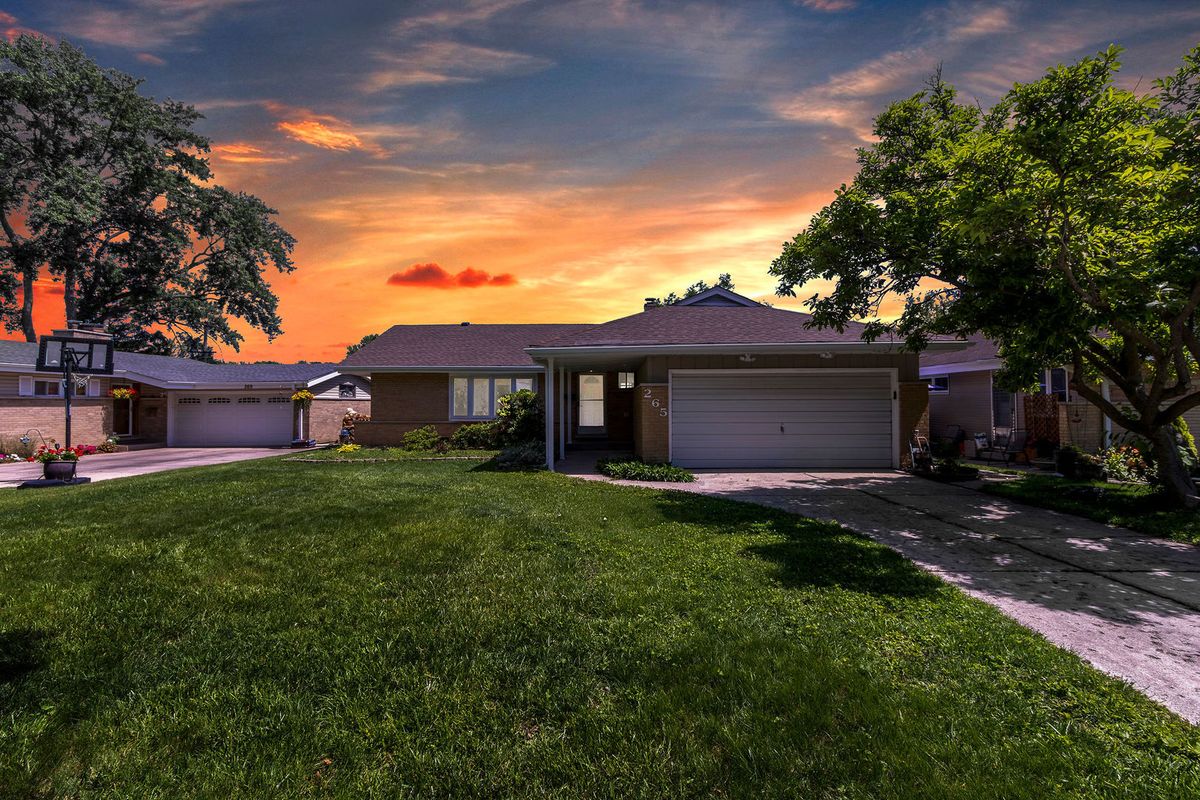
$495,000Active
3 bd · 2 ba · 1,650 sqft
265 Terry Lane
Villa Park, IL
$499,000Active
3 bd · 2 ba · 1,413 sqft
944 S Ardmore Avenue
Villa Park, IL
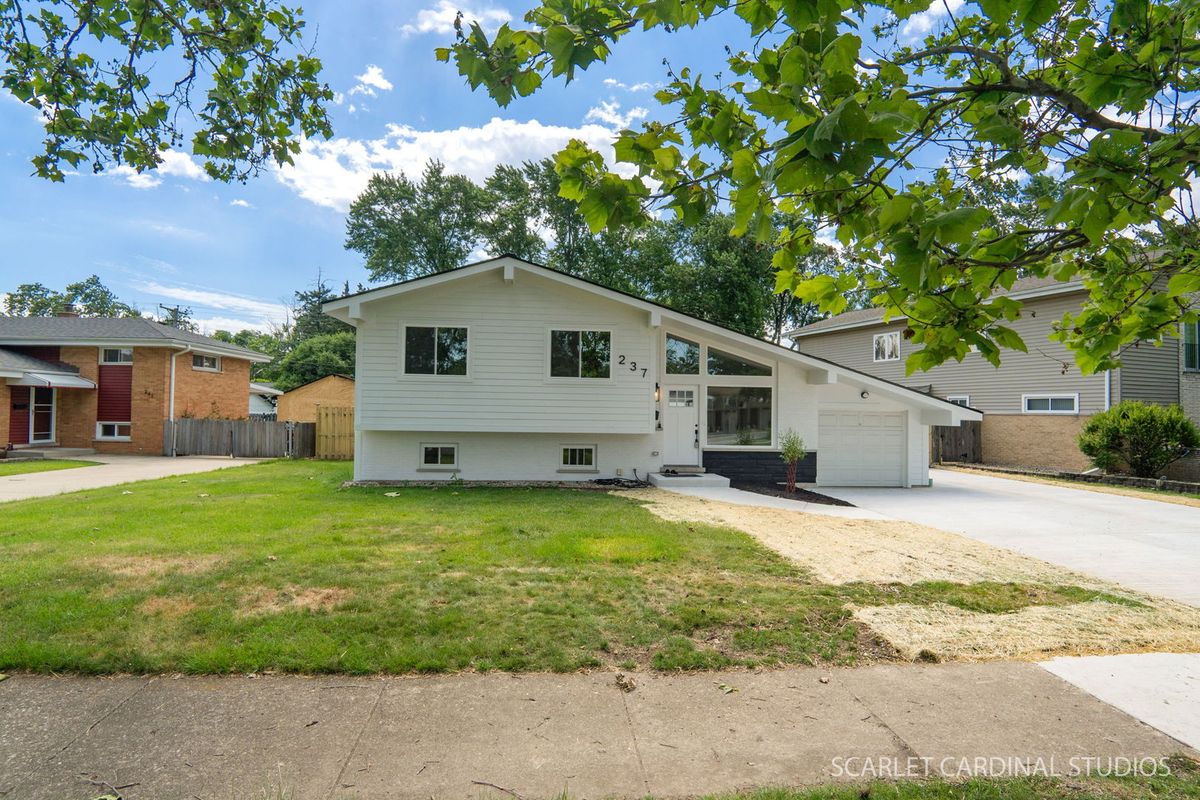
$499,500Active
3 bd · 2 ba · 1,650 sqft
237 Terry Lane
Villa Park, IL