View all 44 photos
Detached Single · North Barrington, IL
$1,575,000
4 beds · 4.5 baths · 5,354 sqft
5 Hillburn Court, North Barrington, IL, 60010
A brick-and-mortar place to make your own — room to make it home.
Active
What’s special
Central air4-car garage0.80-acre lotIn-unit laundry
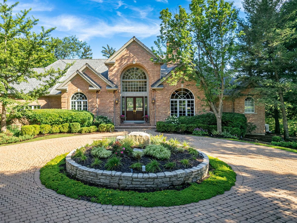
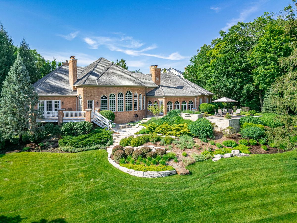
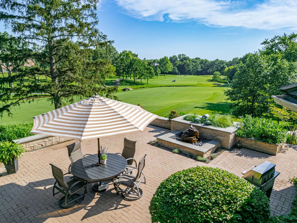
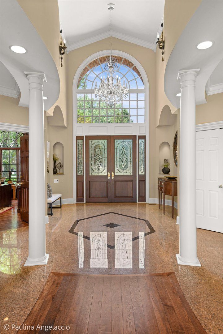
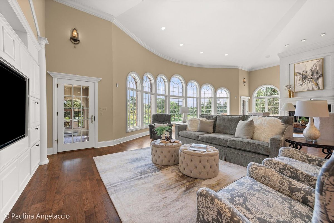
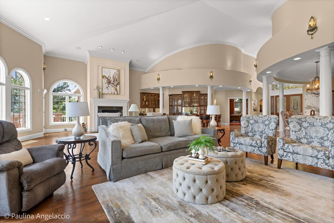
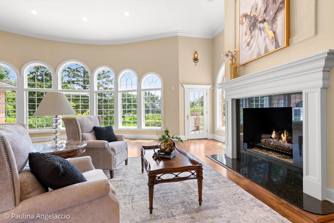
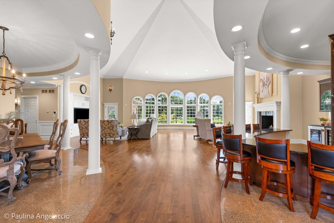
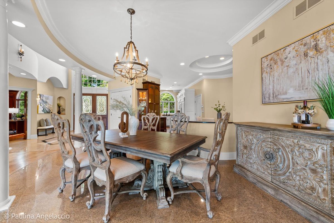
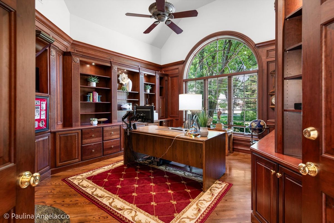
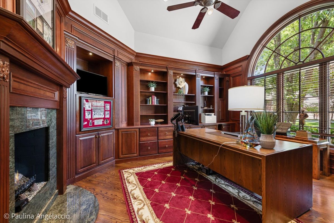
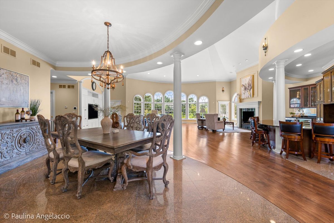
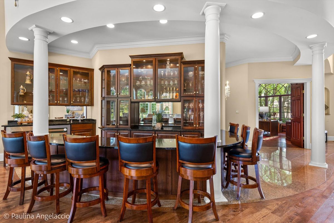
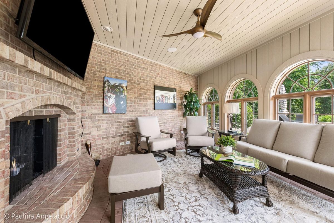
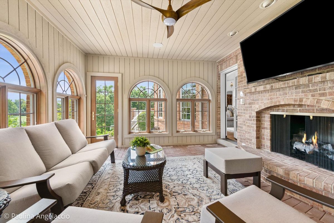
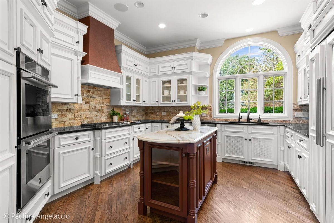
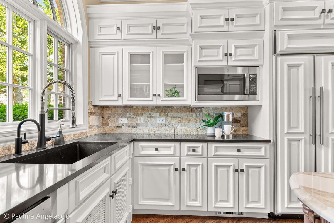
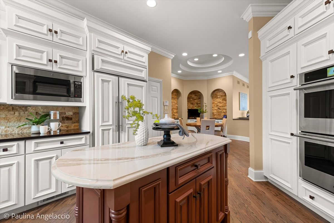
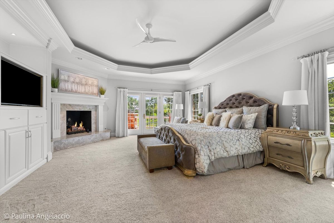
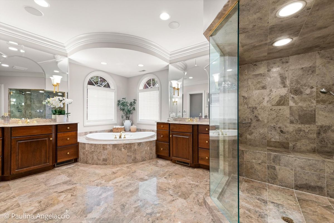
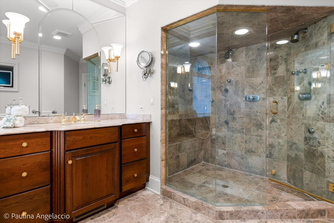
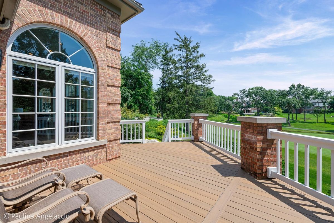
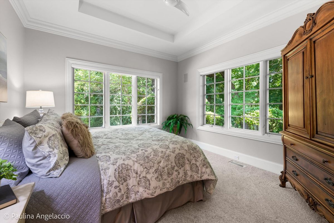
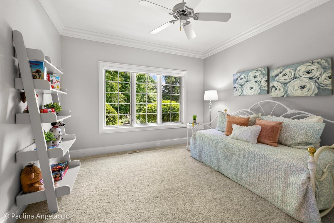
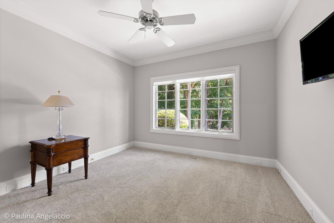
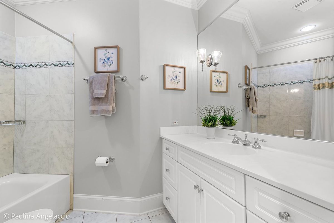
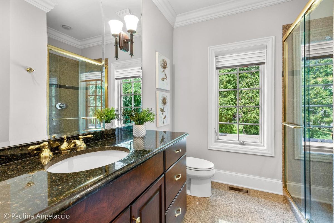
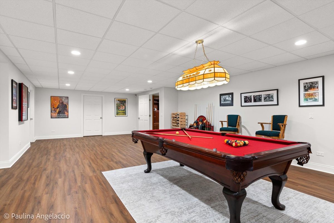
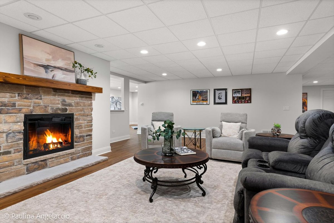
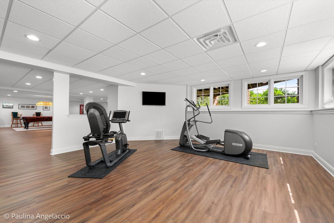
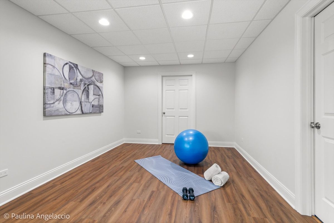
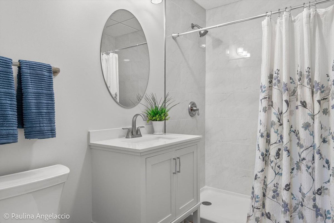
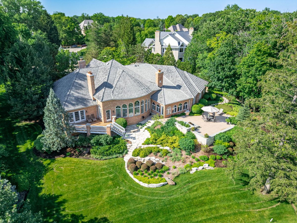
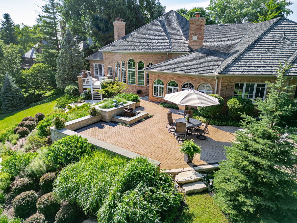
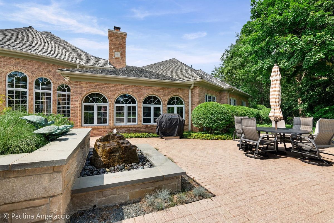
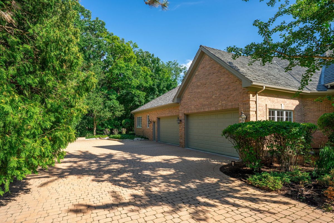
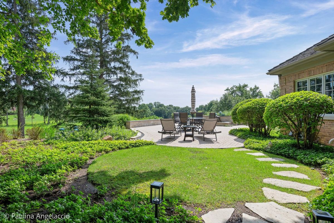
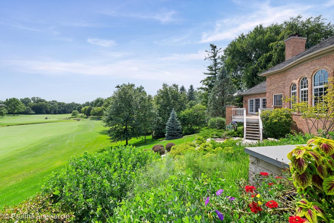
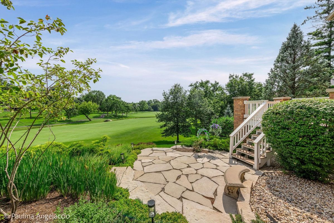
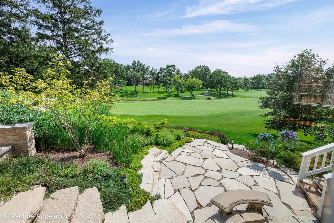
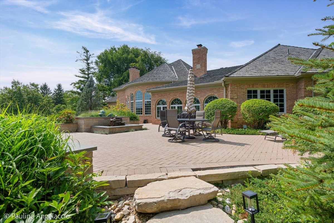
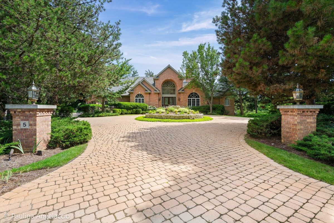
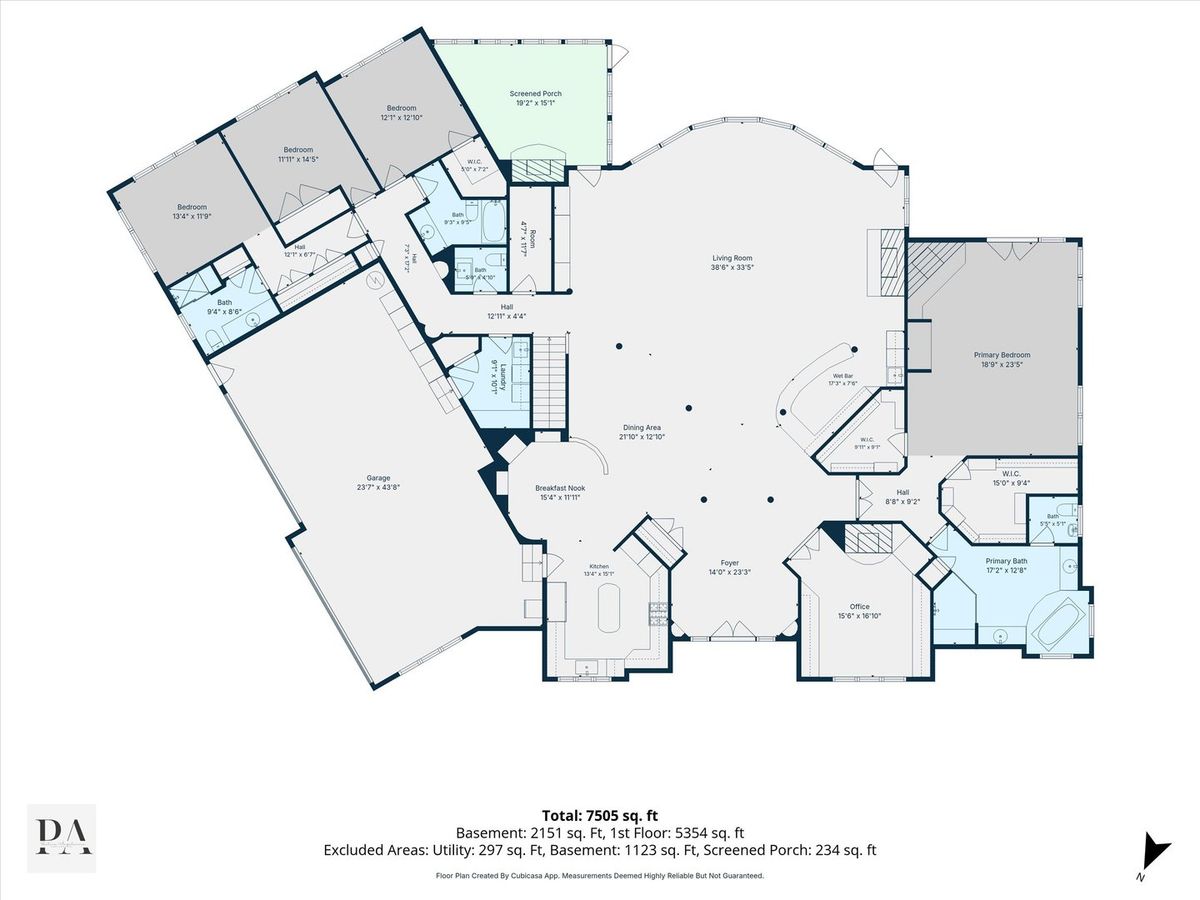
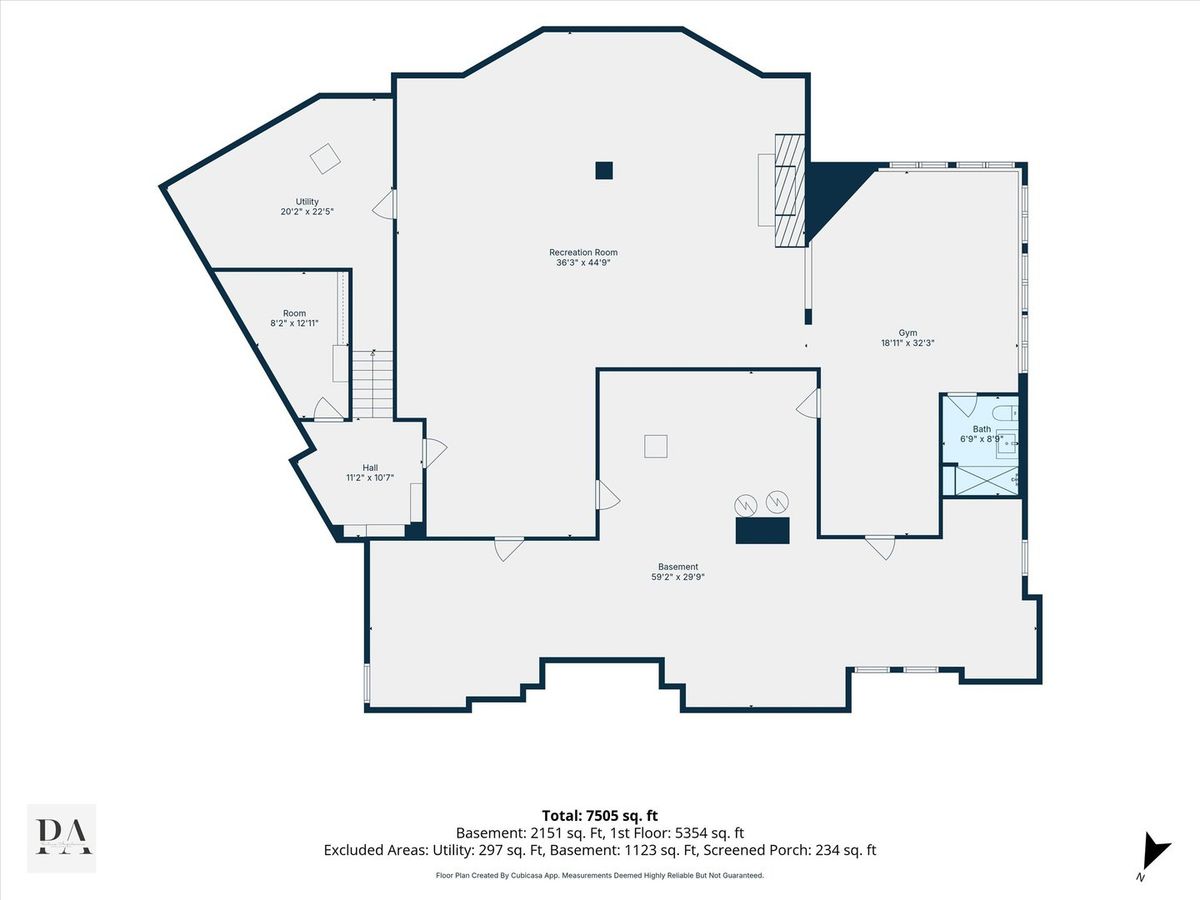
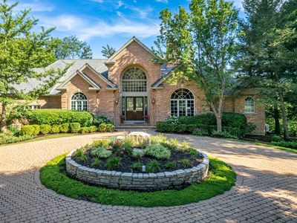
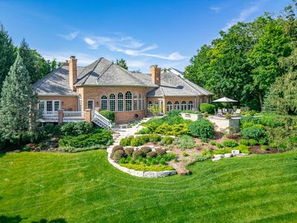
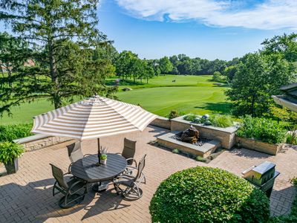
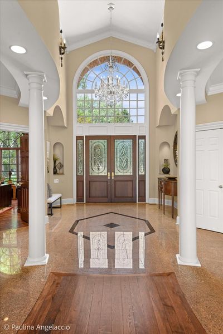
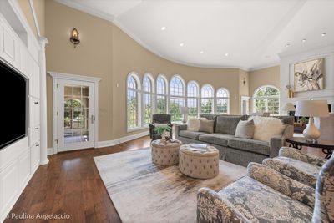
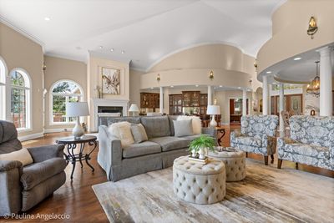
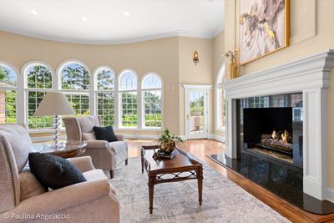
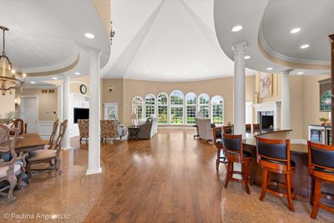
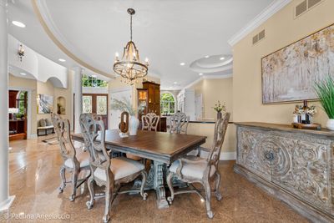
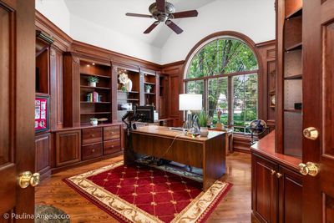
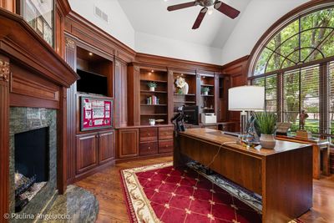
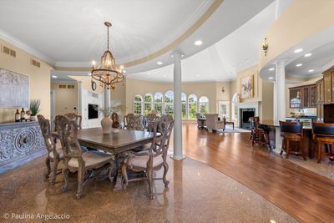
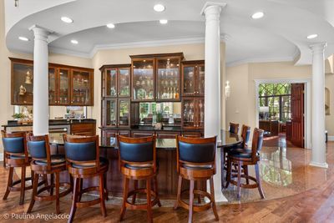
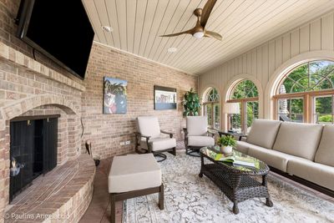
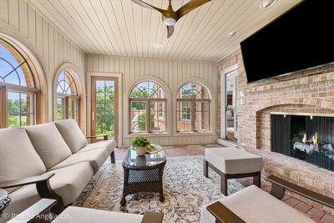
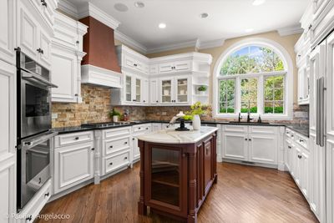
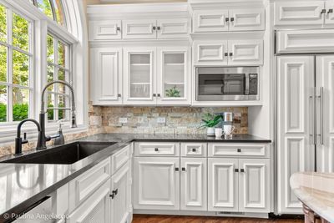
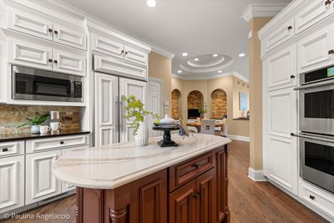
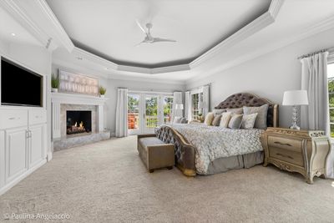
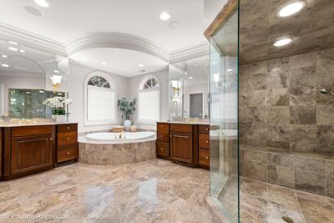
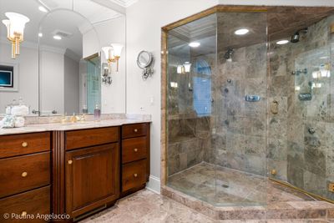
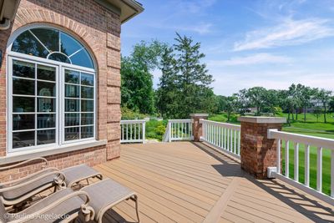
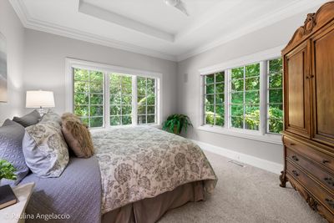
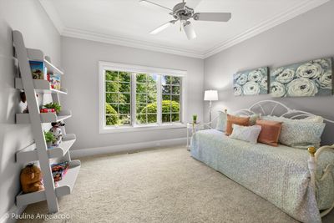
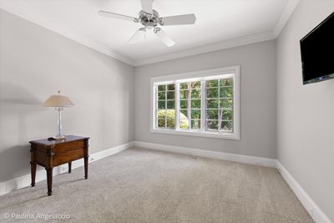
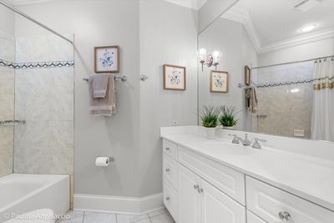
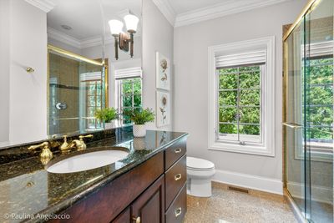
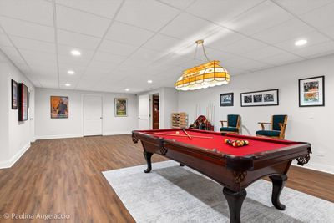
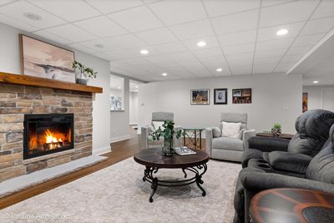
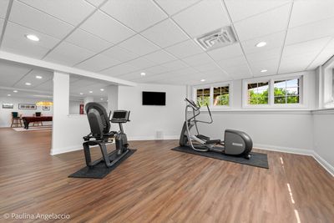
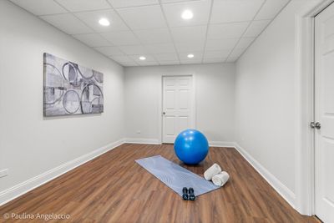
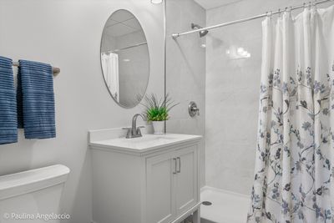
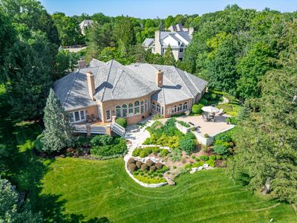
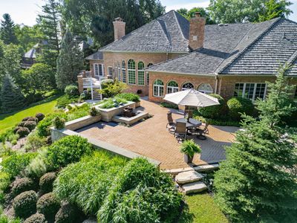
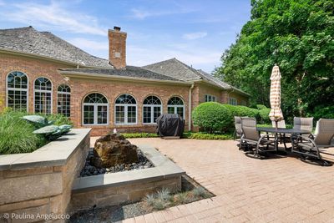
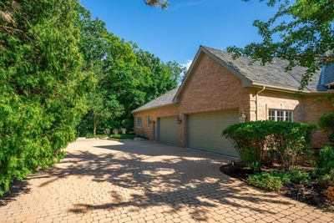
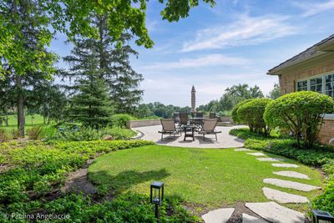
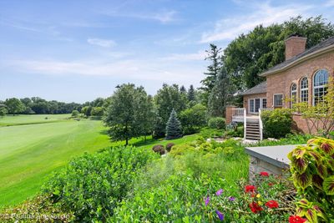
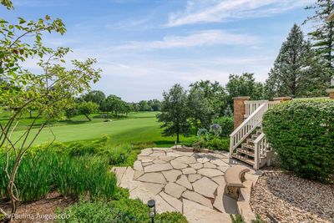
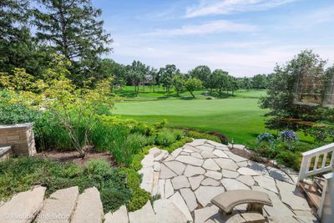
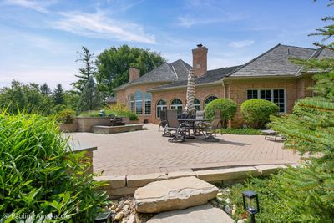
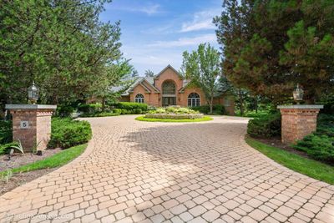
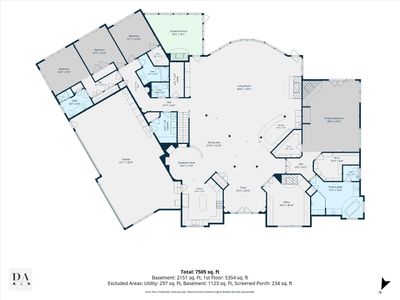
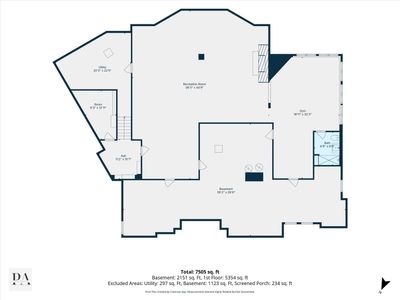
Fantastic Wynstone Ranch - This home is a masterpiece of design, offering an unparalleled vantage point overlooking Jack Nicklaus' Signature 3rd Golf Hole that marries architectural sophistication with an open, airy floor plan designed specifically for grand-scale entertaining and quiet relaxation alike. Inside, the residence is defined by soaring palladium windows that act as living canvases, capturing magnificent sunlight and the vibrant colors of the surrounding landscape. The heart of the home is the expansive Great Room, a versatile space featuring a custom bar and distinct areas for media, dining, and intimate conversation. For more focused moments, the handsome custom-paneled office provides a refined retreat, complete with its own fireplace. Culinary enthusiasts will gravitate toward the recently renovated kitchen, a high-end workspace equipped with Sub-Zero and JennAire appliances that flow seamlessly into the main living areas. The primary suite is a sanctuary of its own, boasting custom built-in cabinetry, two spacious walk-in closets, and a spa-inspired bath and french doors to a private deck, where you can begin your morning with serene, elevated views. Guests will enjoy their own dedicated wing, which houses three well-appointed bedrooms and 2 additional baths, ensuring privacy for everyone. Every corner of this home is curated for comfort. Enjoy the cozy four-season room with fireplace that allows you to enjoy the beauty of the outdoors year-round. Fiinished English basement, a massive footprint for recreation with dedicated spaces for billiards, exercise, and play along with full bath and loads of storage space. Outside, a spacious paver patio offers an unforgettable backdrop for sunset gatherings overlooking stunning landscape and golf course. Complete with a four-car side entry garage and a grand circular drive, this estate represents the pinnacle of luxury living in North Barrington.
— the listing agent’s description
The home
4 beds
4.5 baths
5,354 sqft
Built in 1998
0.80-acre lot
4-car garage
Detached Single
Ranch
What it’ll cost
$294 / sqft
$26,967 taxes / yr
$1,738/mo HOA
7 days on dwello
Estimated monthly payment
$12,818/mo
Principal & interest$8,374
Property taxes$2,247
Homeowners insurance$459
HOA dues$1,738
Get pre-qualified →Connect with a licensed lender in the dwello network.
Estimate only — not a loan offer. Example rate; taxes, HOA dues, insurance estimated; your actual rate, payment, taxes, and insurance will vary. dwello is not a lender. Equal Housing Opportunity.
Tour it with a real dwello agent
The agent who meets you here is an actual dwello Home Group team member who knows these streets — not a stranger who bought your name from a portal. You get straight answers on the spot, and the same person stays with you through closing.
On our team, vettedYour info is never soldWith you through closing
Tour this home
In person, on your schedule — a dwello agent meets you there.
WED
Jun 3
THU
Jun 4
FRI
Jun 5
SAT
Jun 6
11:00 am
Schedule a tour
7 days on dwello
Price history
Listed for sale
Jul 27, 2026
$1,575,000
Earlier records
Listed
Jul 17, 2026
$1,650,000
From MLS records — independently verify.
Property taxes
2025
Annual tax bill (MLS)
From county records — verify with the assessor.
Features
Central AirZonedNatural GasForced AirRadiant FloorBrickPublic SewerGarage Door OpenerYes
Schools
Elementary — North Barrington Elementary Scho
Middle — Barrington Middle School-Station
High — Barrington High School
Assigned schools per the listing — always verify enrollment + boundaries with the district.
Neighborhood
Loading map…
Nearby places via OpenStreetMap — approximate; verify what matters to you. Map © Mapbox © OpenStreetMap.
MLS listing data
Listed by Judy Ann Bruce · Compass
Listing last updated Aug 2, 2026 · data refreshed from the MLS Aug 2, 2026, 5:08 AM CT
Based on information submitted to the MLS GRID as of Aug 2, 2026, 5:08 AM CT. Listing data © MRED LLC, distributed by MLS GRID — deemed reliable but not guaranteed; independently verify. Anything shown below this point is not MLS listing data.
See it in personA real dwello agent on our team — never a sold lead.
Schedule a tour
Message
No pressure — reach out whenever you’re ready.
Similar homes nearby
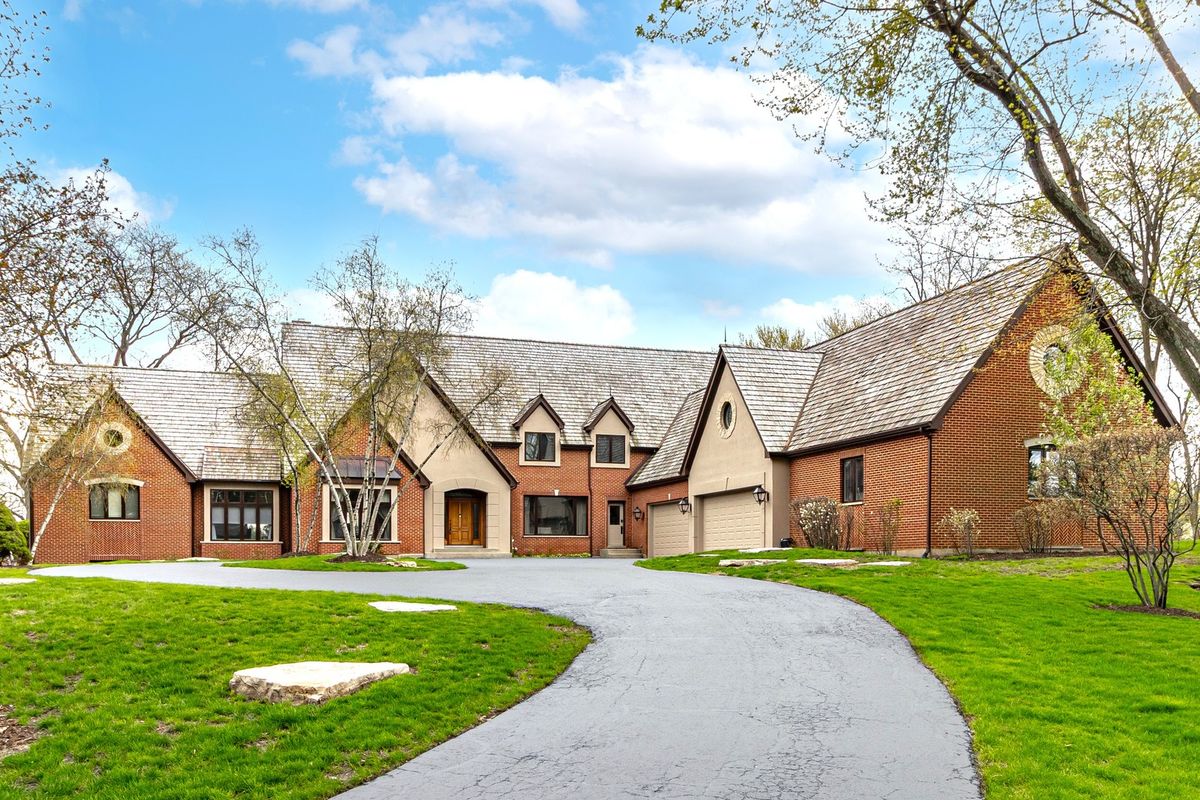
$1,649,900Active
5 bd · 6.5 ba · 9,623 sqft
13 Kensington Drive
North Barrington, IL
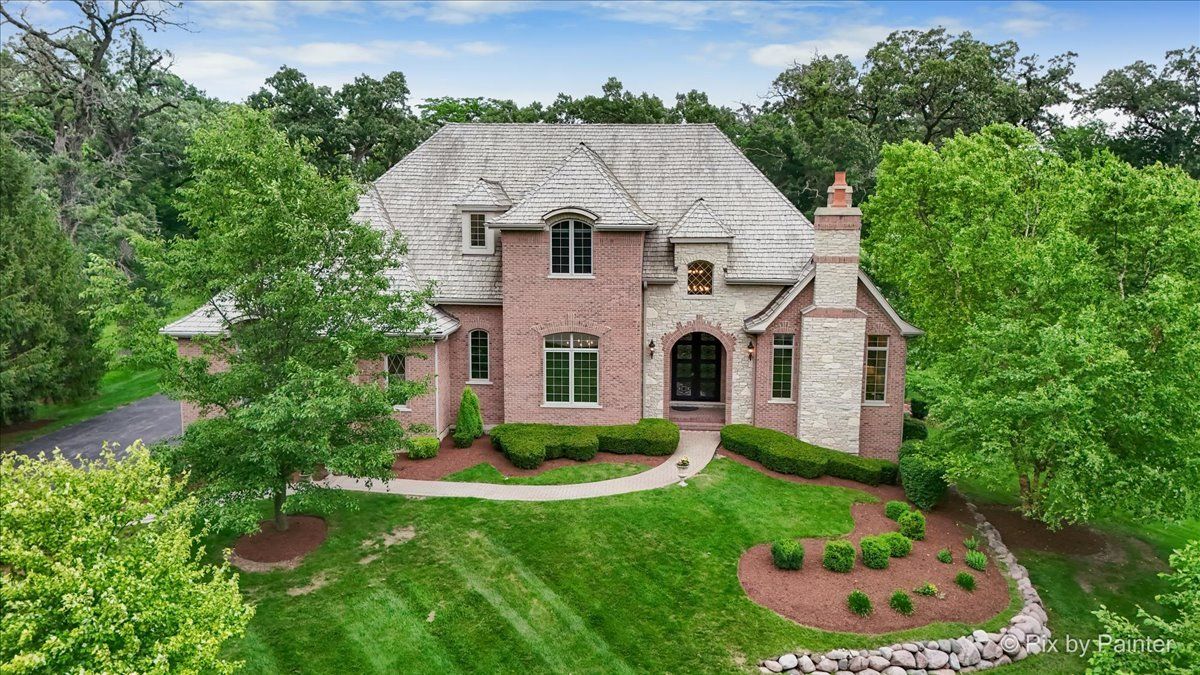
$1,450,000Active
5 bd · 5.5 ba · 8,491 sqft
117 N. Wynstone Drive
North Barrington, IL
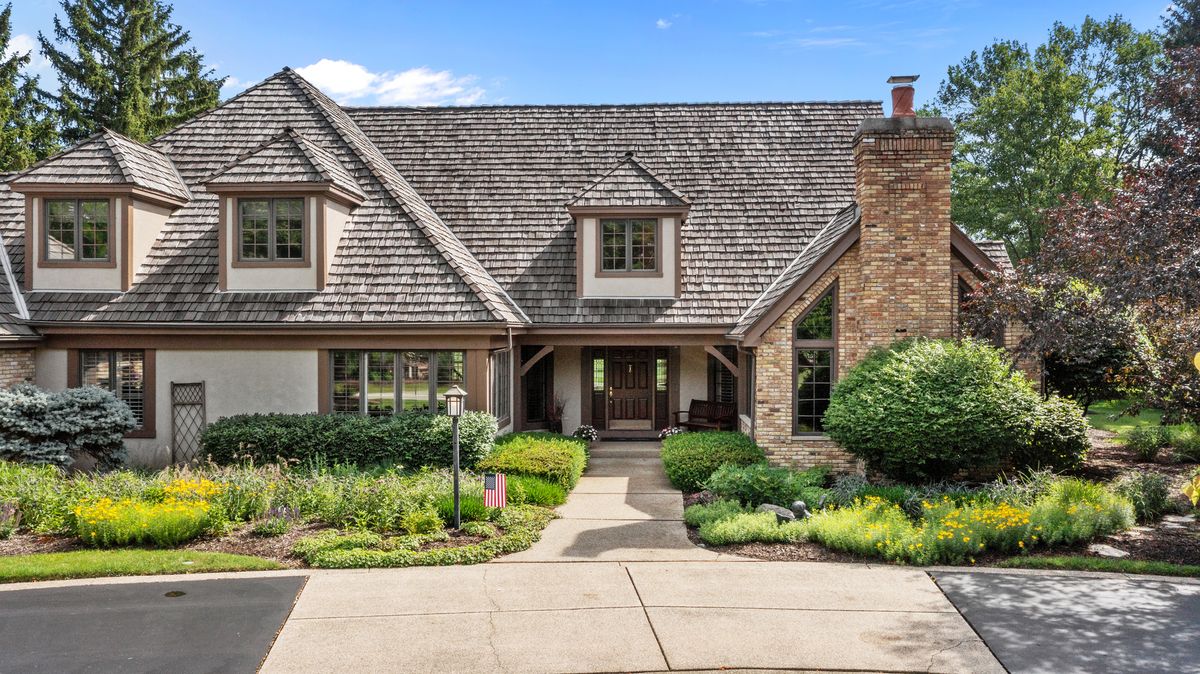
$1,425,000Active
4 bd · 5 ba · 6,658 sqft
18 S Wynstone Drive
North Barrington, IL
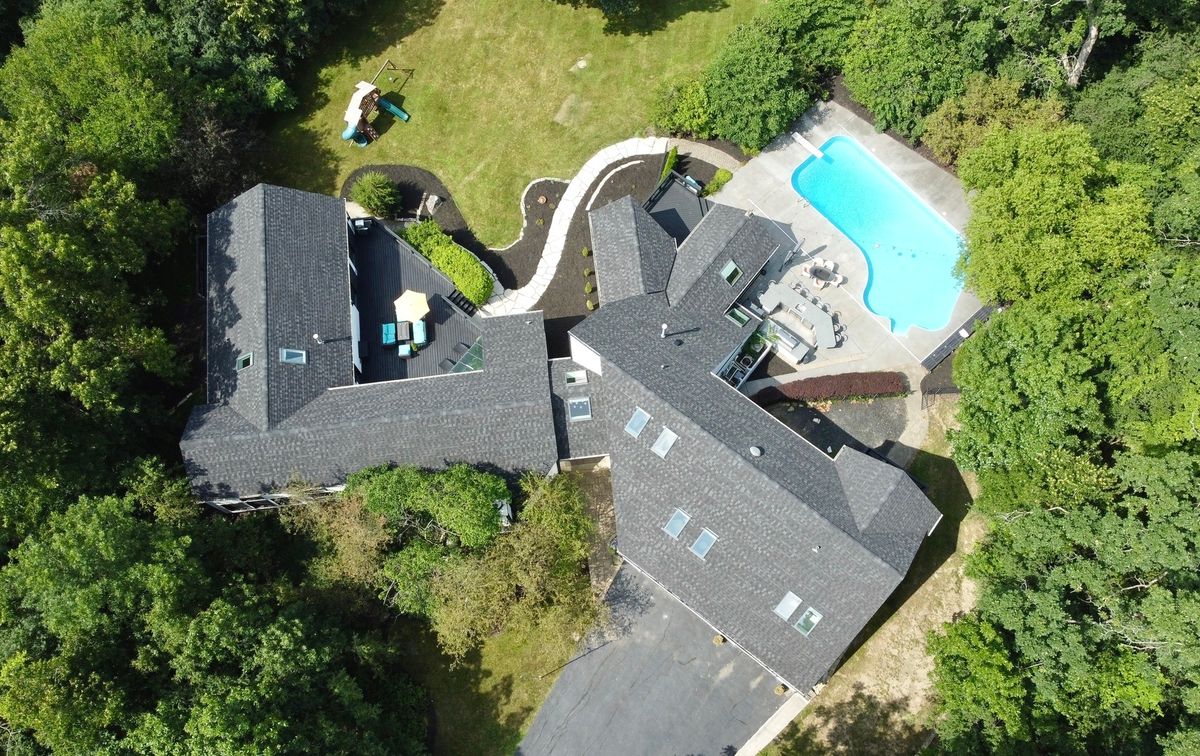
$1,350,000Active
4 bd · 4.5 ba · 4,509 sqft
112 Ravine Lane
North Barrington, IL