View all 36 photos
Detached Single · Huntley, IL
$369,000
2 beds · 2.5 baths · 1,732 sqft
12712 Hensel Road, Huntley, IL, 60142
A brick-and-mortar place to make your own — room to make it home.
Active
What’s special
Central air2-car garage1.11-acre lotIn-unit laundry
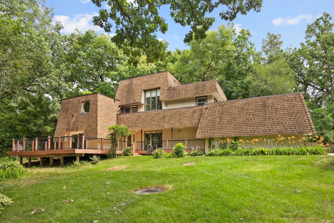
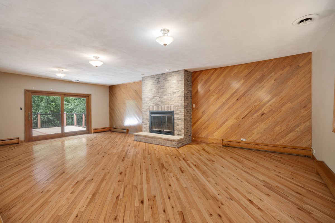
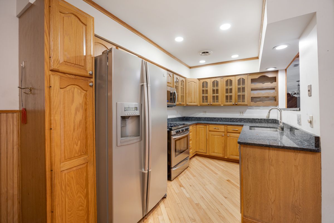
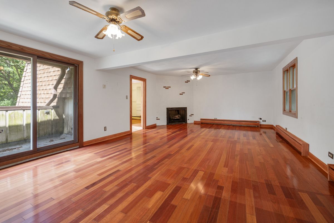
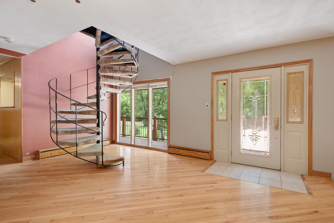
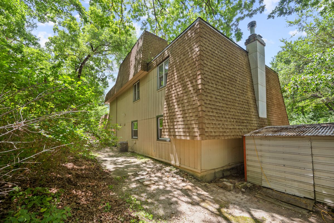
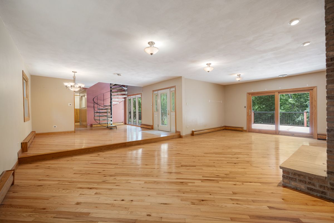
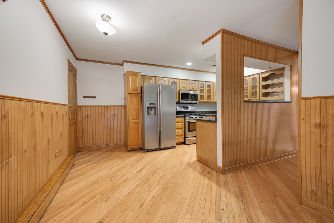
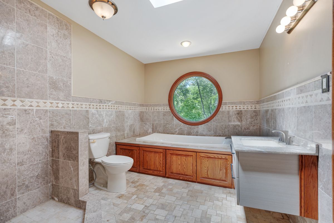
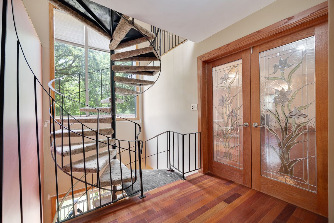
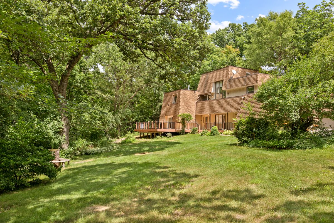
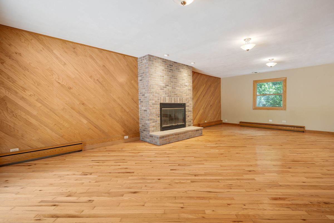
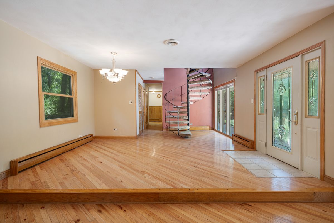
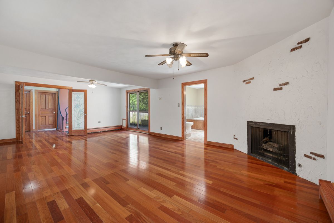
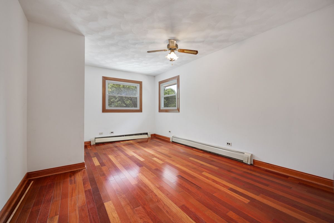
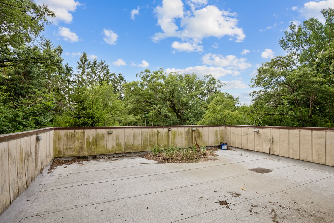
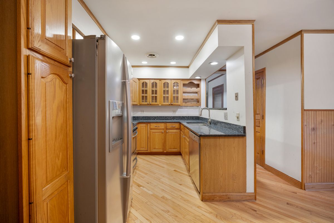
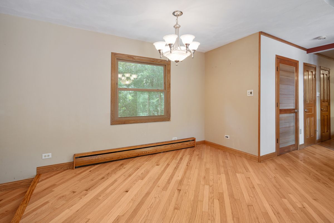
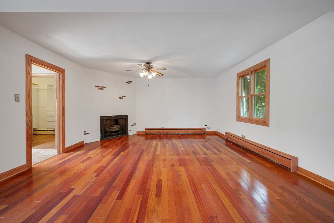
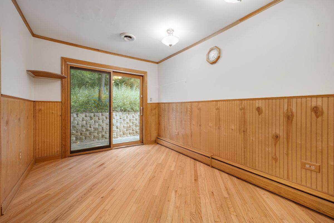
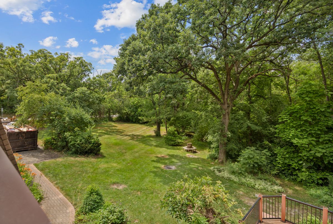
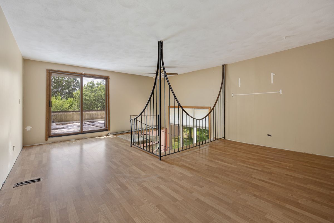
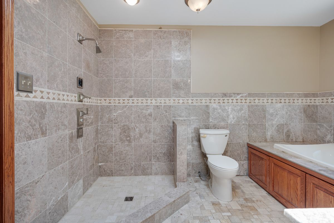
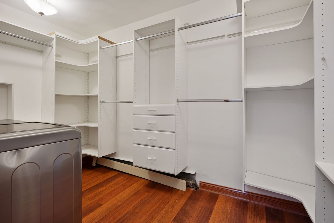
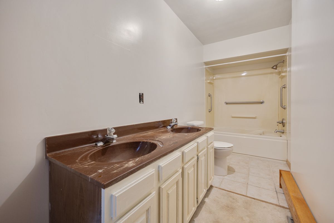
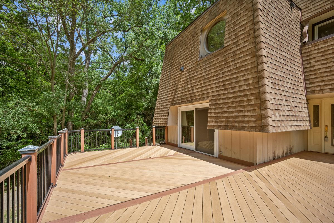
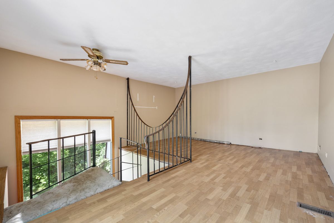
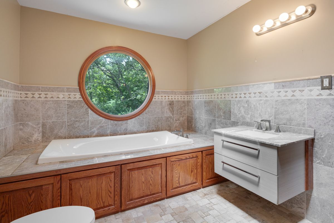
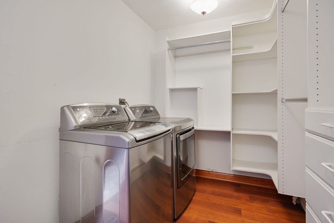
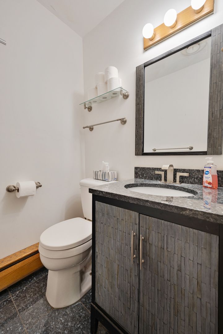
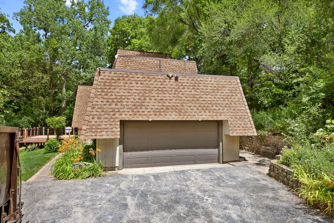
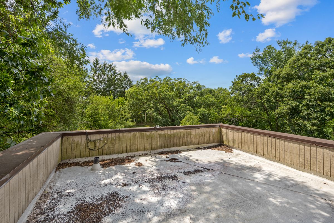
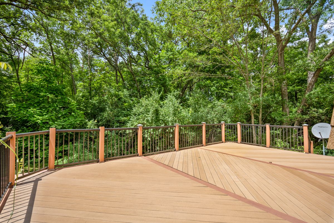
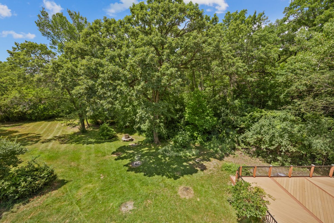
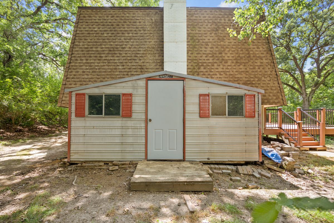
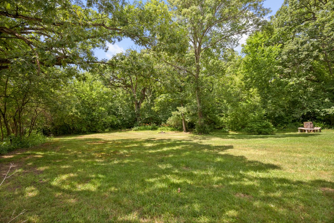
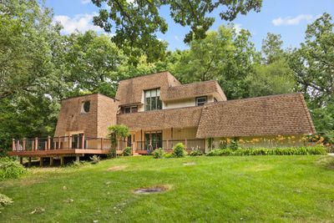
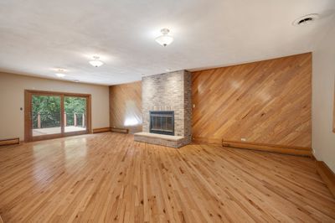
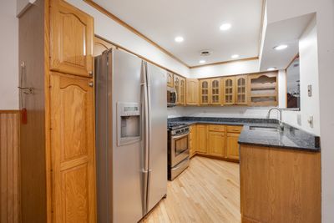
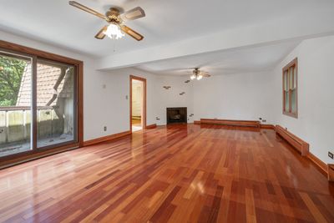
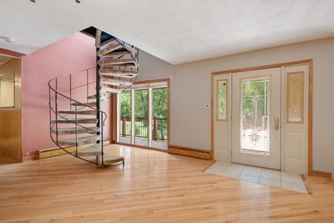
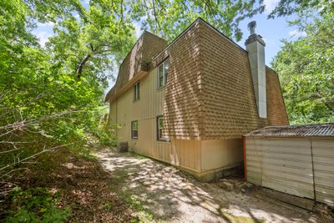
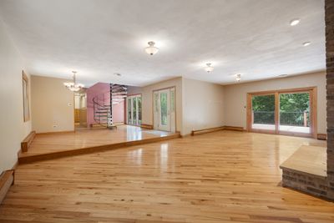
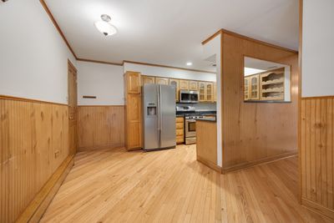
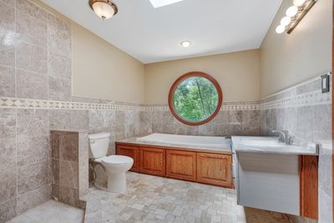
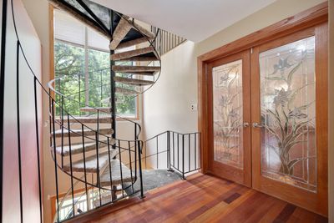
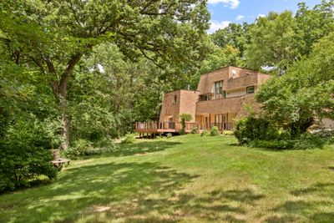
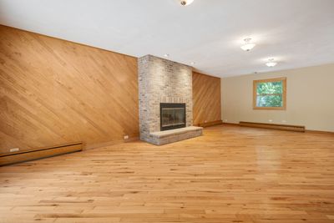
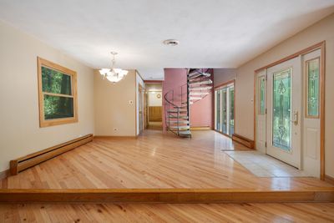
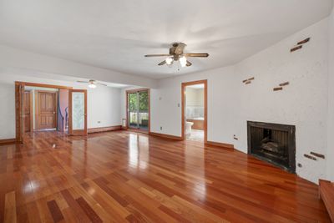
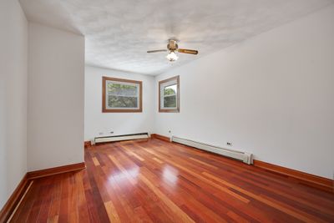
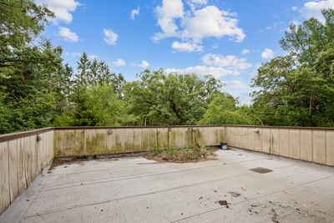
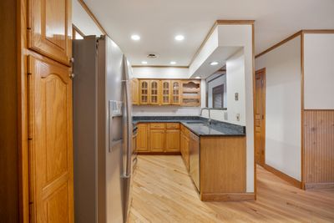
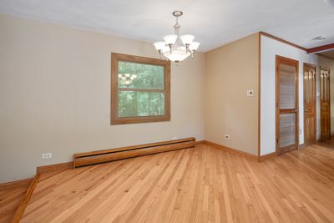
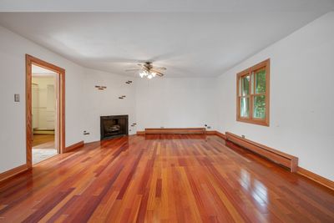
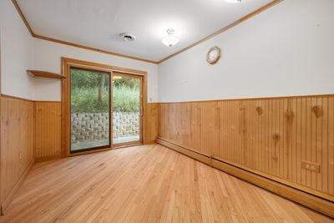
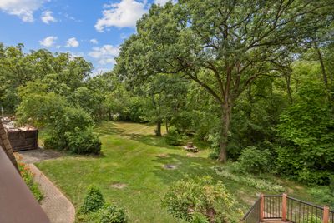
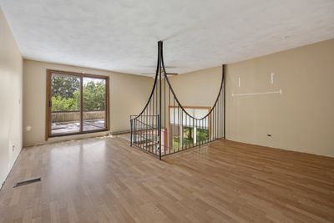
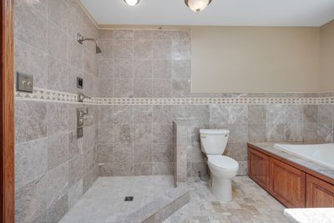
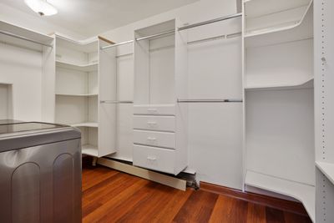
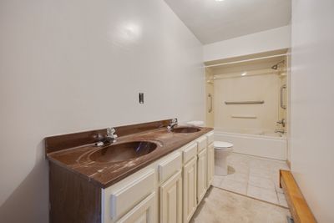
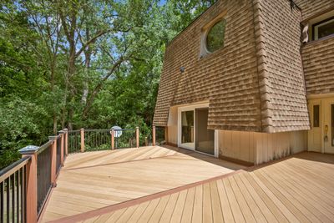
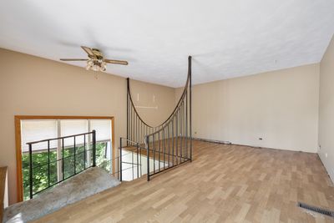
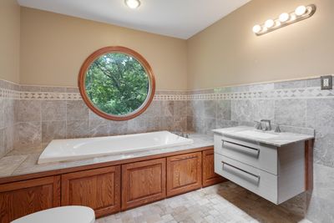
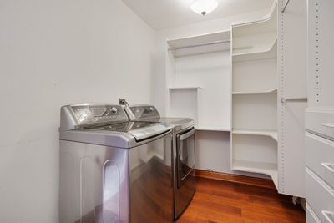
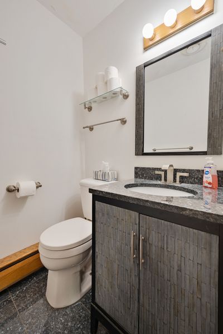
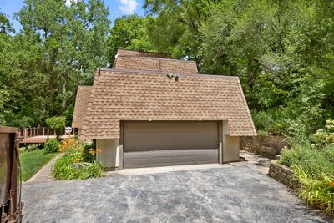
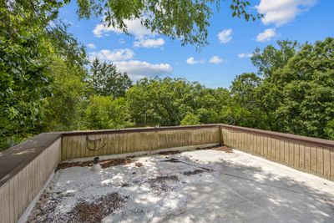
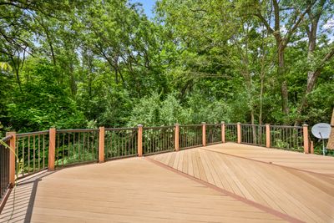
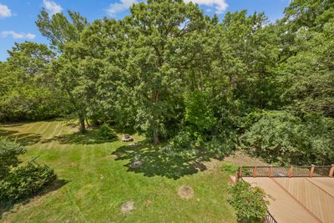
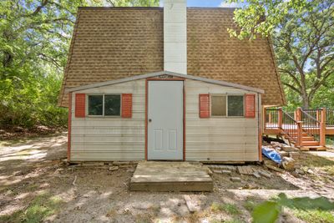
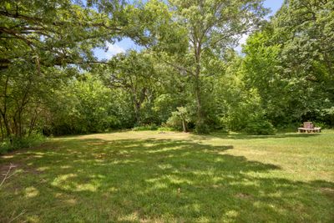
FALL IN LOVE WITH THIS CLASSIC EXAMPLE OF SHED-STYLE ARCHITECTURE SITUATED ON 275 FT WIDE X 175 FT DEEP, 1.1 ACRE, WOODED LOT | ~1,732 SQFT OF LIVING SPACE OVER 3 FLOORS | 2 BEDROOMS | 2.1 BATHROOMS | THE MAIN FLOOR INCLUDES: 28 FT X 16 FT STEP DOWN LIVING ROOM WITH FIREPLACE, ORIGINAL CONVERSATION PIT (IN FRONT OF THE FIRE PLACE), SLIDING GLASS DOOR OUT TO DECK; DINING ROOM | SPIRAL STAIRCASE TO FLOORS ABOVE; UPDATED POWDER ROOM; KITCHEN INCLUDES STAINLESS STEEL APPLIANCES, GRANITE COUNTERTOPS, BREAKFAST AREA WITH SLIDING TO SIDE YARD | 2ND FLOOR INCLUDES: ~635 SQFT MASTER BEDROOM SUITE INCLUDES 25.5 FT X 16 FT BEDROOM WITH LEADED GLASS FRENCH DOORS, FIREPLACE, UPDATED MASTER BATHROOM, WALK-IN-CLOSET WITH WASHER & DRYER, SLIDING GLASS DOOR OUT TO 22 FT X 22 FT BALCONY (OVER GARAGE); 16 FT X 11 FT 2ND BEDROOM; FULL BATHROOM | 3RD FLOOR INCLUDES ~218 SQFT LOFT SLIDING GLASS DOOR TO 16 FT X 13.5 FT BALCONY (OVER 2ND BEDROOM & BATHROOM) | LOW-MAINTENANCE COMPOSITE 34 FT X 5 FT COVERED FRONT PORCH | LOW-MAINTENANCE COMPOSITE 26 FT X 16 FT DECK | MECHANICALS INCLUDE: HOT WATER HYDRONIC BASEBOARD HEATING SYSTEM POWERED BY A CENTRAL NATURAL GAS BOILER; H.E. NATURAL GAS TANKLESS WATER HEATER; CENTRAL AIR CONDITIONING | REPLACEMENT INSULATED WINDOWS | 21.5 FT DEEP X 22 FT WIDE GARAGE | THIS HOME IS A TRULY UNIQUE SUB-STYLE OF LATE MODERN AND POSTMODERN DESIGN THAT WAS HIGHLY POPULAR FROM THE LATE 1960S THROUGH THE 1980S | BUILD THE OUTBUILDING OF YOUR DREAMS
— the listing agent’s description
The home
2 beds
2.5 baths
1,732 sqft
Built in 1976
1.11-acre lot
2-car garage
Detached Single
Contemporary
What it’ll cost
$213 / sqft
$5,383 taxes / yr
No HOA
9 days on dwello
Estimated monthly payment
$2,519/mo
Principal & interest$1,962
Property taxes$449
Homeowners insurance$108
Get pre-qualified →Connect with a licensed lender in the dwello network.
Estimate only — not a loan offer. Example rate; taxes and insurance estimated; your actual rate, payment, taxes, and insurance will vary. dwello is not a lender. Equal Housing Opportunity.
Tour it with a real dwello agent
The agent who meets you here is an actual dwello Home Group team member who knows these streets — not a stranger who bought your name from a portal. You get straight answers on the spot, and the same person stays with you through closing.
On our team, vettedYour info is never soldWith you through closing
Tour this home
In person, on your schedule — a dwello agent meets you there.
WED
Jun 3
THU
Jun 4
FRI
Jun 5
SAT
Jun 6
11:00 am
Schedule a tour
9 days on dwello
Price history
Listed for sale
Jul 26, 2026
$369,000
Property taxes
2025
Annual tax bill (MLS)
From county records — verify with the assessor.
Features
Central AirNatural GasSteamBaseboardCedarShingle SidingSeptic TankAsphaltGarage Door Opener
Schools
Elementary — Leggee Elementary School
Middle — Marlowe Middle School
High — Huntley High School
Assigned schools per the listing — always verify enrollment + boundaries with the district.
Neighborhood
Loading map…
Nearby places via OpenStreetMap — approximate; verify what matters to you. Map © Mapbox © OpenStreetMap.
MLS listing data
Listed by Robert Panek · CENTURY 21 New Heritage
Listing last updated Aug 14, 2026 · data refreshed from the MLS Aug 14, 2026, 12:10 AM CT
Based on information submitted to the MLS GRID as of Aug 14, 2026, 12:10 AM CT. Listing data © MRED LLC, distributed by MLS GRID — deemed reliable but not guaranteed; independently verify. Anything shown below this point is not MLS listing data.
See it in personA real dwello agent on our team — never a sold lead.
Schedule a tour
Message
No pressure — reach out whenever you’re ready.
Similar homes nearby
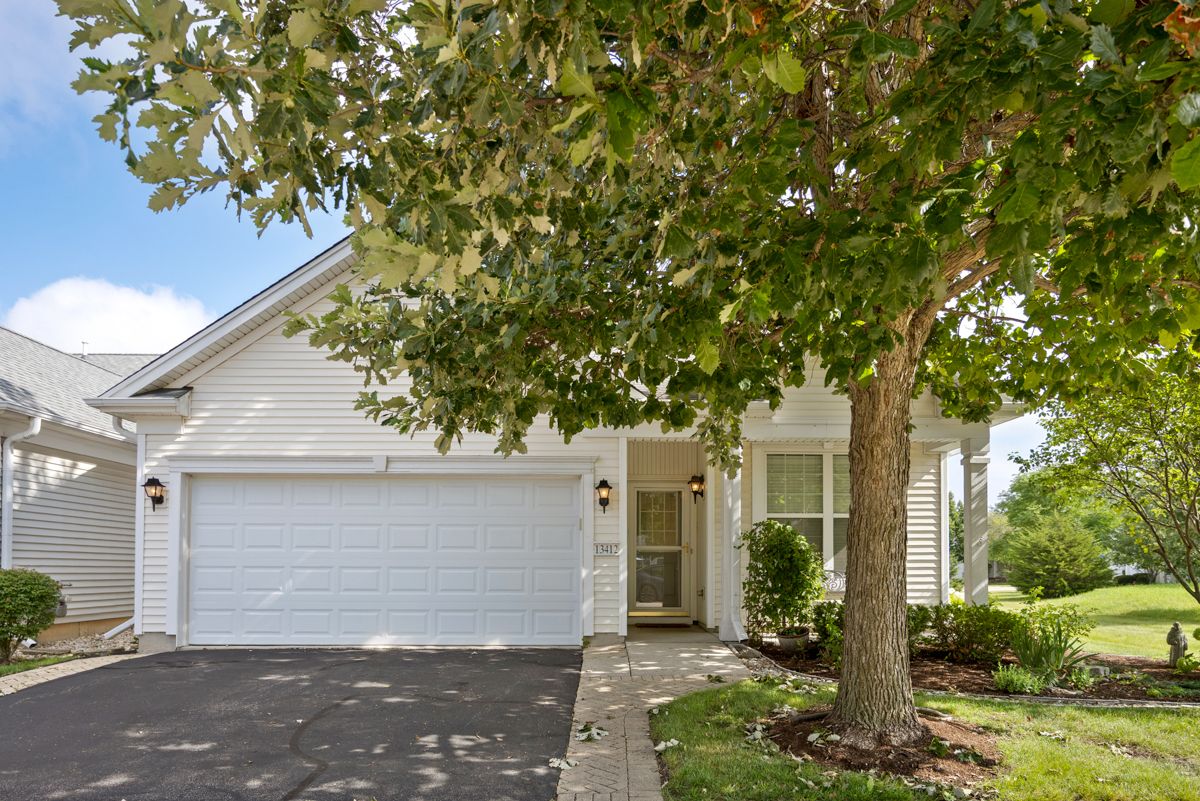
$365,000Active
3 bd · 2 ba · 1,566 sqft
13412 Morgan Way
Huntley, IL
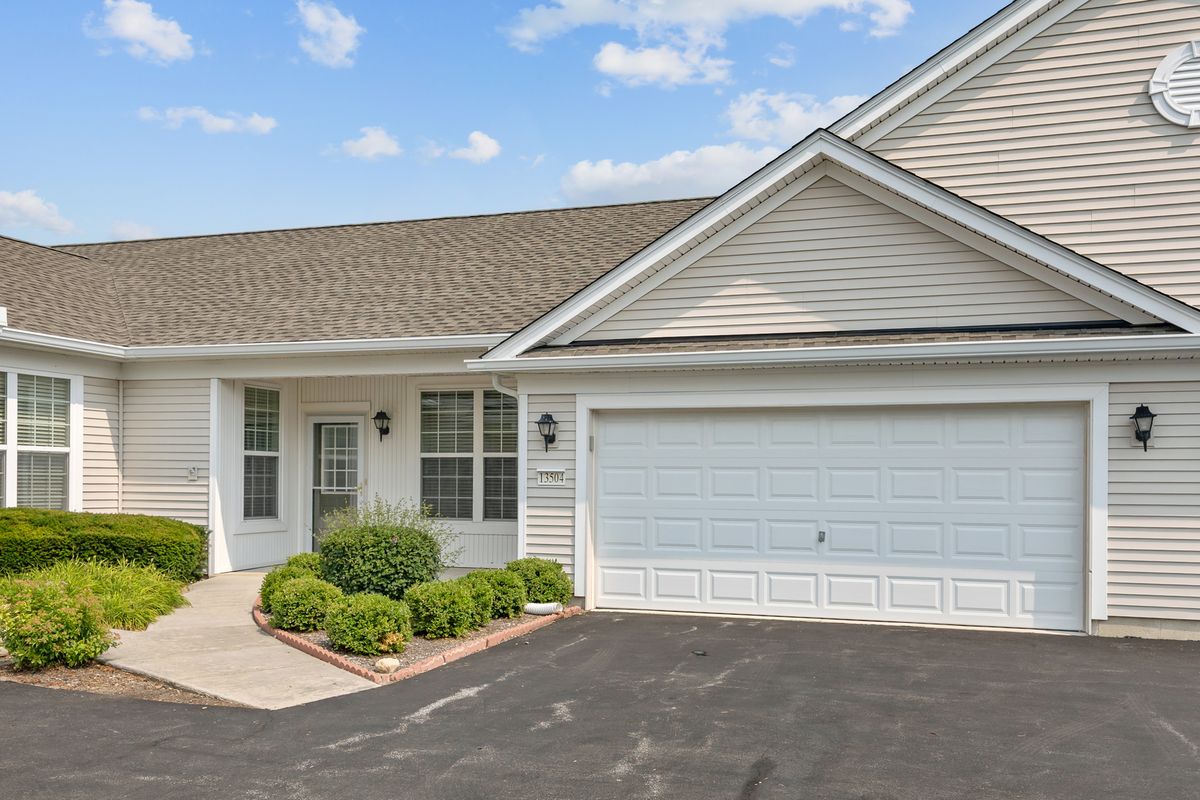
$373,900Active
2 bd · 2 ba · 1,613 sqft
13504 Bonaire Road
Huntley, IL
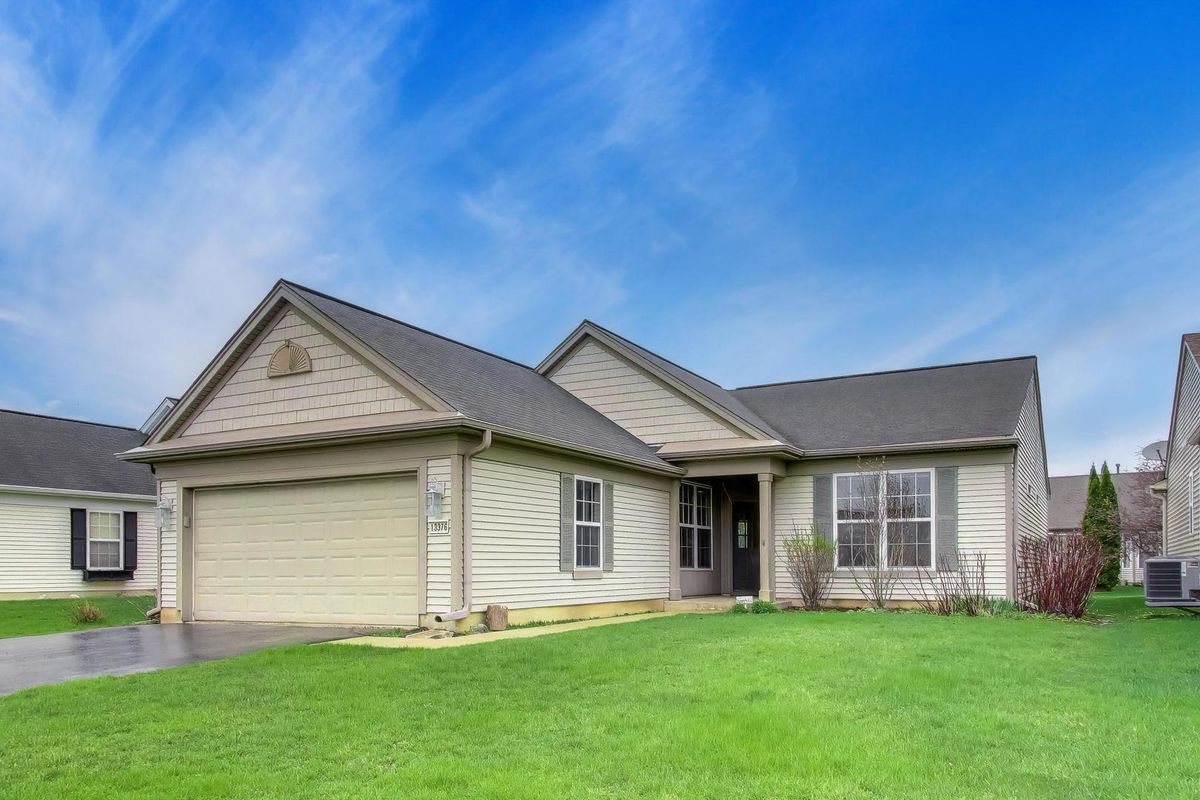
$375,000Active
2 bd · 2 ba · 1,781 sqft
13376 Cadence Drive
Huntley, IL
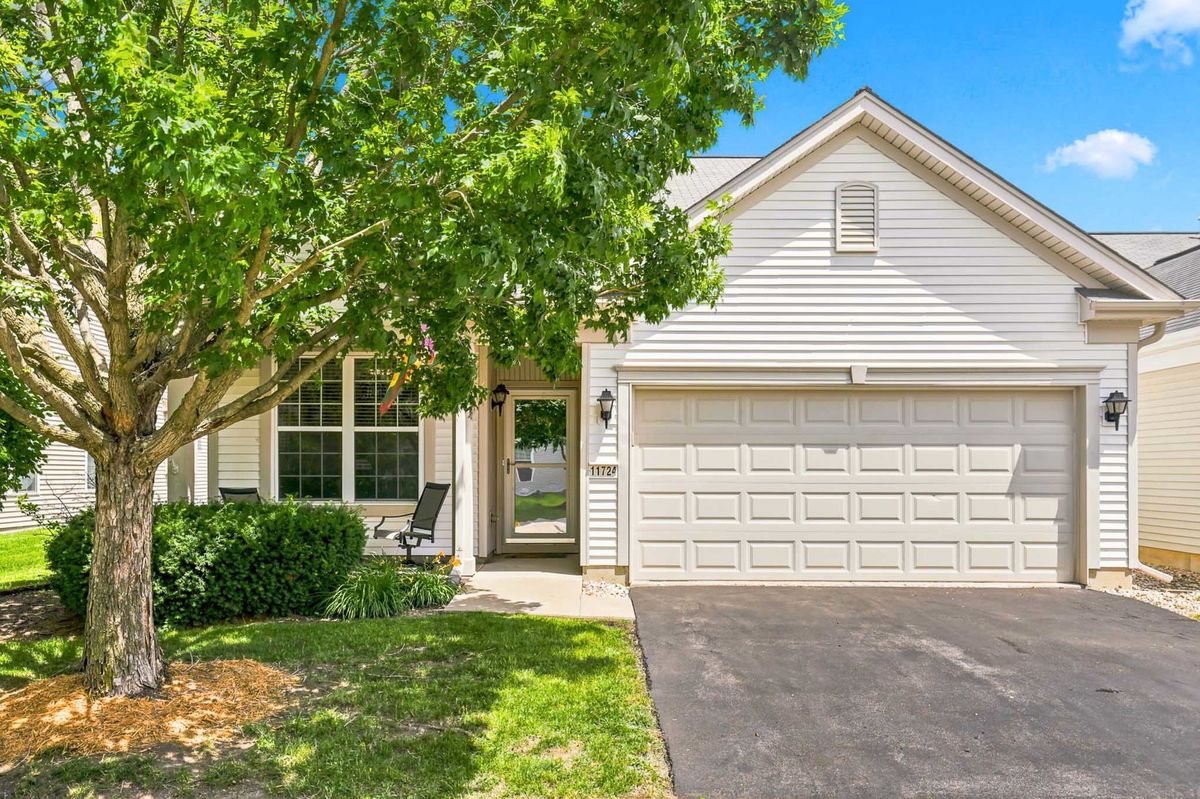
$375,000Active
2 bd · 2 ba · 1,566 sqft
11724 Tanglewood Lane
Huntley, IL