View all 20 photos
Detached Single · Orland Park, IL
$439,900
4 beds · 2 baths · 1,469 sqft
11672 Glenview Drive, Orland Park, IL, 60467
A brick-and-mortar place to make your own — room to make it home.
Active
What’s special
Central air2-car garageIn-unit laundry
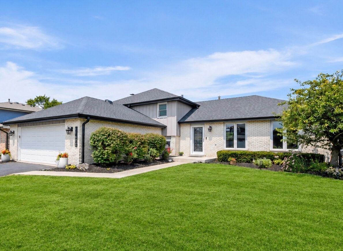
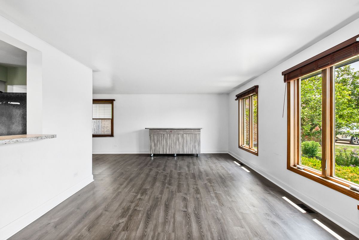
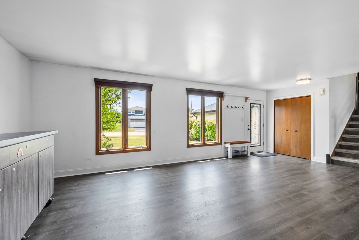
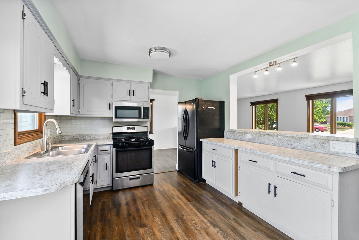
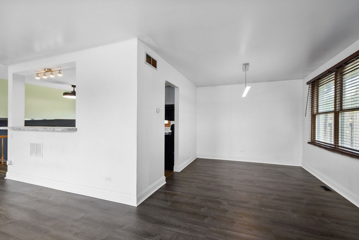
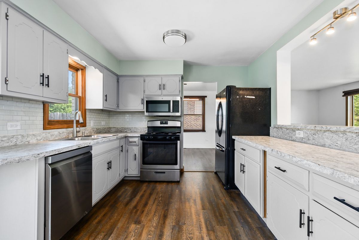
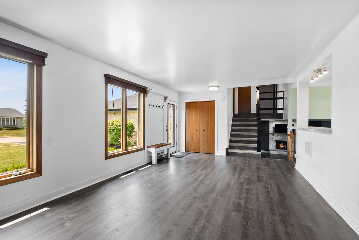
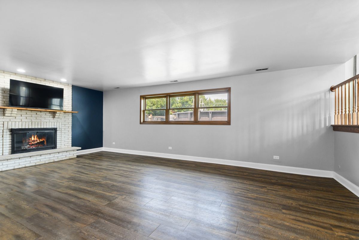
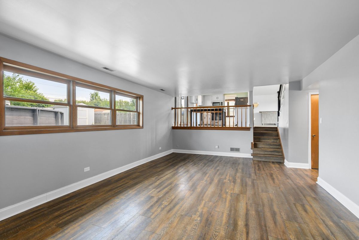
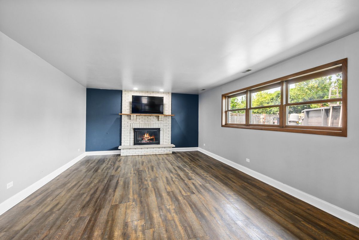
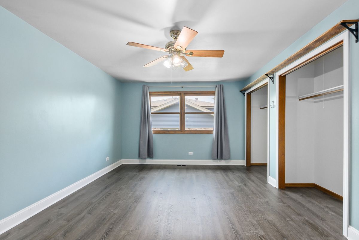
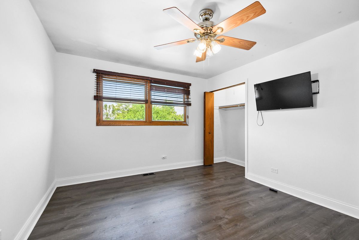
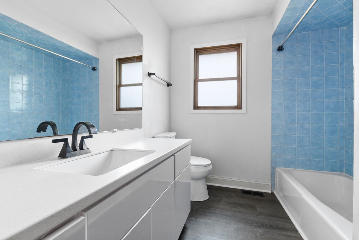
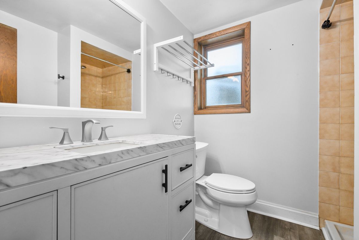
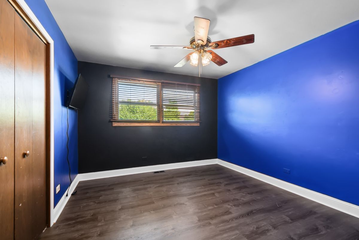
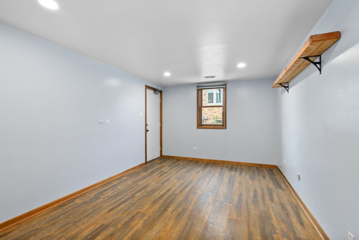
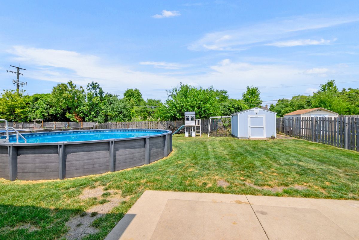
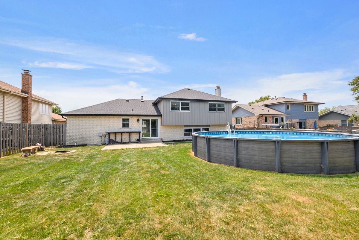
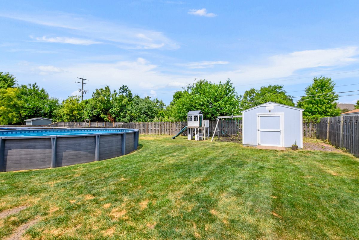
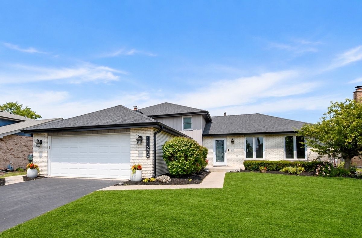
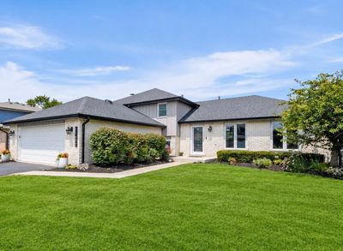
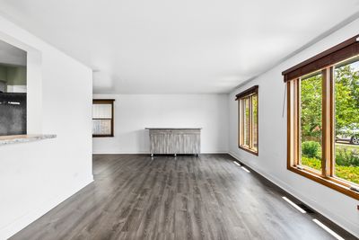
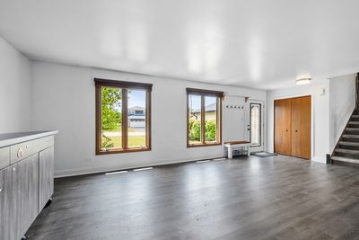
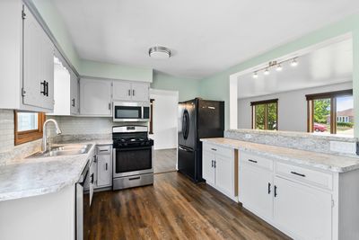
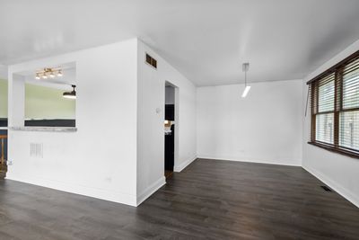
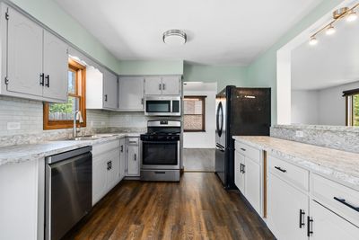
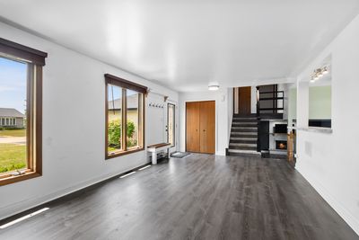
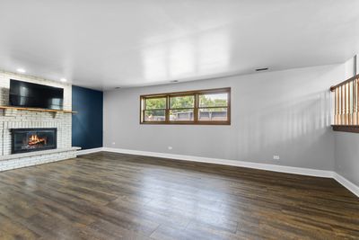
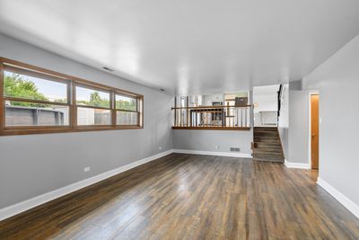
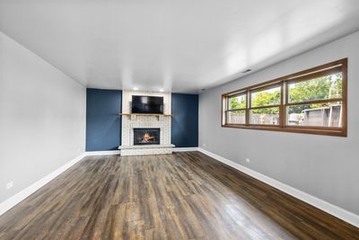
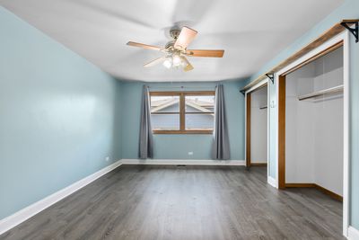
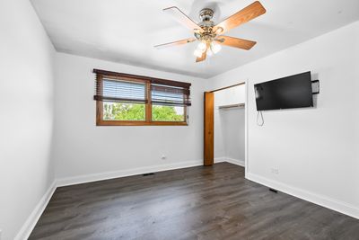
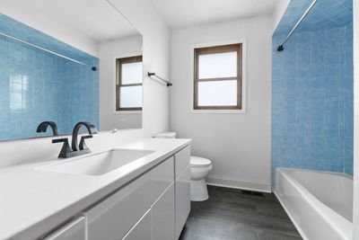
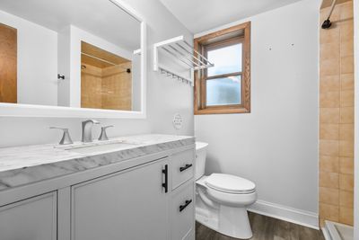
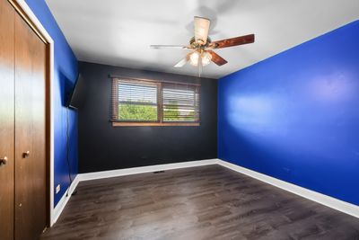
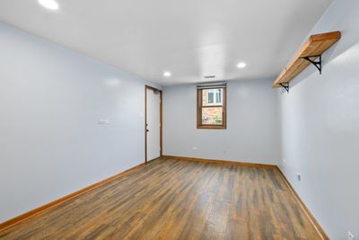
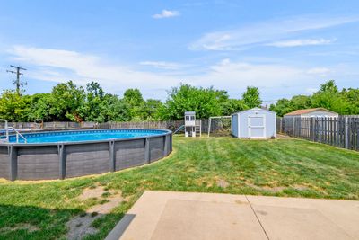
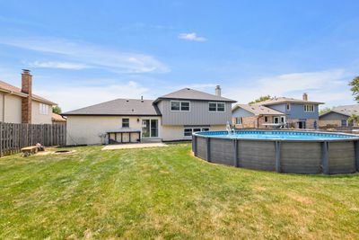
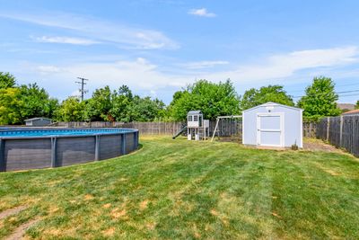
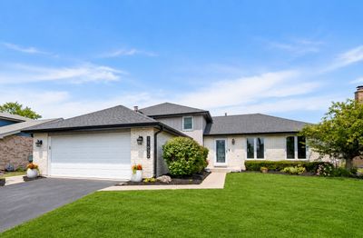
Beautiful and spacious home located in highly sought Pinewood East Subdivision and school district! This home has an open floor plan with wood vinyl flooring throughout. Enter into formal living room and enjoy separate dining area. Kitchen is now opened to living room with breakfast bar and also overlooks the huge family room in lower level with brick gas fireplace. Eat-in kitchen has ample cabinetry, new stainless steal dishwasher and microwave, newer lighting and ceiling fan. Sliding glass door lead to patio and huge fenced backyard for lots of fun with extra storage shed. Master bedroom is spacious with dual closets, ceiling fan, and new flooring. Two bedrooms with new flooring and fourth bedroom/office in lower level. Both baths have been updated with new flooring, vanities, faucets and lighting. Unfinished sub-basement can add additional living area or lots more storage! Garage is heated, insulated, with workshop area and many tool chests. Home improvements include: new roof, gutters, fascia, soffits (2024), new sump pump (2026), new microwave (2026), new dishwasher (2025), new flooring (2024), shed (2021), hot water heater, (2020), vinyl siding (2017), windows (2014), furnace (2017), air conditioner (2014). Close to shopping, restaurants, schools and parks.
— the listing agent’s description
The home
4 beds
2 baths
1,469 sqft
Built in 1986
Lot 71X153
2-car garage
Detached Single
What it’ll cost
$299 / sqft
$8,203 taxes / yr
No HOA
16 days on dwello
Estimated monthly payment
$3,151/mo
Principal & interest$2,339
Property taxes$684
Homeowners insurance$128
Get pre-qualified →Connect with a licensed lender in the dwello network.
Estimate only — not a loan offer. Example rate; taxes and insurance estimated; your actual rate, payment, taxes, and insurance will vary. dwello is not a lender. Equal Housing Opportunity.
Tour it with a real dwello agent
The agent who meets you here is an actual dwello Home Group team member who knows these streets — not a stranger who bought your name from a portal. You get straight answers on the spot, and the same person stays with you through closing.
On our team, vettedYour info is never soldWith you through closing
Tour this home
In person, on your schedule — a dwello agent meets you there.
WED
Jun 3
THU
Jun 4
FRI
Jun 5
SAT
Jun 6
11:00 am
Schedule a tour
16 days on dwello
Price history
Listed for sale
Jul 26, 2026
$439,900
Property taxes
2025
Annual tax bill (MLS)
Assessed value
2025
County assessor
2024
2023
2022
2021
2020
2019
2018
Assessed value from the Cook County Assessor (open records). Estimated market ≈ assessed × 10 for residential; not an appraisal — verify with the assessor.
Features
Central AirNatural GasForced AirVinyl SidingBrickPublic SewerGarage Door OpenerYes
Schools
Elementary — Centennial School
Middle — Orland Junior High School
High — Carl Sandburg High School
Assigned schools per the listing — always verify enrollment + boundaries with the district.
Neighborhood
Loading map…
Nearby places via OpenStreetMap — approximate; verify what matters to you. Map © Mapbox © OpenStreetMap.
MLS listing data
Listed by Kathy McKendry · Realty Executives Elite
Listing last updated Aug 8, 2026 · data refreshed from the MLS Aug 8, 2026, 5:10 AM CT
Based on information submitted to the MLS GRID as of Aug 8, 2026, 5:10 AM CT. Listing data © MRED LLC, distributed by MLS GRID — deemed reliable but not guaranteed; independently verify. Anything shown below this point is not MLS listing data.
See it in personA real dwello agent on our team — never a sold lead.
Schedule a tour
Message
No pressure — reach out whenever you’re ready.
Similar homes nearby
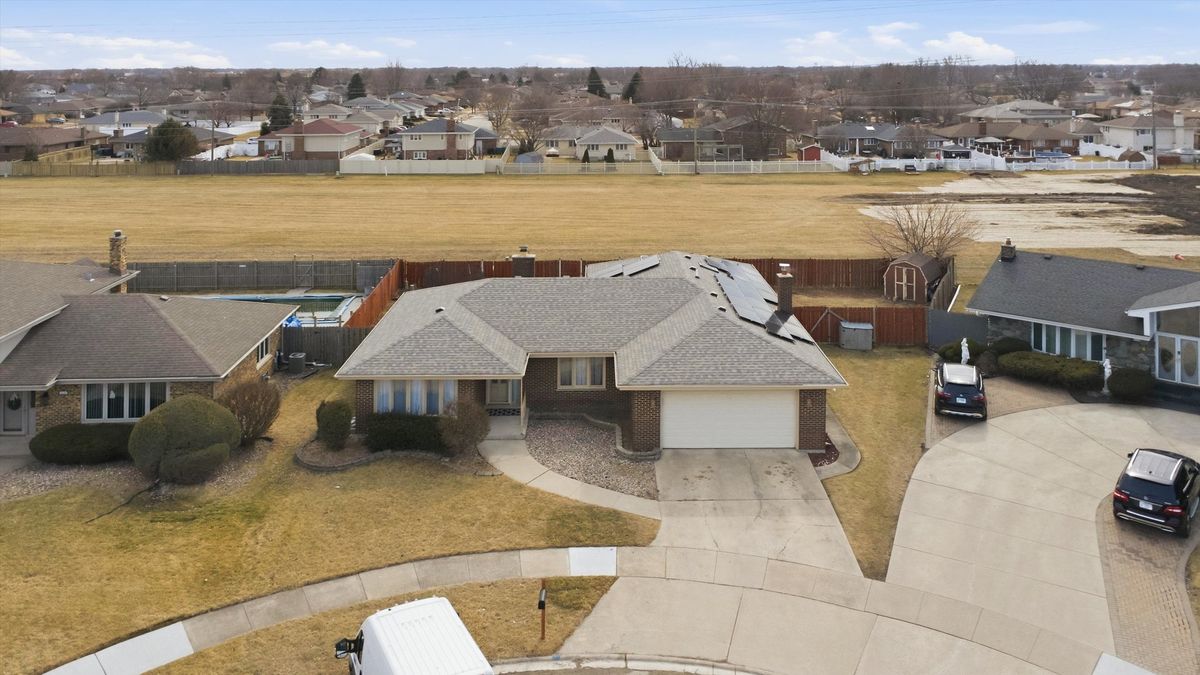
$435,000Active
3 bd · 3 ba · 1,915 sqft
7545 Halesia Court
Orland Park, IL
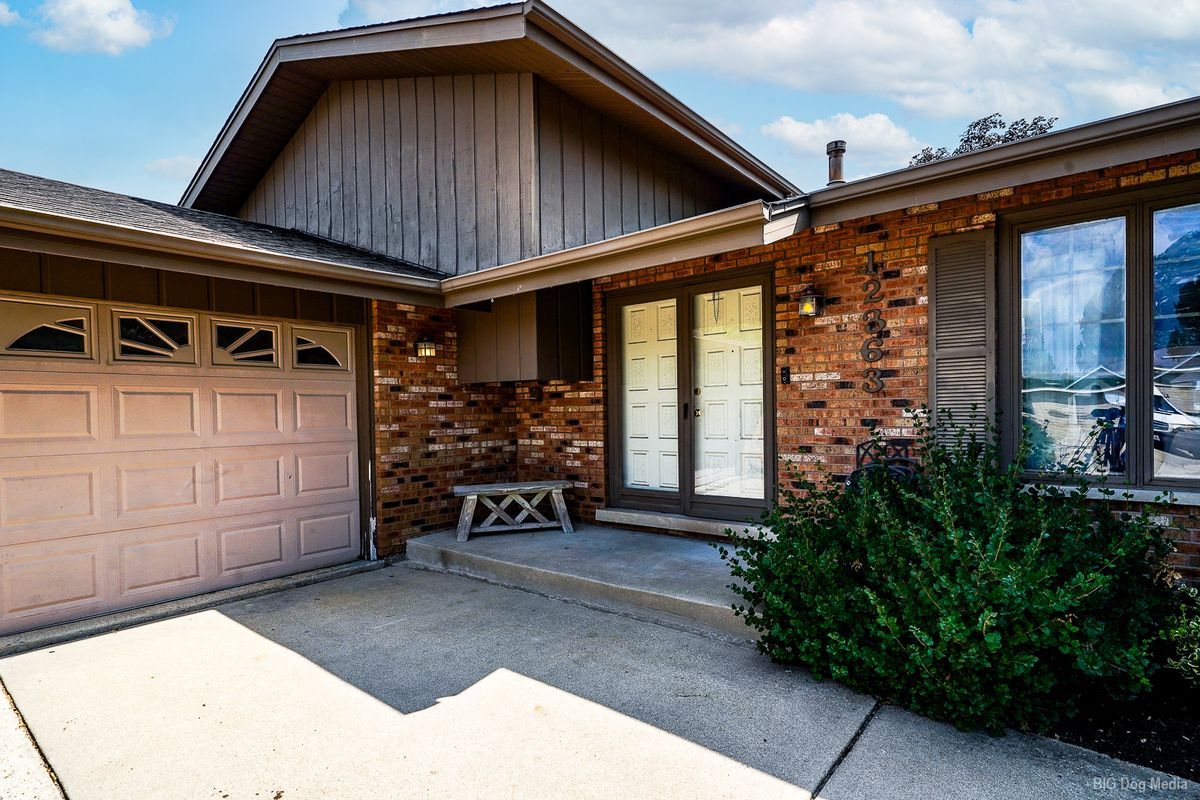
$435,000Active
3 bd · 1.5 ba · 2,000 sqft
12363 Derby Lane
Orland Park, IL
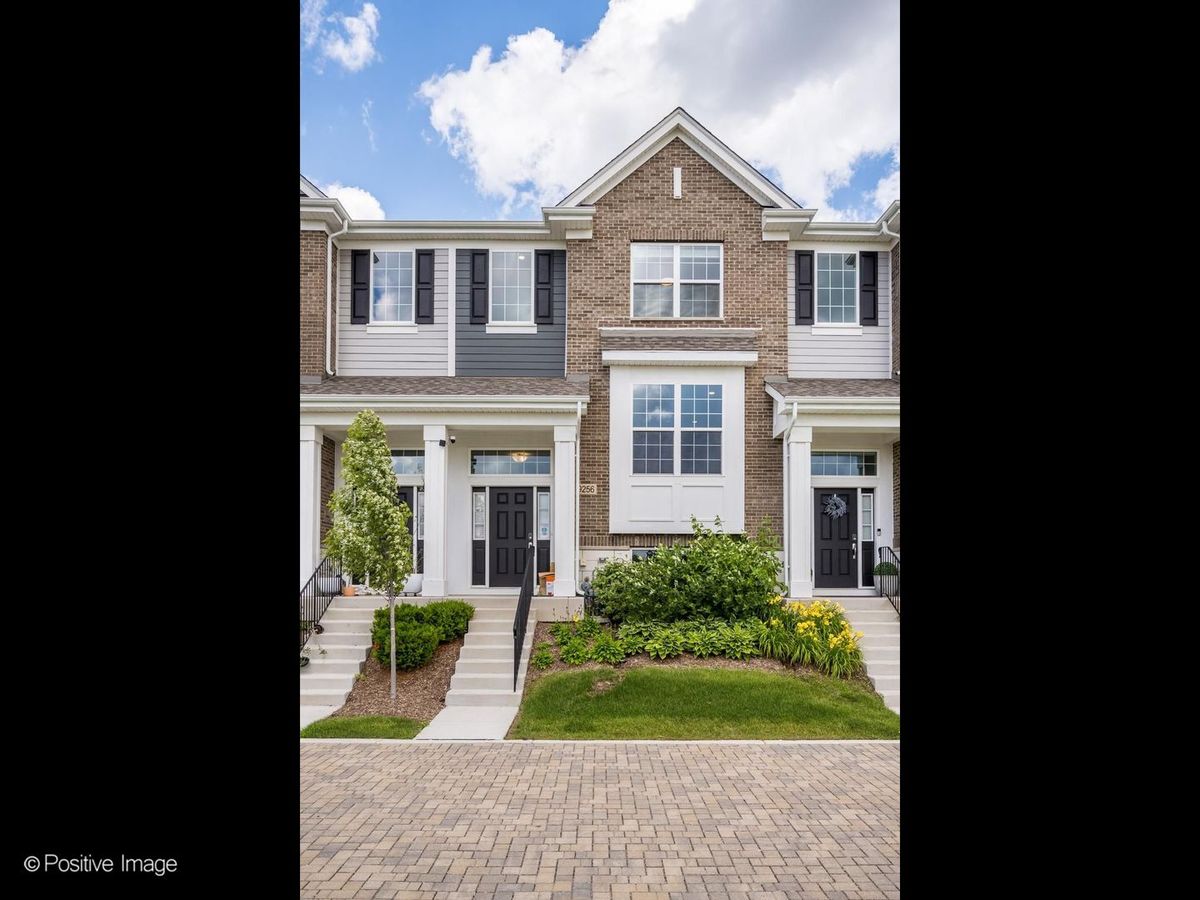
$430,000Active
3 bd · 2.5 ba · 1,813 sqft
9256 Harlowe Lane
Orland Park, IL
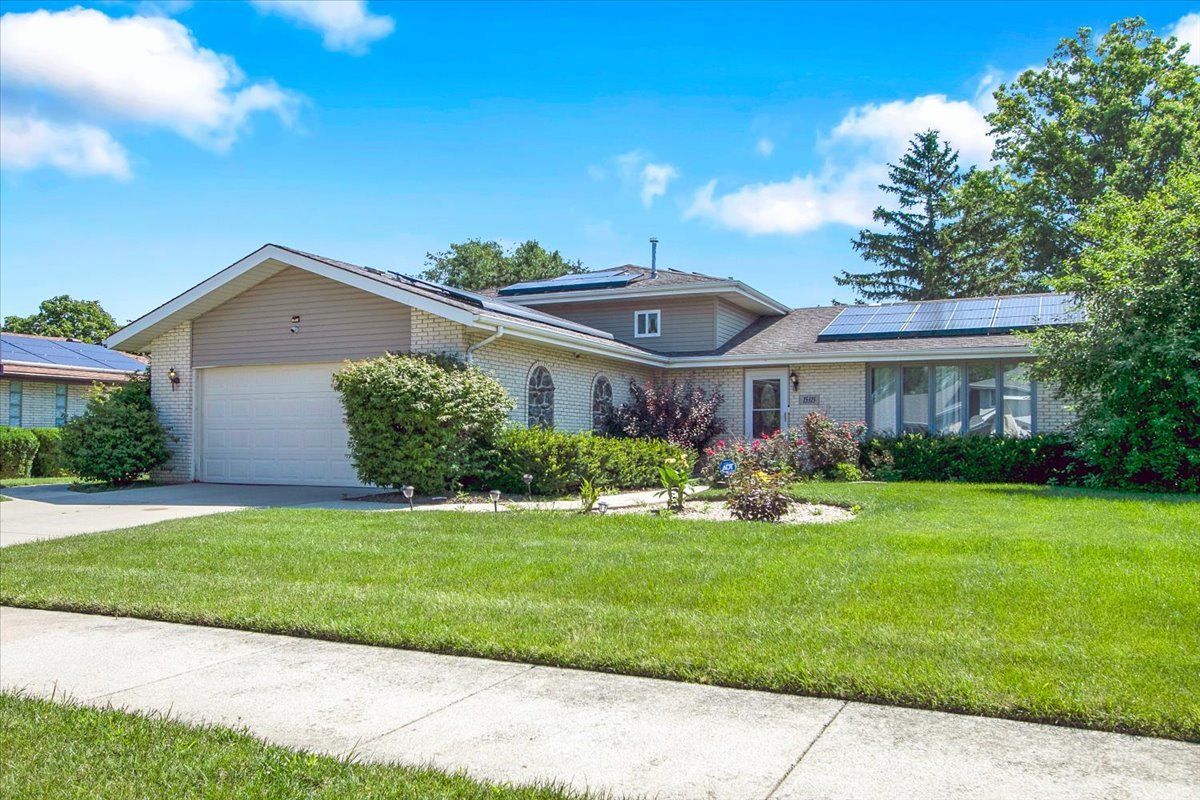
$429,900Active
3 bd · 3 ba · 1,500 sqft
15315 Saint Andrews Drive
Orland Park, IL