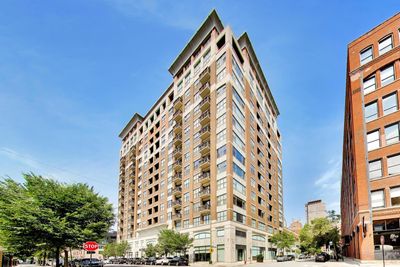
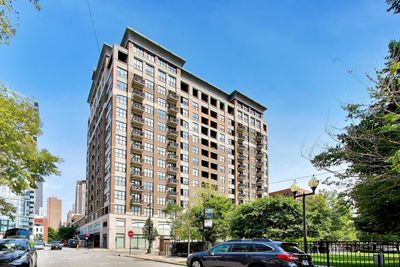
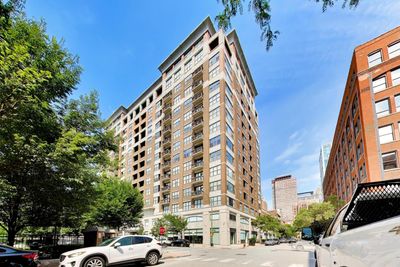
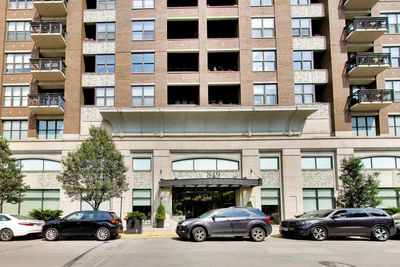
Attached Single · Chicago, IL
$440,000$445,000
2 beds · 2 baths · 1,060 sqft
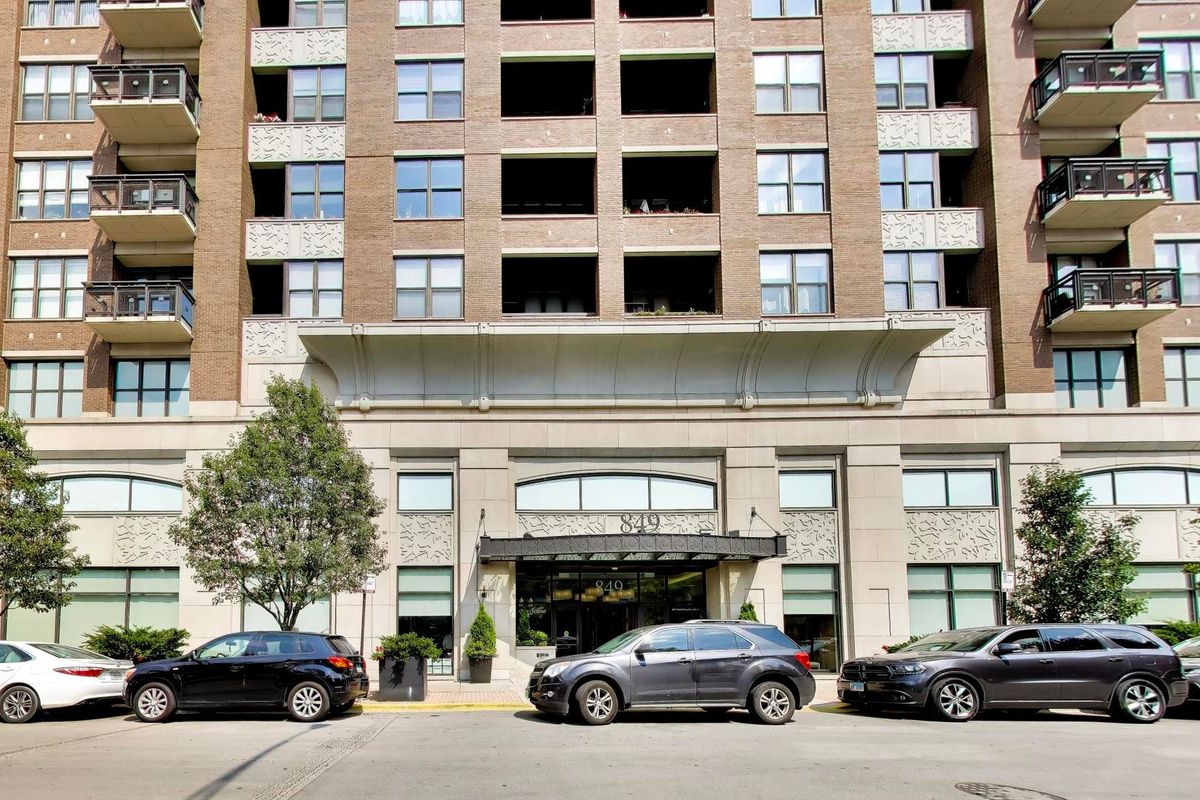
849 N Franklin Street #1009, Chicago, IL, 60610
A brick-and-mortar place to make your own — room to make it home.
Active
What’s special
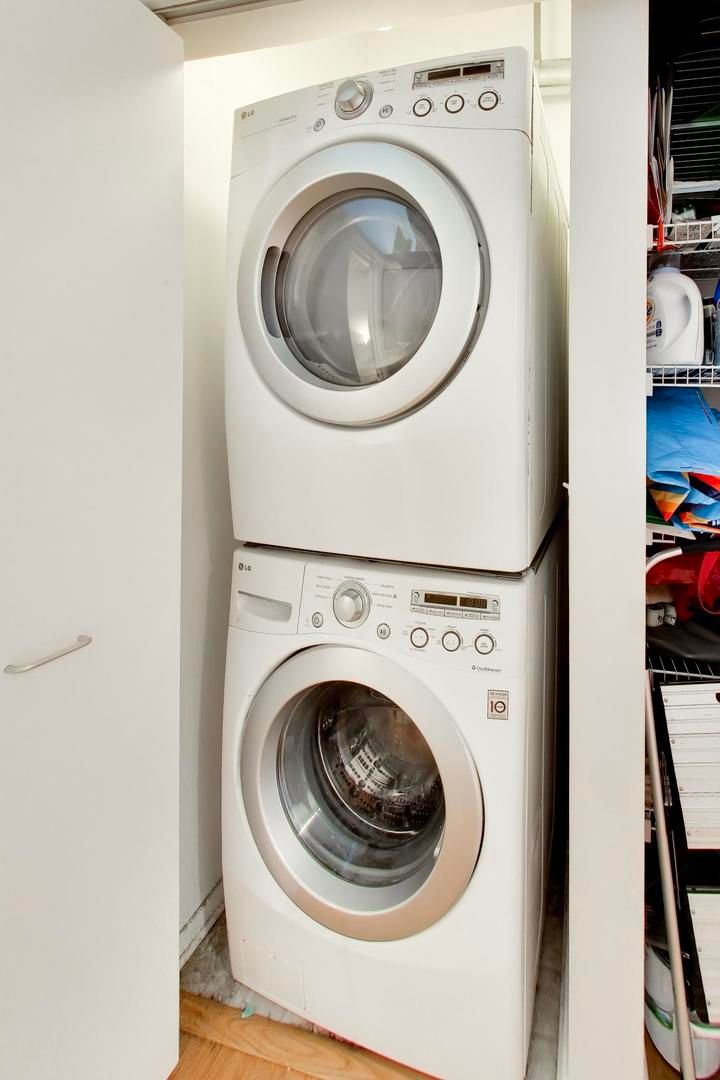
Central air1-car garageIn-unit laundry
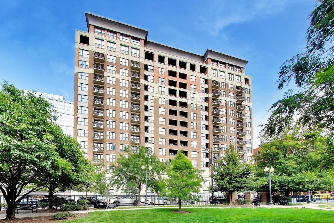
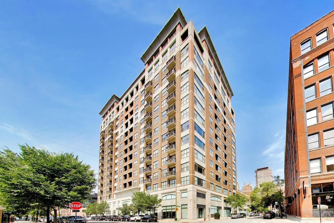
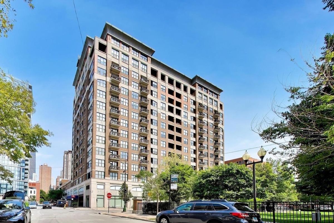
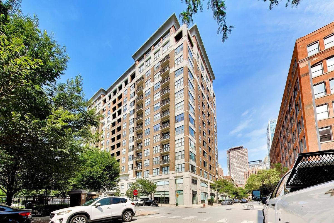
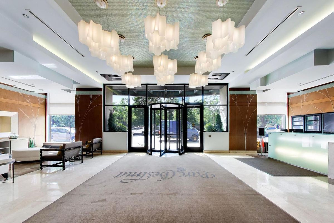
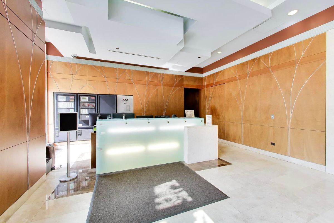
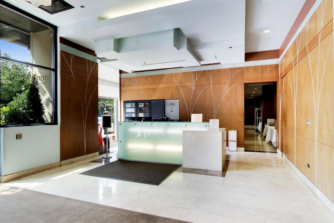
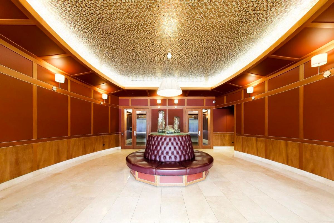
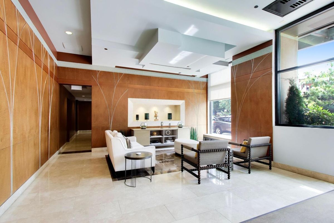
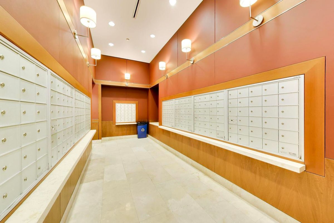
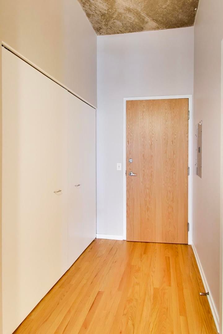
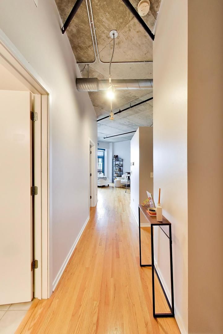
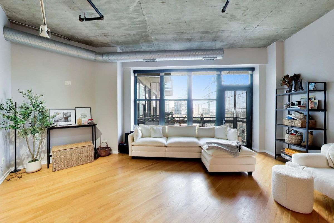
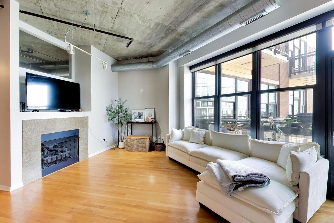
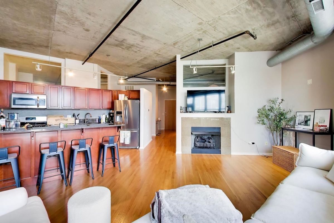
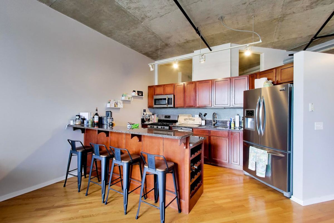
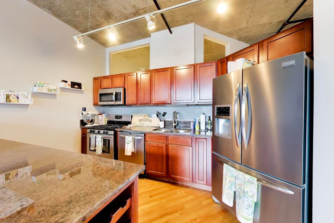
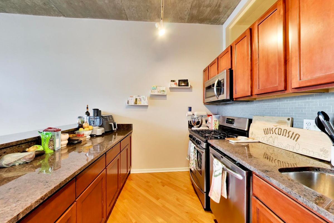
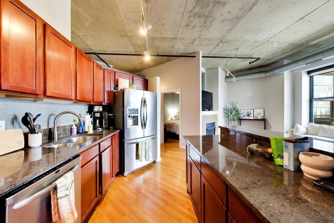
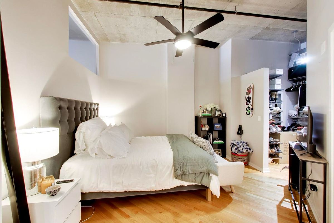
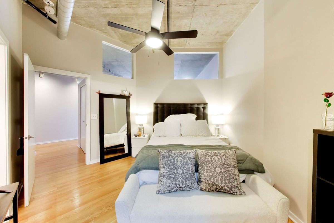
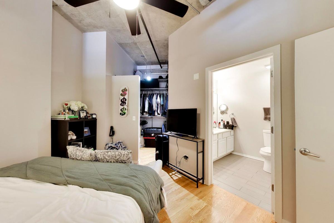
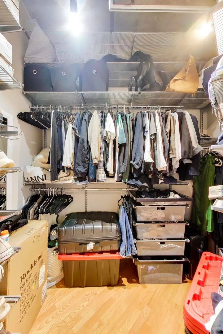
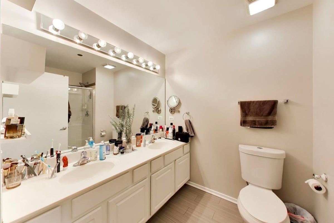
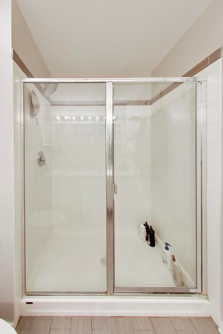
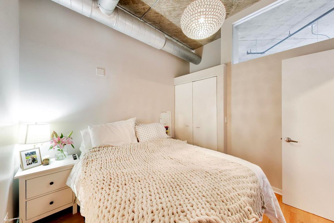
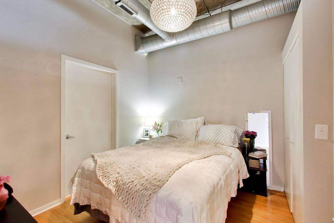
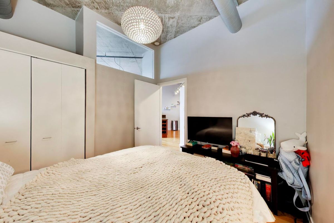
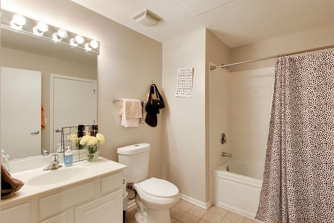
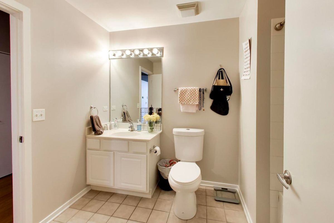
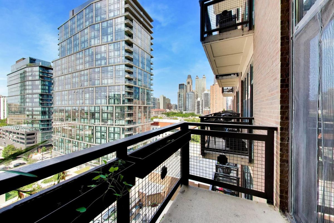
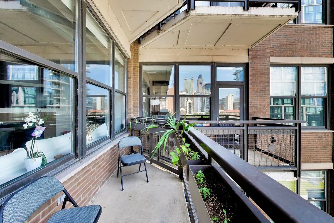
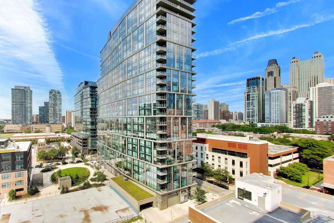
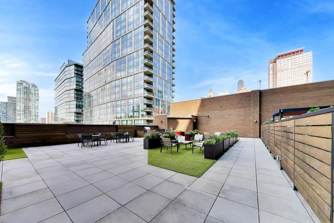
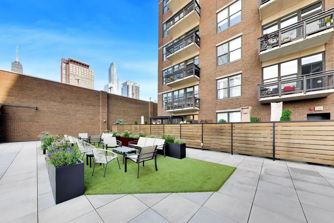
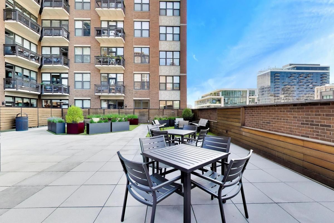
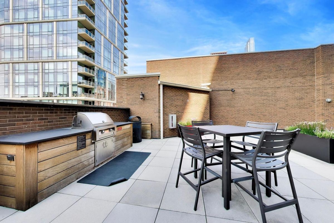
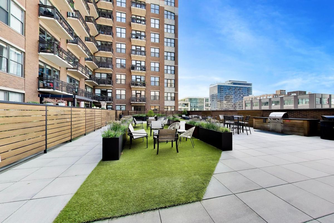
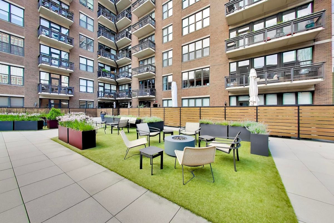
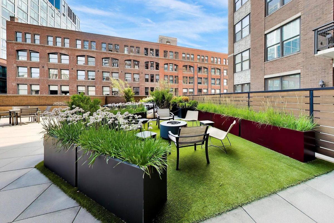
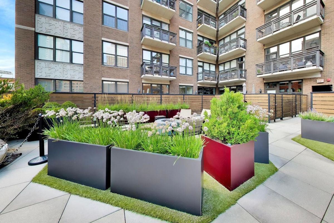
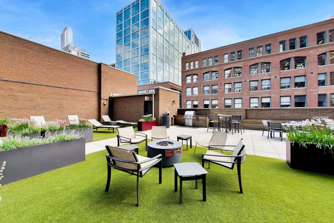
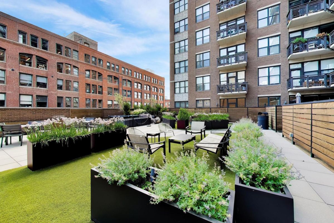
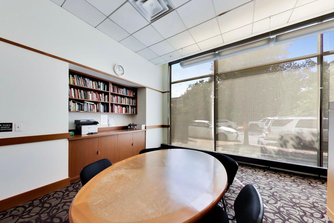
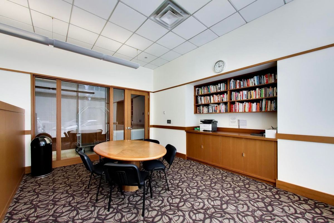
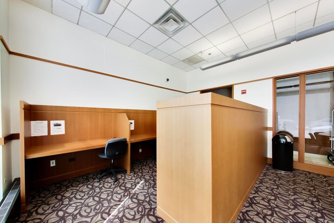
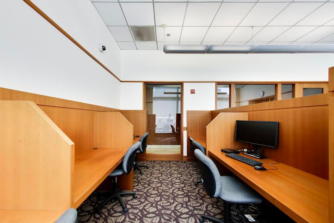
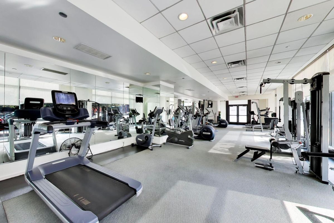
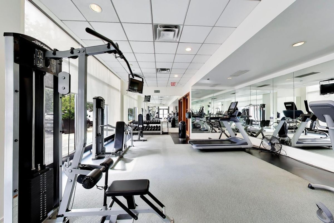
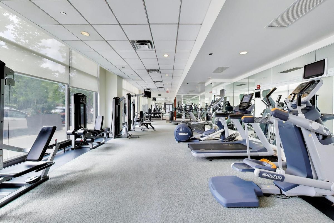
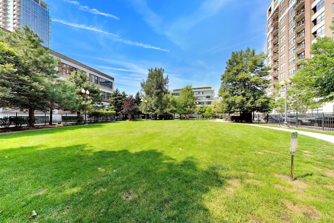
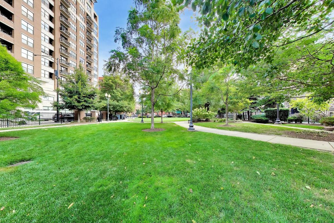
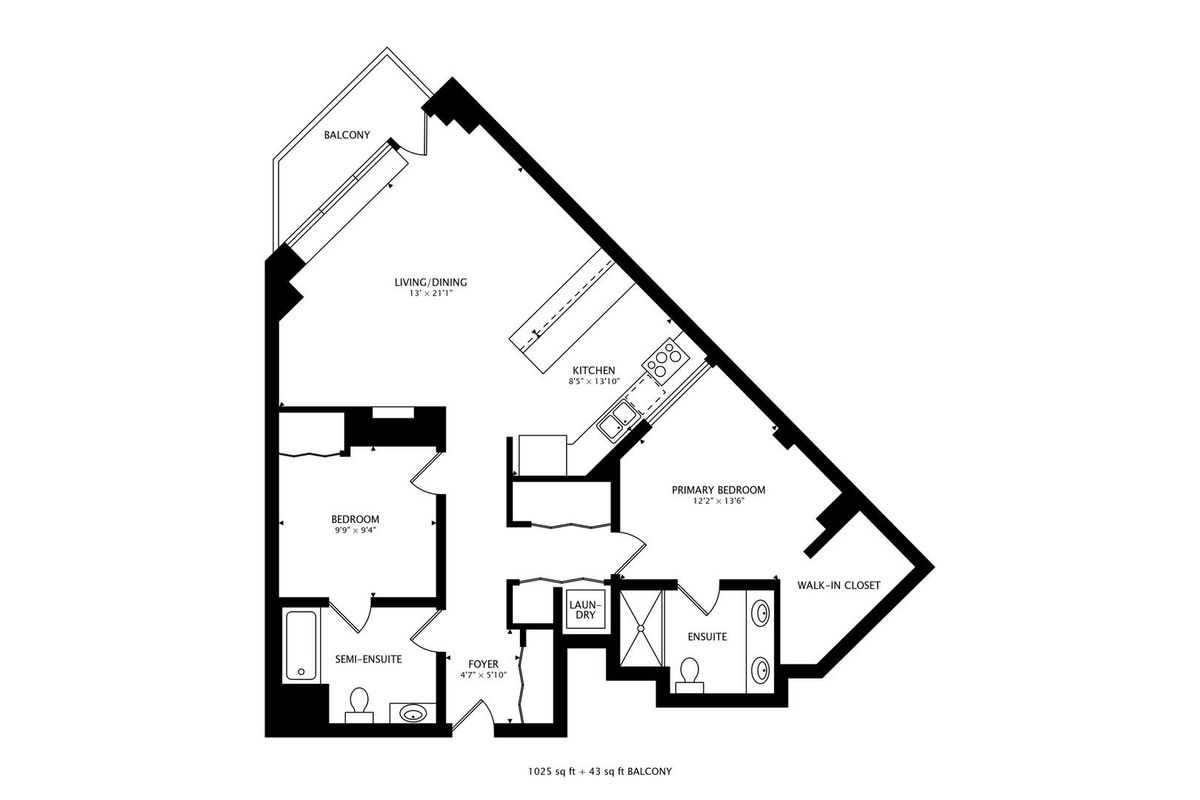
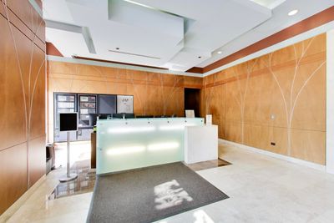
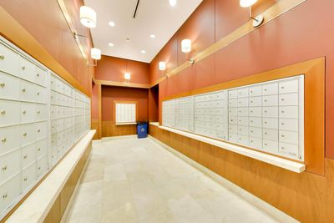
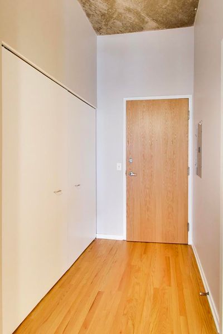
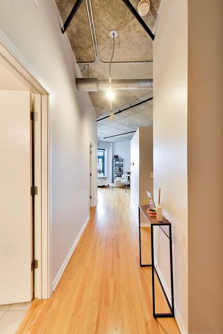
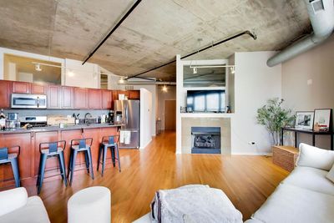
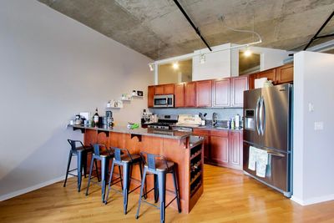
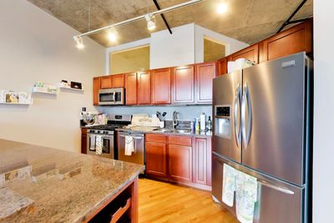
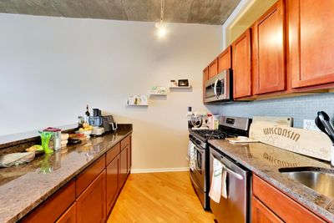
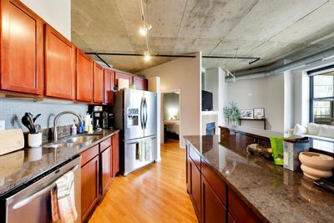
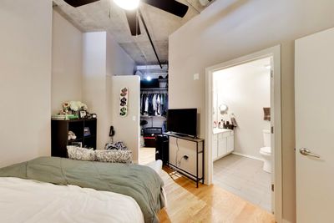
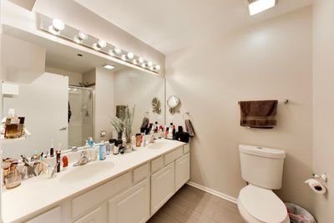
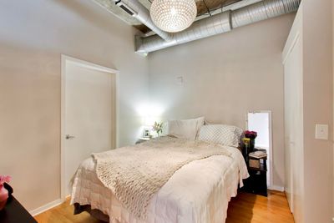
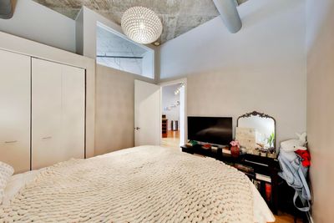
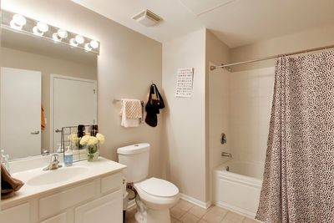
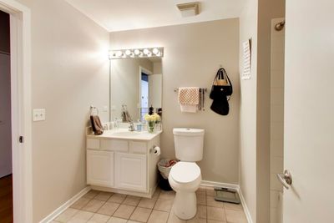
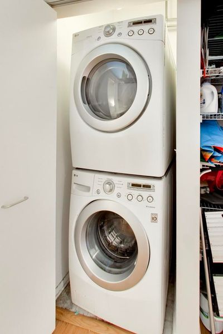
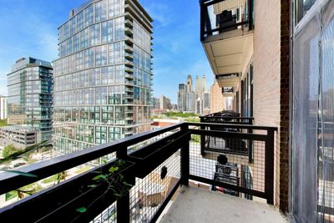
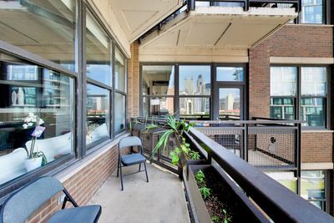
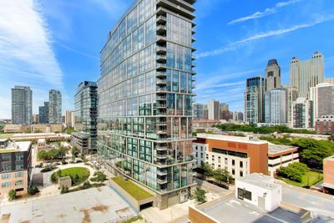
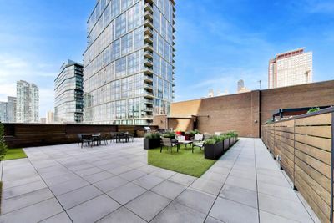
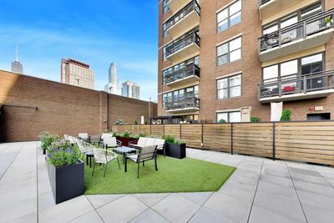
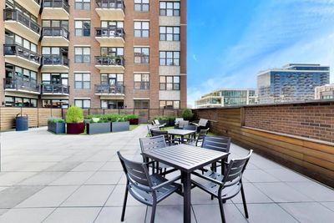
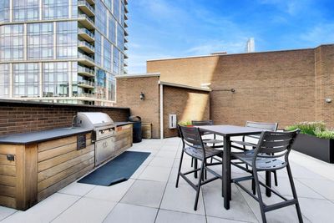
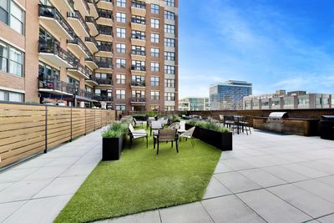
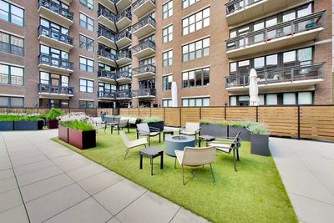
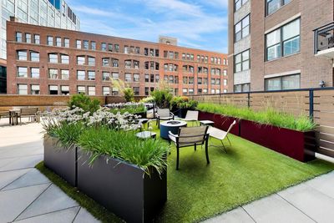
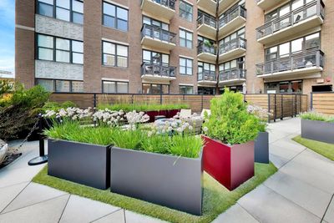
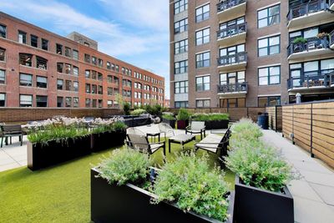
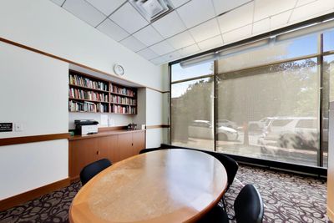
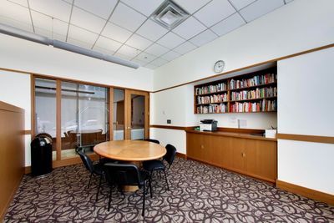
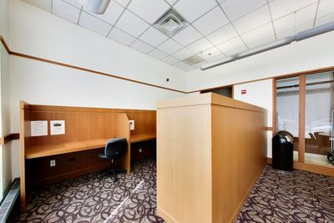
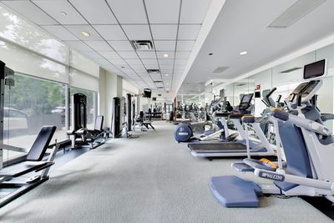
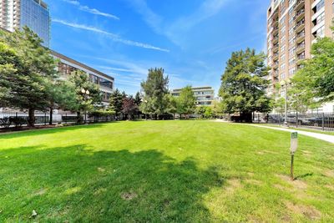
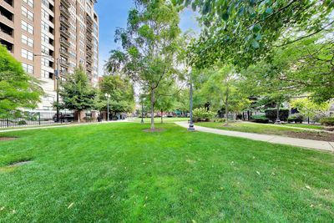
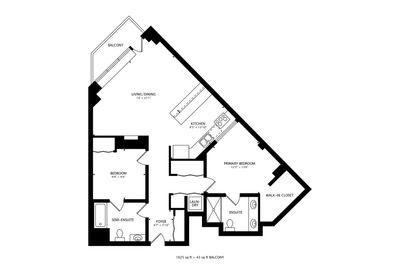
Welcome to this beautiful two-bedroom, two-bathroom soft loft condo, perfectly positioned on the 10th floor of River North's highly sought-after Parc Chestnut. This bright and airy residence showcases stunning hardwood floors throughout, upgraded LED lighting, and expansive northeast city views. The open-concept living and dining area is anchored by a cozy gas fireplace, providing the perfect ambiance before stepping out onto your private balcony.The well-appointed kitchen features newer stainless steel appliances, a spacious island with a breakfast bar, and a built-in wine rack for effortless entertaining. Both bedrooms have been thoughtfully fully enclosed to the ceiling with glass windows, maximizing privacy while maintaining the open and bright loft feel, and offer excellent storage through custom-outfitted closets. A newer in-unit LG washer and dryer adds ultimate daily convenience.This extremely well-run, pet-friendly building boasts healthy reserves and provides a luxurious, worry-free lifestyle. Residents enjoy premium amenities, including a 24-hour door staff, a large exercise facility, a business center, a community room, a shared terrace, and access to a semi-private park. Additional perks include full-time on-site management, dry cleaning services, and a large bike room. Located incredibly close to the Chicago Brown Line stop, you are just steps away from vibrant restaurants, shops, and convenient bus routes, with quick access to the 90/94 expressway. A dedicated storage unit is included with the home, and attached garage parking is available for an additional $25,000.
— the listing agent’s description
The home
2 beds
2 baths
1,060 sqft
Built in 2006
Lot 1060
1-car garage
Attached Single
What it’ll cost
$415 / sqft
$7,526 taxes / yr
$849/mo HOA
Listed $445,000
Now $440,000
20 days on dwello
Estimated monthly payment
$3,944/mo
Principal & interest$2,340
Property taxes$627
Homeowners insurance$128
HOA dues$849
Get pre-qualified →Connect with a licensed lender in the dwello network.
Estimate only — not a loan offer. Example rate; taxes, HOA dues, insurance estimated; your actual rate, payment, taxes, and insurance will vary. dwello is not a lender. Equal Housing Opportunity.
Tour it with a real dwello agent
The agent who meets you here is an actual dwello Home Group team member who knows these streets — not a stranger who bought your name from a portal. You get straight answers on the spot, and the same person stays with you through closing.
On our team, vettedYour info is never soldWith you through closing
Tour this home
In person, on your schedule — a dwello agent meets you there.
WED
Jun 3
THU
Jun 4
FRI
Jun 5
SAT
Jun 6
11:00 am
Schedule a tour
20 days on dwello
Price history
Price reduced
Aug 13, 2026
↓ $5,000$440,000
Listed for sale
Jul 25, 2026
$445,000
Now $5,000 below the original list price.
Property taxes
2025
Annual tax bill (MLS)
Assessed value
2025
County assessor
2024
2023
2022
2021
2020
2019
2018
Assessed value from the Cook County Assessor (open records). Estimated market ≈ assessed × 10 for residential; not an appraisal — verify with the assessor.
Features
Central AirNatural GasConcretePublic SewerYesDeeded
Schools
Elementary — Ogden International
Middle — Ogden International
Assigned schools per the listing — always verify enrollment + boundaries with the district.
Neighborhood
Loading map…
Nearby places via OpenStreetMap — approximate; verify what matters to you. Map © Mapbox © OpenStreetMap.
MLS listing data
Listed by Amy Duong · Compass
Listing last updated Aug 13, 2026 · data refreshed from the MLS Aug 13, 2026, 5:09 AM CT
Based on information submitted to the MLS GRID as of Aug 13, 2026, 5:09 AM CT. Listing data © MRED LLC, distributed by MLS GRID — deemed reliable but not guaranteed; independently verify. Anything shown below this point is not MLS listing data.
See it in personA real dwello agent on our team — never a sold lead.
Schedule a tour
Message
No pressure — reach out whenever you’re ready.
Similar homes nearby
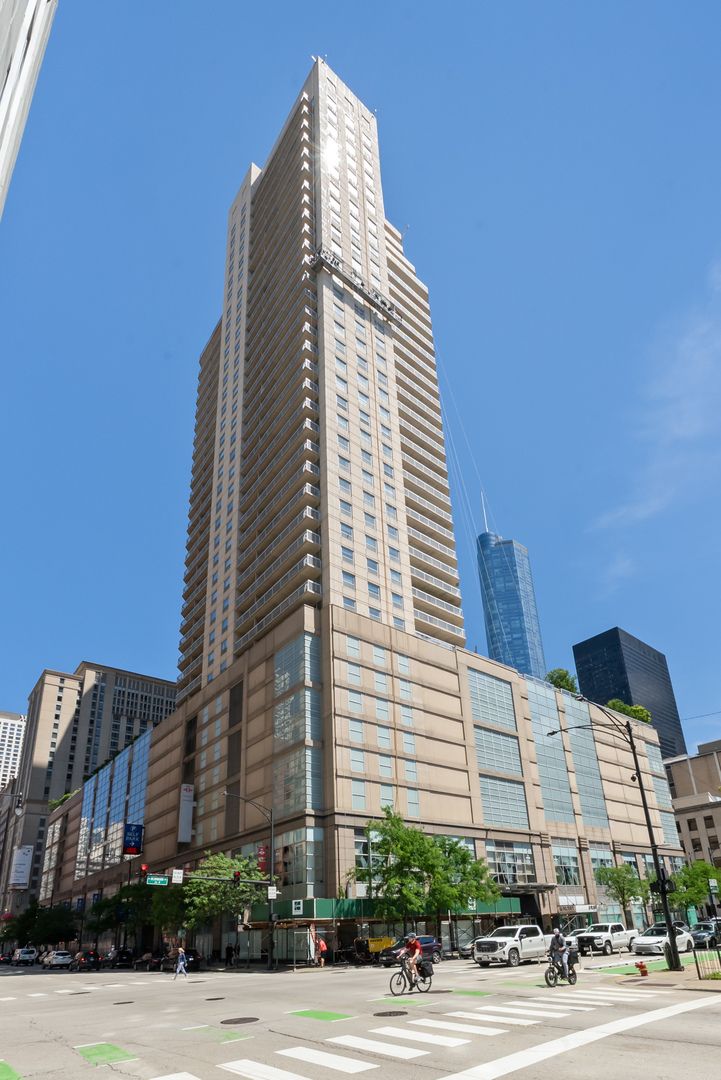
$440,000Active
2 bd · 2 ba · 1,310 sqft
545 N Dearborn Street #2301
Chicago, IL
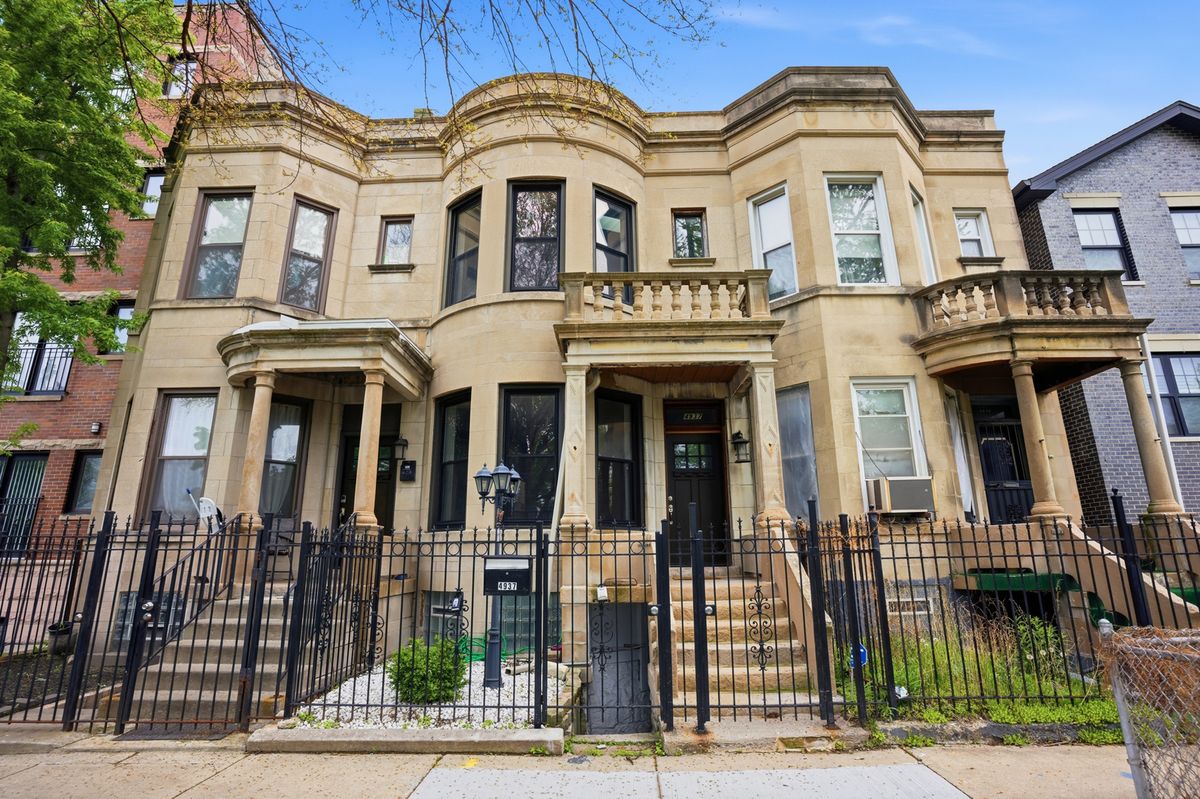
$440,000Active
3 bd · 2.5 ba · 3,200 sqft
4937 S Prairie Avenue
Chicago, IL
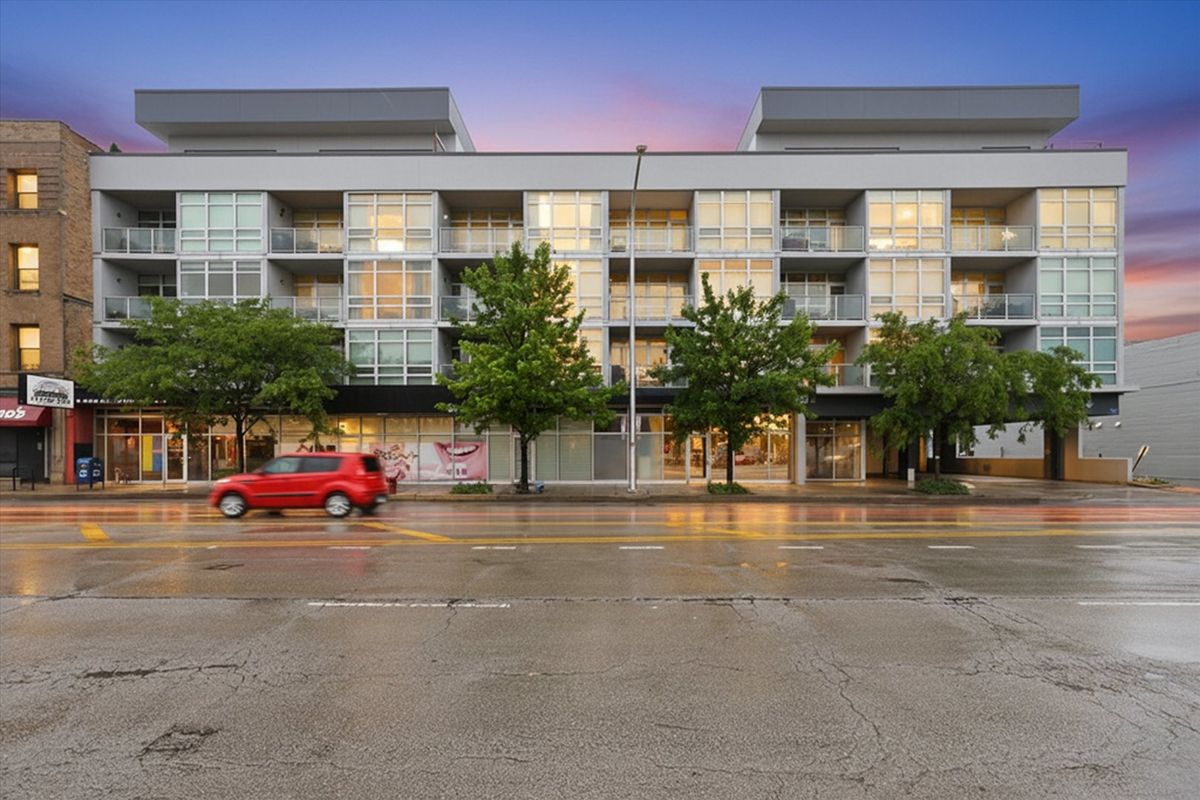
$440,000Active
2 bd · 2 ba · 1,085 sqft
1610 W Fullerton Avenue #403
Chicago, IL
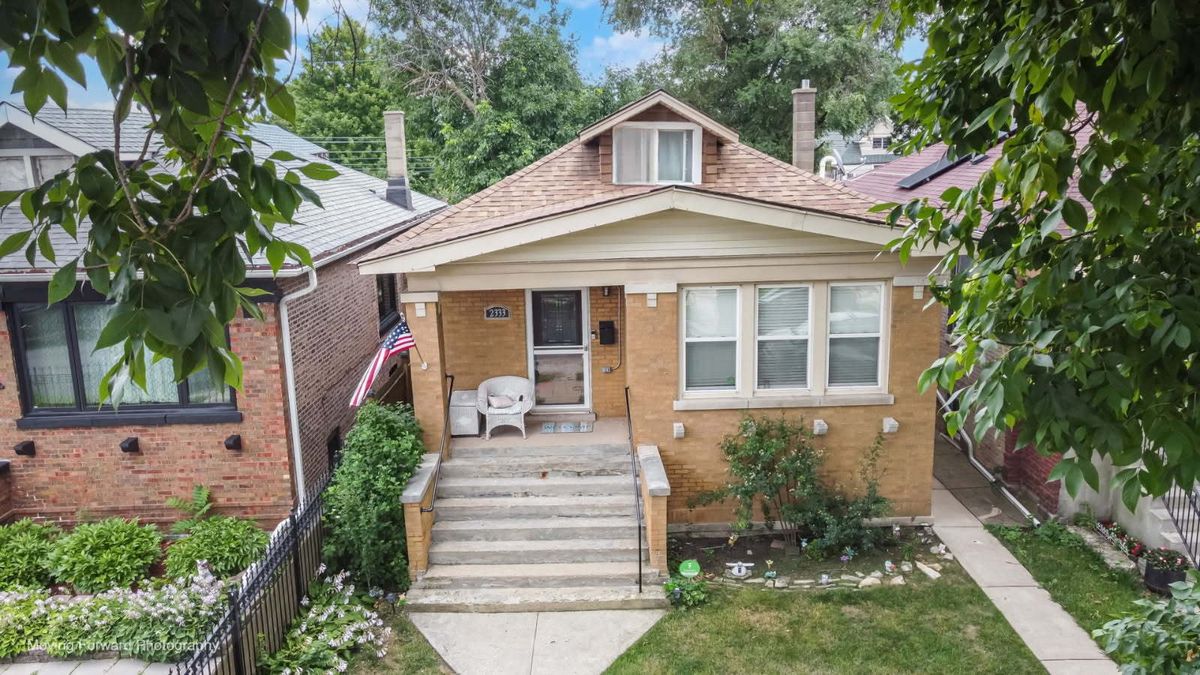
$439,999Active
3 bd · 2 ba · 1,997 sqft
2333 N Keating Avenue
Chicago, IL