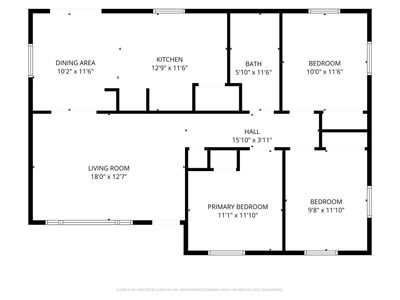
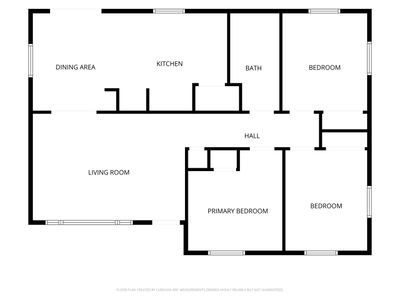
Price cut: $5,000
View all 29 photos
Detached Single · Bourbonnais, IL
$194,900$199,900
3 beds · 1 baths · 1,200 sqft
650 Washington Avenue, Bourbonnais, IL, 60914
A brick-and-mortar place to make your own — room to make it home.
Active
What’s special
Central air2-car garage
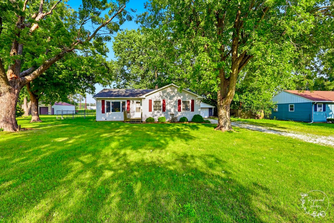
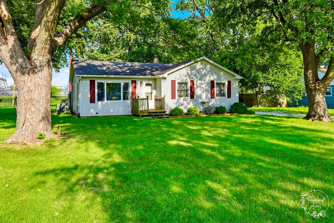
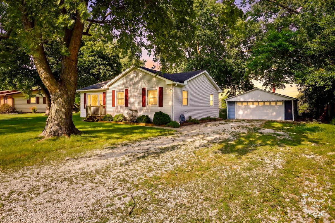
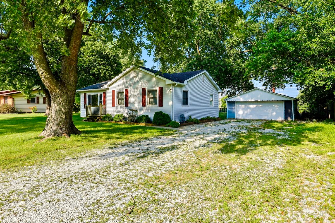
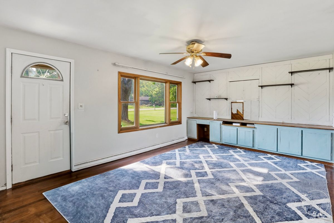
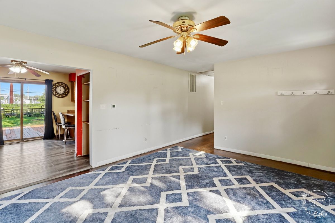
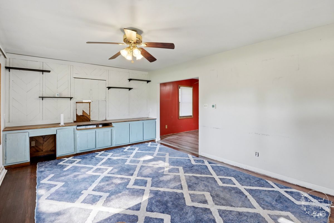
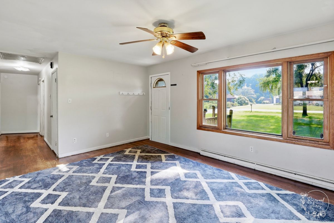
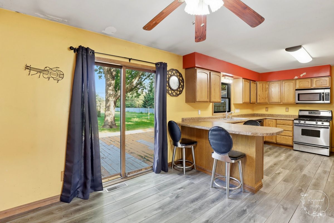
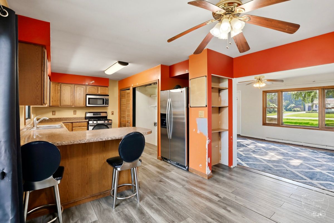
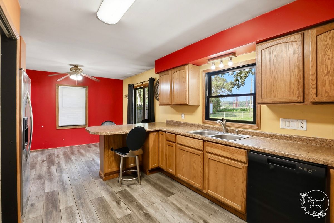
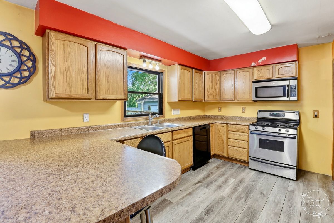
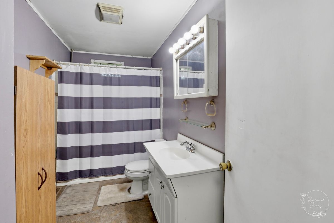
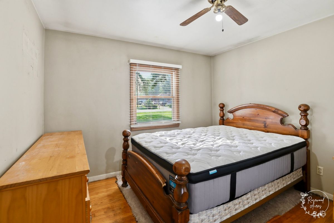
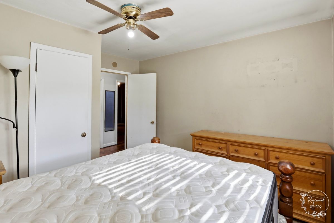
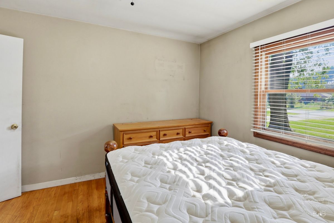
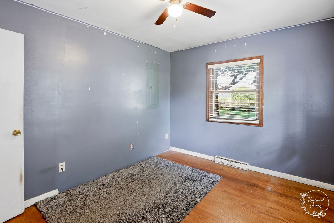
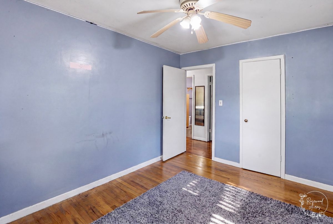
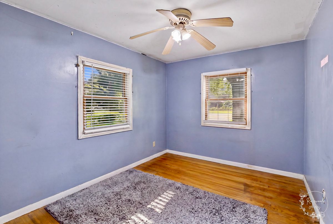
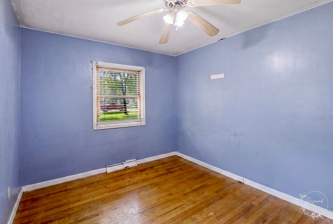
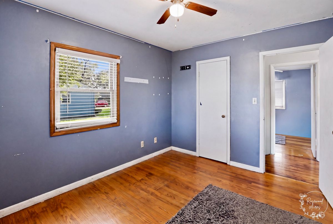
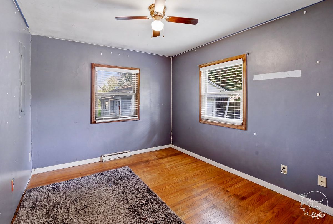
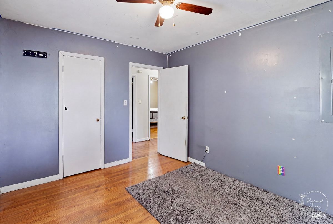
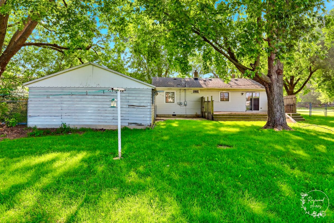
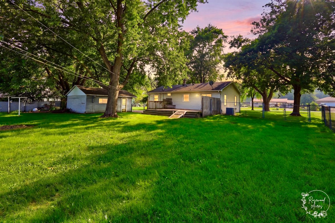
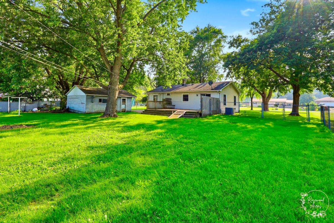
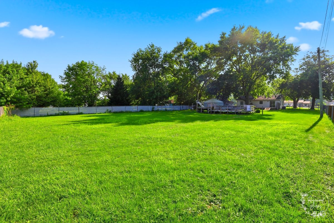
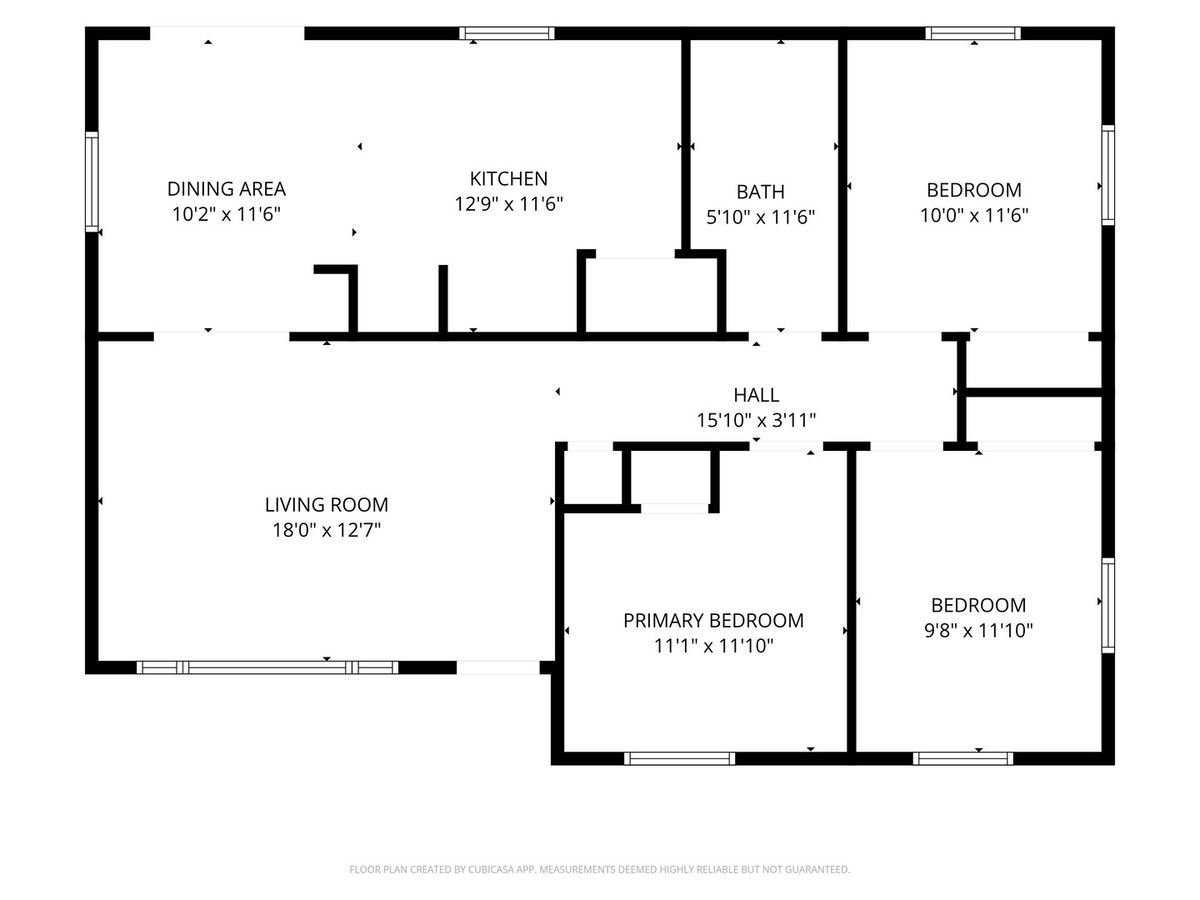
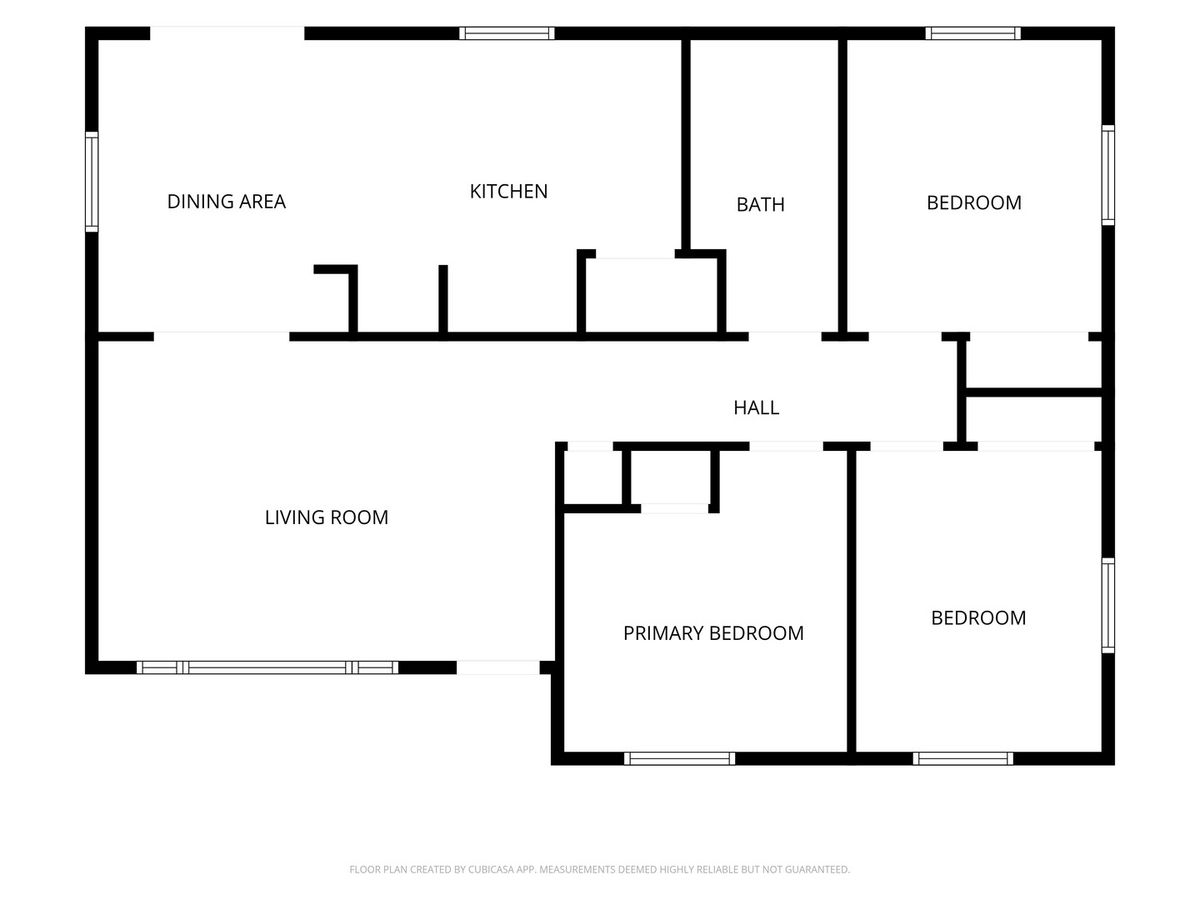
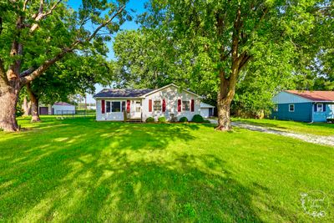
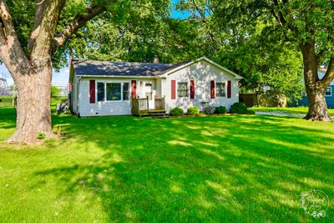
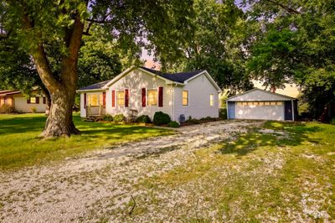
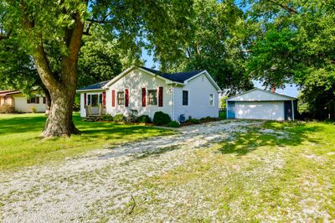
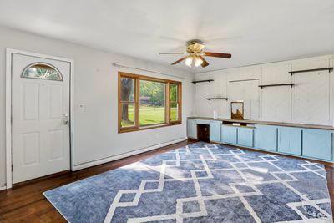
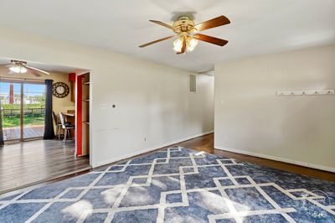
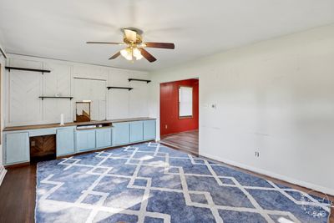
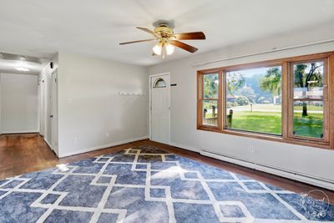
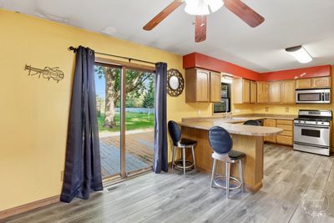
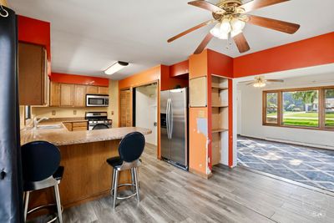
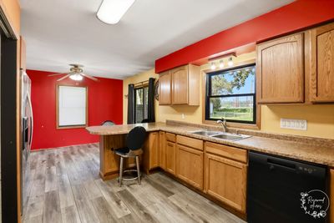
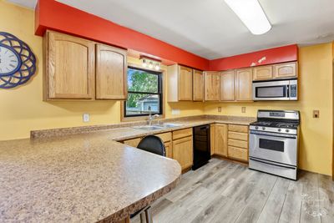
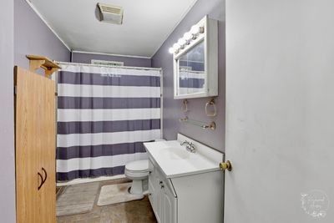
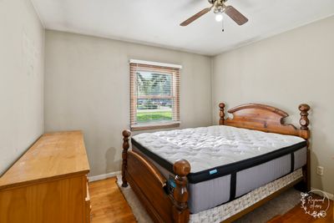
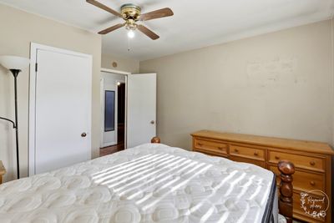
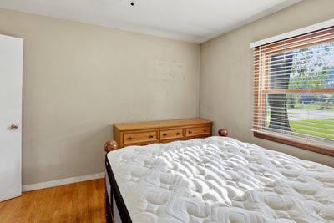
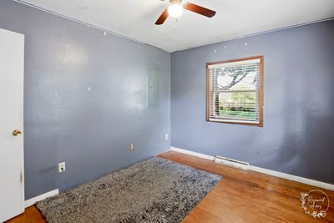
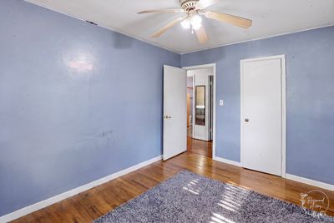
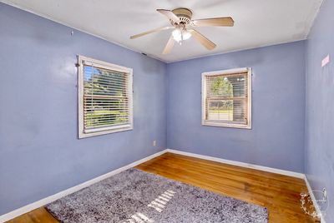
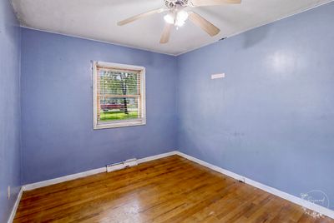
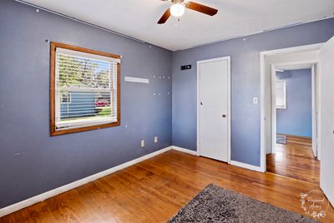
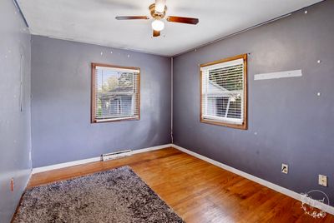
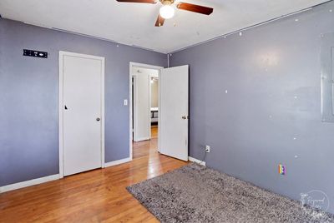
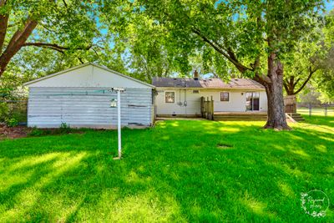
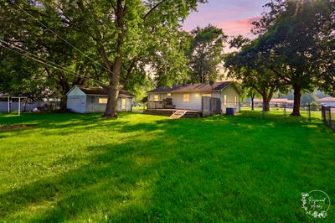
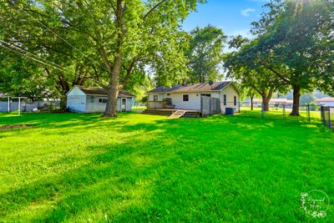

A great opportunity awaits at 650 Washington Avenue. This well-maintained three-bedroom ranch sits on an impressive 100' x 300' lot, offering the perfect blend of comfortable living, outdoor space, and the opportunity to make it your own. Inside, you'll find a welcoming living room that flows into a dedicated dining area adjacent to the kitchen, creating a practical layout for everyday living and entertaining. Three comfortable bedrooms, a full bathroom, and convenient main-level laundry complete the home's functional design. The detached two-car garage provides excellent space for vehicles, storage, tools, lawn equipment, or hobbies. Step outside and you'll discover one of this property's standout features-a deep backyard that offers beautiful views, room to spread out, and endless possibilities for outdoor entertaining, gardening, recreation, or future improvements. The generous front yard and expansive lot create a setting that feels much more open than you might expect. Whether you're searching for your first home, looking to downsize without giving up outdoor space, or hoping to build equity by adding your own personal touches, this property presents an outstanding opportunity in a convenient Bourbonnais location close to shopping, dining, schools, parks, and everyday amenities. Property is being sold AS-IS. Serious pre-approved buyers only.
— the listing agent’s description
The home
3 beds
1 baths
1,200 sqft
Built in 1957
Lot 100 x 300
2-car garage
Detached Single
What it’ll cost
$162 / sqft
$4,164 taxes / yr
No HOA
Listed $199,900
Now $194,900
23 days on dwello
Estimated monthly payment
$1,440/mo
Principal & interest$1,036
Property taxes$347
Homeowners insurance$57
Get pre-qualified →Connect with a licensed lender in the dwello network.
Estimate only — not a loan offer. Example rate; taxes and insurance estimated; your actual rate, payment, taxes, and insurance will vary. dwello is not a lender. Equal Housing Opportunity.
Tour it with a real dwello agent
The agent who meets you here is an actual dwello Home Group team member who knows these streets — not a stranger who bought your name from a portal. You get straight answers on the spot, and the same person stays with you through closing.
On our team, vettedYour info is never soldWith you through closing
Tour this home
In person, on your schedule — a dwello agent meets you there.
WED
Jun 3
THU
Jun 4
FRI
Jun 5
SAT
Jun 6
11:00 am
Schedule a tour
23 days on dwello
Price history
Price reduced
Aug 16, 2026
↓ $5,000$194,900
Listed for sale
Jul 25, 2026
$199,900
Now $5,000 below the original list price.
Property taxes
2025
Annual tax bill (MLS)
From county records — verify with the assessor.
Features
Central AirNatural GasVinyl SidingSeptic TankYesDetached
Schools nearby
Shabbona Elementary School · 0.8 mi
Alan B. Shepard Elementary School · 0.8 mi
Bourbonnais Upper Grade Center · 0.8 mi
Maternity Blessed Virgin Mary School · 0.8 mi
Bradley-Bourbonnais Community High School · 1.1 mi
This listing didn’t include assigned schools, so these are the closest schools (OpenStreetMap) — not necessarily the attendance-zoned schools. Confirm assignment with the district.
Neighborhood
Loading map…
Nearby places via OpenStreetMap — approximate; verify what matters to you. Map © Mapbox © OpenStreetMap.
MLS listing data
Listed by Rory Hertzberg · Village Realty, Inc
Listing last updated Aug 16, 2026 · data refreshed from the MLS Aug 16, 2026, 1:21 AM CT
Based on information submitted to the MLS GRID as of Aug 16, 2026, 1:21 AM CT. Listing data © MRED LLC, distributed by MLS GRID — deemed reliable but not guaranteed; independently verify. Anything shown below this point is not MLS listing data.
See it in personA real dwello agent on our team — never a sold lead.
Schedule a tour
Message
No pressure — reach out whenever you’re ready.
Similar homes nearby
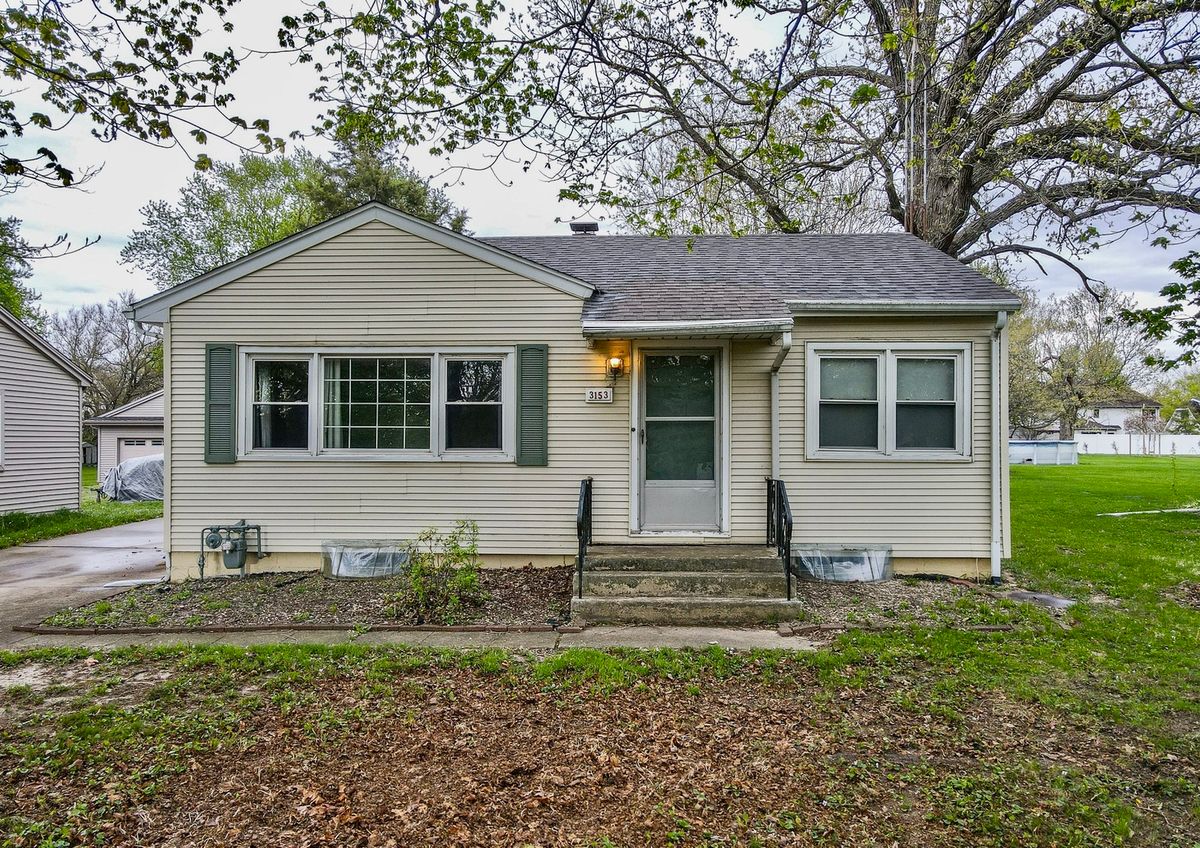
$179,900Active
2 bd · 1 ba · 744 sqft
3153 Sportsman Club Road
Bourbonnais, IL
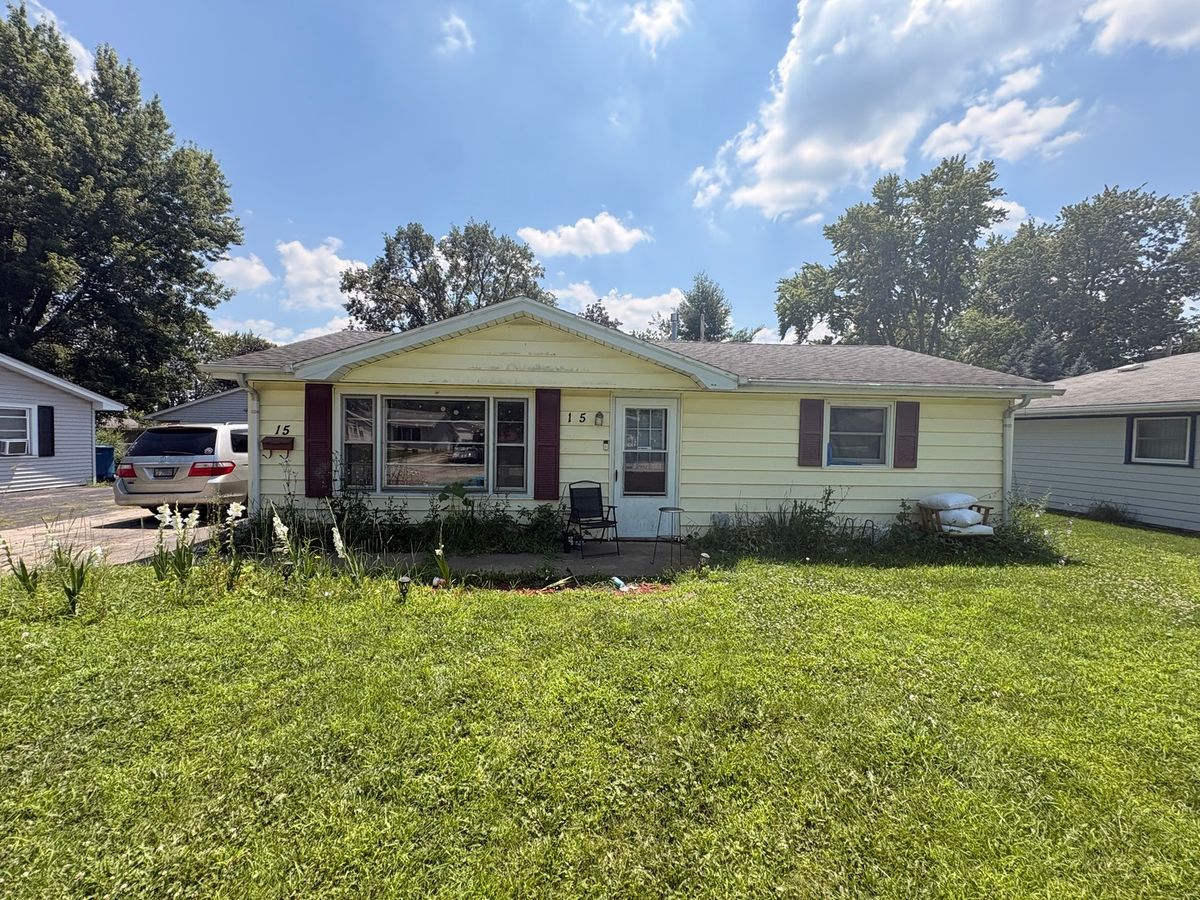
$175,000Active
3 bd · 1.5 ba · 1,128 sqft
15 Hanson Drive
Bourbonnais, IL
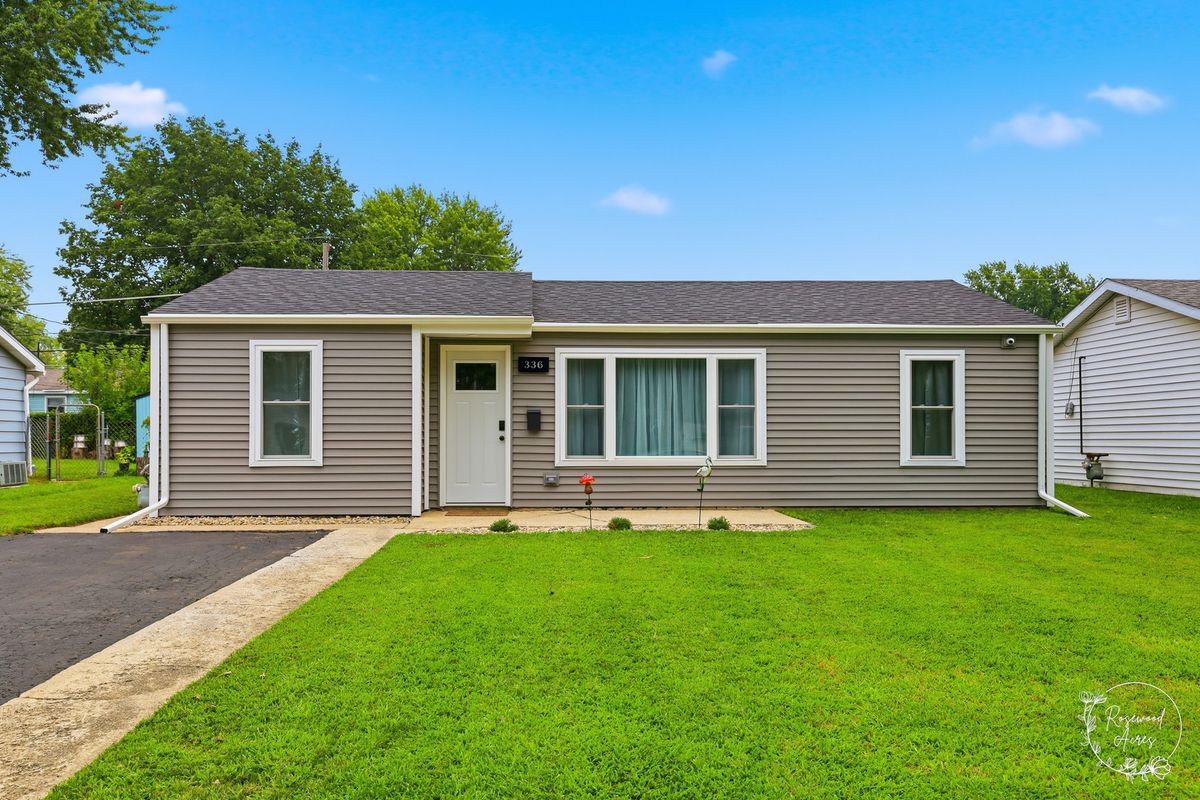
$225,000Active
3 bd · 1 ba · 1,206 sqft
336 Belle Aire Avenue
Bourbonnais, IL
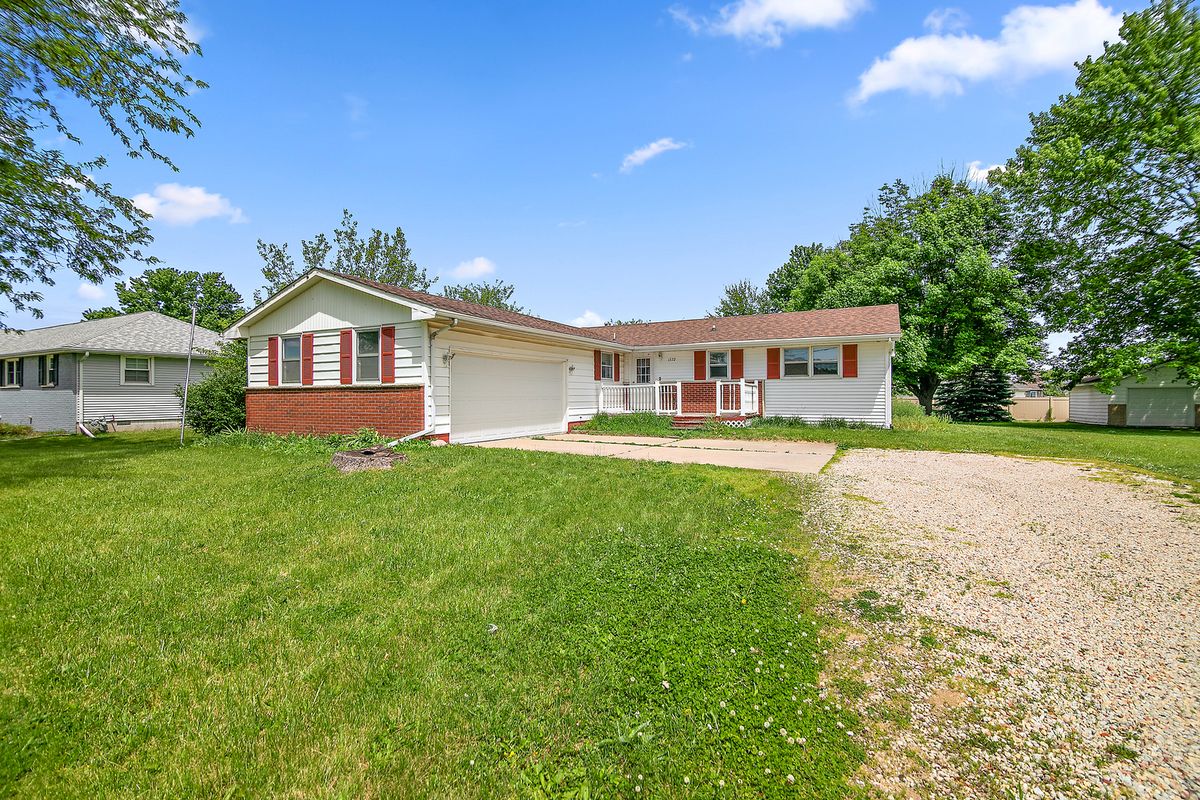
$230,000Active
3 bd · 1.5 ba · 1,392 sqft
1572 Cardinal Drive
Bourbonnais, IL