View all 20 photos
Attached Single · Aurora, IL
$347,500
3 beds · 1.5 baths · 1,535 sqft
97 Cammeron Court, Aurora, IL, 60504
A brick-and-mortar place to make your own — room to make it home.
Active
What’s special
Central air1-car garageIn-unit laundry
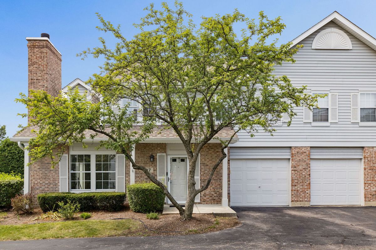
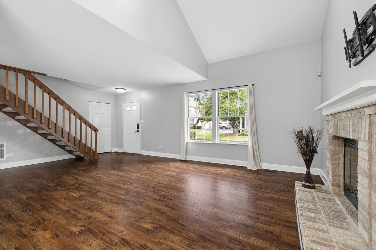
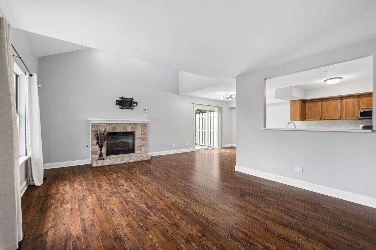
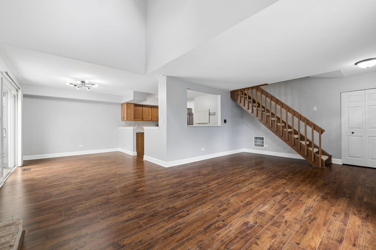
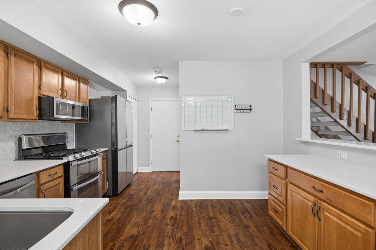
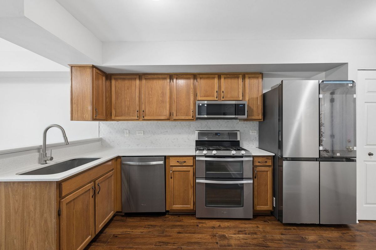
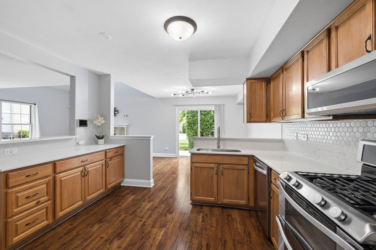
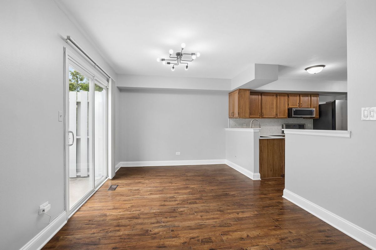
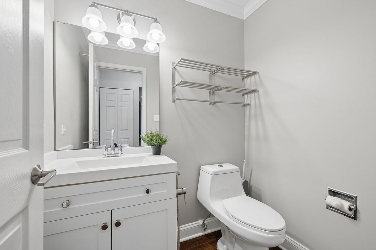
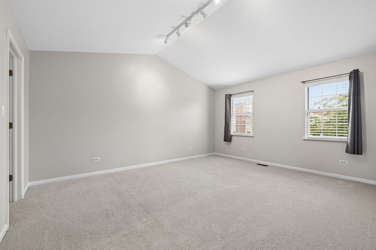
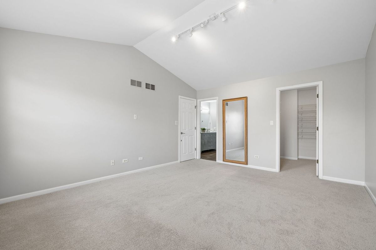
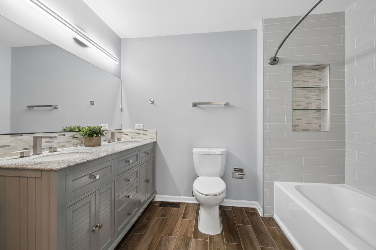
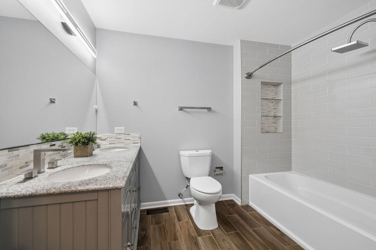
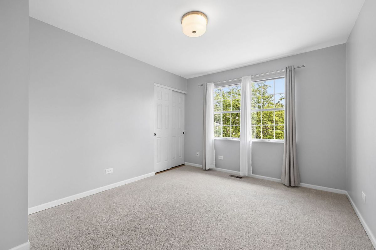
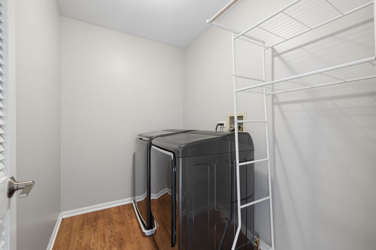
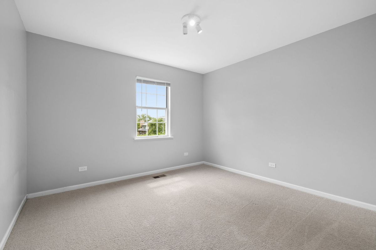
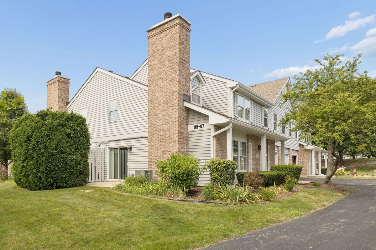
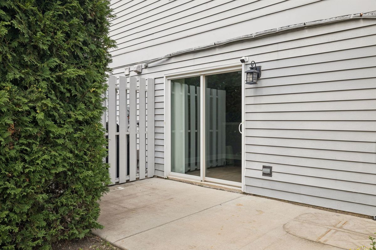
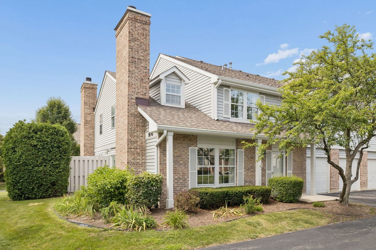
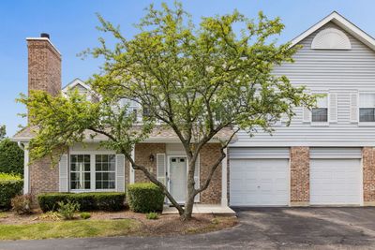
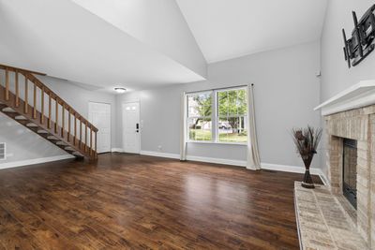
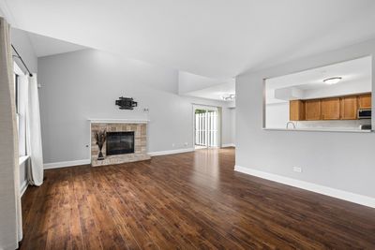
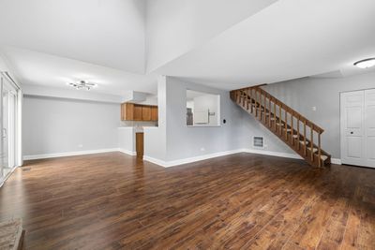
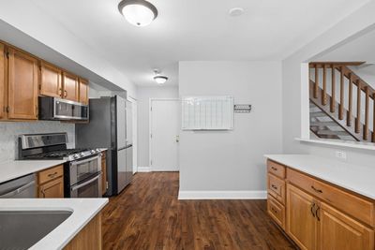
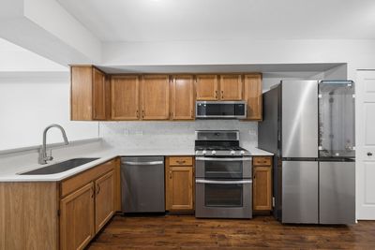
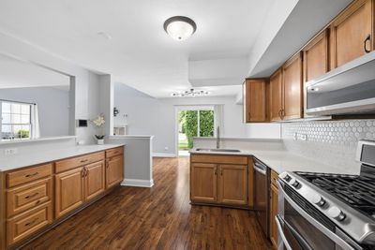
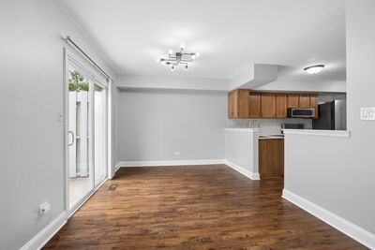
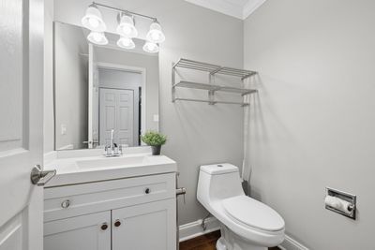
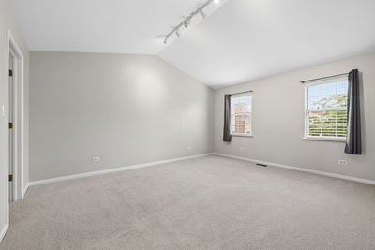
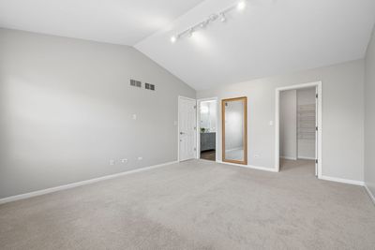
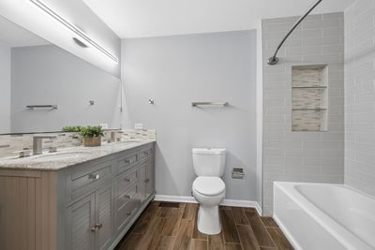
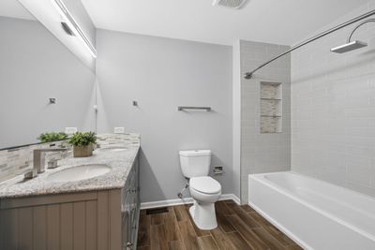
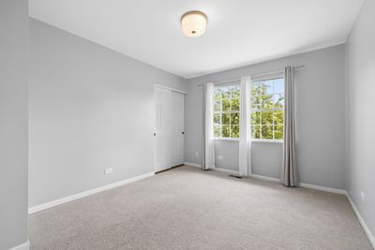
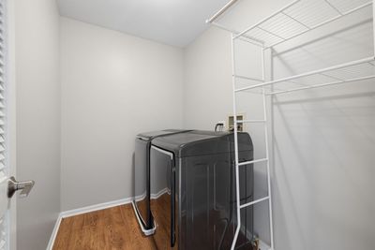
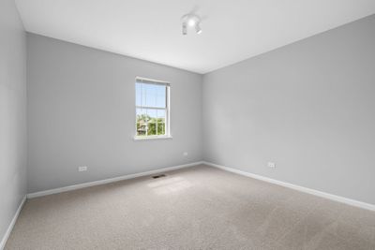
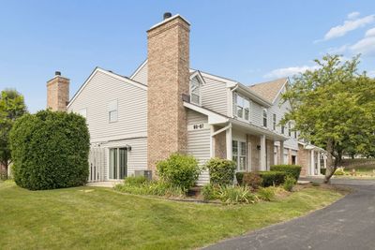
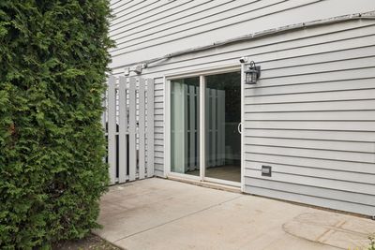
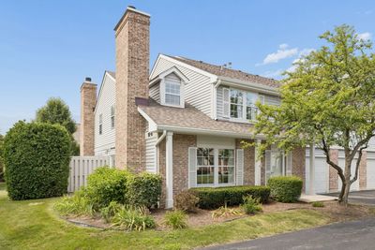
Don't miss this rarely available 3-bedroom end-unit townhouse in the Townes of Oakhurst! As you enter, you're greeted with an open layout and soaring ceilings in the living room that are sure to impress. When winter comes, cozy up to the brick fireplace. Continue through the eating area into the kitchen, where you'll appreciate the updates - quartz countertops, a new high-end fridge, microwave, backsplash, and sink, all replaced within the last year. The main-level powder room was tastefully updated within the last two years. Newer carpet on the stairs leads you to the second level, where it continues into all 3 bedrooms. Enjoy the convenience of second-floor laundry with a newer washer and dryer, plus a stunning full bath featuring new fixtures and toilet. If you're ready to simply unpack and move in, this is the townhouse for you! And last but certainly not least - the location! Conveniently close to the Metra, I-88, shopping, and Fox Valley Mall.
— the listing agent’s description
The home
3 beds
1.5 baths
1,535 sqft
Built in 1990
Lot 49.5 x 29.5
1-car garage
Attached Single
What it’ll cost
$226 / sqft
$5,387 taxes / yr
$250/mo HOA
15 days on dwello
Estimated monthly payment
$2,648/mo
Principal & interest$1,848
Property taxes$449
Homeowners insurance$101
HOA dues$250
Get pre-qualified →Connect with a licensed lender in the dwello network.
Estimate only — not a loan offer. Example rate; taxes, HOA dues, insurance estimated; your actual rate, payment, taxes, and insurance will vary. dwello is not a lender. Equal Housing Opportunity.
Tour it with a real dwello agent
The agent who meets you here is an actual dwello Home Group team member who knows these streets — not a stranger who bought your name from a portal. You get straight answers on the spot, and the same person stays with you through closing.
On our team, vettedYour info is never soldWith you through closing
Tour this home
In person, on your schedule — a dwello agent meets you there.
WED
Jun 3
THU
Jun 4
FRI
Jun 5
SAT
Jun 6
11:00 am
Schedule a tour
15 days on dwello
Price history
Listed for sale
Jul 25, 2026
$347,500
Property taxes
2025
Annual tax bill (MLS)
From county records — verify with the assessor.
Features
Central AirNatural GasForced AirVinyl SidingBrickPublic SewerAsphaltGarage Door Opener
Schools
Elementary — Mccarty Elementary School
Middle — Still Middle School
High — Waubonsie Valley High School
Assigned schools per the listing — always verify enrollment + boundaries with the district.
Neighborhood
Loading map…
Nearby places via OpenStreetMap — approximate; verify what matters to you. Map © Mapbox © OpenStreetMap.
MLS listing data
Listed by Blake Hardy · @properties Christies International Real Estate
Listing last updated Aug 7, 2026 · data refreshed from the MLS Aug 7, 2026, 9:14 PM CT
Based on information submitted to the MLS GRID as of Aug 7, 2026, 9:14 PM CT. Listing data © MRED LLC, distributed by MLS GRID — deemed reliable but not guaranteed; independently verify. Anything shown below this point is not MLS listing data.
See it in personA real dwello agent on our team — never a sold lead.
Schedule a tour
Message
No pressure — reach out whenever you’re ready.
Similar homes nearby
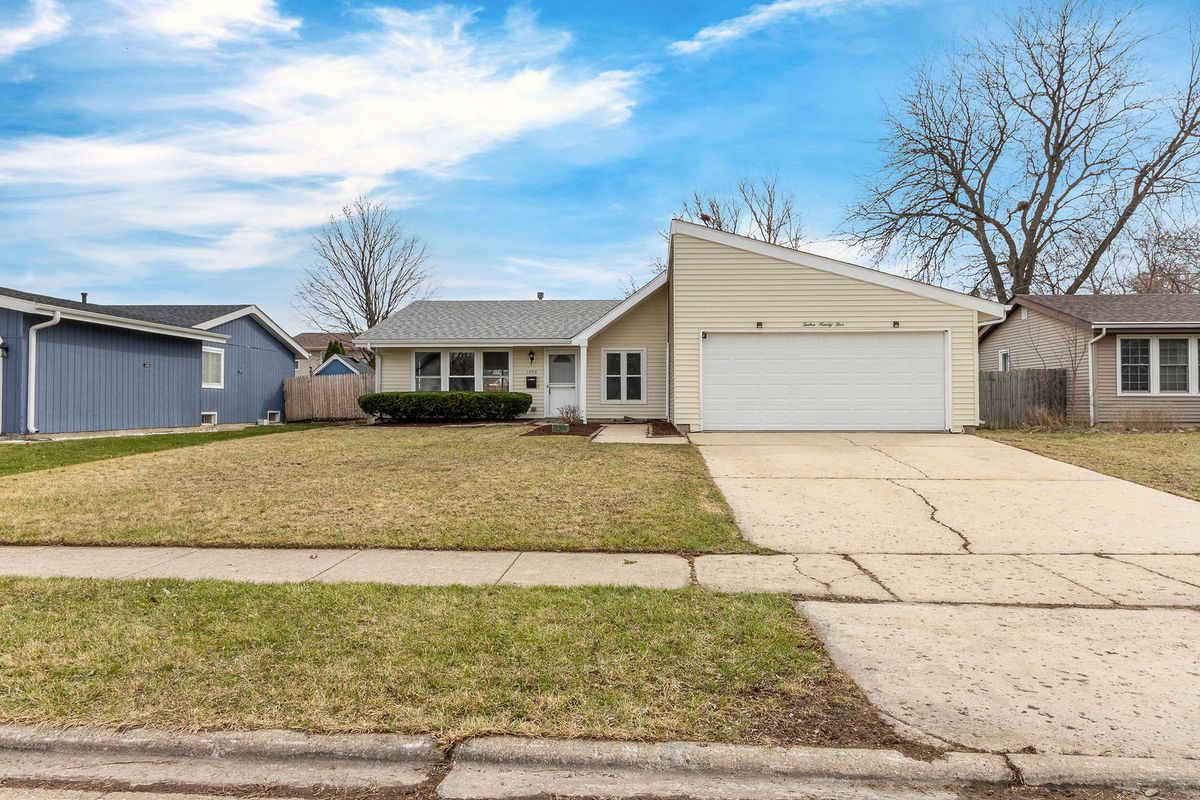
$345,000Active
4 bd · 2 ba · 1,428 sqft
1295 Foxcroft Drive
Aurora, IL
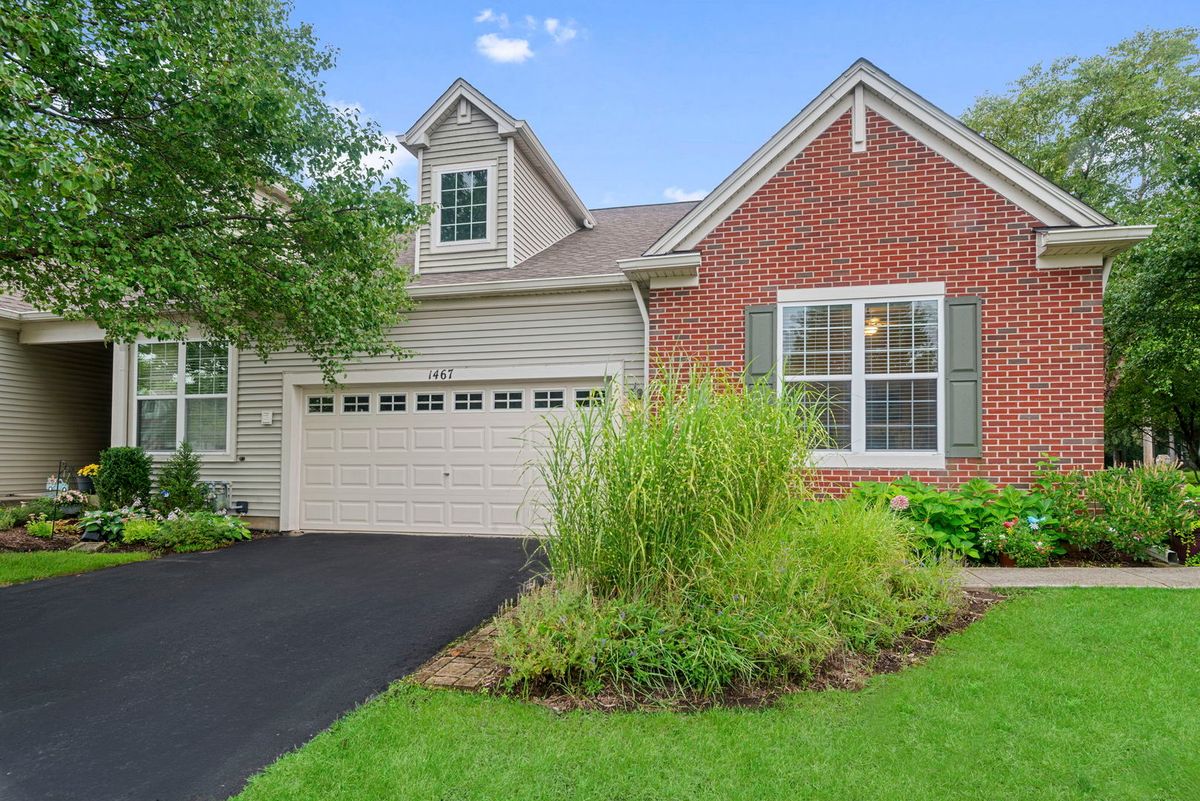
$350,000Active
2 bd · 2 ba · 1,621 sqft
1467 Sedona Avenue
Aurora, IL
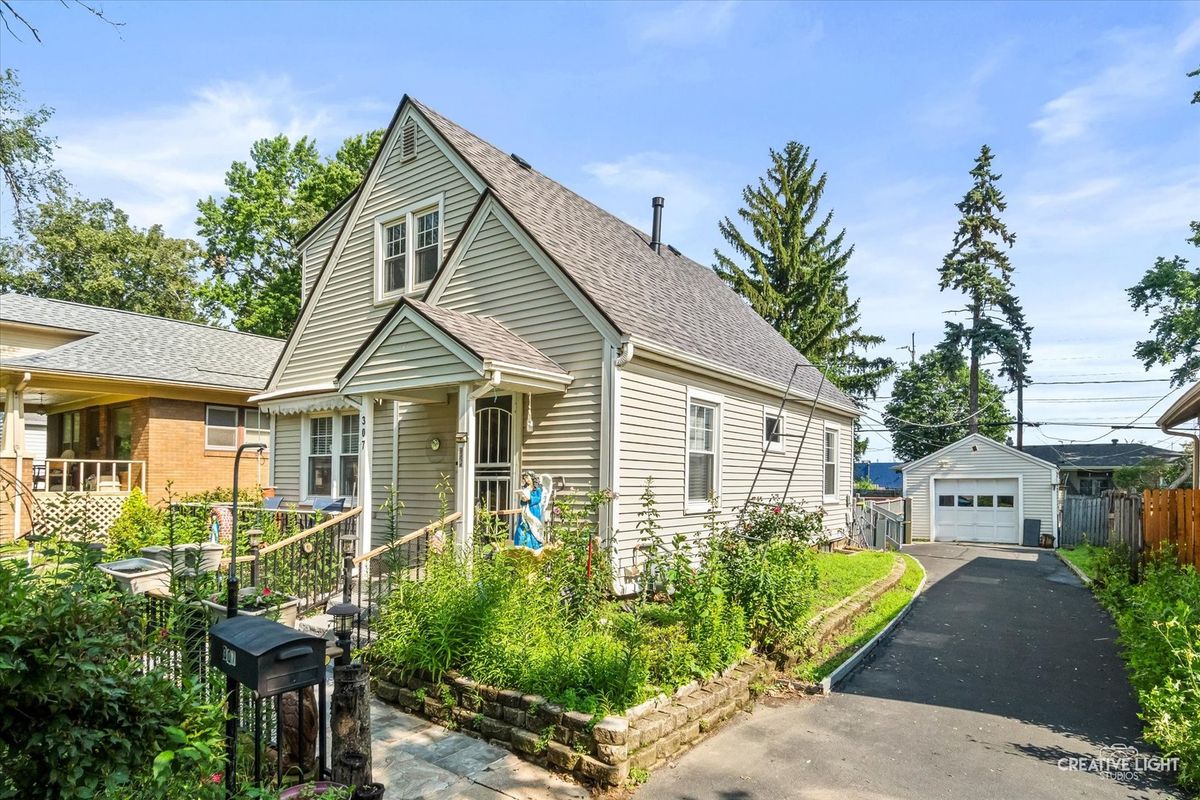
$344,500Active
3 bd · 2 ba
307 Lakelawn Boulevard
Aurora, IL
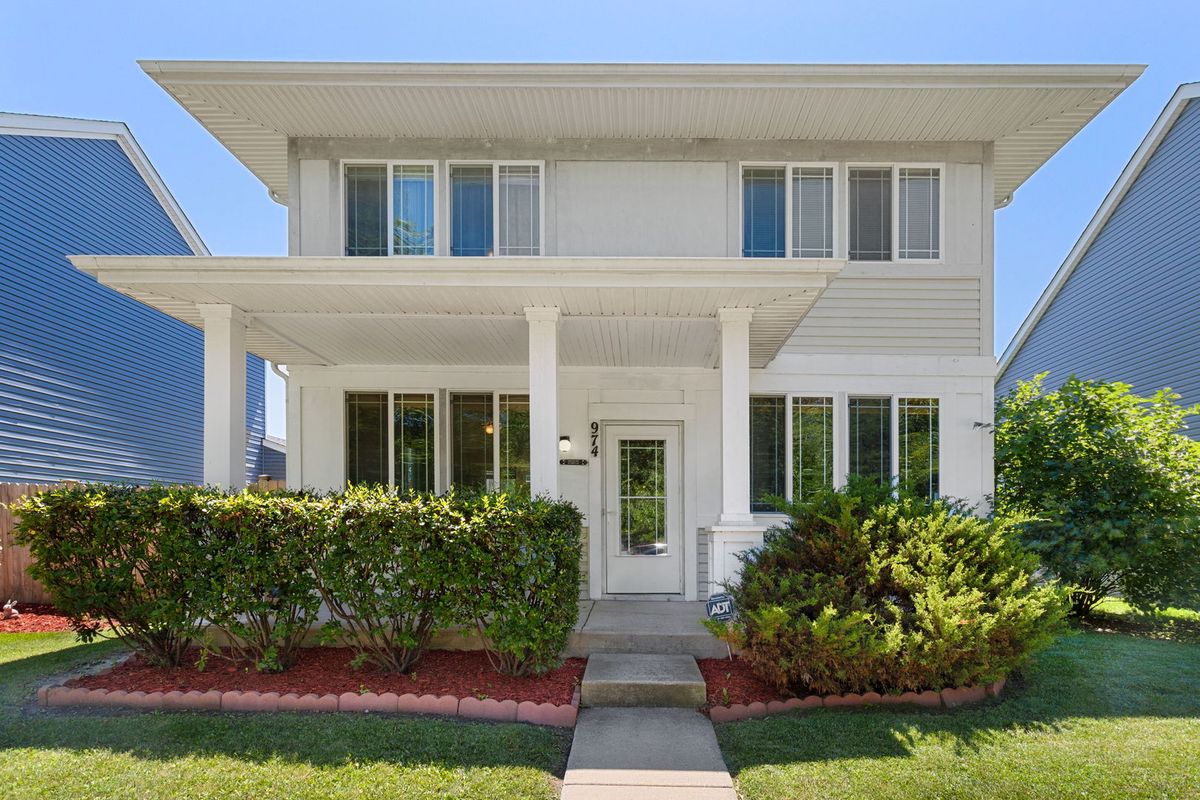
$354,500Active
3 bd · 2.5 ba
974 Celebration Drive
Aurora, IL