View all 22 photos
Detached Single · Homer Glen, IL
$780,000
4 beds · 4 baths · 3,400 sqft
16261 W Ridgewood Drive, Homer Glen, IL, 60491
A brick-and-mortar place to make your own — room to make it home.
Active
What’s special
Central air3-car garage1.80-acre lot
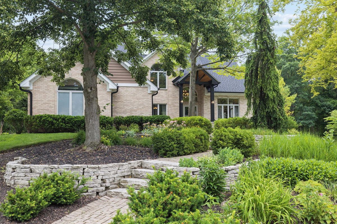
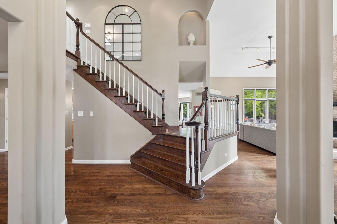
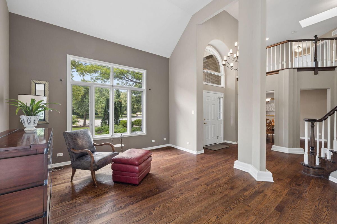
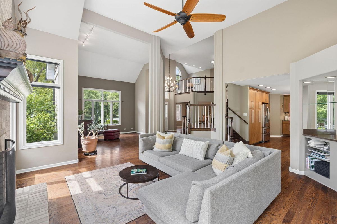
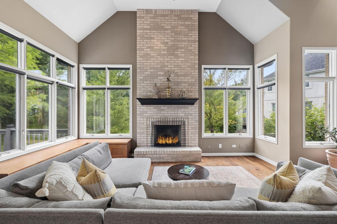
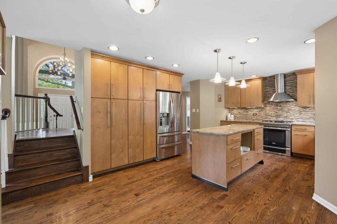
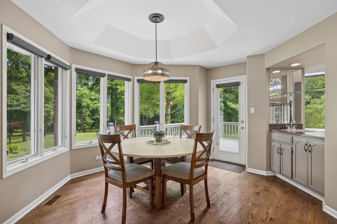
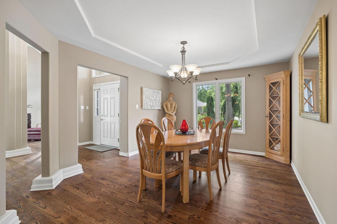
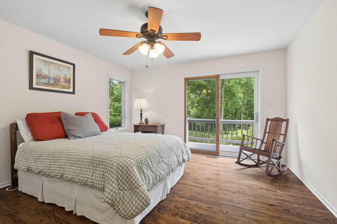
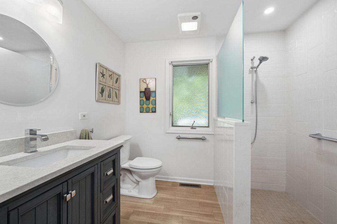
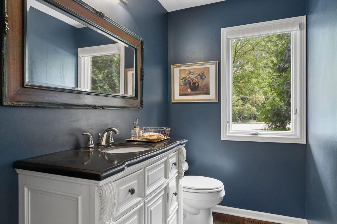
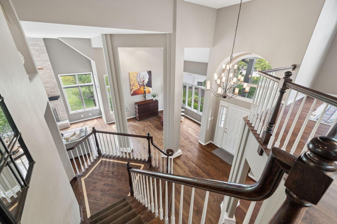
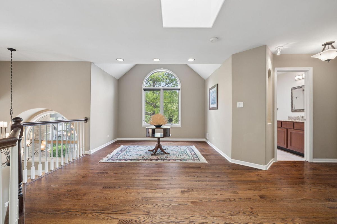
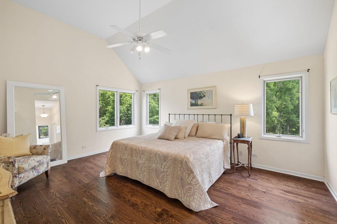
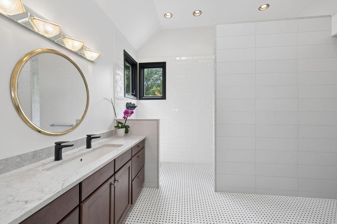
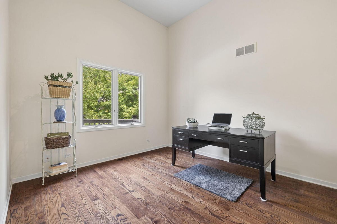
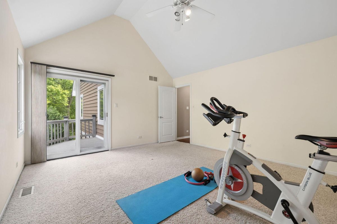
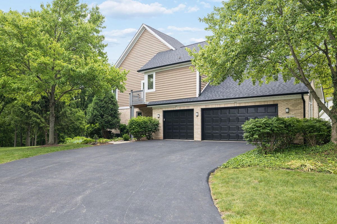
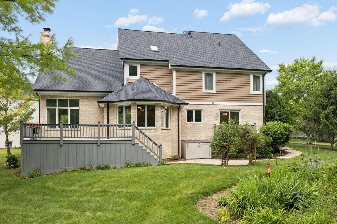
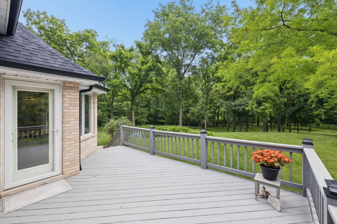
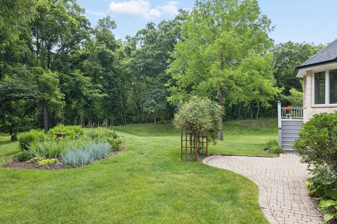
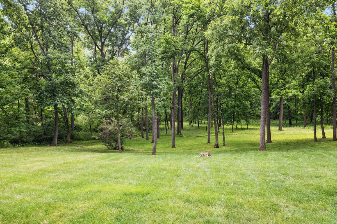
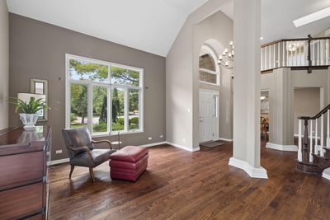
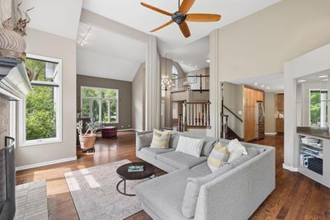
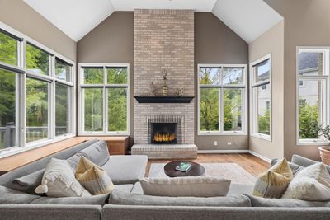
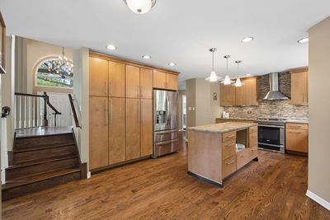
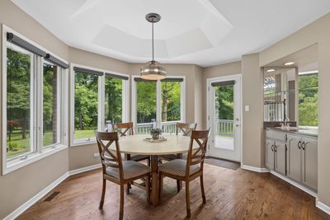
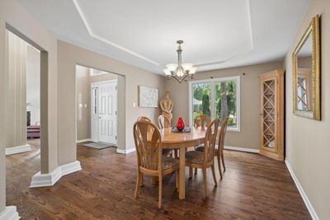
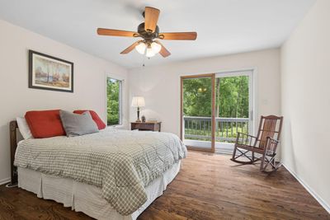
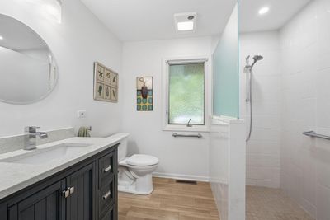
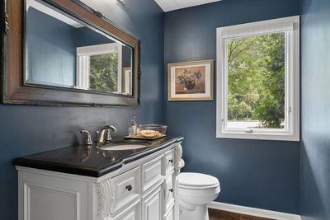
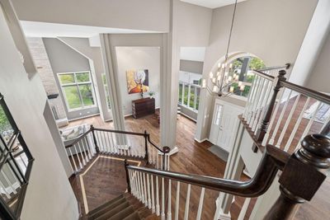
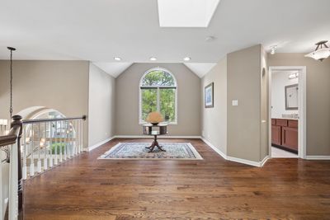
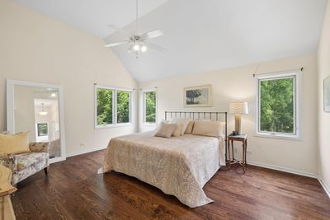
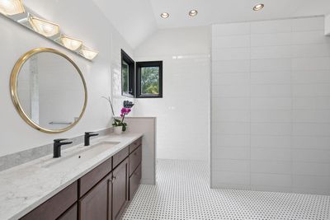
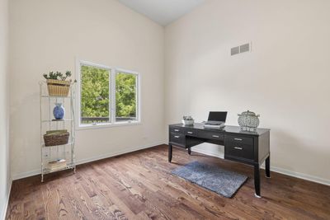
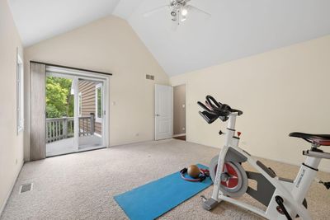
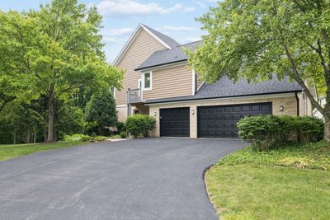
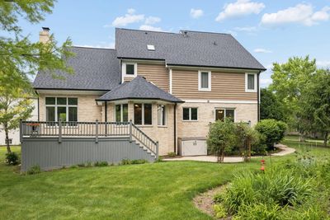
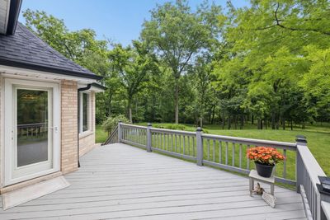
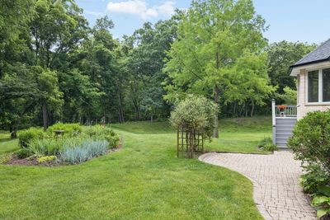
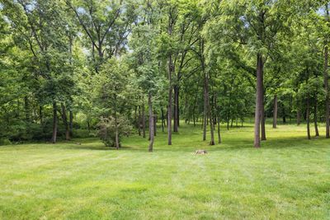
Refined contemporary residence set on an exceptionally private 1.8 acre wooded estate backing up to the protected Messenger Woods Preserve. . Thoughtfully designed open floor plan showcases a dramatic two-store living space with hardwood flooring, gas fireplace, and expansive windows framing tranquil natural views. Seamless flow to the kitchen and breakfast area create an ideal environment for both everyday living and elegant entertaining. A first-floor bedroom with ADA-accessible roll-in shower provides flexibility for guests or related living. The upper level features vaulted ceiling in all rooms, a serene primary suite with skylight and two additional bedrooms, full bath and open loft overlooking the main living area. Lower level features a full kitchen and half bath that can be used for potential for related living. Outdoor living is equally impressive with three expansive decks and a peaceful stream meandering through the property, creating a true private retreat. A rare find combining architectural presence, natural beauty and exceptional privacy. Recent enhancements include dramatic front entrance, new roof, windows and gutters.
— the listing agent’s description
The home
4 beds
4 baths
3,400 sqft
Built in 1997
1.80-acre lot
3-car garage
Detached Single
What it’ll cost
$229 / sqft
$15,889 taxes / yr
No HOA
11 days on dwello
Estimated monthly payment
$5,699/mo
Principal & interest$4,147
Property taxes$1,324
Homeowners insurance$228
Get pre-qualified →Connect with a licensed lender in the dwello network.
Estimate only — not a loan offer. Example rate; taxes and insurance estimated; your actual rate, payment, taxes, and insurance will vary. dwello is not a lender. Equal Housing Opportunity.
Tour it with a real dwello agent
The agent who meets you here is an actual dwello Home Group team member who knows these streets — not a stranger who bought your name from a portal. You get straight answers on the spot, and the same person stays with you through closing.
On our team, vettedYour info is never soldWith you through closing
Tour this home
In person, on your schedule — a dwello agent meets you there.
WED
Jun 3
THU
Jun 4
FRI
Jun 5
SAT
Jun 6
11:00 am
Schedule a tour
11 days on dwello
Price history
Listed for sale
Jul 24, 2026
$780,000
Property taxes
2025
Annual tax bill (MLS)
From county records — verify with the assessor.
Features
Central AirNatural GasForced AirBrickPublic SewerYesAttached
Schools
High — Lockport Township High School
Assigned schools per the listing — always verify enrollment + boundaries with the district.
Neighborhood
Loading map…
Nearby places via OpenStreetMap — approximate; verify what matters to you. Map © Mapbox © OpenStreetMap.
MLS listing data
Listed by Jeffrey Sklar · Beycome Brokerage Realty LLC
Listing last updated Aug 3, 2026 · data refreshed from the MLS Aug 3, 2026, 2:14 PM CT
Based on information submitted to the MLS GRID as of Aug 3, 2026, 2:14 PM CT. Listing data © MRED LLC, distributed by MLS GRID — deemed reliable but not guaranteed; independently verify. Anything shown below this point is not MLS listing data.
See it in personA real dwello agent on our team — never a sold lead.
Schedule a tour
Message
No pressure — reach out whenever you’re ready.
Similar homes nearby
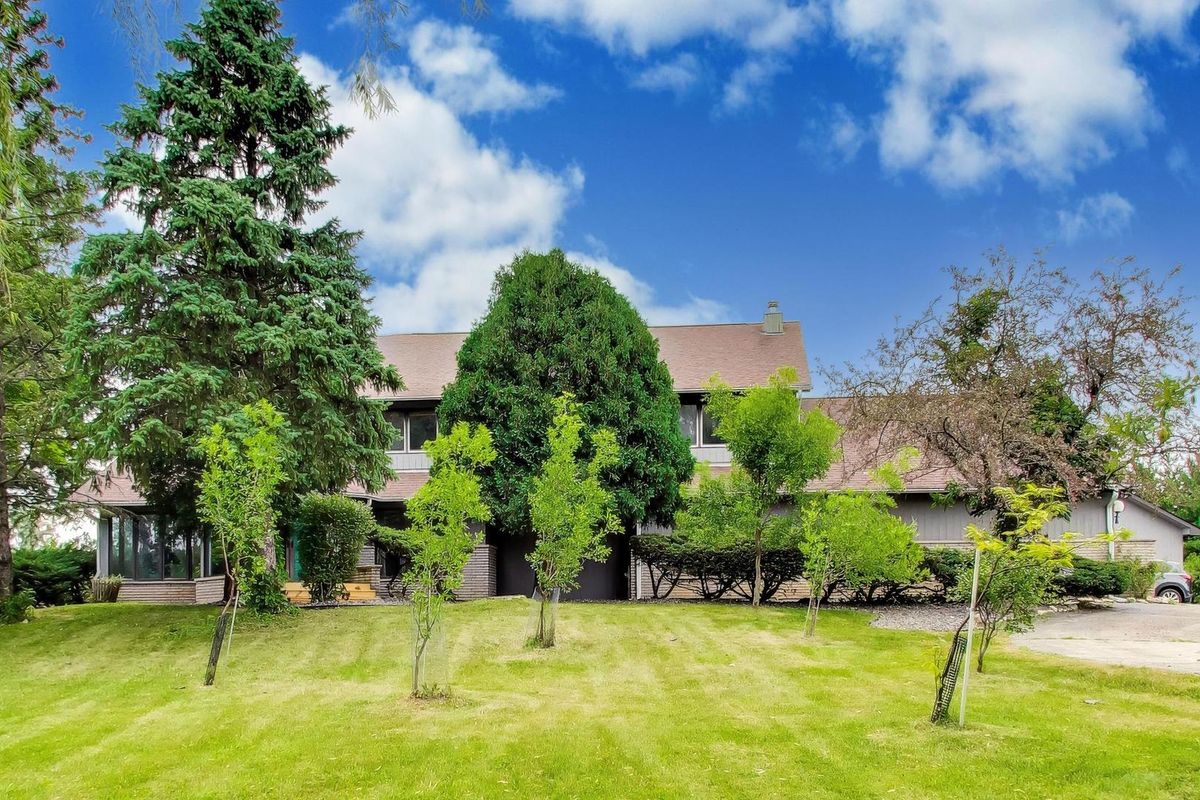
$799,000Active
3 bd · 4 ba · 3,396 sqft
15212 W 147th Street
Homer Glen, IL
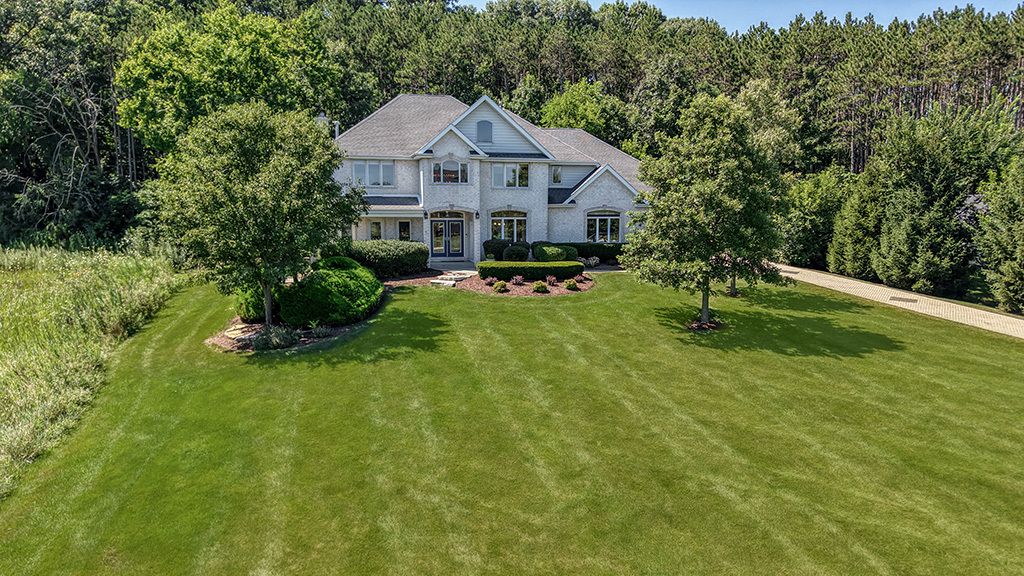
$825,000Active
3 bd · 3.5 ba · 3,462 sqft
16556 Pine Hill Drive
Homer Glen, IL
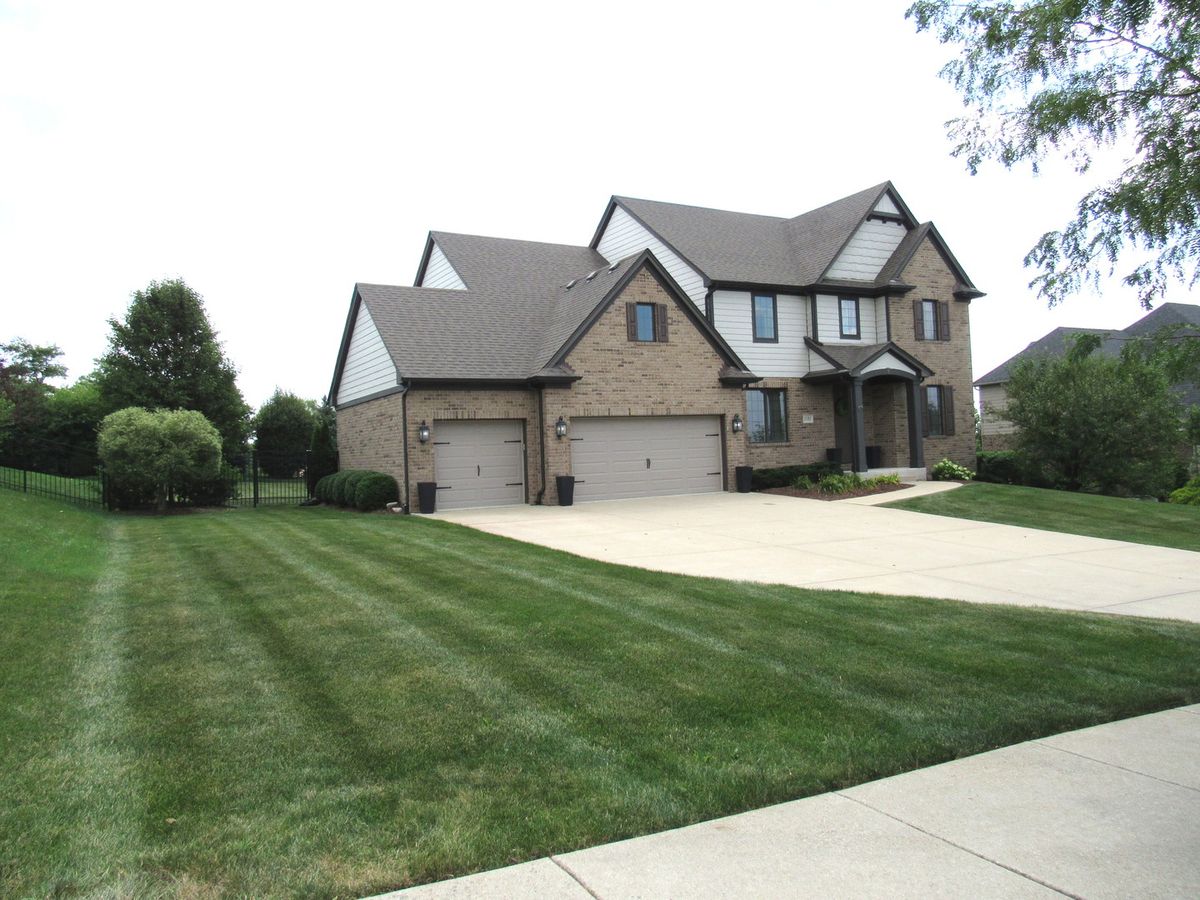
$827,700Active
4 bd · 3.5 ba · 4,411 sqft
15183 S Ginger Lane
Homer Glen, IL
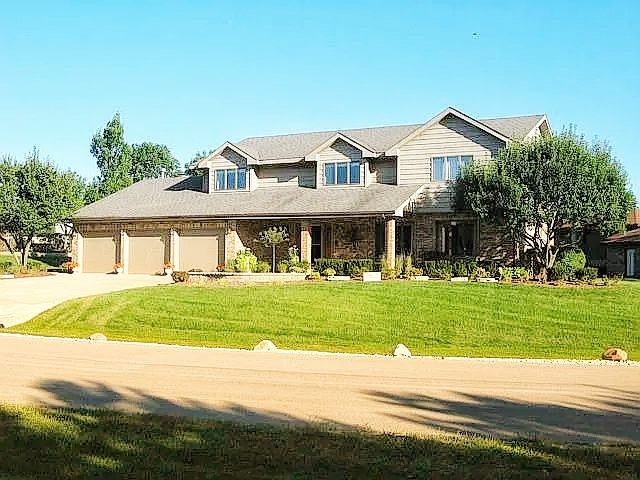
$698,000Active
4 bd · 3.5 ba · 3,800 sqft
12701 W Oak Valley Trail
Homer Glen, IL