View all 12 photos
Detached Single · Harvey, IL
$235,000
3 beds · 1.5 baths · 1,445 sqft
15314 Robey Avenue, Harvey, IL, 60426
A brick-and-mortar place to make your own — room to make it home.
Active
What’s special
Central air2-car garage
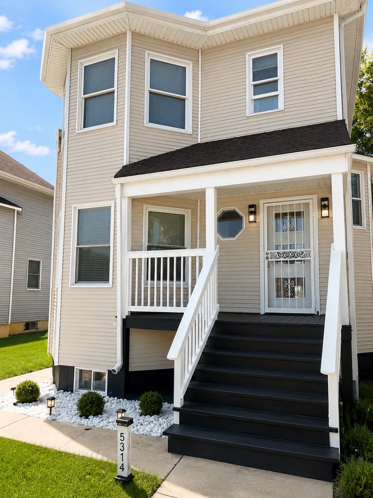
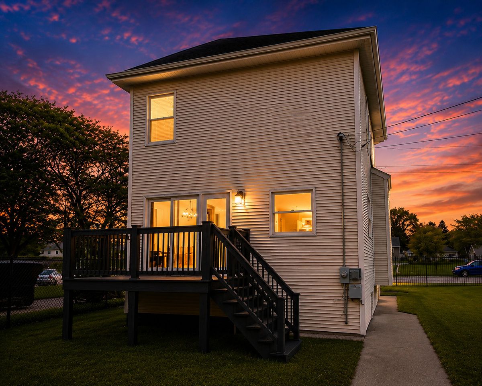
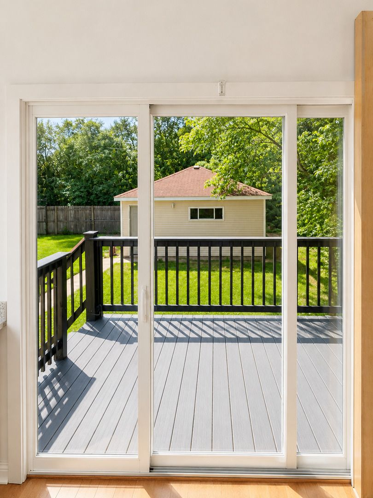
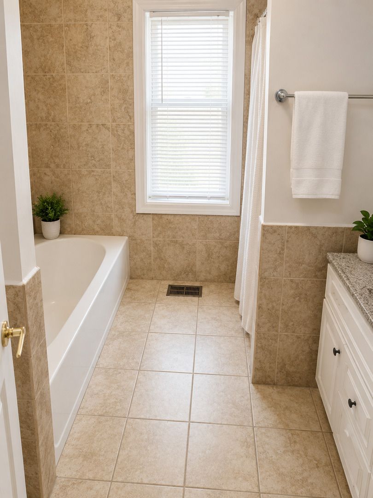
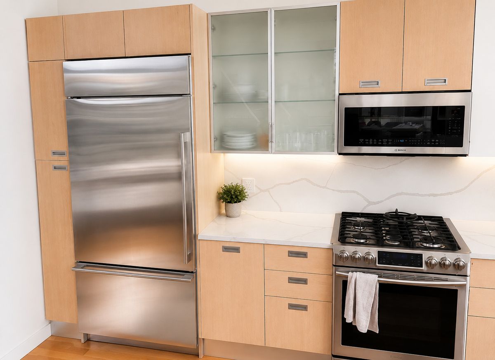
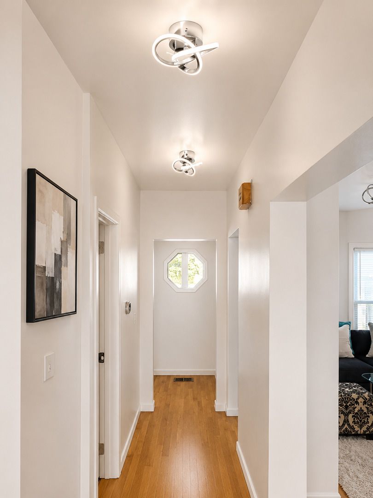
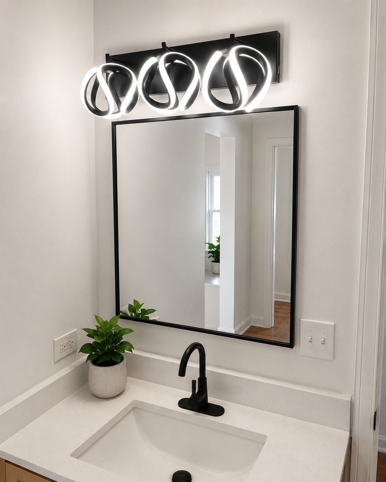
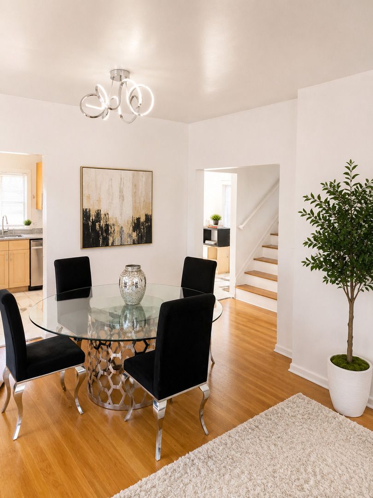
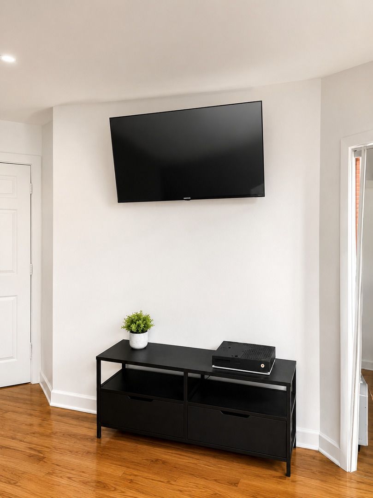
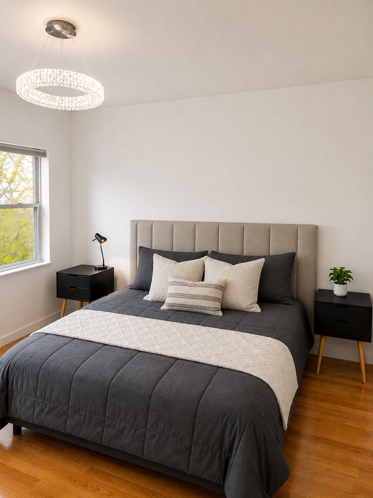
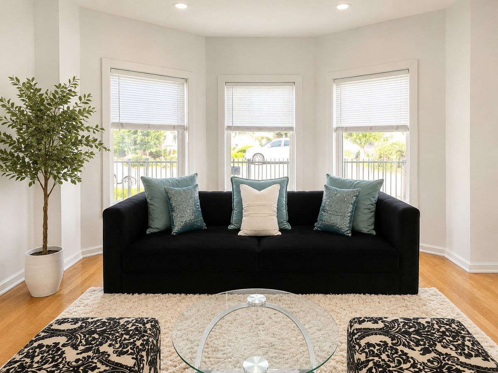
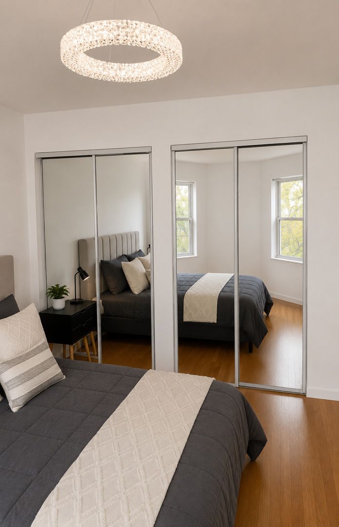
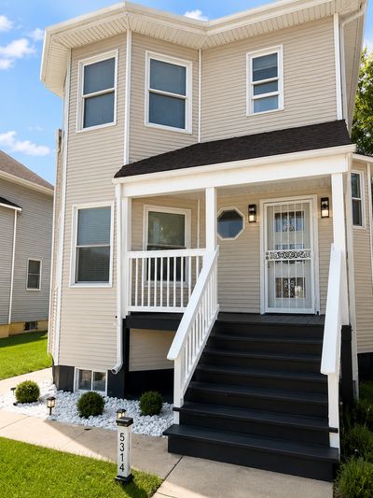
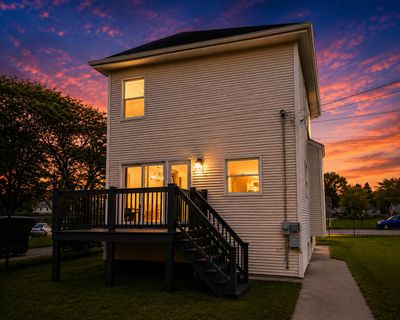
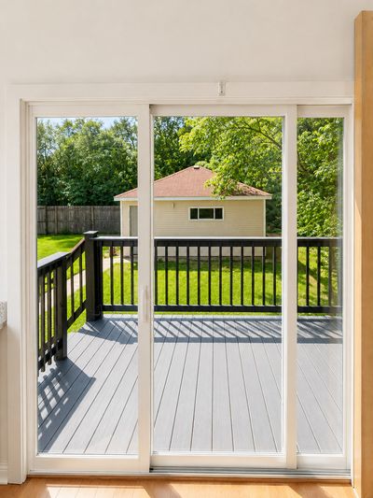
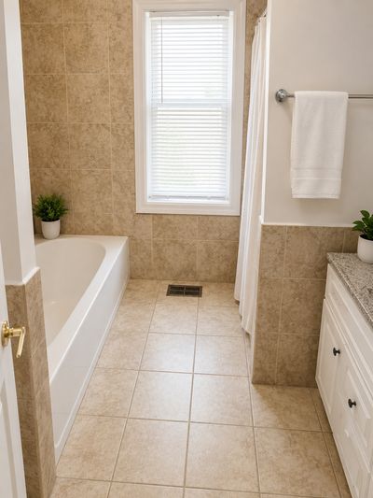
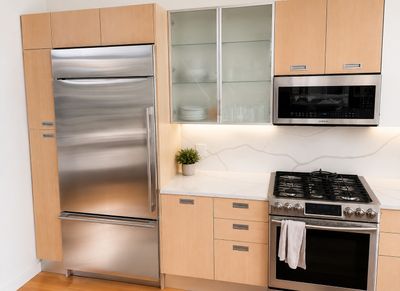
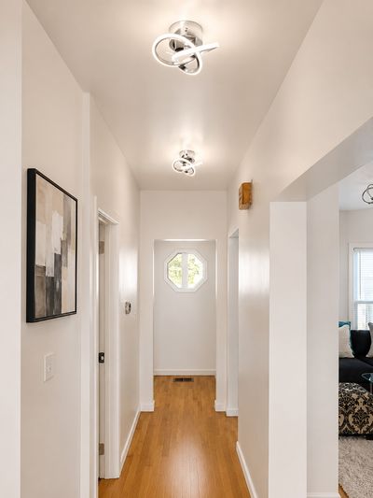
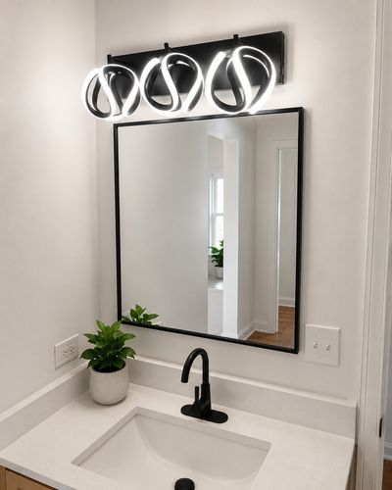
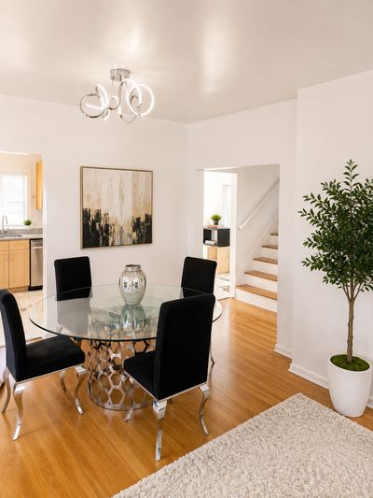
Check this baby out, Welcome to 15314 Robey 3 bedrooms 1.1 bath with basement, step out into a beautiful deck from kitchen. Newly rehab with all the bells and whistles. New stainless steal appliances, 2 car garage Schedule your pvt tour today motivated seller
— the listing agent’s description
The home
3 beds
1.5 baths
1,445 sqft
Built in 2006
0.08-acre lot
2-car garage
Detached Single
What it’ll cost
$163 / sqft
$2,806 taxes / yr
No HOA
7 days on dwello
Estimated monthly payment
$1,553/mo
Principal & interest$1,250
Property taxes$234
Homeowners insurance$69
Get pre-qualified →Connect with a licensed lender in the dwello network.
Estimate only — not a loan offer. Example rate; taxes and insurance estimated; your actual rate, payment, taxes, and insurance will vary. dwello is not a lender. Equal Housing Opportunity.
Tour it with a real dwello agent
The agent who meets you here is an actual dwello Home Group team member who knows these streets — not a stranger who bought your name from a portal. You get straight answers on the spot, and the same person stays with you through closing.
On our team, vettedYour info is never soldWith you through closing
Tour this home
In person, on your schedule — a dwello agent meets you there.
WED
Jun 3
THU
Jun 4
FRI
Jun 5
SAT
Jun 6
11:00 am
Schedule a tour
7 days on dwello
Price history
Listed for sale
Jul 24, 2026
$235,000
Property taxes
2025
Annual tax bill (MLS)
Assessed value
2025
County assessor
2024
2023
2022
2021
2020
2019
2018
Assessed value from the Cook County Assessor (open records). Estimated market ≈ assessed × 10 for residential; not an appraisal — verify with the assessor.
Features
Central AirNatural GasFramePublic SewerYesGarage Owned
Schools nearby
Lincoln Elementary School · 0.3 mi
Saint Susanna School · 0.5 mi
Ascension School · 0.6 mi
Maya Angelou Elementary School · 0.6 mi
Whittier Elementary School · 0.7 mi
This listing didn’t include assigned schools, so these are the closest schools (OpenStreetMap) — not necessarily the attendance-zoned schools. Confirm assignment with the district.
Neighborhood
Loading map…
Nearby places via OpenStreetMap — approximate; verify what matters to you. Map © Mapbox © OpenStreetMap.
MLS listing data
Listed by Jennifer Barnes · Infiniti Properties, Inc.
Listing last updated Jul 30, 2026 · data refreshed from the MLS Jul 30, 2026, 5:08 AM CT
Based on information submitted to the MLS GRID as of Jul 30, 2026, 5:08 AM CT. Listing data © MRED LLC, distributed by MLS GRID — deemed reliable but not guaranteed; independently verify. Anything shown below this point is not MLS listing data.
See it in personA real dwello agent on our team — never a sold lead.
Schedule a tour
Message
No pressure — reach out whenever you’re ready.
Similar homes nearby
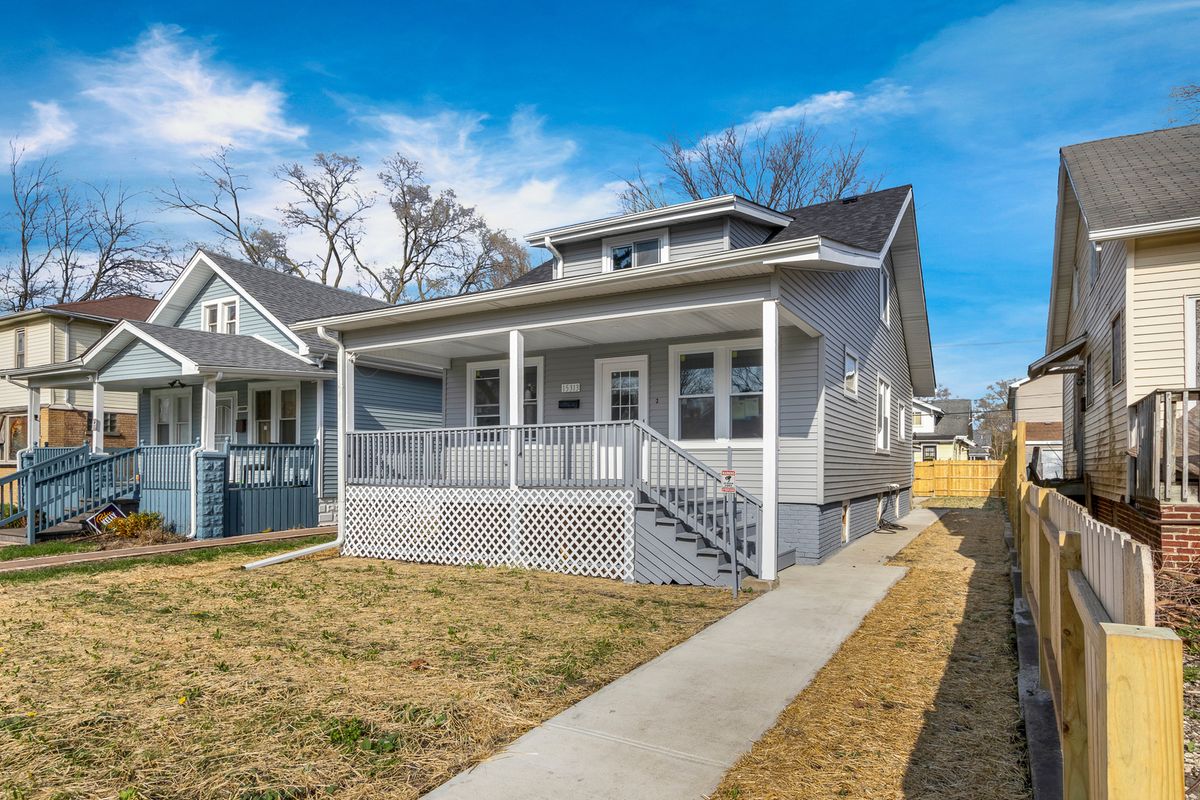
$235,000Active
4 bd · 2 ba · 1,400 sqft
15313 Marshfield Avenue
Harvey, IL
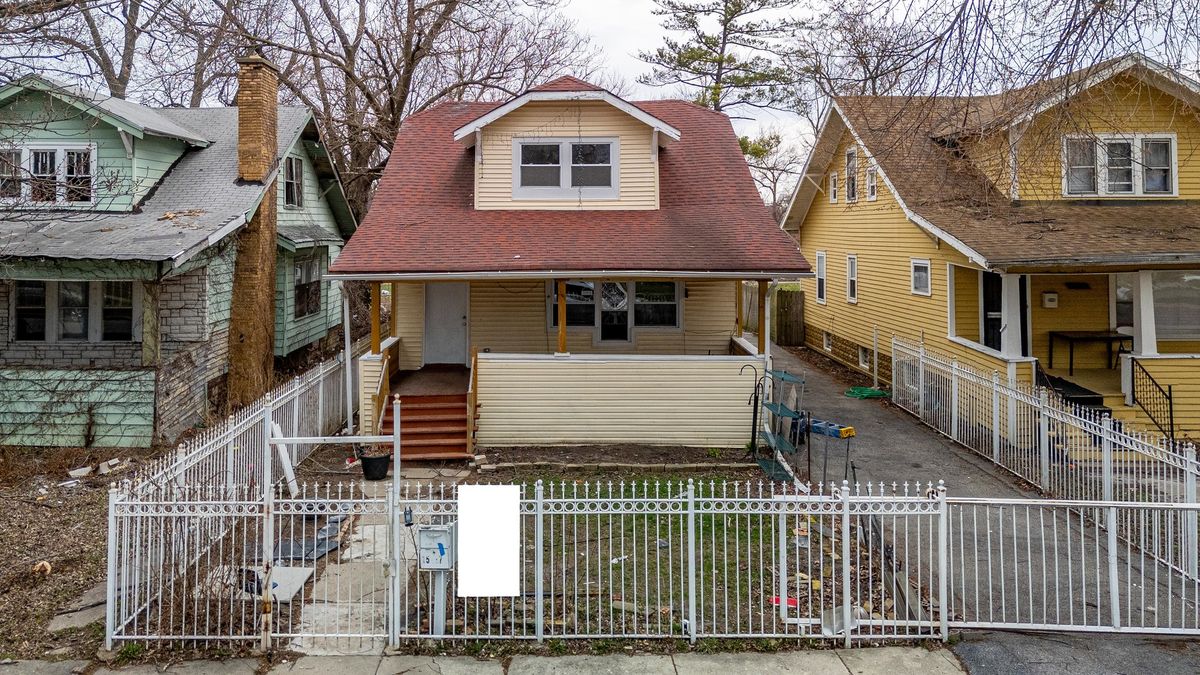
$240,000Active
4 bd · 3 ba · 1,912 sqft
15117 Vine Avenue
Harvey, IL
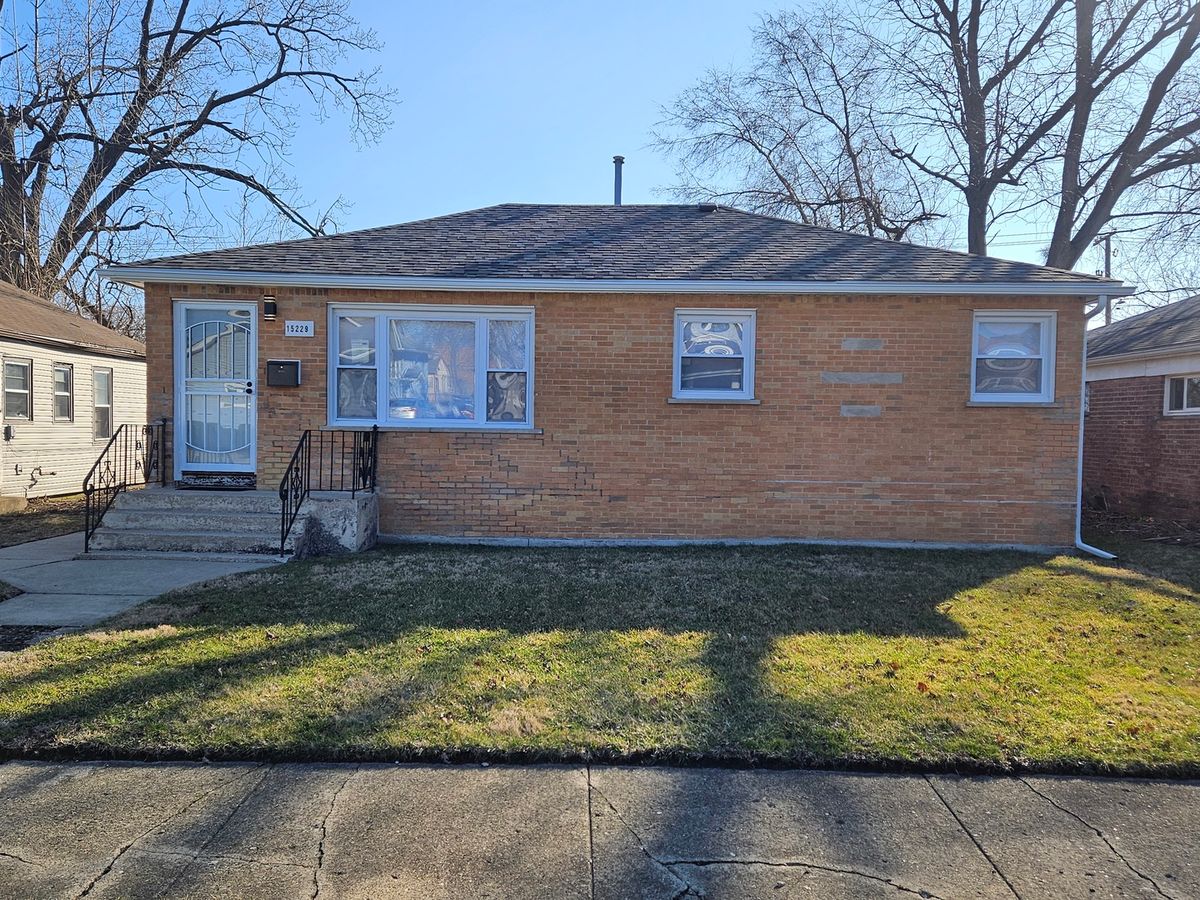
$229,900Active
3 bd · 2 ba · 900 sqft
15229 HONORE Avenue
Harvey, IL
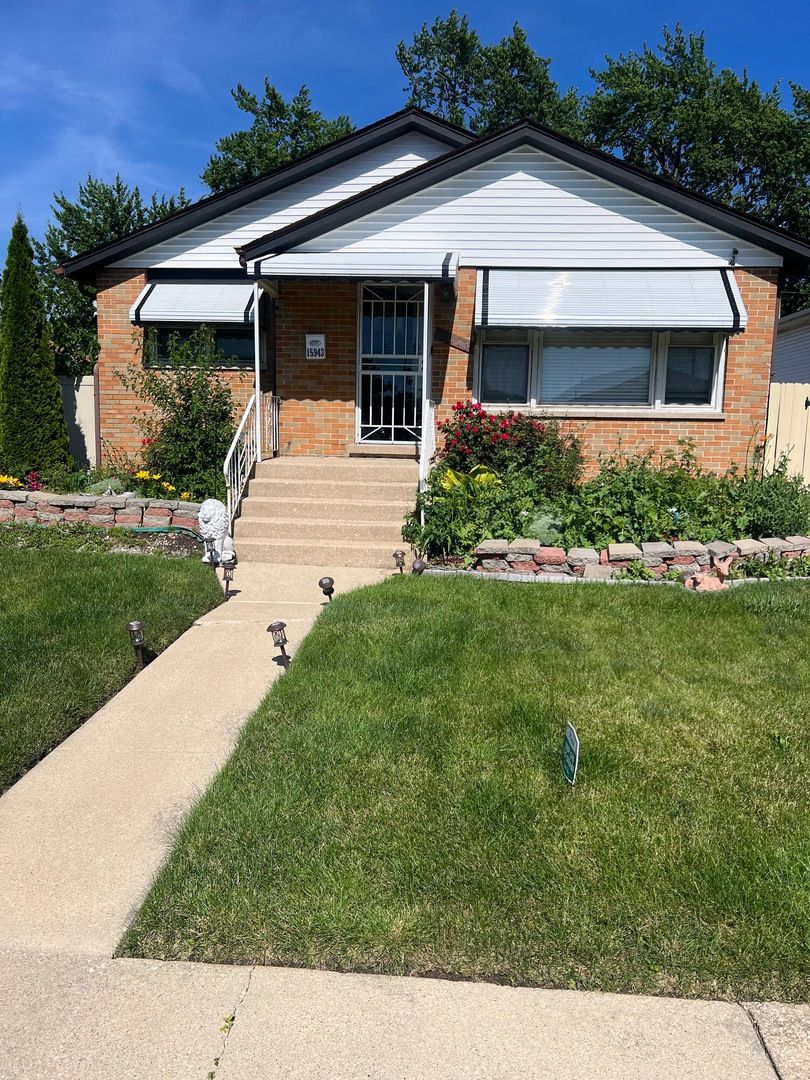
$229,900Active
3 bd · 2.5 ba · 5,040 sqft
15943 Vine Avenue
Harvey, IL