View all 37 photos
Detached Single · Joliet, IL
$375,000
3 beds · 2.5 baths · 1,488 sqft
3021 Roxbury Court, Joliet, IL, 60435
A brick-and-mortar place to make your own — room to make it home.
Active
What’s special
Central air2-car garageIn-unit laundry
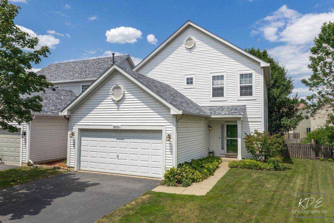
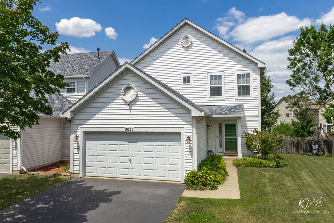
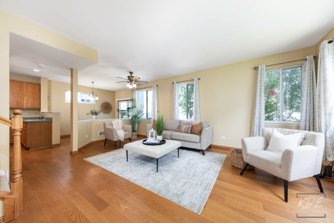
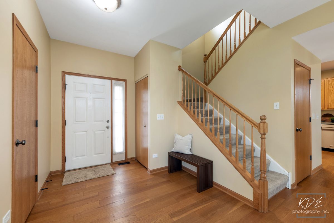
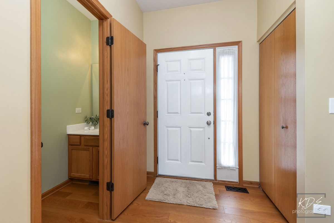
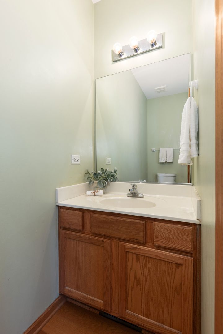
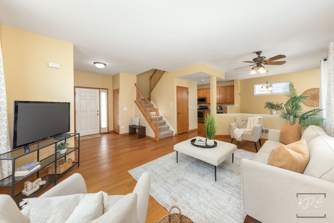
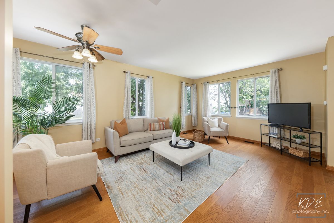
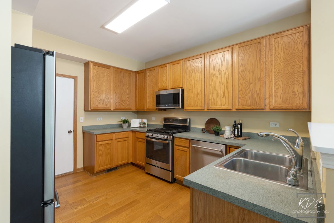
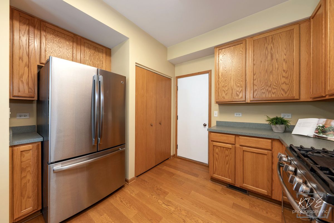
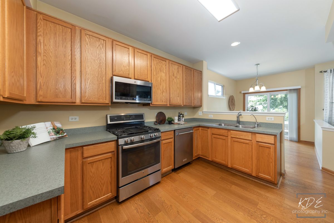
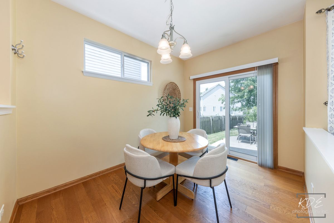
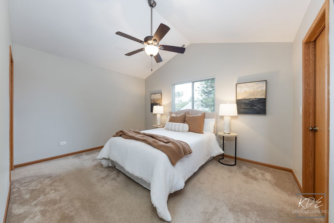
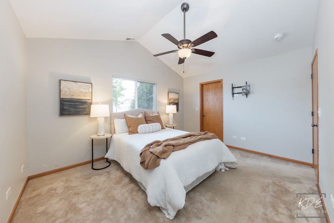
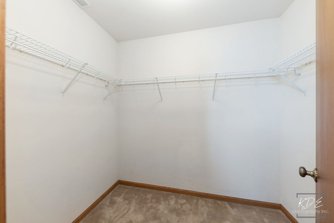
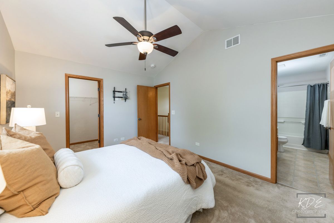
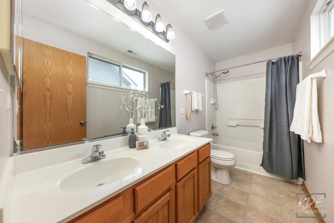
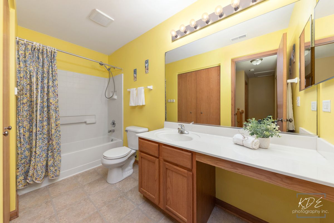
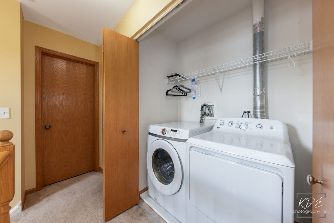
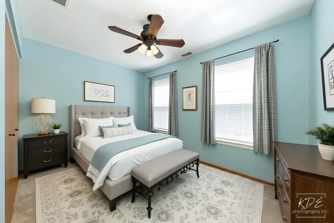
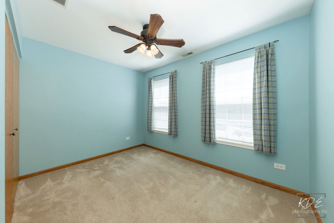
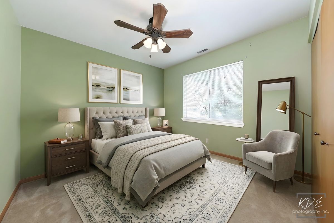
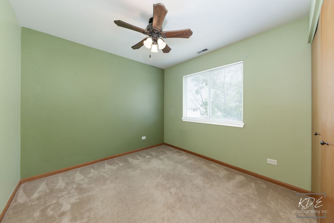
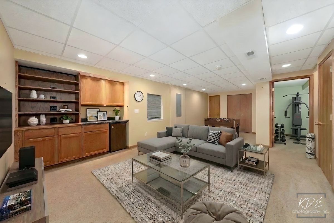
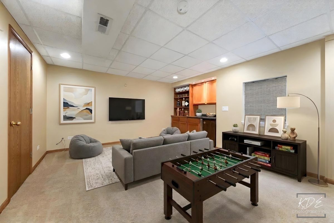
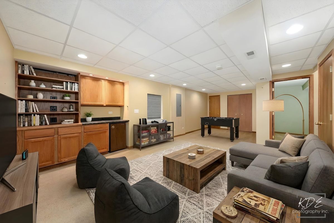
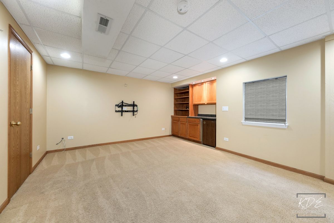
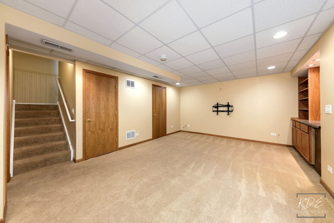
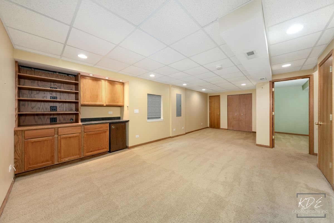
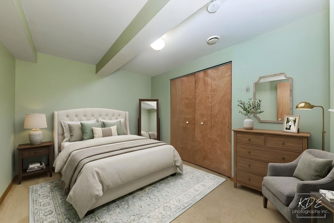
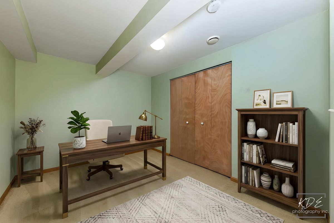
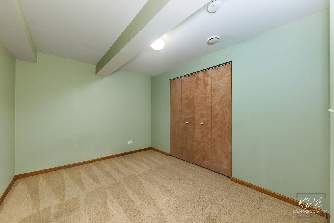
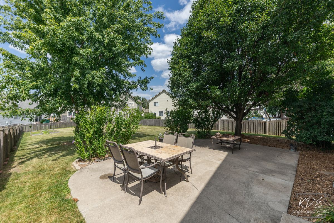
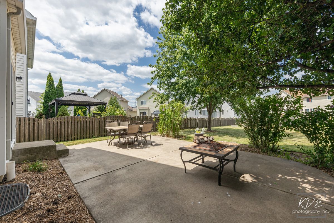
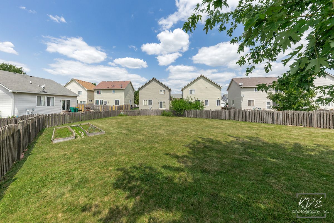
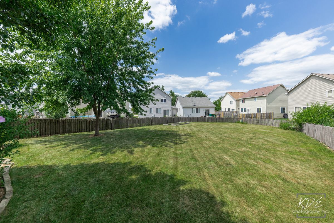
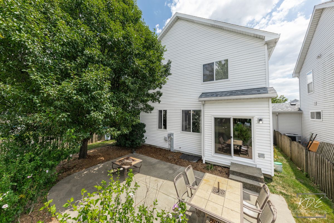
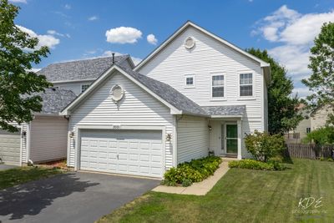
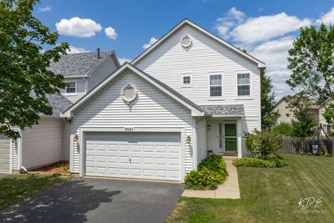
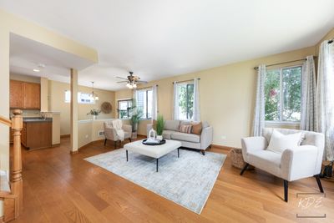
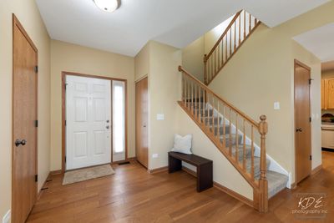
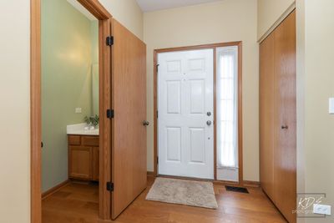
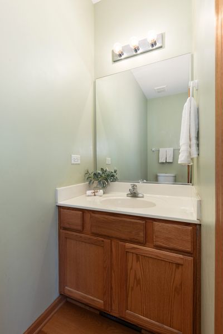
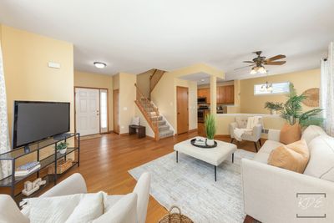
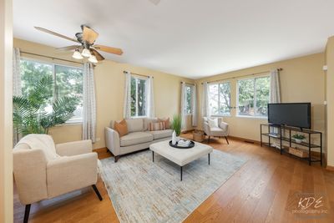
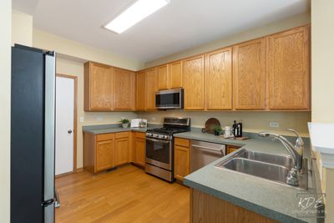
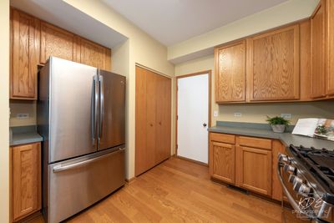
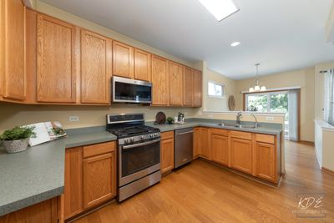
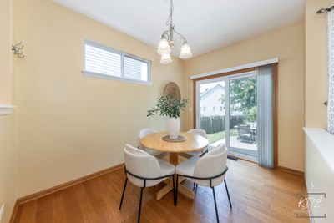
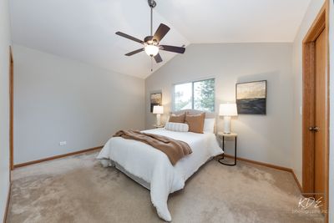
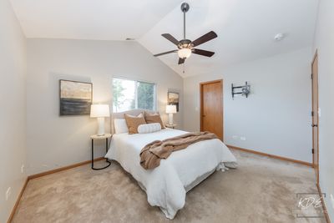
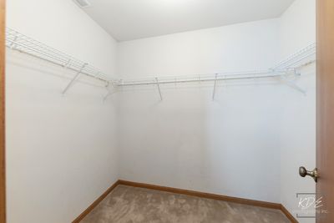
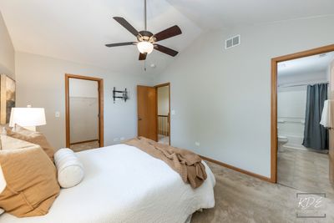
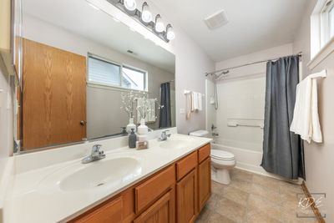
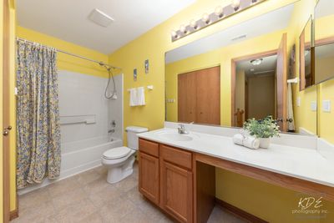
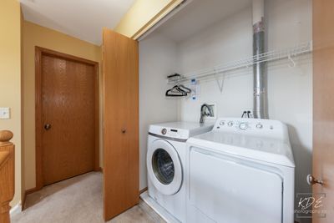
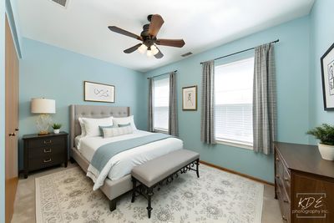
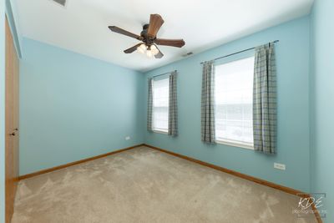
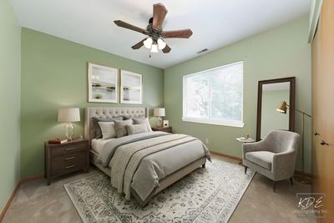
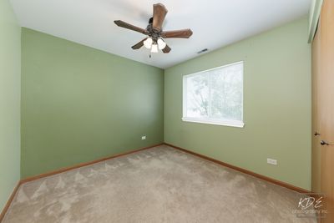
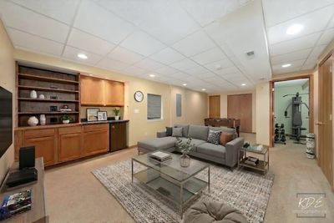
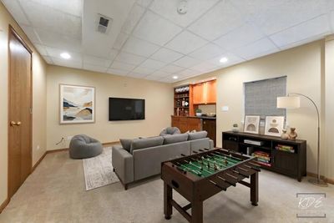
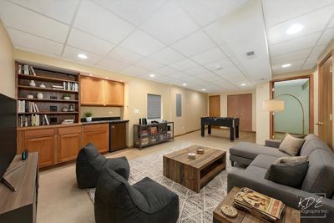
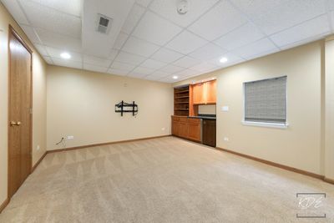
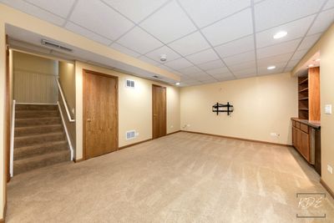
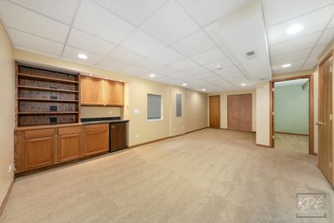
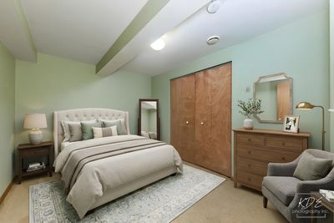
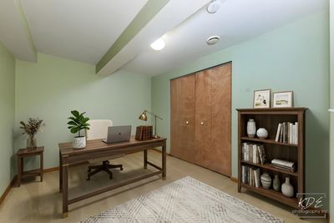
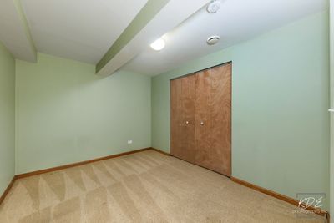
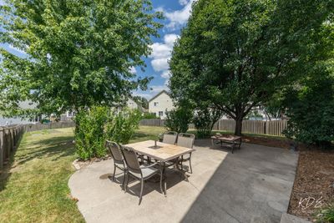
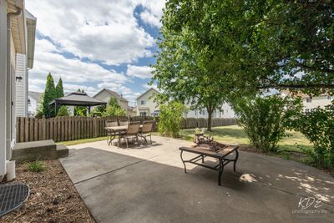
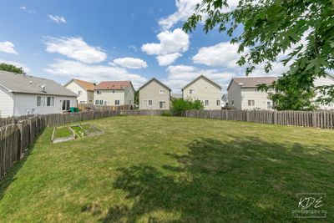
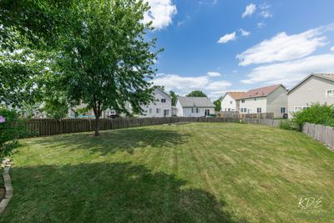
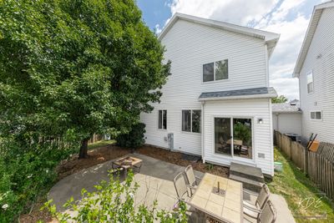
Don't miss out on this fantastic, beautifully maintained home! This gem features an open concept first floor with a spacious great room, quaint dining area, a kitchen with a large pantry and a darling powder room. The 2nd story offers a vaulted ceiling primary bedroom with an en-suite bathroom and walk-in closet, 2 additional ample bedrooms with closet systems, an additional large bath and an upstairs laundry closet! The 2-car garage is outfitted with a 220 ceiling mounted heater, built in workbench with cabinets and keyless entry. The fully finished basement is an entertainer's dream with a huge recreation room equipped with a dry bar, mini-fridge, TV mount and pre-wired surround sound, AN ADDITIONAL BEDROOM/OFFICE with a cedar closet and an ample storage room. The fenced backyard is a private retreat, ideal for relaxing on the shaded concrete patio or gardening in the two large raised planting boxes on this over 1/4 acre huge, lush lot. Located within the highly sought-after Plainfield School District #202, this home is perfectly situated near major expressways, shopping options like the new Costco and the Loius Joliet mall (walking distance), and a variety of dining spots, including Cooper's Hawk and Craft'd. There's also a brand new playground and park just down the street! 2025 patio door, 2024 microwave, 2020 roof, 2023 dishwasher, 2021 washing machine, 2016 HVAC system, dryer, refrigerator and 5-burner stove/oven. Welcome home to Country Homes of Lakewood Falls!
— the listing agent’s description
The home
3 beds
2.5 baths
1,488 sqft
Built in 2005
0.27-acre lot
2-car garage
Detached Single
Traditional
What it’ll cost
$252 / sqft
$5,822 taxes / yr
$250/mo HOA
17 days on dwello
Estimated monthly payment
$2,838/mo
Principal & interest$1,994
Property taxes$485
Homeowners insurance$109
HOA dues$250
Get pre-qualified →Connect with a licensed lender in the dwello network.
Estimate only — not a loan offer. Example rate; taxes, HOA dues, insurance estimated; your actual rate, payment, taxes, and insurance will vary. dwello is not a lender. Equal Housing Opportunity.
Tour it with a real dwello agent
The agent who meets you here is an actual dwello Home Group team member who knows these streets — not a stranger who bought your name from a portal. You get straight answers on the spot, and the same person stays with you through closing.
On our team, vettedYour info is never soldWith you through closing
Tour this home
In person, on your schedule — a dwello agent meets you there.
WED
Jun 3
THU
Jun 4
FRI
Jun 5
SAT
Jun 6
11:00 am
Schedule a tour
17 days on dwello
Price history
Listed for sale
Jul 24, 2026
$375,000
Property taxes
2025
Annual tax bill (MLS)
From county records — verify with the assessor.
Features
Central AirNatural GasForced AirVinyl SidingPublic SewerAsphaltGarage Door Opener
Schools
Elementary — Crystal Lawns Elementary School
Middle — Timber Ridge Middle School
High — Plainfield Central High School
Assigned schools per the listing — always verify enrollment + boundaries with the district.
Neighborhood
Loading map…
Nearby places via OpenStreetMap — approximate; verify what matters to you. Map © Mapbox © OpenStreetMap.
MLS listing data
Listed by Jessica Gust · john greene, Realtor
Listing last updated Jul 31, 2026 · data refreshed from the MLS Jul 31, 2026, 8:02 AM CT
Based on information submitted to the MLS GRID as of Jul 31, 2026, 8:02 AM CT. Listing data © MRED LLC, distributed by MLS GRID — deemed reliable but not guaranteed; independently verify. Anything shown below this point is not MLS listing data.
See it in personA real dwello agent on our team — never a sold lead.
Schedule a tour
Message
No pressure — reach out whenever you’re ready.
Similar homes nearby
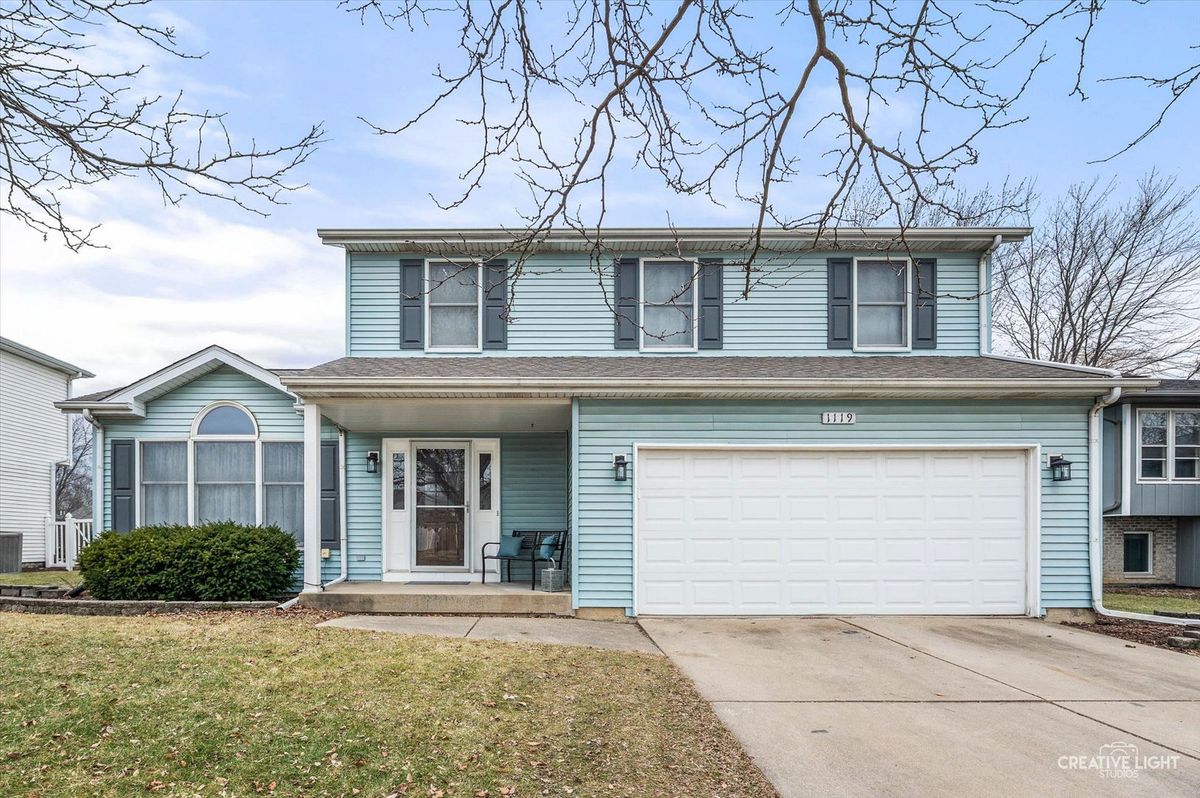
$375,000Active
4 bd · 2.5 ba · 1,896 sqft
1119 Cathy Drive
Joliet, IL
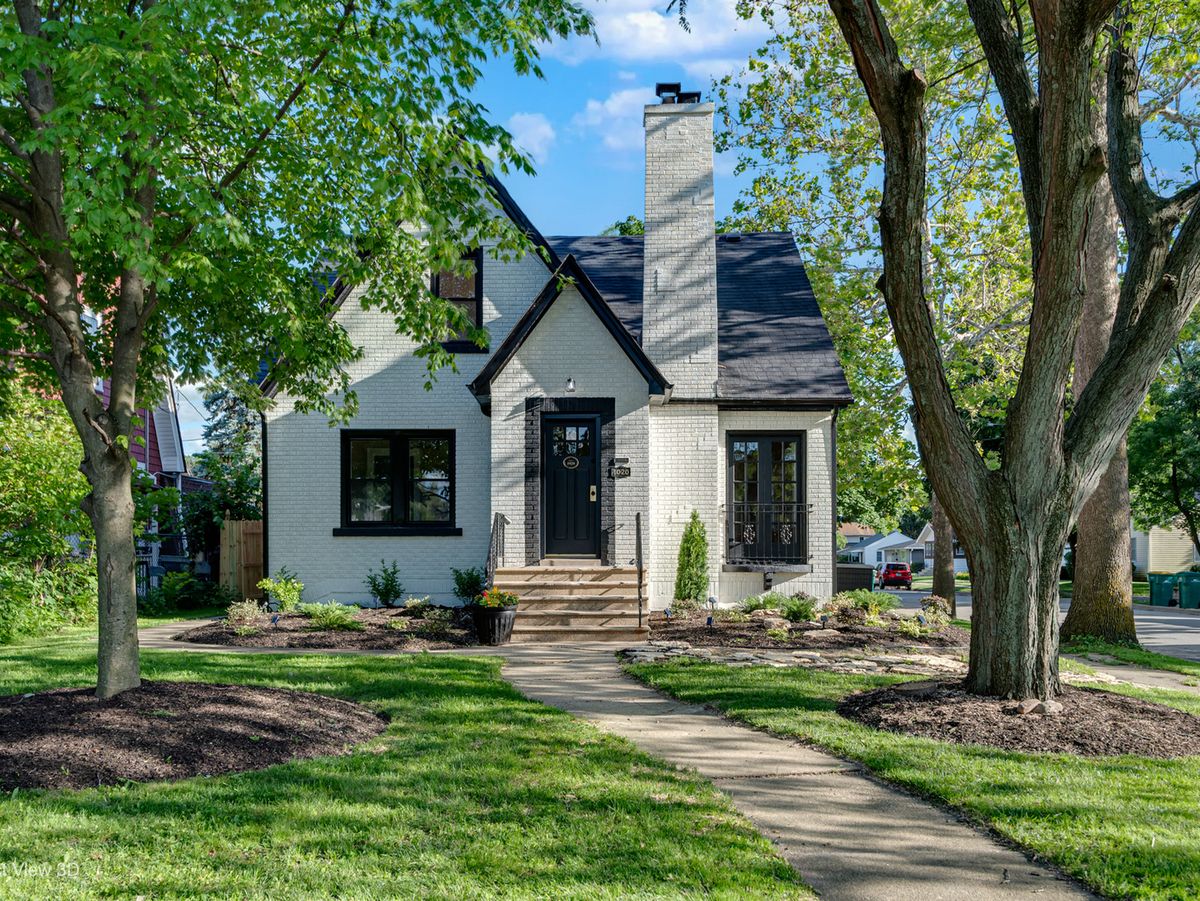
$375,000Active
4 bd · 4 ba · 1,946 sqft
1020 BLACK Road
Joliet, IL
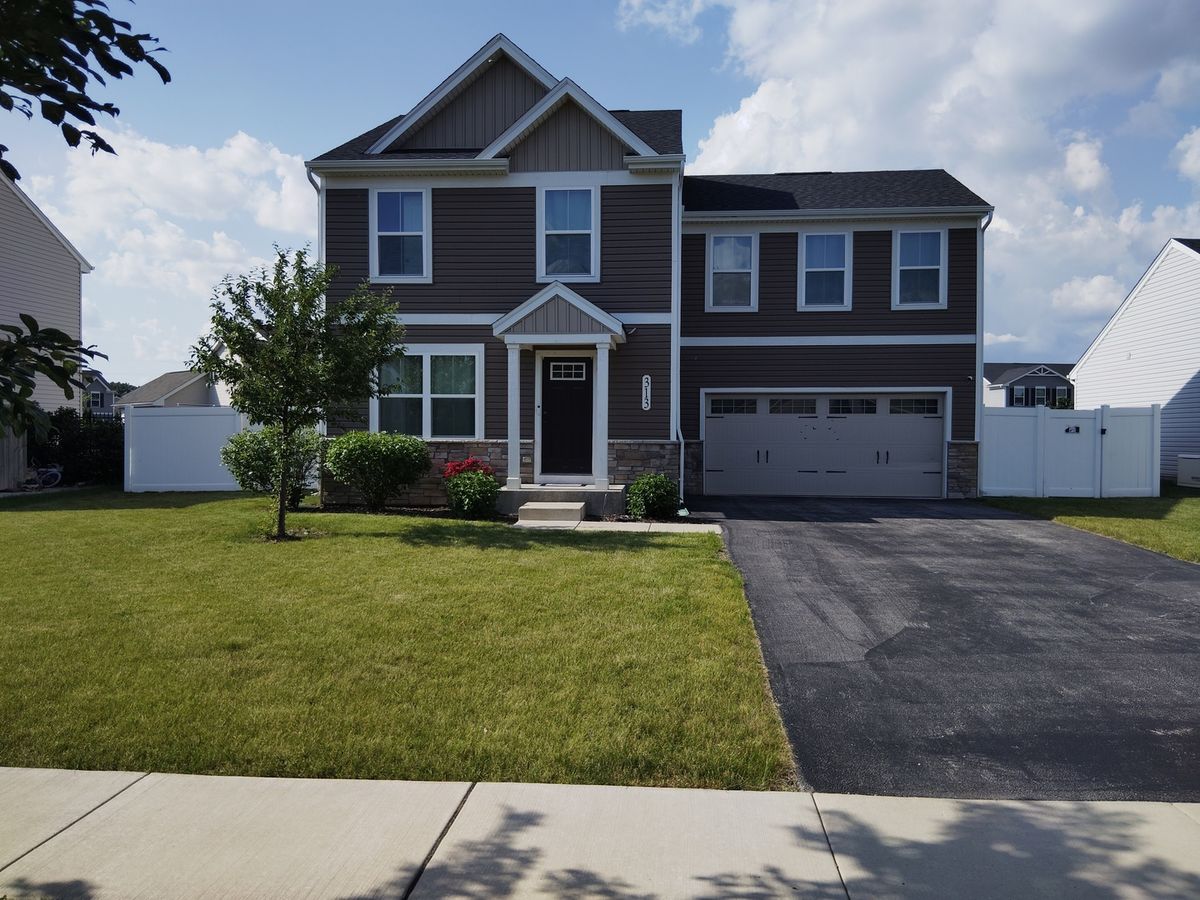
$375,000Active
4 bd · 2.5 ba · 1,800 sqft
313 Pheasant Run Road
Joliet, IL
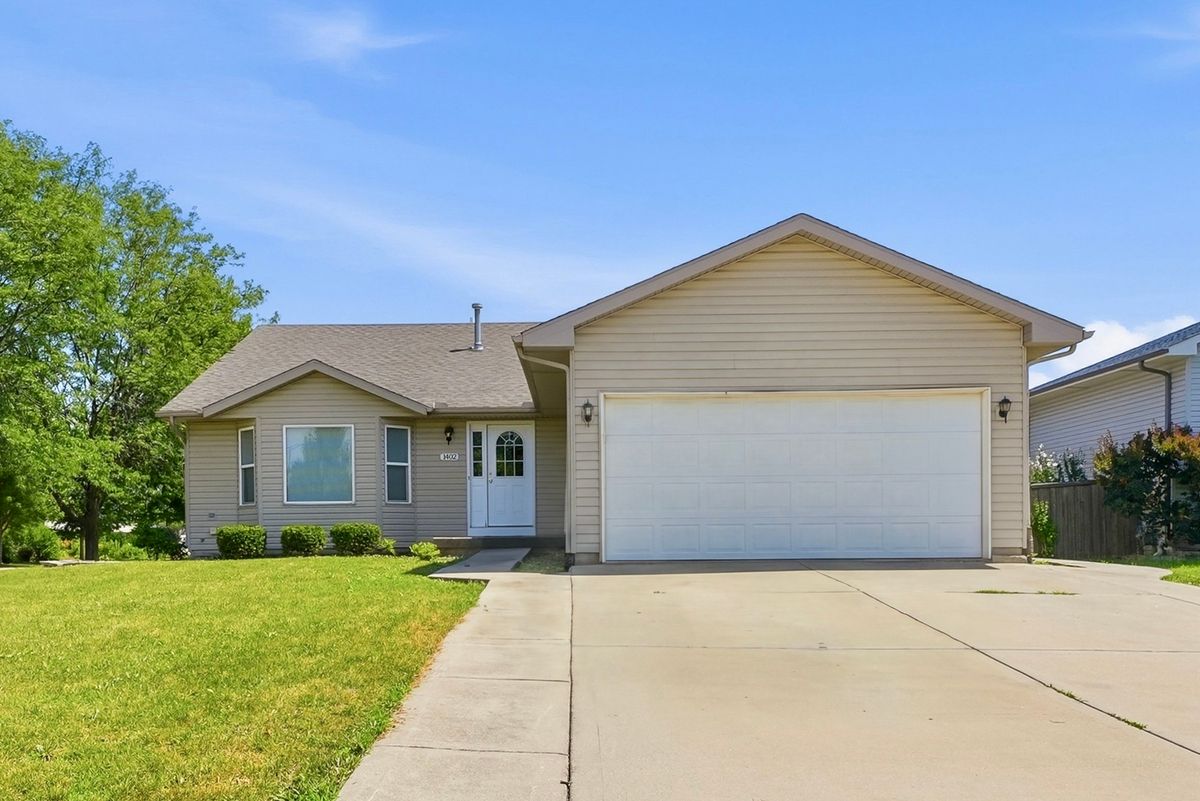
$377,500Active
4 bd · 3 ba · 2,112 sqft
1402 Enborn Drive
Joliet, IL