New construction
View all 3 photos
Detached Single · Urbana, IL
$750,000
3 beds · 3 baths · 2,600 sqft
1949 S Stone Creek Boulevard, Urbana, IL, 61802
A brick-and-mortar place to make your own — room to make it home.
Active
What’s special
New constructionCentral air2-car garage0.31-acre lotIn-unit laundry
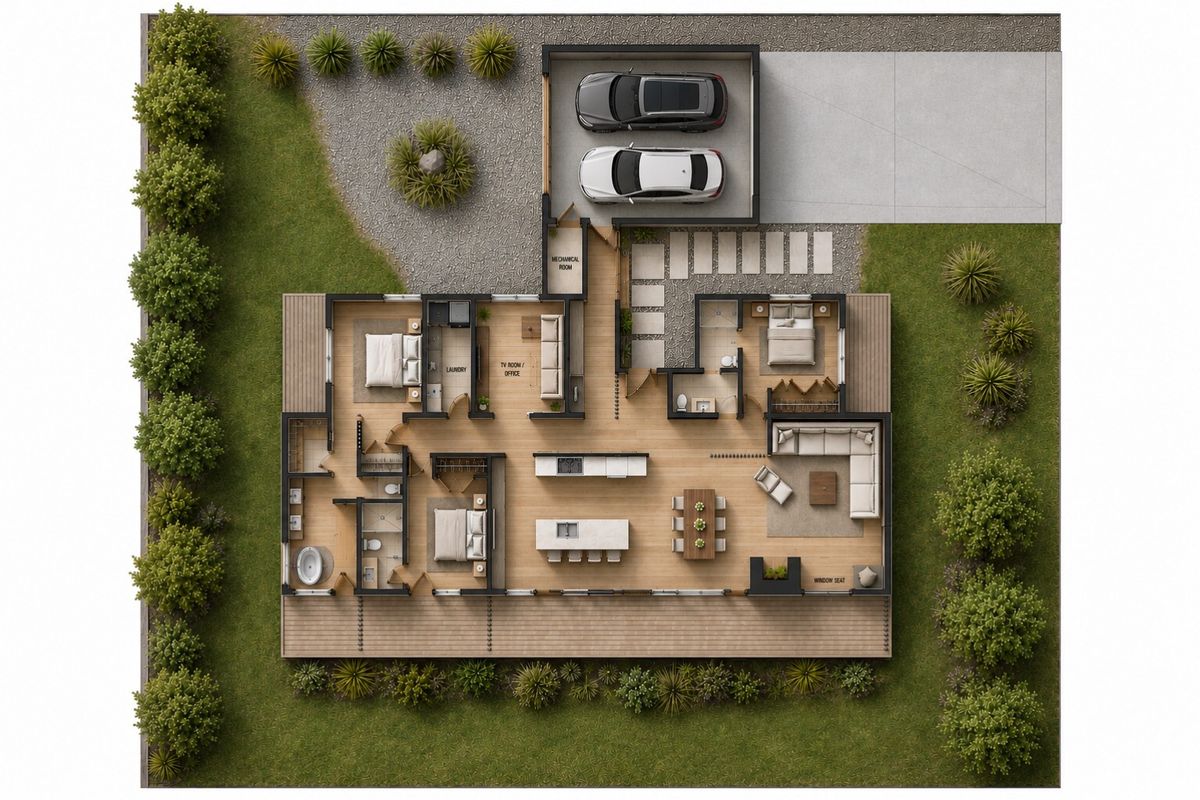
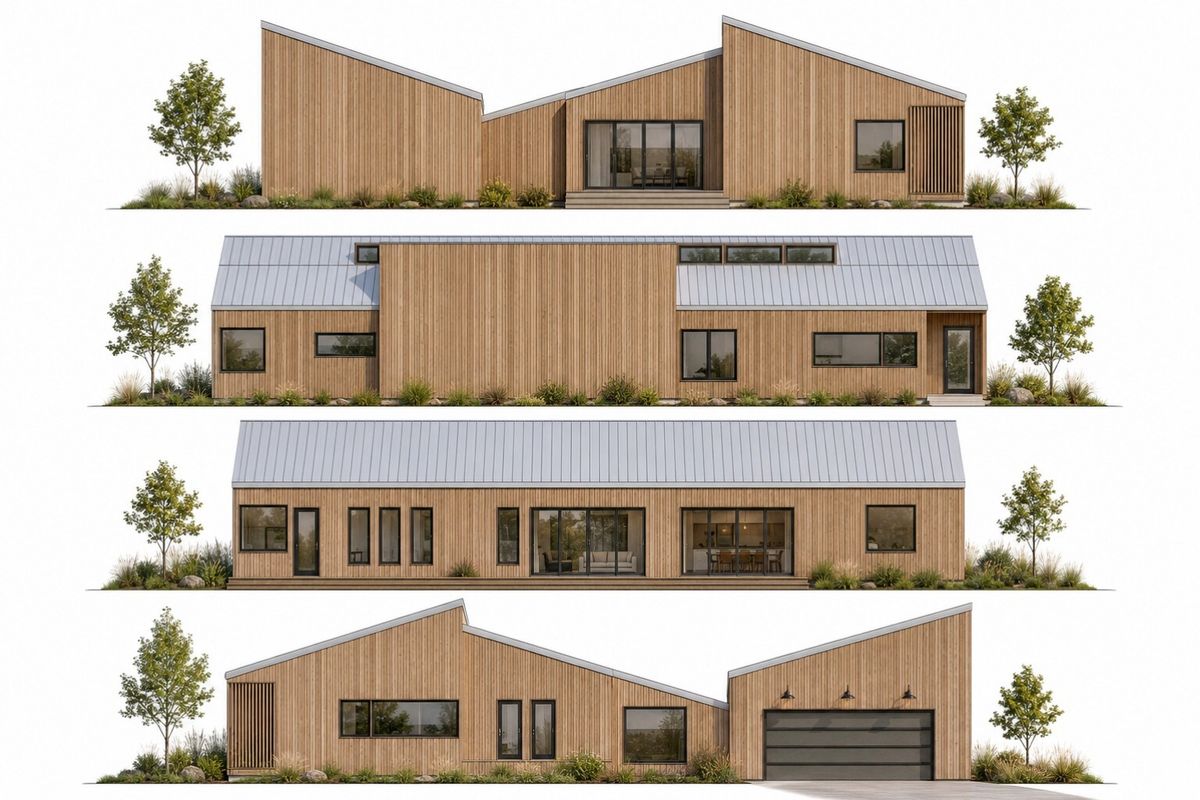
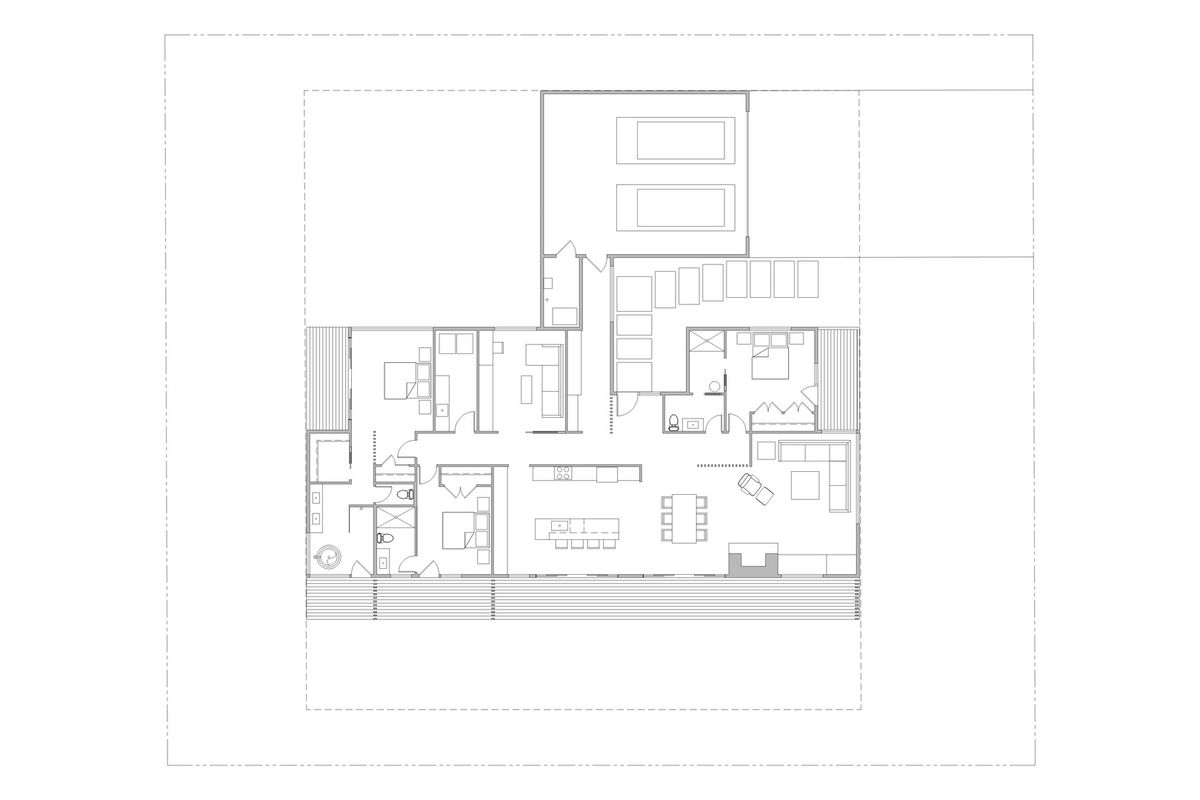
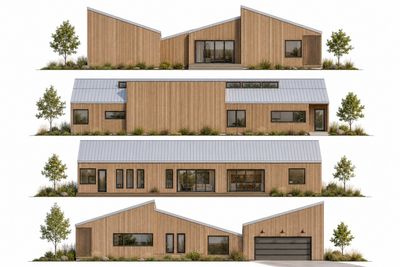
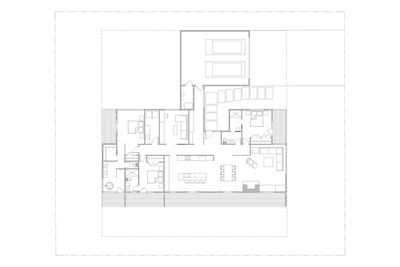
This proposed custom home opportunity at Fieldstone Subdivision at the Atkins Golf Community offers buyers the chance to work directly with the architect-owner to create a one-of-a-kind residence inspired by the design principles of Middlewest Design Build, a respected Urbana-based company known for modern Scandinavian influences, clean detailing, and thoughtful, livable design. The process begins with your vision. Rather than selecting from a catalog of pre-drawn floor plans, buyers will have the opportunity to participate in a collaborative design experience that results in a home tailored specifically to their lifestyle, priorities, and the unique characteristics of the site. Whether your priorities include entertaining, aging in place, maximizing natural light, creating private outdoor living spaces, or designing a highly energy-efficient home, the floor plan and architectural details can be tailored to meet your needs. Preliminary concepts feature open-concept living and dining spaces, expansive walls of glass, private bedroom suites, dedicated office space, a central courtyard, and an attached garage. Natural materials, warm textures, and timeless finishes create an inviting atmosphere while high-performance construction techniques help improve comfort and efficiency year-round. The setting is equally impressive. Urbana's most desirable residential communities, the property offers access to walking and biking trails, lakes, bridges, and beautifully maintained common areas throughout the 500-acre development. The location provides convenient access to the University of Illinois campus, Carle at the Fields, shopping, dining, and everything Champaign-Urbana has to offer while maintaining the privacy and tranquility of a golf course setting. Property may qualify for Think Urbana/Enterprise Zone incentives, offering potential tax advantages for eligible buyers. A rare opportunity to build a distinctive custom home where architecture, lifestyle, and location come together.
— the listing agent’s description
The home
3 beds
3 baths
2,600 sqft
Built in 2026
0.31-acre lot
2-car garage
Detached Single
What it’ll cost
$288 / sqft
$1,803 taxes / yr
$100/mo HOA
19 days on dwello
Estimated monthly payment
$4,457/mo
Principal & interest$3,988
Property taxes$150
Homeowners insurance$219
HOA dues$100
Get pre-qualified →Connect with a licensed lender in the dwello network.
Estimate only — not a loan offer. Example rate; taxes, HOA dues, insurance estimated; your actual rate, payment, taxes, and insurance will vary. dwello is not a lender. Equal Housing Opportunity.
Tour it with a real dwello agent
The agent who meets you here is an actual dwello Home Group team member who knows these streets — not a stranger who bought your name from a portal. You get straight answers on the spot, and the same person stays with you through closing.
On our team, vettedYour info is never soldWith you through closing
Tour this home
In person, on your schedule — a dwello agent meets you there.
WED
Jun 3
THU
Jun 4
FRI
Jun 5
SAT
Jun 6
11:00 am
Schedule a tour
19 days on dwello
Price history
Listed for sale
Jul 24, 2026
$750,000
Earlier records
Listed
Jul 6, 2026
$80,000
Sold
Dec 13, 2024
$58,000
From MLS records — independently verify.
Property taxes
2025
Annual tax bill (MLS)
From county records — verify with the assessor.
Features
Central AirForced AirCedarPublic SewerYesGarage Owned
Schools
Elementary — Urbana Elementary School
Middle — Urbana Middle School
High — Urbana High School
Assigned schools per the listing — always verify enrollment + boundaries with the district.
Neighborhood
Loading map…
Nearby places via OpenStreetMap — approximate; verify what matters to you. Map © Mapbox © OpenStreetMap.
MLS listing data
Listed by PJ Trautman · Trautman Real Estate Agency & Appraisal LLC
Listing last updated Aug 11, 2026 · data refreshed from the MLS Aug 11, 2026, 9:32 PM CT
Based on information submitted to the MLS GRID as of Aug 11, 2026, 9:32 PM CT. Listing data © MRED LLC, distributed by MLS GRID — deemed reliable but not guaranteed; independently verify. Anything shown below this point is not MLS listing data.
See it in personA real dwello agent on our team — never a sold lead.
Schedule a tour
Message
No pressure — reach out whenever you’re ready.
Similar homes nearby
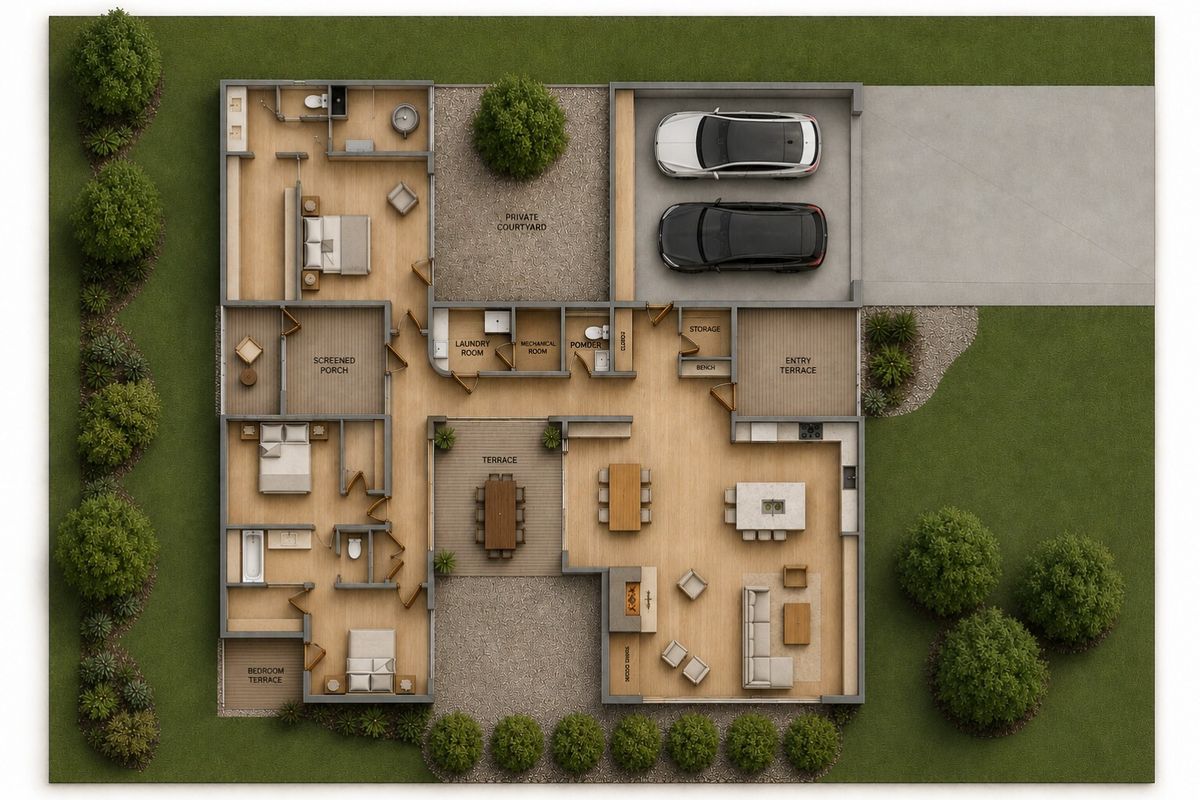
$750,000Active
3 bd · 2.5 ba · 2,600 sqft
1945 S Stone Creek Boulevard
Urbana, IL
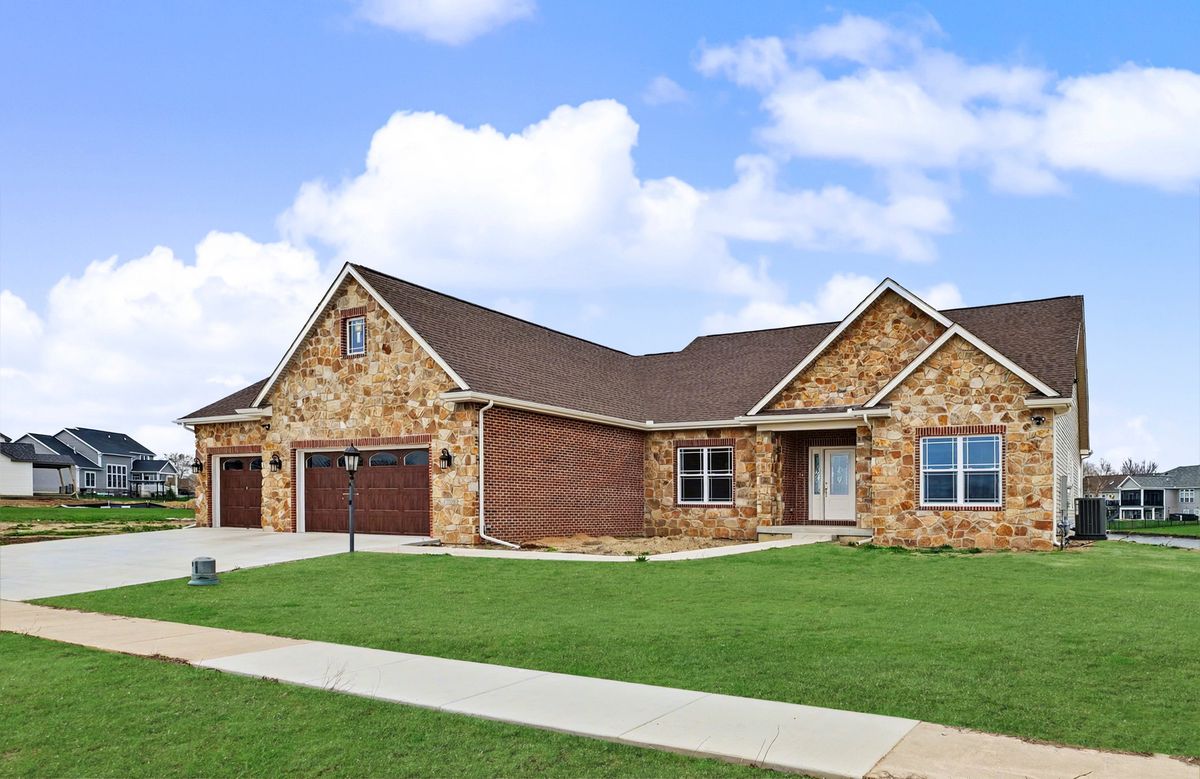
$699,900Active
3 bd · 3.5 ba · 2,218 sqft
3020 Beringer Circle
Urbana, IL
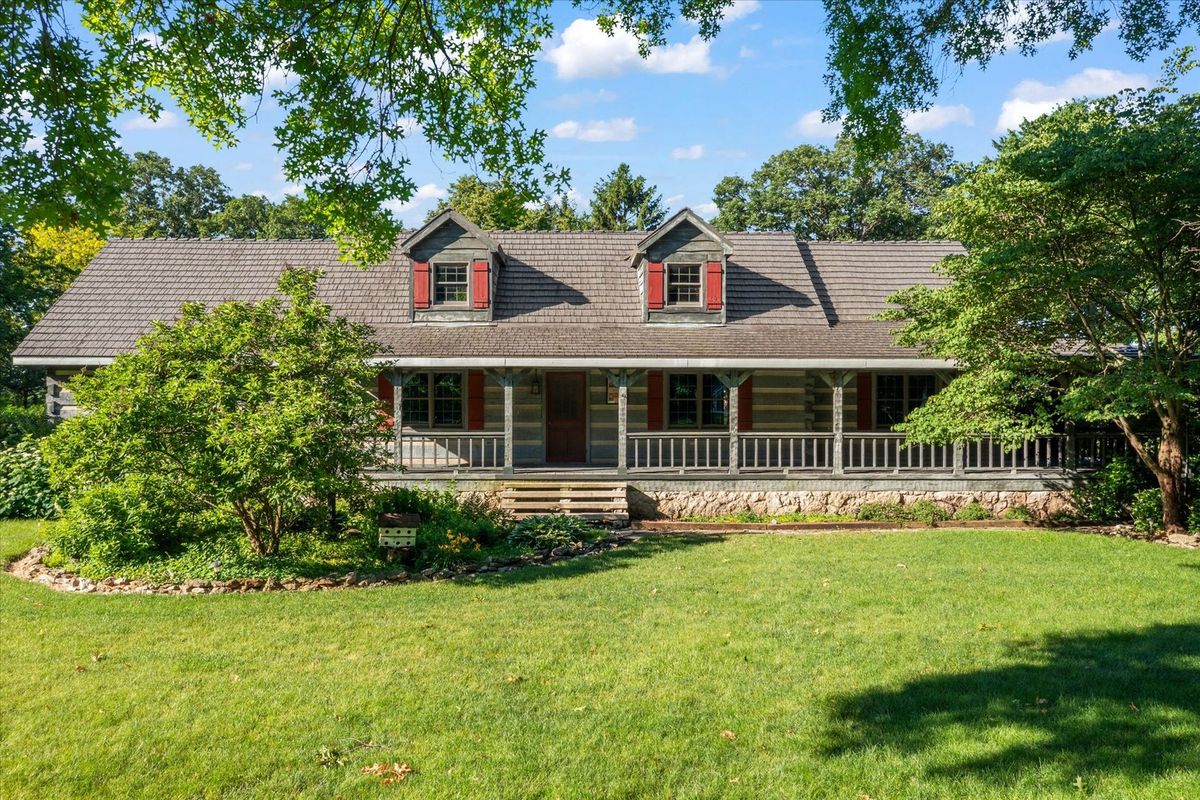
$675,000Active
4 bd · 2.5 ba · 3,093 sqft
1655 Phillips Woods Lane
Urbana, IL
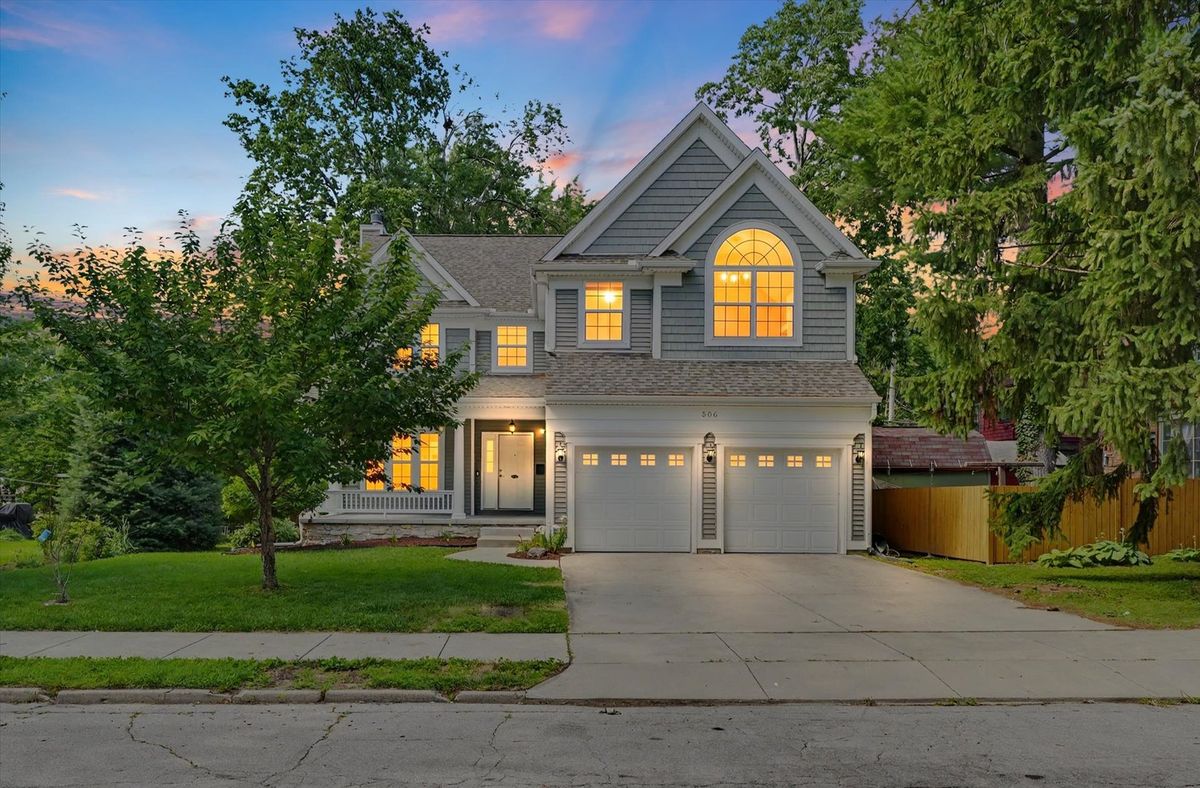
$669,900Active
4 bd · 3.5 ba · 3,374 sqft
506 W California Avenue
Urbana, IL