View all 18 photos
Detached Single · Crete, IL
$249,900
3 beds · 2.5 baths · 2,200 sqft
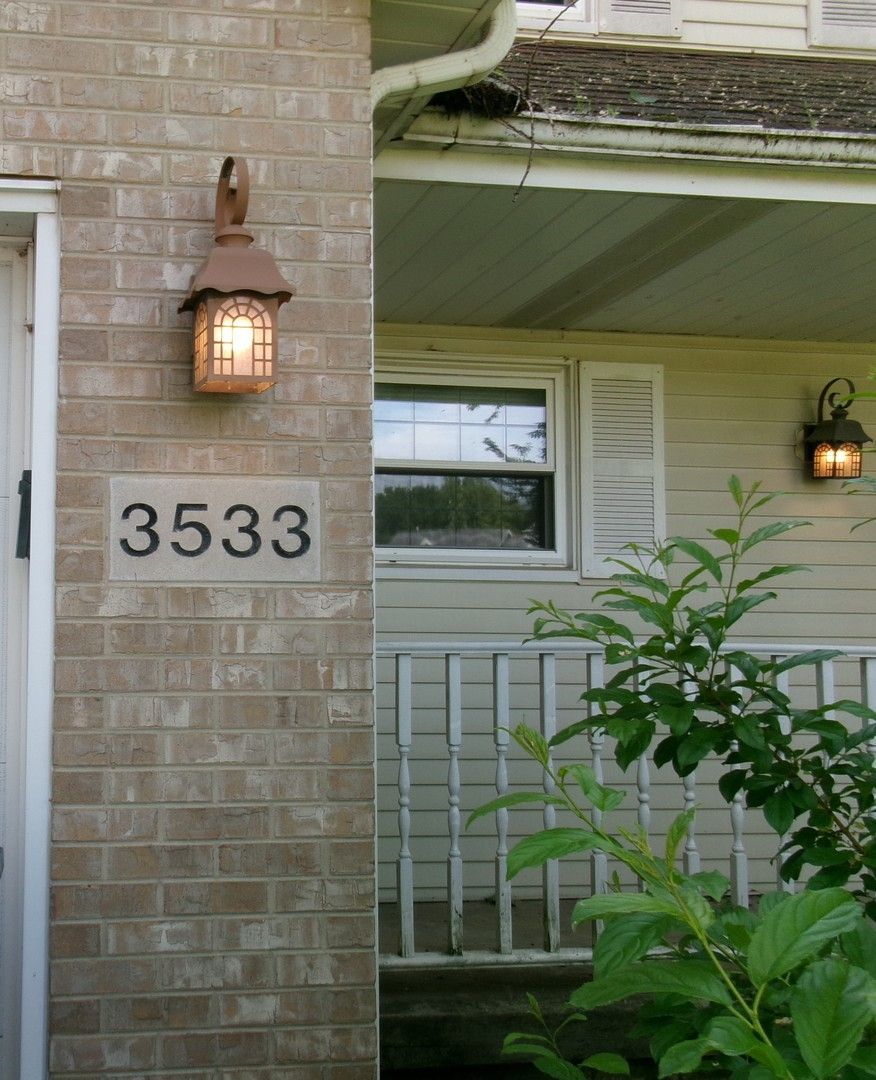
3533 Fairway Court, Crete, IL, 60417
A brick-and-mortar place to make your own — room to make it home.
Active
What’s special
Central air2-car garage
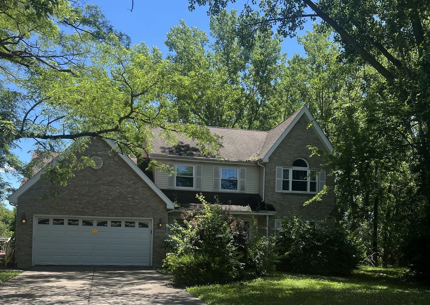
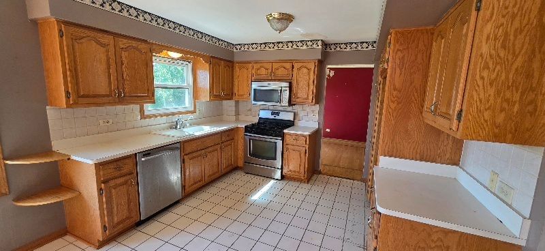
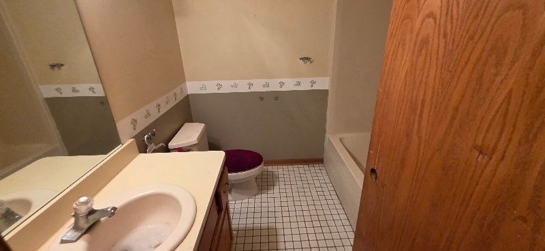
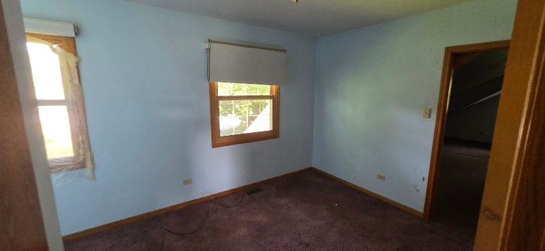
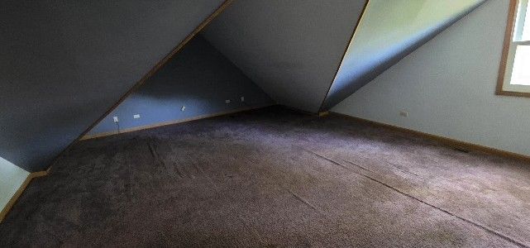
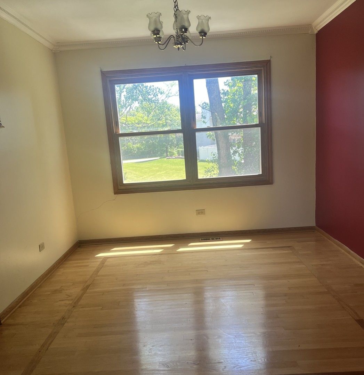
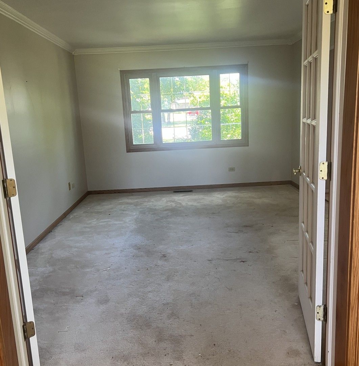
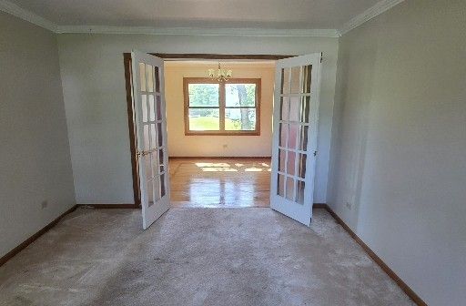
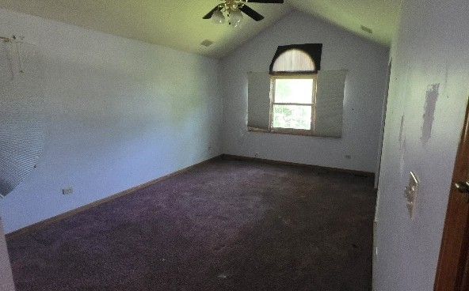
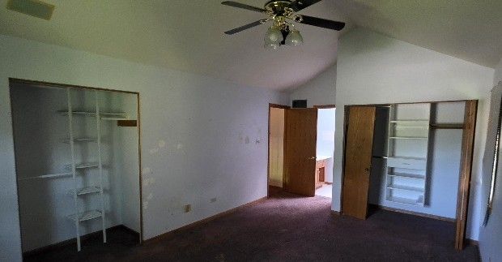
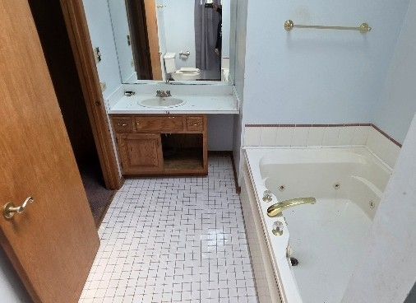
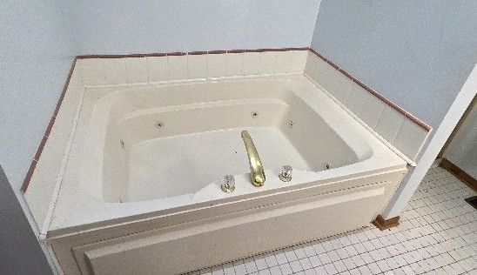
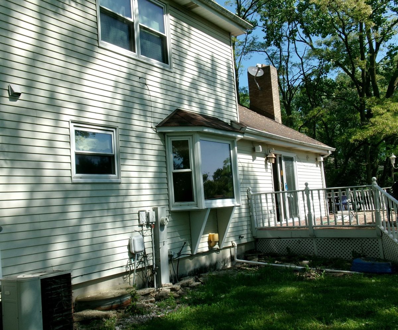
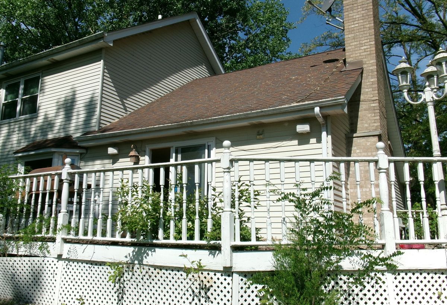
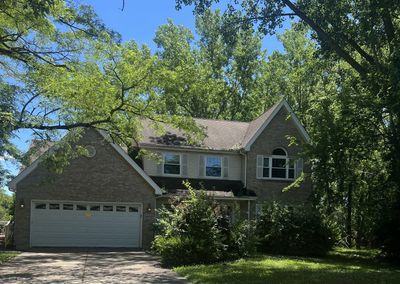
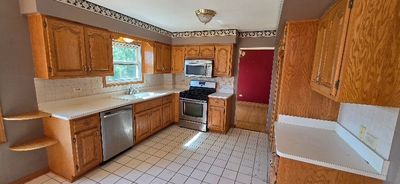
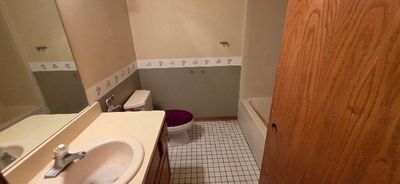
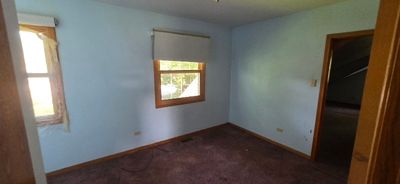
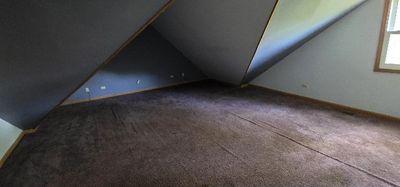
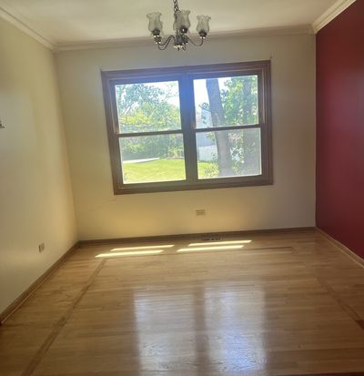
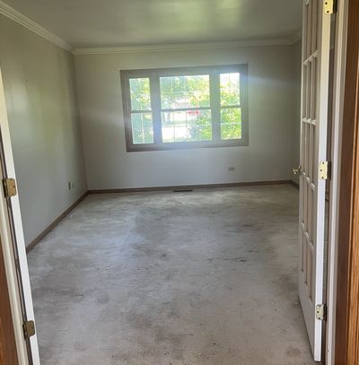
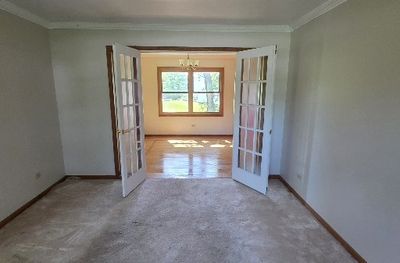
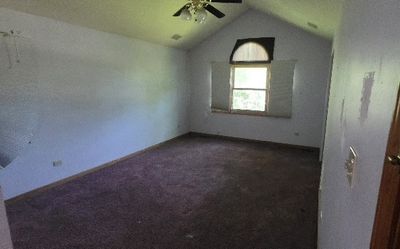
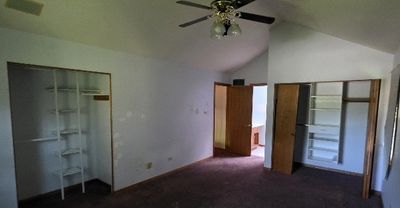
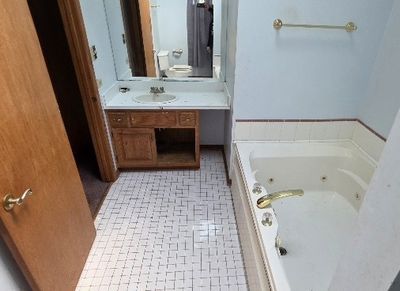
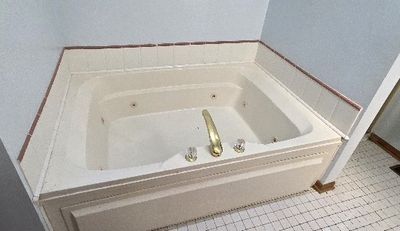
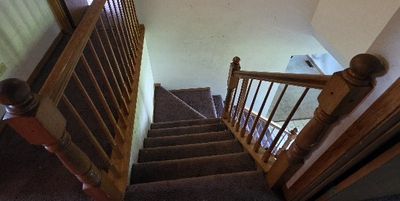
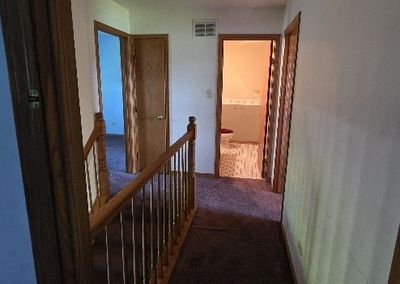
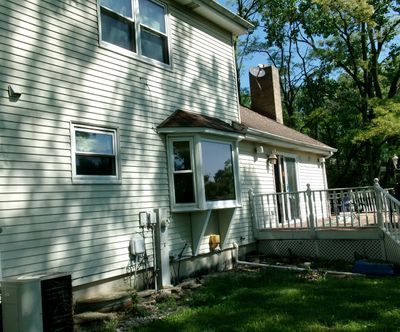
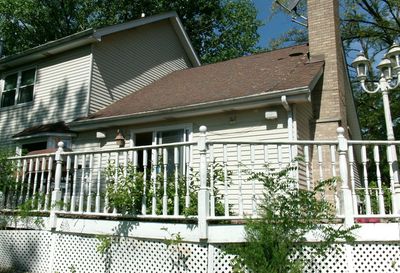
FAIRWAY ESTATES - Welcome home to this spacious 3-bedroom, 2.5-bath residence nestled on a quiet cul-de-sac in desirable Fairway Estates. Designed for both comfortable everyday living and effortless entertainment, this home features a unique floor plan with a formal living room, dining room, kitchen, and inviting family room-all conveniently located on the main level. The generous family room showcases a cozy fireplace and double sliding doors that open to an expansive deck overlooking the large backyard-perfect for hosting gatherings, outdoor dining, or simply relaxing. The spacious primary suite includes a private ensuite bath, while two additional generously sized bedrooms provide plenty of room for family or guests. An impressive second-floor addition offers a versatile bonus room that can easily serve as a playroom, home office, media room, or flex space to fit your lifestyle. The functional kitchen is designed with convenience in mind, and the main-level utility and laundry room add to the home's everyday practicality. The unfinished basement is ready for your finishing touches, offering endless possibilities for additional living space, recreation, or storage. Outside, you'll appreciate the oversized double driveway and attached 2-car garage. Ideally located near historic downtown Crete, parks, bike trails, golf courses, shopping, dining, and with easy access to I-394 for a convenient commute. This home is being offered As-Is-don't miss the opportunity to make it your own!
— the listing agent’s description
The home
3 beds
2.5 baths
2,200 sqft
Built in 1991
0.16-acre lot
2-car garage
Detached Single
What it’ll cost
$114 / sqft
$6,284 taxes / yr
No HOA
8 days on dwello
Estimated monthly payment
$1,926/mo
Principal & interest$1,329
Property taxes$524
Homeowners insurance$73
Get pre-qualified →Connect with a licensed lender in the dwello network.
Estimate only — not a loan offer. Example rate; taxes and insurance estimated; your actual rate, payment, taxes, and insurance will vary. dwello is not a lender. Equal Housing Opportunity.
Tour it with a real dwello agent
The agent who meets you here is an actual dwello Home Group team member who knows these streets — not a stranger who bought your name from a portal. You get straight answers on the spot, and the same person stays with you through closing.
On our team, vettedYour info is never soldWith you through closing
Tour this home
In person, on your schedule — a dwello agent meets you there.
WED
Jun 3
THU
Jun 4
FRI
Jun 5
SAT
Jun 6
11:00 am
Schedule a tour
8 days on dwello
Price history
Listed for sale
Jul 24, 2026
$249,900
Property taxes
2025
Annual tax bill (MLS)
From county records — verify with the assessor.
Features
Central AirNatural GasForced AirVinyl SidingBrickPublic SewerYesAttached
Neighborhood
Loading map…
Nearby places via OpenStreetMap — approximate; verify what matters to you. Map © Mapbox © OpenStreetMap.
MLS listing data
Listed by Ollie Buchanan · Vylla Home
Listing last updated Jul 30, 2026 · data refreshed from the MLS Jul 30, 2026, 5:08 AM CT
Based on information submitted to the MLS GRID as of Jul 30, 2026, 5:08 AM CT. Listing data © MRED LLC, distributed by MLS GRID — deemed reliable but not guaranteed; independently verify. Anything shown below this point is not MLS listing data.
See it in personA real dwello agent on our team — never a sold lead.
Schedule a tour
Message
No pressure — reach out whenever you’re ready.
Similar homes nearby
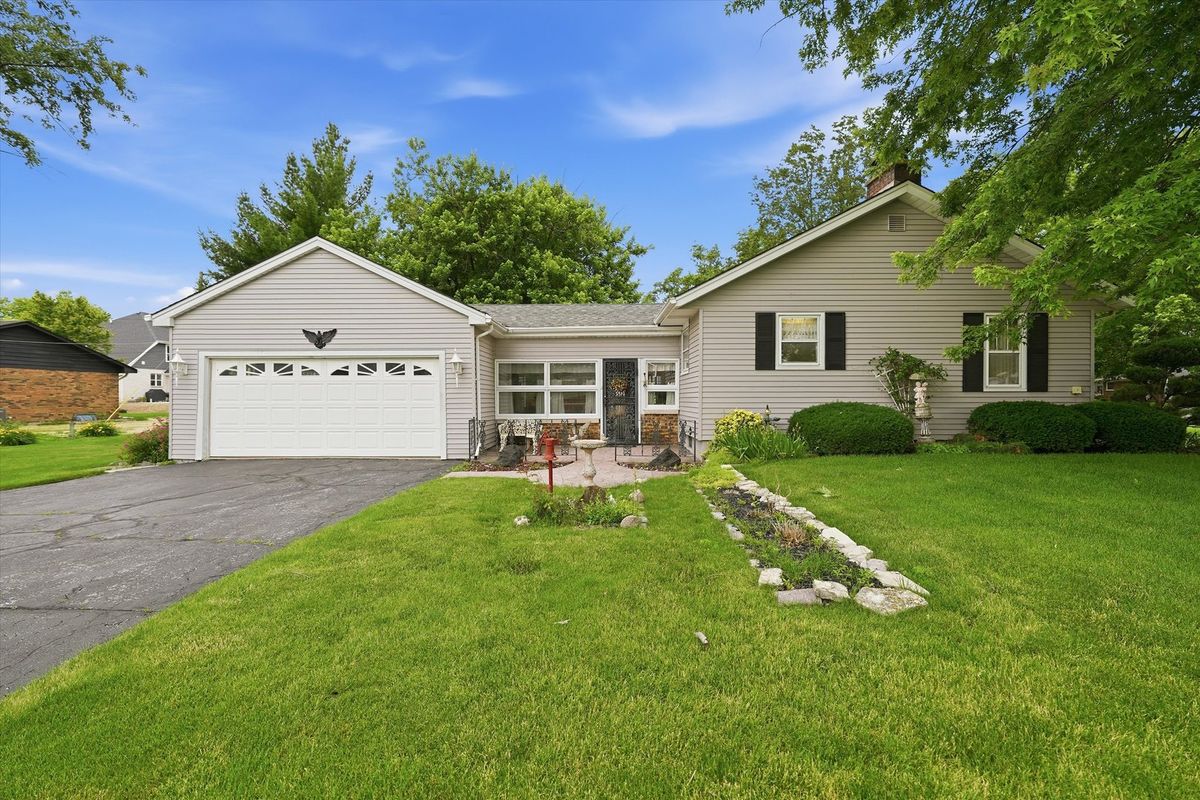
$249,000Active
3 bd · 2 ba · 1,176 sqft
328 Milburn Avenue
Crete, IL
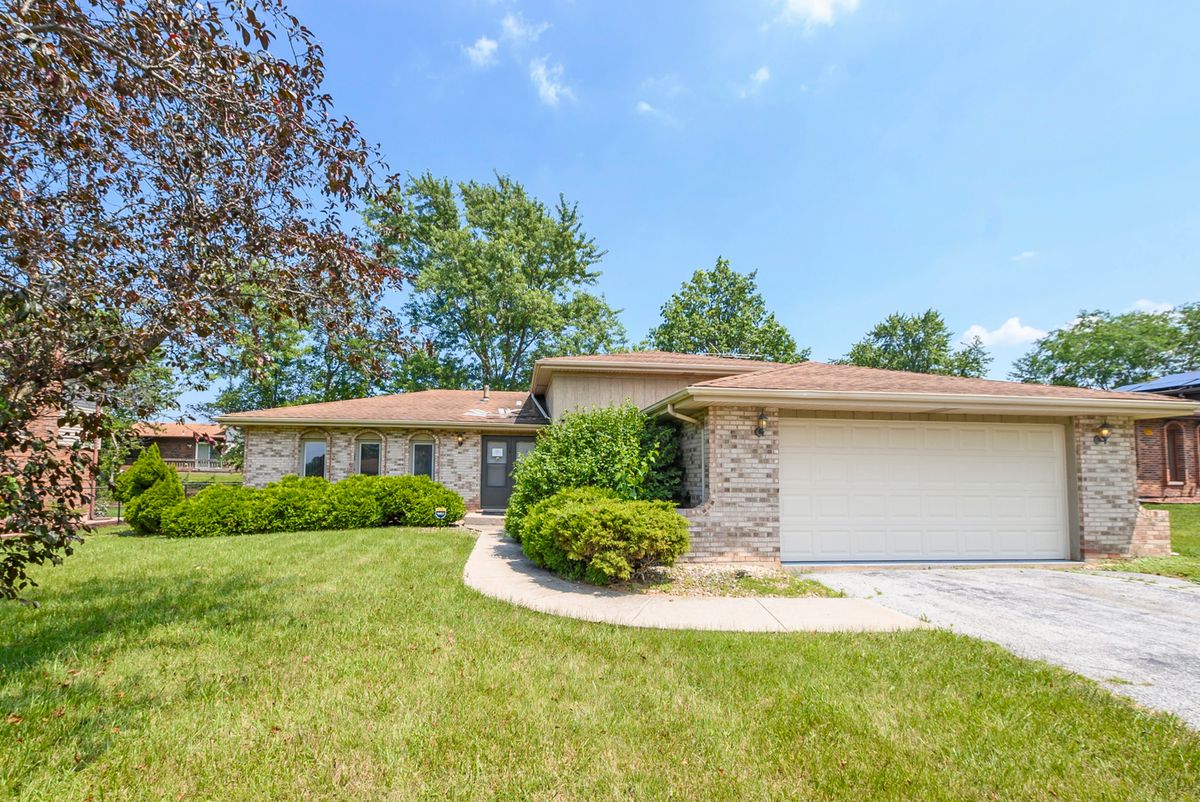
$240,500Active
3 bd · 2 ba · 1,452 sqft
3531 Dale Drive
Crete, IL
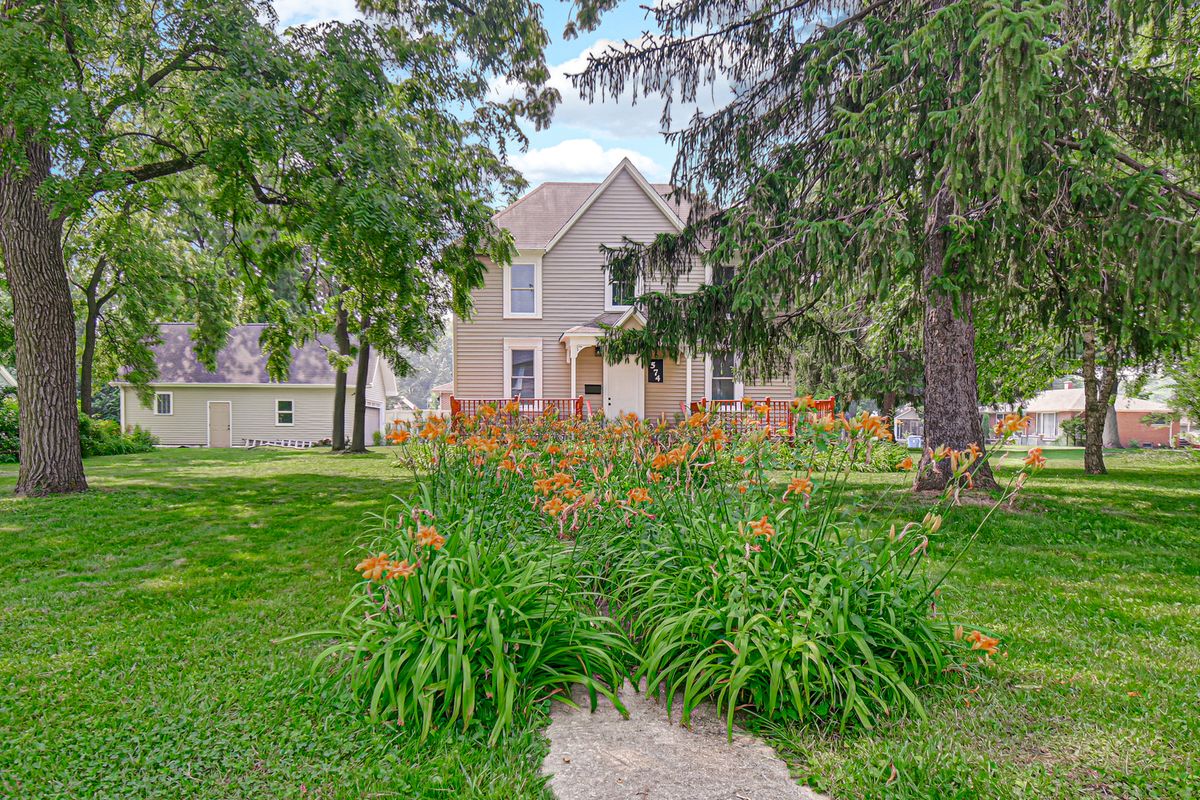
$239,000Active
3 bd · 1.5 ba · 1,463 sqft
574 HERMAN Street
Crete, IL
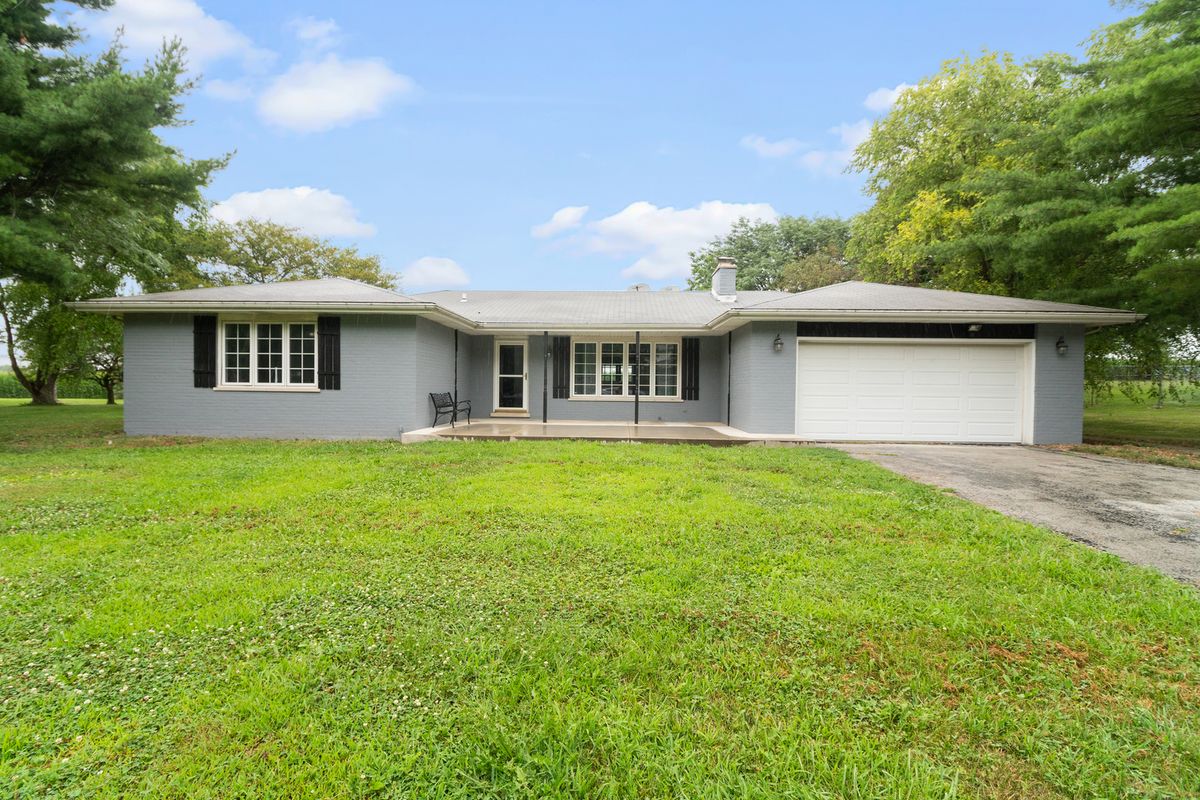
$265,000Active
4 bd · 2 ba · 1,710 sqft
2900 E Spruce Drive
Crete, IL