Video tour View all 33 photos
Detached Single · Evanston, IL
$665,000
3 beds · 2 baths · 1,126 sqft
2662 Crawford Avenue, Evanston, IL, 60201
A brick-and-mortar place to make your own — room to make it home.
Active
What’s special
Central air1-car garageIn-unit laundry
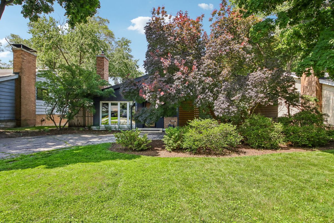
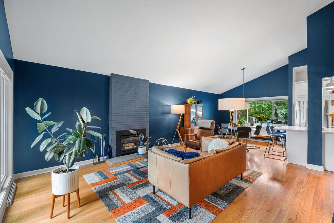
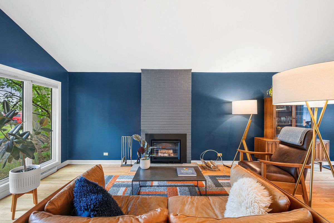
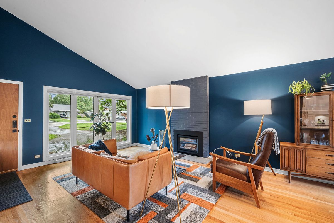
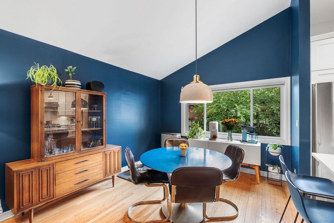
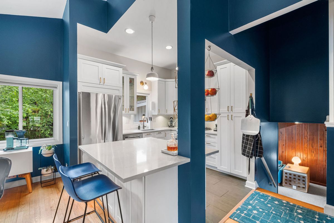
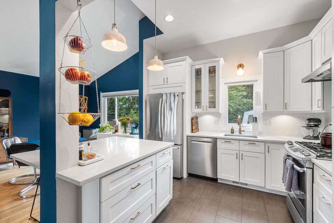
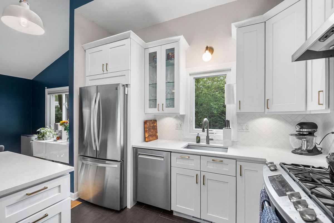
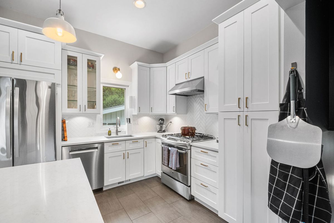
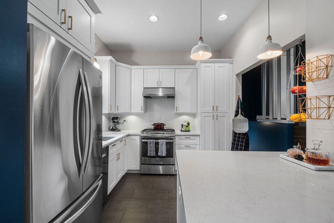
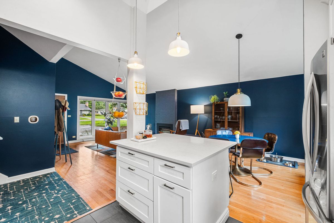
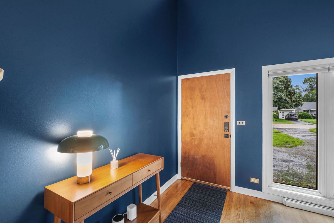
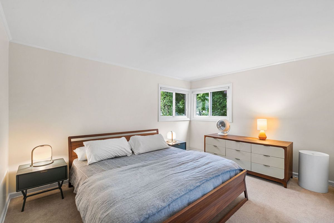
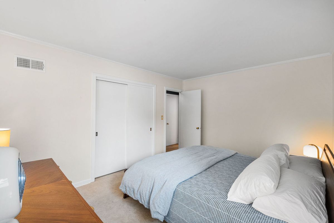
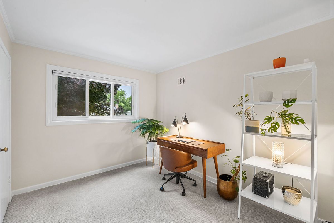
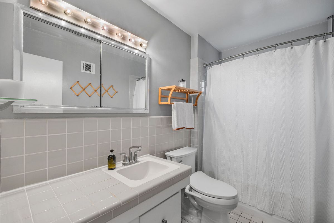
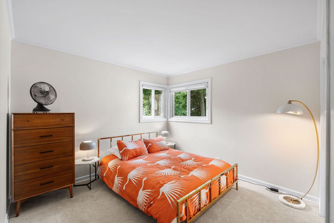
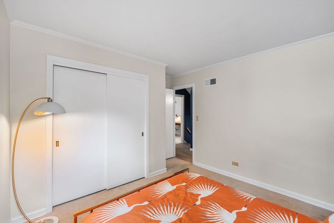
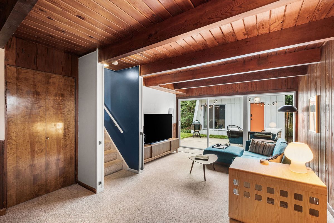
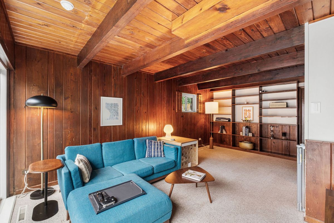
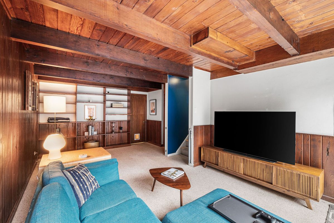
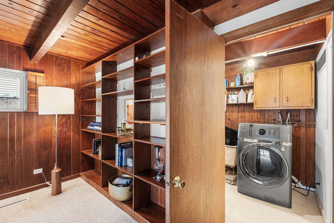
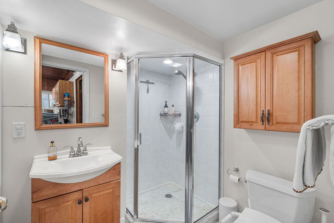
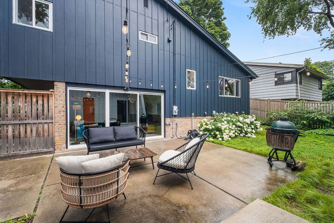
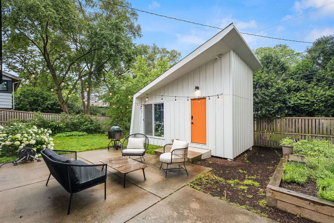
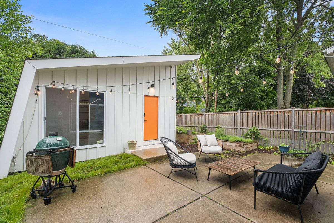
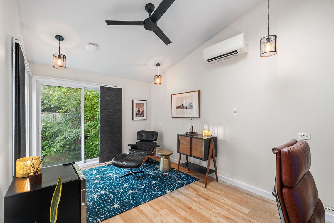
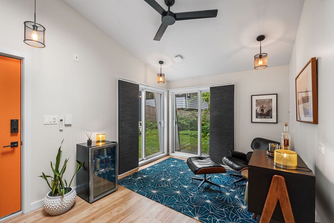
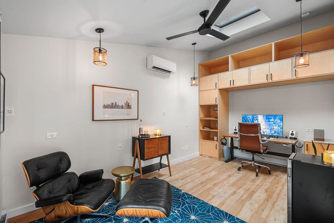
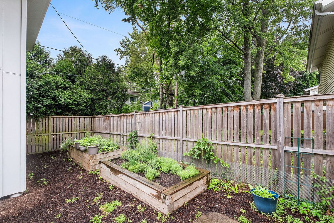
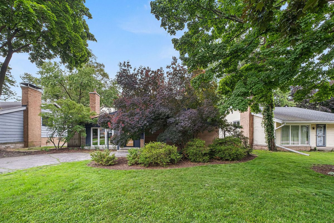
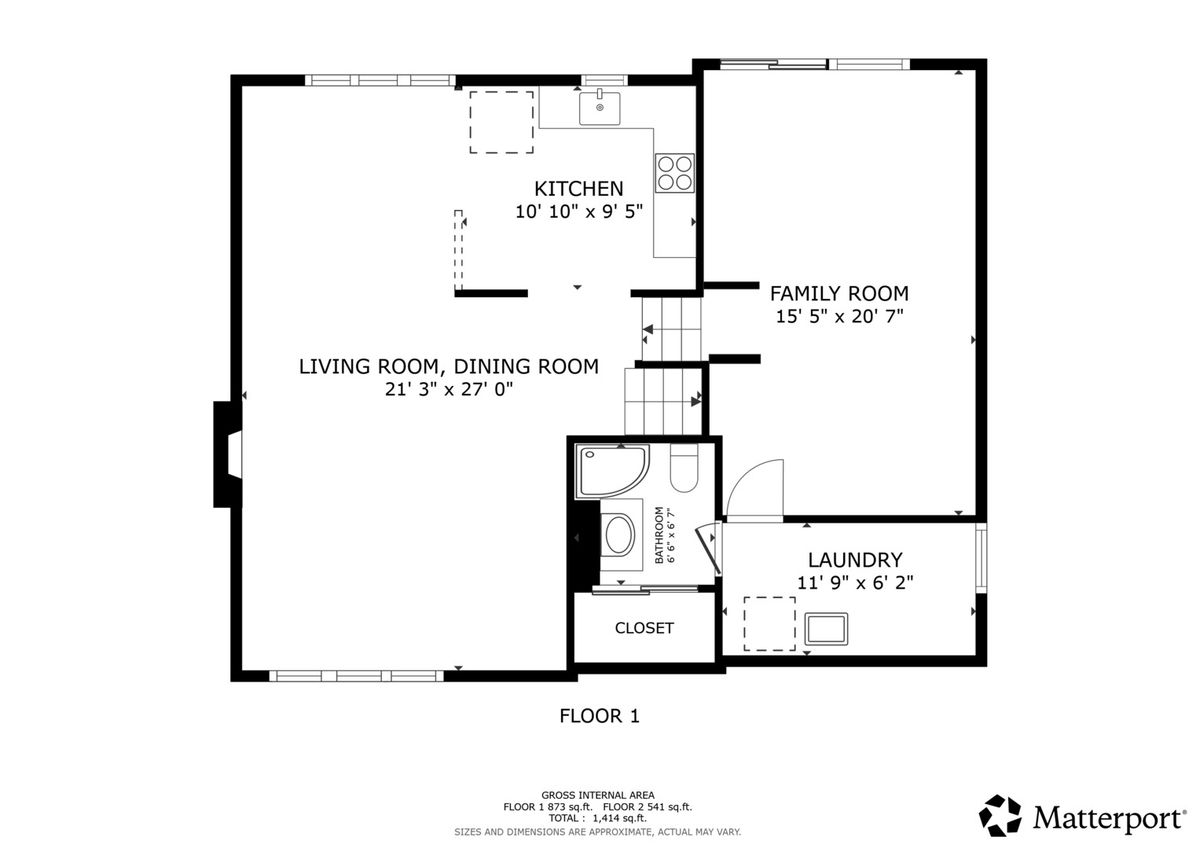
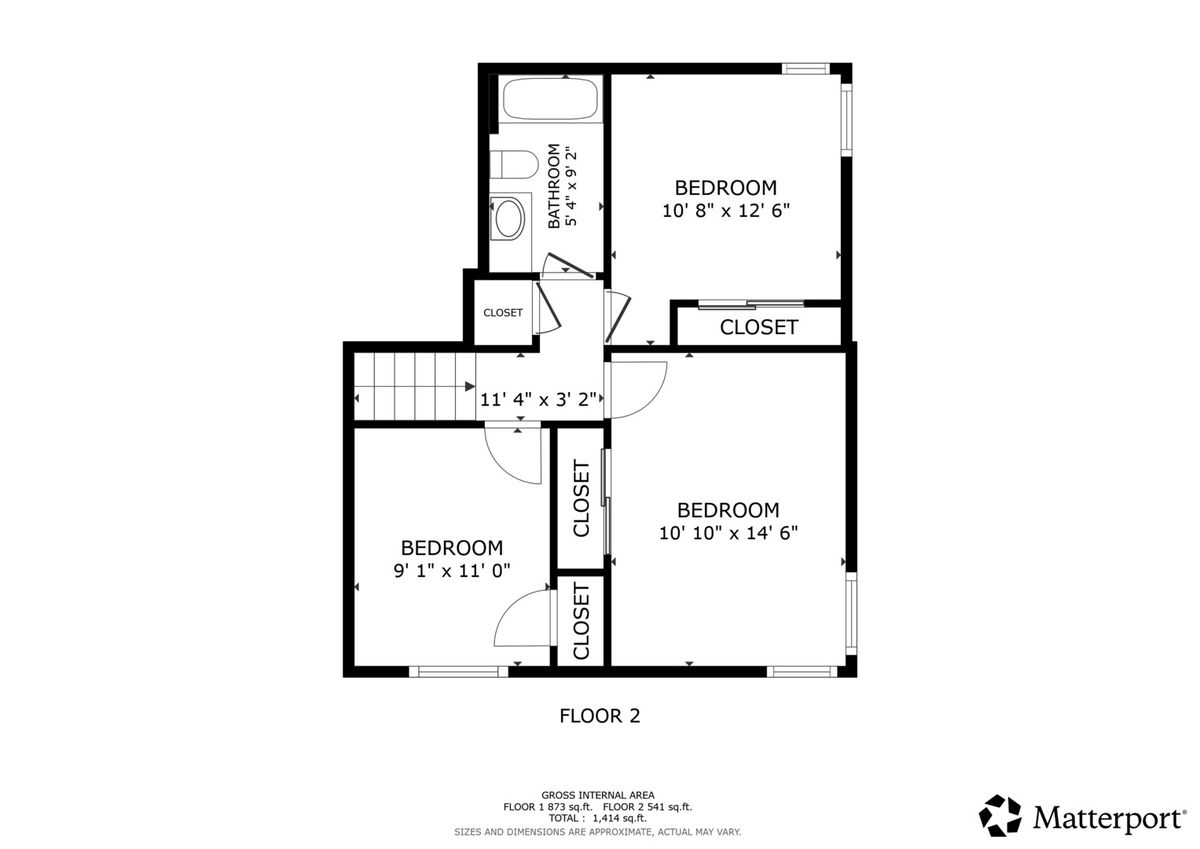
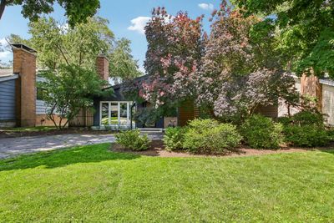
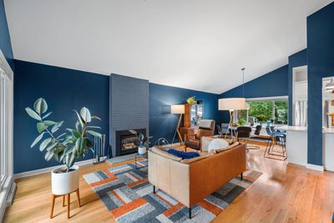
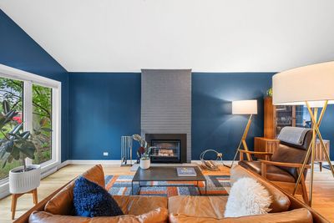
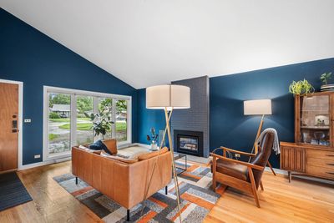
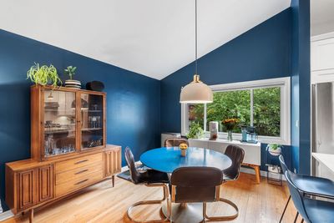
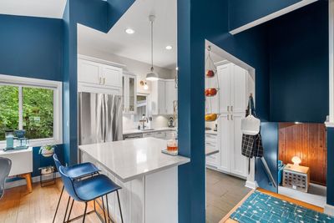
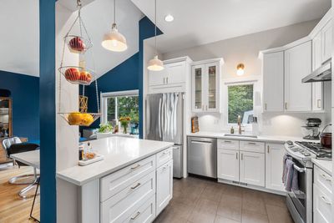
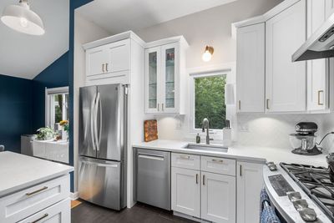
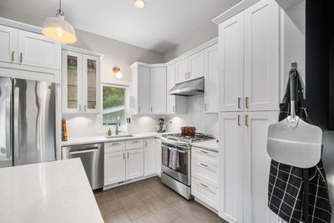
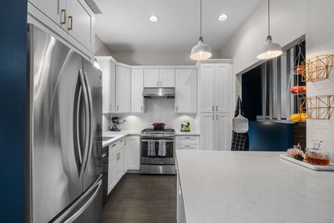
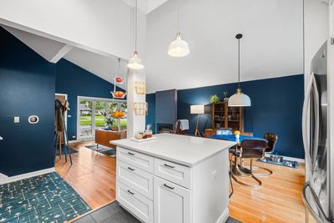
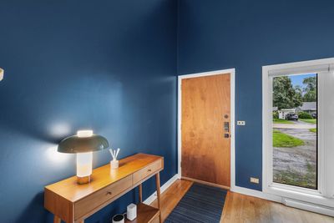
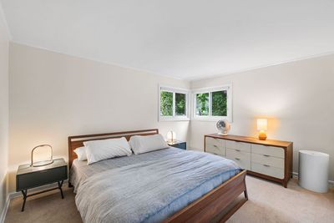
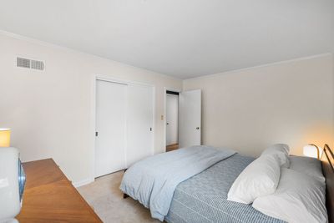
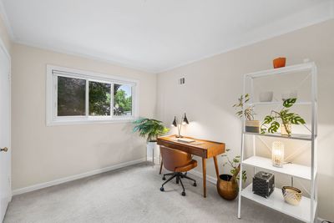
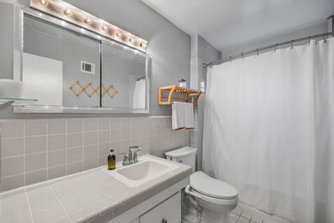
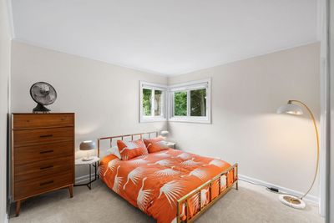
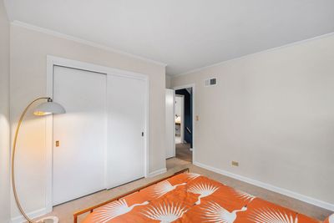
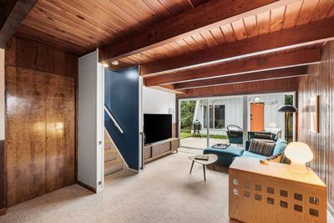
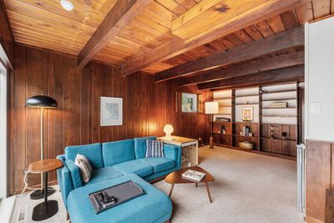
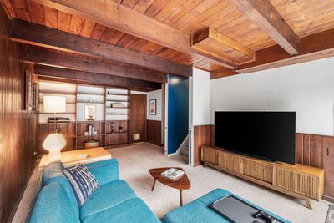
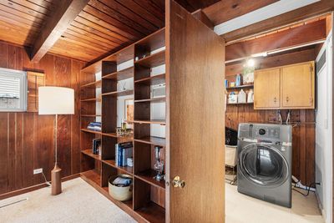
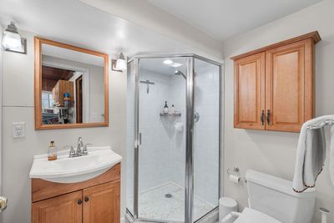
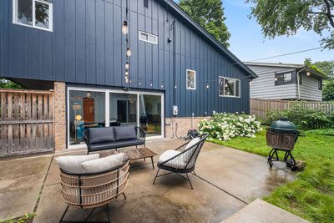
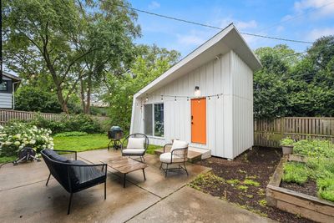
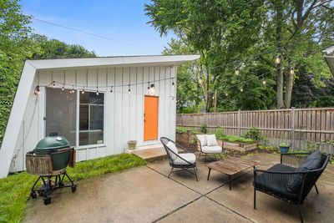
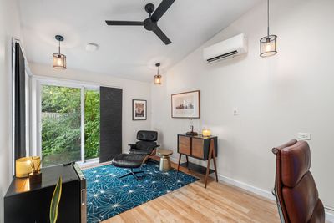
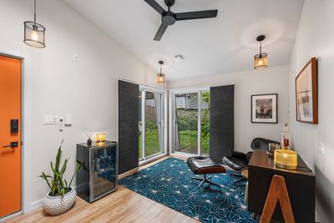
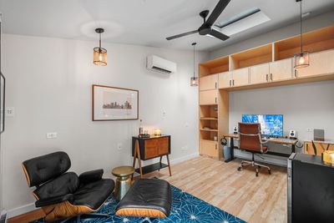
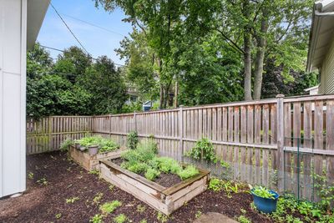
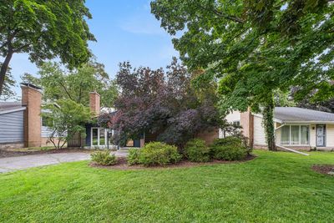
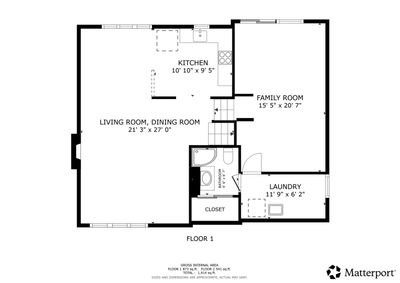
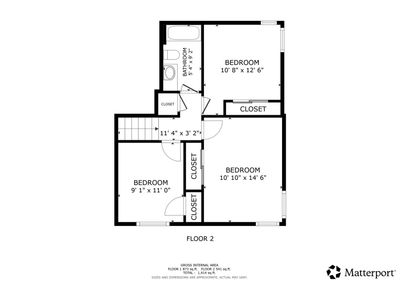
Beautifully updated 3-bedroom, 2-bath Evanston home plus a fully detached studio (office) in your backyard. The front door opens to a light-filled open living area featuring a living room with vaulted ceilings and a wood-burning fireplace that all flow seamlessly into the dining room. The adjacent updated kitchen features an oversized island with a breakfast bar, all stainless steel appliances, and abundant cabinet and counter space. Three spacious bedrooms are on the second level and share the full hall bathroom with a dual vanity and professionally reglazed bathtub. The lower walkout level features a vintage paneled family room that is spacious and a nod to the original Mid Century Modern design with built-in book shelves. Tucked away on this level is a spacious laundry room with a GE Profile washer/dryer combo and a second full bathroom with a walk-in shower. Outside, the professionally designed backyard by Nature's Perspective is a true retreat. Thoughtfully landscaped with Pennsylvania sedge and native grasses, it offers exceptional beauty with minimal maintenance. A completely fenced in cedar privacy fence, bluestone walkway, and drainage improvements (2022) complete the inviting outdoor space. The detached studio is complete with a new mini-split system, making it ideal for a home office, art studio or guest retreat. Extensively improved over the years with major updates including Hardie Board siding, oversized gutters, a new front door and wall of sliders (2021), a replacement roof for the detached studio roof, and the chimney was rebuilt above the roofline. Ideally located just minutes from downtown Wilmette, the shops and restaurants along Central Street, and both the Wilmette and Central Street Metra stations. Easy access to Northwestern University (including the new stadium), downtown Evanston and multiple CTA lines. Enjoy the legacy of an Irwin Bleitz Mid Century Modern Hillside home in a convenient and quiet neighborhood location. This is the perfect place to start your next chapter.
— the listing agent’s description
The home
3 beds
2 baths
1,126 sqft
Built in 1954
0.15-acre lot
1-car garage
Detached Single
What it’ll cost
$591 / sqft
$12,248 taxes / yr
No HOA
7 days on dwello
Estimated monthly payment
$4,751/mo
Principal & interest$3,536
Property taxes$1,021
Homeowners insurance$194
Get pre-qualified →Connect with a licensed lender in the dwello network.
Estimate only — not a loan offer. Example rate; taxes and insurance estimated; your actual rate, payment, taxes, and insurance will vary. dwello is not a lender. Equal Housing Opportunity.
Tour it with a real dwello agent
The agent who meets you here is an actual dwello Home Group team member who knows these streets — not a stranger who bought your name from a portal. You get straight answers on the spot, and the same person stays with you through closing.
On our team, vettedYour info is never soldWith you through closing
Tour this home
In person, on your schedule — a dwello agent meets you there.
WED
Jun 3
THU
Jun 4
FRI
Jun 5
SAT
Jun 6
11:00 am
Schedule a tour
7 days on dwello
Price history
Listed for sale
Jul 24, 2026
$665,000
Earlier records
Listed
Jul 7, 2026
$680,000
From MLS records — independently verify.
Property taxes
2025
Annual tax bill (MLS)
From county records — verify with the assessor.
Features
Central AirNatural GasElectricForced AirHeat PumpSep Heating Systems - 2+BrickOtherPublic Sewer
Schools
Elementary — Willard Elementary School
Middle — Haven Middle School
High — Evanston Twp High School
Assigned schools per the listing — always verify enrollment + boundaries with the district.
Neighborhood
Loading map…
Nearby places via OpenStreetMap — approximate; verify what matters to you. Map © Mapbox © OpenStreetMap.
MLS listing data
Listed by Mary Cutler · Redfin Corporation
Listing last updated Jul 30, 2026 · data refreshed from the MLS Jul 30, 2026, 5:08 AM CT
Based on information submitted to the MLS GRID as of Jul 30, 2026, 5:08 AM CT. Listing data © MRED LLC, distributed by MLS GRID — deemed reliable but not guaranteed; independently verify. Anything shown below this point is not MLS listing data.
See it in personA real dwello agent on our team — never a sold lead.
Schedule a tour
Message
No pressure — reach out whenever you’re ready.
Similar homes nearby
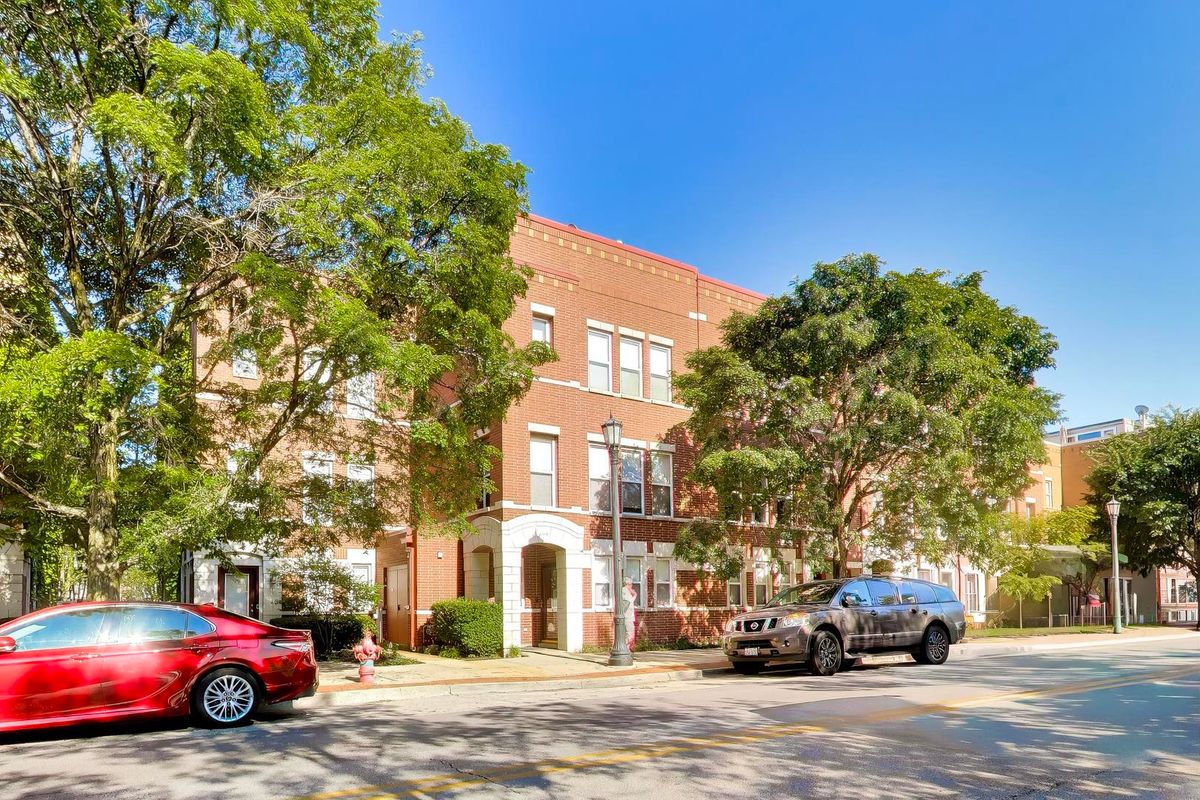
$650,000Active
3 bd · 2.5 ba · 2,375 sqft
529 Chicago Avenue #F
Evanston, IL
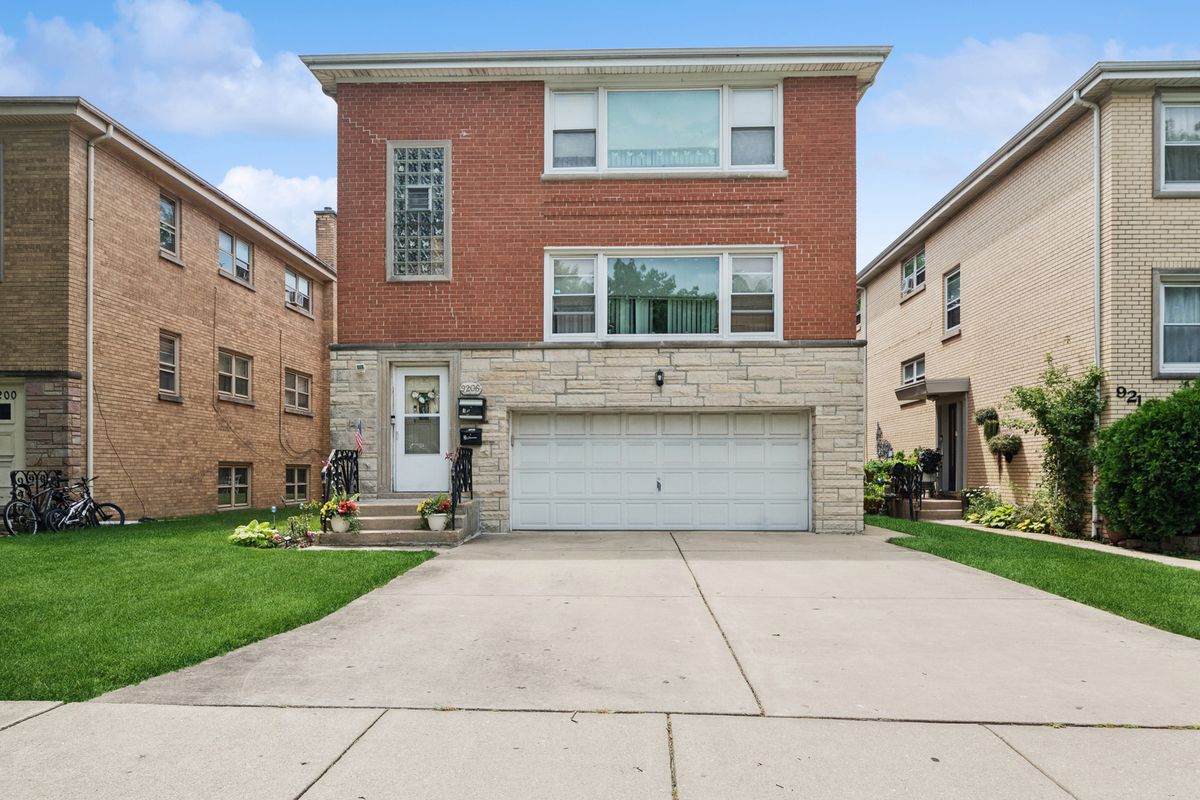
$639,000Active
4 bd · 3 ba
9206 Bennett Avenue
Evanston, IL
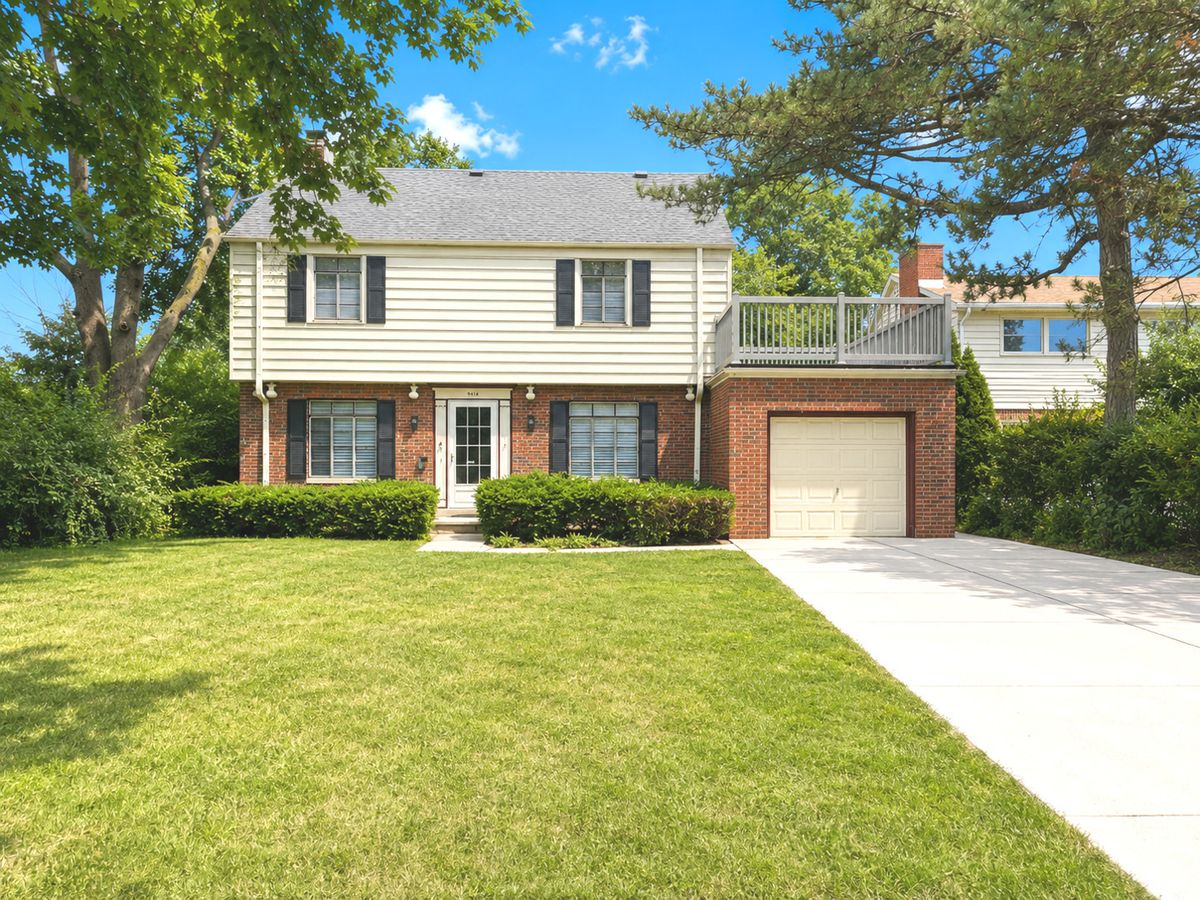
$695,000Active
3 bd · 2.5 ba · 1,800 sqft
9414 Harding Avenue
Evanston, IL
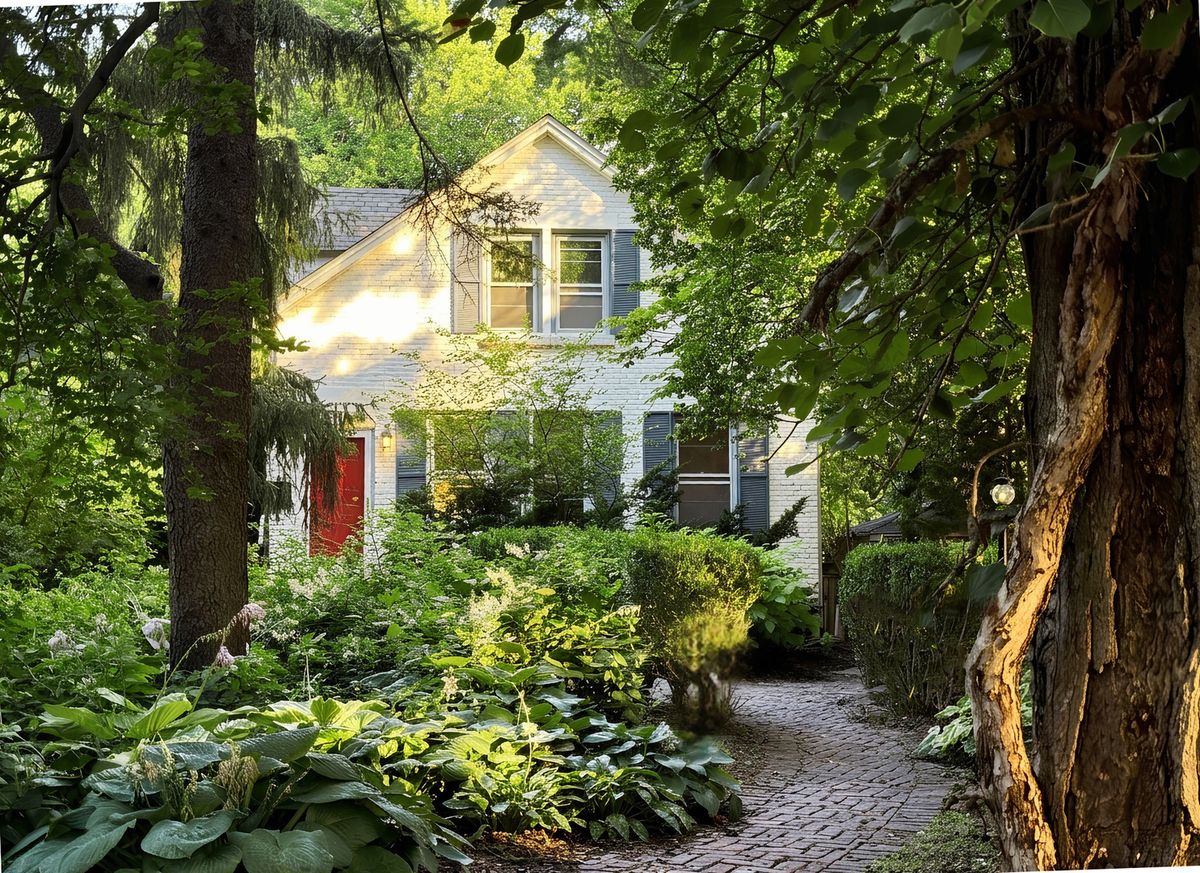
$699,000Active
4 bd · 2 ba · 2,044 sqft
1240 Wesley Avenue
Evanston, IL