Video tour View all 18 photos
Attached Single · Chicago, IL
$365,000
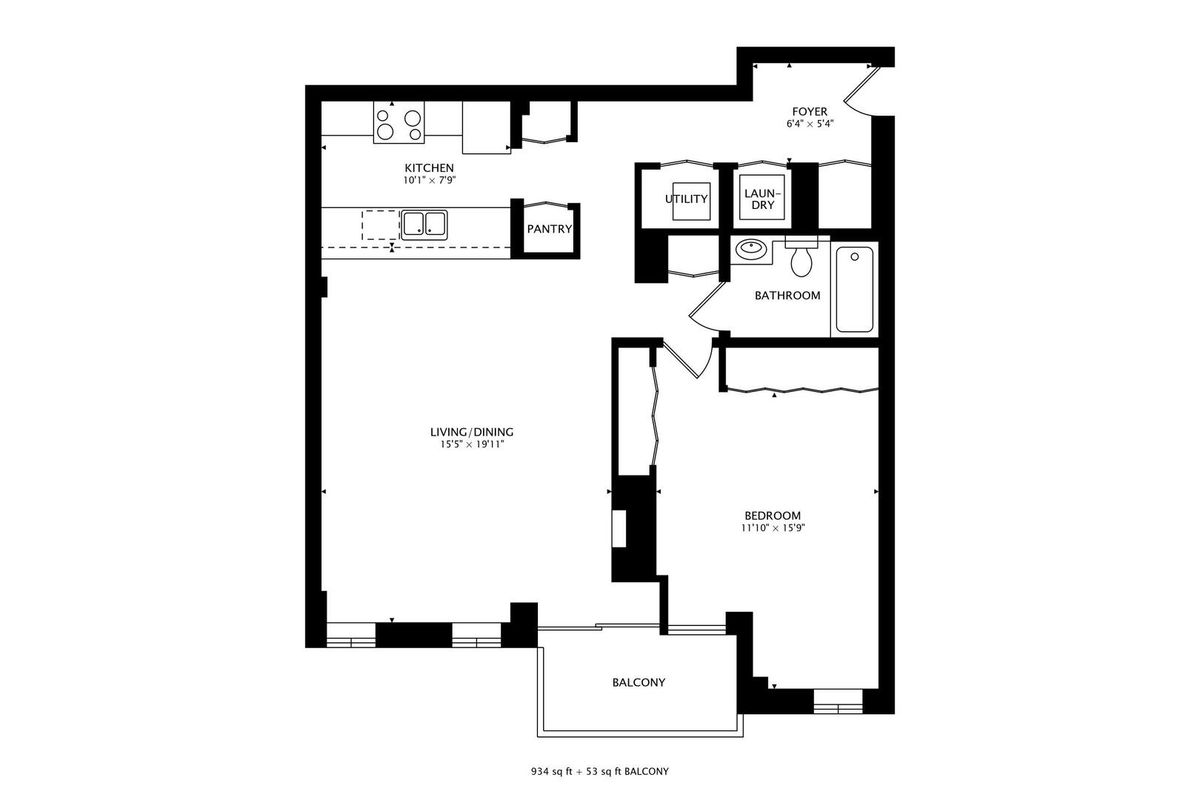
1 beds · 1 baths · 934 sqft
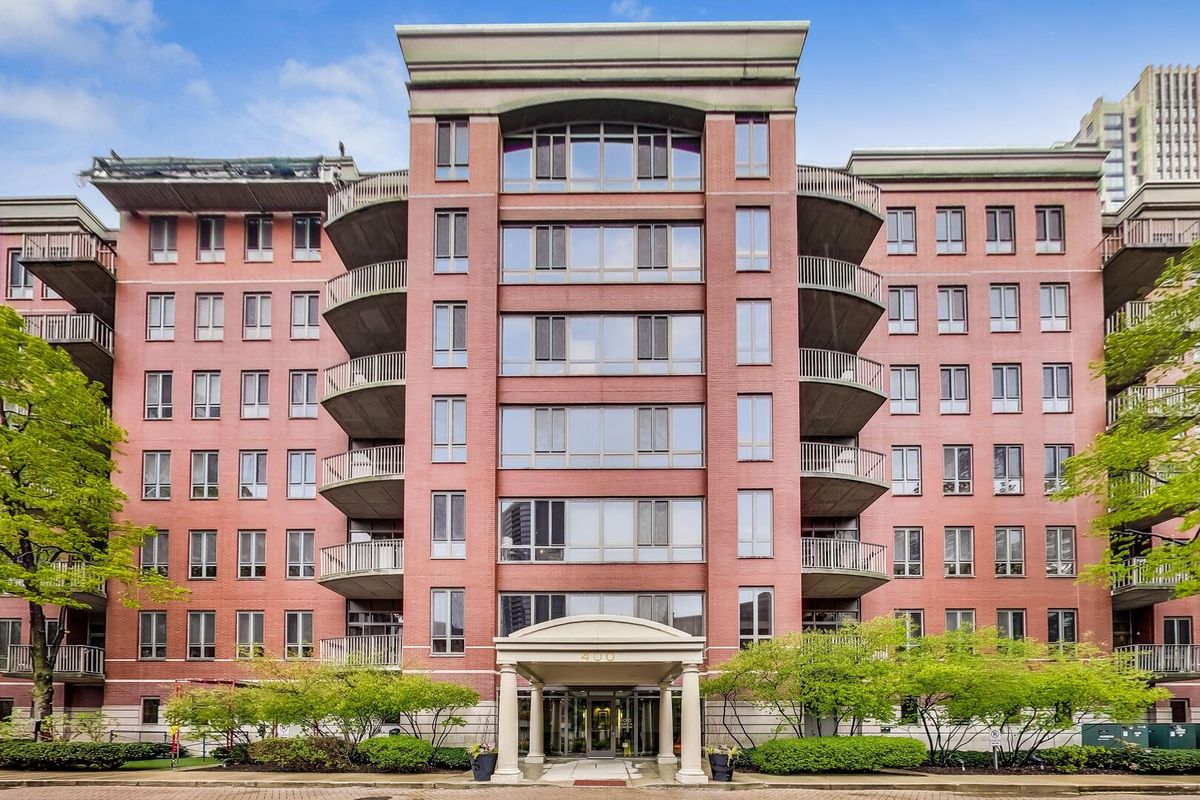
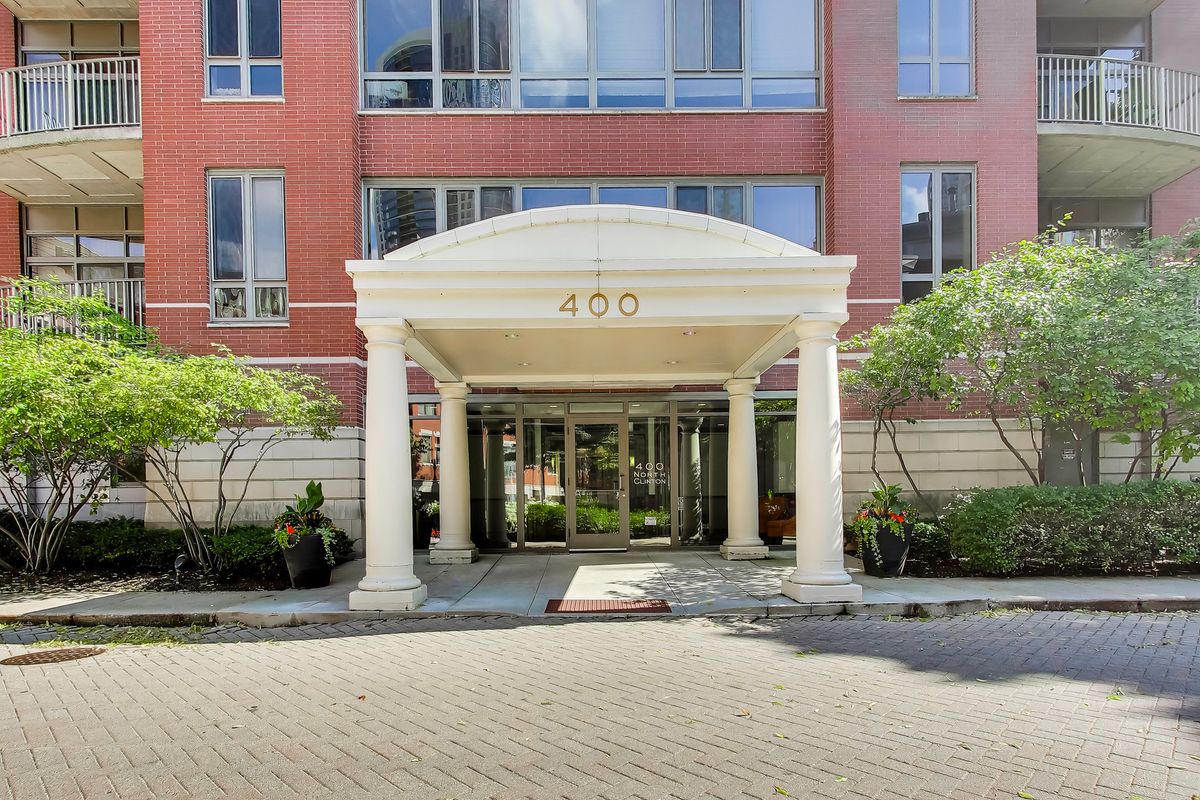
400 N CLINTON Street #507, Chicago, IL, 60654
A brick-and-mortar place to make your own — room to make it home.
Active
What’s special
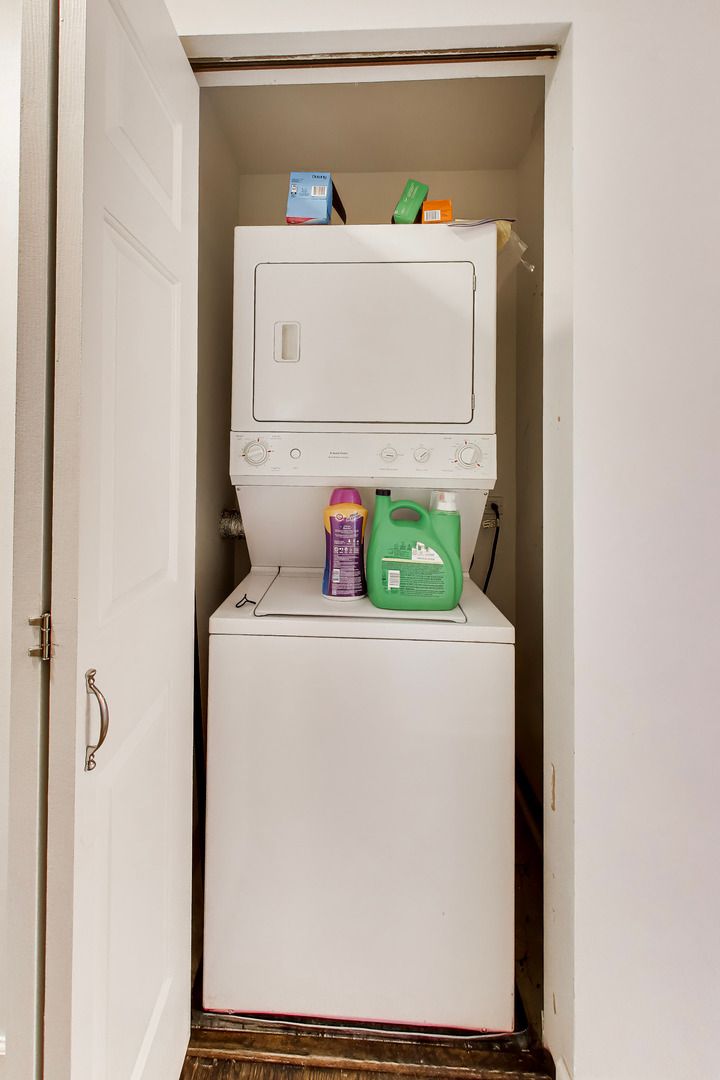
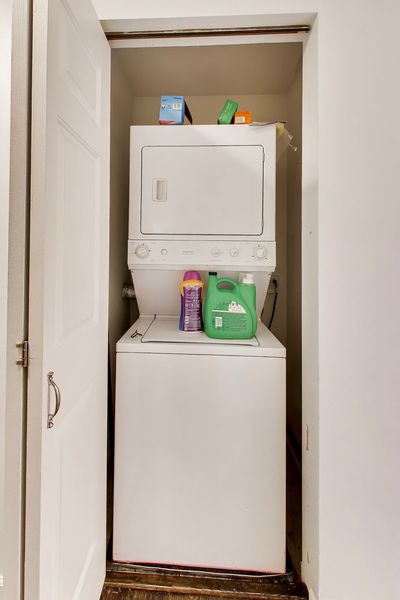
Central air1-car garageIn-unit laundry
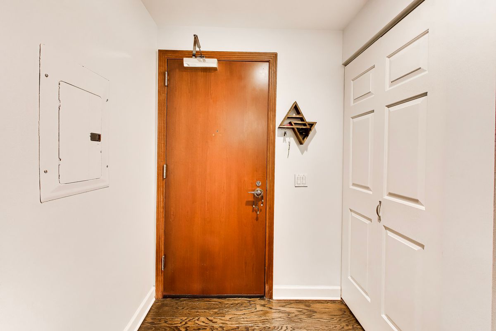
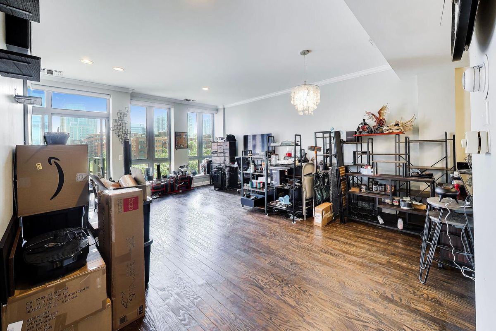
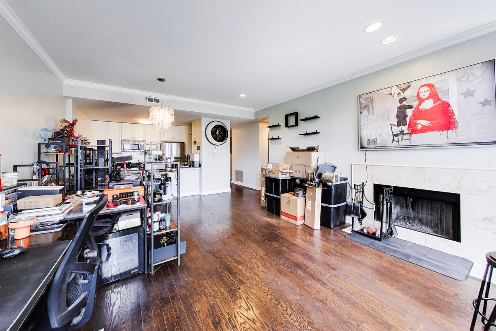
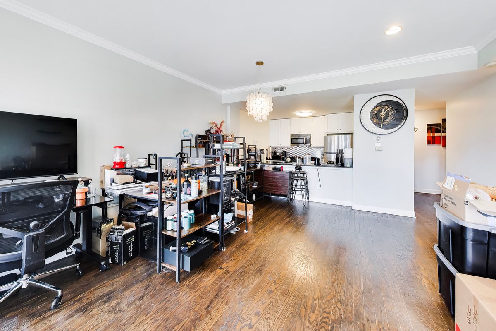
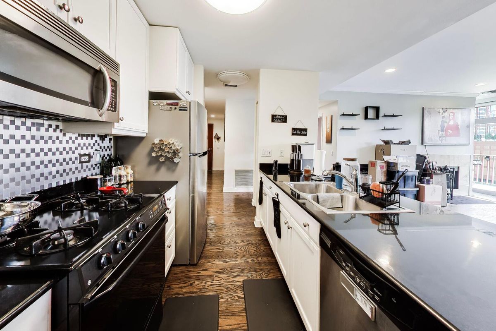
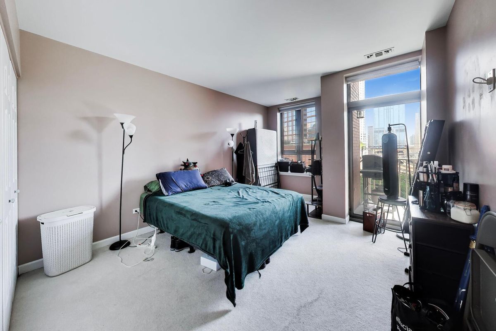
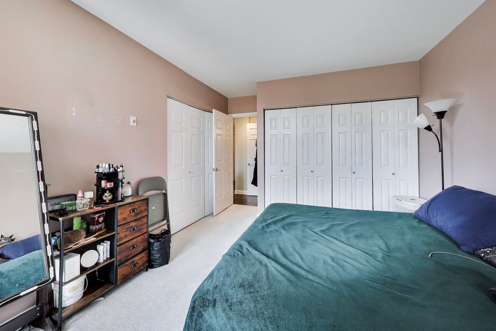
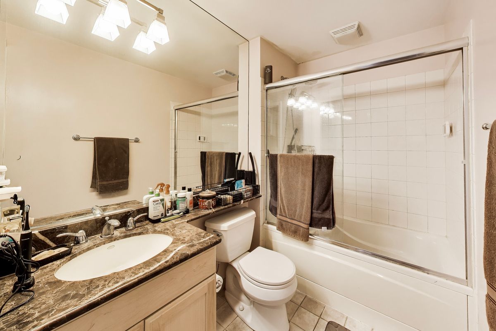
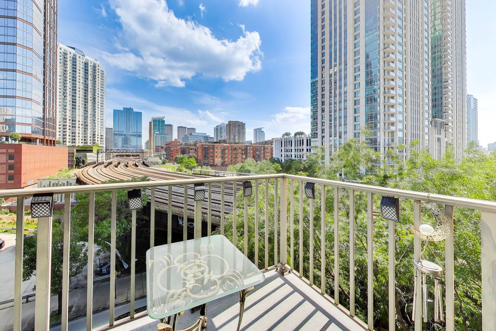
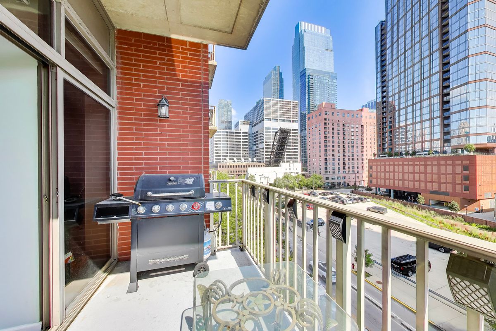
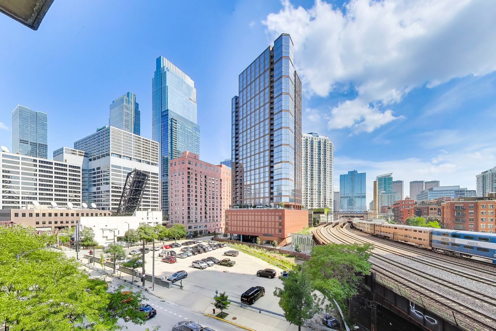
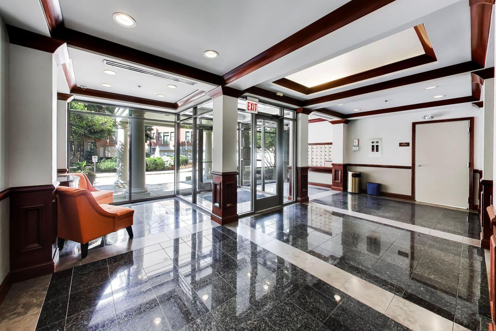
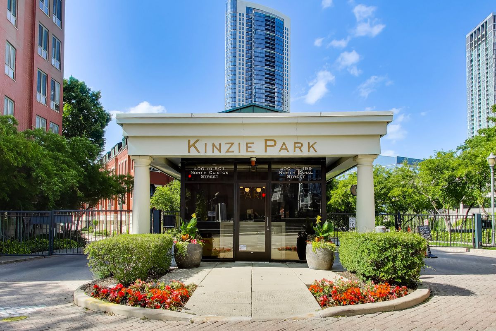
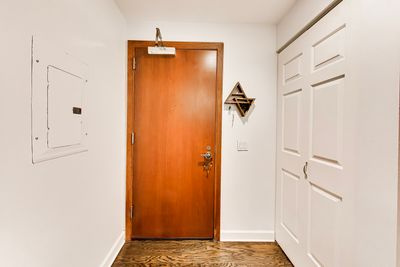
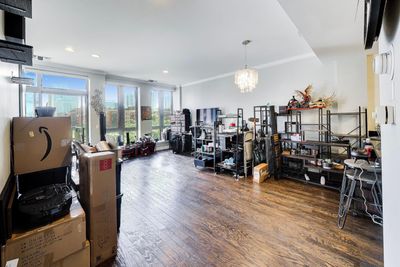
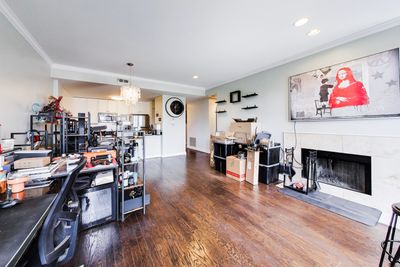
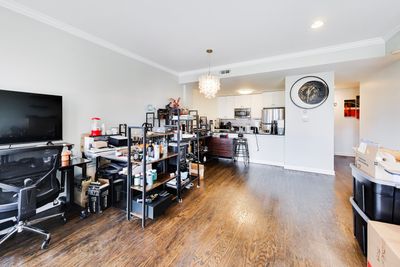
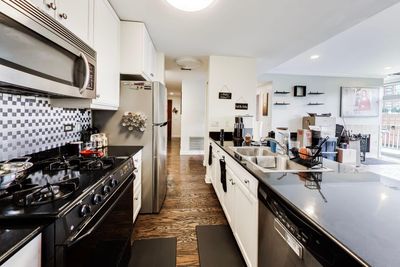
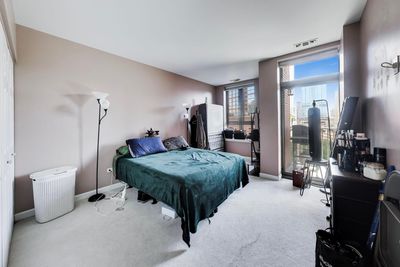
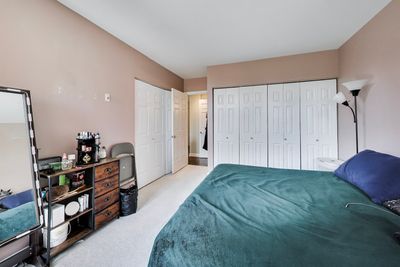
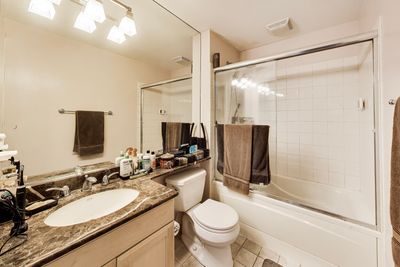
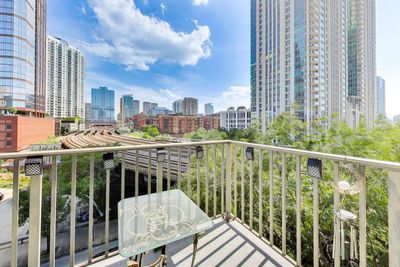
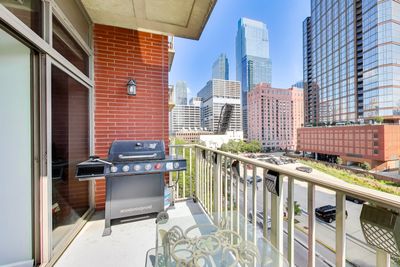
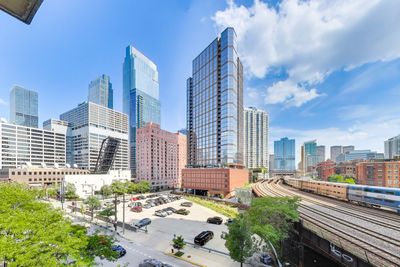
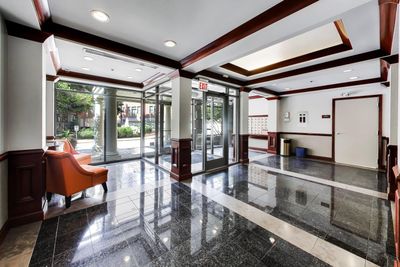
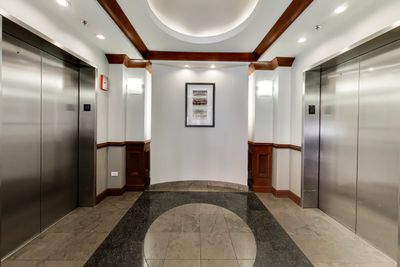
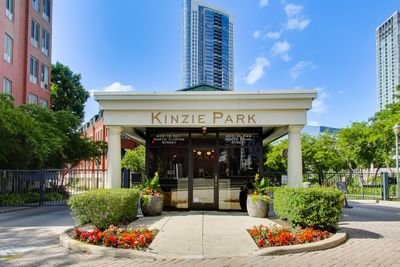
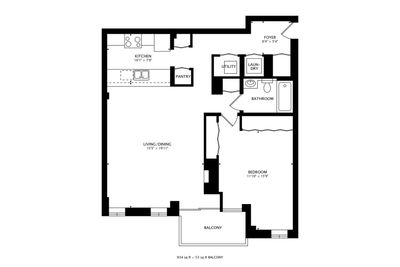
Experience the perfect blend of city energy and secluded tranquility in this meticulously maintained one-bedroom retreat within River North's coveted Kinzie Park gated community. Every inch of this home reflects a commitment to quality and detail, starting with the gleaming hardwood floors that flow seamlessly throughout the living/dining room and kitchen. At the heart of the home, the kitchen features crisp white 42-inch cabinetry that offers ample storage, , two pantry's, paired with elegant granite countertops with a generous breakfast bar, and a suite of GE stainless steel appliances. The open layout transitions naturally into the living area, where a rare wood-burning fireplace serves as a cozy centerpiece for chilly Chicago evenings.The bathroom serves as a private spa-like escape, finished in a timeless neutral palette with a granite-topped vanity and a deep soaking tub perfect for unwinding. Living in the gated Kinzie Park community means enjoying a unique "city-within-a-city" atmosphere with lush surroundings and top-tier amenities. One deeded parking space is available for an additional $25,000. This is a standout opportunity to own a polished, detail-oriented home in one of the city's most vibrant locations and it's a perfect investment opportunity. One Deeded Garage Parking Space an additional $25,000.
— the listing agent’s description
The home
1 beds
1 baths
934 sqft
Built in 2000
Lot COMMON
1-car garage
Attached Single
What it’ll cost
$391 / sqft
$5,416 taxes / yr
$821/mo HOA
7 days on dwello
Estimated monthly payment
$3,319/mo
Principal & interest$1,941
Property taxes$451
Homeowners insurance$106
HOA dues$821
Get pre-qualified →Connect with a licensed lender in the dwello network.
Estimate only — not a loan offer. Example rate; taxes, HOA dues, insurance estimated; your actual rate, payment, taxes, and insurance will vary. dwello is not a lender. Equal Housing Opportunity.
Tour it with a real dwello agent
The agent who meets you here is an actual dwello Home Group team member who knows these streets — not a stranger who bought your name from a portal. You get straight answers on the spot, and the same person stays with you through closing.
On our team, vettedYour info is never soldWith you through closing
Tour this home
In person, on your schedule — a dwello agent meets you there.
WED
Jun 3
THU
Jun 4
FRI
Jun 5
SAT
Jun 6
11:00 am
Schedule a tour
7 days on dwello
Price history
Listed for sale
Jul 20, 2026
$365,000
Property taxes
2025
Annual tax bill (MLS)
Assessed value
2026
County assessor
2025
2024
2023
2022
2021
2020
2019
Assessed value from the Cook County Assessor (open records). Estimated market ≈ assessed × 10 for residential; not an appraisal — verify with the assessor.
Features
Central AirNatural GasForced AirIndv ControlsBrickGlassPublic SewerConcreteGarage Door Opener
Schools
Elementary — Ogden Elementary
Middle — Ogden Elementary
High — Wells Community Academy Senior H
Assigned schools per the listing — always verify enrollment + boundaries with the district.
Neighborhood
Loading map…
Nearby places via OpenStreetMap — approximate; verify what matters to you. Map © Mapbox © OpenStreetMap.
MLS listing data
Listed by Kieran Conlon · Compass
Listing last updated Jul 26, 2026 · data refreshed from the MLS Jul 26, 2026, 5:09 AM CT
Based on information submitted to the MLS GRID as of Jul 26, 2026, 5:09 AM CT. Listing data © MRED LLC, distributed by MLS GRID — deemed reliable but not guaranteed; independently verify. Anything shown below this point is not MLS listing data.
See it in personA real dwello agent on our team — never a sold lead.
Schedule a tour
Message
No pressure — reach out whenever you’re ready.
Similar homes nearby
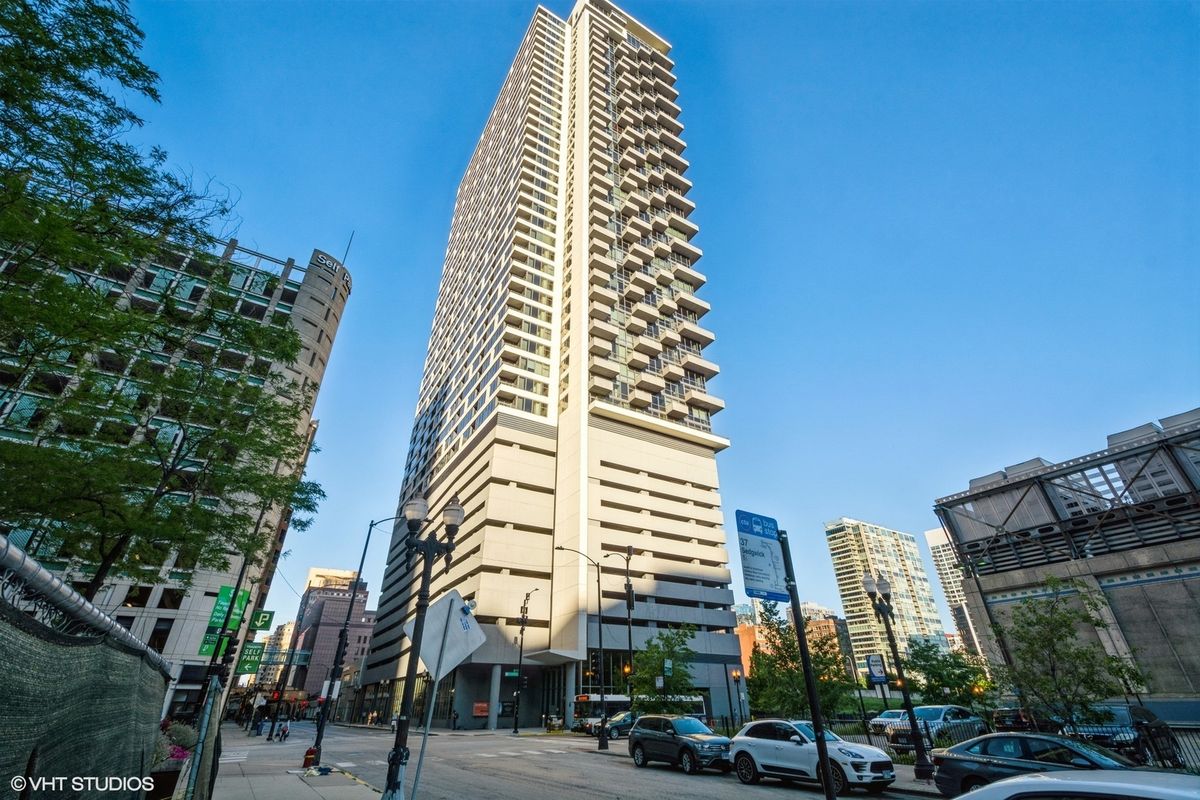
$365,000Active
2 bd · 2 ba · 1,009 sqft
235 W Van Buren Street #4222
Chicago, IL
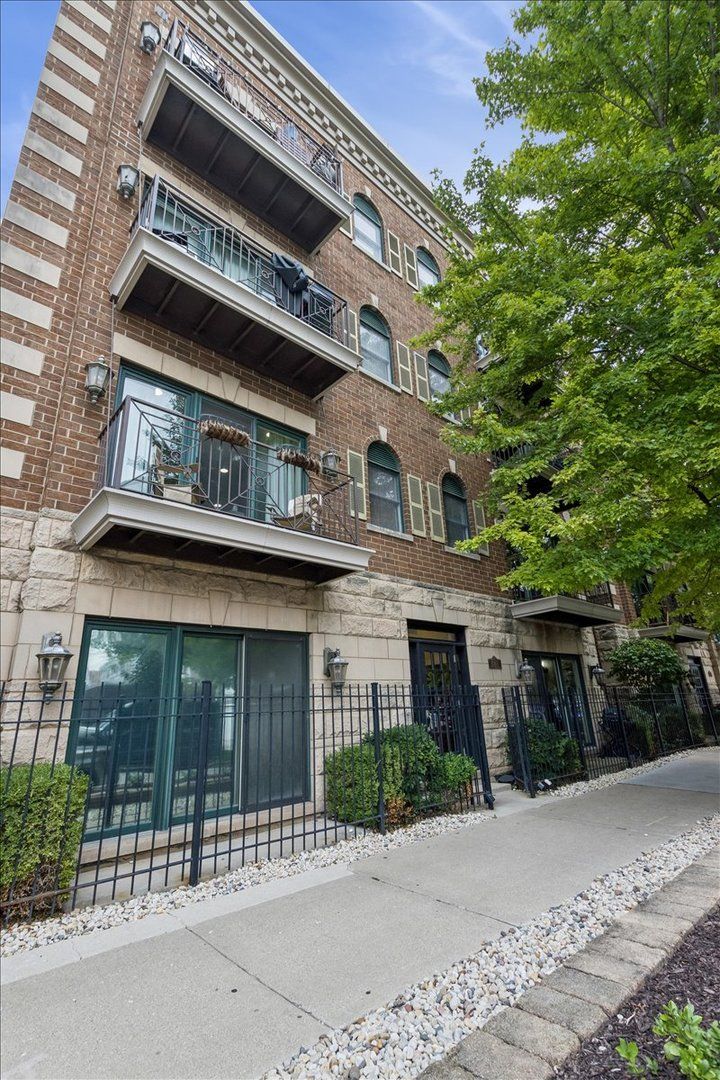
$365,000Active
1 bd · 1 ba
1148 W Roscoe Street #1E
Chicago, IL
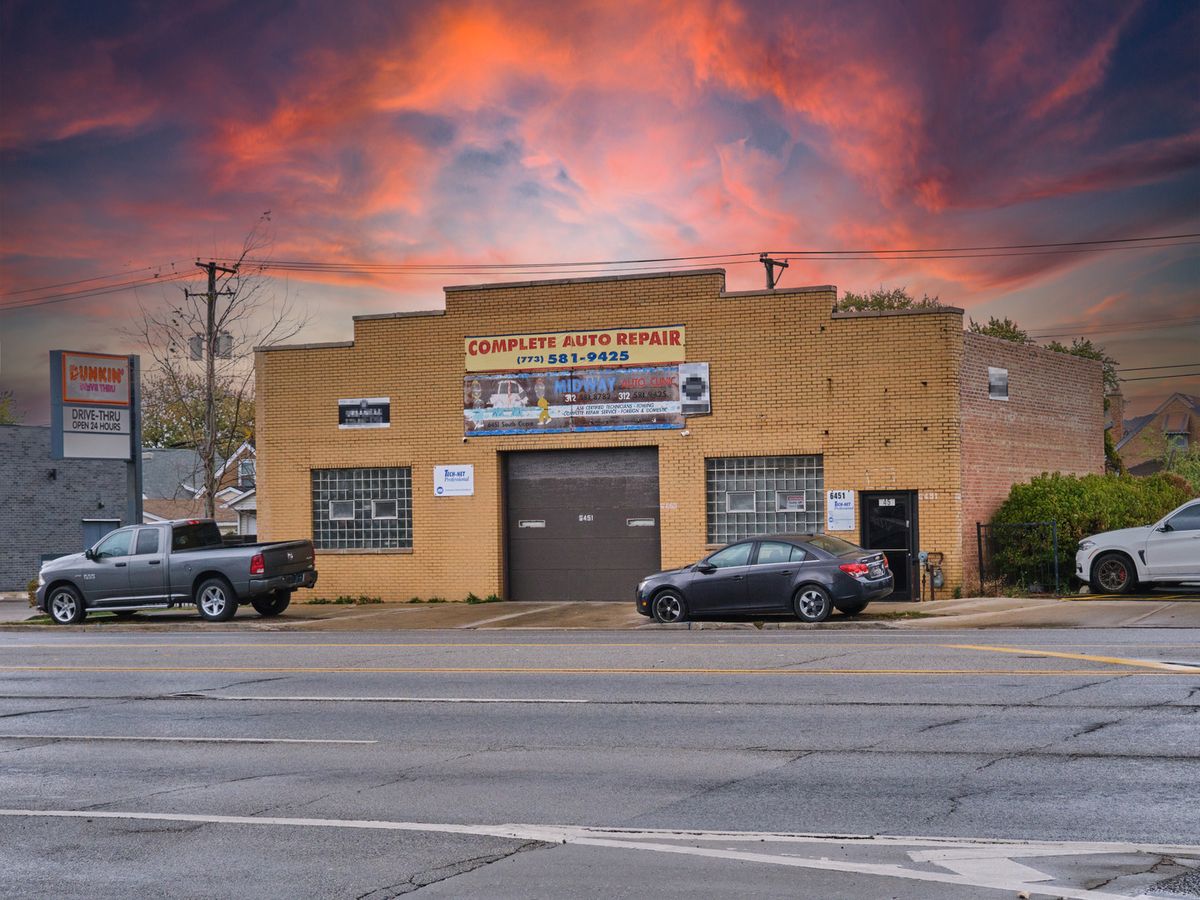
$365,000Active
— bd · — ba
6451 S Cicero Avenue
Chicago, IL
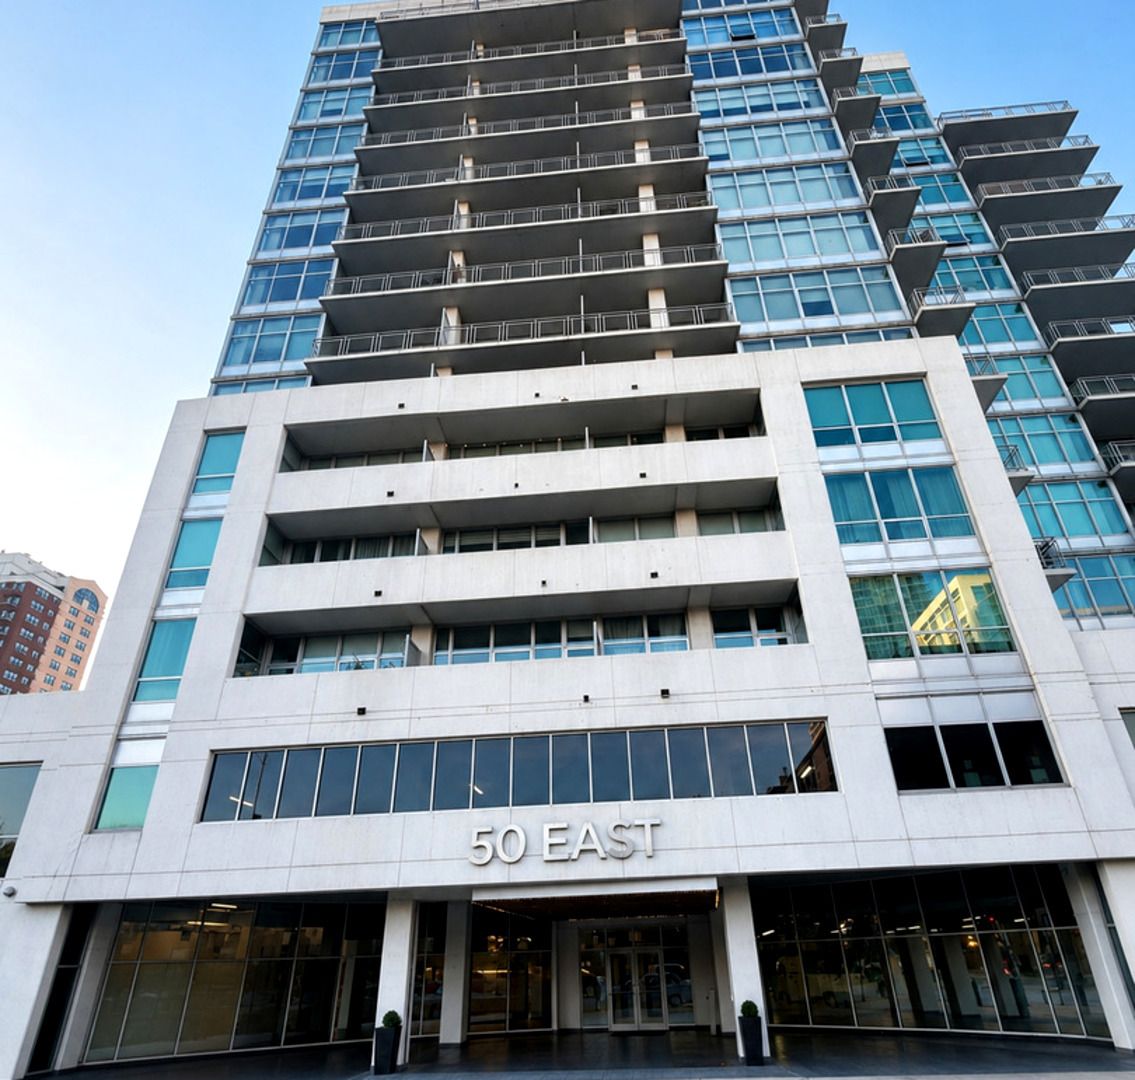
$365,000Active
1 bd · 1 ba
50 E 16th Street #609
Chicago, IL