Detached Single · Crown Point, IN
$644,900$650,000
4 beds · 3.5 baths · 3,396 sqft
10626 Erie Drive, Crown Point, IN, 46307
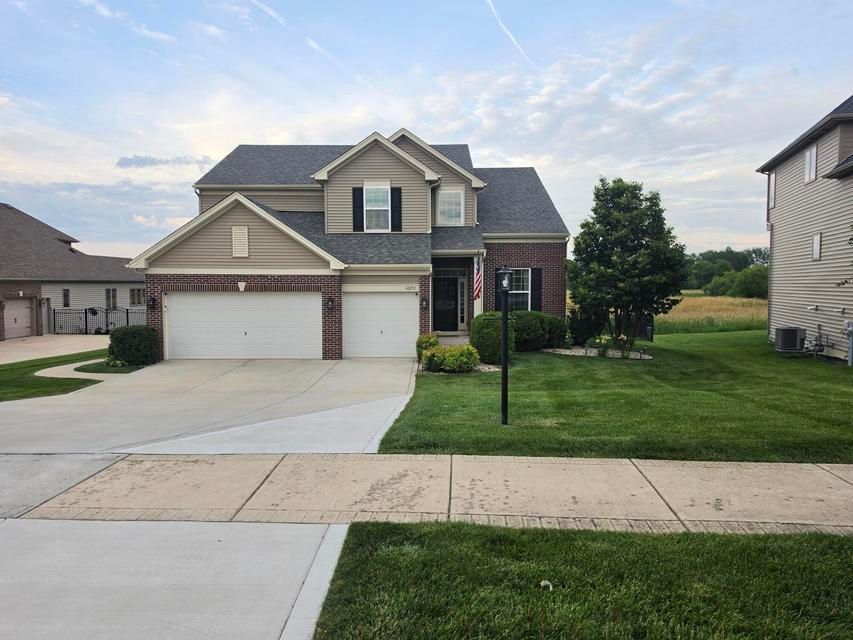
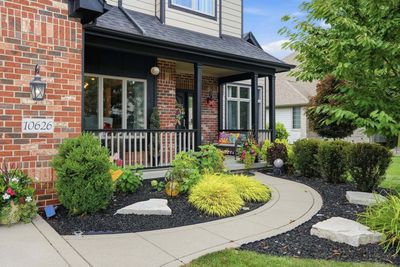
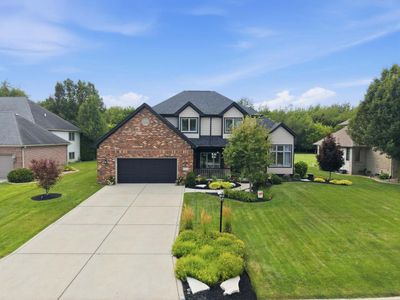
A brick-and-mortar place to make your own — room to make it home.
Active
What’s special
Central air2.7-car garage
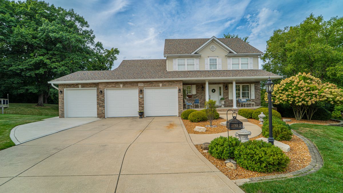
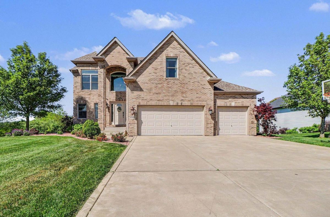
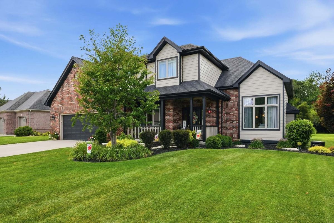
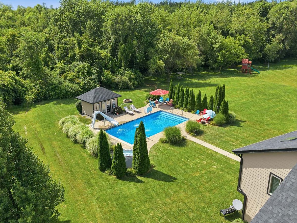
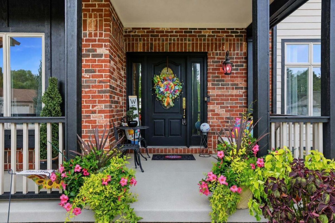
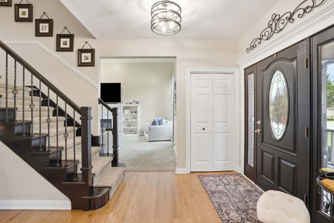
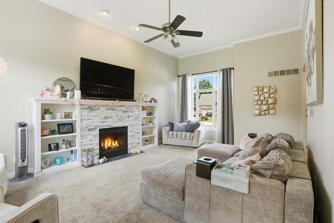
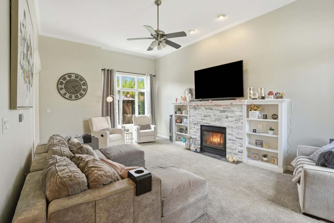
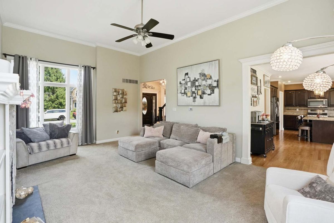
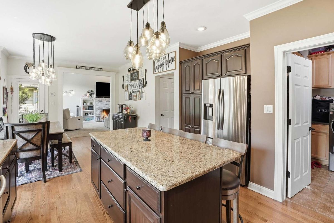
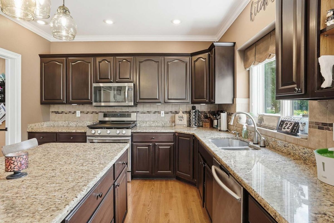
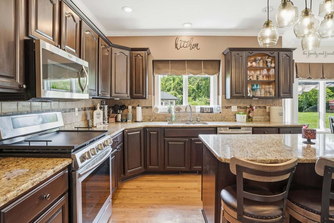
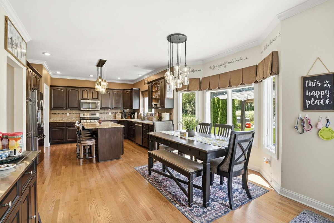
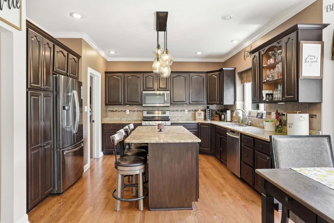
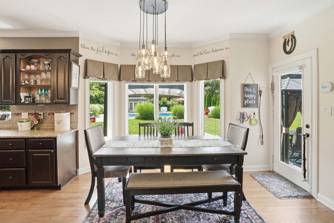
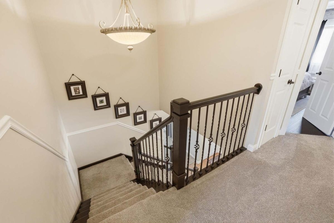
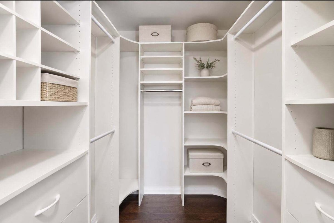
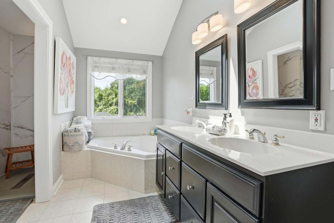
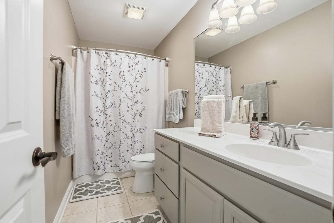
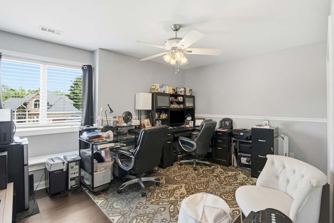
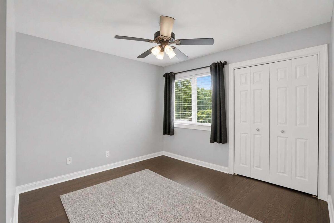
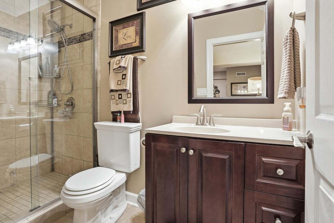
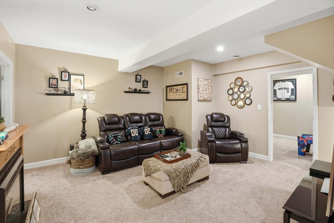
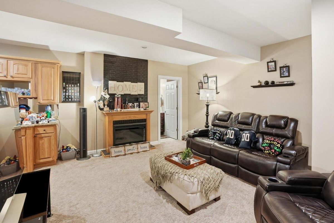
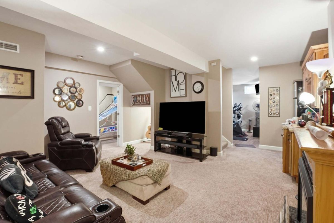
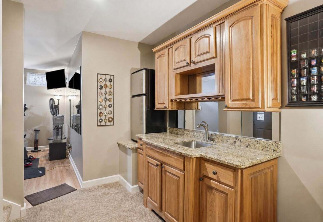
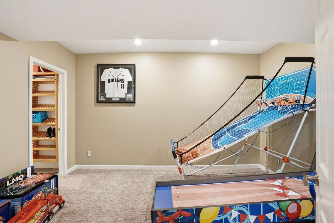
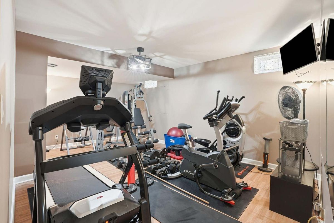
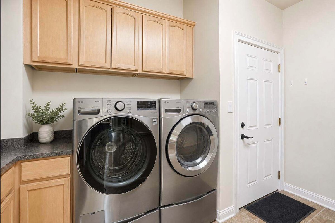
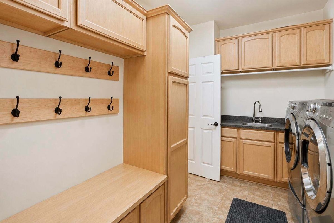
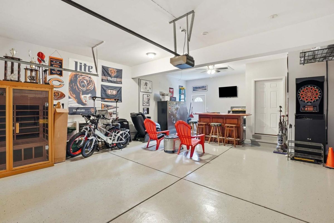
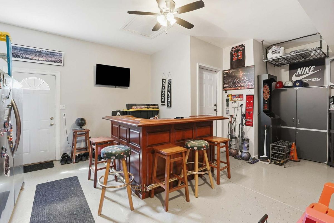
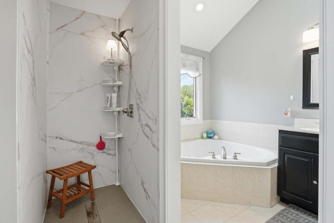
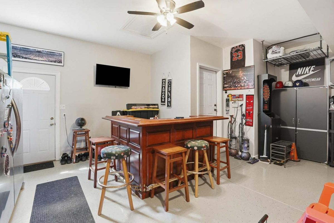
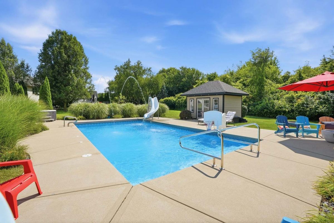
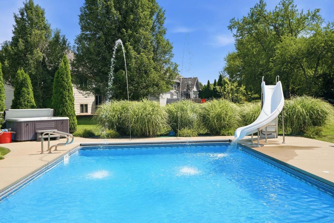
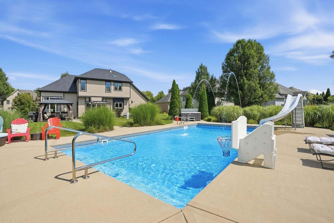
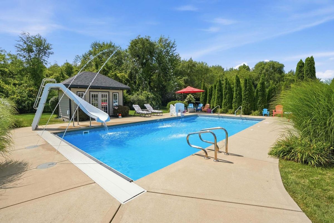
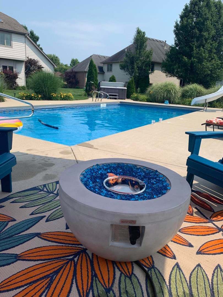
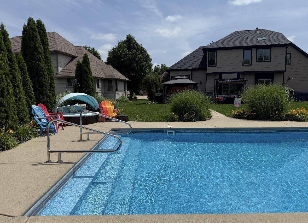
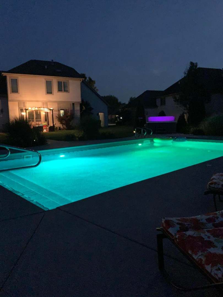
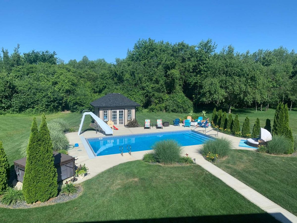
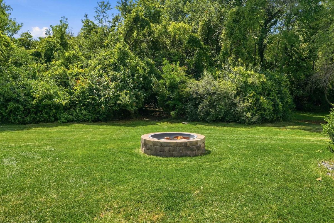
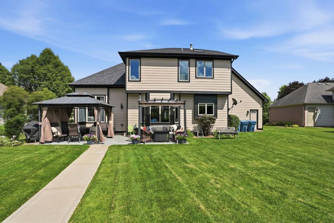
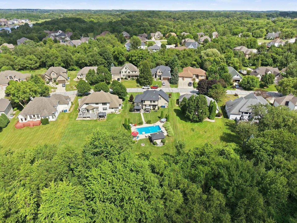
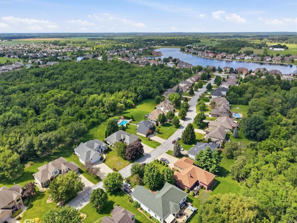
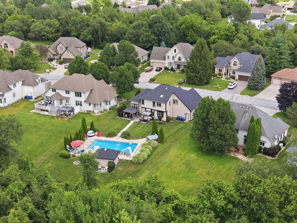
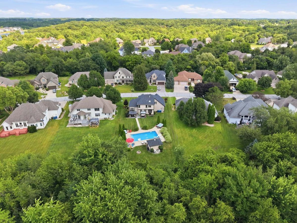
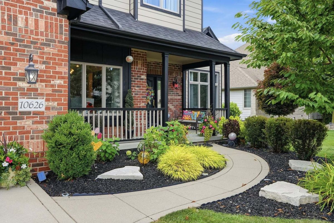
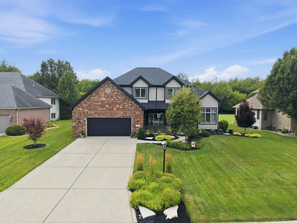
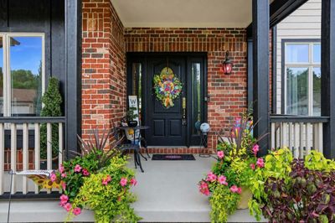
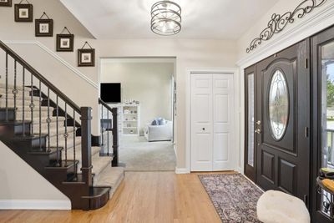
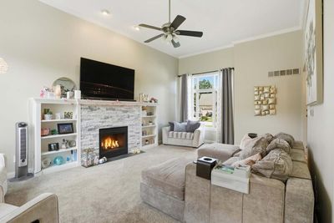
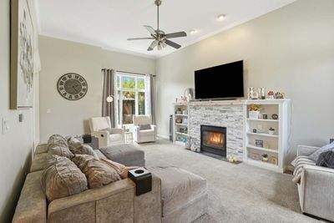
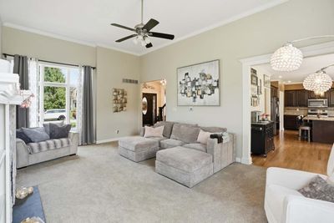
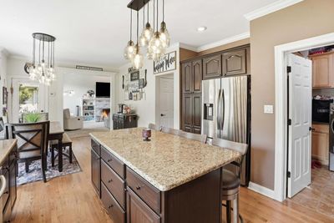
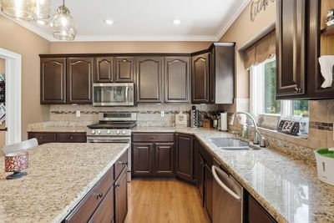
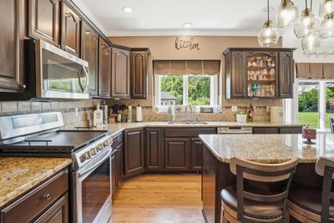
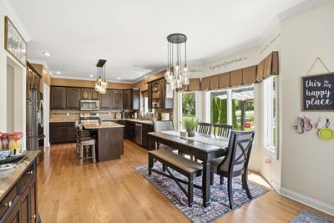
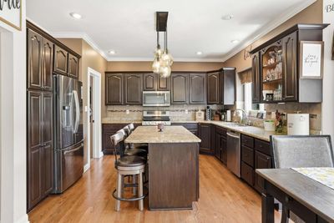
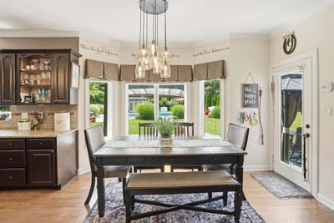
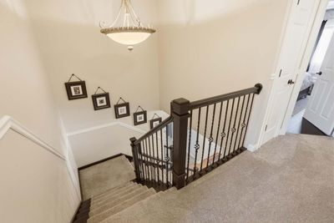
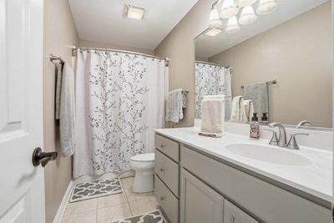
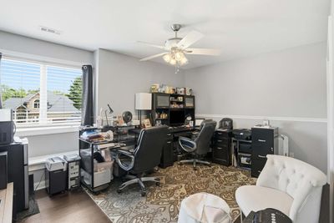
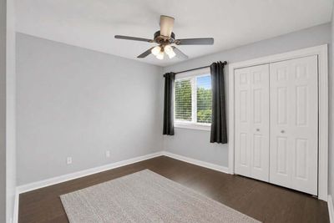
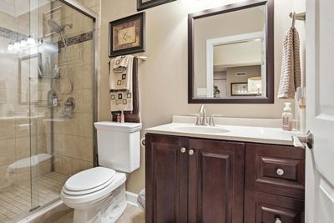
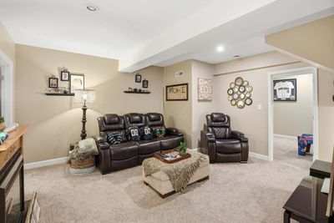
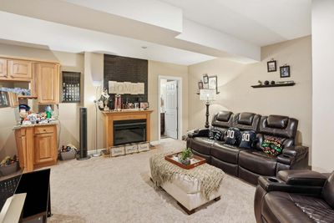
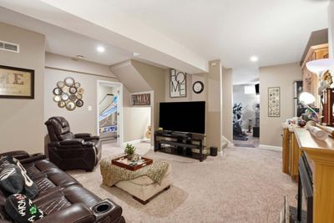
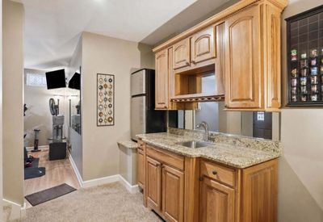
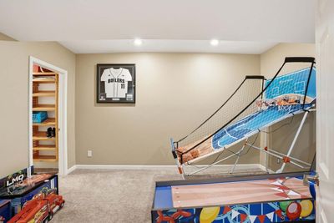
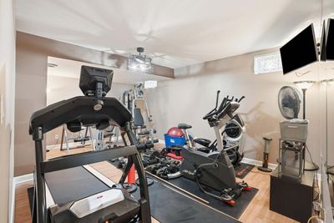
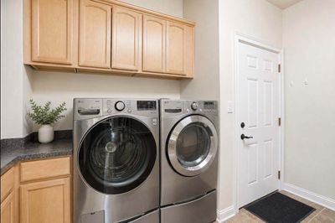
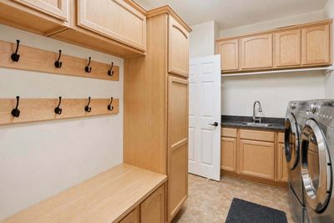
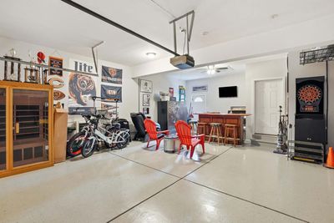
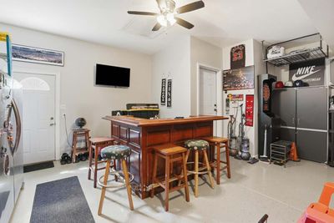
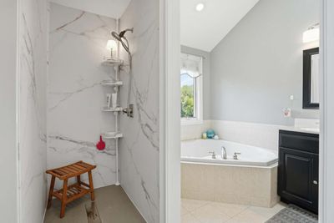
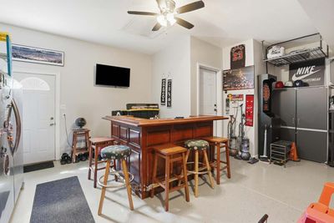
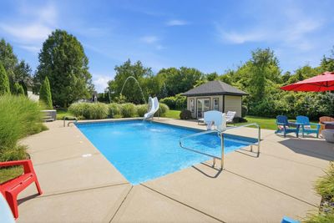
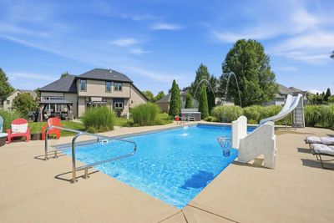
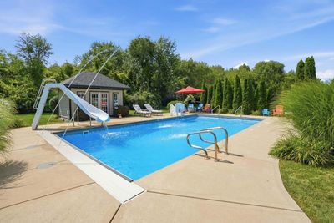
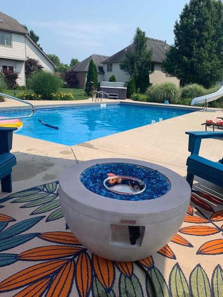
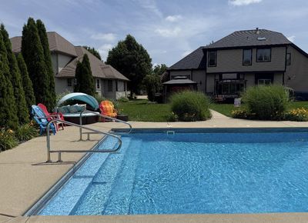
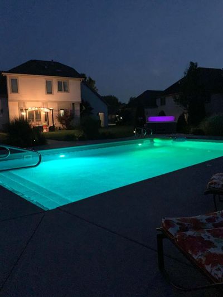
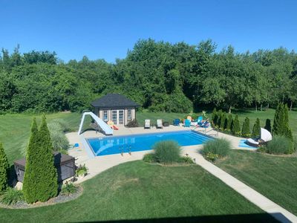
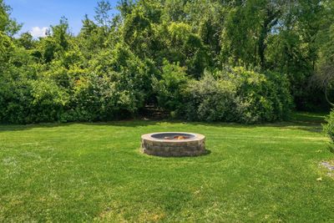
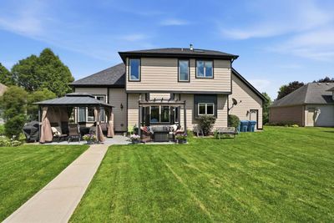
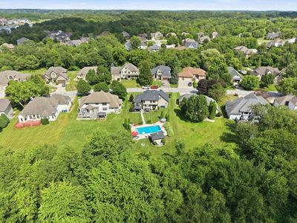
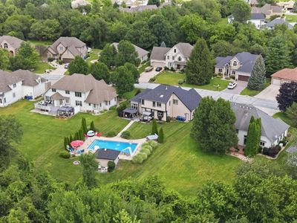
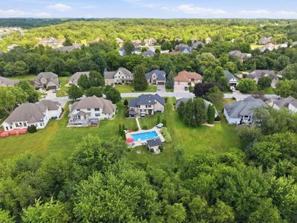
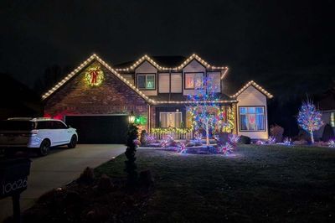
Welcome to your own private resort in one of Crown Point's most desirable gated communities! Enjoy exclusive access to a stunning 60-acre private lake, a scenic 5K walking trail, and exciting new community amenities coming soon, including a beach, splash area, and playground. This beautifully maintained 4-bedroom, 4-bath home offers the perfect blend of luxury, comfort, and convenience. Inside, you'll find hardwood flooring throughout most of the main level and all the upstairs bedrooms and closets, new carpeting in the finished basement, two fireplaces, stainless steel appliances, an LG front-load washer and dryer, and a spacious, highly functional kitchen designed for everyday living and entertaining. The finished basement provides additional living space for recreation, guests, or a home theater. Step outside to your backyard oasis featuring an in-ground heated swimming pool with autocover and slide, hot tub with new easy-lift cover, gazebo, pergola, pool house, professional landscaping, irrigation system, and a wood-burning fire pit. Even better, the pool service has already been paid through the remainder of the year, including professional maintenance twice each week. Extensive updates completed in the last 5 years include a new roof, freshly painted exterior and pool house, new furnace with UV air filtration system and built-in humidifier, new air conditioning unit, professionally cleaned HVAC ductwork performed twice in the last 5 years, new ejector pump, new landscaping front and back and professional installed exterior lighting. Installed in the last month is a luxurious primary bathroom shower featuring spa-inspired crushed stone. The heated and air-conditioned garage with epoxy flooring provides year-round comfort and all of the items within are negotiable, including an extra large refrigerator and freezer, massage chair, infrared sauna, bar style electronic dartboard, bar and chairs and mounted TV. An invisible fence covering almost the entire proper
— the listing agent’s description
The home
4 beds
3.5 baths
3,396 sqft
Built in 2002
Lot 189x96
2.7-car garage
Detached Single
What it’ll cost
$190 / sqft
$5,744 taxes / yr
$1,850/mo HOA
Listed $650,000
Now $644,900
20 days on dwello
Estimated monthly payment
$5,946/mo
Principal & interest$3,429
Property taxes$479
Homeowners insurance$188
HOA dues$1,850
Get pre-qualified →Connect with a licensed lender in the dwello network.
Estimate only — not a loan offer. Example rate; taxes, HOA dues, insurance estimated; your actual rate, payment, taxes, and insurance will vary. dwello is not a lender. Equal Housing Opportunity.
Tour it with a real dwello agent
The agent who meets you here is an actual dwello Home Group team member who knows these streets — not a stranger who bought your name from a portal. You get straight answers on the spot, and the same person stays with you through closing.
On our team, vettedYour info is never soldWith you through closing
Tour this home
In person, on your schedule — a dwello agent meets you there.
WED
Jun 3
THU
Jun 4
FRI
Jun 5
SAT
Jun 6
11:00 am
Schedule a tour
20 days on dwello
Price history
Price reduced
Aug 12, 2026
↓ $5,100$644,900
Listed for sale
Jul 24, 2026
$650,000
Now $5,100 below the original list price.
Property taxes
2025
Annual tax bill (MLS)
From county records — verify with the assessor.
Features
Central AirNatural GasVinyl SidingBrickPublic SewerYesAttached
Schools nearby
Northwest Adventist Christian School · 0.4 mi
Indiana Horizons Academy · 0.4 mi
Jerry Ross Elementary School · 1.0 mi
This listing didn’t include assigned schools, so these are the closest schools (OpenStreetMap) — not necessarily the attendance-zoned schools. Confirm assignment with the district.
Neighborhood
Loading map…
Nearby places via OpenStreetMap — approximate; verify what matters to you. Map © Mapbox © OpenStreetMap.
MLS listing data
Listed by David Taylor · McColly Real Estate
Listing last updated Aug 12, 2026 · data refreshed from the MLS Aug 12, 2026, 5:11 AM CT
Based on information submitted to the MLS GRID as of Aug 12, 2026, 5:11 AM CT. Listing data © MRED LLC, distributed by MLS GRID — deemed reliable but not guaranteed; independently verify. Anything shown below this point is not MLS listing data.
See it in personA real dwello agent on our team — never a sold lead.
Schedule a tour
Message
No pressure — reach out whenever you’re ready.