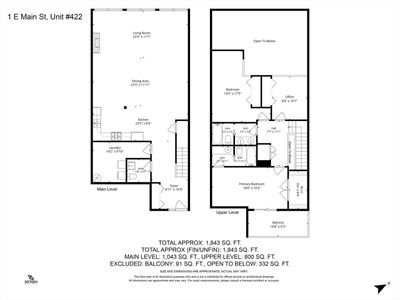
View all 45 photos
Attached Single · Champaign, IL
$379,000
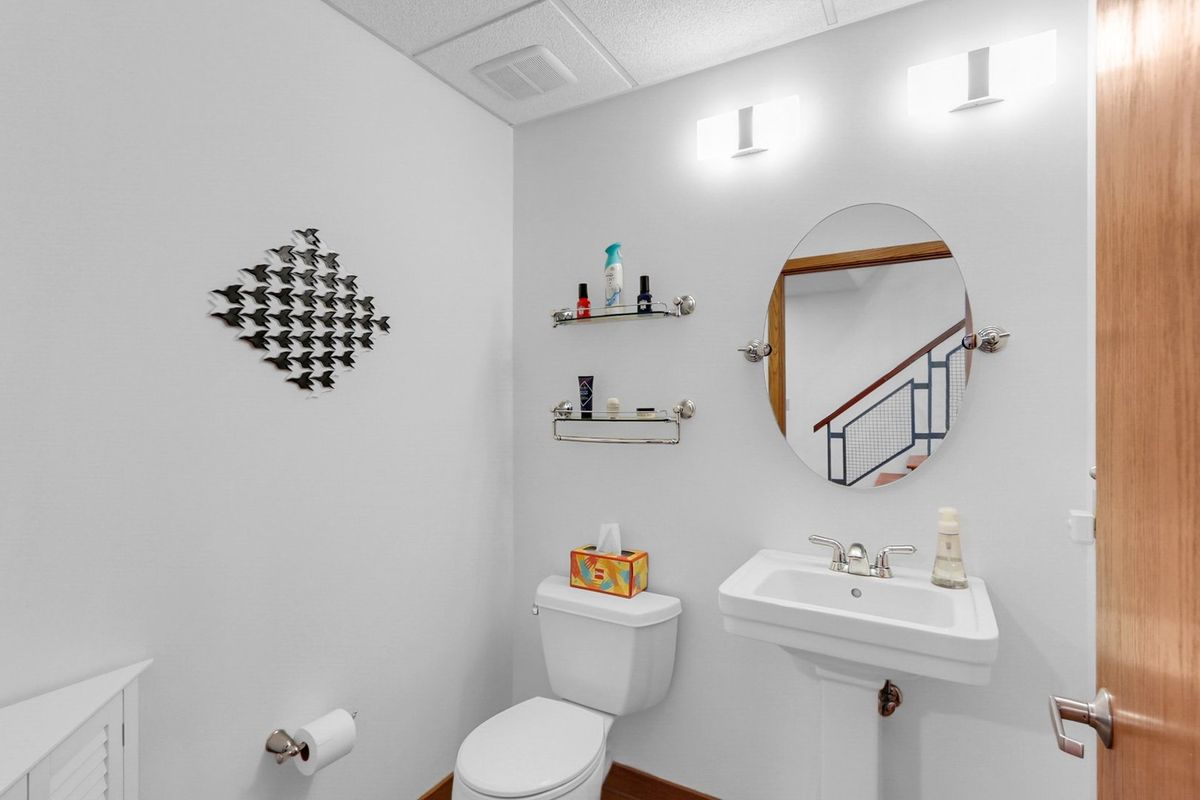
3 beds · 2.5 baths · 1,863 sqft
1 E Main Street #422, Champaign, IL, 61820
A brick-and-mortar place to make your own — room to make it home.
Active
What’s special
Central air2-car garageIn-unit laundry
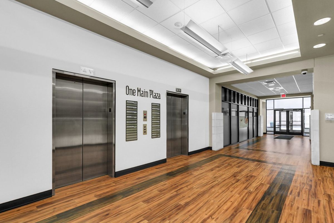
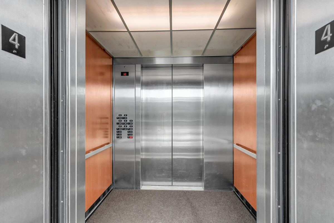
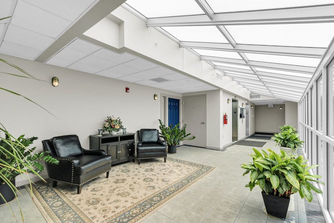
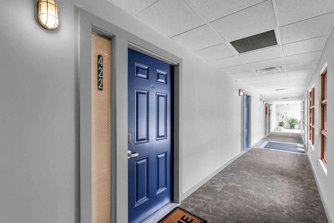
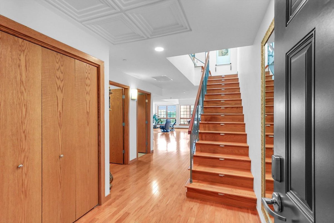
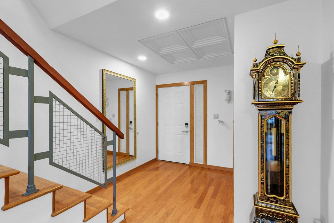
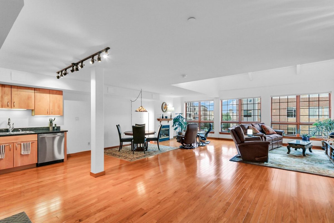
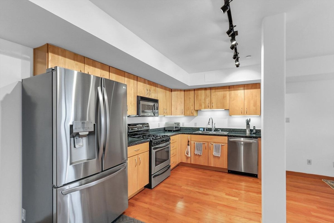
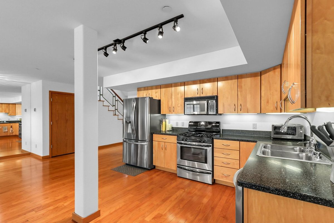
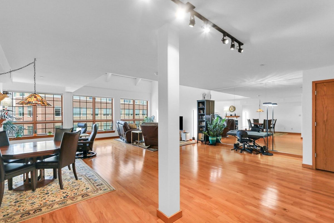
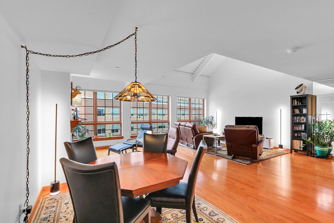
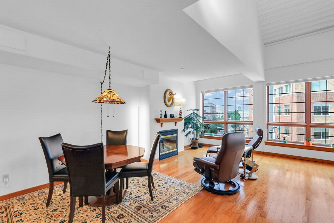
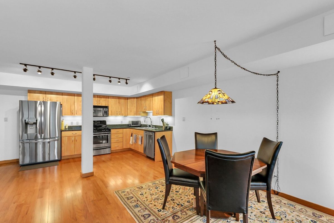
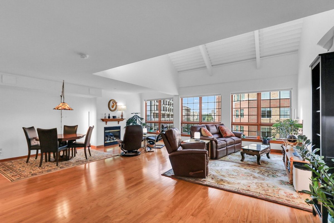
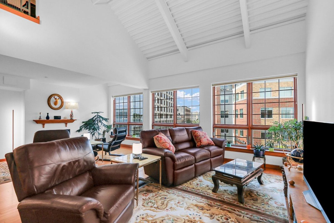
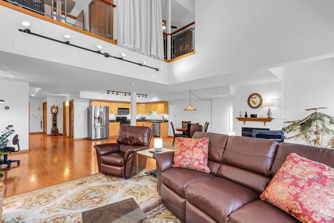
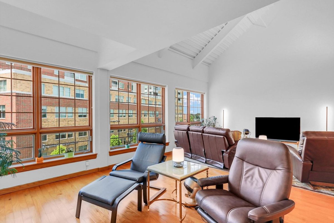
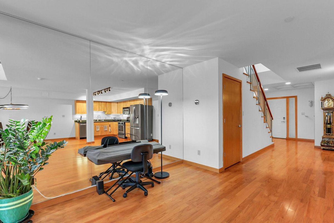
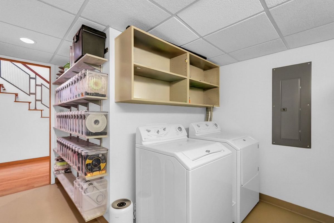
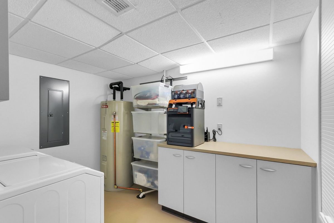
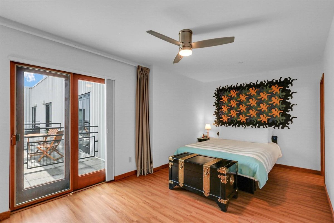
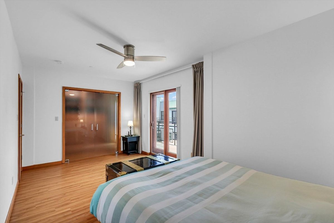
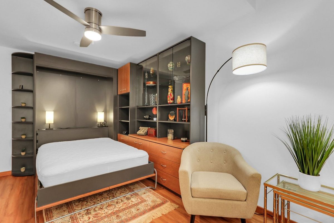
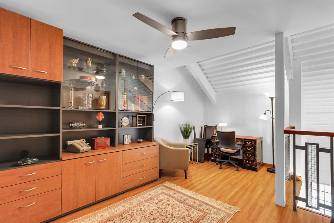
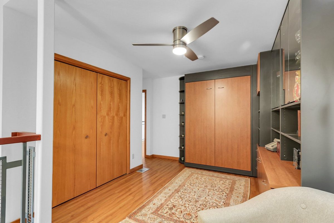
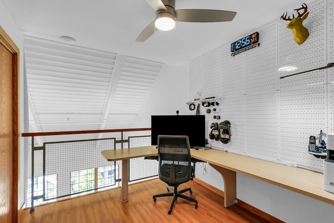
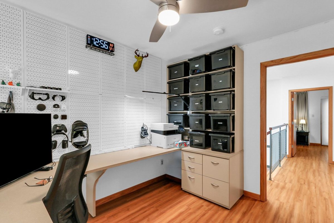
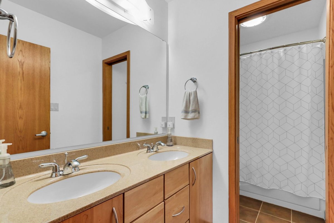
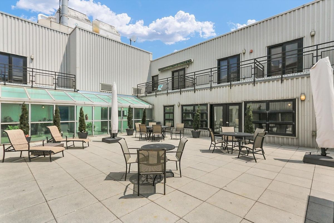
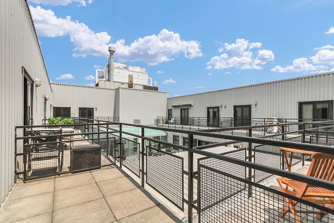
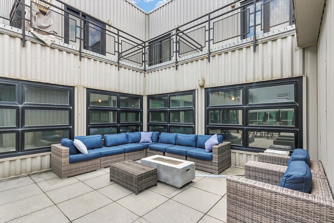
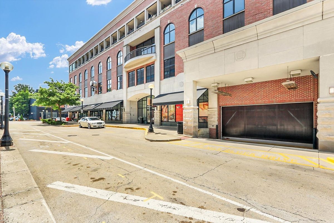
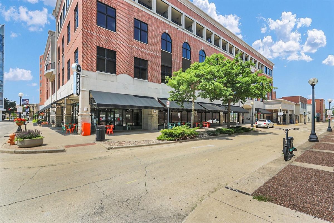
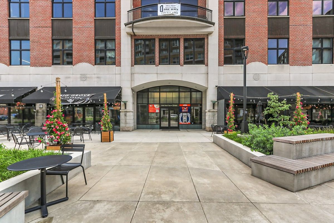
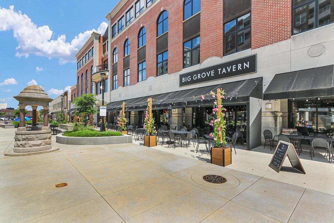
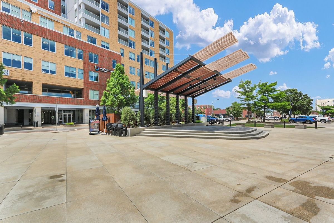
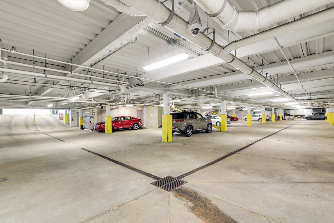
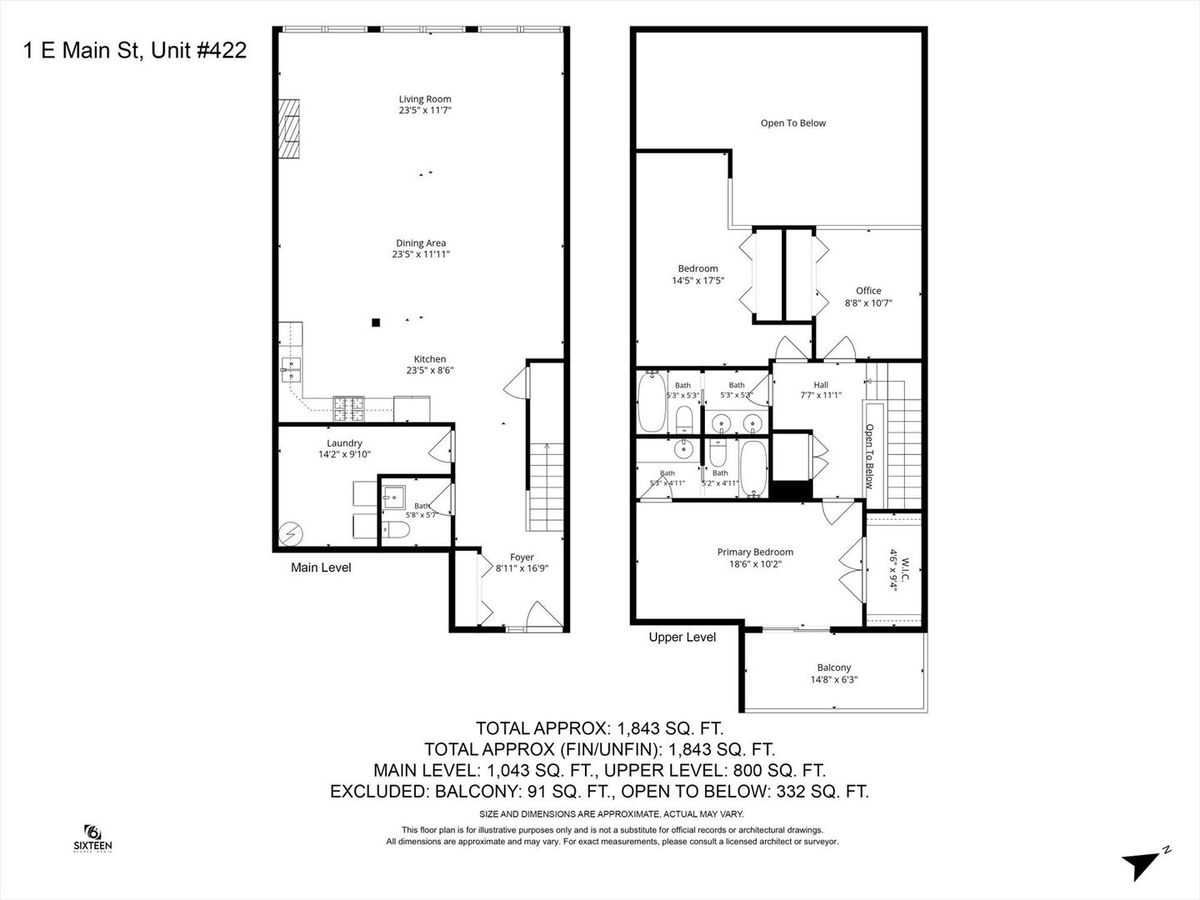
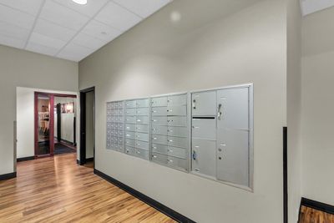
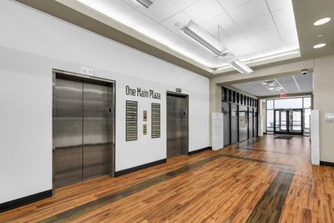
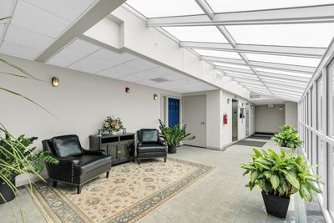
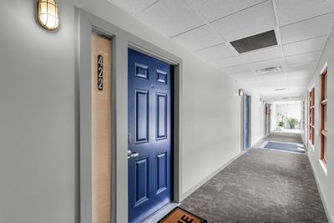
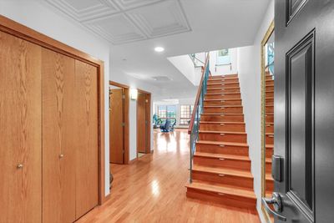
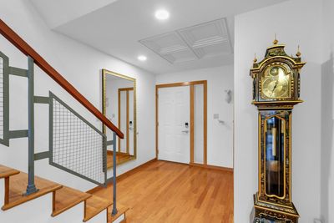
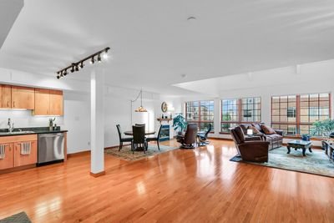
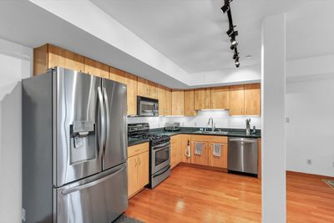
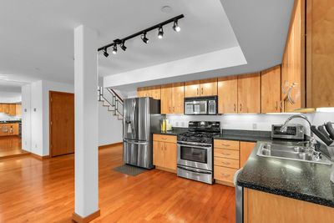
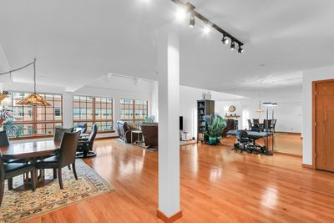
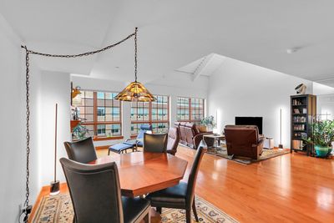
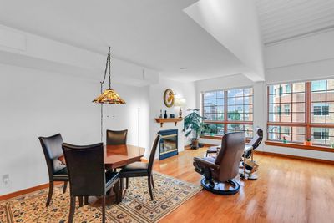
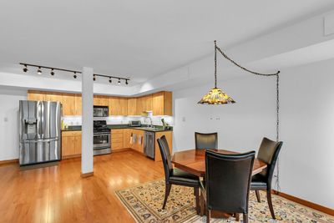
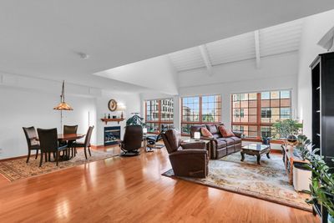
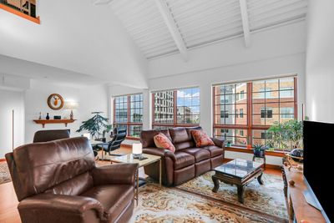
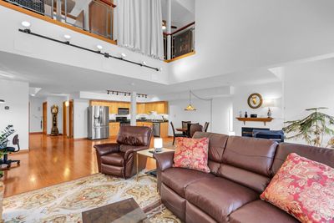
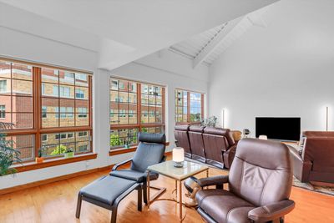
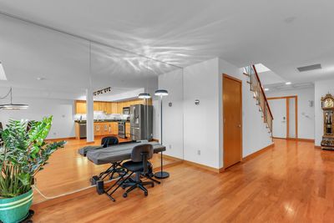
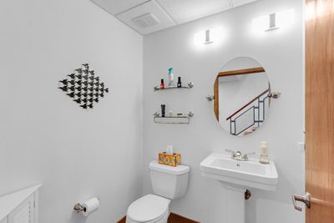
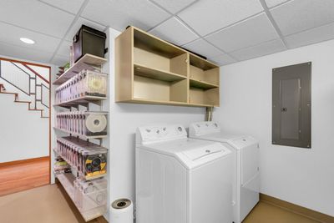
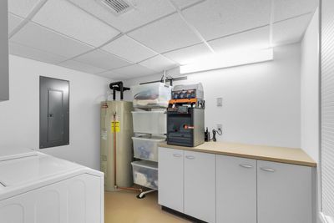
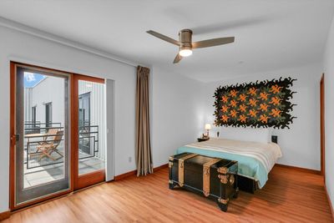
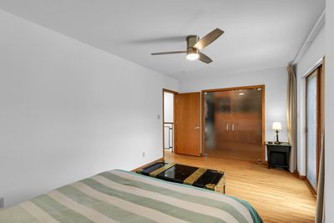
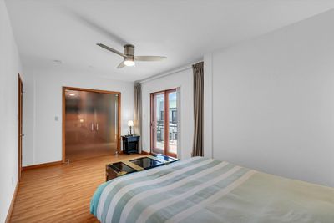
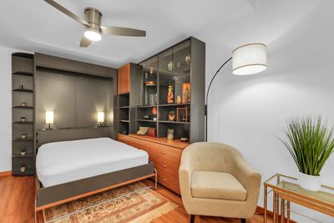
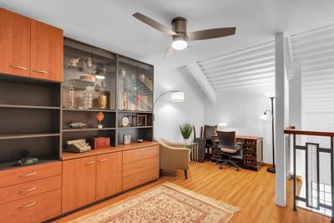
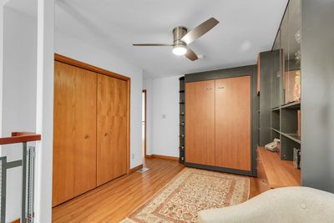
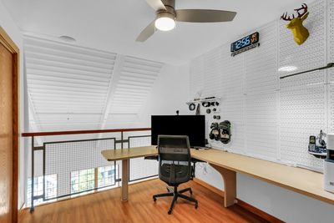
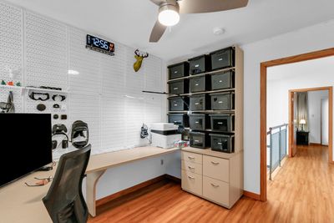
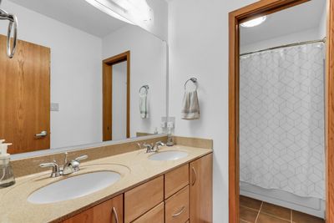
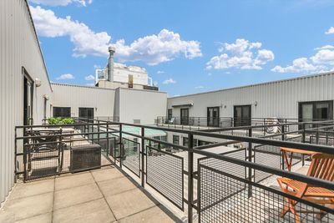
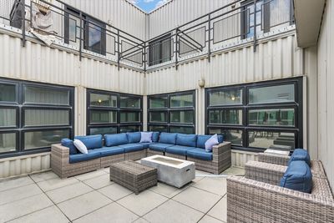
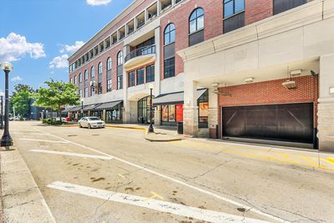
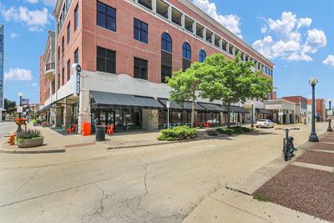
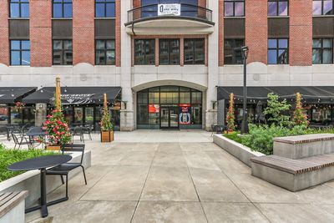
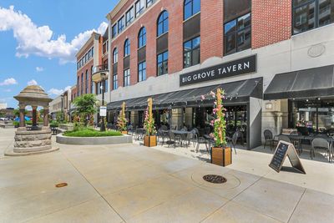
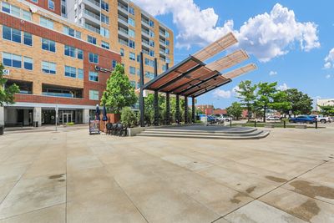
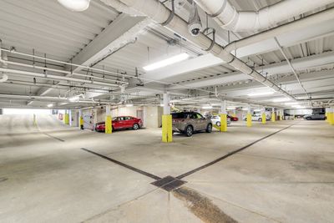
Sophisticated Downtown Living with a Spectacular View! Experience the urban convenience and style in this stunning 3-bedroom, 2.5-bathroom condo. Perfectly situated for the ultimate downtown lifestyle, this condo offers a seamless blend of modern luxury and everyday practicality. Stunning Open Concept: You'll appreciate quality of the materials and how well it's been kept up, gorgeous hardwood flooring that flows effortlessly through an expansive, light-filled living space. Perfect for entertaining or relaxing against the backdrop of a truly spectacular view. The sleek kitchen features stainless steel appliances, elegant cabinetry, and a layout that keeps you connected to your family and guests. The laundry room is spacious and provides the extra storage that people are always looking for in a condo. Say goodbye to downtown storage woes; this unit boasts lots of storage space throughout to keep your living areas organized and clutter-free. Nestled within a secure building, offering you privacy, comfort, and safety. Plus your own private patio and a out door common area to cookout and entertain friends and family. Immerse yourself in vibrant downtown living. You are just a short distance away from the area's best restaurants, entertainment, and nightlife. There is a tandem garage space available with this unit. Skip the traffic with effortless access to the local bus line right outside your door. This downtown condo is move-in ready and designed for those who appreciate both luxury and location. Schedule your private tour today to experience this view in person! Condo fees are $482.42 per month. The garage space is $140 per month.
— the listing agent’s description
The home
3 beds
2.5 baths
1,863 sqft
Built in 2004
Lot CONDO
2-car garage
Attached Single
What it’ll cost
$203 / sqft
$10,835 taxes / yr
$483/mo HOA
15 days on dwello
Estimated monthly payment
$3,512/mo
Principal & interest$2,015
Property taxes$903
Homeowners insurance$111
HOA dues$483
Get pre-qualified →Connect with a licensed lender in the dwello network.
Estimate only — not a loan offer. Example rate; taxes, HOA dues, insurance estimated; your actual rate, payment, taxes, and insurance will vary. dwello is not a lender. Equal Housing Opportunity.
Tour it with a real dwello agent
The agent who meets you here is an actual dwello Home Group team member who knows these streets — not a stranger who bought your name from a portal. You get straight answers on the spot, and the same person stays with you through closing.
On our team, vettedYour info is never soldWith you through closing
Tour this home
In person, on your schedule — a dwello agent meets you there.
WED
Jun 3
THU
Jun 4
FRI
Jun 5
SAT
Jun 6
11:00 am
Schedule a tour
15 days on dwello
Price history
Listed for sale
Jul 24, 2026
$379,000
Property taxes
2025
Annual tax bill (MLS)
From county records — verify with the assessor.
Features
Central AirNatural GasElectricHeat PumpStoneConcretePublic SewerGarage Door Opener
Schools
Elementary — Unit 4 Of Choice
Middle — Champaign/Middle Call Unit 4 351
High — Central High School
Assigned schools per the listing — always verify enrollment + boundaries with the district.
Neighborhood
Loading map…
Nearby places via OpenStreetMap — approximate; verify what matters to you. Map © Mapbox © OpenStreetMap.
MLS listing data
Listed by James Waller · Coldwell Banker R.E. Group
Listing last updated Jul 30, 2026 · data refreshed from the MLS Jul 30, 2026, 5:08 AM CT
Based on information submitted to the MLS GRID as of Jul 30, 2026, 5:08 AM CT. Listing data © MRED LLC, distributed by MLS GRID — deemed reliable but not guaranteed; independently verify. Anything shown below this point is not MLS listing data.
See it in personA real dwello agent on our team — never a sold lead.
Schedule a tour
Message
No pressure — reach out whenever you’re ready.
Similar homes nearby
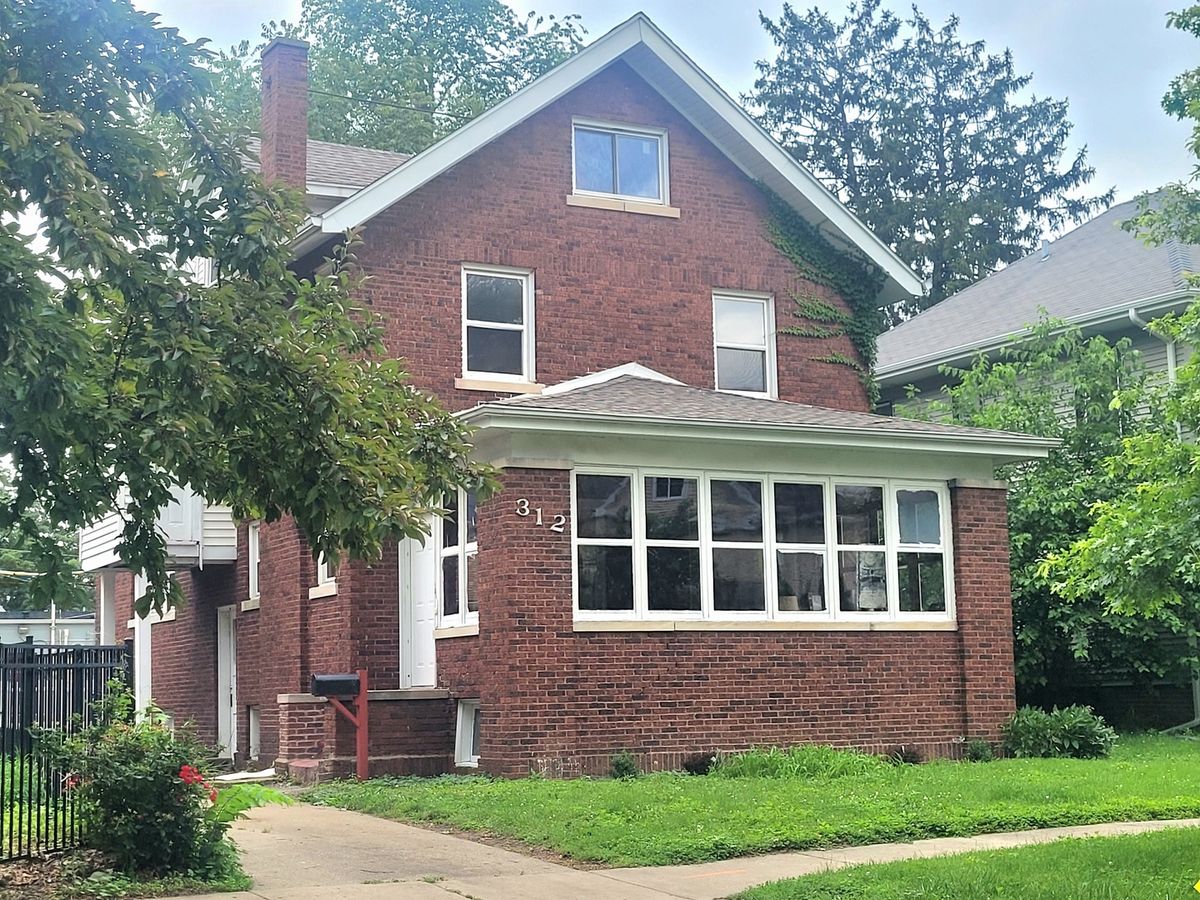
$378,000Active
3 bd · 2 ba · 2,100 sqft
312 W White Street
Champaign, IL
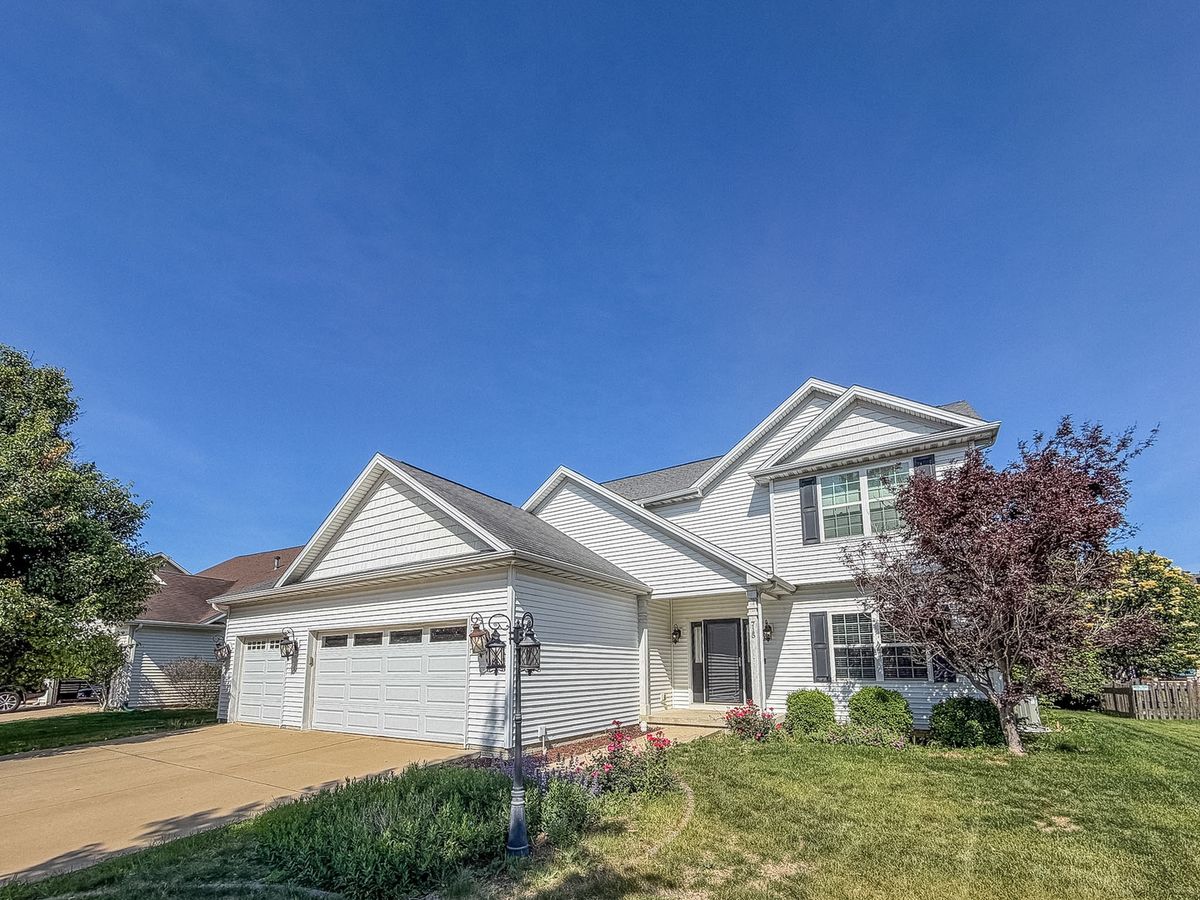
$375,000Active
4 bd · 2.5 ba · 2,306 sqft
715 Sedgegrass Drive
Champaign, IL
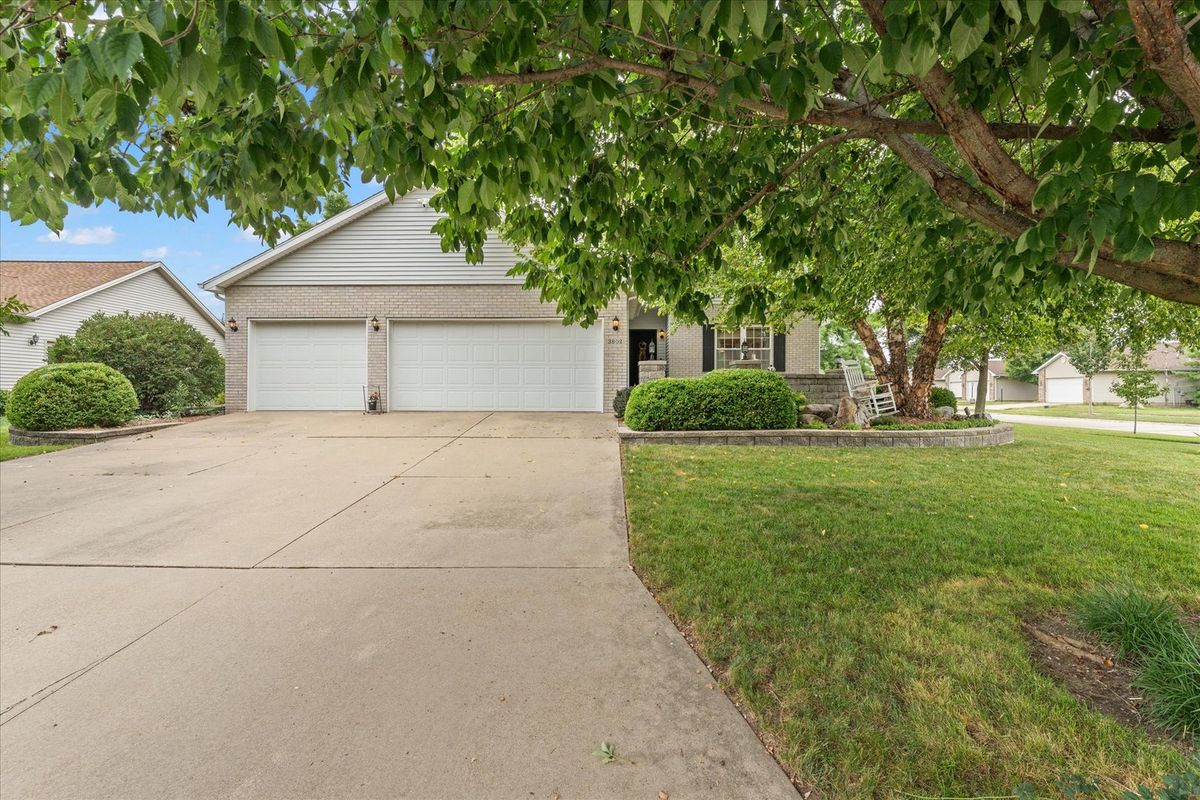
$387,000Active
3 bd · 2.5 ba · 2,233 sqft
3802 Crail Road
Champaign, IL
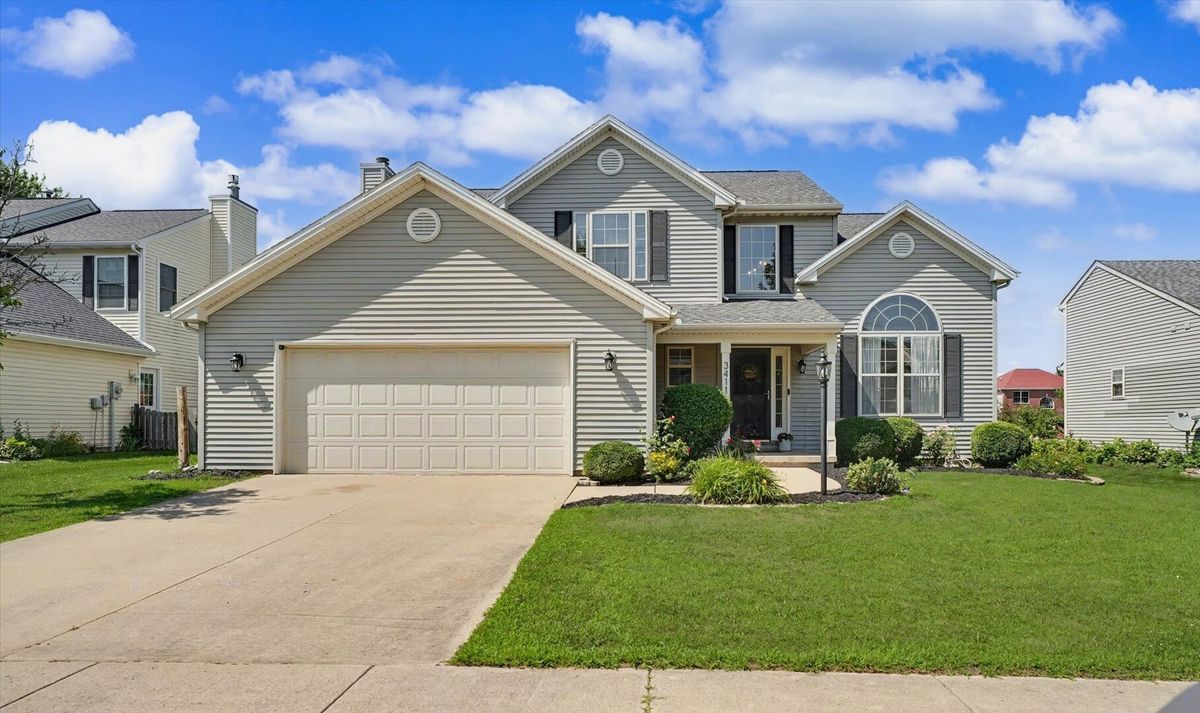
$370,000Active
3 bd · 2.5 ba · 2,270 sqft
3411 WATERVILLE Court
Champaign, IL