Price cut: $25,000
View all 44 photos
Detached Single · Naperville, IL
$769,900$794,900
5 beds · 3.5 baths · 3,286 sqft
2647 Lupine Circle, Naperville, IL, 60564
A brick-and-mortar place to make your own — room to make it home.
Active
What’s special
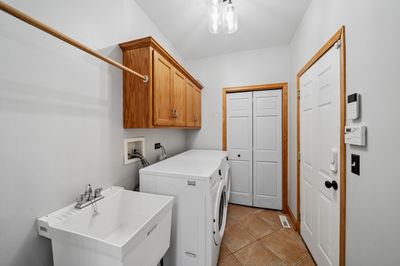
Central air3-car garageIn-unit laundry
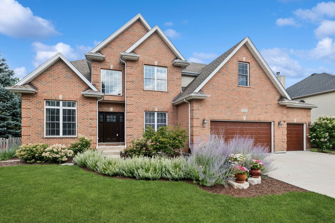
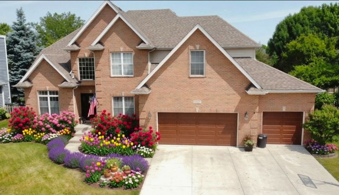
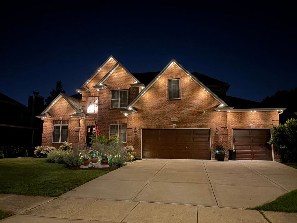
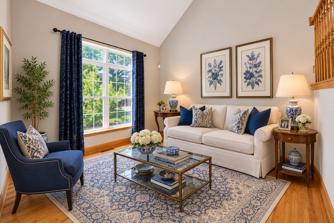
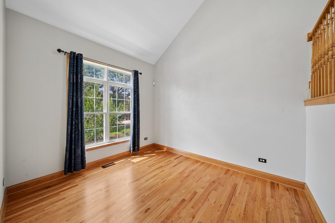
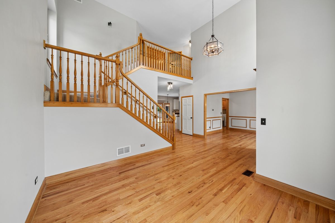
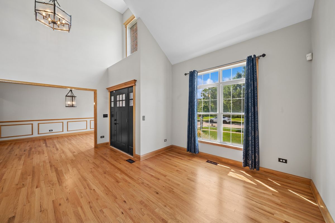
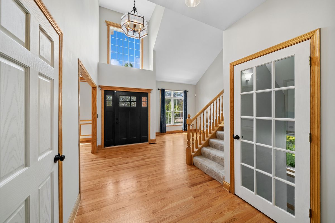
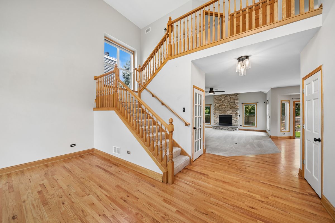
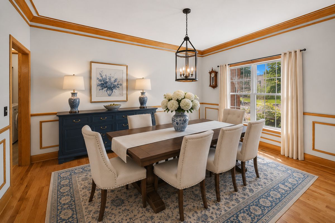
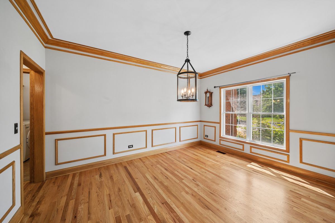

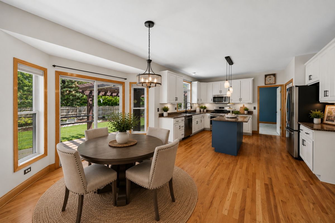
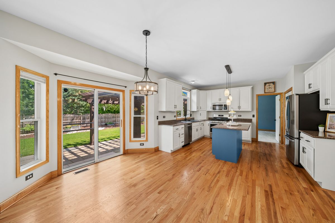
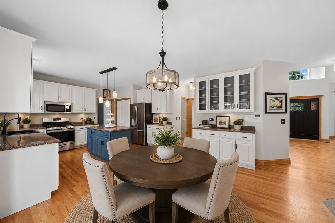
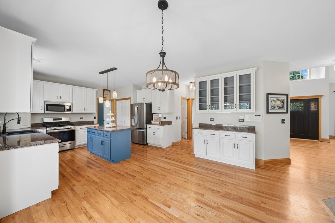
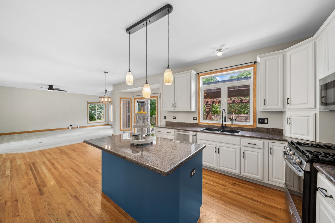
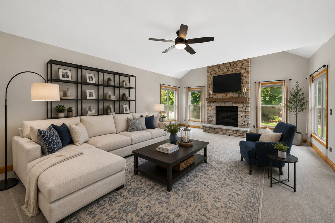
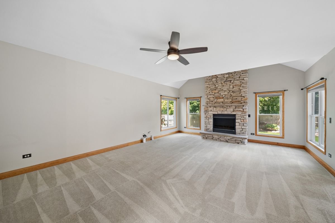
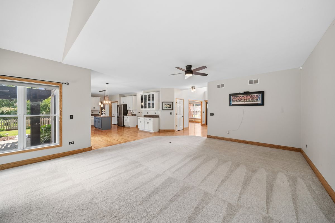
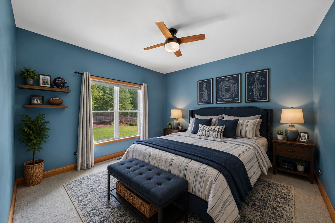
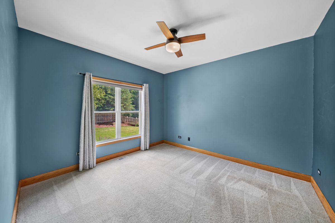
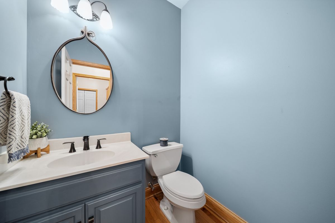
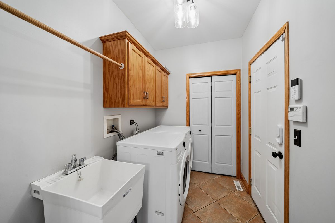
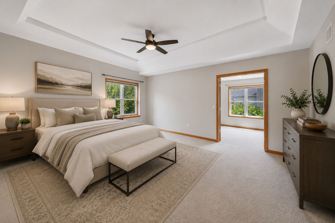
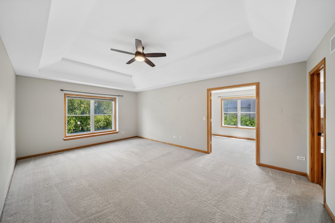
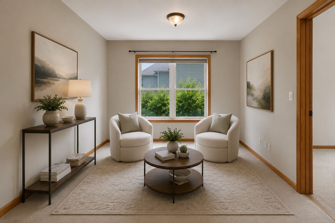
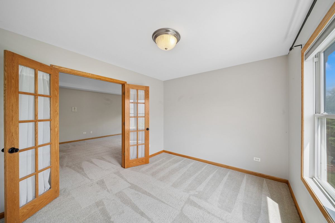
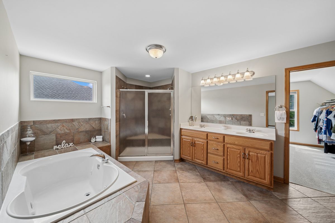
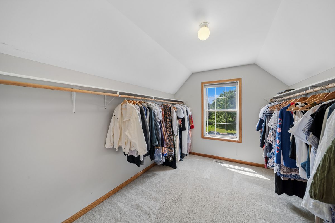
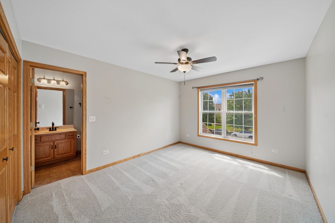
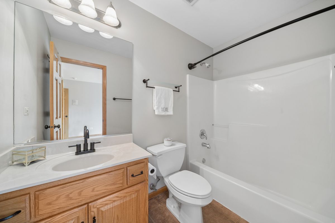
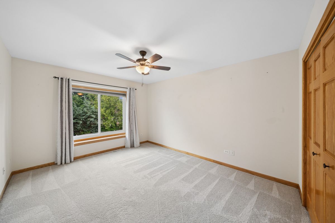
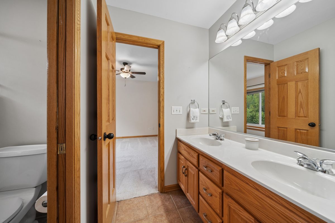
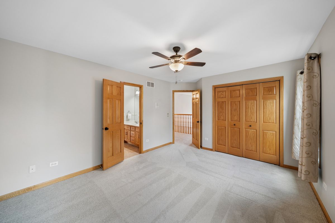
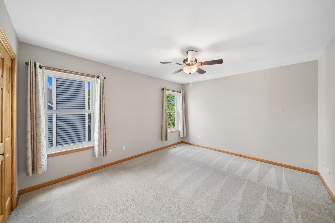
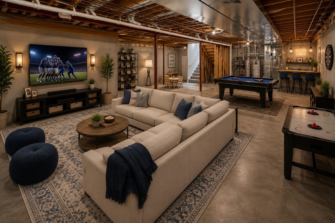
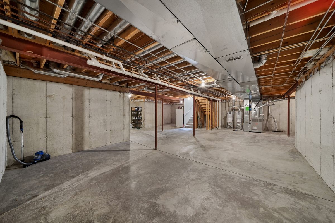
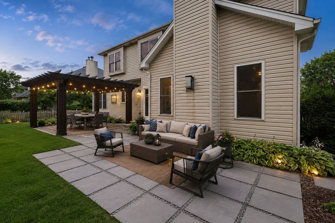
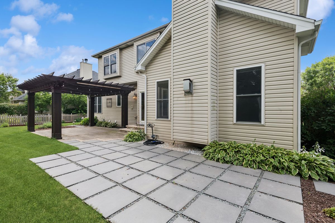
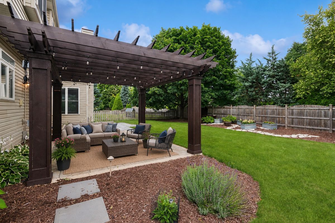
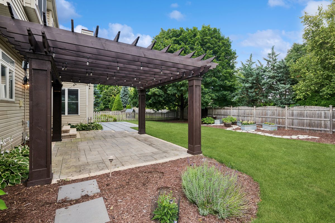
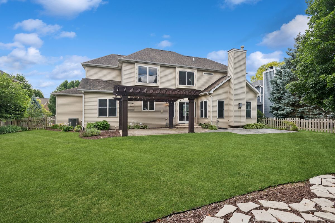
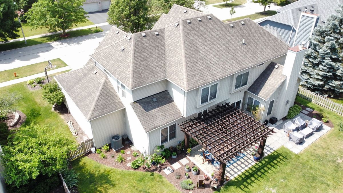
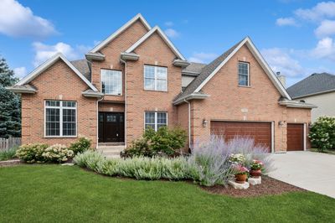
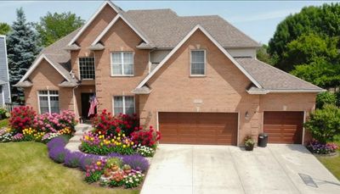
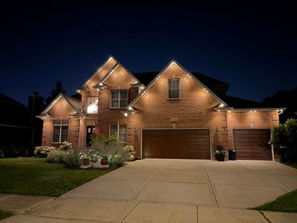
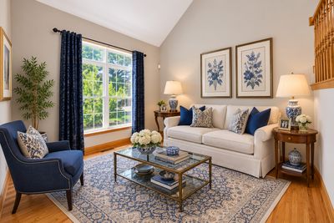
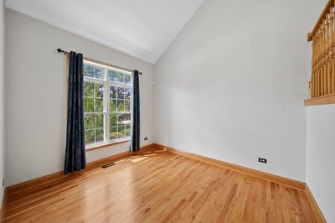
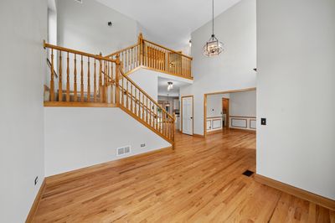
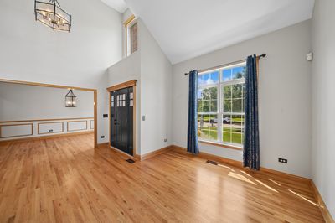
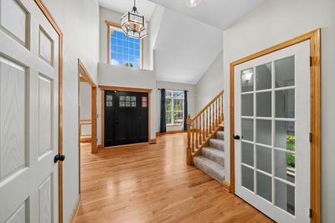
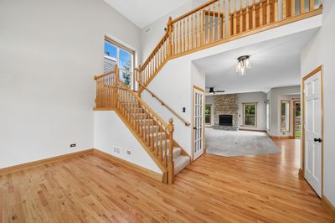
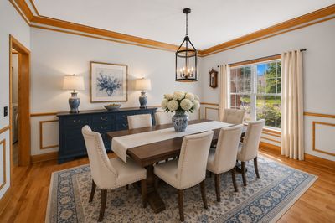
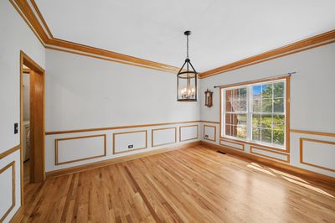
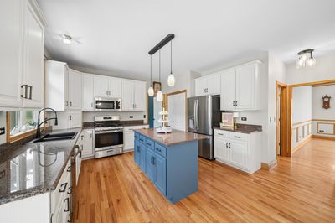
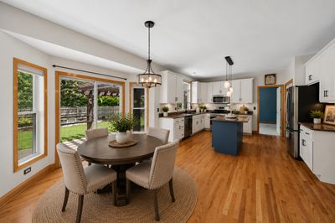
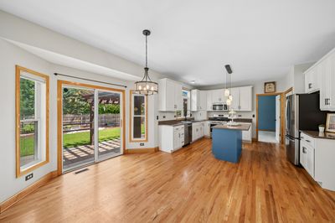
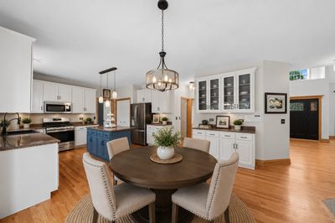
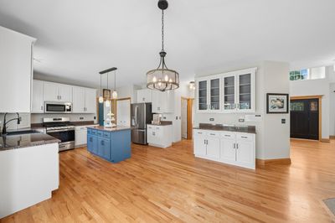
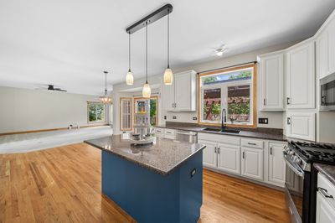
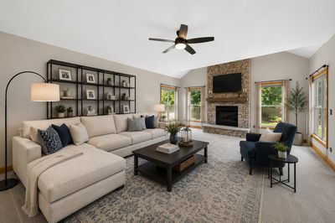
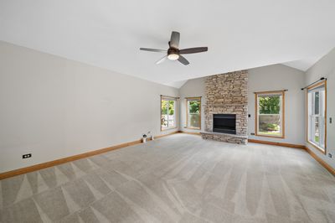
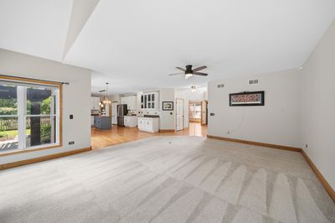
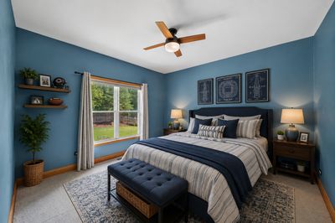
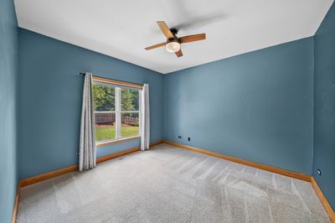
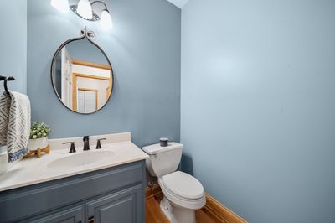
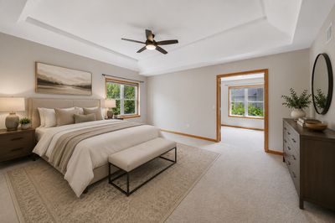
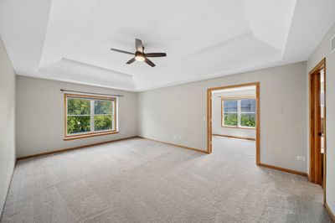
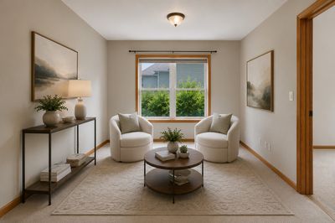
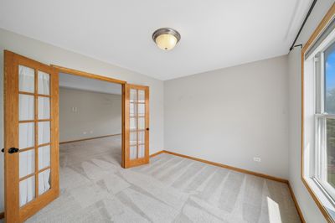
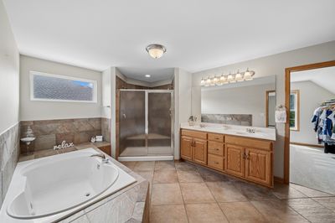
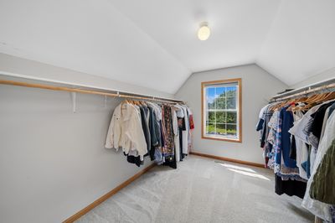
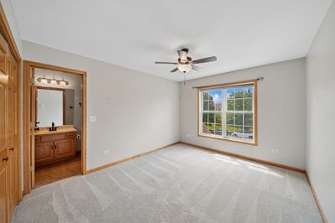
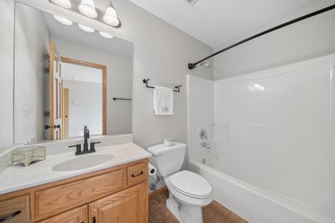
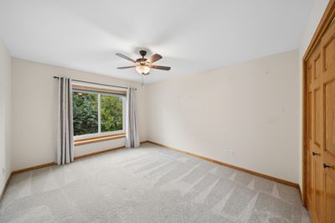
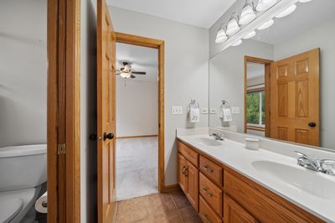
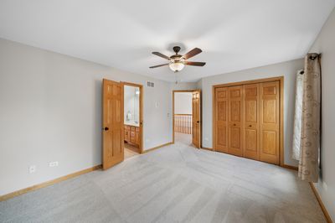
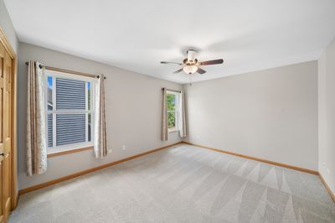
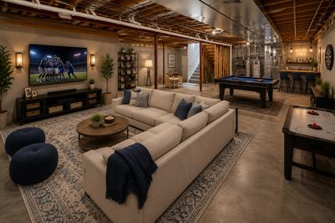
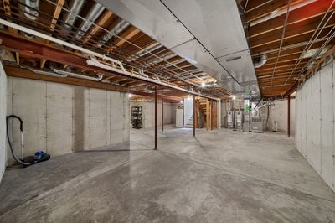
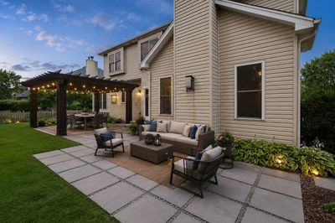
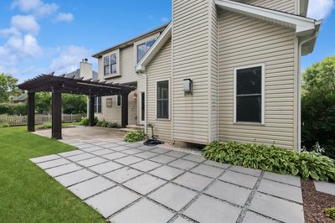
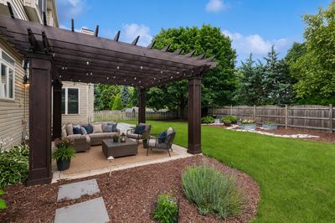
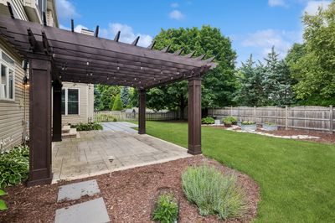
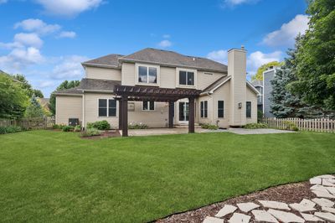
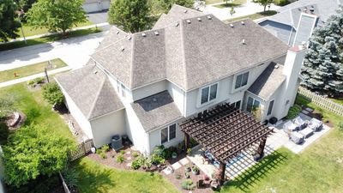
Desirable South Pointe Neighborhood of Naperville! This beautifully maintained home offers stunning curb appeal with professional landscaping and a newly updated front entry door. Step inside to a spacious, light-filled foyer where abundant natural light fills the entire first floor. The elegant formal dining room features updated lighting and classic wainscoting, while the inviting living room provides the perfect space for entertaining or everyday family living. At the heart of the home, the beautifully appointed kitchen boasts stainless steel GE Profile appliances, granite countertops, abundant cabinetry, and a spacious eating area. The open-concept design flows seamlessly into the expansive family room, highlighted by a gas fireplace, creating an ideal gathering space. A versatile first-floor bedroom offers endless possibilities as a home office, playroom, exercise room, in-law suite or guest space. Upstairs, the luxurious primary suite includes a spacious sitting room, perfect for a private retreat. The spa-inspired primary bath features a soaking tub, tiled walk-in shower with dual shower heads, private water closet, and an oversized linen closet. One secondary bedroom enjoys its own beautifully updated en-suite bath, while Bedrooms 3 and 4 share a convenient Jack-and-Jill bathroom. Additional updates include all new lighting throughout, including chandelier and wall sconces, a security system, MyQ smart garage door opener, and a Nest thermostat. The full unfinished basement includes rough-in plumbing and is ready for your finishing touches. The oversized three-car garage offers additional storage and ceiling height suitable for a vehicle lift. New insulated garage doors were installed in 2024. Step outside to a spectacular, professionally designed backyard featuring a custom pergola, paver patio, landscape lighting, a six-foot privacy fence, a sprinkler system hookup, gemstone programable lighting, and a dedicated electrical hookup for a future hot tub-creating the perfect outdoor oasis for relaxing or entertaining. The community is lovely, the home is beautiful, this one will not last!
— the listing agent’s description
The home
5 beds
3.5 baths
3,286 sqft
Built in 2002
Lot 10671
3-car garage
Detached Single
Traditional
What it’ll cost
$234 / sqft
$14,026 taxes / yr
$250/mo HOA
Listed $794,900
Now $769,900
13 days on dwello
Estimated monthly payment
$5,738/mo
Principal & interest$4,094
Property taxes$1,169
Homeowners insurance$225
HOA dues$250
Get pre-qualified →Connect with a licensed lender in the dwello network.
Estimate only — not a loan offer. Example rate; taxes, HOA dues, insurance estimated; your actual rate, payment, taxes, and insurance will vary. dwello is not a lender. Equal Housing Opportunity.
Tour it with a real dwello agent
The agent who meets you here is an actual dwello Home Group team member who knows these streets — not a stranger who bought your name from a portal. You get straight answers on the spot, and the same person stays with you through closing.
On our team, vettedYour info is never soldWith you through closing
Tour this home
In person, on your schedule — a dwello agent meets you there.
WED
Jun 3
THU
Jun 4
FRI
Jun 5
SAT
Jun 6
11:00 am
Schedule a tour
13 days on dwello
Price history
Price reduced
Aug 4, 2026
↓ $25,000$769,900
Listed for sale
Jul 24, 2026
$794,900
Now $25,000 below the original list price.
Property taxes
2025
Annual tax bill (MLS)
From county records — verify with the assessor.
Features
Central AirNatural GasVinyl SidingPublic SewerConcreteGarage Door Opener
Schools
Elementary — Freedom Elementary School
Middle — Heritage Grove Middle School
High — Plainfield North High School
Assigned schools per the listing — always verify enrollment + boundaries with the district.
Neighborhood
Loading map…
Nearby places via OpenStreetMap — approximate; verify what matters to you. Map © Mapbox © OpenStreetMap.
MLS listing data
Listed by Patricia Smith · Baird & Warner
Listing last updated Aug 4, 2026 · data refreshed from the MLS Aug 4, 2026, 5:10 AM CT
Based on information submitted to the MLS GRID as of Aug 4, 2026, 5:10 AM CT. Listing data © MRED LLC, distributed by MLS GRID — deemed reliable but not guaranteed; independently verify. Anything shown below this point is not MLS listing data.
See it in personA real dwello agent on our team — never a sold lead.
Schedule a tour
Message
No pressure — reach out whenever you’re ready.
Similar homes nearby
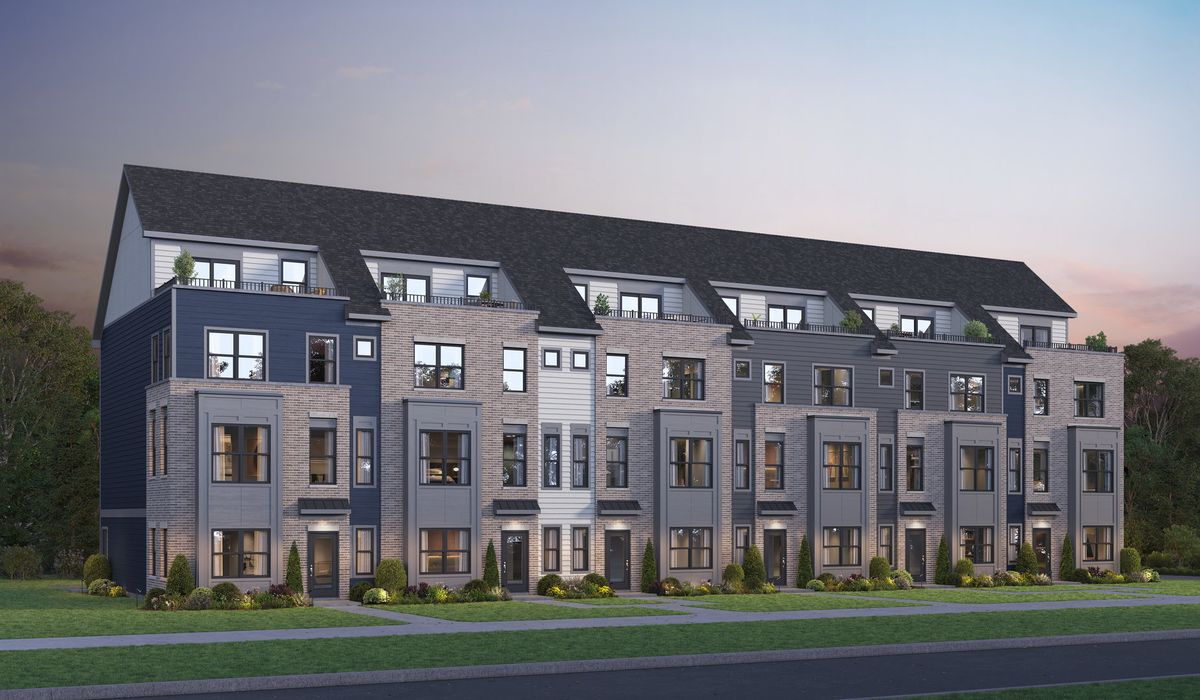
$769,418Active
4 bd · 3.5 ba · 2,602 sqft
1710 Espacio Drive #3005
Naperville, IL
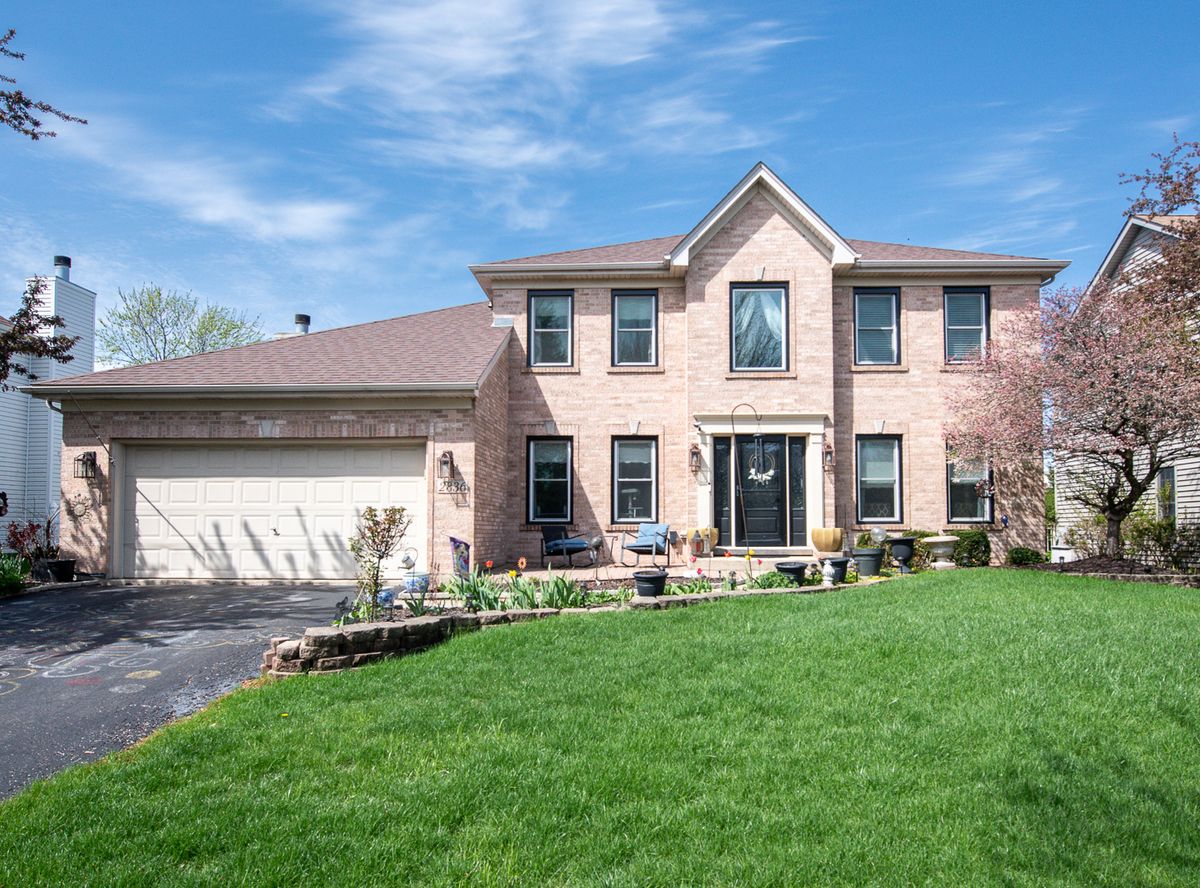
$765,000Active
4 bd · 3.5 ba · 2,500 sqft
2836 Fairhauser Court
Naperville, IL
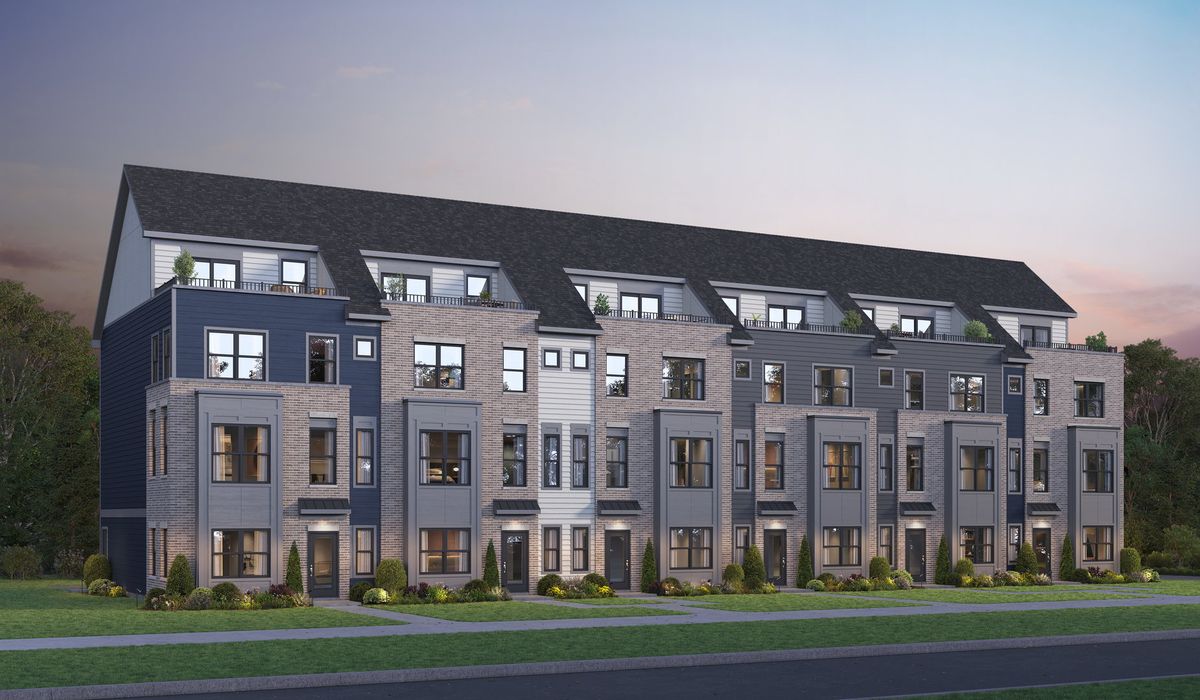
$760,429Active
4 bd · 3.5 ba · 2,602 sqft
1708 Espacio Drive #3004
Naperville, IL
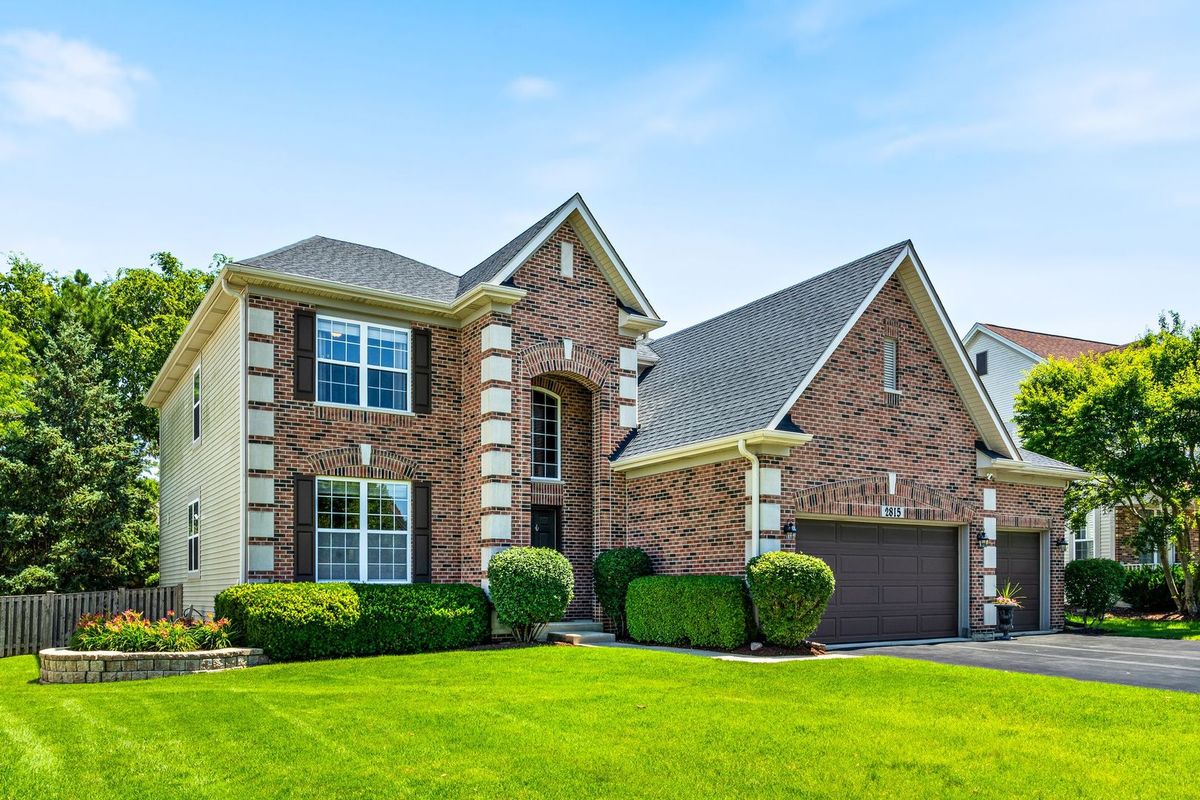
$779,900Active
4 bd · 2.5 ba · 2,769 sqft
2815 Forest Creek Lane
Naperville, IL