View all 51 photos
Detached Single · Ottawa, IL
$596,000
4 beds · 4 baths · 4,429 sqft
307 Kain Street, Ottawa, IL, 61350
A brick-and-mortar place to make your own — room to make it home.
Active
What’s special
Central air3-car garage0.43-acre lotIn-unit laundry
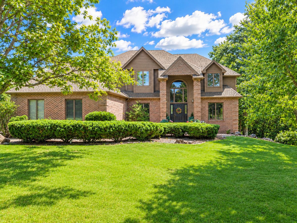
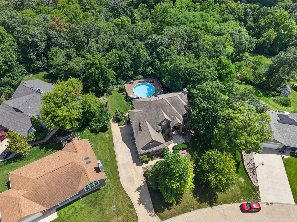
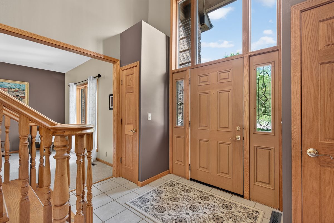
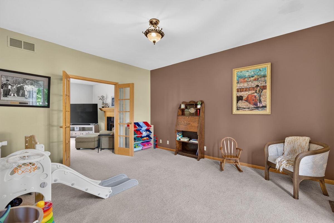
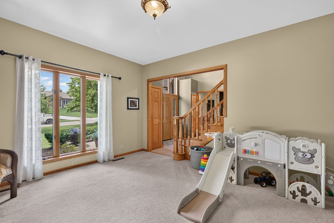
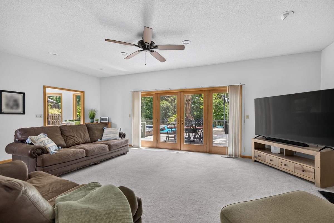
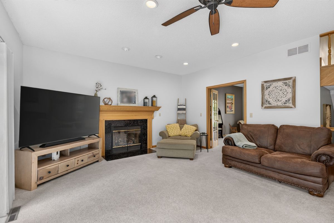
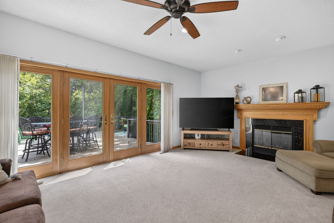
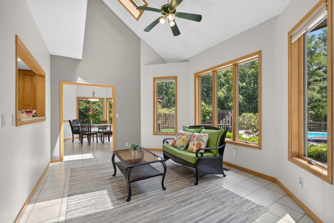
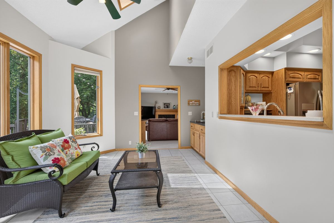
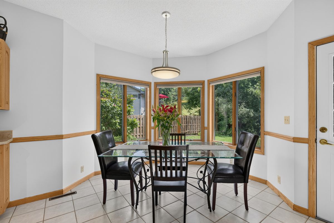
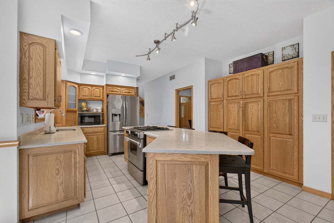
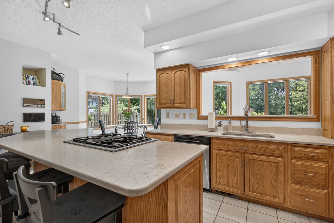
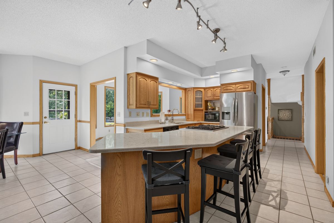
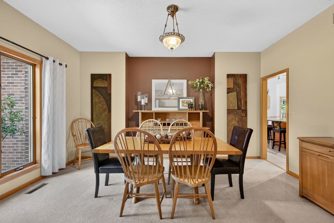
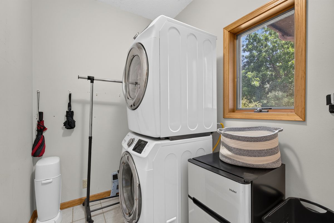
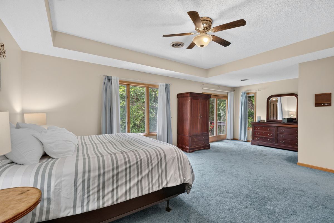
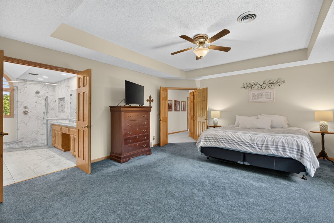
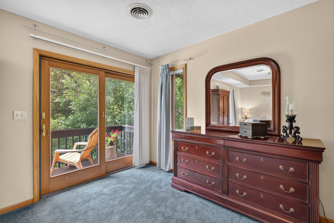
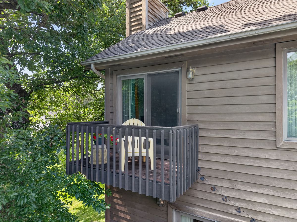
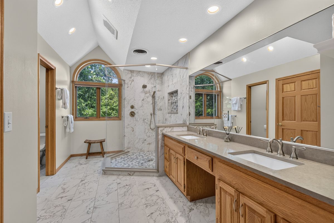
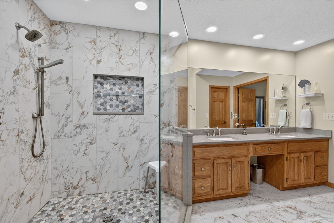
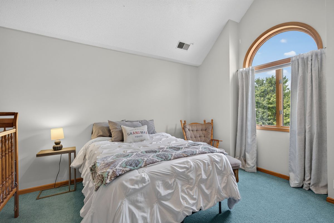
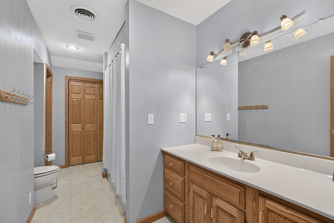
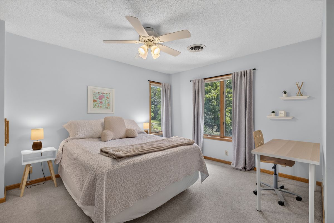
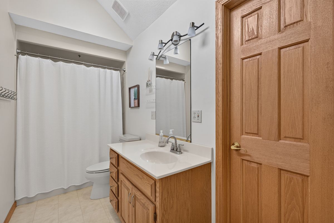
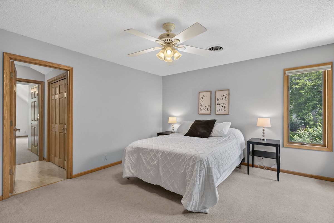
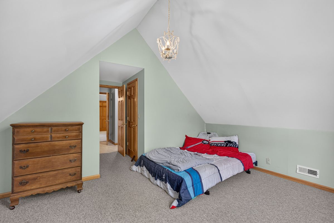
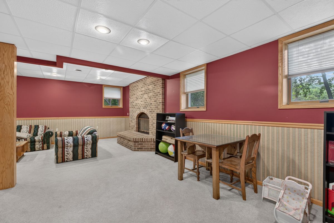
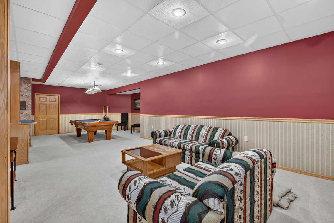
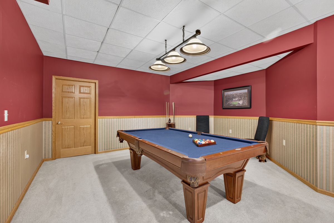
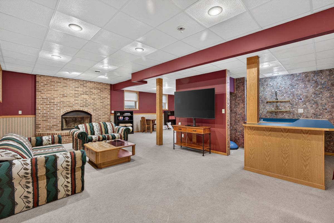
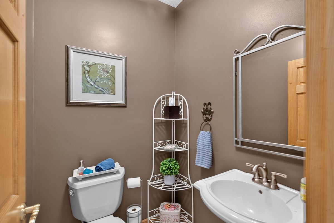
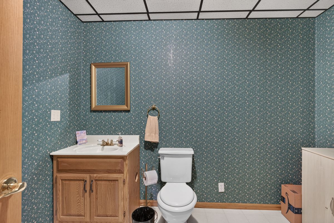
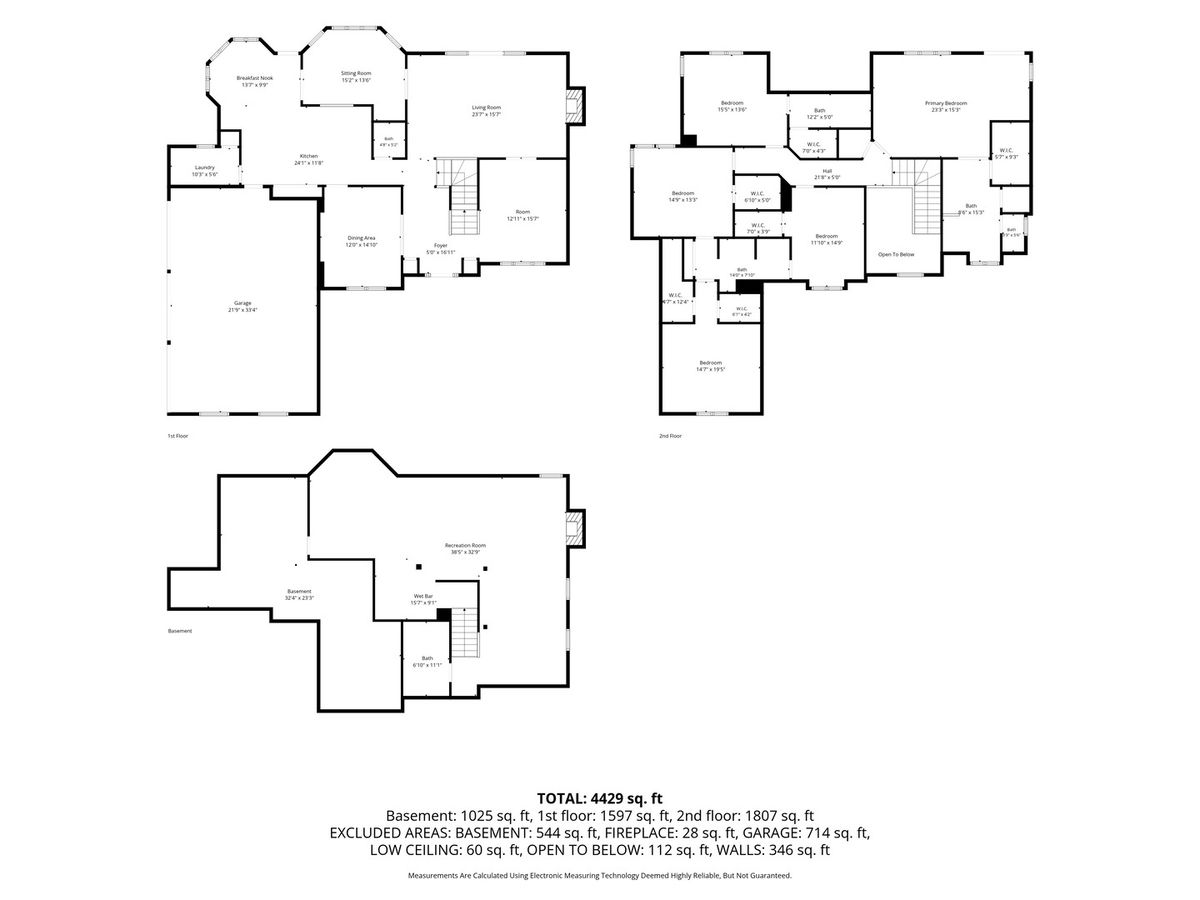
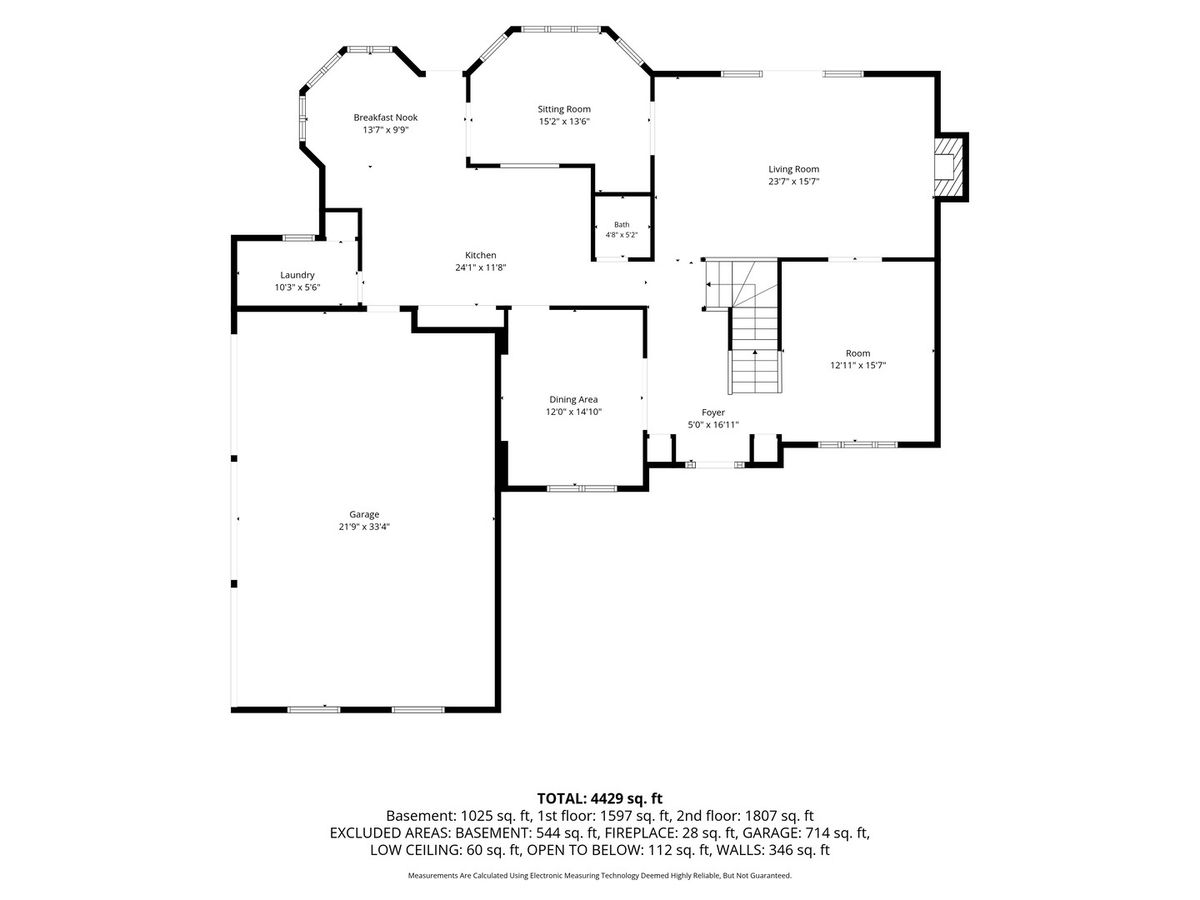
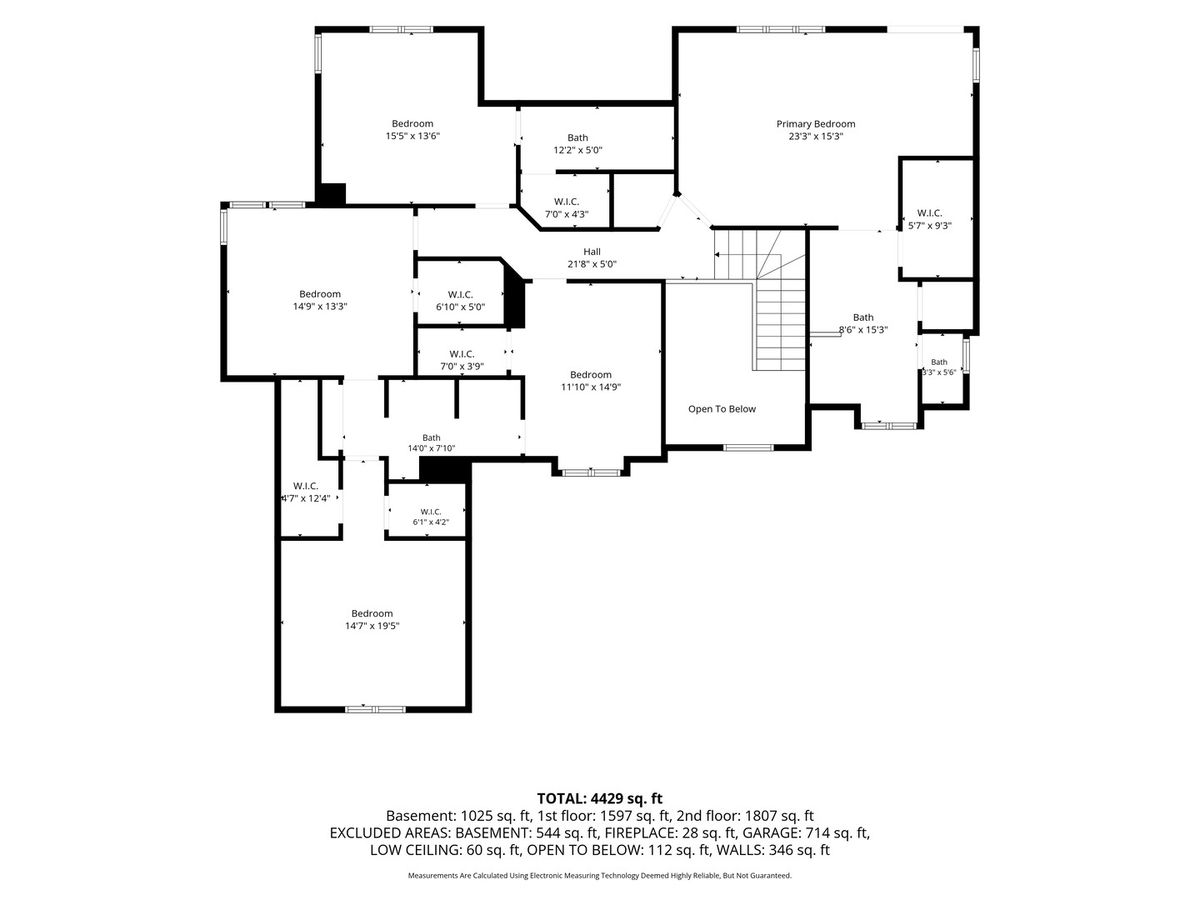
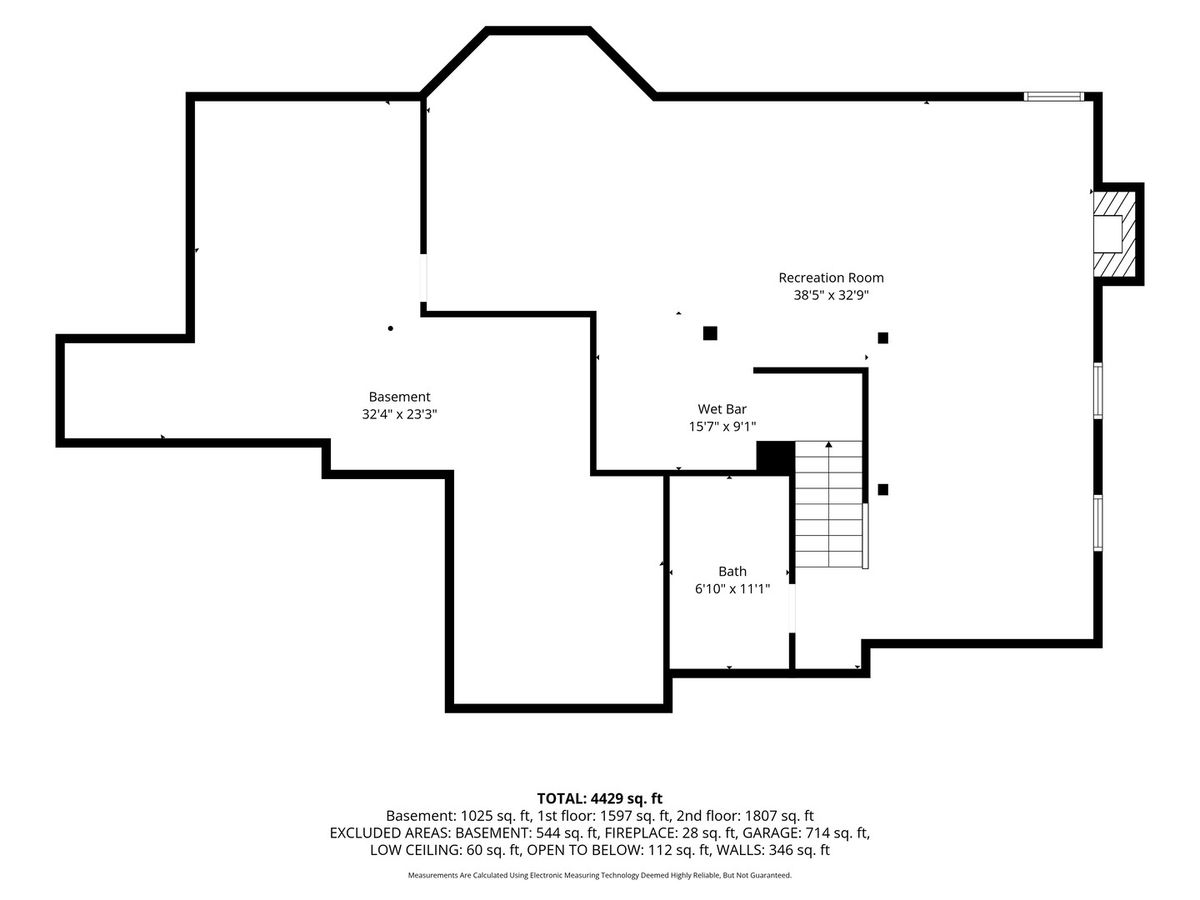
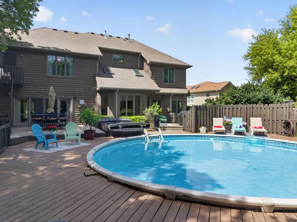
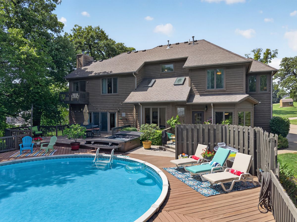
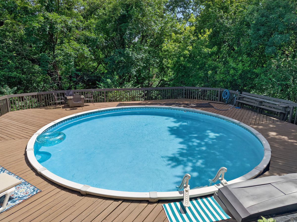
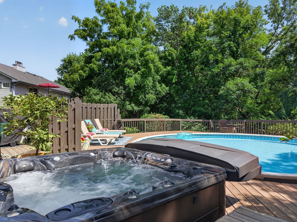
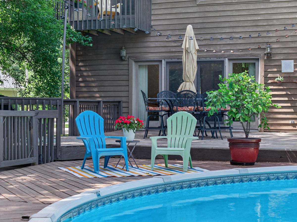
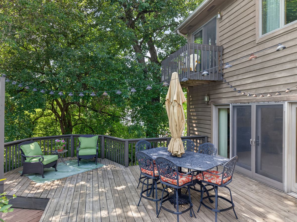
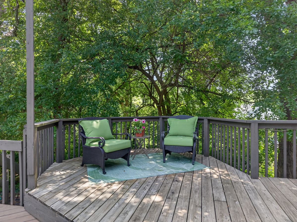
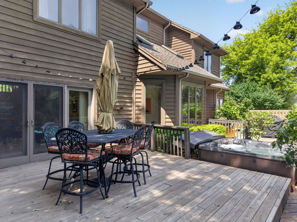
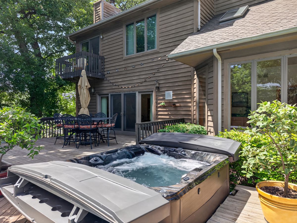
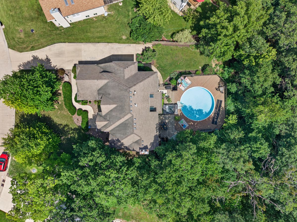
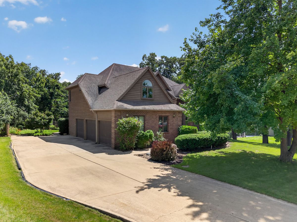
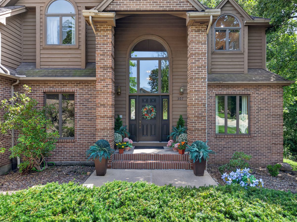
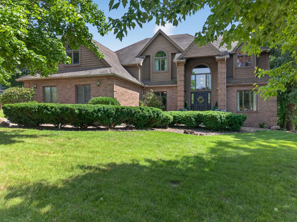
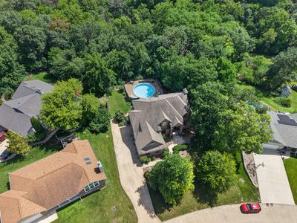
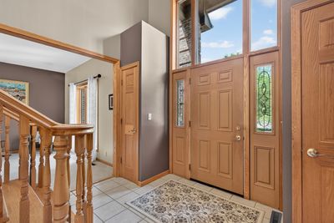
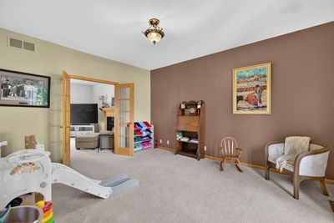
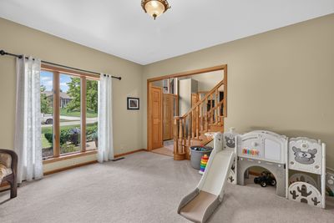
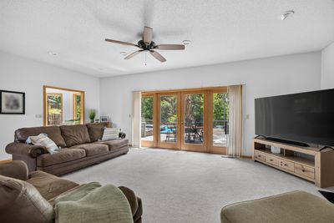
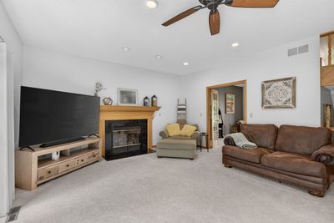
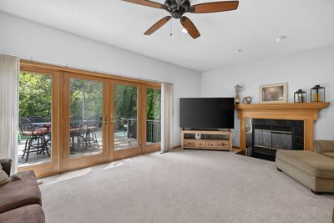
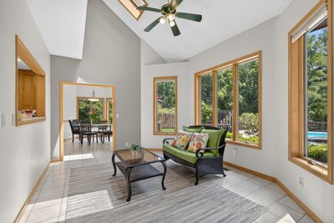
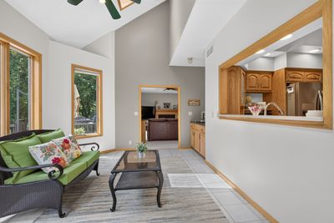
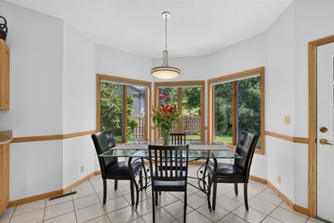
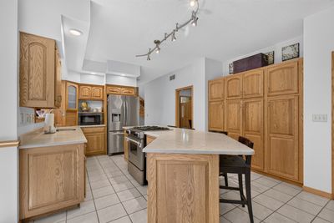
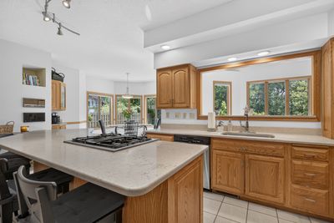
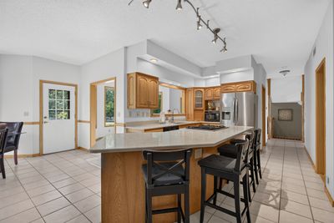
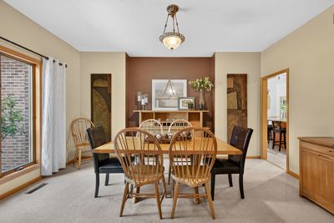
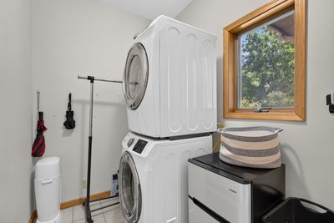
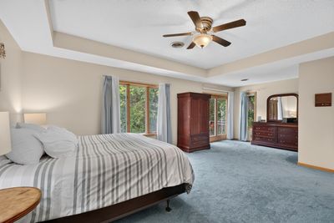
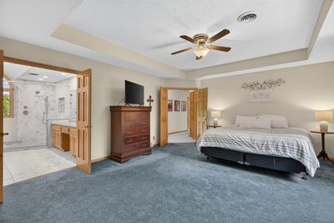
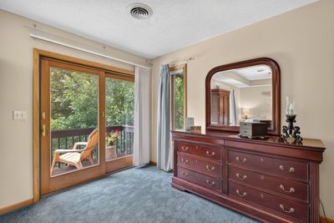
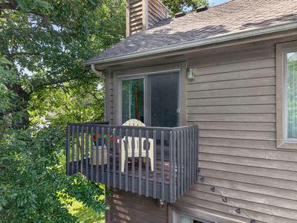
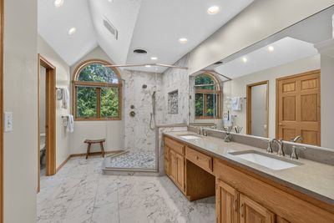
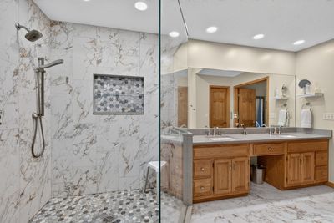
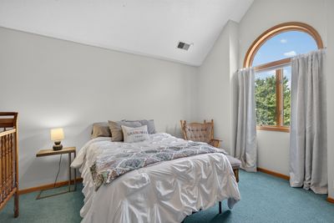
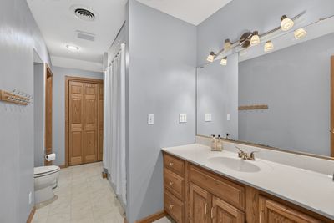
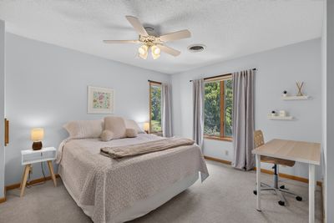
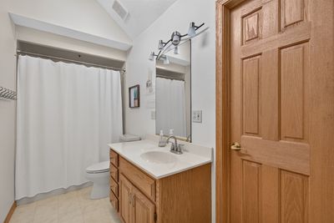
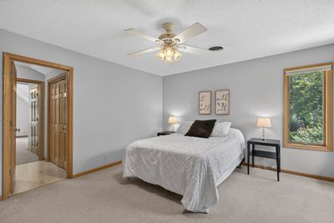
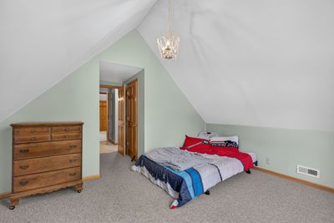
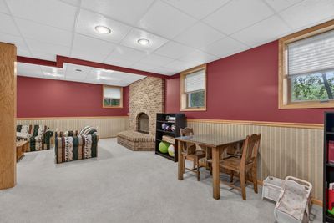
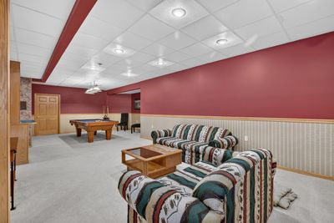
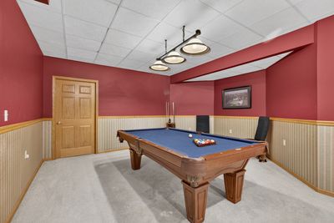
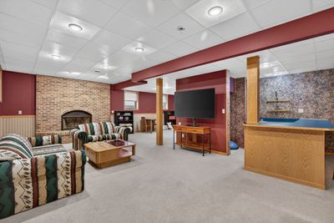
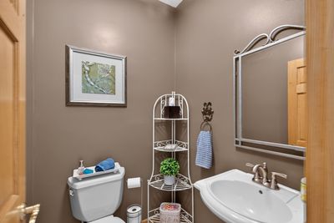
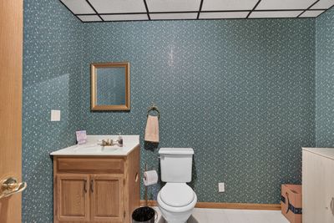
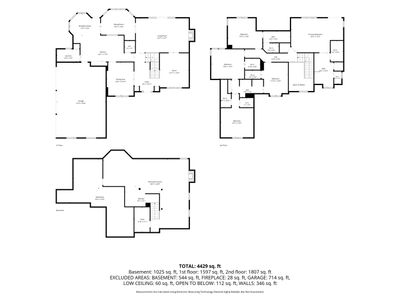
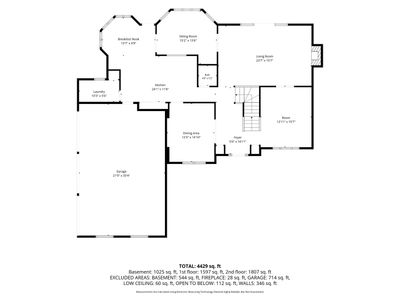
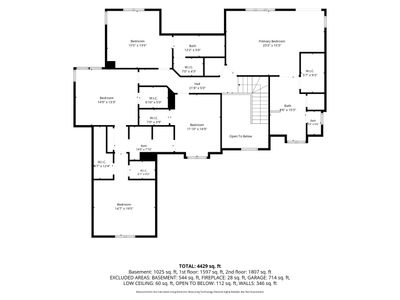
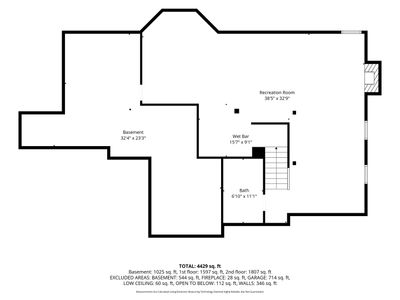
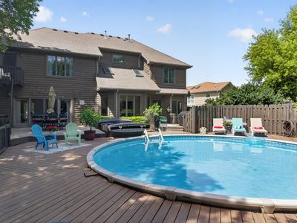
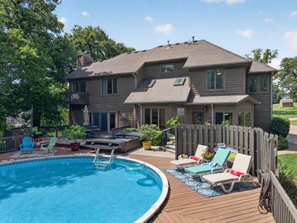
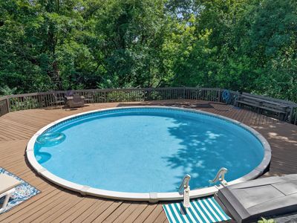
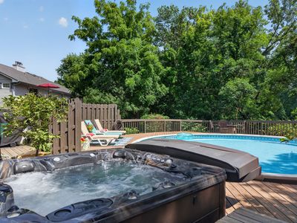
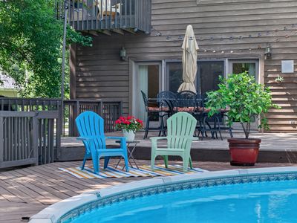
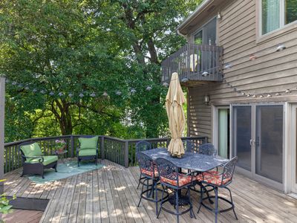
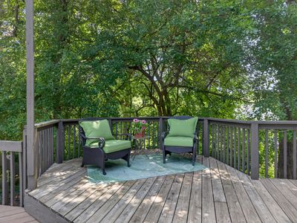
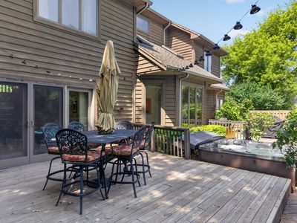
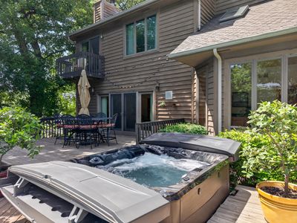
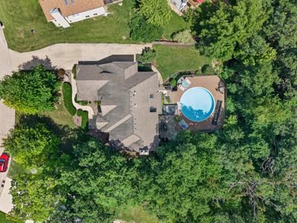
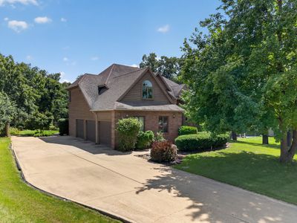
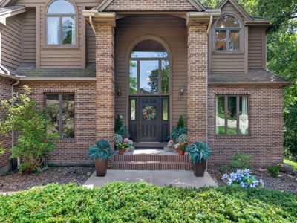
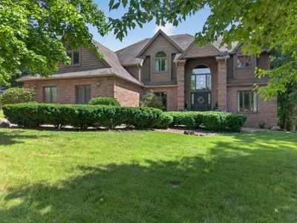
Welcome to this stunning two-story brick and cedar siding home with an attached heated 3-car garage, located in the highly sought-after Wallace School District. Offering 4 bedrooms, 3 full bathrooms, and 2 half bathrooms. This beautifully maintained home combines timeless elegance with exceptional space and thoughtful updates throughout. Step into the impressive two-story foyer featuring a grand open staircase and beautiful sightlines through the home to the lush, private backyard. The formal dining room is located to the right of the foyer, while a private office sits to the left, creating the perfect layout for both entertaining and everyday living. The spacious living room features a beautiful brick gas fireplace and large glass doors leading to the expansive backyard deck. Just off the living room is a stunning sitting room with vaulted ceilings, skylights, and an abundance of natural light, creating a bright and inviting space to relax year-round. The spacious kitchen offers exceptional storage with a wall of pantry cabinets, a center island with seating, and an open pass-through above the sink overlooking through to the sitting room and backyard. The adjoining breakfast nook features a beautiful rounded bay window that fills the space with natural light while providing peaceful backyard views. A convenient main-floor laundry room completes the first level. Upstairs, the impressive primary suite offers tray ceilings, a private Juliet balcony overlooking the wooded backyard, two closets including a walk-in closet, and an updated en-suite featuring a large walk-in shower, double vanity, and private water closet. Three additional generously sized bedrooms on the second floor. One bedroom includes its own private en-suite, while the remaining two share a Jack-and-Jill bathroom. Every bedroom features a large walk-in closet. A finished bonus room above the garage provides endless possibilities as a fifth bedroom, home office, playroom, or additional storage completes the second floor. The finished basement expands the living space with a large family room featuring a second brick fireplace, recreation area with pool table and wet bar, half bathroom, and an oversized utility/storage room. Step outside to your own private retreat featuring a beautifully landscaped backyard with mature trees, a large multi-level deck, above-ground pool with solar panels to heat, and a hot tub that is approximately two years old-perfect for entertaining or relaxing in complete privacy. Additional highlights include quality 2x6 construction, two newer HVAC systems, central vacuum, whole-house fan, whole-house intercom system, on-demand water heater (approximately 3 years old), and water softener (approximately 2 years old). This exceptional home offers an incredible combination of space, quality, and amenities in one of Ottawa's most desirable neighborhoods.
— the listing agent’s description
The home
4 beds
4 baths
4,429 sqft
Built in 1993
0.43-acre lot
3-car garage
Detached Single
What it’ll cost
$135 / sqft
$12,063 taxes / yr
No HOA
7 days on dwello
Estimated monthly payment
$4,348/mo
Principal & interest$3,169
Property taxes$1,005
Homeowners insurance$174
Get pre-qualified →Connect with a licensed lender in the dwello network.
Estimate only — not a loan offer. Example rate; taxes and insurance estimated; your actual rate, payment, taxes, and insurance will vary. dwello is not a lender. Equal Housing Opportunity.
Tour it with a real dwello agent
The agent who meets you here is an actual dwello Home Group team member who knows these streets — not a stranger who bought your name from a portal. You get straight answers on the spot, and the same person stays with you through closing.
On our team, vettedYour info is never soldWith you through closing
Tour this home
In person, on your schedule — a dwello agent meets you there.
WED
Jun 3
THU
Jun 4
FRI
Jun 5
SAT
Jun 6
11:00 am
Schedule a tour
7 days on dwello
Price history
Listed for sale
Jul 24, 2026
$596,000
Property taxes
2025
Annual tax bill (MLS)
From county records — verify with the assessor.
Features
Central AirNatural GasForced AirSep Heating Systems - 2+BrickCedarPublic SewerConcreteGarage Door Opener
Schools
Elementary — Wallace Elementary School
Middle — Wallace Elementary School
High — Ottawa Township High School
Assigned schools per the listing — always verify enrollment + boundaries with the district.
Neighborhood
Loading map…
Nearby places via OpenStreetMap — approximate; verify what matters to you. Map © Mapbox © OpenStreetMap.
MLS listing data
Listed by George Shanley · Coldwell Banker Real Estate Group
Listing last updated Jul 30, 2026 · data refreshed from the MLS Jul 30, 2026, 5:08 AM CT
Based on information submitted to the MLS GRID as of Jul 30, 2026, 5:08 AM CT. Listing data © MRED LLC, distributed by MLS GRID — deemed reliable but not guaranteed; independently verify. Anything shown below this point is not MLS listing data.
See it in personA real dwello agent on our team — never a sold lead.
Schedule a tour
Message
No pressure — reach out whenever you’re ready.
Similar homes nearby
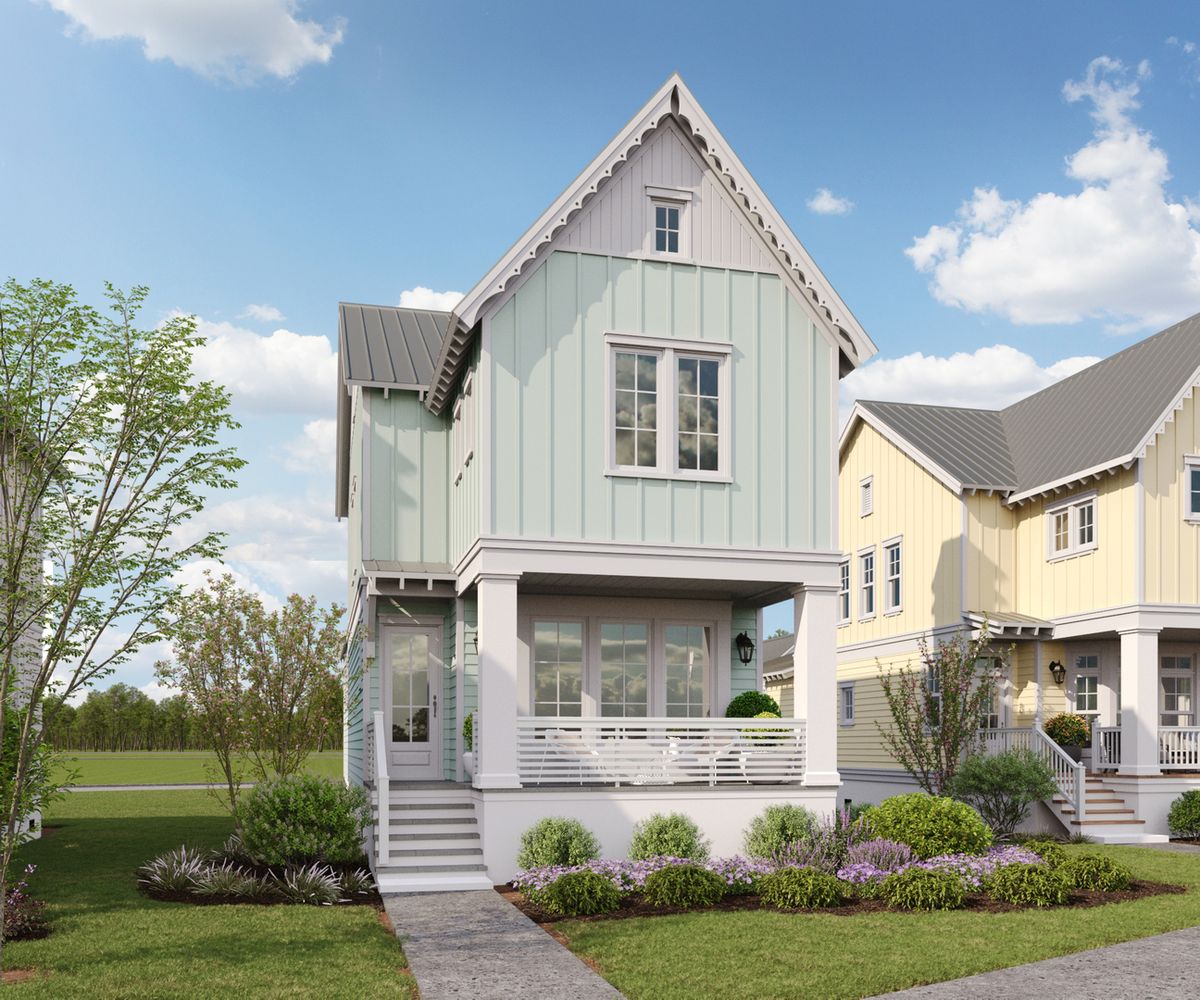
$595,000Active
3 bd · 2.5 ba · 1,727 sqft
8 Juniper Lane
Ottawa, IL
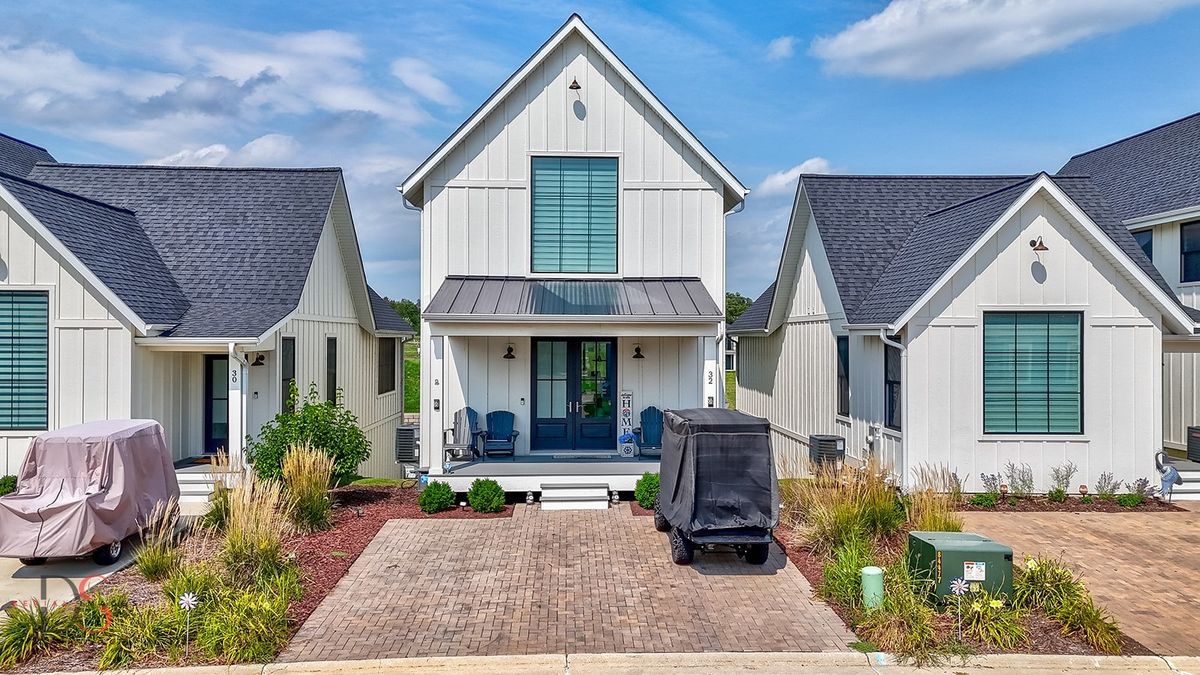
$599,000Active
4 bd · 3.5 ba · 2,500 sqft
32 Waterside Way
Ottawa, IL
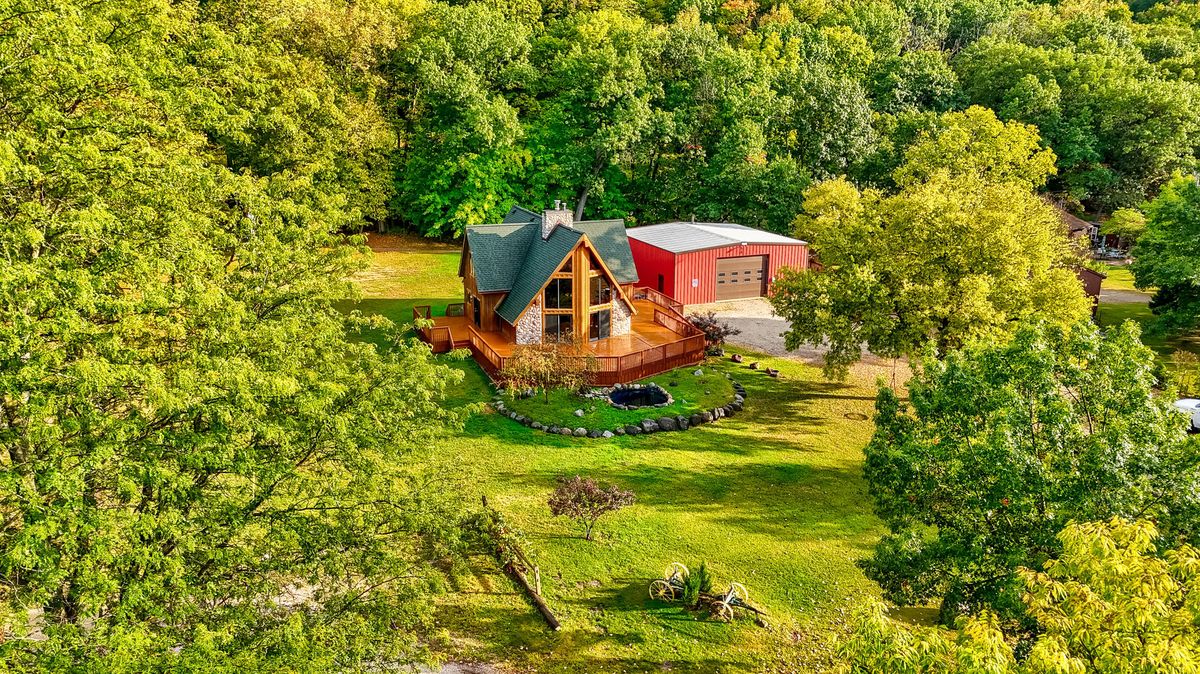
$599,000Active
3 bd · 2.5 ba · 2,183 sqft
1522 E State Route 71
Ottawa, IL
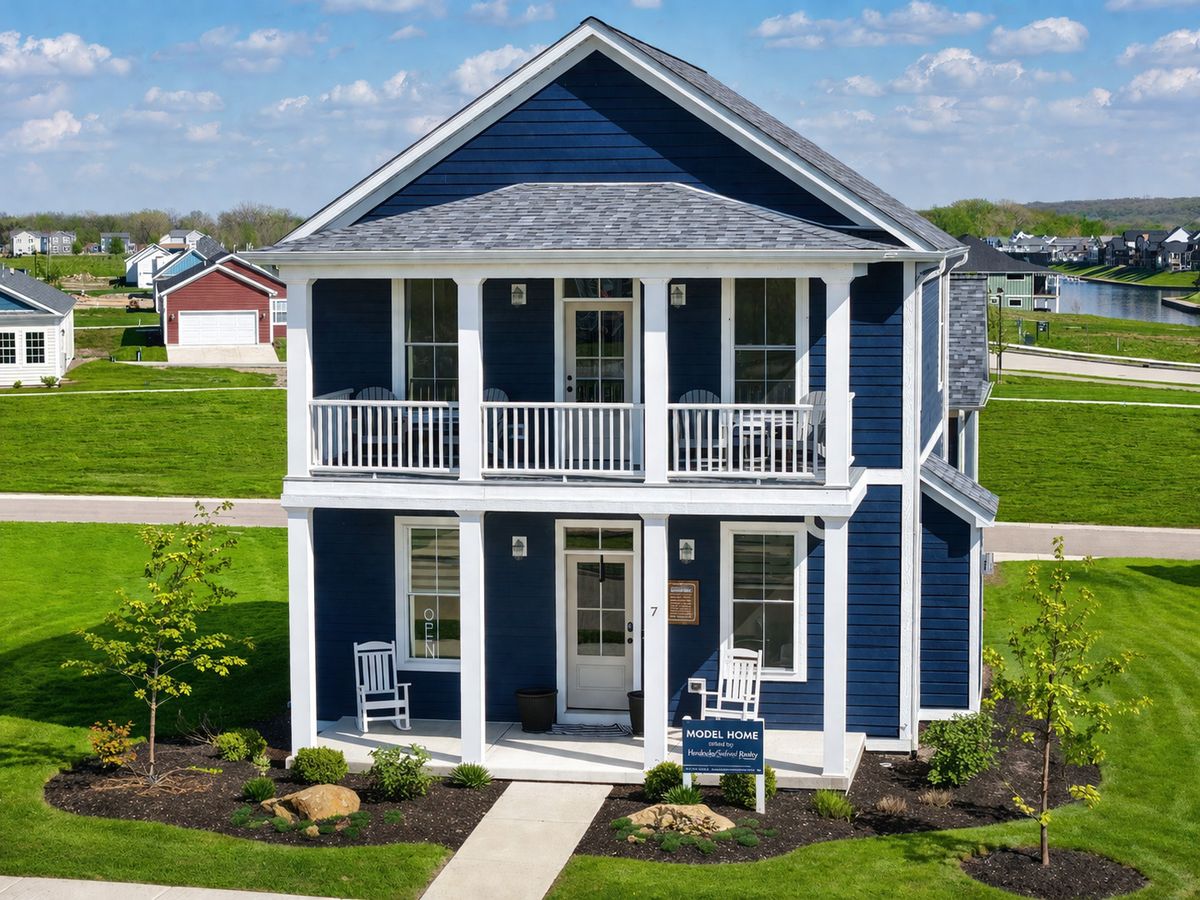
$615,000Active
3 bd · 2.5 ba · 1,993 sqft
7 Willow Way
Ottawa, IL