Price cut: $17,500
View all 67 photos
Detached Single · Walnut Hill, IL
$379,500$397,000
3 beds · 3 baths · 3,275 sqft
2301 Bundyville Road, Walnut Hill, IL, 62893
A brick-and-mortar place to make your own — room to make it home.
Active
What’s special
3-car garage17.25-acre lotIn-unit laundry
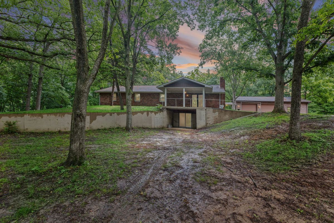
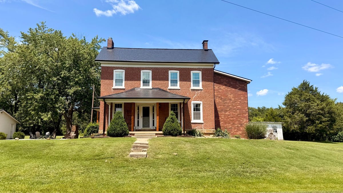
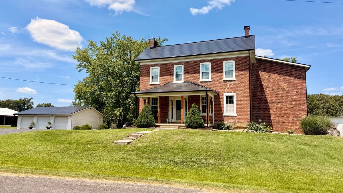
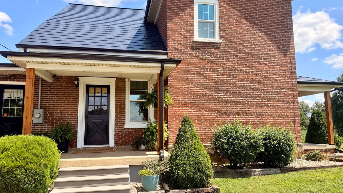
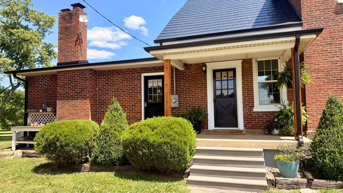
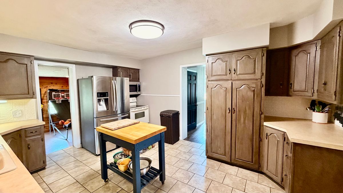
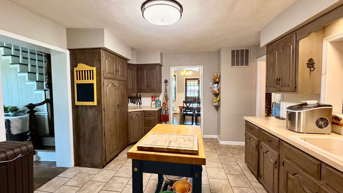
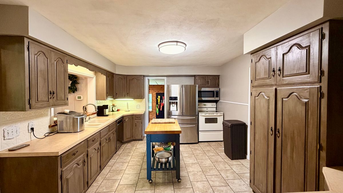
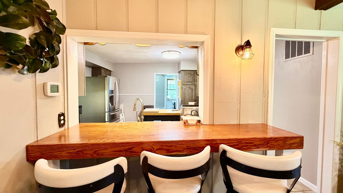
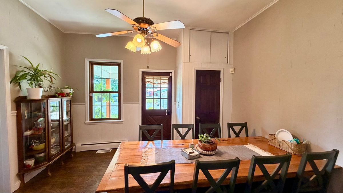
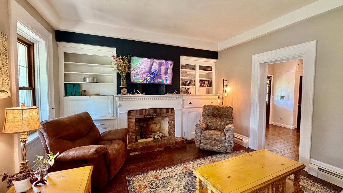
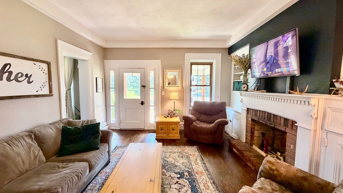
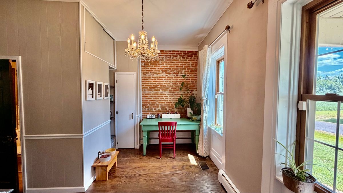
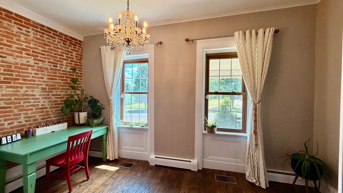
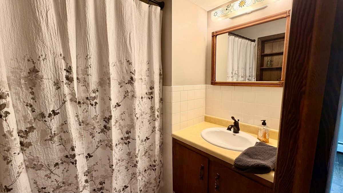
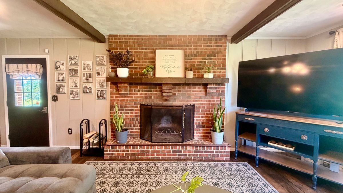
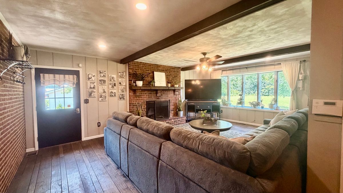
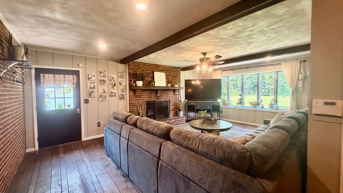
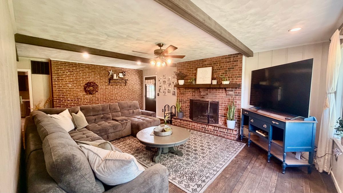
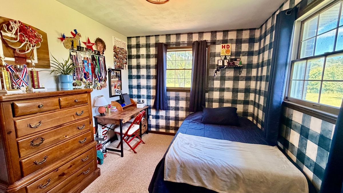
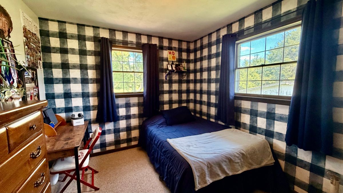
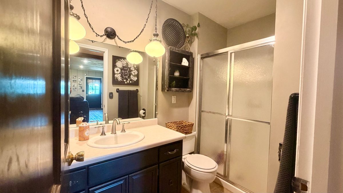
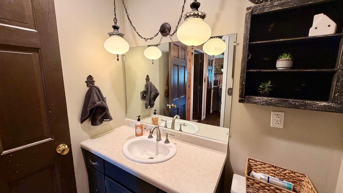
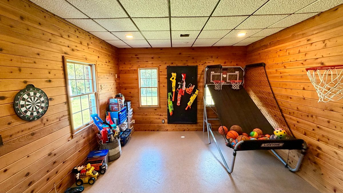
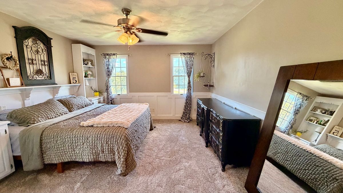
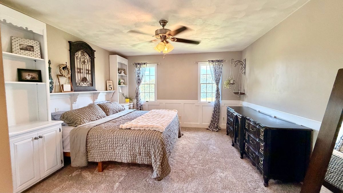
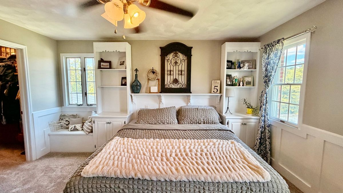
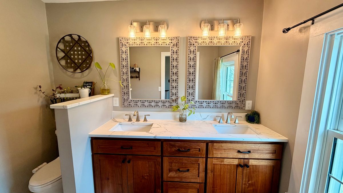
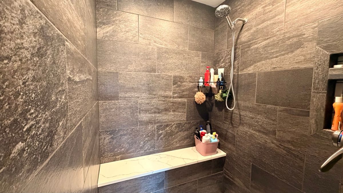
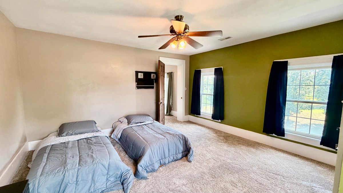
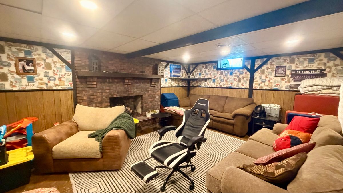
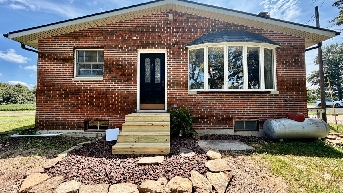
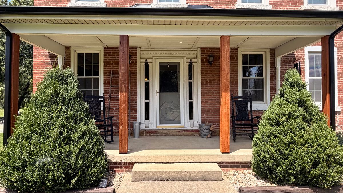
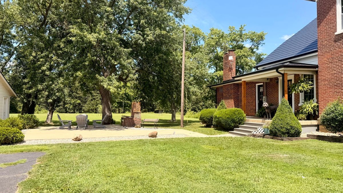
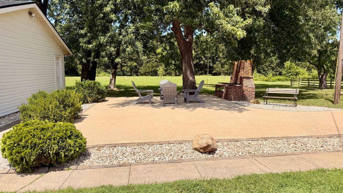
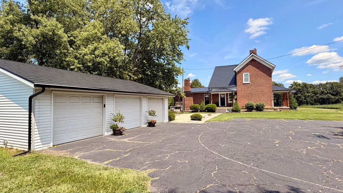
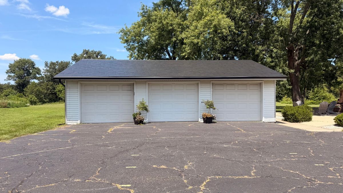
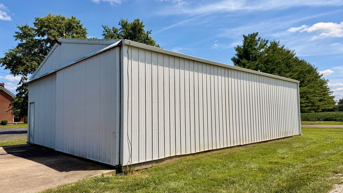
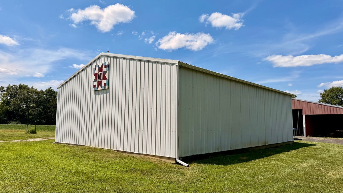
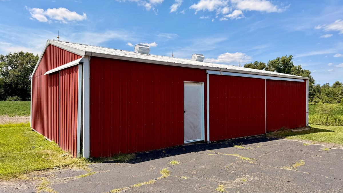
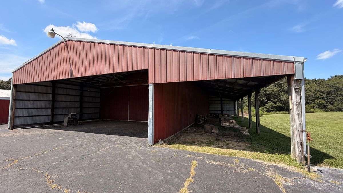
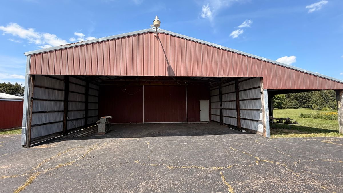
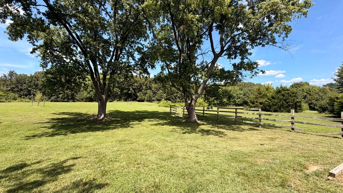
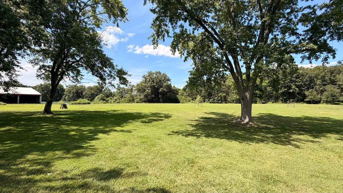
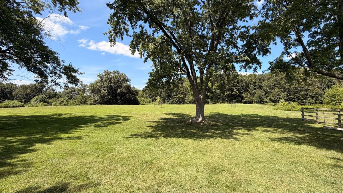
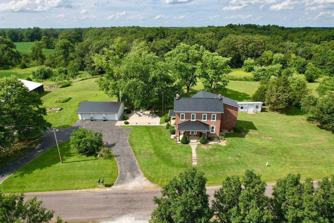
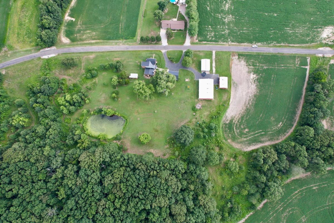
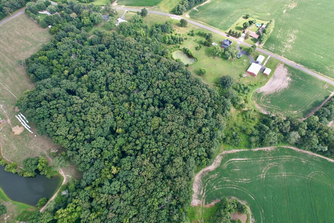
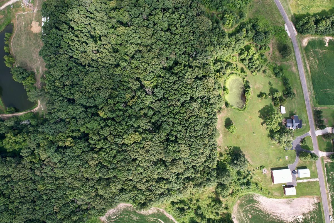
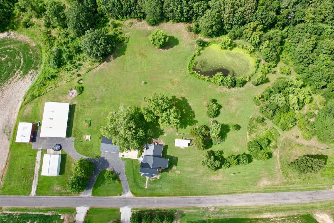
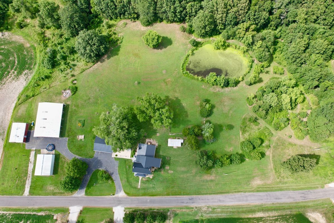
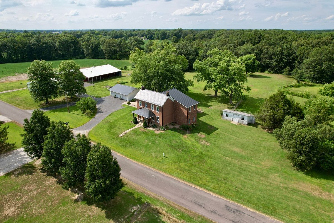
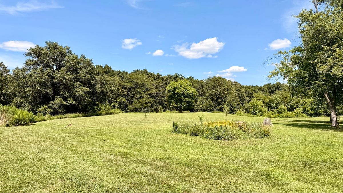
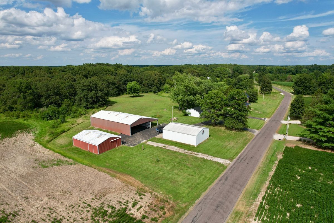
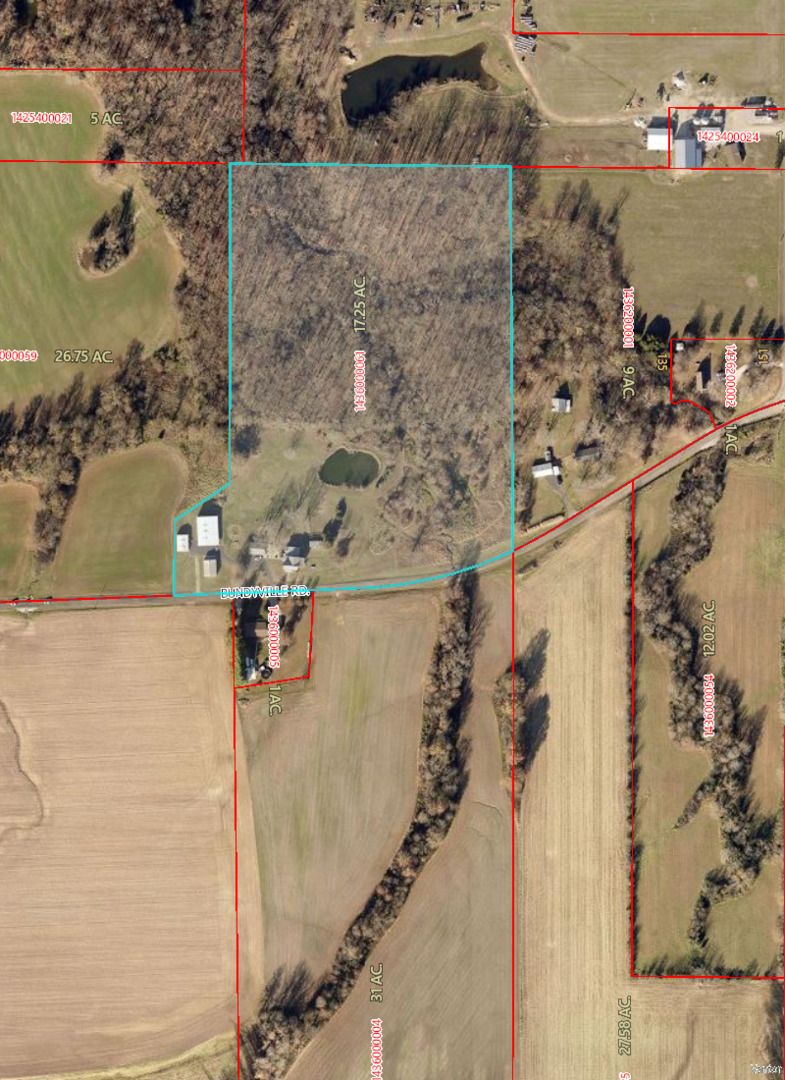
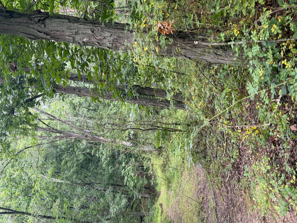
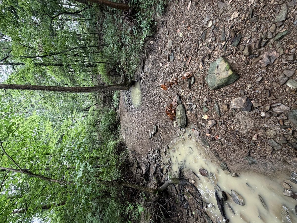
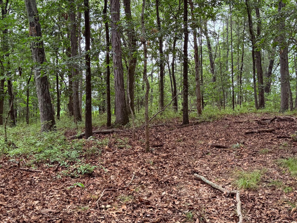
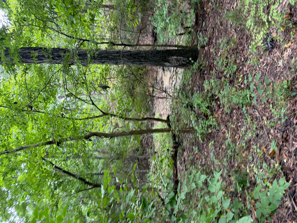
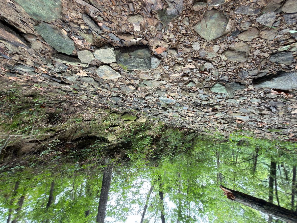
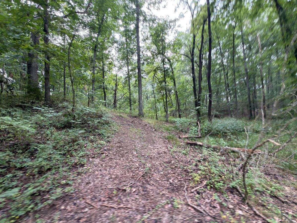
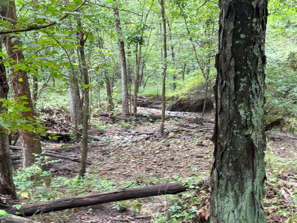
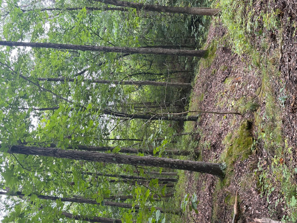
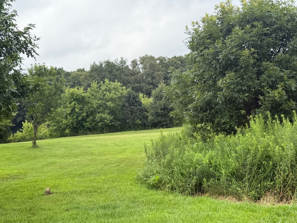
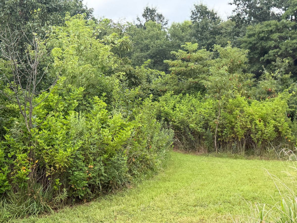
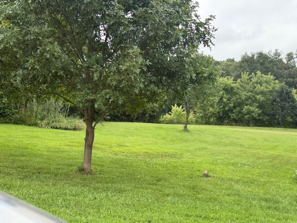
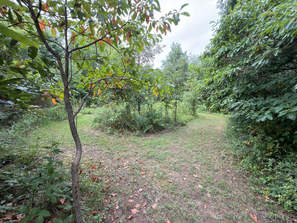
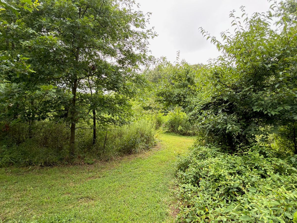
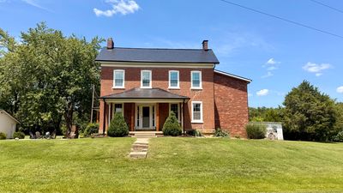
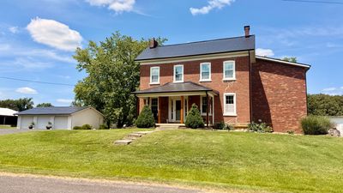
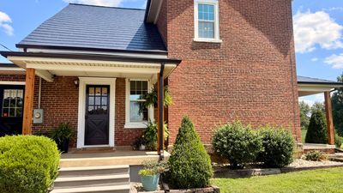
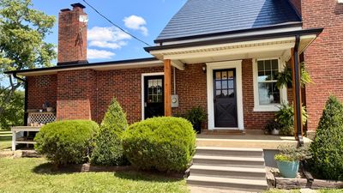
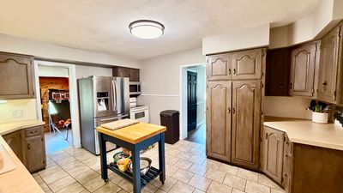
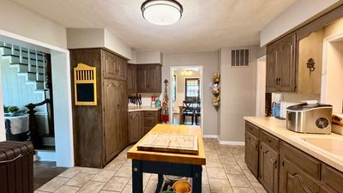
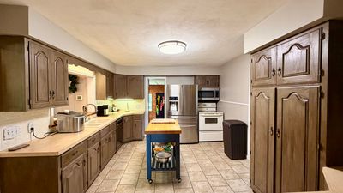
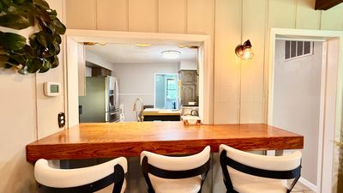
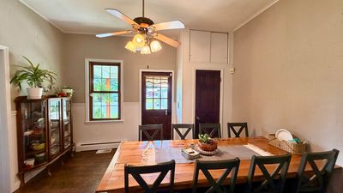
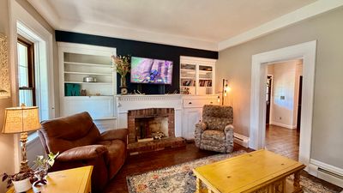
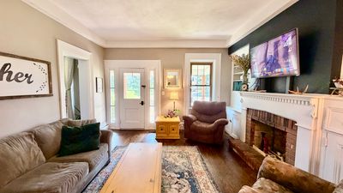
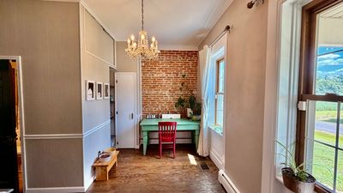
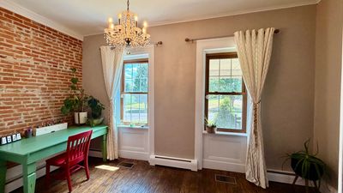
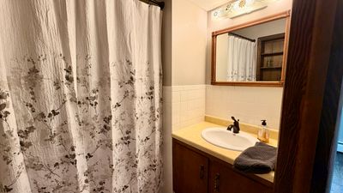
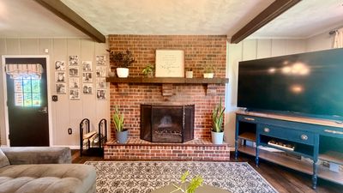
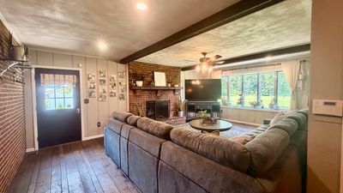
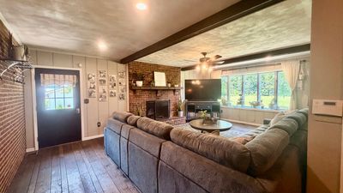
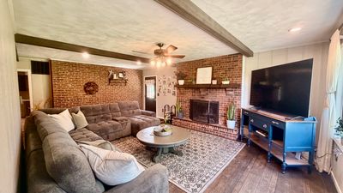

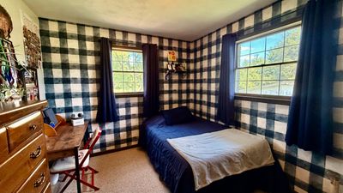

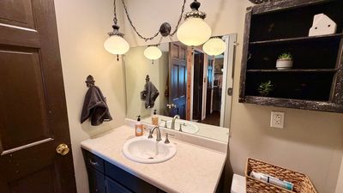
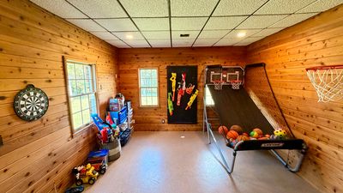
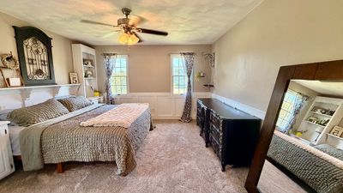
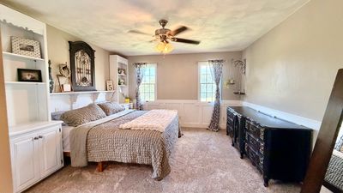
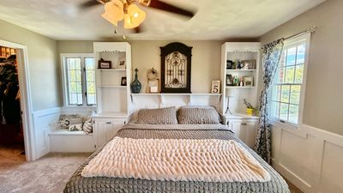
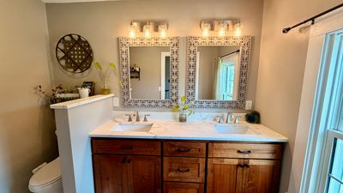
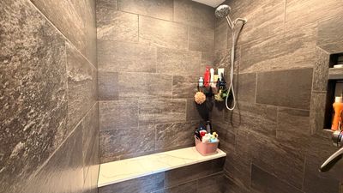
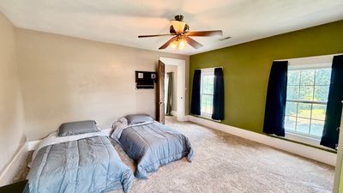
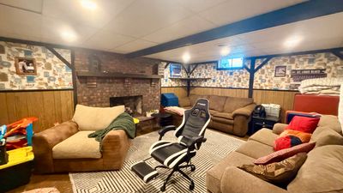
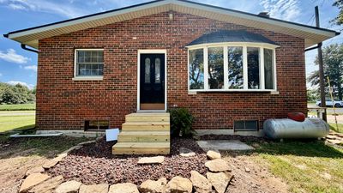
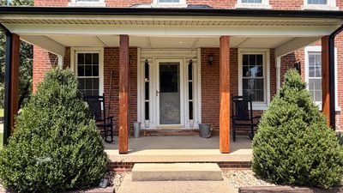
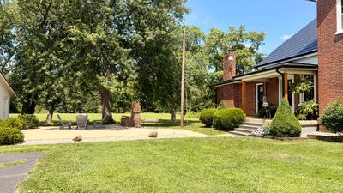
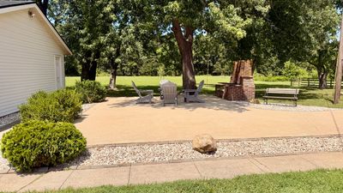
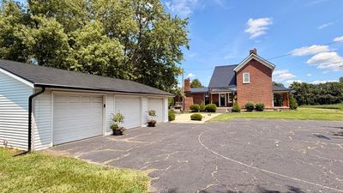
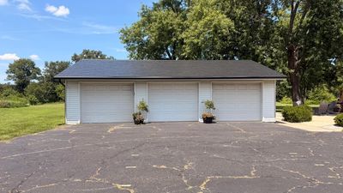
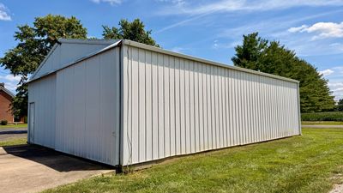
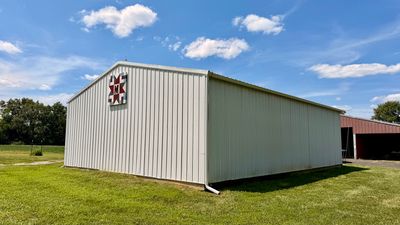
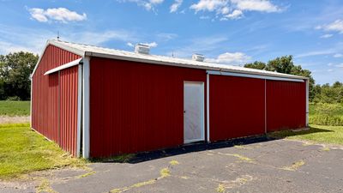
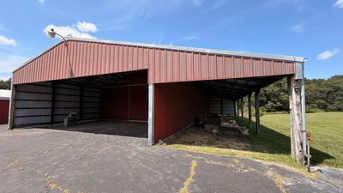
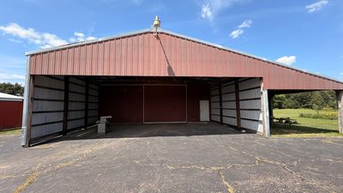
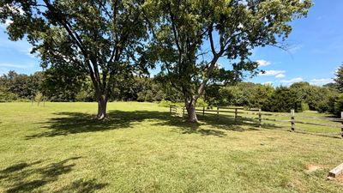
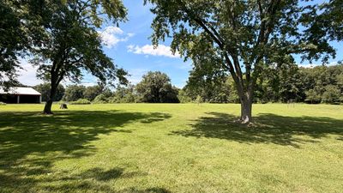
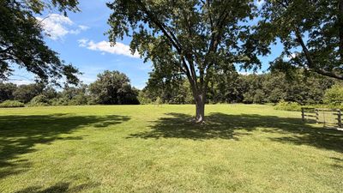
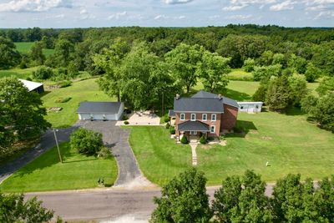
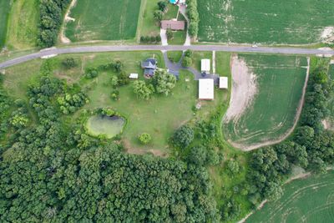
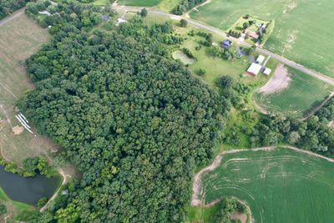
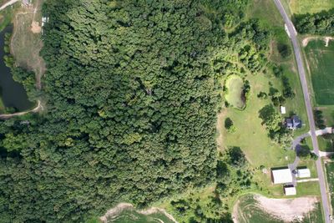
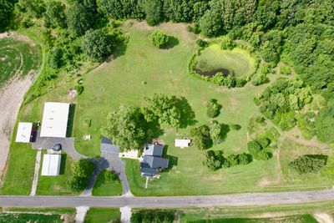
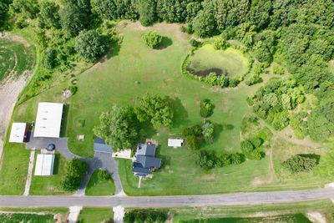
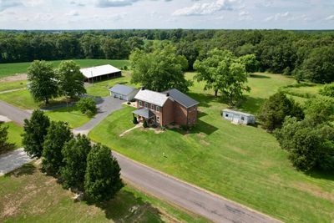
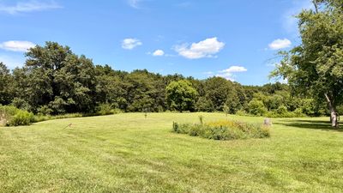
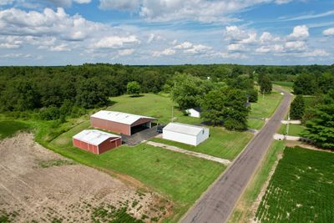
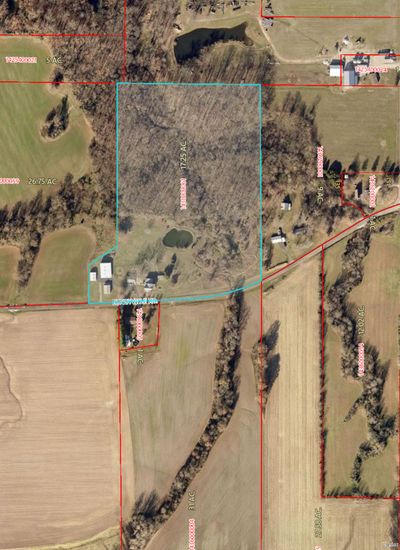
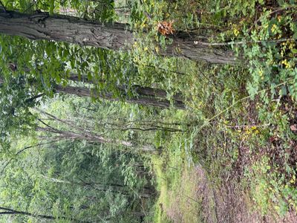
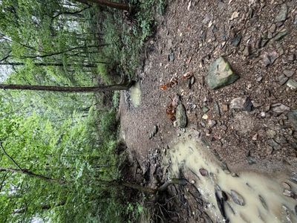
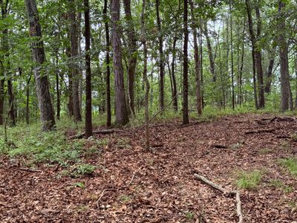
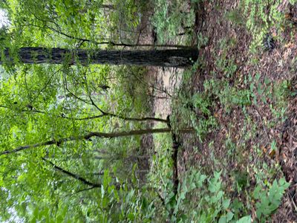
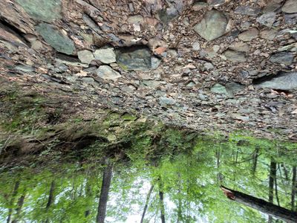
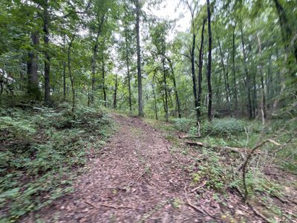
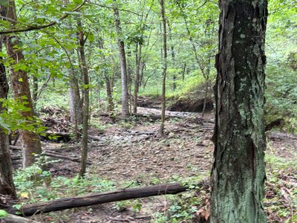
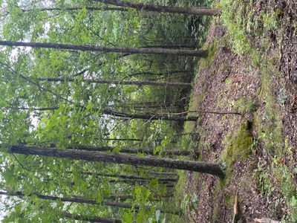
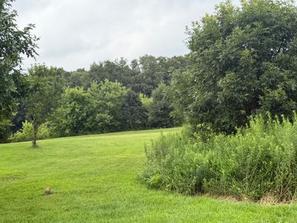
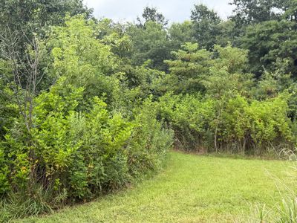
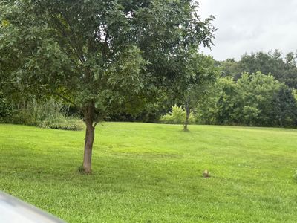
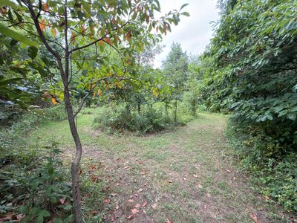
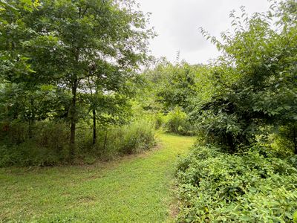
THIS IS IT-THE PROPERTY YOU HAVE BEEN WAITING FOR! Situated on 17.25 acres in one of the most serene and peaceful settings you'll ever experience, this exceptional property offers the perfect combination of privacy, natural beauty, space, and versatility. The acreage is partially wooded with trails already cut, blackberry bushes, apple trees, abundant wildlife, a pond, multiple barns, and a beautiful home-all creating your own private country retreat. This spacious home offers 3 bedrooms, 3 bathrooms, along with plenty of room for everyday living and entertaining. Inside you will find a living room with fireplace, office, kitchen, separate dining room, and a large family room featuring a beautiful brick fireplace. Another flex room that could be utilized as a playroom (has a drain previous owners had it as a hot tub room) or craft room. Primary bedroom has two huge walk in closets. The other two bedrooms are a great size with plenty of closet space as well. The partial basement (under the addition of the home that was built in 1970) has a large rec room/family room with fireplace and a laundry room with complete with washer/dryer and a refrigerator/stove. Outside is where this property truly sets itself apart. A paved asphalt driveway leads to a detached 3 car garage, a 30 x 40 pole building with concrete and electric. A horse barn with stalls and tack room, a 72x36 pole with a lean to for farm equipment, recreational vehicles, boats, or all your toys. Whether you dream of having horses, a hobby farm, hunting, riding trails, or simply a quiet place surrounded by nature, this property offers possibilities and views that are unmatched. Geothermal heating and cooling, new shingled metal roof, whole house attic fan, underground dog fence and so much more.
— the listing agent’s description
The home
3 beds
3 baths
3,275 sqft
Built in 1900
17.25-acre lot
3-car garage
Detached Single
What it’ll cost
$116 / sqft
$5,082 taxes / yr
No HOA
Listed $397,000
Now $379,500
24 days on dwello
Estimated monthly payment
$2,553/mo
Principal & interest$2,018
Property taxes$424
Homeowners insurance$111
Get pre-qualified →Connect with a licensed lender in the dwello network.
Estimate only — not a loan offer. Example rate; taxes and insurance estimated; your actual rate, payment, taxes, and insurance will vary. dwello is not a lender. Equal Housing Opportunity.
Tour it with a real dwello agent
The agent who meets you here is an actual dwello Home Group team member who knows these streets — not a stranger who bought your name from a portal. You get straight answers on the spot, and the same person stays with you through closing.
On our team, vettedYour info is never soldWith you through closing
Tour this home
In person, on your schedule — a dwello agent meets you there.
WED
Jun 3
THU
Jun 4
FRI
Jun 5
SAT
Jun 6
11:00 am
Schedule a tour
24 days on dwello
Price history
Price reduced
Aug 15, 2026
↓ $17,500$379,500
Listed for sale
Jul 24, 2026
$397,000
Now $17,500 below the original list price.
Property taxes
2025
Annual tax bill (MLS)
From county records — verify with the assessor.
Features
GeothermalElectricBrickSeptic TankAsphaltYes
Schools
Elementary — Raccoon Grade School
Middle — Raccoon Grade School
High — Centralia High School
Assigned schools per the listing — always verify enrollment + boundaries with the district.
Neighborhood
Loading map…
Nearby places via OpenStreetMap — approximate; verify what matters to you. Map © Mapbox © OpenStreetMap.
MLS listing data
Listed by Emily Toennies · Rod Snow, INC.
Listing last updated Aug 15, 2026 · data refreshed from the MLS Aug 15, 2026, 10:51 PM CT
Based on information submitted to the MLS GRID as of Aug 15, 2026, 10:51 PM CT. Listing data © MRED LLC, distributed by MLS GRID — deemed reliable but not guaranteed; independently verify. Anything shown below this point is not MLS listing data.
See it in personA real dwello agent on our team — never a sold lead.
Schedule a tour
Message
No pressure — reach out whenever you’re ready.