Price cut: $40,000
View all 37 photos
Detached Single · Naperville, IL
$949,900$989,900
4 beds · 4.5 baths · 2,749 sqft
3603 Scottsdale Circle, Naperville, IL, 60564
A brick-and-mortar place to make your own — room to make it home.
Active
What’s special
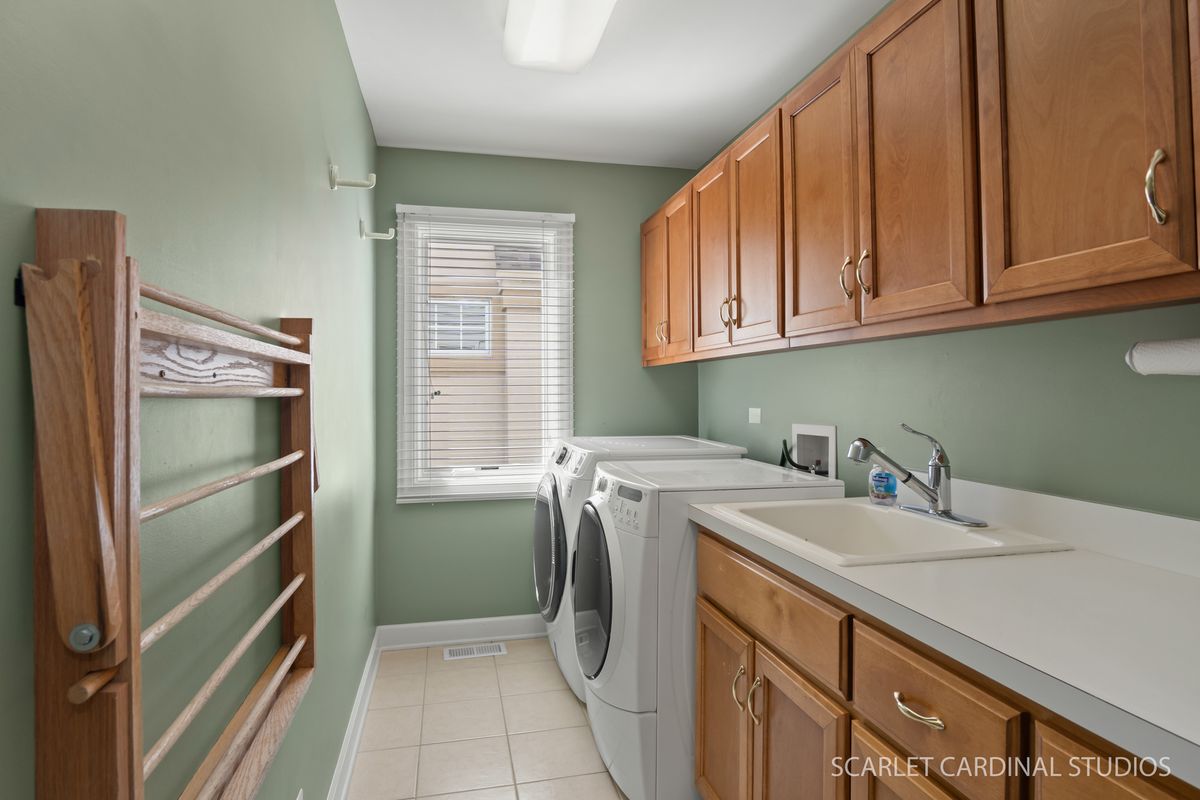
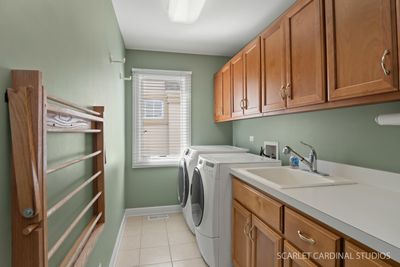
Central air3-car garageIn-unit laundry
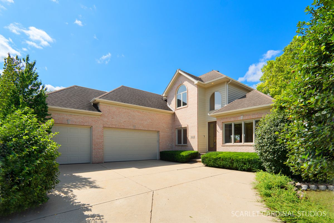
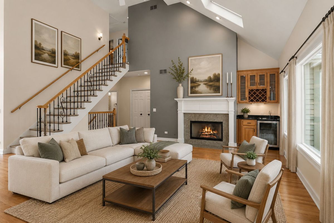
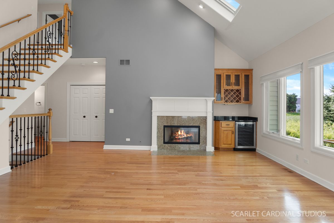
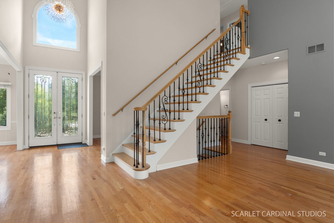
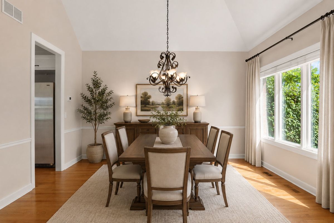
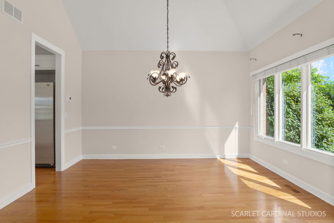
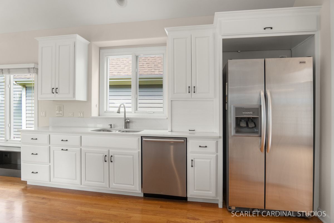
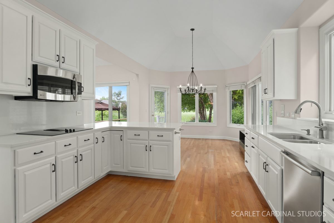
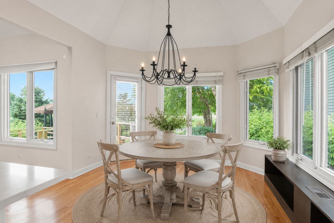
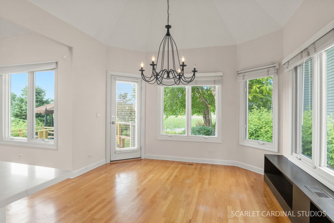
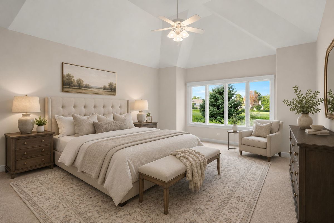
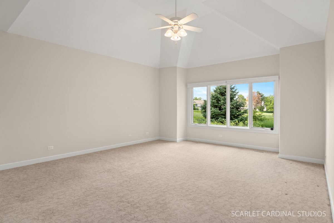
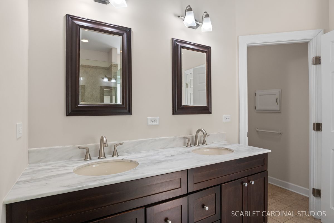
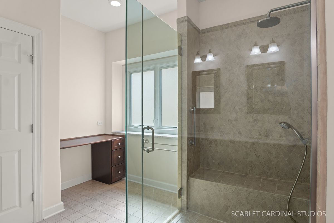
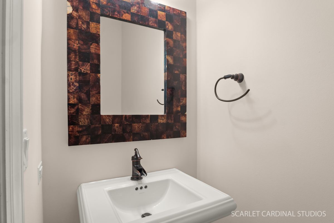
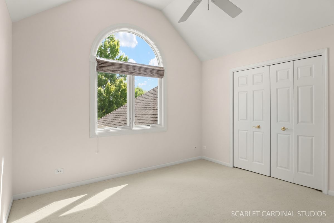
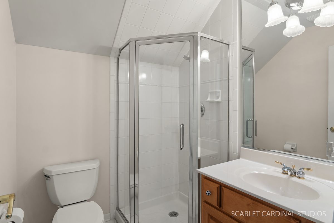
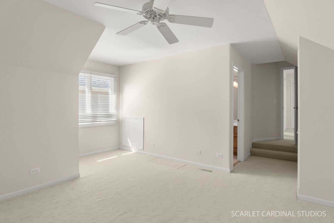
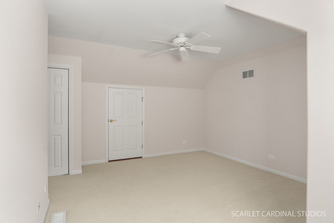
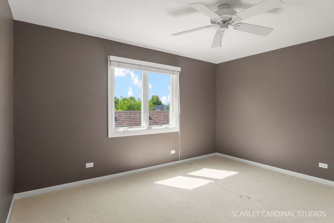

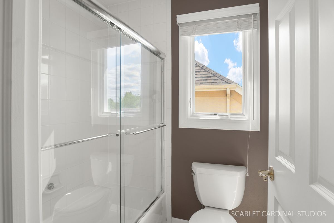
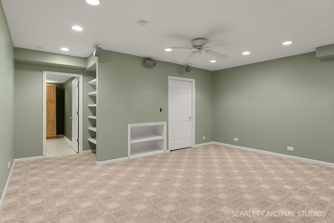
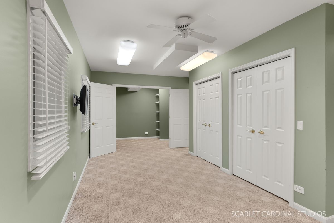
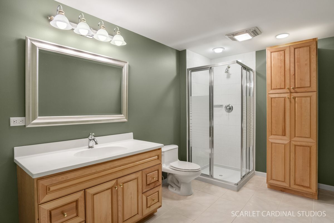
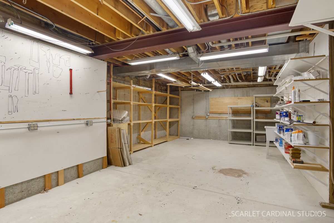
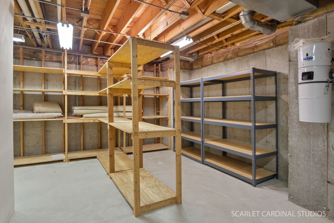
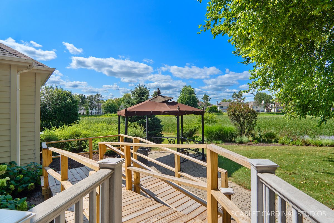
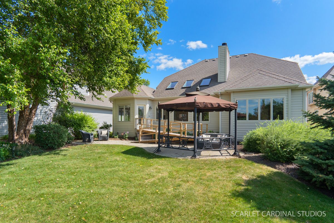
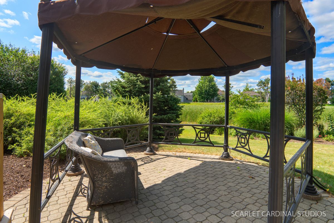
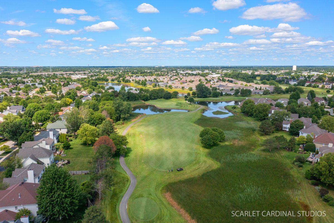
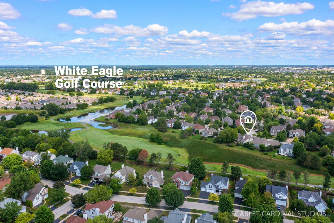
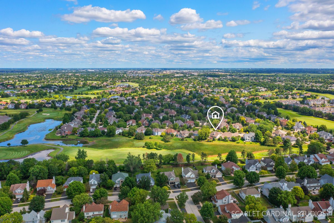
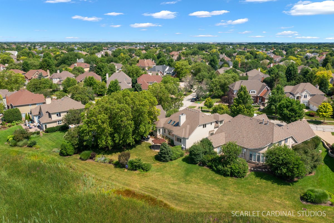
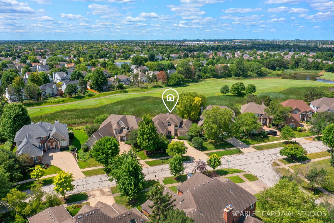
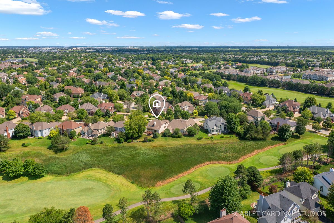
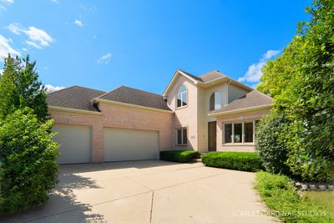
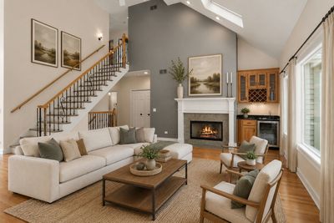
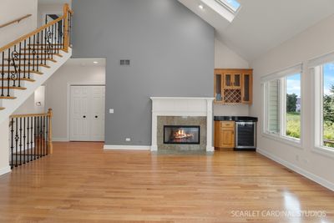
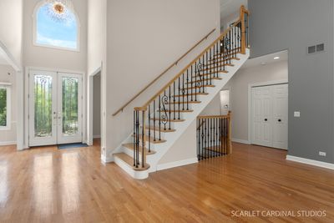
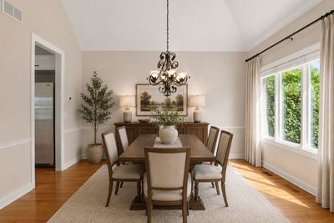
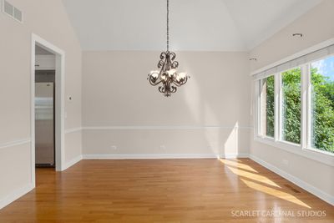
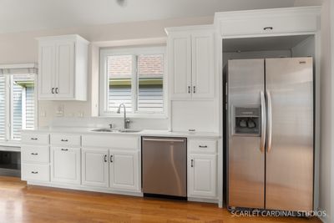
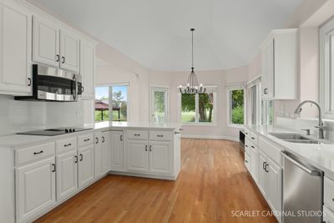
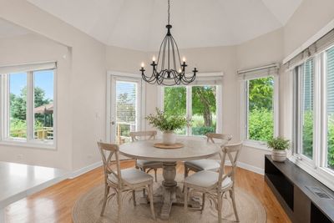
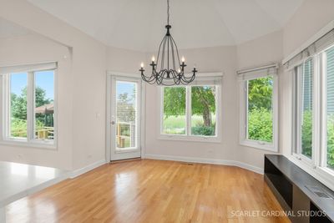
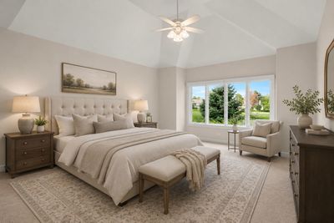
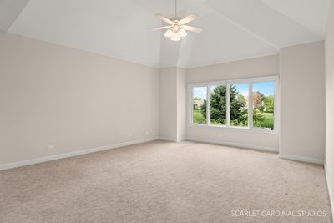
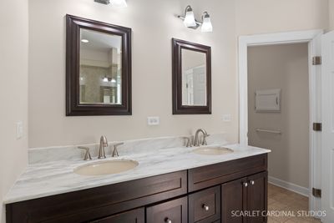
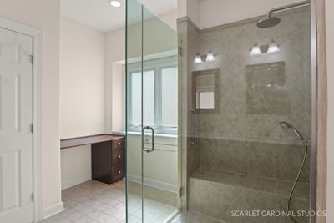
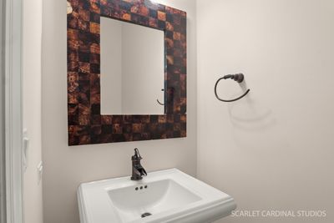
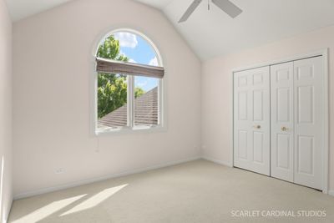
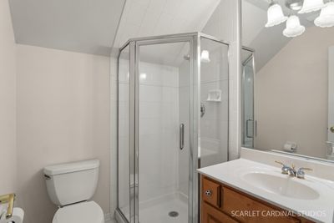
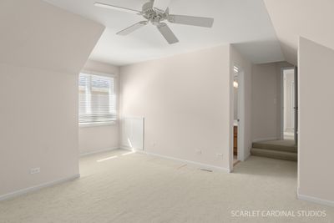
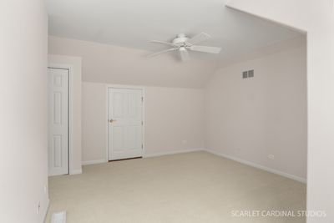
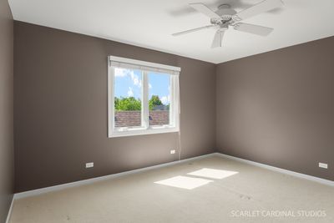
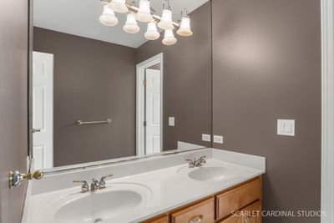
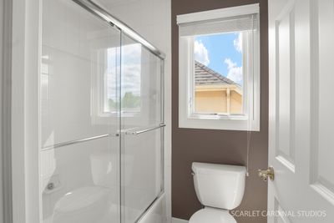
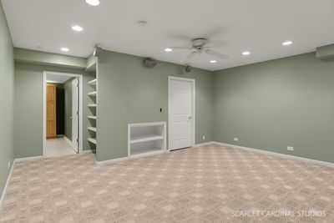
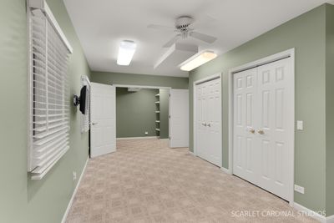
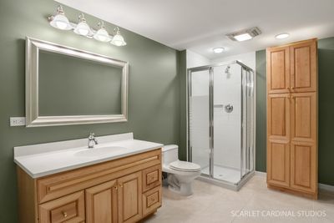
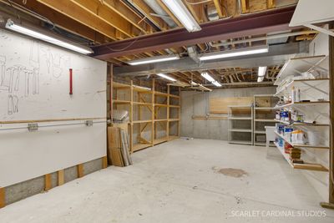
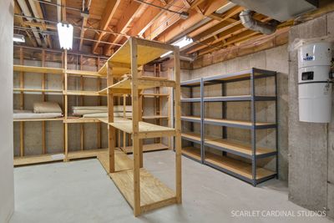
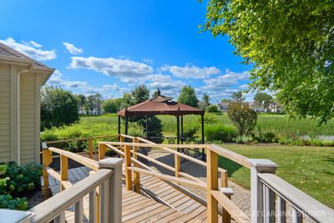
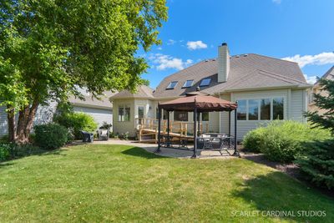
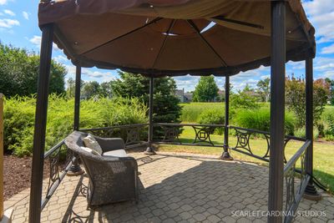
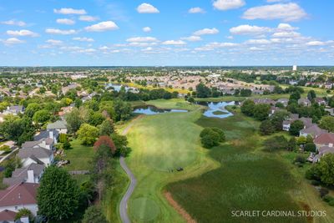
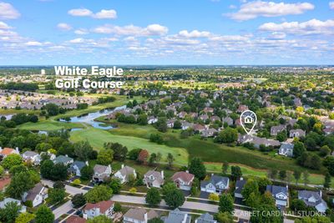
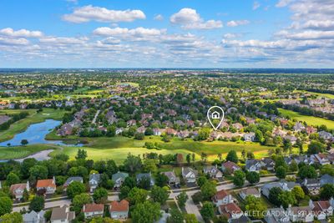
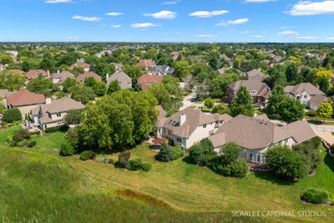
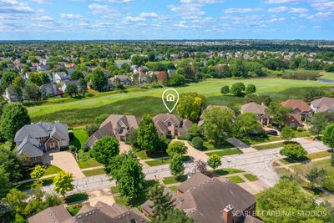
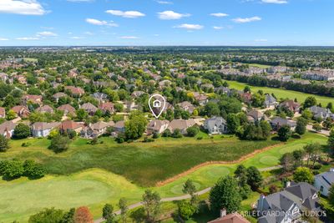
This 4-bedroom, 4.5-bath custom brick and cedar home backs to a pond and the Arnold Palmer-designed White Eagle Golf Course. The lot's westward orientation puts the sunset directly over the water and fairway, visible from the backyard, the kitchen, and the two-story family room and the first-floor primary suite with two walk-in closets and an en suite bath. Inside, hardwood floors and soaring ceilings run through the main living spaces. The two-story family room centers on a stone fireplace and a wine bar. Upstairs, there are 3 bedrooms and 2 additional bathrooms. Downstairs, a finished basement with a full bath adds living space, an office, and ample storage. Outside, a paver patio and professional landscaping complete the exterior, alongside a 3-car garage. The exclusive Manors of White Eagle is maintenance-free by design - with the HOA covering lawn care, snow removal, and 24/7 security. Residents also have access to a resort-style pool complex, lighted tennis and pickleball courts, with a separate optional membership available for the golf course, indoor simulators, full-service dining, and year-round programming. White Eagle Elementary is right in the neighborhood, part of award-winning District 204.
— the listing agent’s description
The home
4 beds
4.5 baths
2,749 sqft
Built in 1999
Lot 72 x 138
3-car garage
Detached Single
What it’ll cost
$346 / sqft
$13,338 taxes / yr
$240/mo HOA
Listed $989,900
Now $949,900
23 days on dwello
Estimated monthly payment
$6,680/mo
Principal & interest$5,051
Property taxes$1,112
Homeowners insurance$277
HOA dues$240
Get pre-qualified →Connect with a licensed lender in the dwello network.
Estimate only — not a loan offer. Example rate; taxes, HOA dues, insurance estimated; your actual rate, payment, taxes, and insurance will vary. dwello is not a lender. Equal Housing Opportunity.
Tour it with a real dwello agent
The agent who meets you here is an actual dwello Home Group team member who knows these streets — not a stranger who bought your name from a portal. You get straight answers on the spot, and the same person stays with you through closing.
On our team, vettedYour info is never soldWith you through closing
Tour this home
In person, on your schedule — a dwello agent meets you there.
WED
Jun 3
THU
Jun 4
FRI
Jun 5
SAT
Jun 6
11:00 am
Schedule a tour
23 days on dwello
Price history
Price reduced
Aug 16, 2026
↓ $40,000$949,900
Listed for sale
Jul 24, 2026
$989,900
Earlier records
Sold
Aug 30, 2007
$630,000
Now $40,000 below the original list price.
Property taxes
2025
Annual tax bill (MLS)
From county records — verify with the assessor.
Features
Central AirNatural GasBrickCedarPublic SewerConcreteGarage Door Opener
Schools
Elementary — White Eagle Elementary School
Middle — Scullen Middle School
High — Waubonsie Valley High School
Assigned schools per the listing — always verify enrollment + boundaries with the district.
Neighborhood
Loading map…
Nearby places via OpenStreetMap — approximate; verify what matters to you. Map © Mapbox © OpenStreetMap.
MLS listing data
Listed by Darren Reagan · Charles Rutenberg Realty of IL
Listing last updated Aug 16, 2026 · data refreshed from the MLS Aug 16, 2026, 2:26 AM CT
Based on information submitted to the MLS GRID as of Aug 16, 2026, 2:26 AM CT. Listing data © MRED LLC, distributed by MLS GRID — deemed reliable but not guaranteed; independently verify. Anything shown below this point is not MLS listing data.
See it in personA real dwello agent on our team — never a sold lead.
Schedule a tour
Message
No pressure — reach out whenever you’re ready.
Similar homes nearby
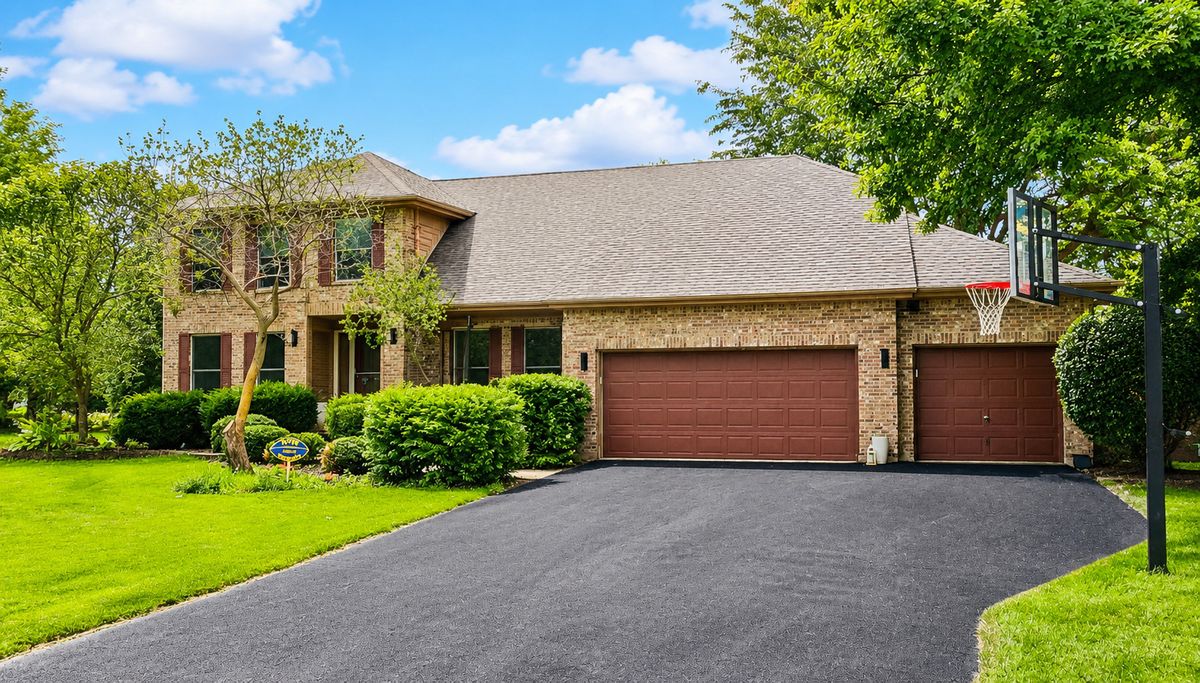
$949,900Active
4 bd · 3.5 ba · 3,164 sqft
23741 Deer Chase Lane
Naperville, IL
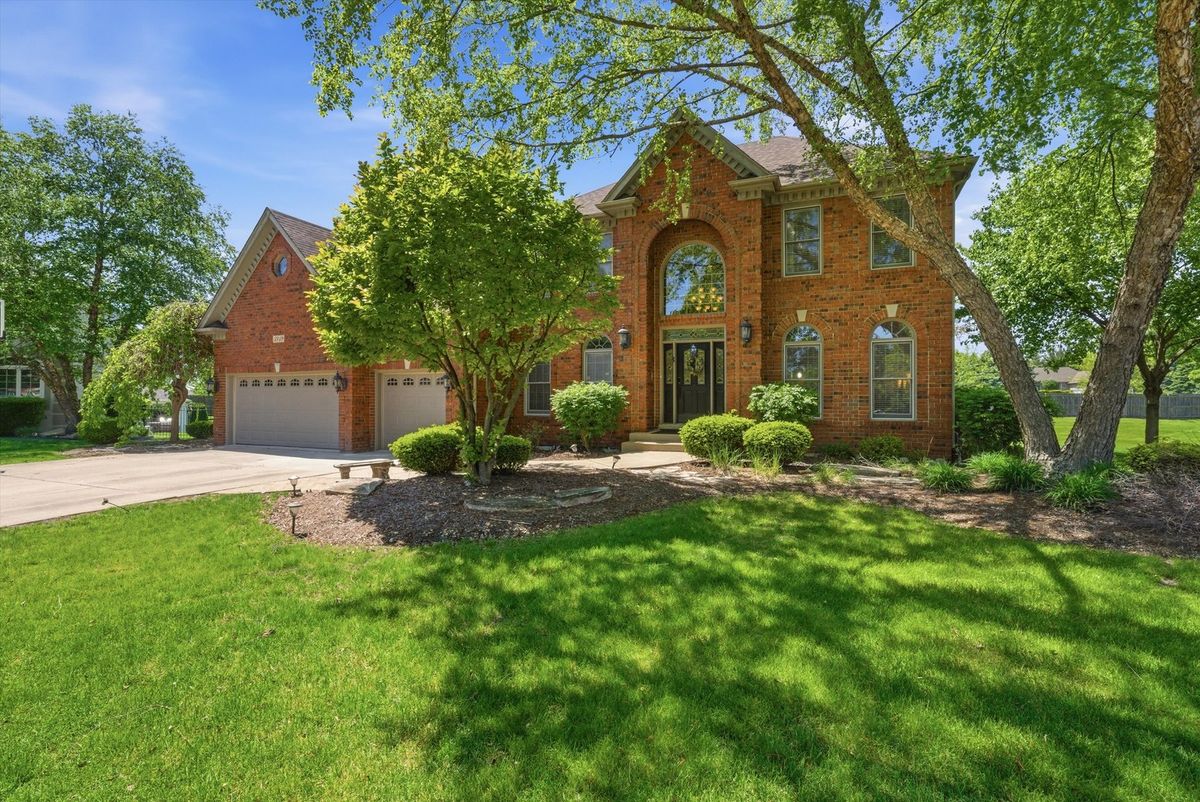
$949,900Active
4 bd · 3.5 ba · 3,628 sqft
3919 Callander Court
Naperville, IL
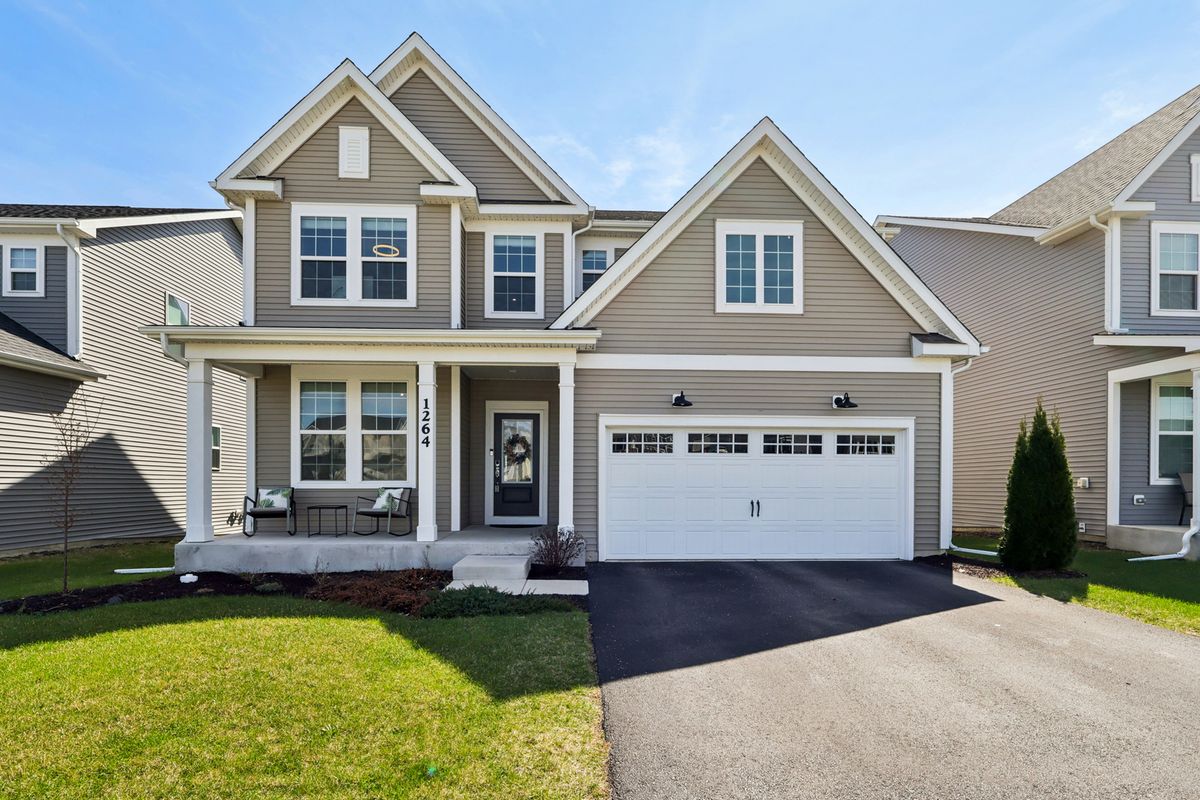
$950,000Active
5 bd · 3 ba · 3,291 sqft
1264 Snapper Road
Naperville, IL
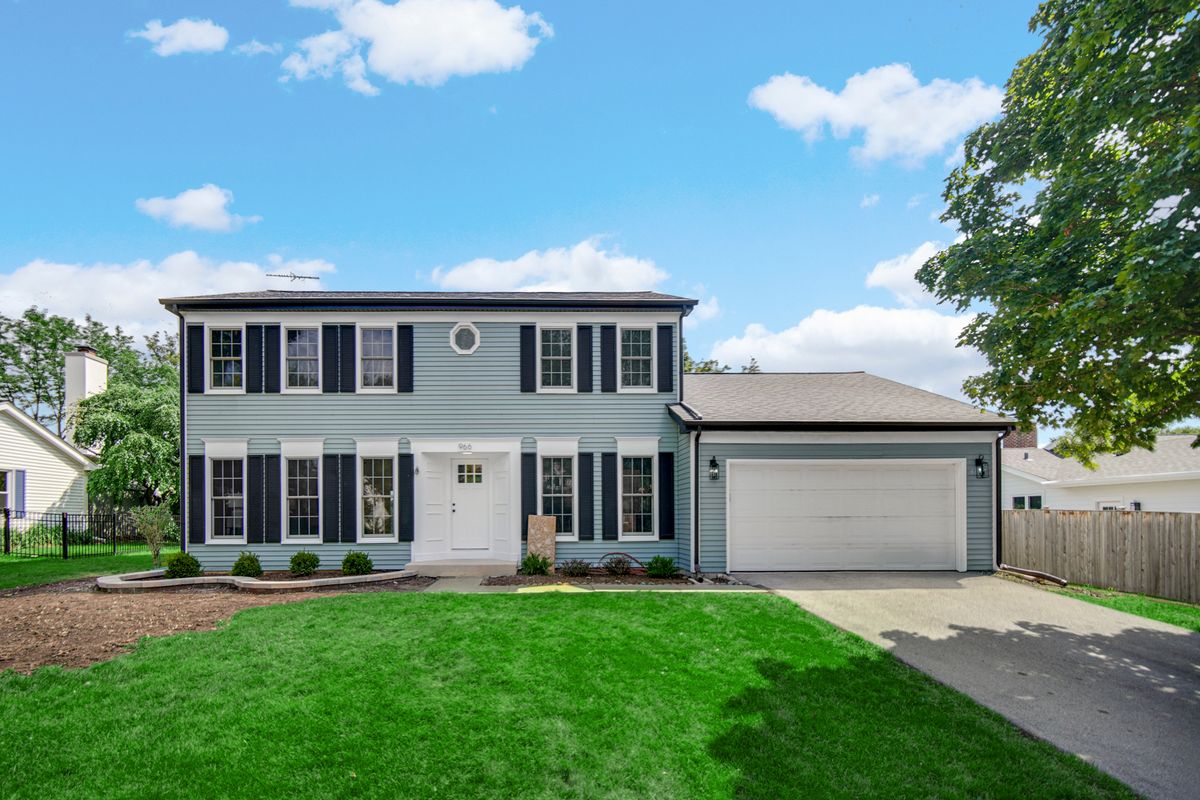
$950,000Active
5 bd · 2.5 ba · 2,493 sqft
966 W Bauer Road
Naperville, IL