Price cut: $14,900
View all 50 photos
Detached Single · Plainfield, IL
$385,000$399,900
4 beds · 2.5 baths · 1,838 sqft
2008 Olde Mill Road, Plainfield, IL, 60586
A brick-and-mortar place to make your own — room to make it home.
Active
What’s special
Central air2-car garageIn-unit laundry
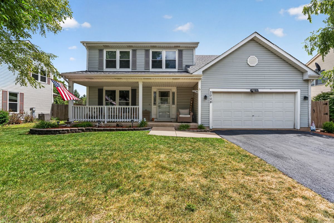
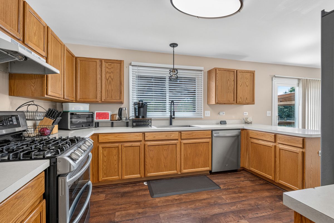
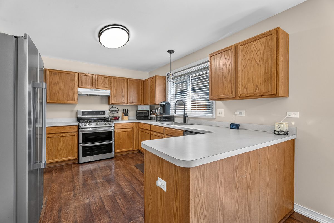
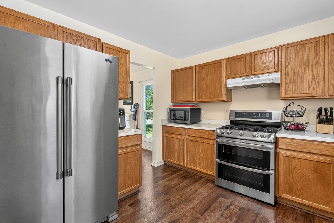
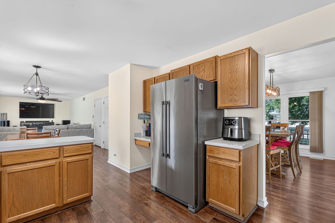
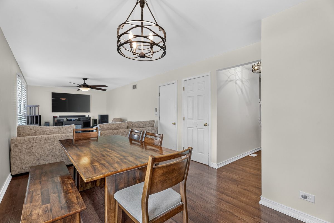
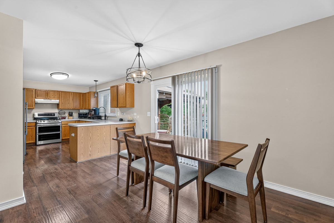
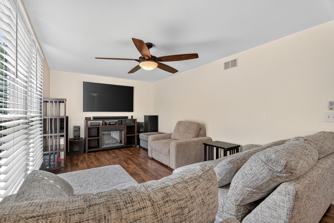
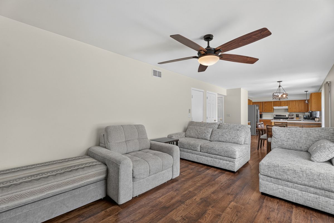
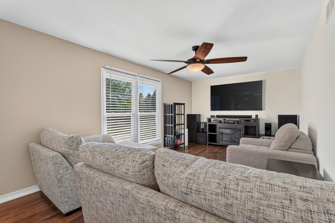
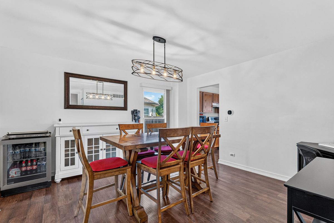
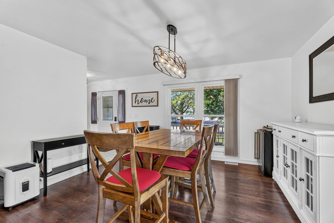
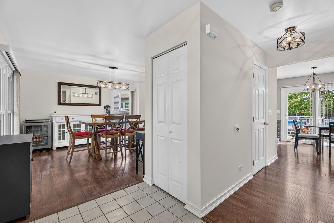

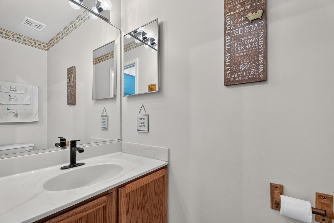
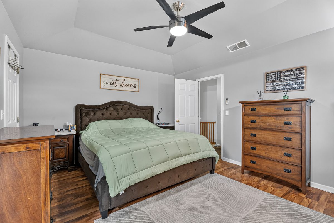
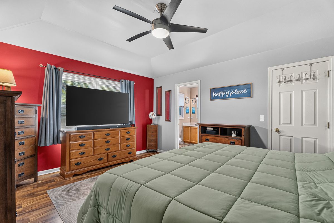
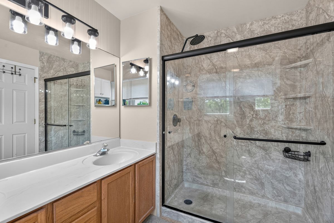
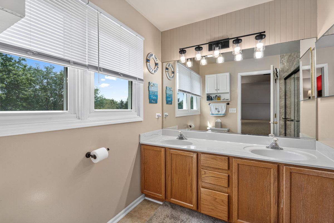
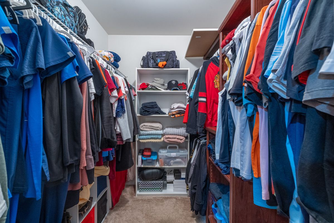
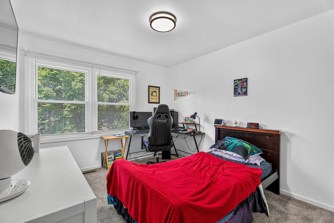
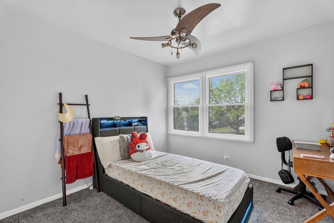
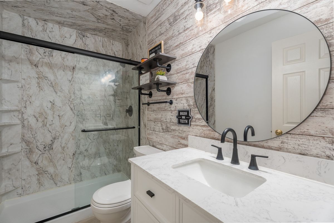
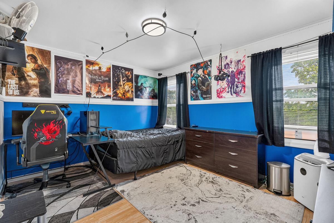
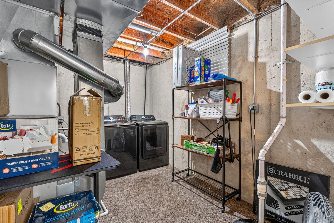
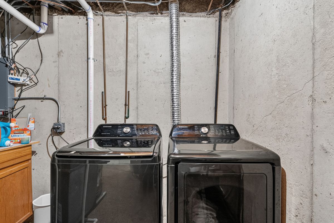
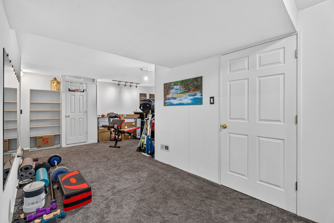
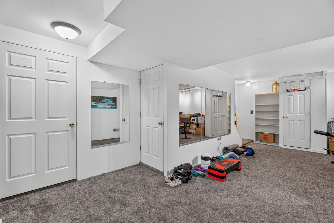
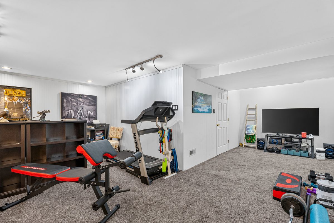
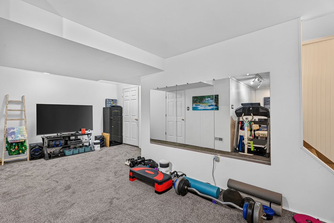
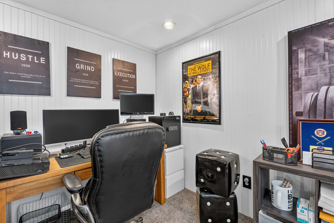
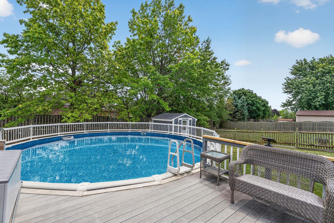
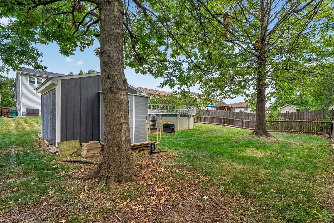
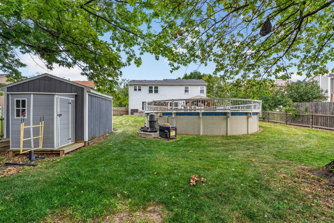
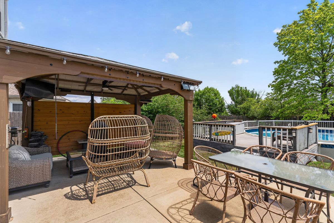
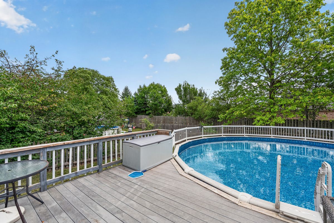
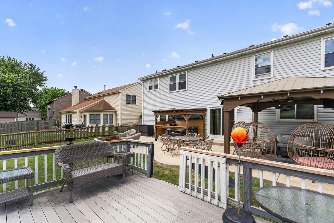
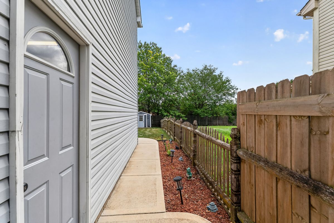
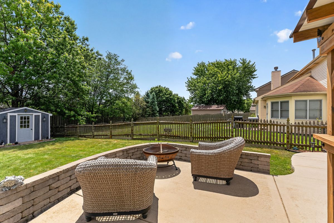
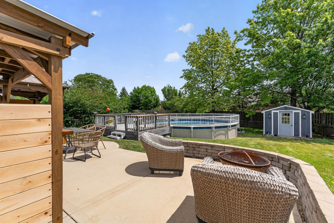
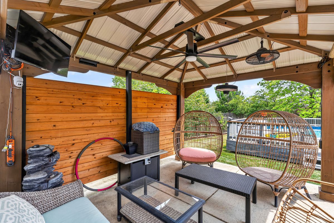
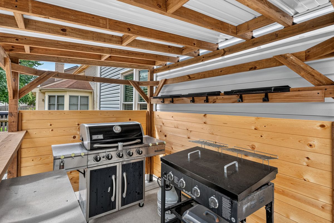
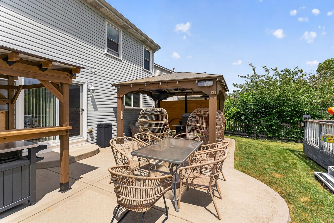
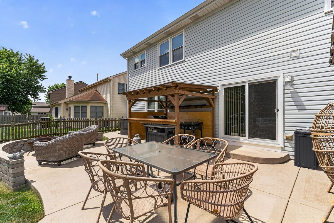
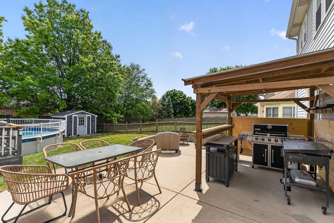
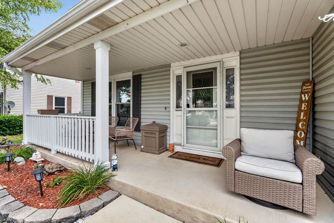
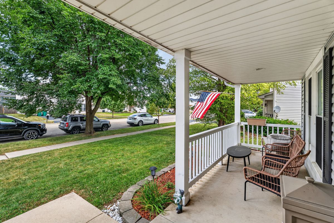
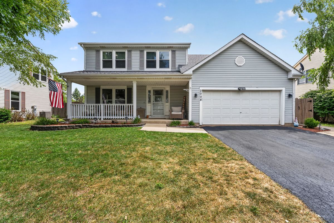
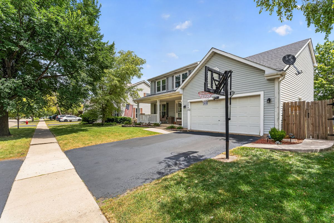
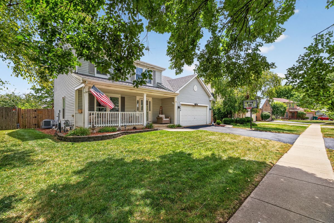
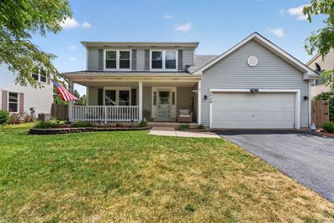
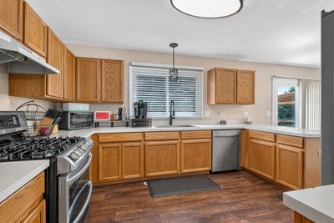
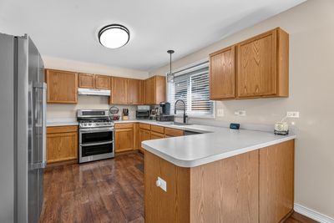
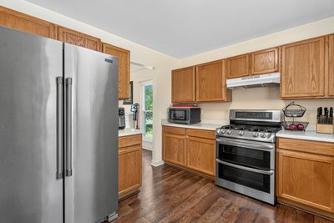
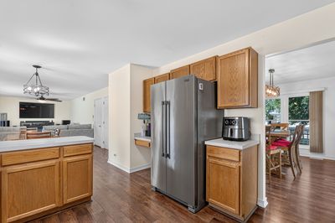
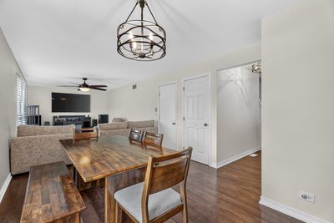
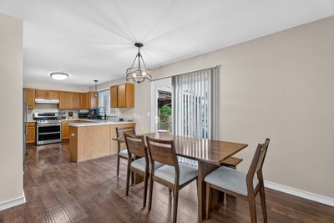
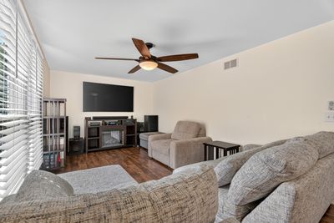
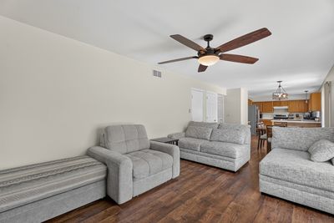
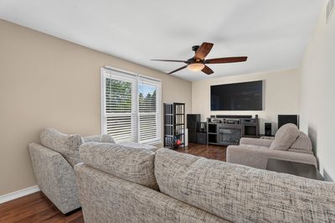
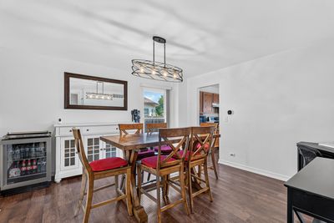
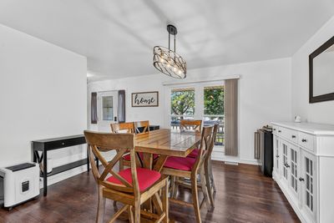
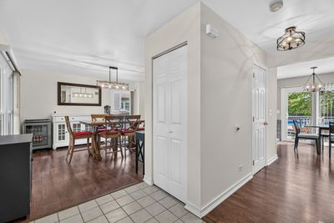
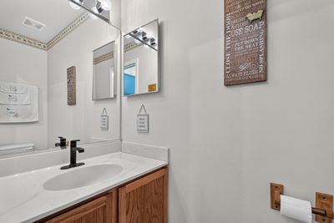
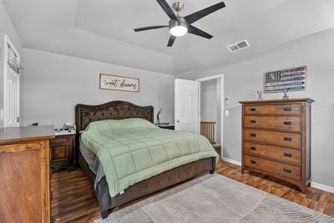
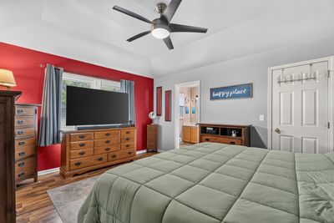
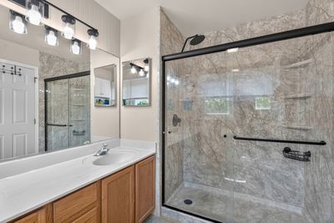
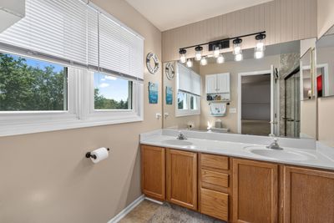
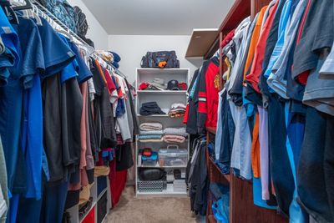
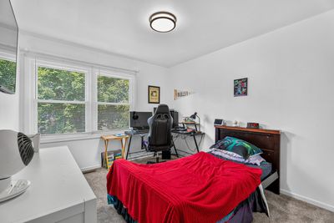
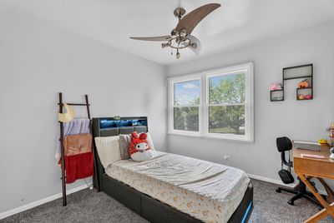
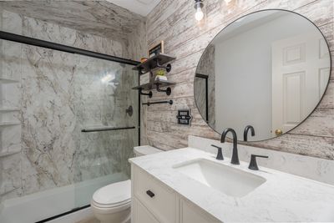
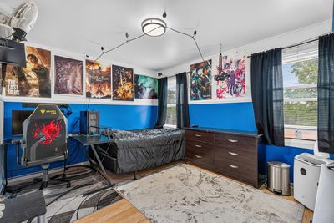
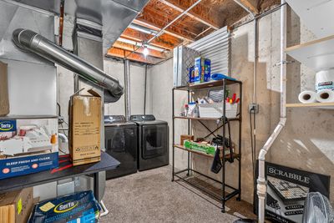
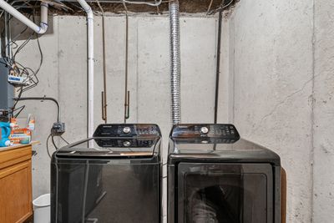
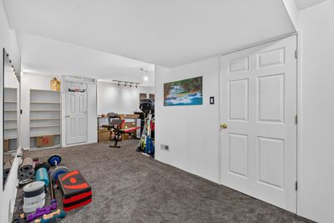
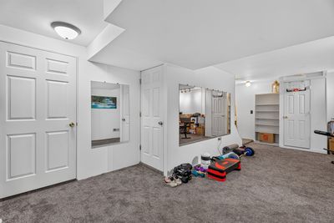
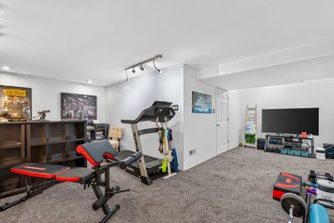
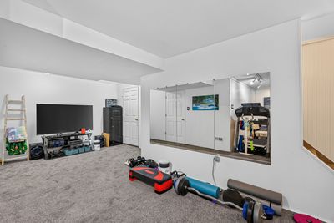
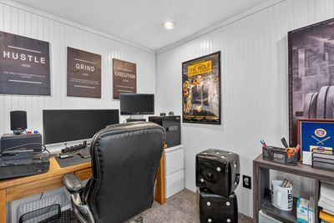
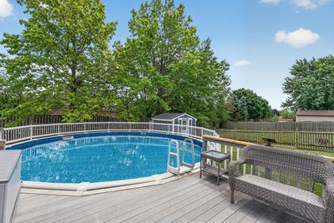
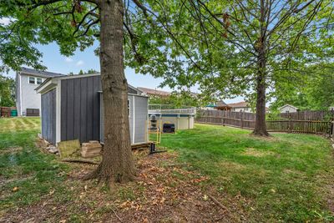
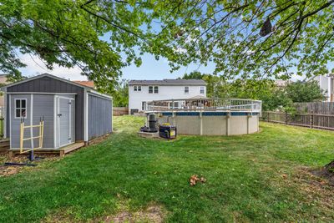
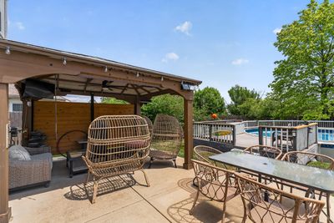
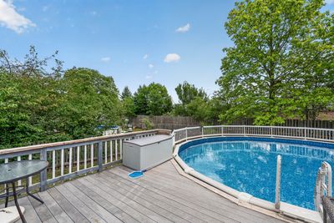
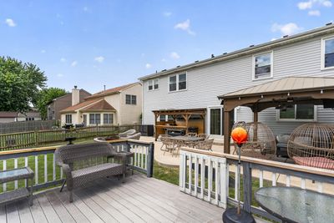
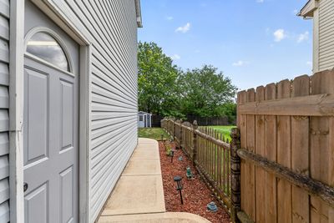
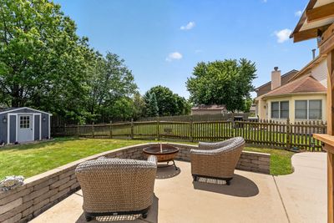
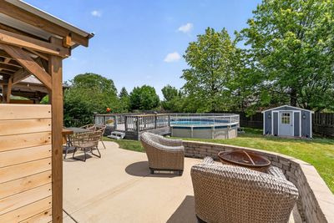
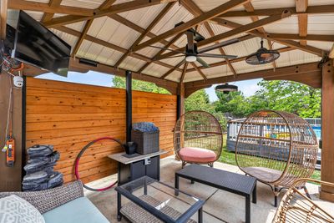
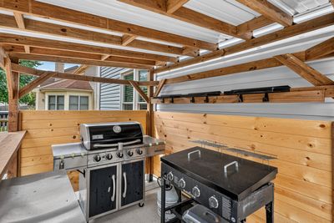
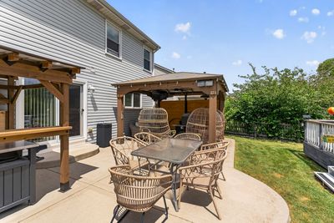
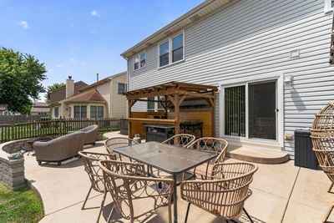
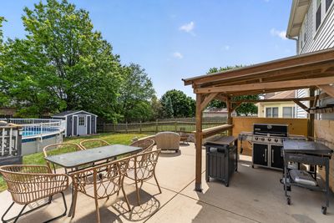
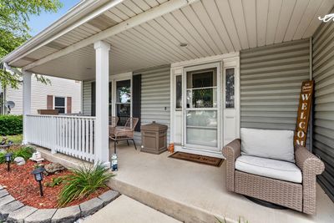
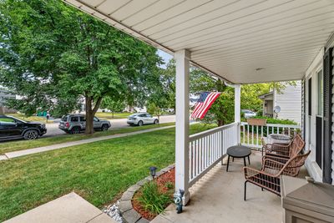
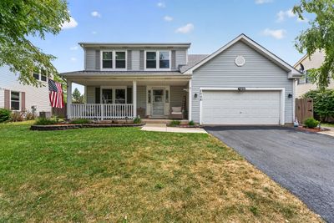
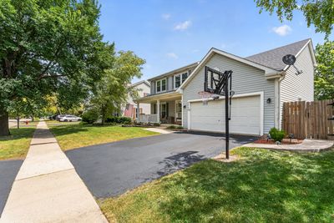
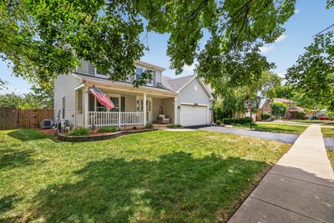
Beautifully maintained and thoughtfully updated, this exceptional home is truly move-in ready! A charming covered front porch welcomes you into a spacious living room that also serves perfectly as a flex space, featuring stylish wood laminate flooring. The inviting family room offers additional living space with matching wood laminate floors, while the spacious eat-in kitchen is equipped with oak cabinetry, stainless steel appliances, a built-in planning desk, and abundant workspace. Step outside to your own private backyard oasis, complete with a large concrete patio, gazebo featuring a TV and ceiling fans, a grilling station, a stunning 27-foot round pool with a brand-new liner and heater (2025), expansive composite decking, a 10x10 storage shed with a new roof (2025), mature trees, and a fully fenced yard designed for entertaining and relaxation. Upstairs, the luxurious primary suite features a tray ceiling, walk-in closet, and an updated private bath with a double vanity and an oversized shower. Bedroom two also offers a walk-in closet and wood laminate flooring, while the updated hall bath boasts a beautiful white quartz vanity and an oversized shower. The finished basement provides a spacious recreation room, generous storage space, and a laundry area with newer washer and dryer (2021). Additional highlights include four spacious bedrooms, 21/2 baths, an attached two-car garage, and an impressive list of recent updates including a roof, windows, lighting, patio, furnace, and central air (2018), kitchen appliances (2021), hot water tank and garbage disposal (2025), making this home the perfect blend of comfort, style, and peace of mind.
— the listing agent’s description
The home
4 beds
2.5 baths
1,838 sqft
Built in 1998
Lot 147x60
2-car garage
Detached Single
What it’ll cost
$209 / sqft
$6,792 taxes / yr
$140/mo HOA
Listed $399,900
Now $385,000
23 days on dwello
Estimated monthly payment
$2,865/mo
Principal & interest$2,047
Property taxes$566
Homeowners insurance$112
HOA dues$140
Get pre-qualified →Connect with a licensed lender in the dwello network.
Estimate only — not a loan offer. Example rate; taxes, HOA dues, insurance estimated; your actual rate, payment, taxes, and insurance will vary. dwello is not a lender. Equal Housing Opportunity.
Tour it with a real dwello agent
The agent who meets you here is an actual dwello Home Group team member who knows these streets — not a stranger who bought your name from a portal. You get straight answers on the spot, and the same person stays with you through closing.
On our team, vettedYour info is never soldWith you through closing
Tour this home
In person, on your schedule — a dwello agent meets you there.
WED
Jun 3
THU
Jun 4
FRI
Jun 5
SAT
Jun 6
11:00 am
Schedule a tour
23 days on dwello
Price history
Price reduced
Aug 14, 2026
↓ $14,900$385,000
Listed for sale
Jul 23, 2026
$399,900
Earlier records
Listed
Jul 23, 2026
$399,900
Now $14,900 below the original list price.
Property taxes
2025
Annual tax bill (MLS)
From county records — verify with the assessor.
Features
Central AirNatural GasForced AirVinyl SidingPublic SewerAsphaltGarage Door Opener
Schools
Elementary — Wesmere Elementary School
Middle — Timber Ridge Middle School
High — Plainfield Central High School
Assigned schools per the listing — always verify enrollment + boundaries with the district.
Neighborhood
Loading map…
Nearby places via OpenStreetMap — approximate; verify what matters to you. Map © Mapbox © OpenStreetMap.
MLS listing data
Listed by Kimberly Wirtz · Wirtz Real Estate Group Inc.
Listing last updated Aug 14, 2026 · data refreshed from the MLS Aug 14, 2026, 3:41 PM CT
Based on information submitted to the MLS GRID as of Aug 14, 2026, 3:41 PM CT. Listing data © MRED LLC, distributed by MLS GRID — deemed reliable but not guaranteed; independently verify. Anything shown below this point is not MLS listing data.
See it in personA real dwello agent on our team — never a sold lead.
Schedule a tour
Message
No pressure — reach out whenever you’re ready.
Similar homes nearby
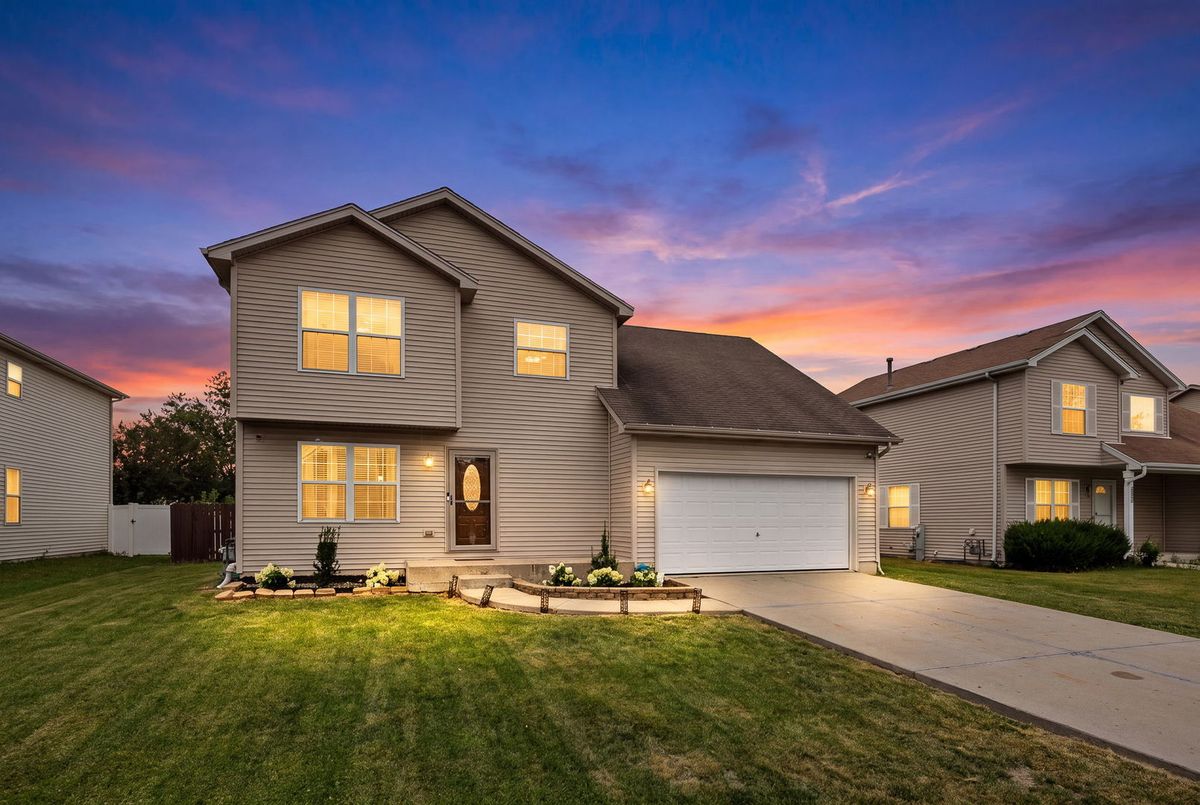
$385,000Active
3 bd · 2.5 ba · 2,209 sqft
1303 Idabright Drive
Plainfield, IL
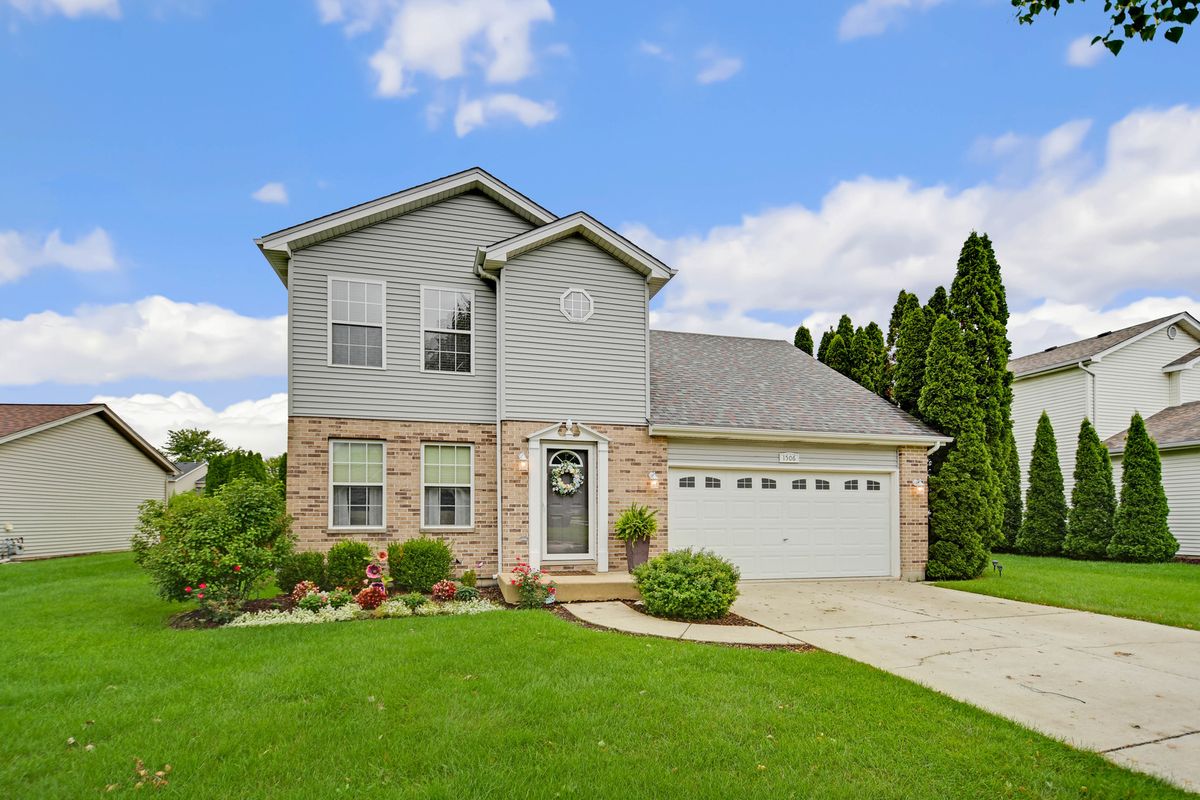
$384,873Active
3 bd · 1.5 ba · 1,991 sqft
1506 Lasser Drive
Plainfield, IL
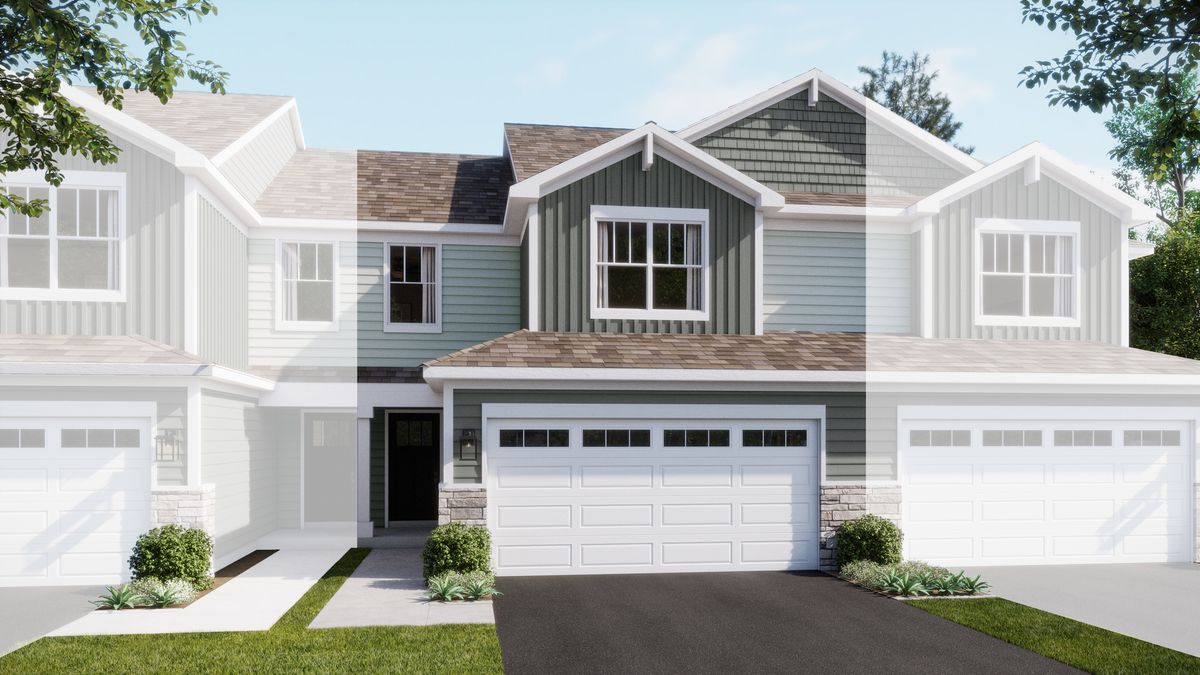
$381,494Active
3 bd · 2.5 ba · 1,767 sqft
25636 W Wakefield Drive
Plainfield, IL
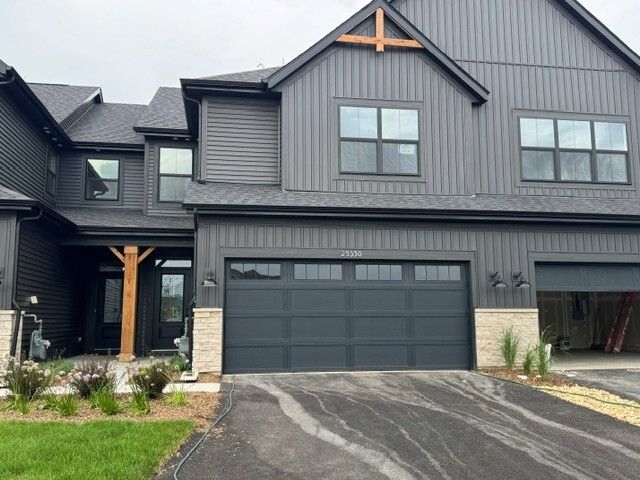
$389,990Active
3 bd · 2.5 ba · 1,925 sqft
25530 W Emory Lane
Plainfield, IL