Detached Single · Mahomet, IL
$434,900$445,000
4 beds · 3.5 baths · 2,147 sqft
815 Cates Drive, Mahomet, IL, 61853
A brick-and-mortar place to make your own — room to make it home.
Active
What’s special
Central air3-car garageIn-unit laundry
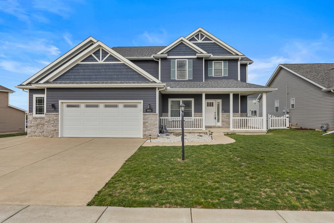
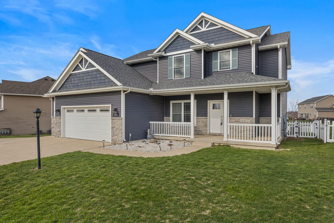
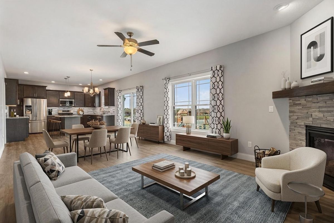
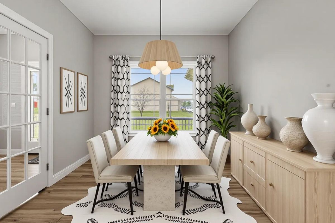
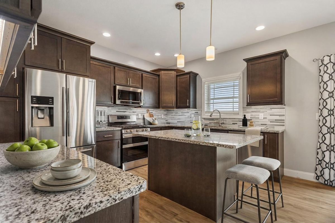
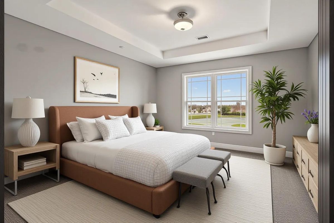
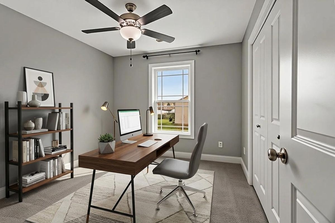
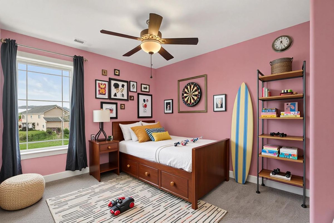
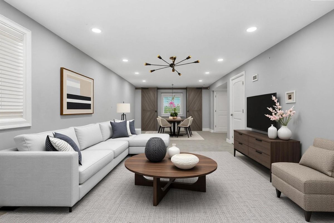
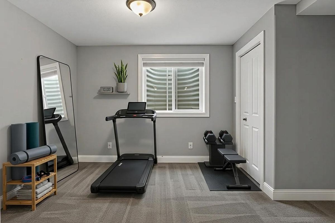
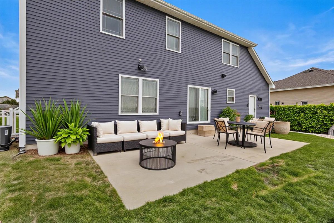
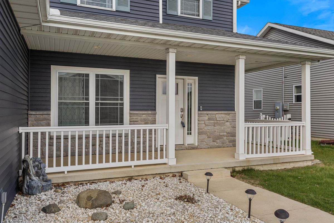
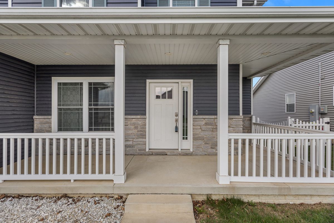
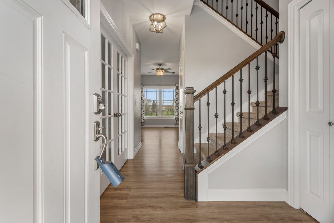
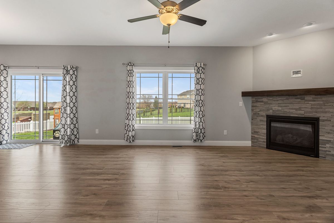
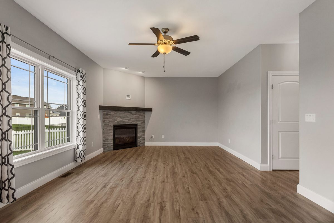
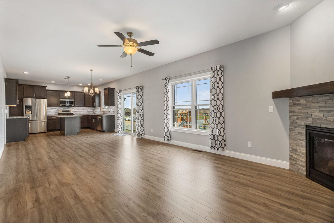
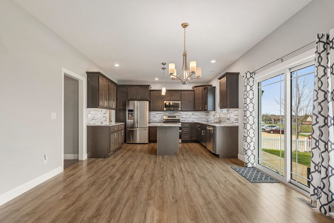
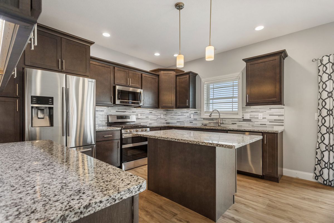
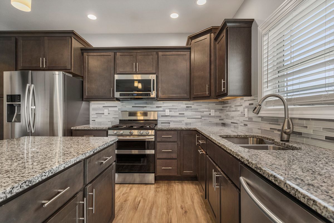
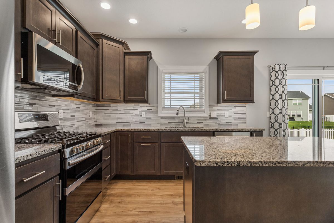
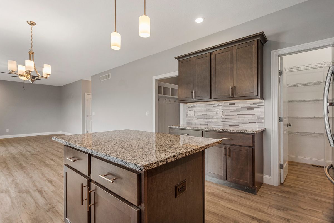
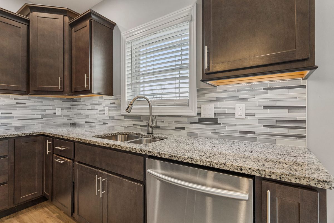
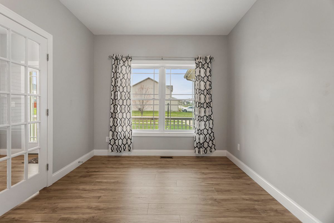
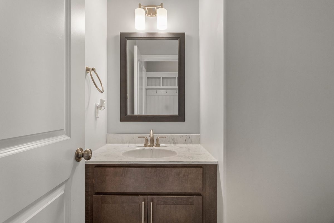
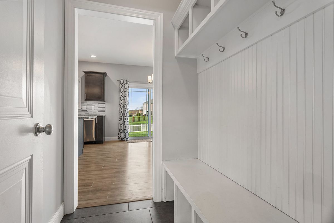
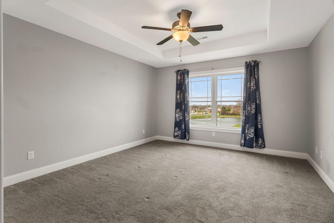
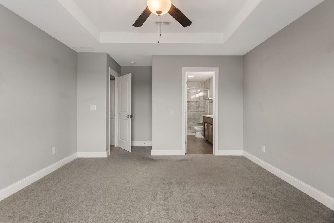
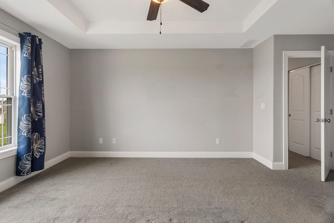
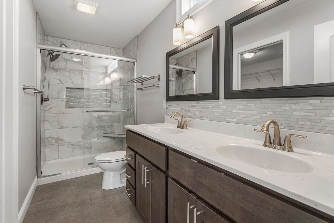
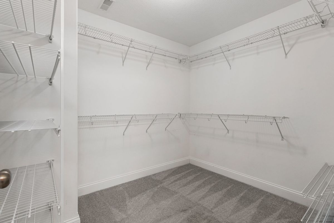
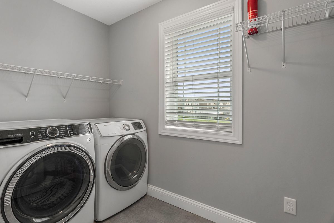
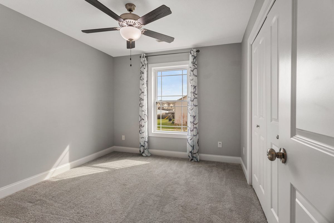
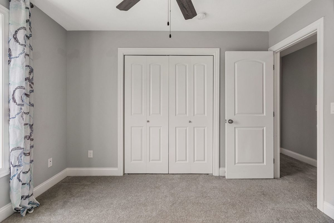
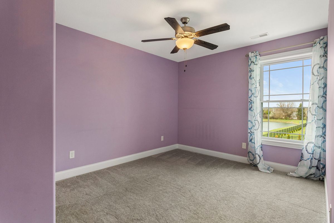
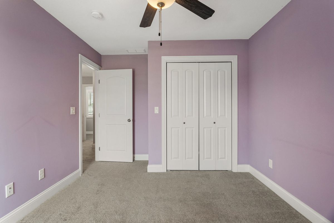
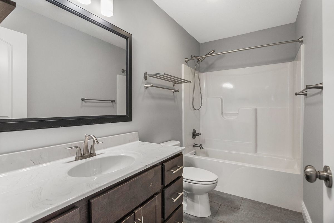
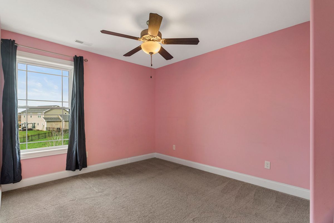
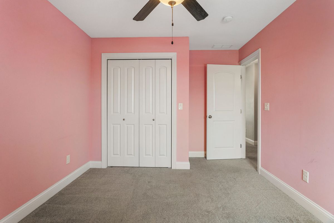
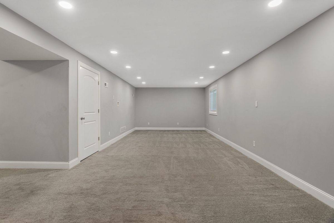
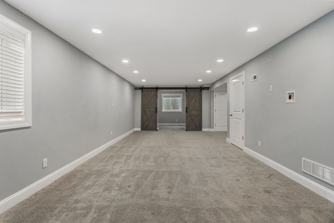
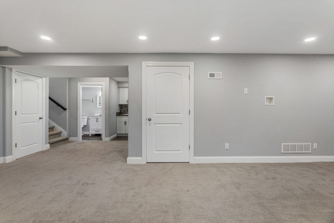
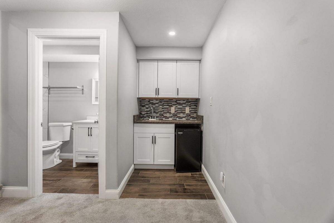
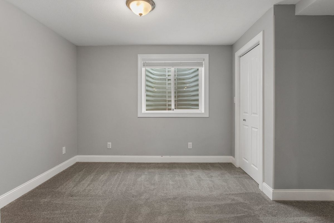
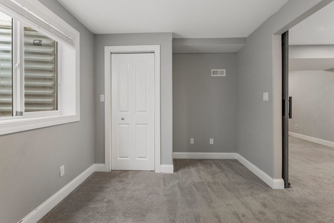
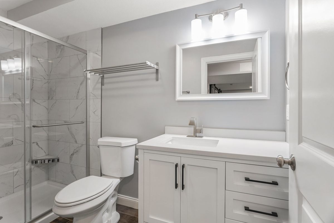
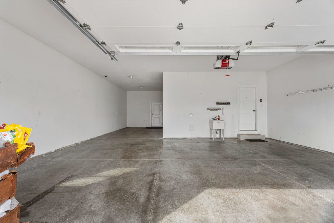
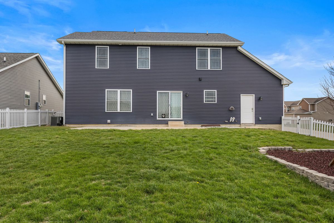
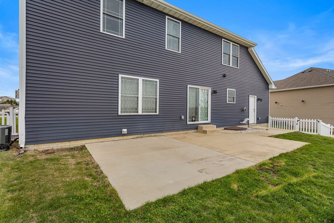
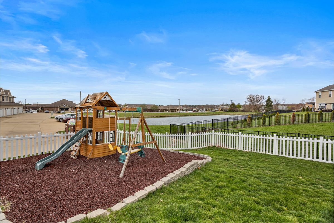
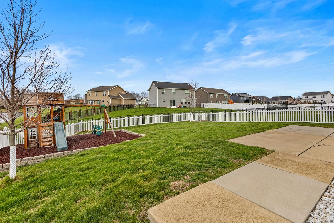
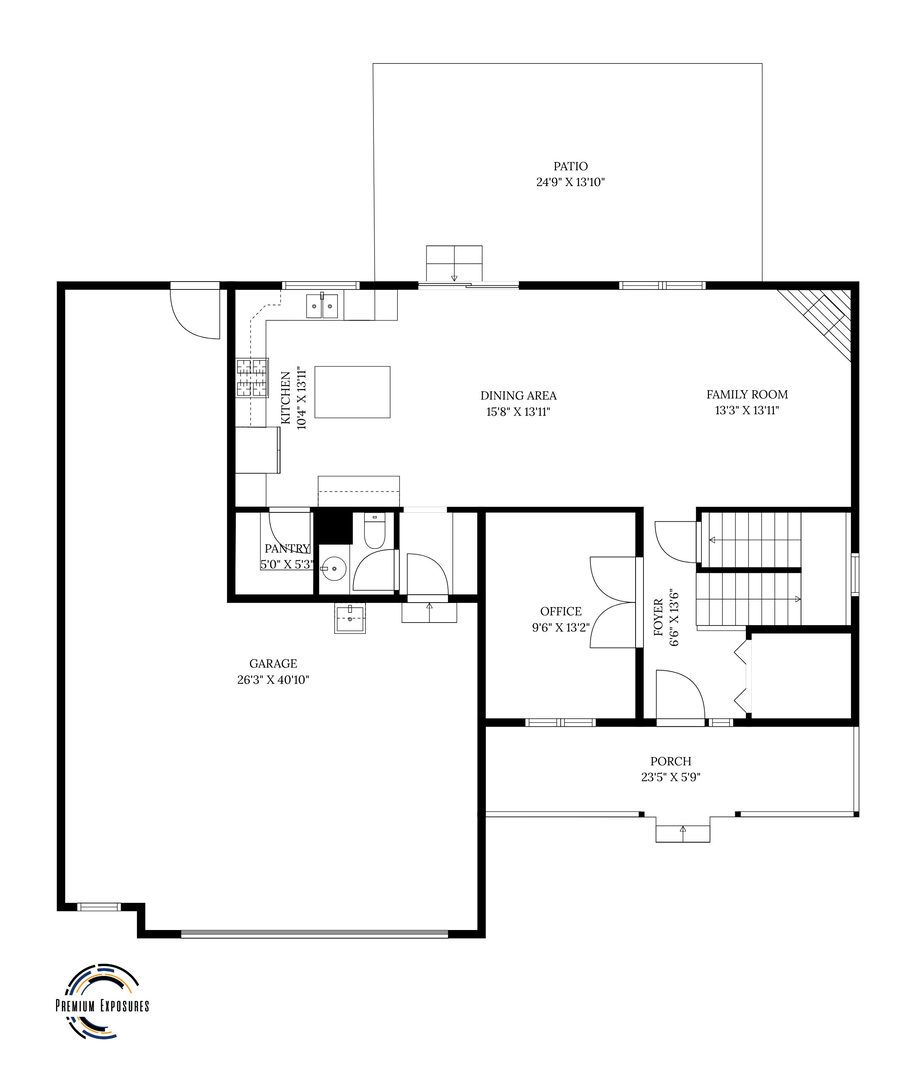
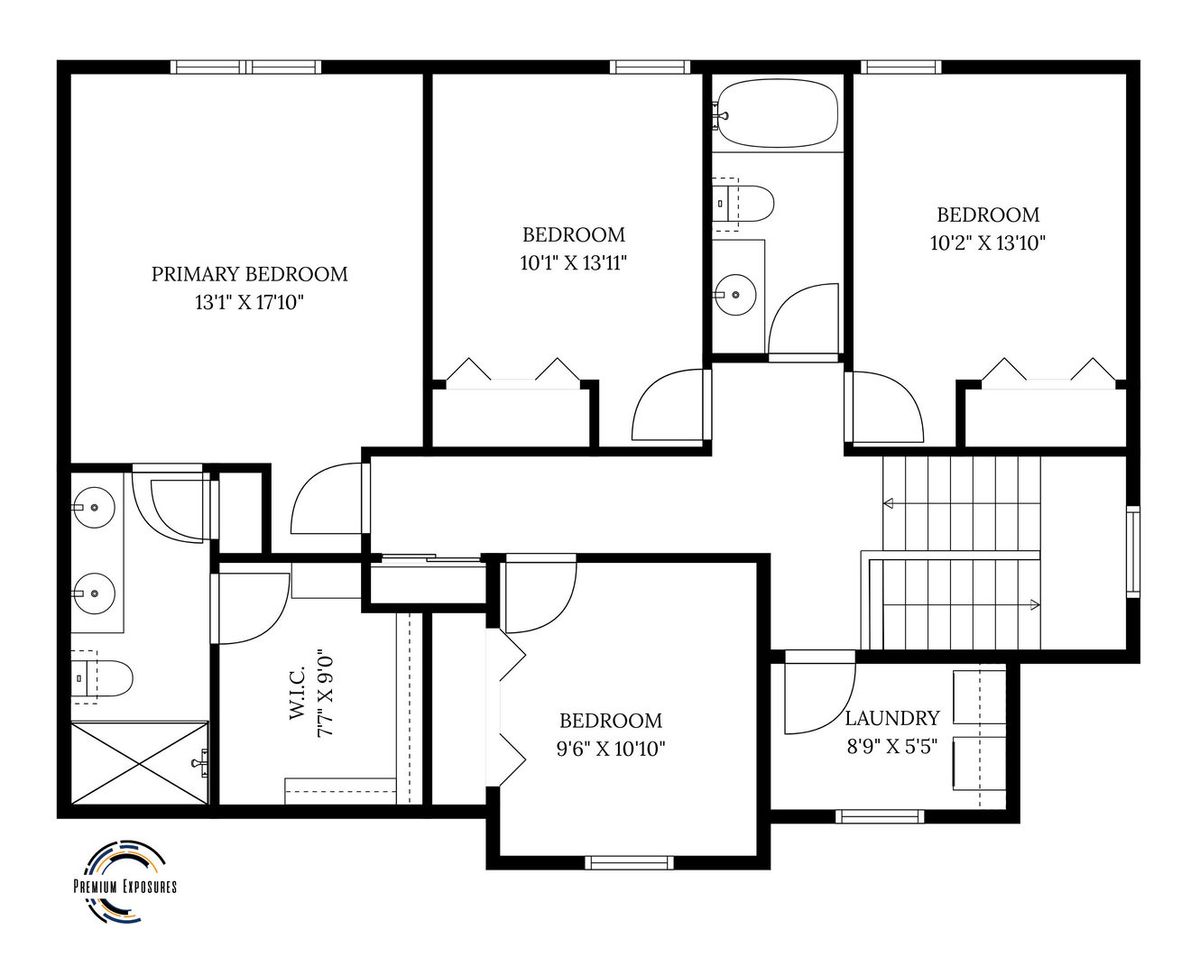
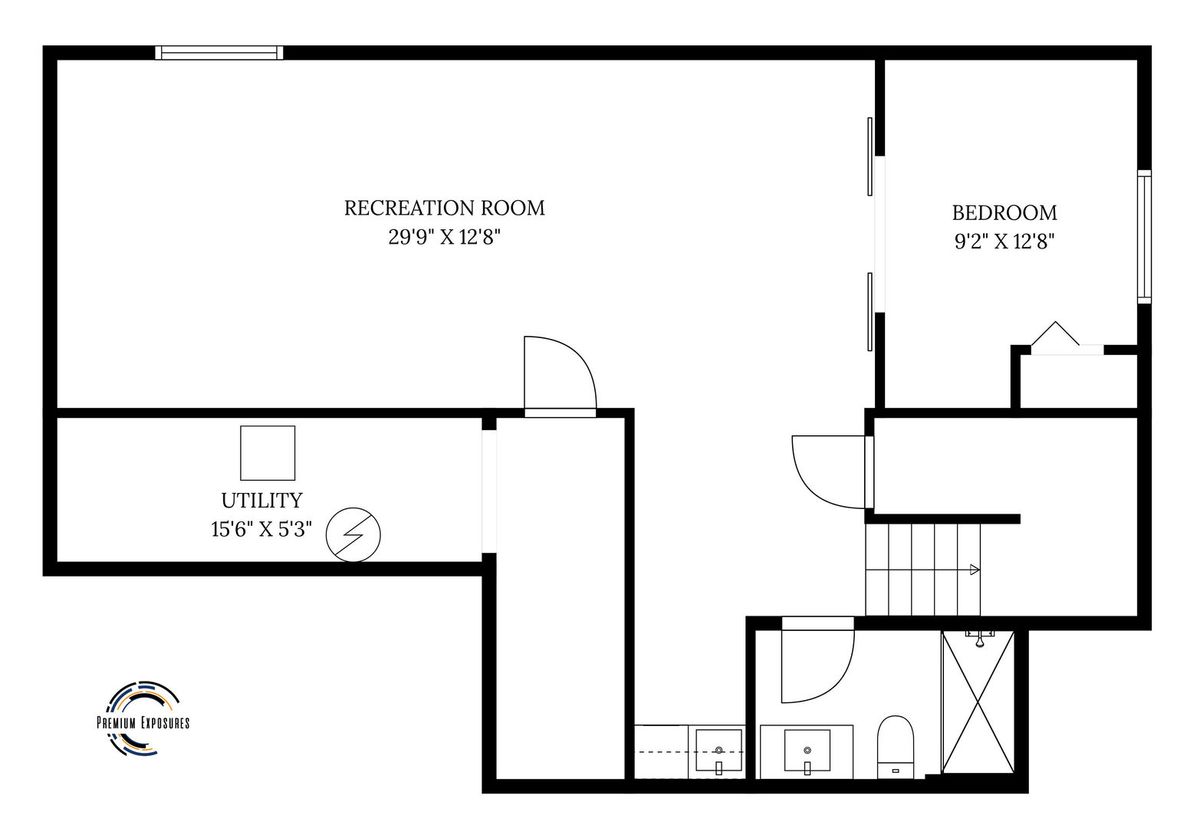
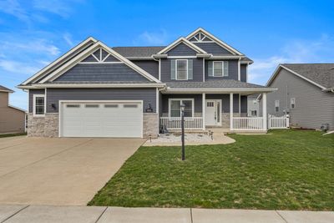
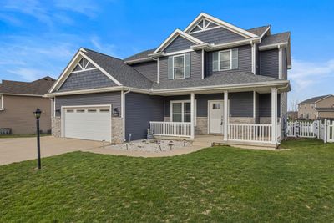
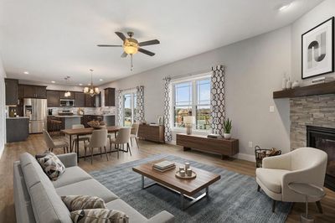
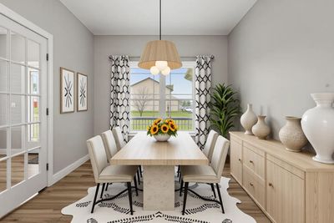
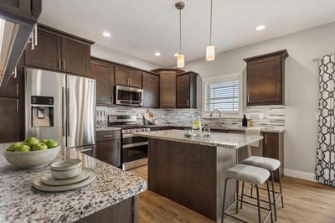
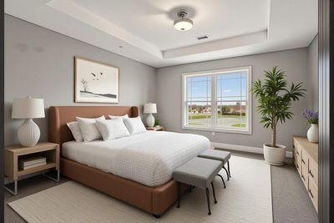
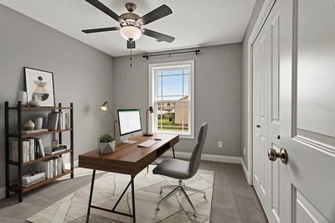
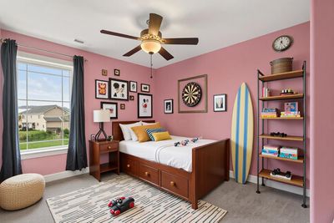
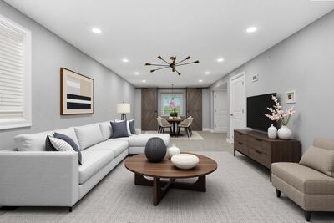
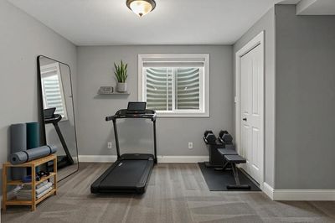
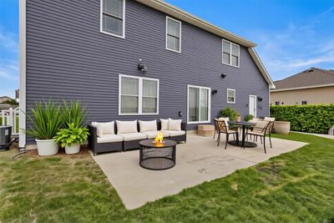
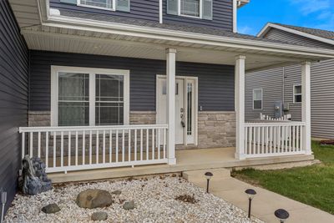
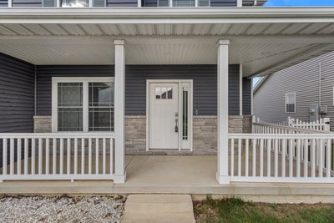
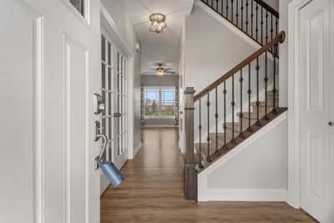
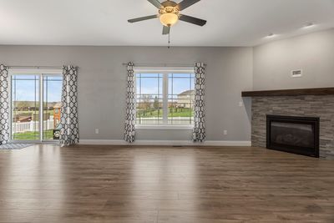
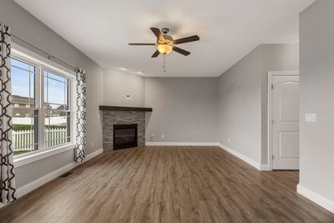
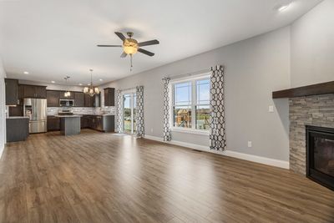
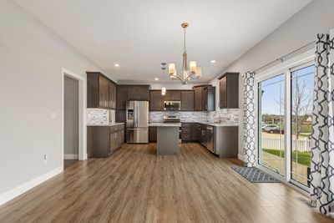
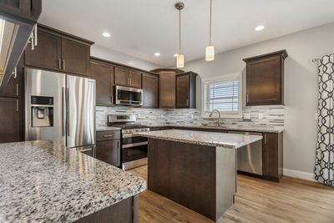
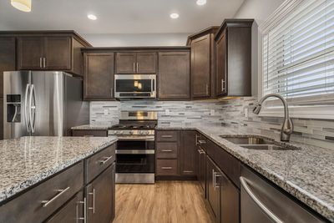
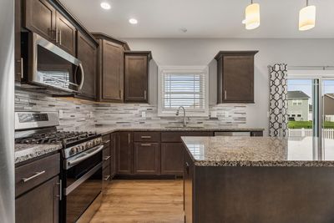
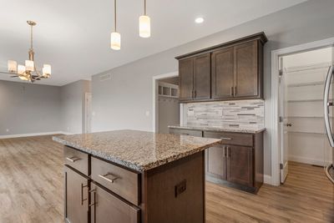
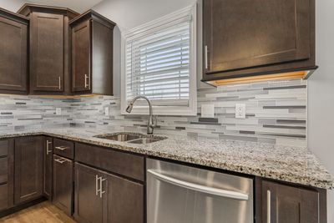
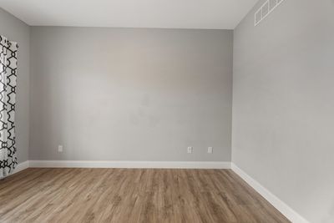
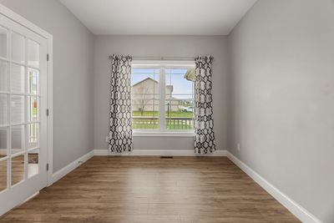
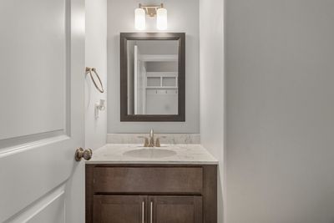
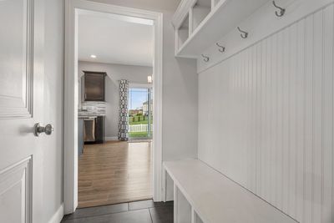
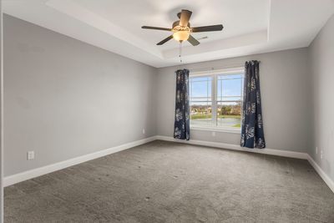
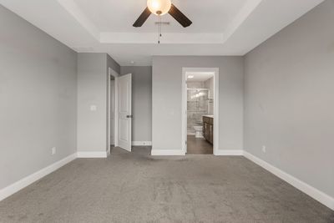
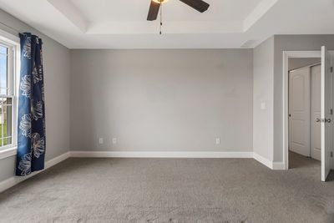
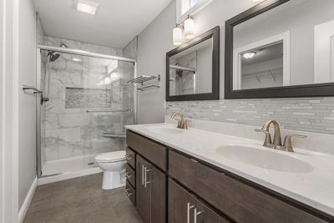
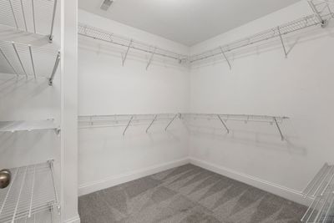
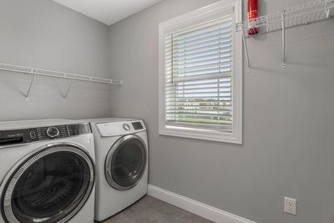
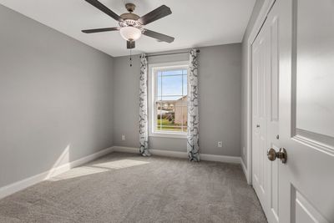
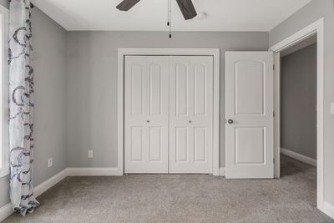
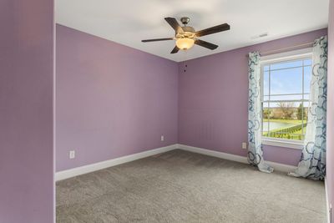
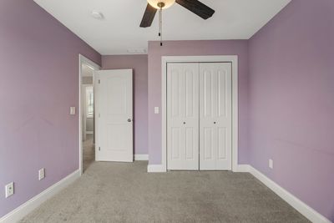
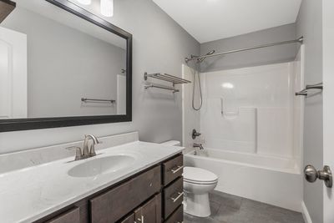
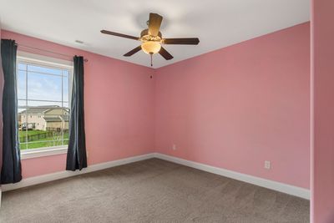
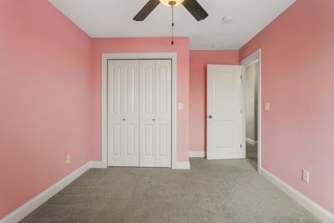
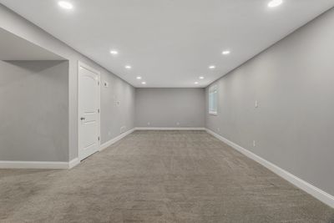
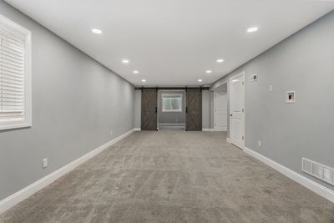
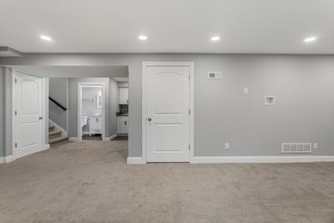
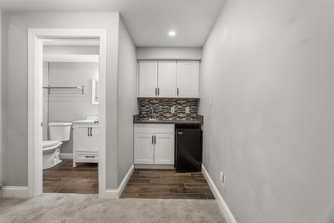
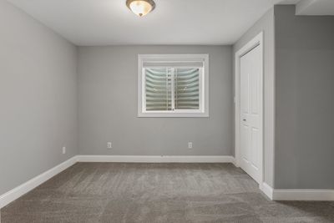
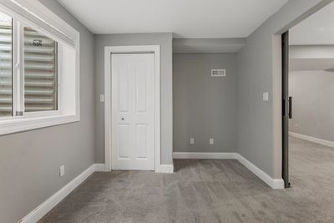
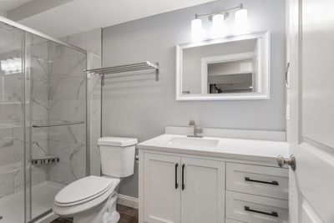
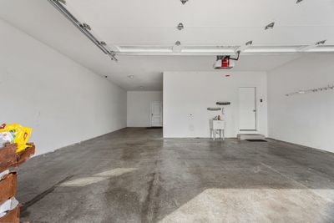
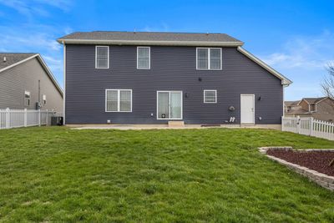
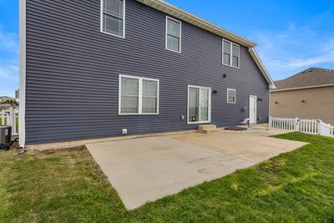
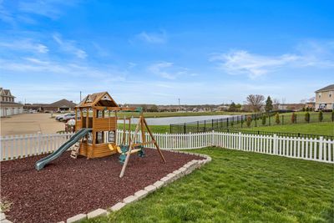
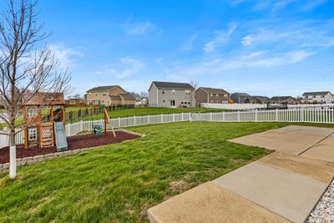
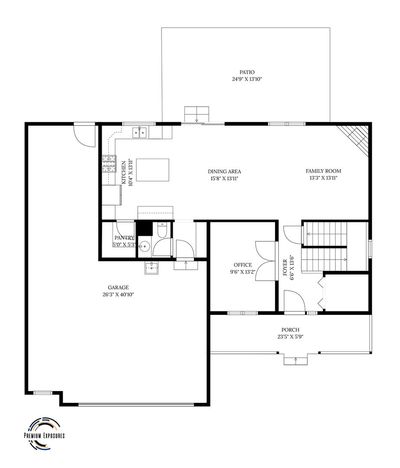
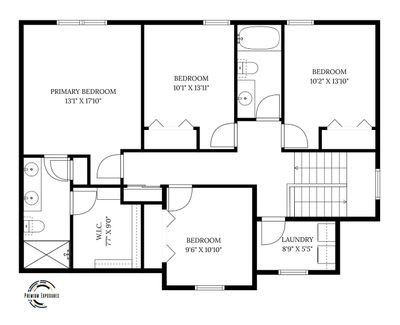
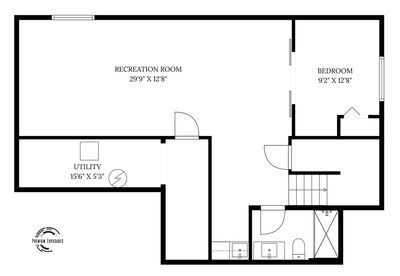
Welcome to 815 Cates Drive in Hunters Ridge. This thoughtfully designed 5-bedroom, 3.5-bath home offers an exceptional floor plan ideal for modern living. The main level features a stunning kitchen with granite countertops, espresso cabinetry, walk-in pantry and stainless steel appliances, along with a spacious living room with fireplace, office/flex room, convenient drop zone, and powder room. Upstairs includes four bedrooms, highlighted by a private primary suite with gorgeous en suite bathroom and walk-in closet, additional full bath, and upstairs laundry room. The finished basement adds a recreation room with wet bar, fifth bedroom, and full bath. Garage is dynamite with a two car overhead door entry also featuring a tandem bay on the left side for extra storage or shop as well as EV charging. Enjoy outdoor living with a covered front porch and an oversized back patio overlooking the water, plus a fenced yard. Gas line is run to the rear patio for easy grilling. 2x6 construction with blown in insulation and Enviro-Dry exterior wrap make this a well insulated home. Fantastic location close to library, schools, coffee, restaurants, interstate access.
— the listing agent’s description
The home
4 beds
3.5 baths
2,147 sqft
Built in 2018
Lot 51.17x131.87x59.58x125
3-car garage
Detached Single
What it’ll cost
$203 / sqft
$8,458 taxes / yr
$100/mo HOA
Listed $445,000
Now $434,900
22 days on dwello
Estimated monthly payment
$3,244/mo
Principal & interest$2,312
Property taxes$705
Homeowners insurance$127
HOA dues$100
Get pre-qualified →Connect with a licensed lender in the dwello network.
Estimate only — not a loan offer. Example rate; taxes, HOA dues, insurance estimated; your actual rate, payment, taxes, and insurance will vary. dwello is not a lender. Equal Housing Opportunity.
Tour it with a real dwello agent
The agent who meets you here is an actual dwello Home Group team member who knows these streets — not a stranger who bought your name from a portal. You get straight answers on the spot, and the same person stays with you through closing.
On our team, vettedYour info is never soldWith you through closing
Tour this home
In person, on your schedule — a dwello agent meets you there.
WED
Jun 3
THU
Jun 4
FRI
Jun 5
SAT
Jun 6
11:00 am
Schedule a tour
22 days on dwello
Price history
Price reduced
Aug 13, 2026
↓ $10,100$434,900
Listed for sale
Jul 23, 2026
$445,000
Earlier records
Listed
Apr 6, 2026
$445,000
Now $10,100 below the original list price.
Property taxes
2025
Annual tax bill (MLS)
From county records — verify with the assessor.
Features
Central AirNatural GasForced AirVinyl SidingStonePublic SewerConcreteGarage Door Opener
Schools
Elementary — Mahomet Elementary School
Middle — Mahomet Junior High School
High — Mahomet-Seymour High School
Assigned schools per the listing — always verify enrollment + boundaries with the district.
Neighborhood
Loading map…
Nearby places via OpenStreetMap — approximate; verify what matters to you. Map © Mapbox © OpenStreetMap.
MLS listing data
Listed by Creg McDonald · Realty Select One
Listing last updated Aug 13, 2026 · data refreshed from the MLS Aug 13, 2026, 6:05 PM CT
Based on information submitted to the MLS GRID as of Aug 13, 2026, 6:05 PM CT. Listing data © MRED LLC, distributed by MLS GRID — deemed reliable but not guaranteed; independently verify. Anything shown below this point is not MLS listing data.
See it in personA real dwello agent on our team — never a sold lead.
Schedule a tour
Message
No pressure — reach out whenever you’re ready.
Similar homes nearby
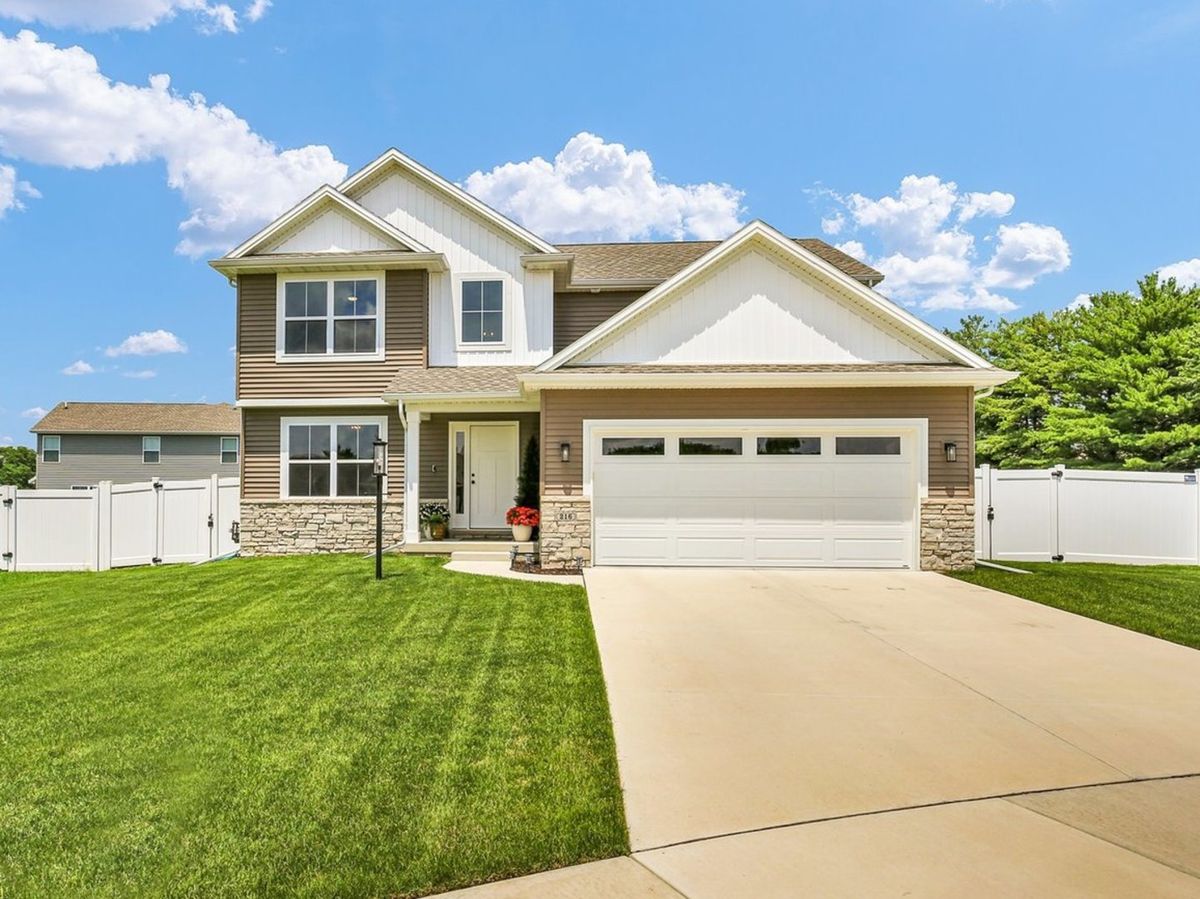
$434,900Active
4 bd · 2.5 ba · 2,225 sqft
216 Red Bud Drive
Mahomet, IL
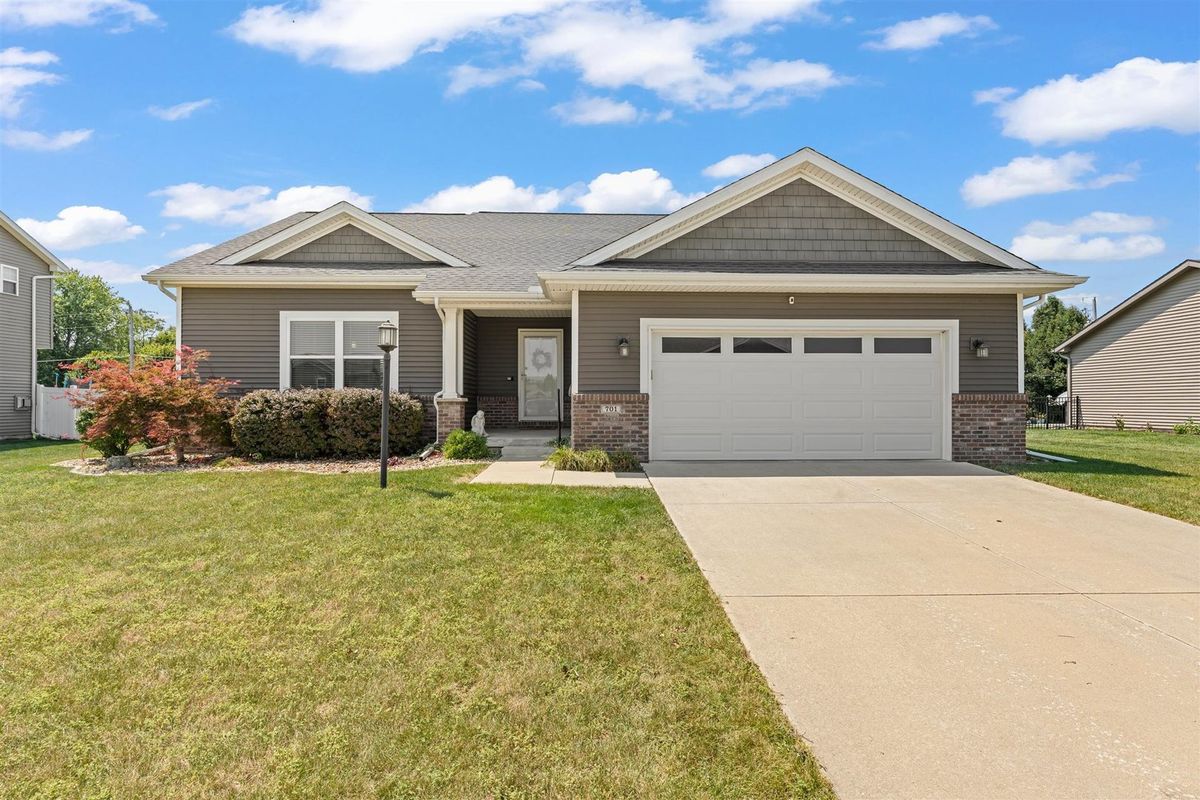
$430,000Active
3 bd · 3 ba · 1,608 sqft
701 Red Bud Drive
Mahomet, IL
$439,900Active
4 bd · 2.5 ba · 2,558 sqft
502 Northridge Drive
Mahomet, IL
$439,900Active
4 bd · 3 ba · 2,806 sqft
401 Turkey Farm Road
Mahomet, IL