Detached Single · South Holland, IL
$207,700$212,700
4 beds · 2 baths · 1,475 sqft
428 E 156th Place, South Holland, IL, 60473
A brick-and-mortar place to make your own — room to make it home.
Active
What’s special
Central air1-car garageIn-unit laundry
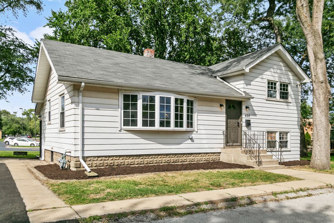
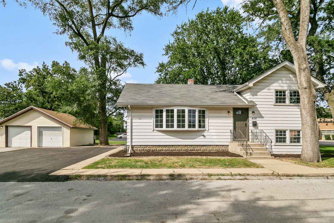
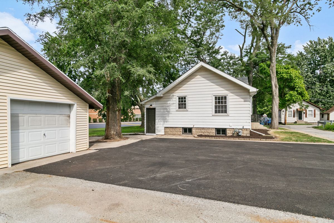
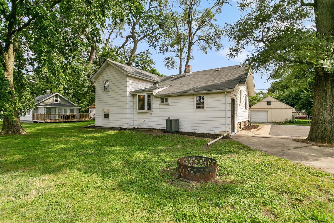
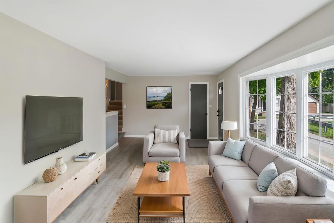
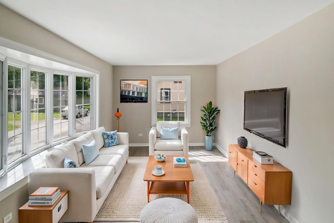
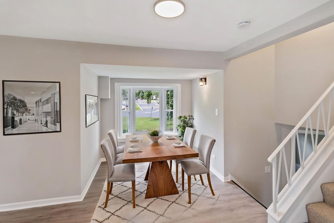

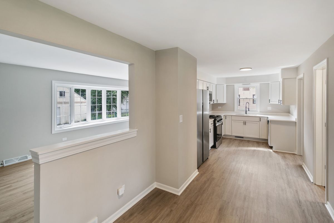
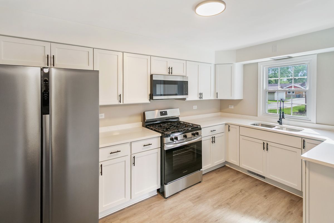
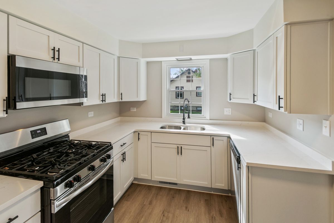
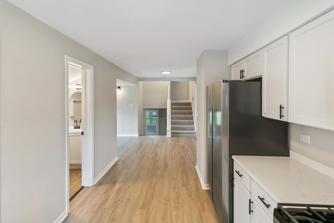
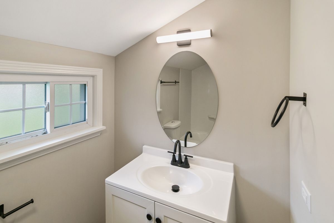
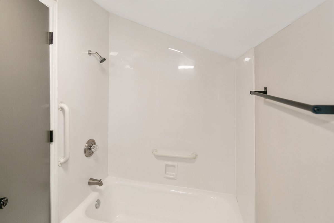
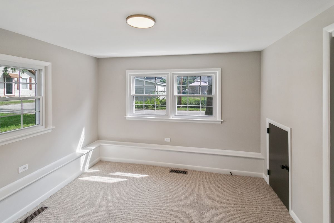
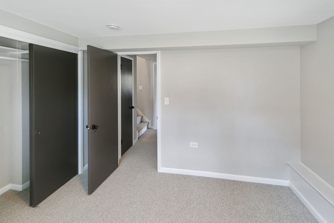
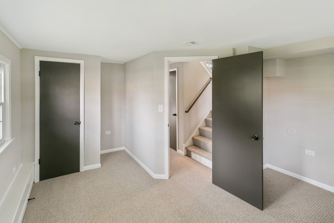
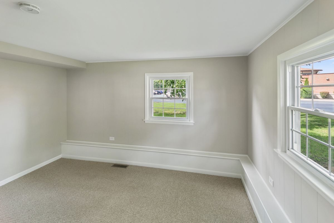
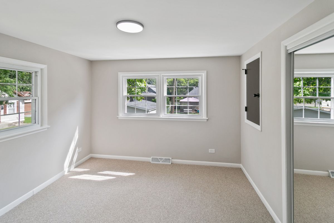
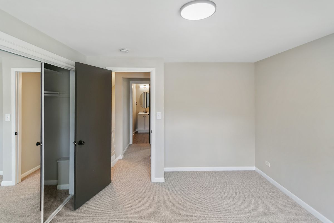
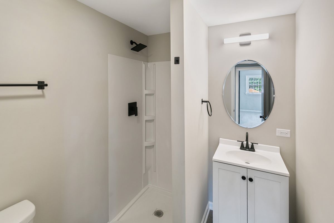
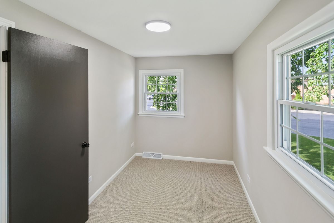
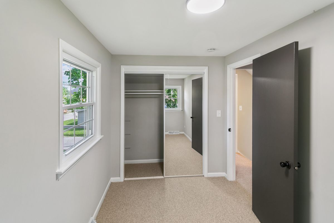
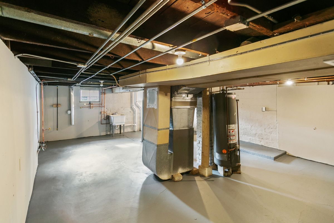
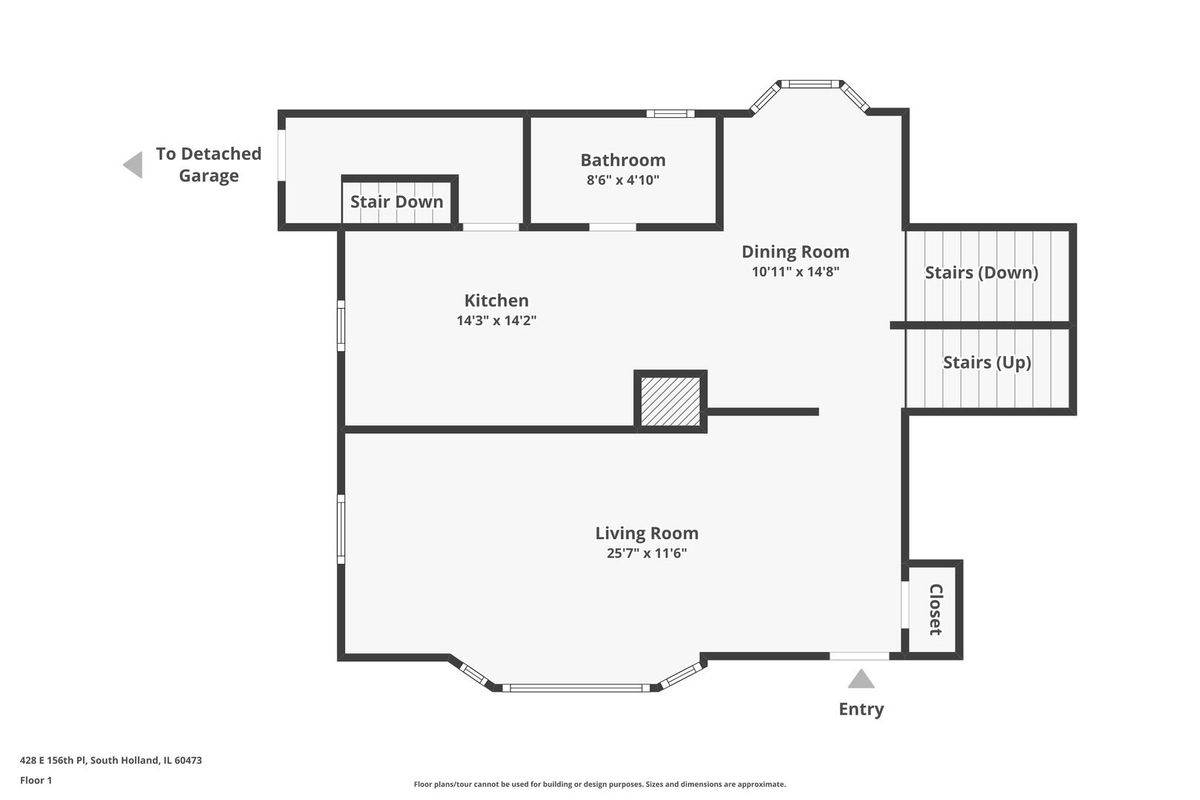
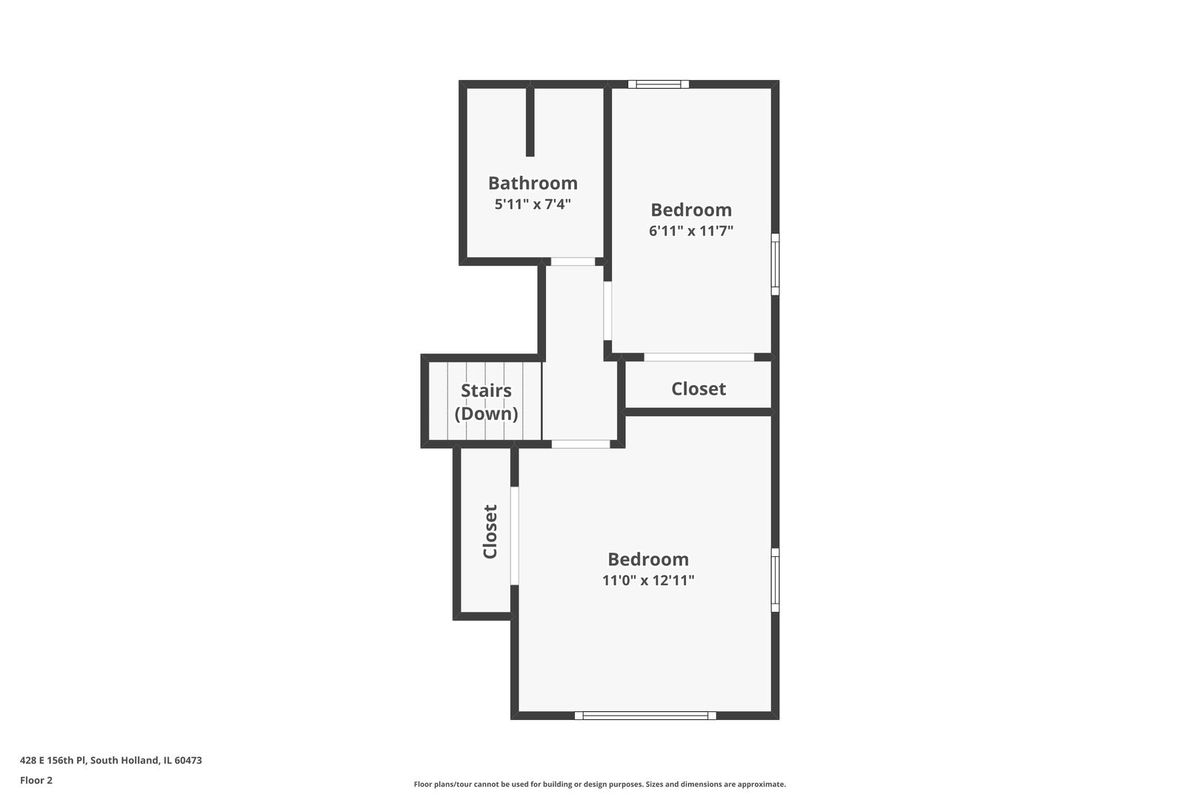
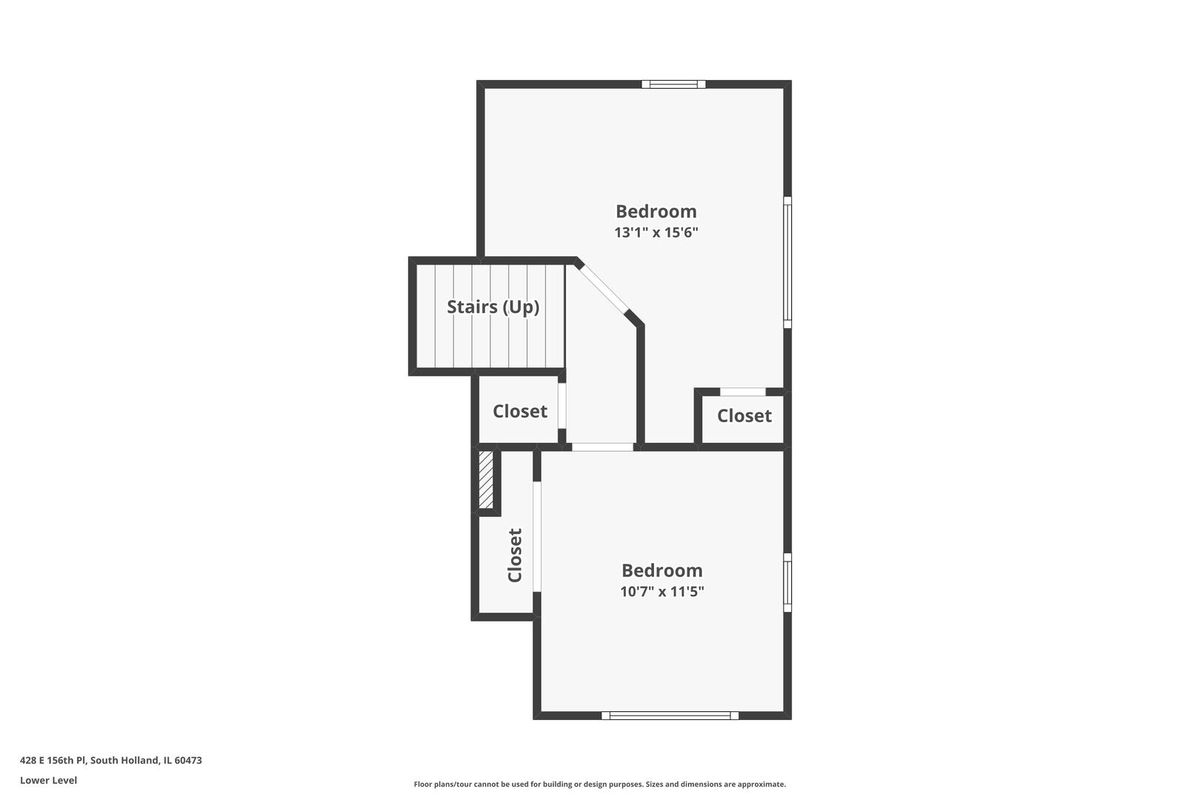
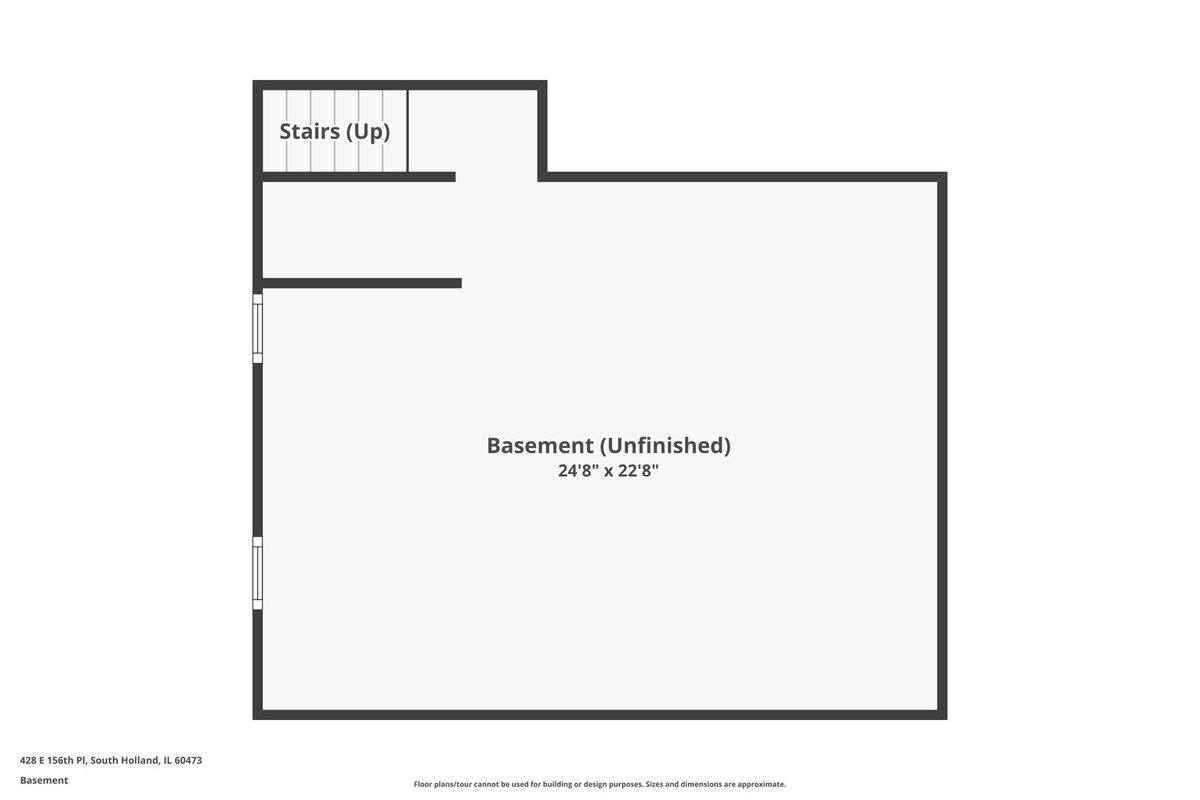
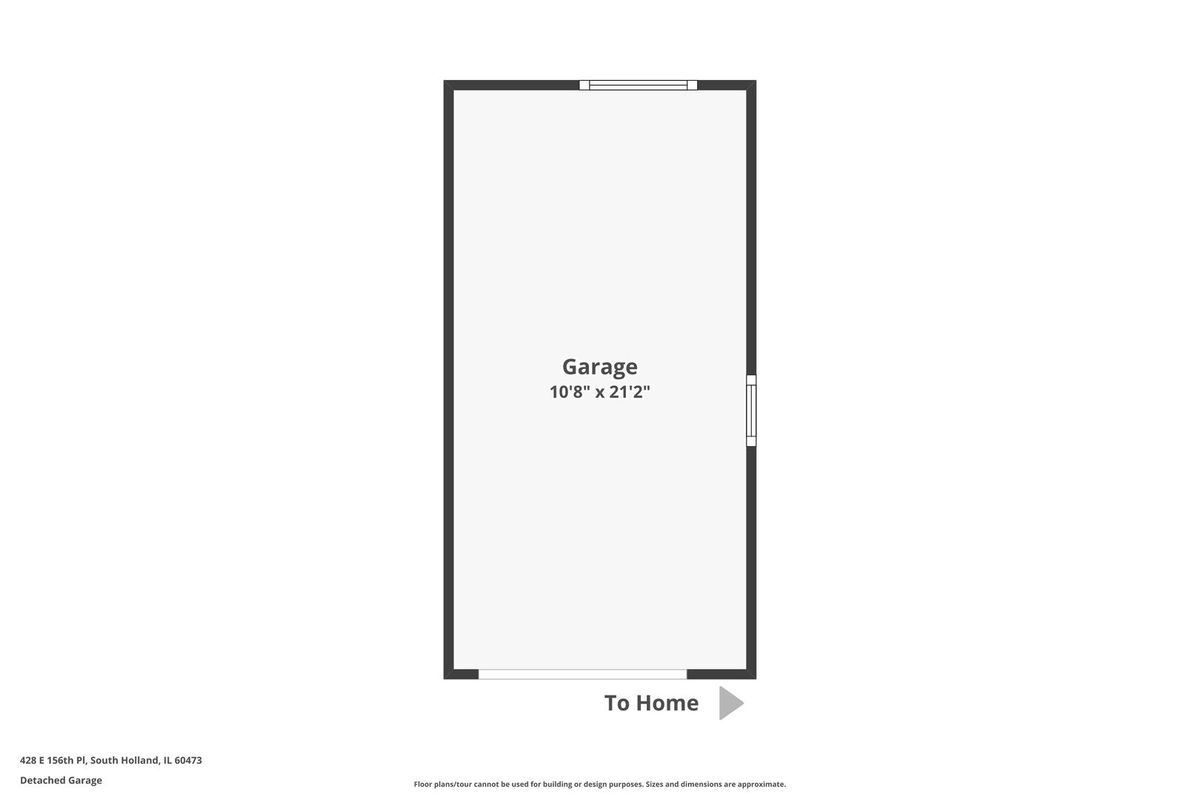
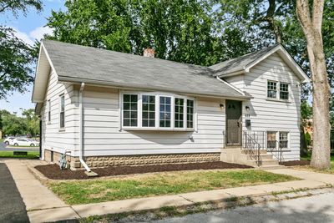
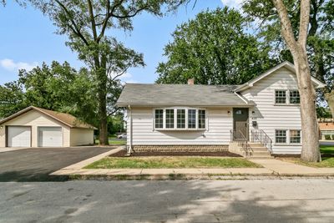
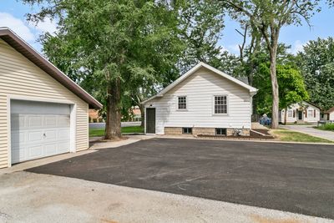
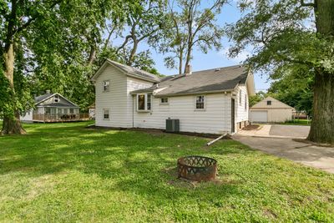
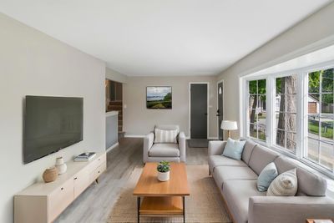
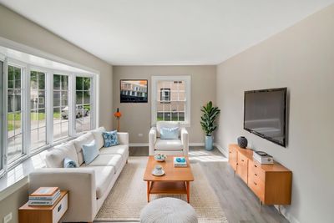
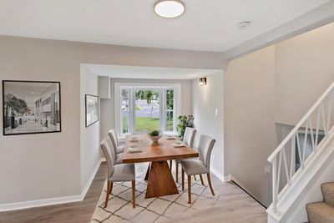
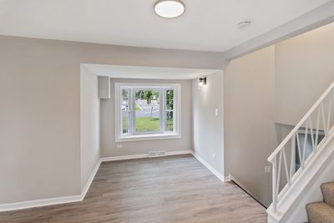
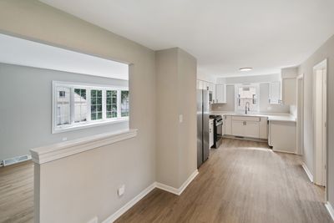
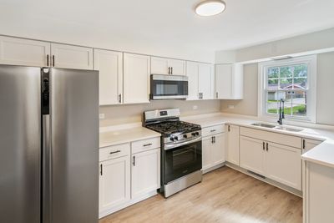
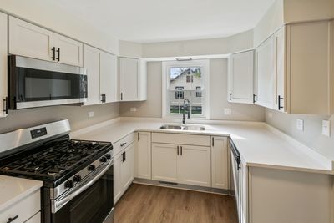
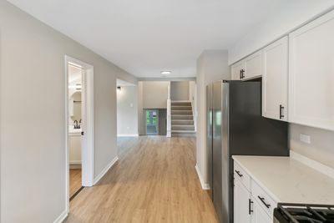
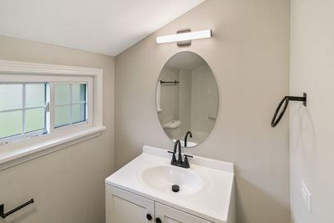
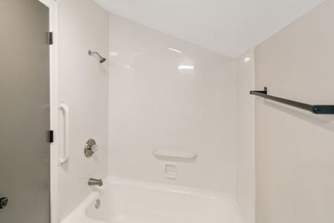
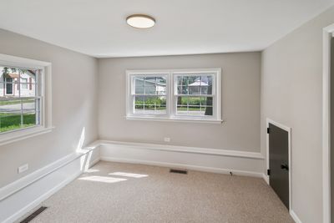
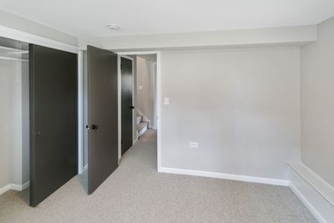
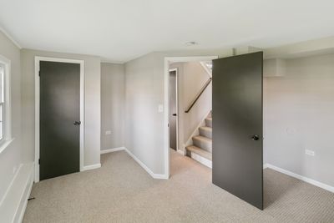
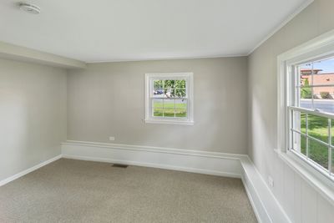
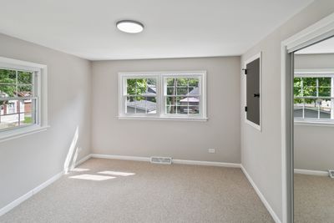
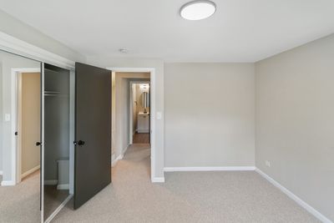
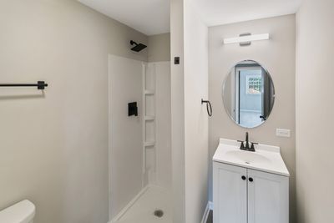
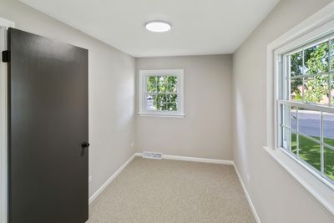
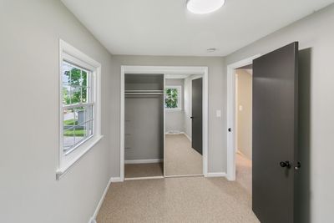
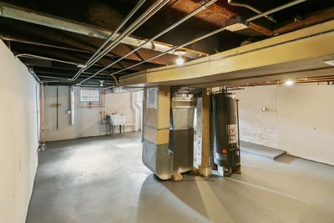
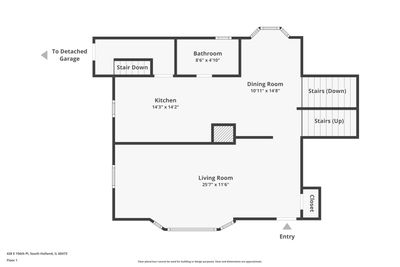
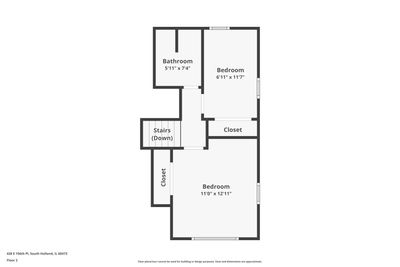
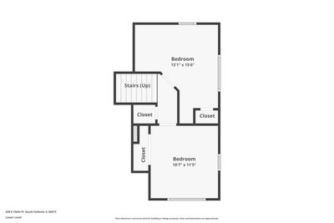
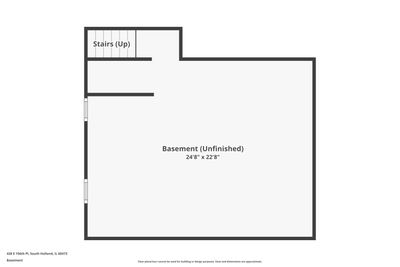
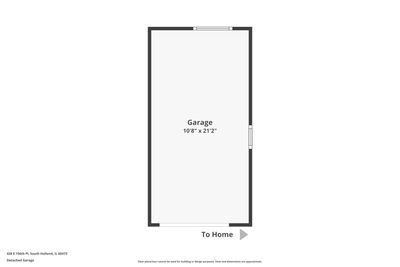
Looking for assistance? This home is IHDAccess Eligible for many buyers! Move-in ready quad-level home with 3 levels of living space and a spotless sub-basement! Lovingly cared for with a stunning kitchen featuring quartz countertops, white shaker cabinets, and stainless steel appliances. Enjoy all-new luxury vinyl plank flooring, fresh carpeting, interior paint, fixtures, and lighting throughout. Newer central A/C system. This 4-bedroom, 2-bathroom home offers a spacious living room with a bay window, a separate dining area, and a kitchen with ample cabinetry. The unfinished basement provides extra potential, and the property includes a unique 2-car garage (divided with the neighbor, similar to a duplex setup-see photos and 3D tour for details). Conveniently located just blocks from downtown South Holland, near schools, parks, public transit, and expressways. Explore the 3D tour with floor plan and book your private showing today!
— the listing agent’s description
The home
4 beds
2 baths
1,475 sqft
Built in 1919
0.12-acre lot
1-car garage
Detached Single
What it’ll cost
$141 / sqft
$7,970 taxes / yr
No HOA
Listed $212,700
Now $207,700
22 days on dwello
Estimated monthly payment
$1,829/mo
Principal & interest$1,104
Property taxes$664
Homeowners insurance$61
Get pre-qualified →Connect with a licensed lender in the dwello network.
Estimate only — not a loan offer. Example rate; taxes and insurance estimated; your actual rate, payment, taxes, and insurance will vary. dwello is not a lender. Equal Housing Opportunity.
Tour it with a real dwello agent
The agent who meets you here is an actual dwello Home Group team member who knows these streets — not a stranger who bought your name from a portal. You get straight answers on the spot, and the same person stays with you through closing.
On our team, vettedYour info is never soldWith you through closing
Tour this home
In person, on your schedule — a dwello agent meets you there.
WED
Jun 3
THU
Jun 4
FRI
Jun 5
SAT
Jun 6
11:00 am
Schedule a tour
22 days on dwello
Price history
Price reduced
Aug 13, 2026
↓ $5,000$207,700
Listed for sale
Jul 23, 2026
$212,700
Earlier records
Listed
Mar 5, 2026
$212,700
Sold
Jan 29, 2025
$105,500
Now $5,000 below the original list price.
Property taxes
2025
Annual tax bill (MLS)
Assessed value
2025
County assessor
2024
2023
2022
2021
2020
2019
2018
Assessed value from the Cook County Assessor (open records). Estimated market ≈ assessed × 10 for residential; not an appraisal — verify with the assessor.
Features
Central AirNatural GasForced AirFramePublic SewerAsphaltYes
Schools
Middle — Coolidge Middle School
High — Thornridge High School
Assigned schools per the listing — always verify enrollment + boundaries with the district.
Neighborhood
Loading map…
Nearby places via OpenStreetMap — approximate; verify what matters to you. Map © Mapbox © OpenStreetMap.
MLS listing data
Listed by Neil Gates · Chase Real Estate LLC
Listing last updated Aug 13, 2026 · data refreshed from the MLS Aug 13, 2026, 5:09 AM CT
Based on information submitted to the MLS GRID as of Aug 13, 2026, 5:09 AM CT. Listing data © MRED LLC, distributed by MLS GRID — deemed reliable but not guaranteed; independently verify. Anything shown below this point is not MLS listing data.
See it in personA real dwello agent on our team — never a sold lead.
Schedule a tour
Message
No pressure — reach out whenever you’re ready.
Similar homes nearby
$209,900Active
3 bd · 2 ba · 1,500 sqft
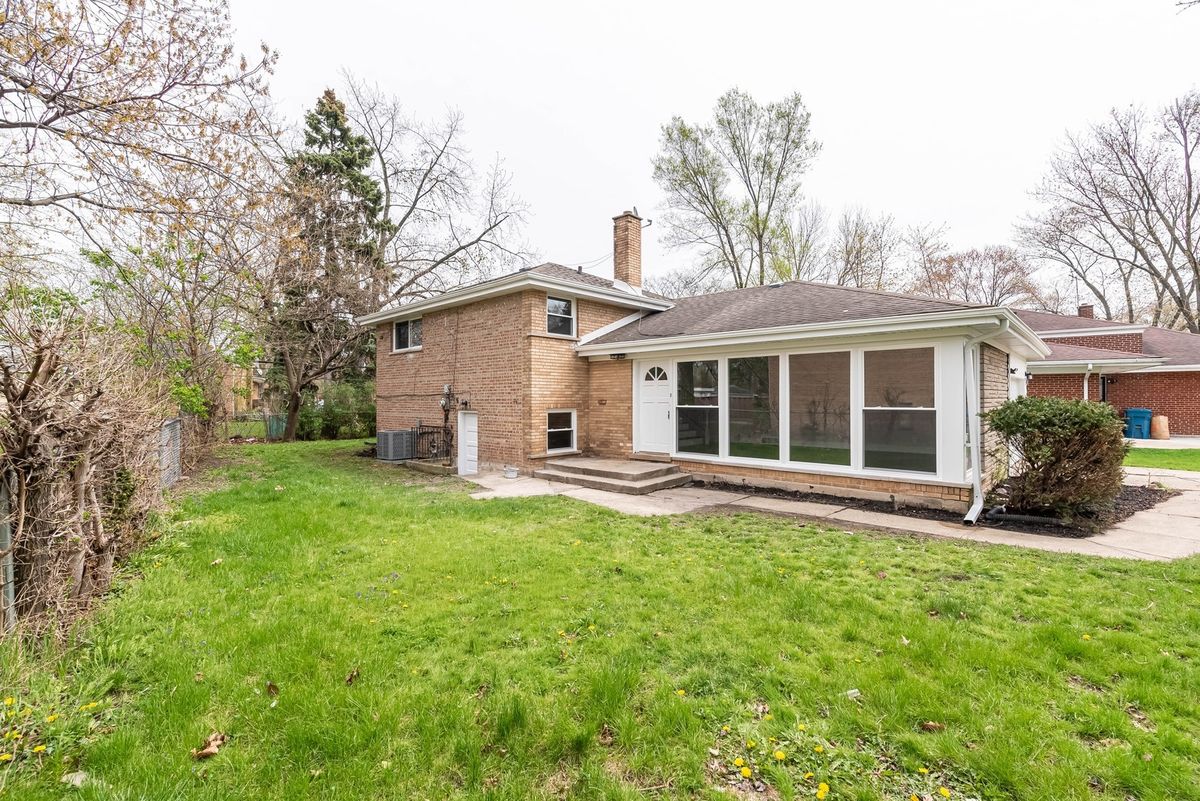
16039 Marion Drive
South Holland, IL
$202,000Active
3 bd · 1.5 ba · 1,159 sqft
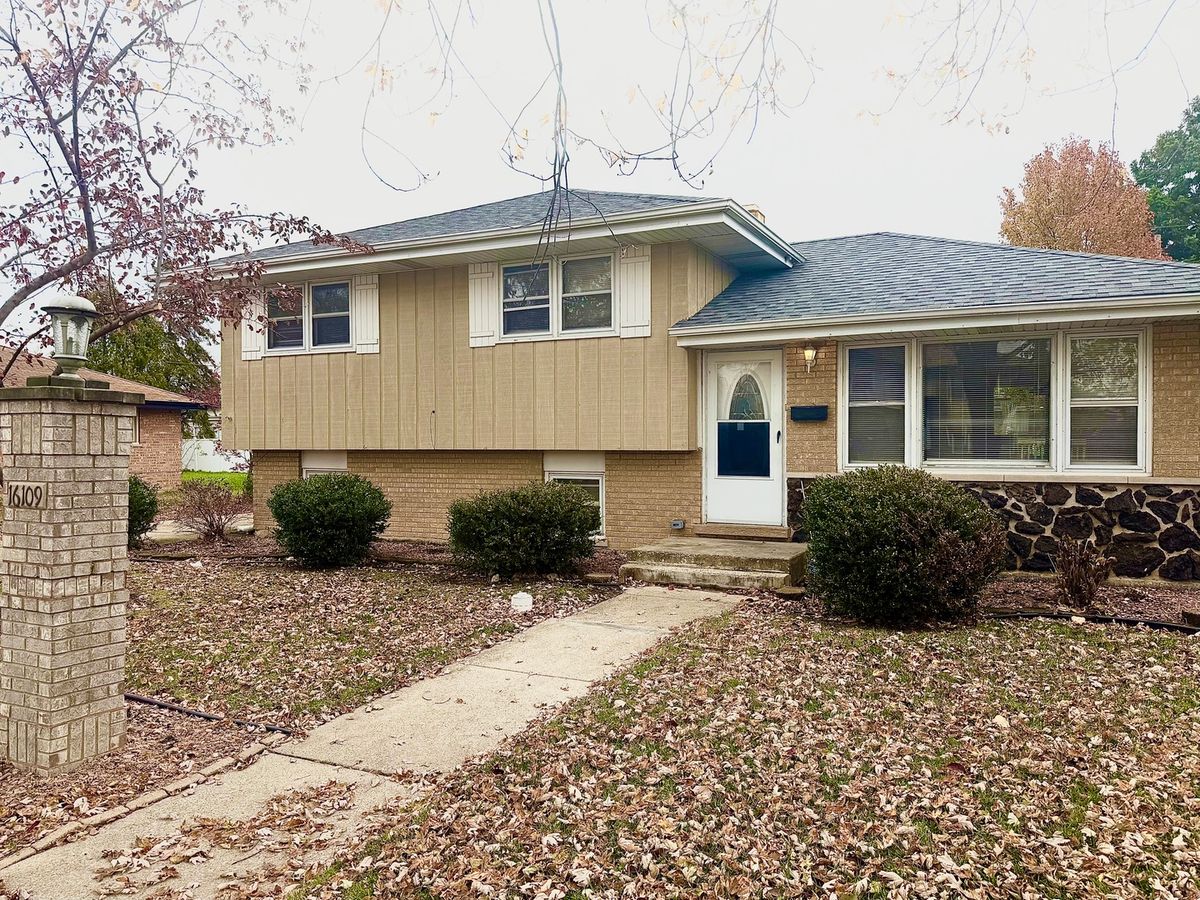
16109 Prairie Avenue
South Holland, IL
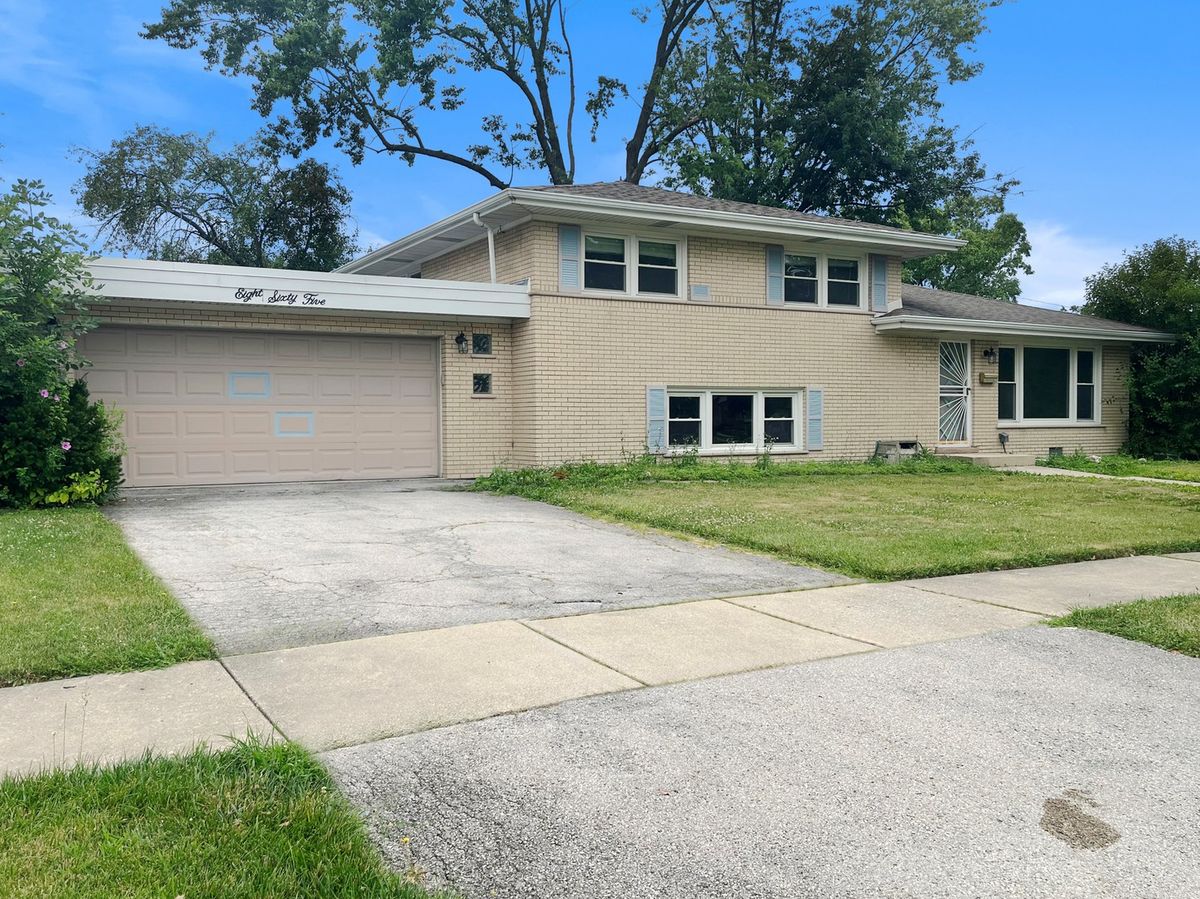
$214,900Active
3 bd · 1.5 ba · 1,507 sqft
865 E 165th Street
South Holland, IL
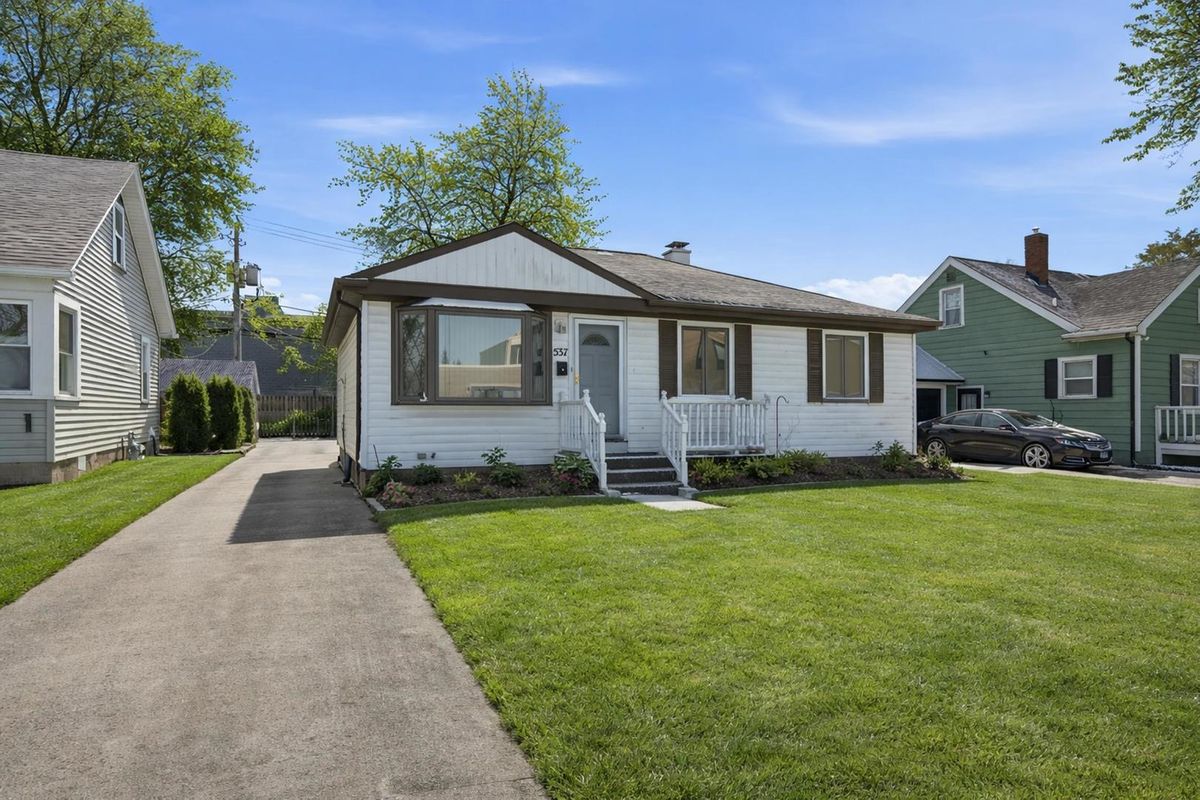
$199,900Active
3 bd · 1 ba · 1,031 sqft
537 E 161st Place
South Holland, IL