Price cut: $7,000
View all 22 photos
Detached Single · Orland Park, IL
$473,000$480,000
3 beds · 2.5 baths · 1,841 sqft
9434 Rich Lane, Orland Park, IL, 60467
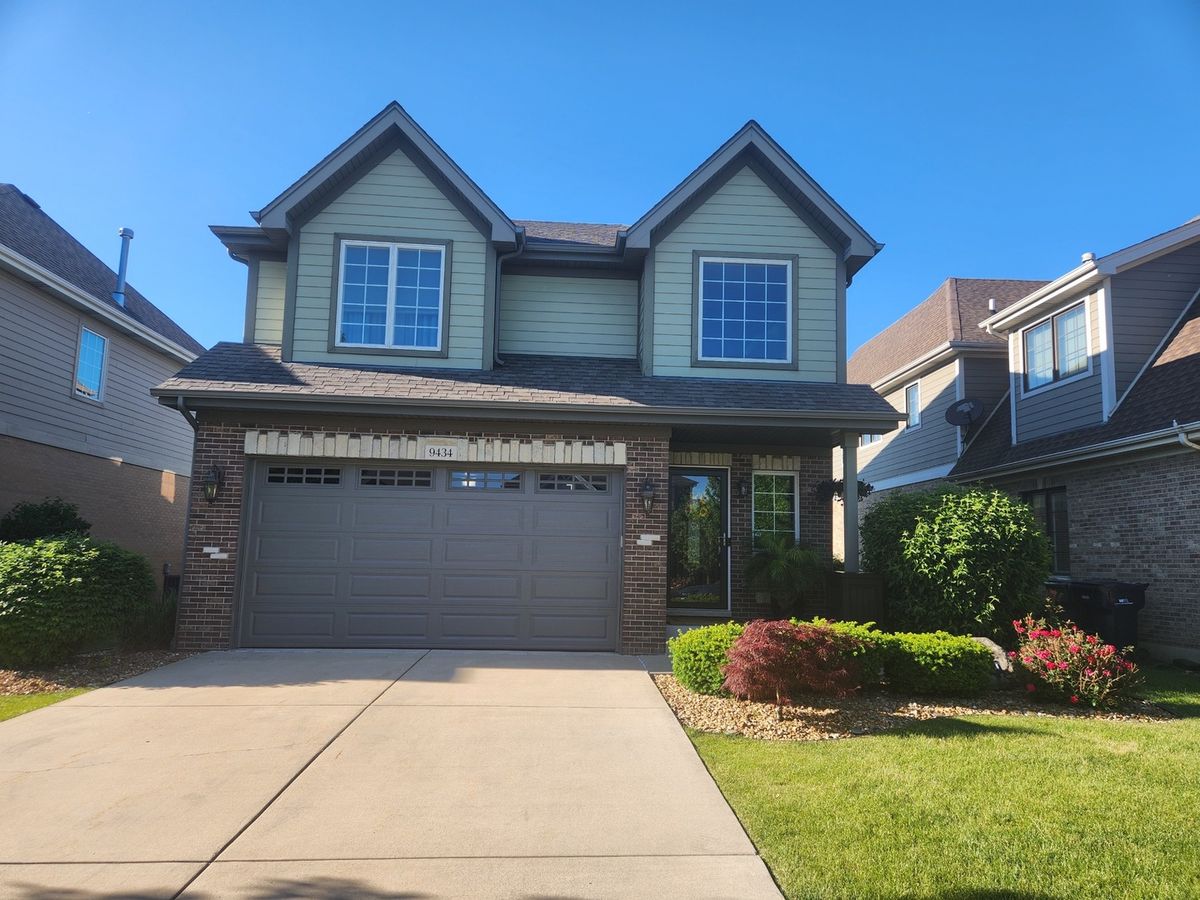
A brick-and-mortar place to make your own — room to make it home.
Active
What’s special
Central air2-car garageIn-unit laundry
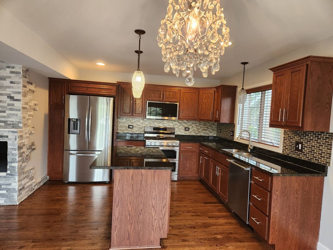
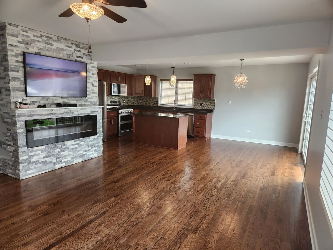
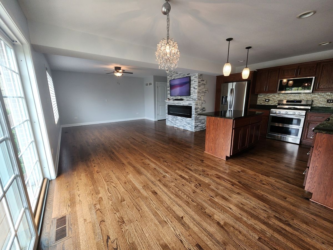
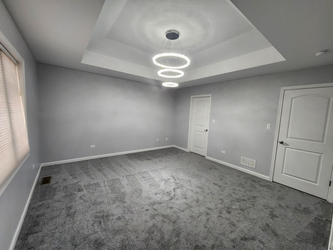
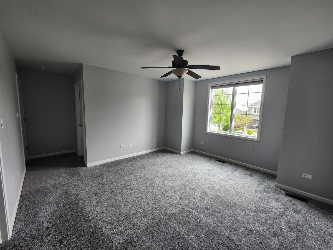
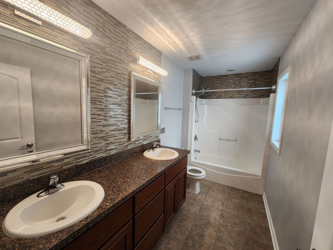
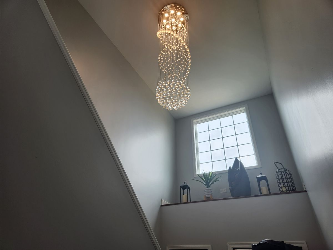
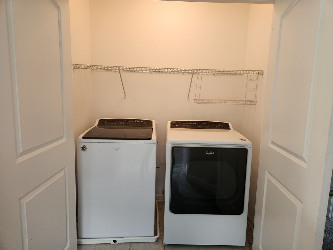
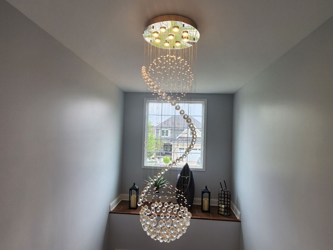
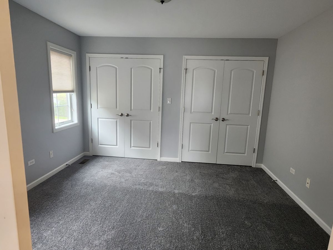
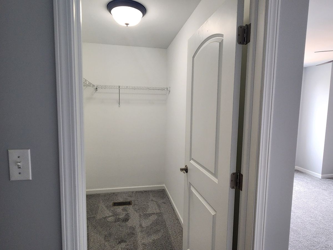
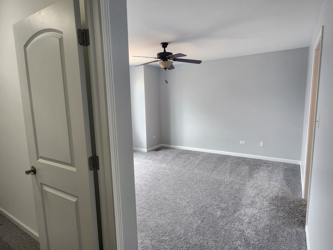
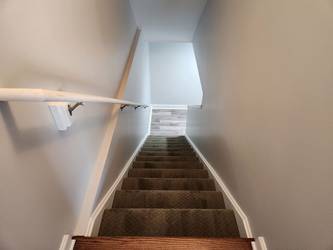
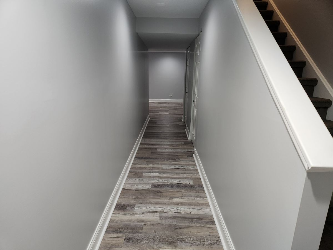
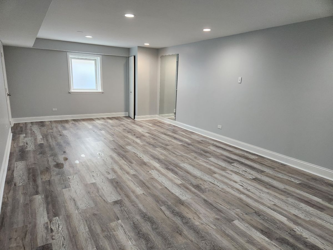
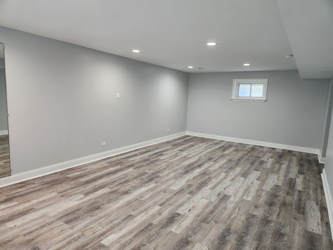
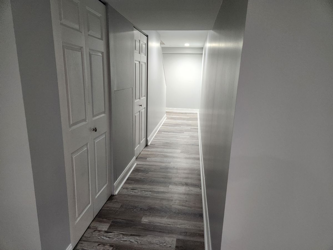
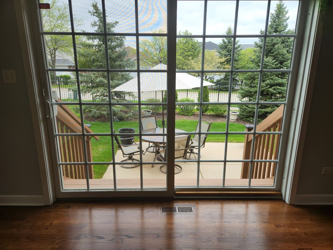
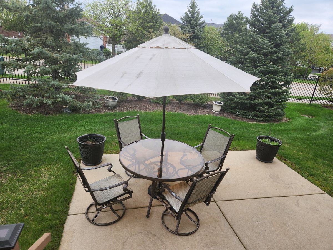
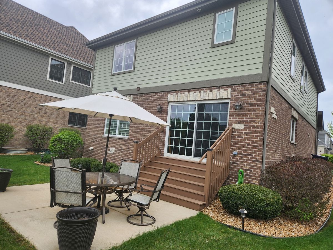
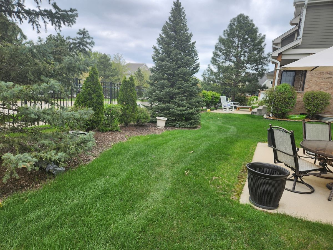
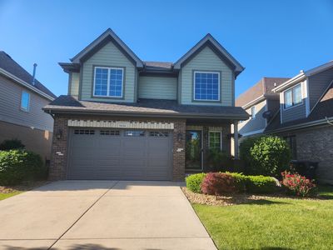
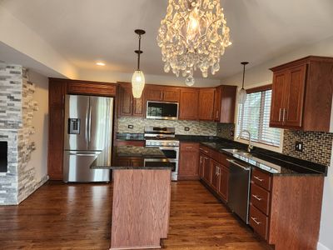
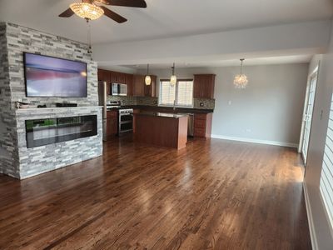
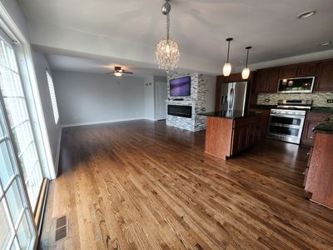
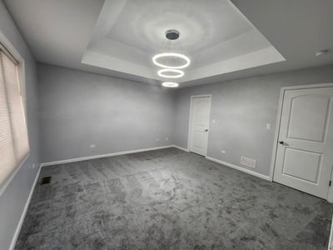
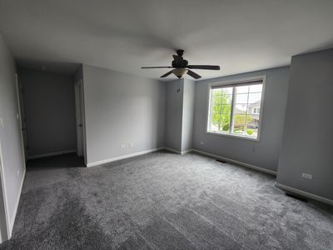
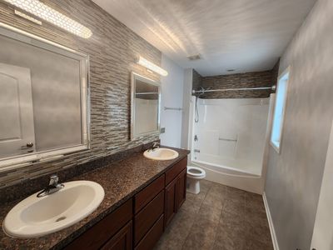
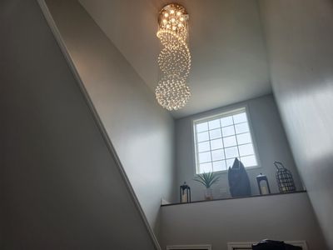
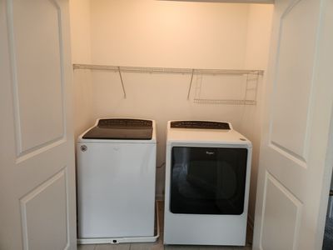
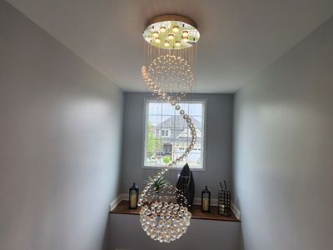
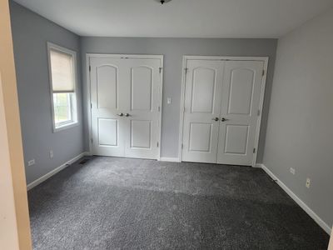
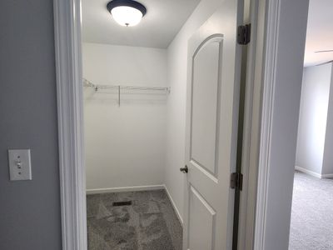
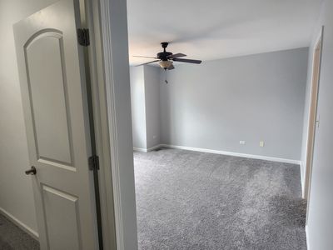
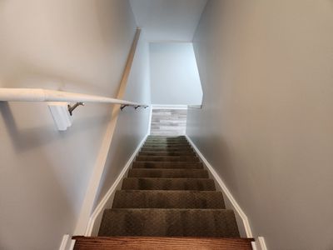
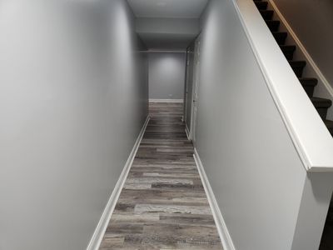
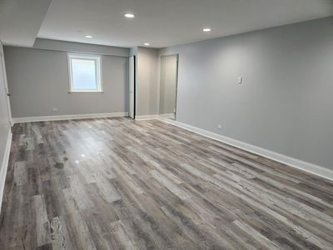
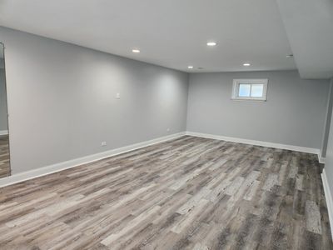
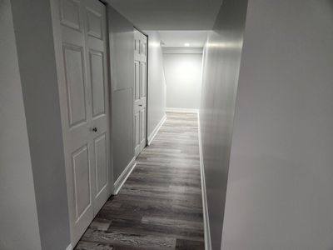
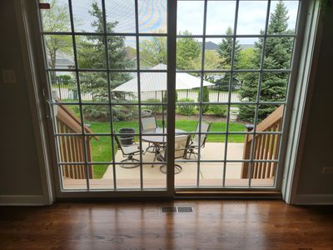
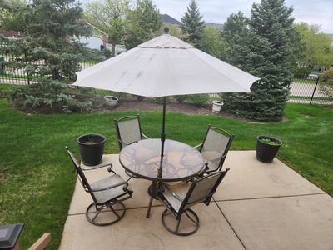
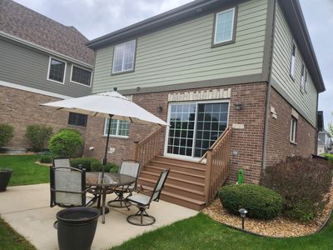
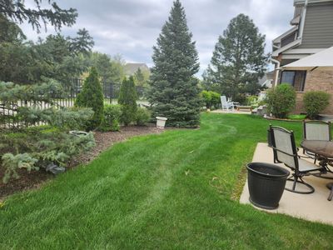
Stunning One-Owner Home in Orland Park's Premier Luxury Subdivision - Move-In Ready! Welcome to this meticulously maintained, one-owner gem nestled in one of Orland Park's most sought-after luxury subdivisions. Perfectly positioned with easy access to major highways, world-class shopping, dining, parks, and top-rated schools, this home offers the ultimate in convenience and sophisticated suburban living. Step inside to discover gleaming newly refinished hardwood flooring that flows throughout the main level, creating a warm and inviting atmosphere. The living room features a striking stone surround electronic fireplace paired with a smart TV-ideal for relaxing evenings or entertaining guests. The heart of the home is the updated kitchen boasting granite countertops, a spacious island for casual meals or gatherings, and newer stainless steel appliances. A glass sliding door opens to a private patio, perfect for morning coffee or summer barbecues. Upstairs, you'll find three spacious bedrooms featuring a unique two-master-bedroom concept for exceptional privacy and flexibility. The two primary-style suites include walk-in closets and raised ceilings, while updated light fixtures-including a beautiful chandelier in the foyer-add elegance throughout. A convenient 2.5 baths and newer washer and dryer complete the thoughtful updates. The finished lower level offers versatile extra living space-imagine a family room, home office, or entertainment area. Additional highlights include a two-car attached garage with opener and low-maintenance design that lets you spend more time enjoying life, not upkeep. This easy-care home combines timeless appeal with modern comforts in a prime location. Whether you're looking for a forever home or a low-maintenance retreat, this property checks every box. Don't miss your opportunity to own a piece of Orland Park luxury. Schedule your private showing today!
— the listing agent’s description
The home
3 beds
2.5 baths
1,841 sqft
Built in 2011
Lot 56X115
2-car garage
Detached Single
Contemporary
What it’ll cost
$257 / sqft
$9,850 taxes / yr
$625/mo HOA
Listed $480,000
Now $473,000
23 days on dwello
Estimated monthly payment
$4,099/mo
Principal & interest$2,515
Property taxes$821
Homeowners insurance$138
HOA dues$625
Get pre-qualified →Connect with a licensed lender in the dwello network.
Estimate only — not a loan offer. Example rate; taxes, HOA dues, insurance estimated; your actual rate, payment, taxes, and insurance will vary. dwello is not a lender. Equal Housing Opportunity.
Tour it with a real dwello agent
The agent who meets you here is an actual dwello Home Group team member who knows these streets — not a stranger who bought your name from a portal. You get straight answers on the spot, and the same person stays with you through closing.
On our team, vettedYour info is never soldWith you through closing
Tour this home
In person, on your schedule — a dwello agent meets you there.
WED
Jun 3
THU
Jun 4
FRI
Jun 5
SAT
Jun 6
11:00 am
Schedule a tour
23 days on dwello
Price history
Price reduced
Aug 14, 2026
↓ $7,000$473,000
Listed for sale
Jul 23, 2026
$480,000
Earlier records
Listed
May 21, 2026
$495,000
Listed
Apr 23, 2026
$525,000
Now $7,000 below the original list price.
Property taxes
2025
Annual tax bill (MLS)
Assessed value
2025
County assessor
2024
2023
2022
2021
2020
2019
2018
Assessed value from the Cook County Assessor (open records). Estimated market ≈ assessed × 10 for residential; not an appraisal — verify with the assessor.
Features
Central AirNatural GasForced AirBrickStonePublic SewerConcreteGarage Door Opener
Schools
Elementary — Fernway Park Elementary School
Middle — Prairie View Middle School
High — Victor J Andrew High School
Assigned schools per the listing — always verify enrollment + boundaries with the district.
Neighborhood
Loading map…
Nearby places via OpenStreetMap — approximate; verify what matters to you. Map © Mapbox © OpenStreetMap.
MLS listing data
Listed by Rus Shayuk · All Time Realty, Inc.
Listing last updated Aug 14, 2026 · data refreshed from the MLS Aug 14, 2026, 6:21 AM CT
Based on information submitted to the MLS GRID as of Aug 14, 2026, 6:21 AM CT. Listing data © MRED LLC, distributed by MLS GRID — deemed reliable but not guaranteed; independently verify. Anything shown below this point is not MLS listing data.
See it in personA real dwello agent on our team — never a sold lead.
Schedule a tour
Message
No pressure — reach out whenever you’re ready.
Similar homes nearby
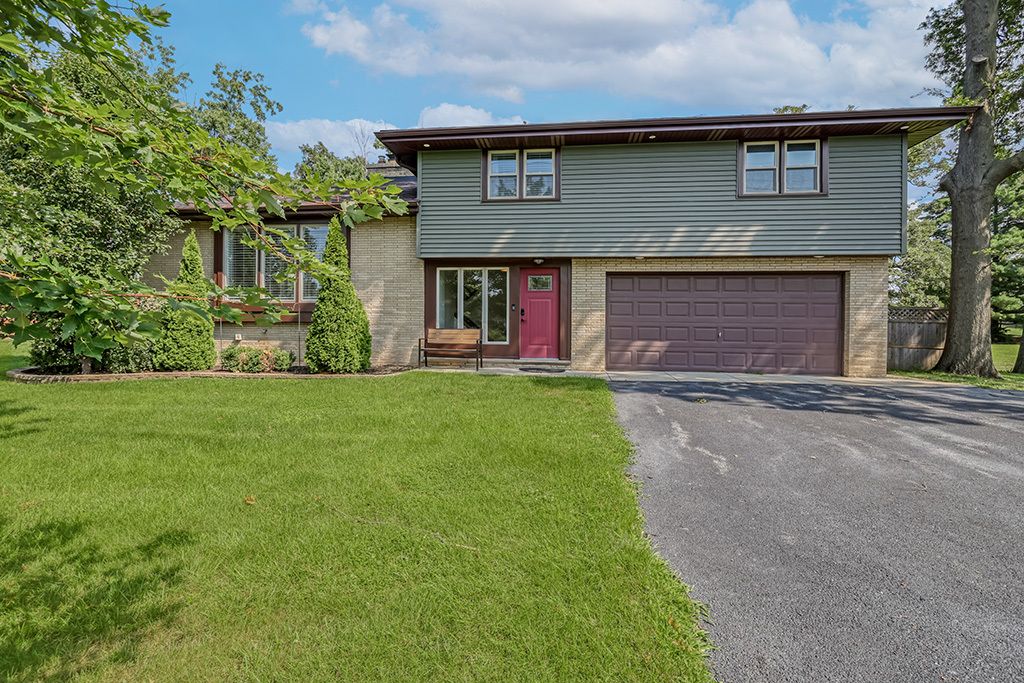
$475,000Active
3 bd · 3 ba · 1,900 sqft
7920 W 139th Street
Orland Park, IL
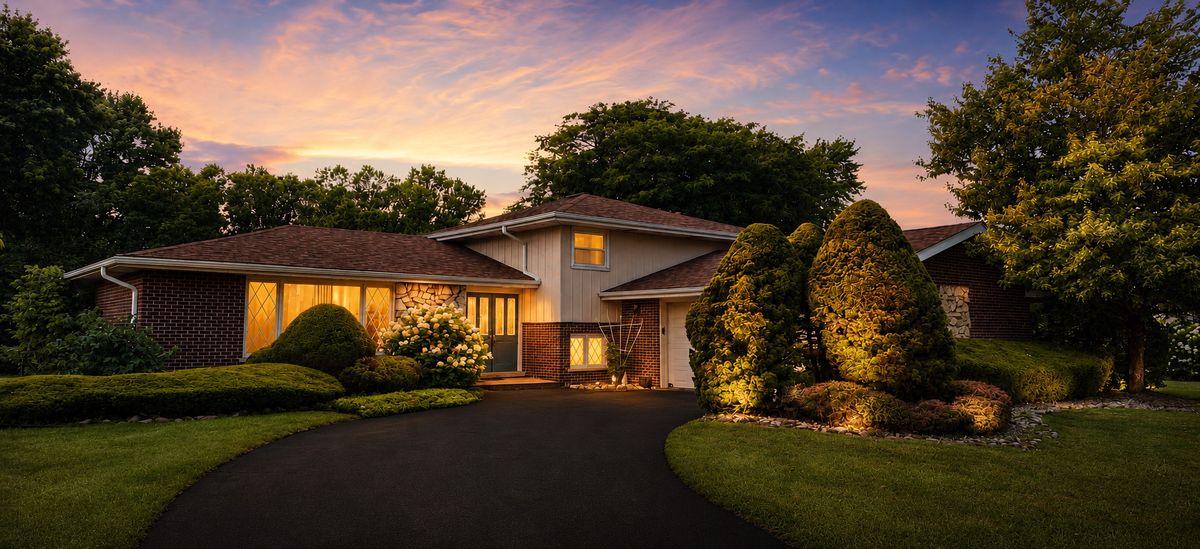
$469,900Active
4 bd · 2.5 ba · 1,768 sqft
8823 Prestwick Lane
Orland Park, IL
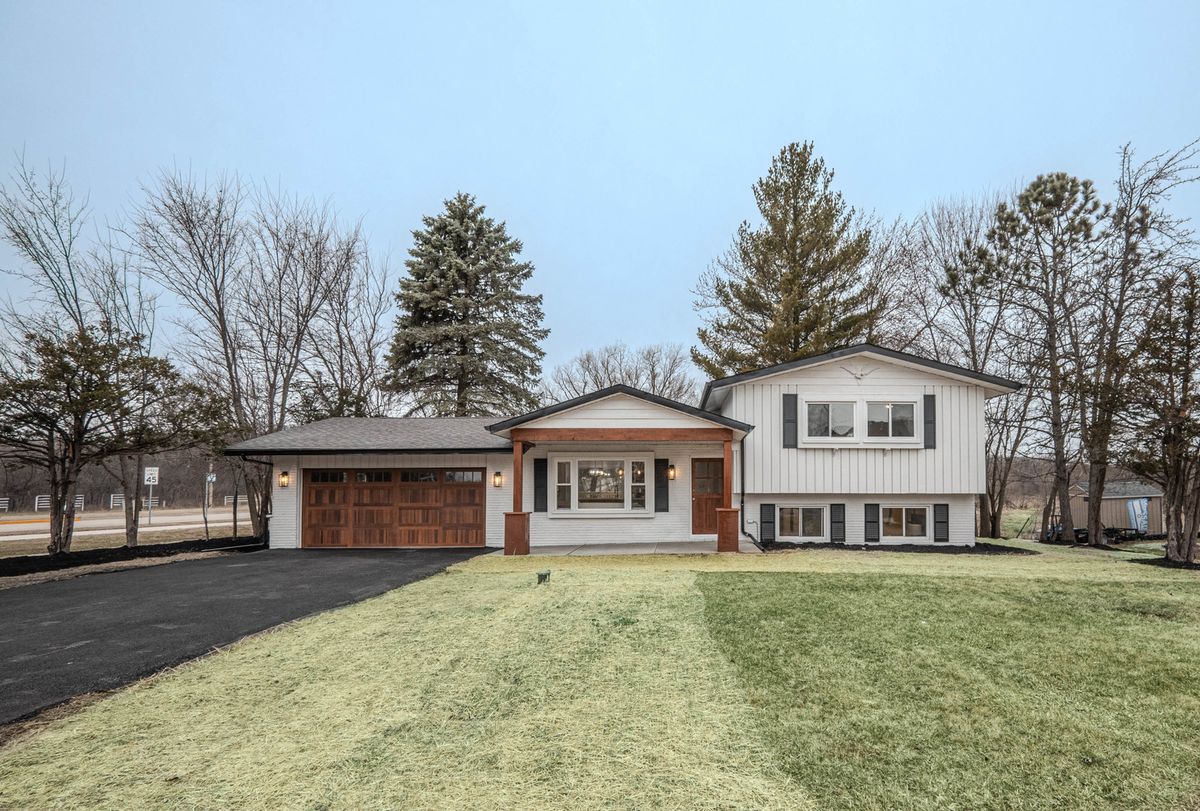
$479,900Active
3 bd · 3 ba · 2,000 sqft
15858 115th Court
Orland Park, IL
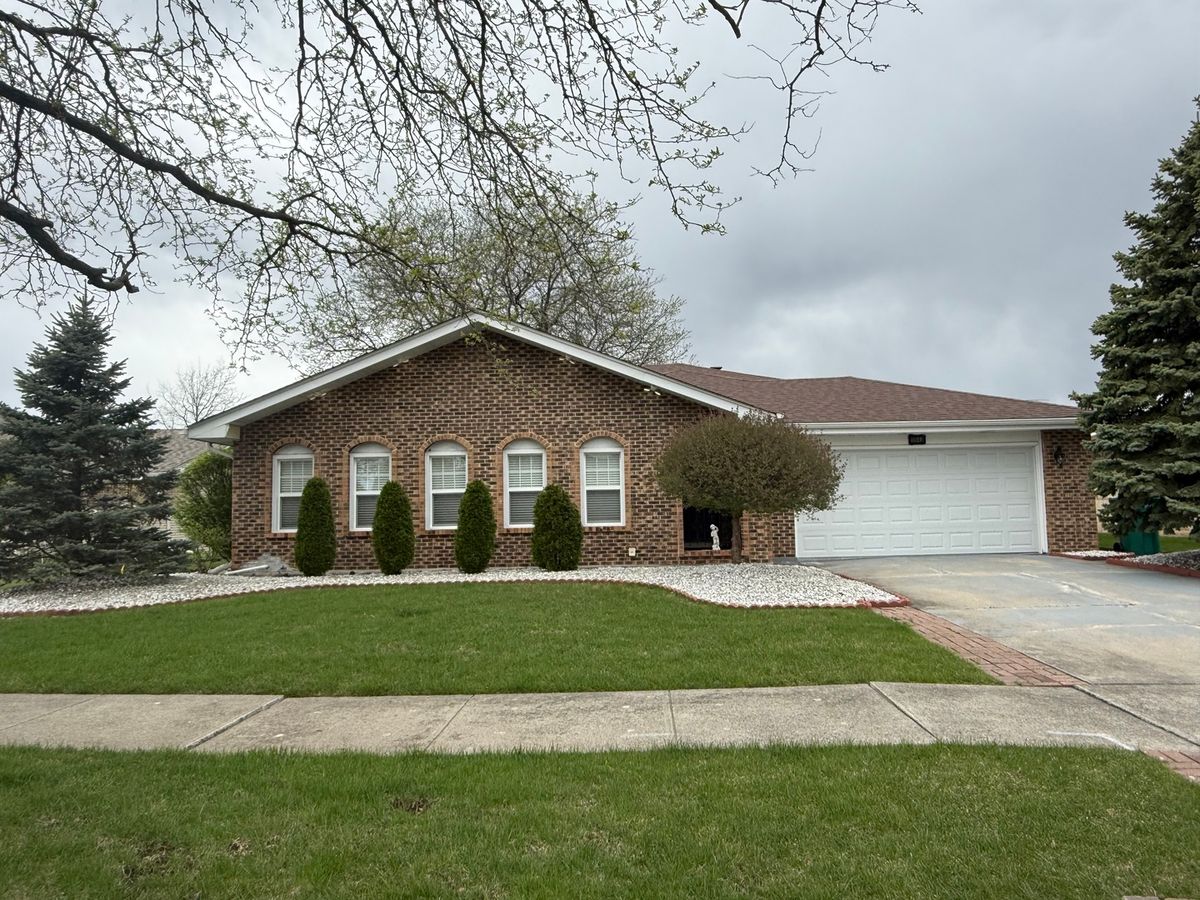
$480,000Active
3 bd · 3 ba · 1,730 sqft
15542 Catalina Court
Orland Park, IL