Price cut: $5,000
View all 20 photos
Attached Single · McHenry, IL
$264,900$269,900
2 beds · 1.5 baths · 1,568 sqft
5222 Cobblers Crossing, McHenry, IL, 60050
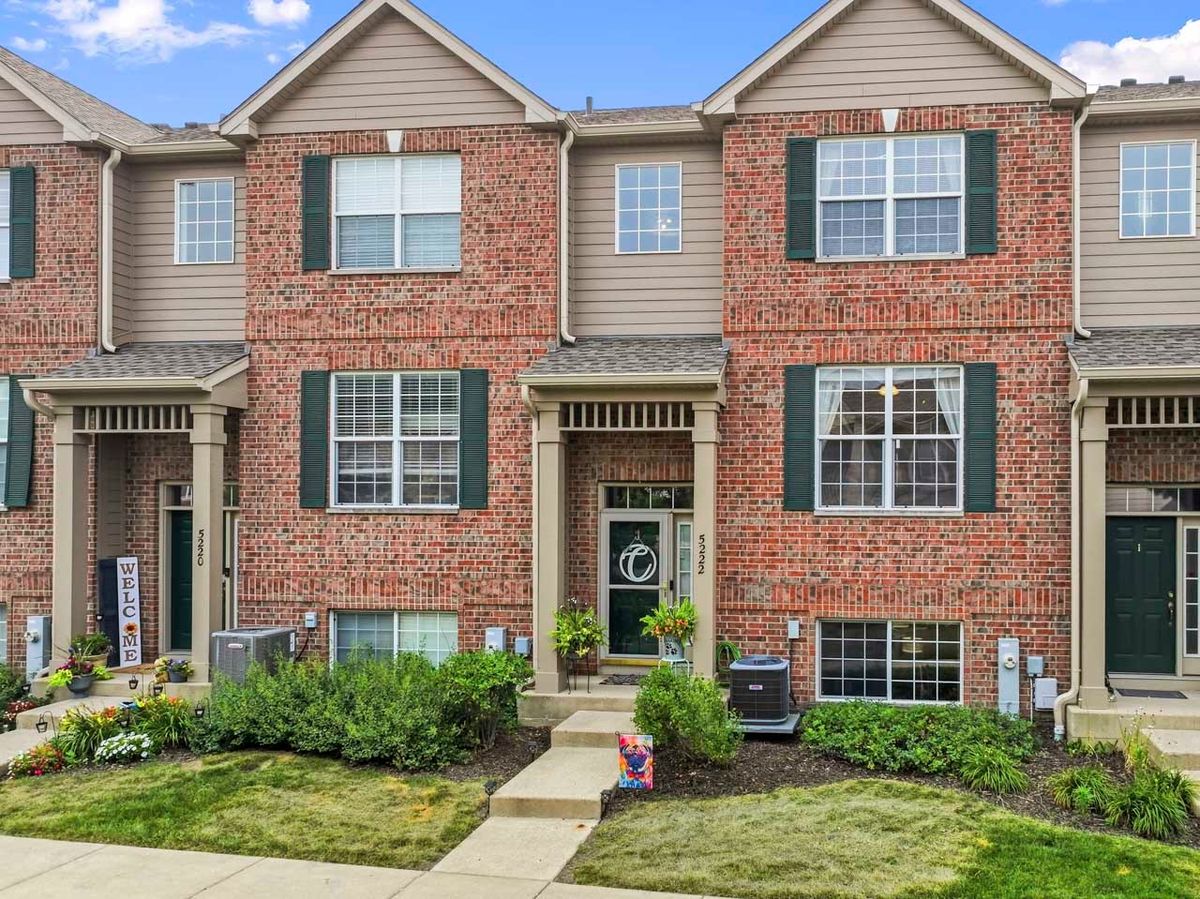
A brick-and-mortar place to make your own — room to make it home.
Active
What’s special
Central air2-car garageIn-unit laundry
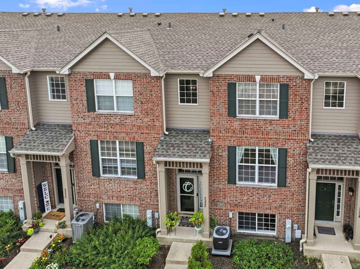
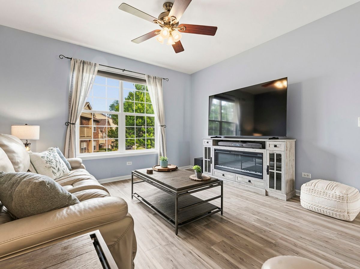
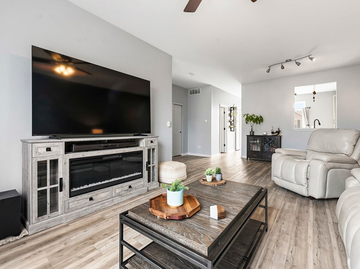
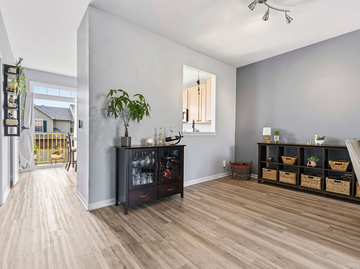
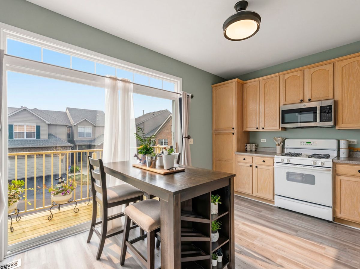
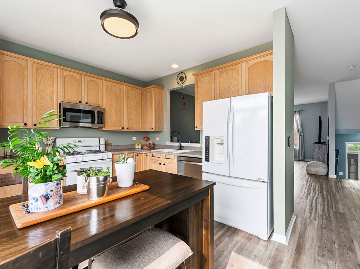
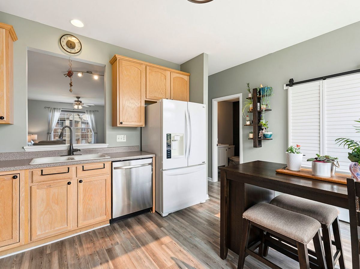
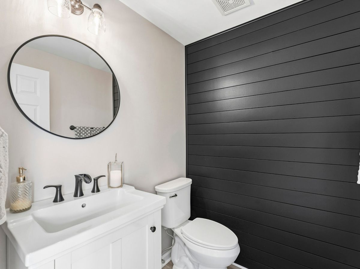
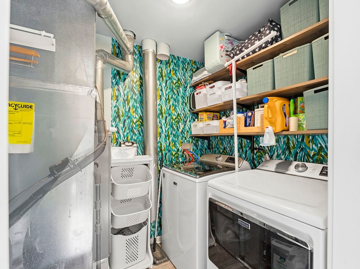
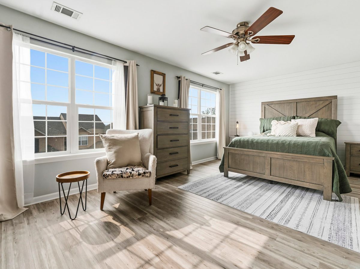
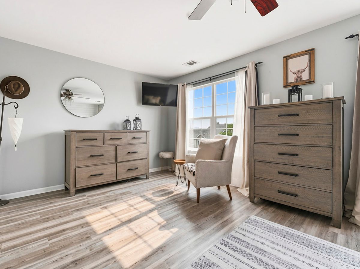
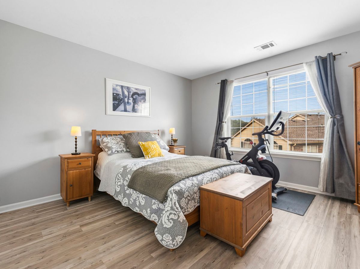
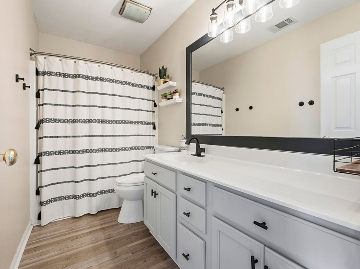
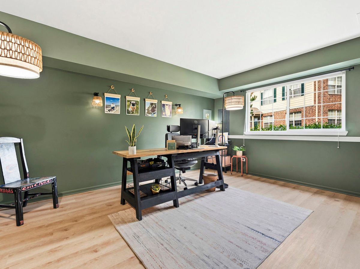
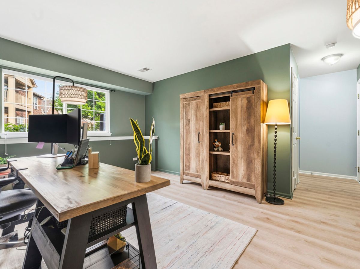
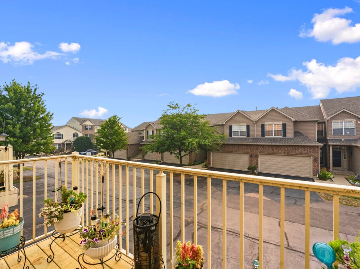
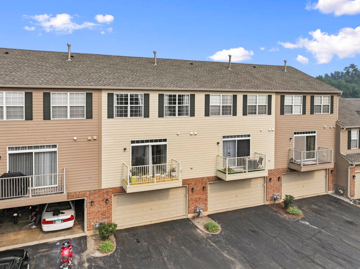
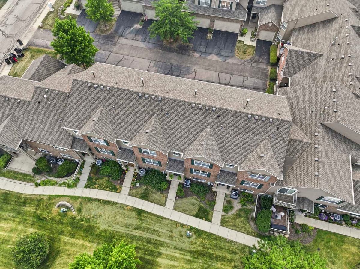
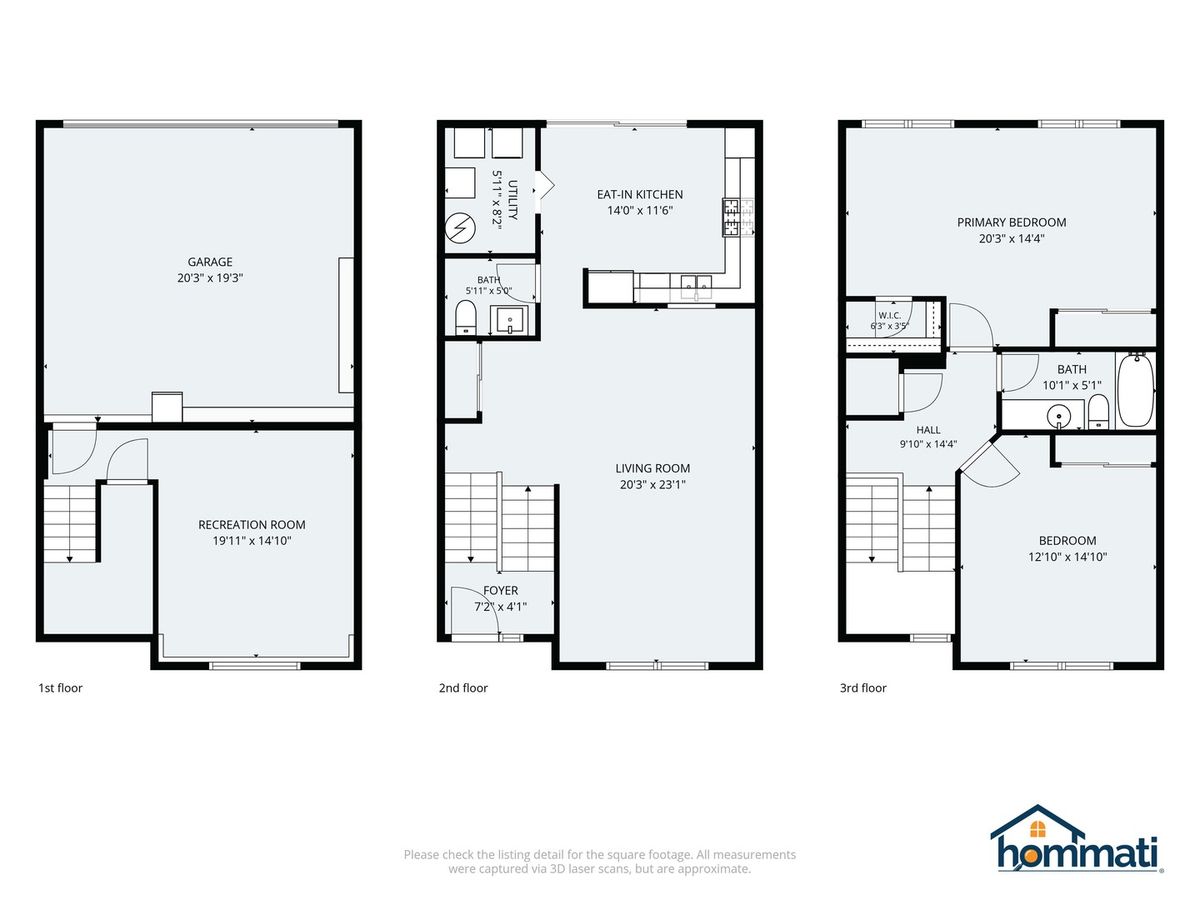
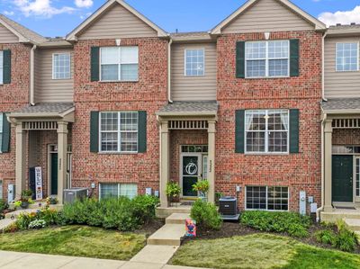
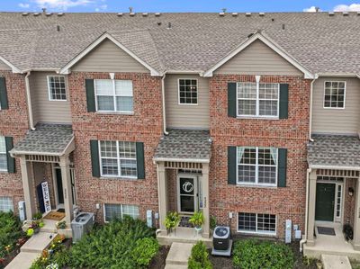
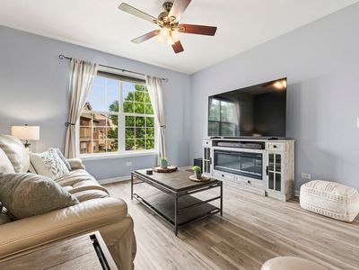
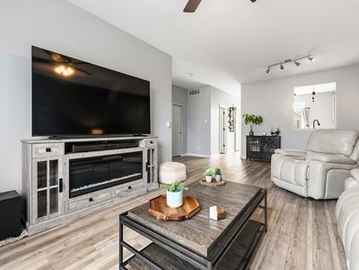
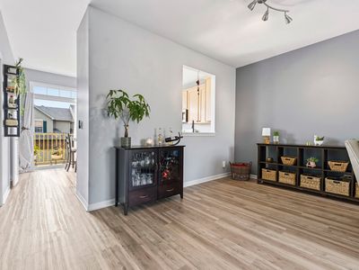
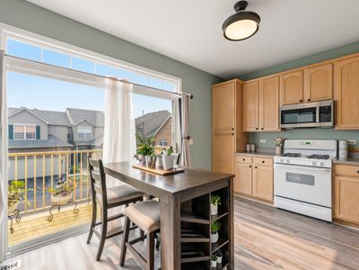
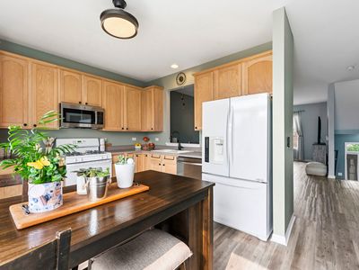
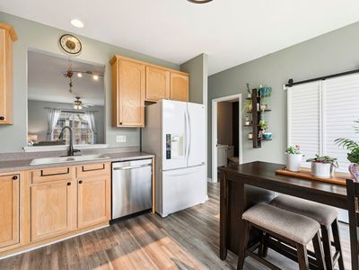
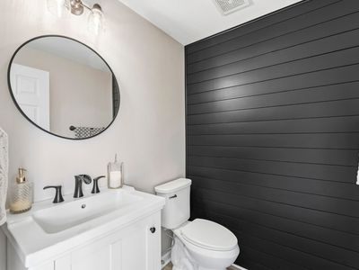
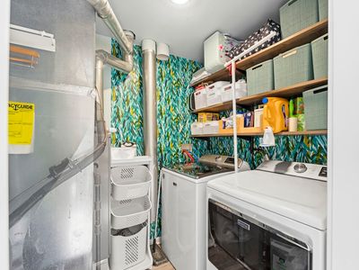
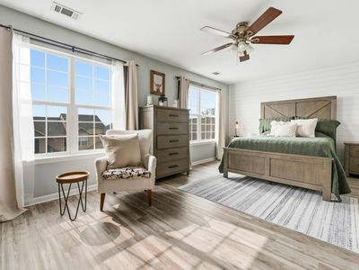
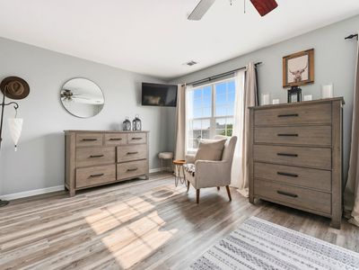
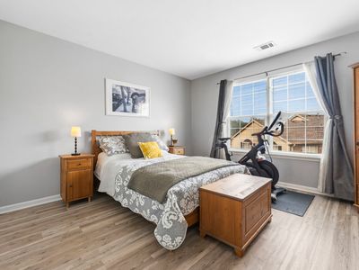
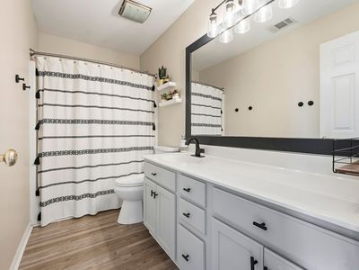
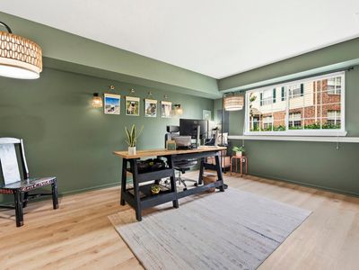
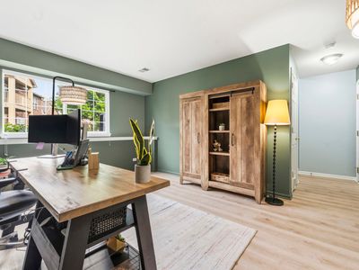
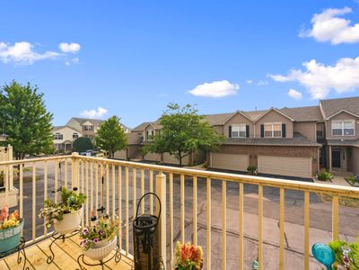
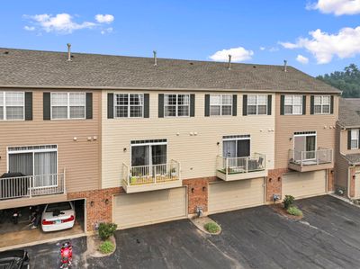
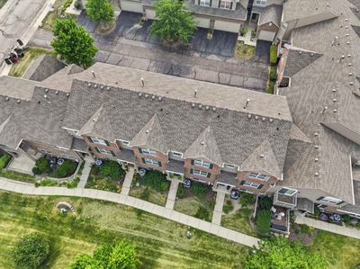
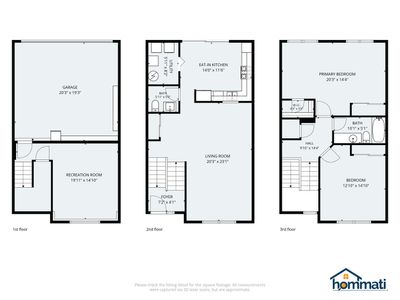
Welcome to this turnkey, move-in ready three-level townhome, beautifully updated throughout and tucked away at the end of a quiet cul-de-sac! Luxury vinyl flooring flows throughout all three levels, creating a stylish and cohesive feel. The light and bright open kitchen features 42-inch cabinetry and a large slider leading to the private balcony deck-perfect for morning coffee or relaxing with an evening nightcap. The open, airy living room offers an abundance of space with views overlooking the open courtyard, while 9-foot ceilings enhance the entire main level. A remodeled powder room and convenient laundry room with a thoughtfully designed slatted bifold barn-door complete the first floor. Upstairs, the generous, designer-inspired primary bedroom features sun-drenched windows, shiplap wall and two spacious closets. The spacious secondary bedroom shares a convenient hall bath. The English-style basement offers a versatile flex room with endless possibilities to suit your personal needs, along with abundant natural light and convenient access to the attached two-car garage. Ideally located just minutes from downtown McHenry, you'll enjoy the charm of the popular Riverwalk, along with an array of shopping, dining, and entertainment options. Welcome Home!
— the listing agent’s description
The home
2 beds
1.5 baths
1,568 sqft
Built in 2004
Lot Common
2-car garage
Attached Single
What it’ll cost
$169 / sqft
$5,615 taxes / yr
$386/mo HOA
Listed $269,900
Now $264,900
22 days on dwello
Estimated monthly payment
$2,339/mo
Principal & interest$1,408
Property taxes$468
Homeowners insurance$77
HOA dues$386
Get pre-qualified →Connect with a licensed lender in the dwello network.
Estimate only — not a loan offer. Example rate; taxes, HOA dues, insurance estimated; your actual rate, payment, taxes, and insurance will vary. dwello is not a lender. Equal Housing Opportunity.
Tour it with a real dwello agent
The agent who meets you here is an actual dwello Home Group team member who knows these streets — not a stranger who bought your name from a portal. You get straight answers on the spot, and the same person stays with you through closing.
On our team, vettedYour info is never soldWith you through closing
Tour this home
In person, on your schedule — a dwello agent meets you there.
WED
Jun 3
THU
Jun 4
FRI
Jun 5
SAT
Jun 6
11:00 am
Schedule a tour
22 days on dwello
Price history
Price reduced
Aug 13, 2026
↓ $5,000$264,900
Listed for sale
Jul 23, 2026
$269,900
Now $5,000 below the original list price.
Property taxes
2025
Annual tax bill (MLS)
From county records — verify with the assessor.
Features
Central AirNatural GasForced AirBrickCedarPublic SewerAsphaltGarage Door Opener
Schools
Elementary — Riverwood Elementary School
Middle — Parkland Middle School
High — Mchenry Campus
Assigned schools per the listing — always verify enrollment + boundaries with the district.
Neighborhood
Loading map…
Nearby places via OpenStreetMap — approximate; verify what matters to you. Map © Mapbox © OpenStreetMap.
MLS listing data
Listed by Keith Schauer · RE/MAX Suburban
Listing last updated Aug 13, 2026 · data refreshed from the MLS Aug 13, 2026, 2:10 PM CT
Based on information submitted to the MLS GRID as of Aug 13, 2026, 2:10 PM CT. Listing data © MRED LLC, distributed by MLS GRID — deemed reliable but not guaranteed; independently verify. Anything shown below this point is not MLS listing data.
See it in personA real dwello agent on our team — never a sold lead.
Schedule a tour
Message
No pressure — reach out whenever you’re ready.
Similar homes nearby
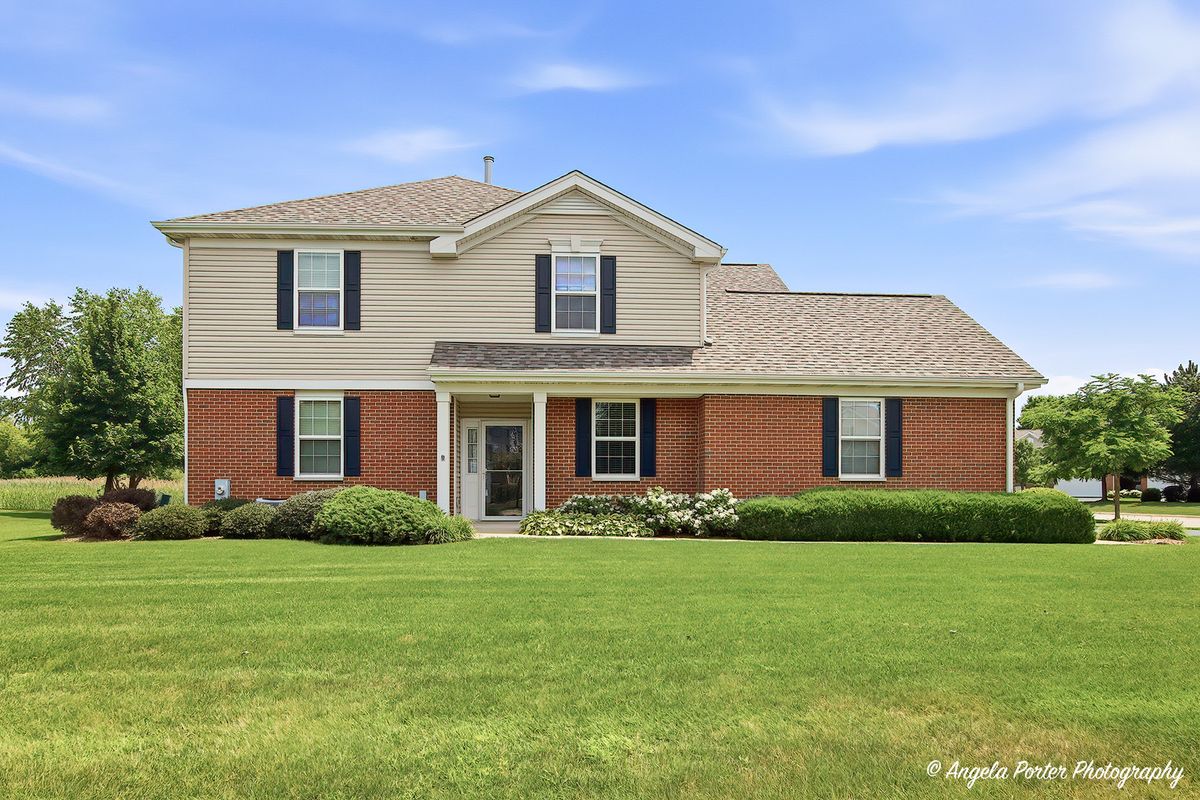
$263,500Active
2 bd · 2 ba · 1,489 sqft
5928 Dublin Court #1
McHenry, IL
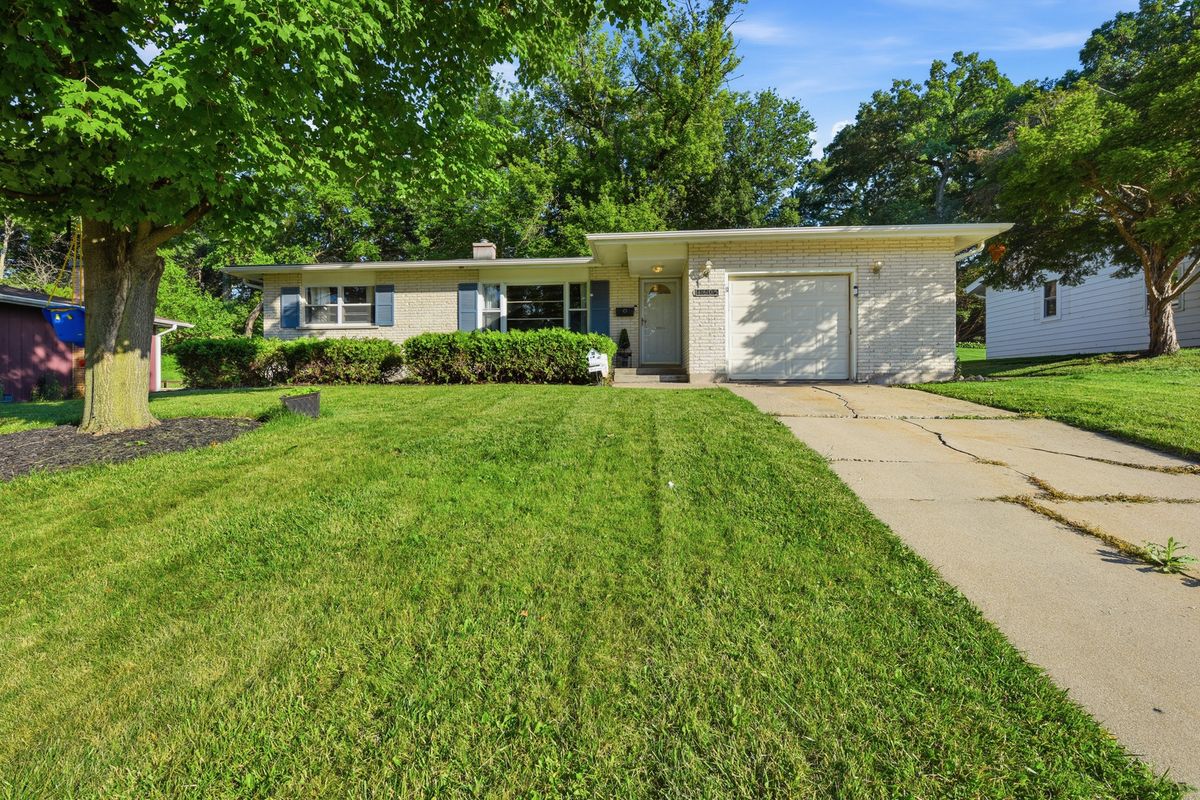
$256,000Active
2 bd · 1 ba · 1,100 sqft
4605 Ashley Drive
McHenry, IL
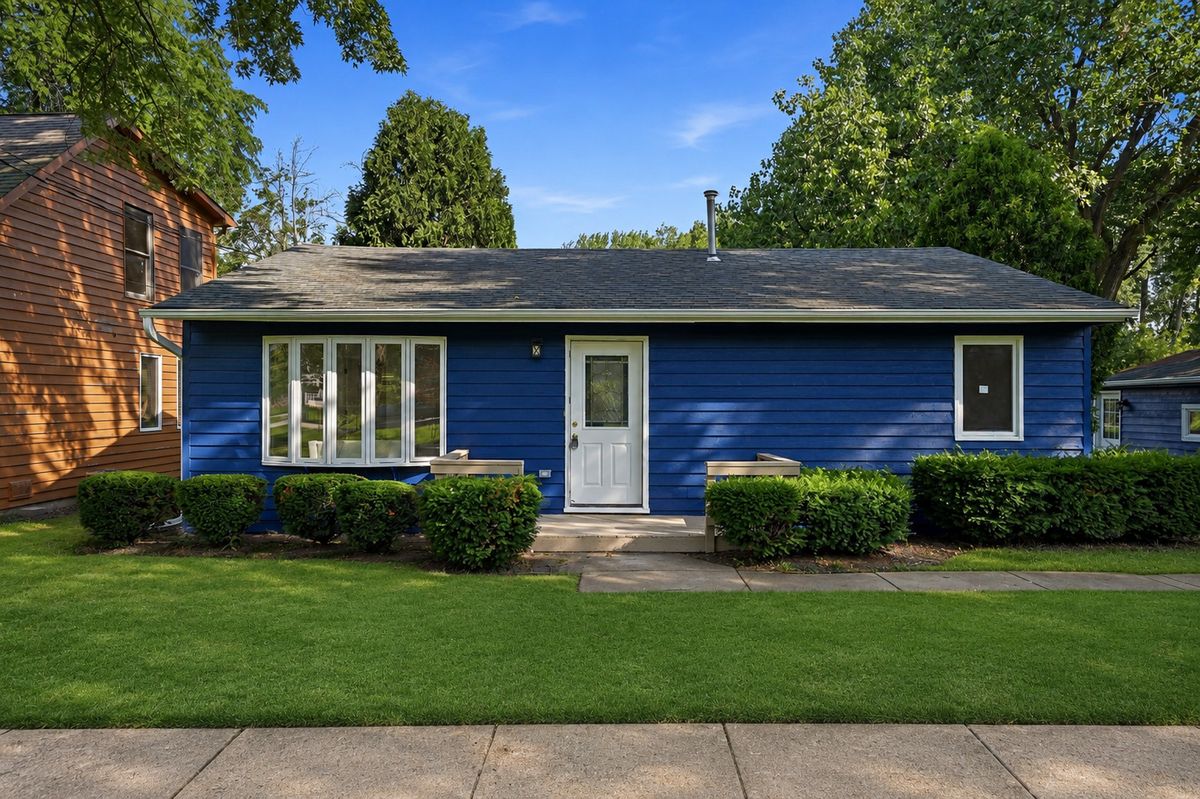
$275,000Active
2 bd · 1 ba · 936 sqft
2804 Russett Road
McHenry, IL
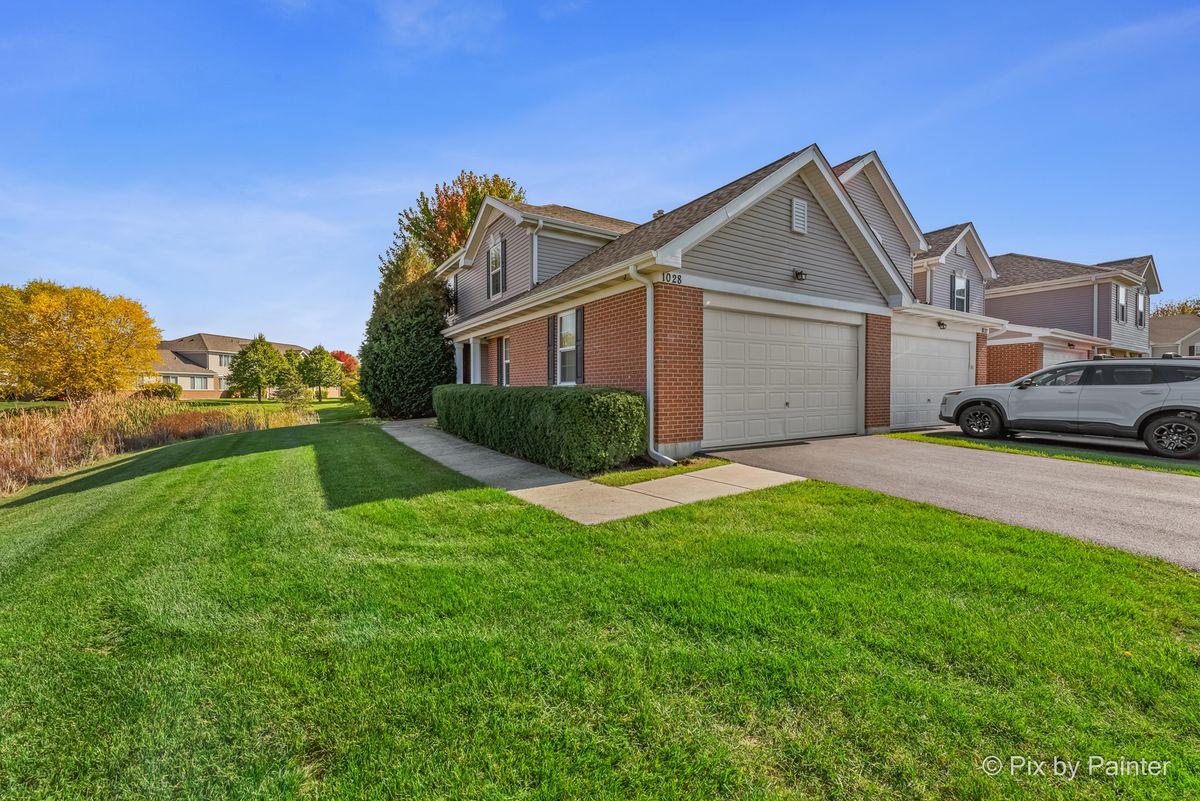
$275,000Active
2 bd · 2 ba · 1,489 sqft
1028 DRAPER Road
McHenry, IL