View all 48 photos
Detached Single · Deer Park, IL
$1,200,000
4 beds · 3.5 baths · 3,909 sqft
20337 N Lea Road, Deer Park, IL, 60010
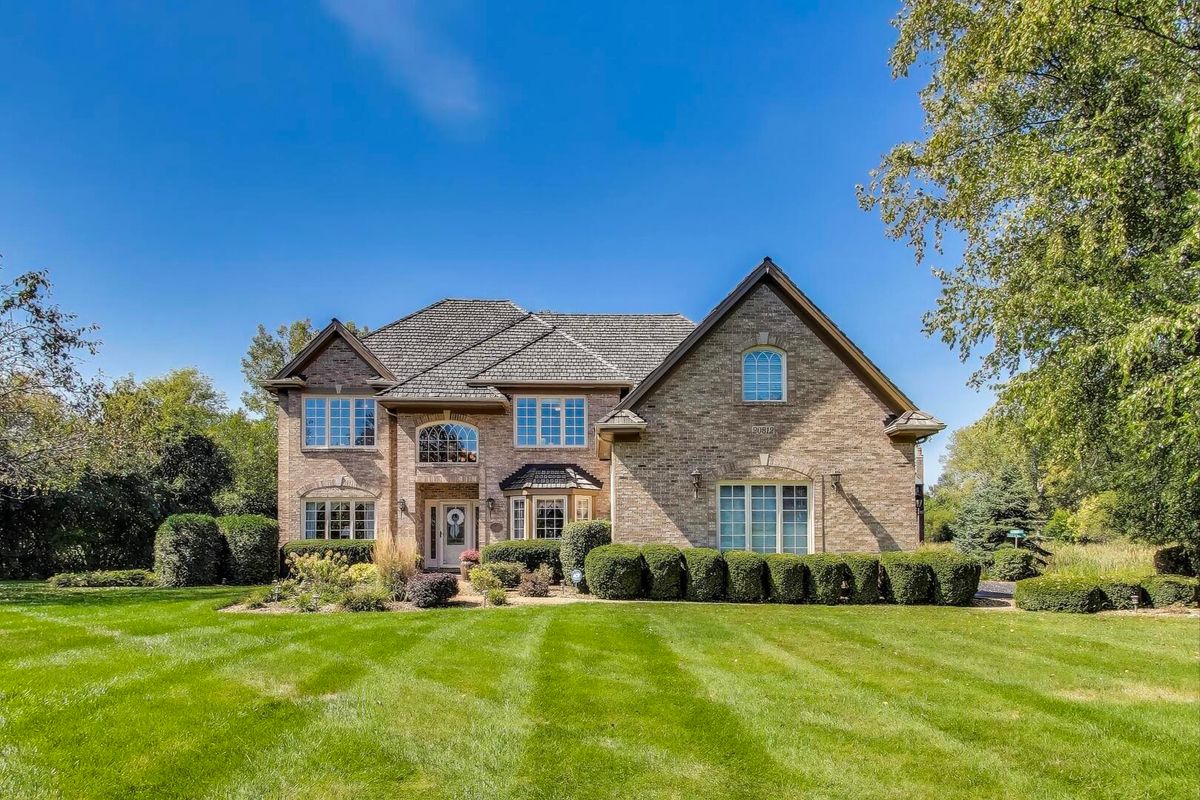
A brick-and-mortar place to make your own — room to make it home.
Active
What’s special
Central air3-car garage1.53-acre lot
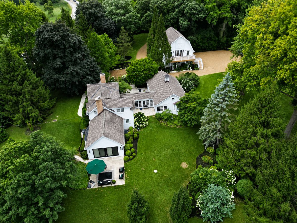
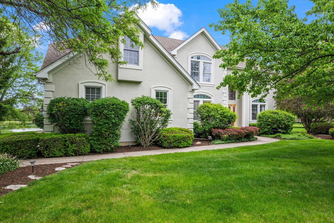
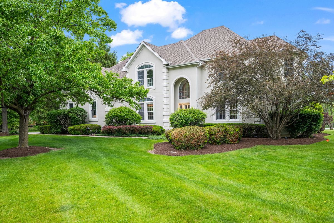
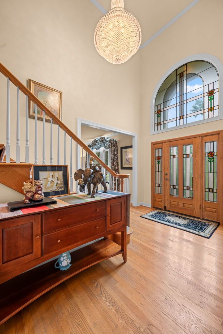
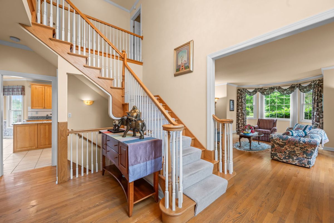
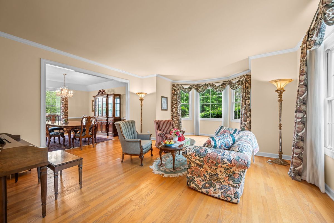
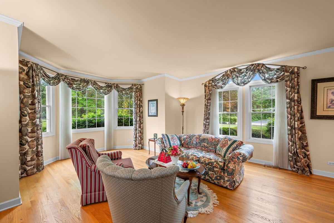
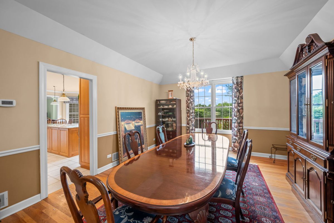
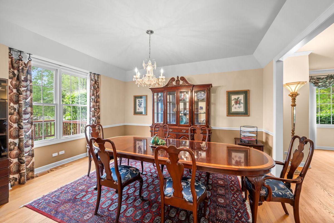
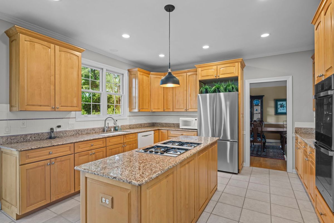
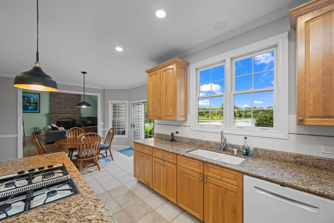
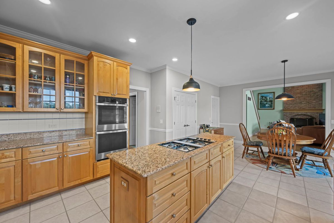

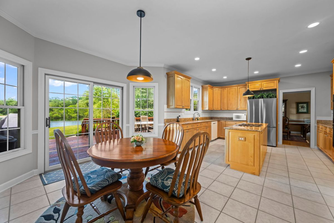
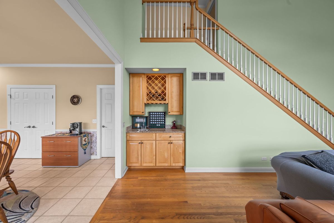
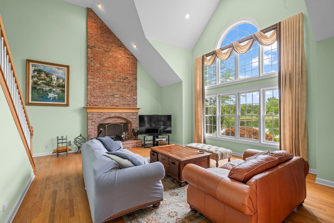
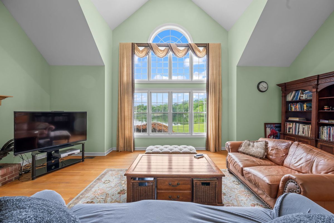
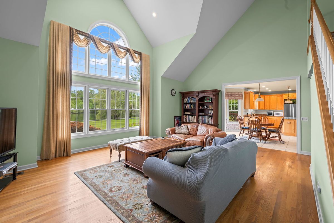
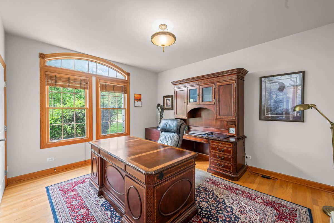
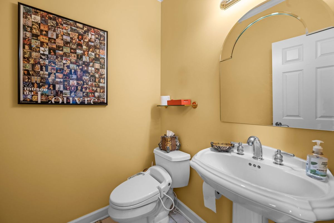
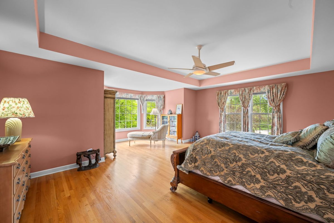
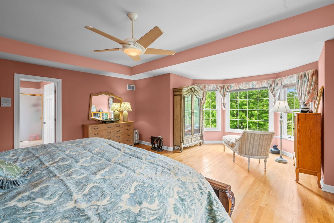
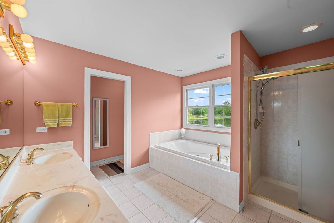
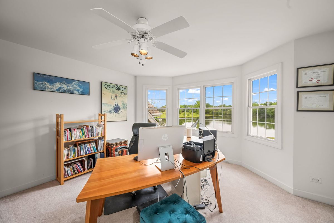
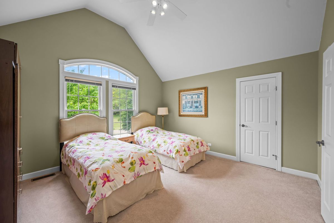
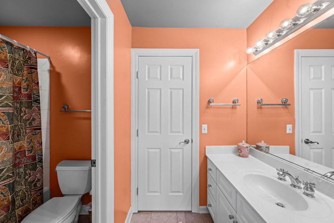
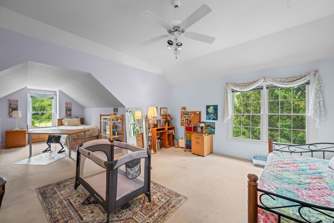
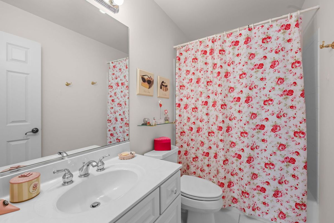
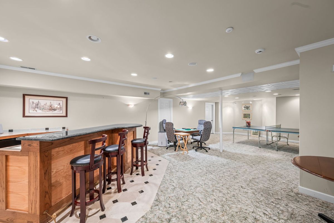
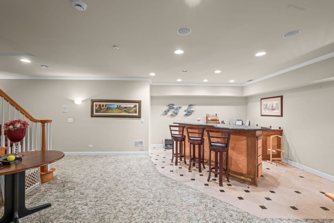
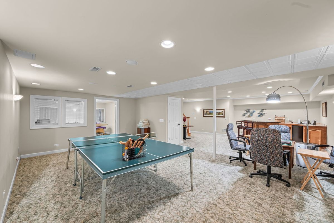
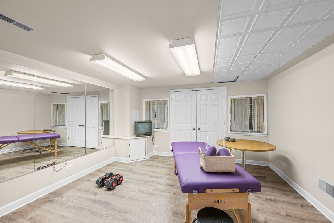
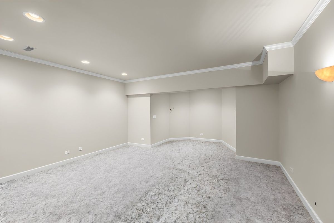
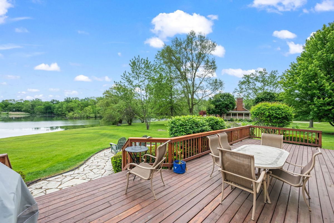
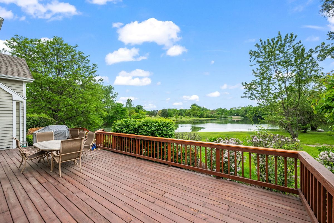
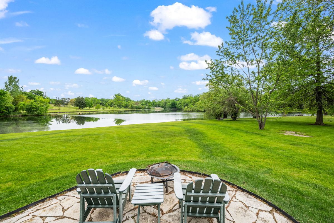
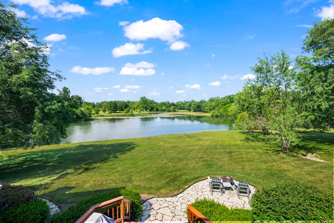
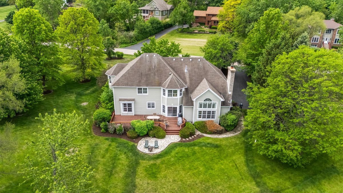
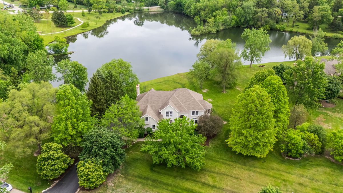
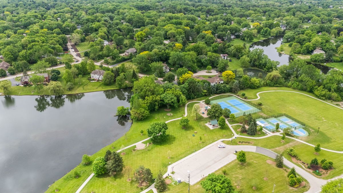
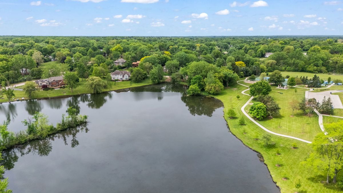
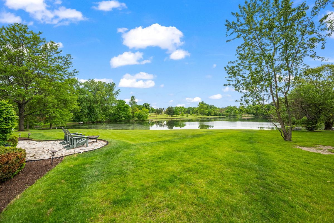
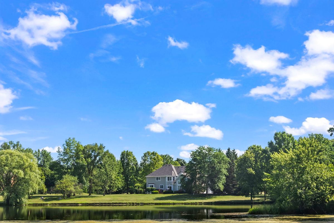
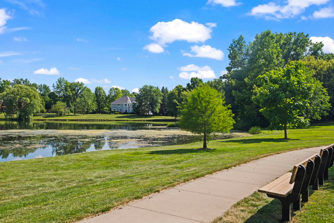
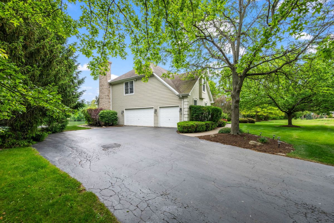
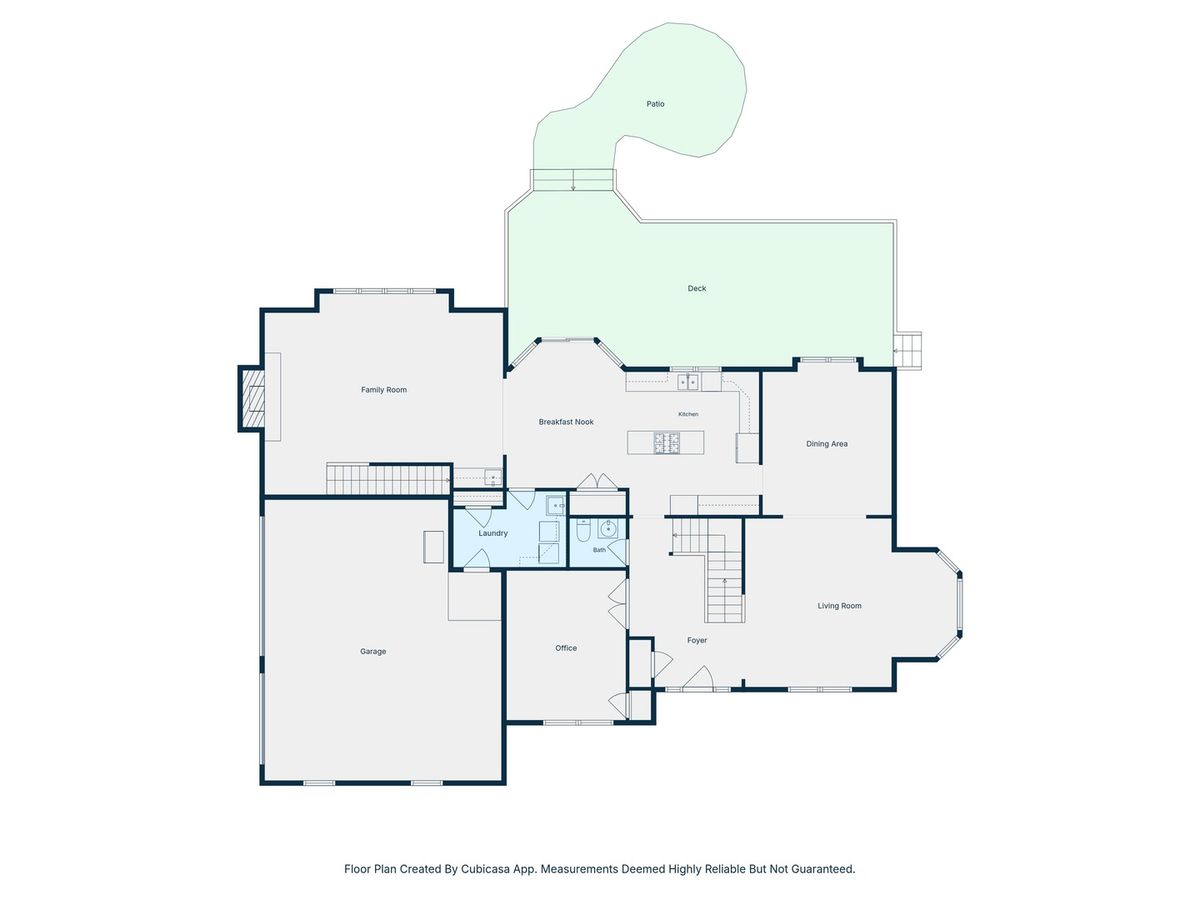
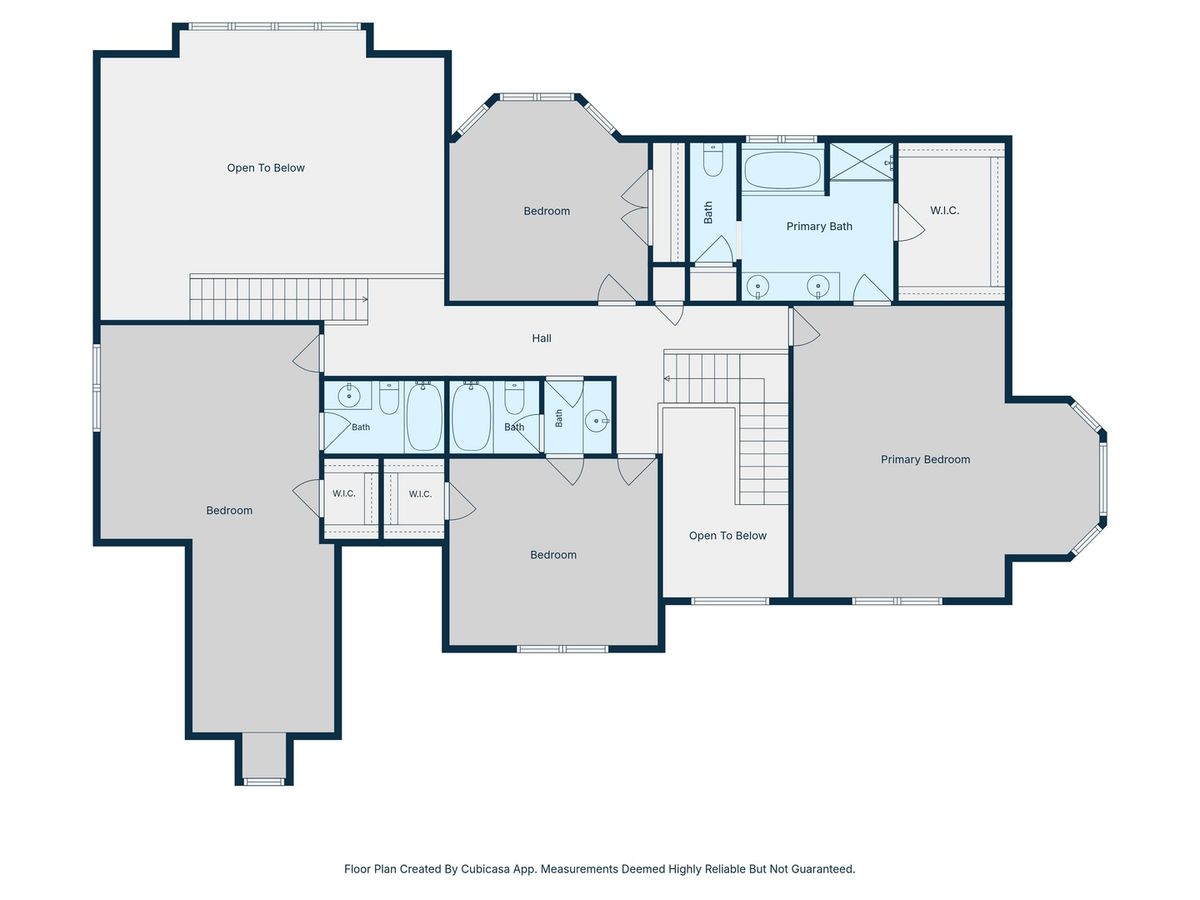
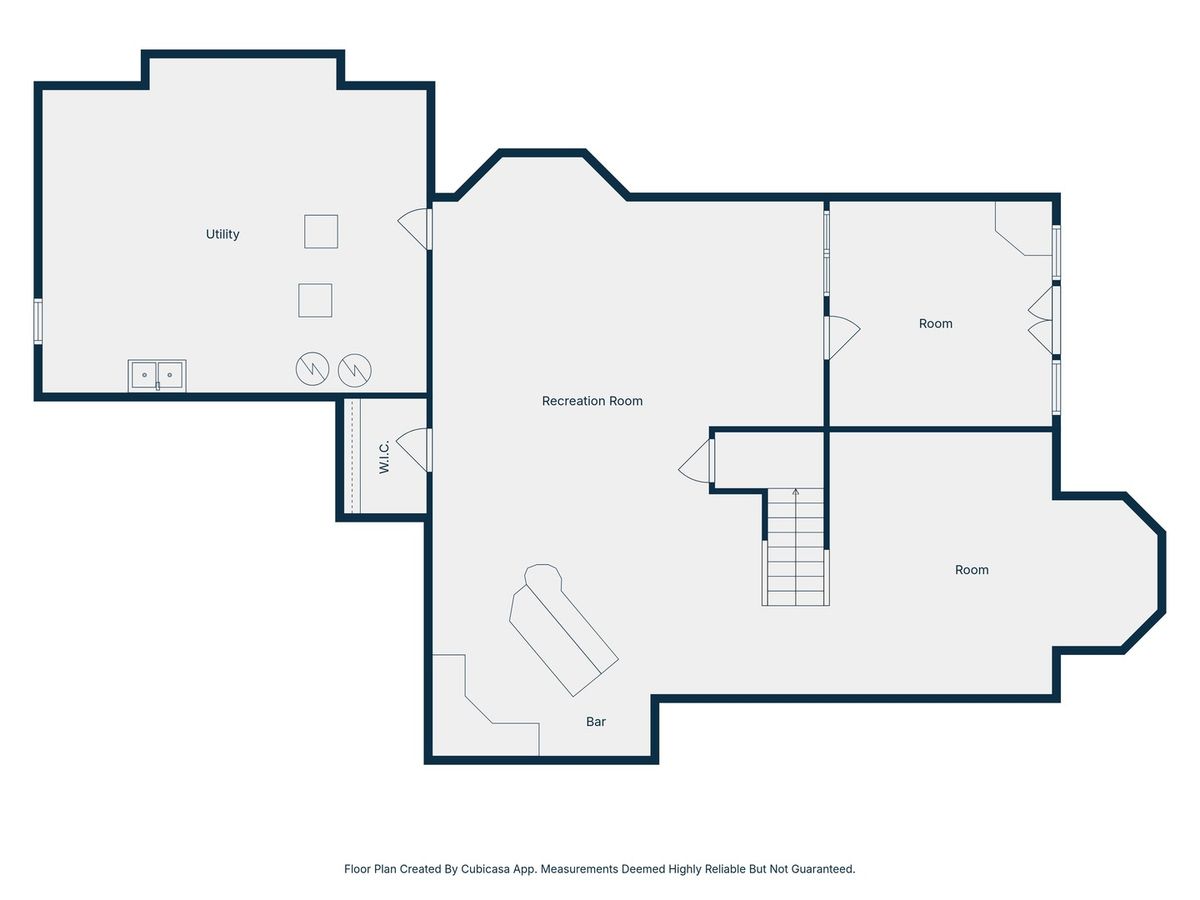
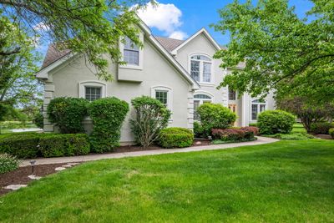
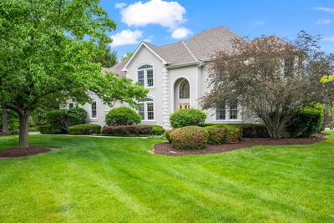
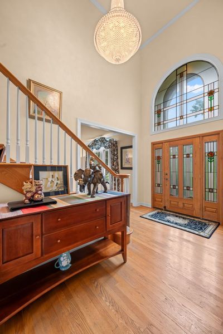
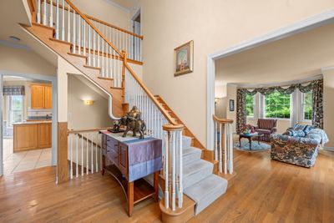
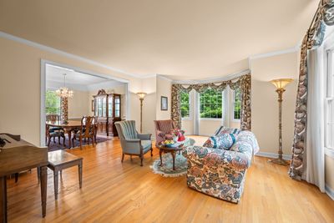
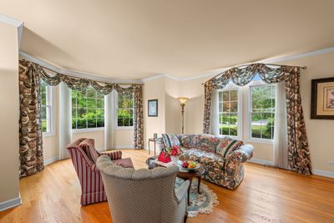
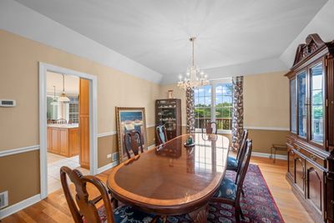
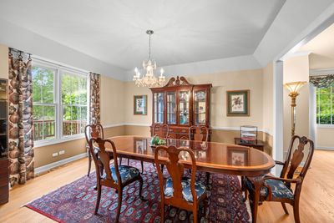
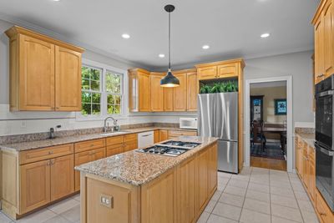
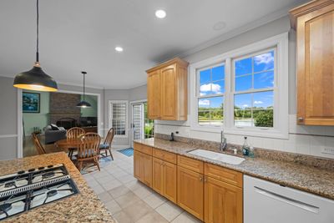
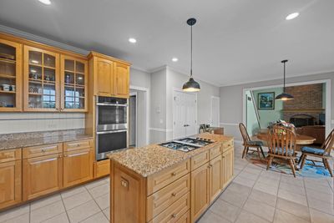
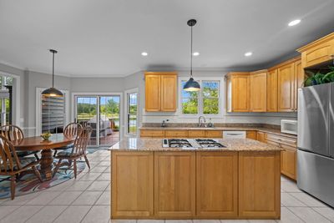
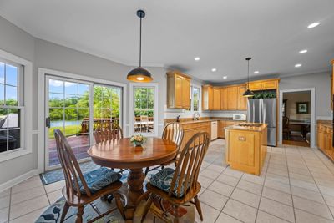
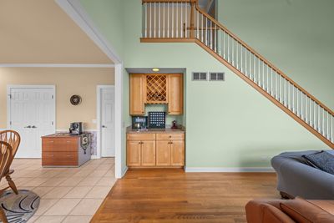
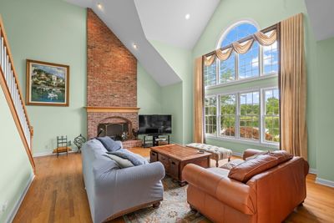
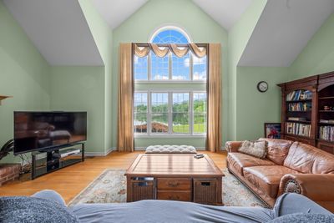
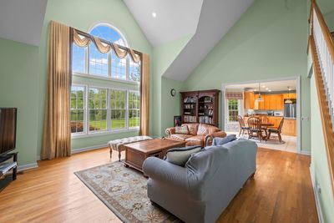
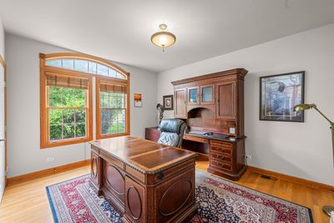
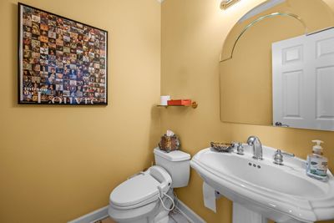
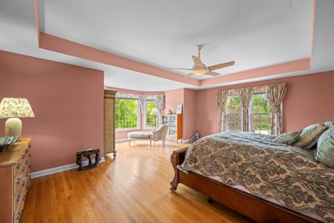
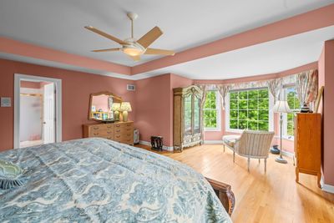
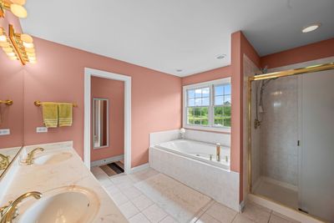
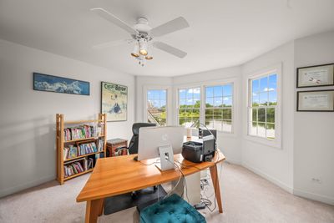
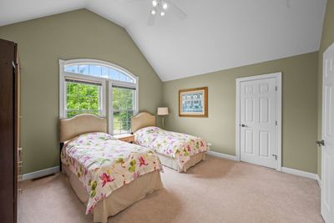
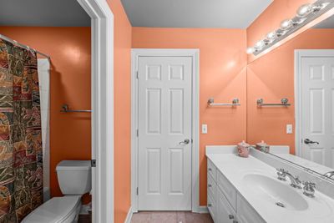
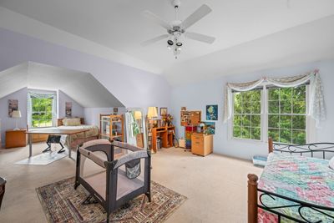
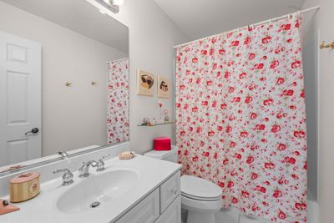
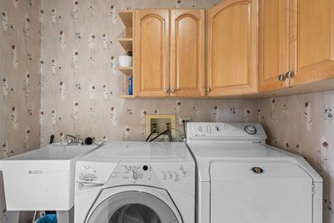
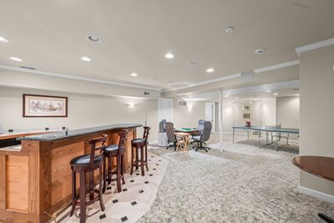
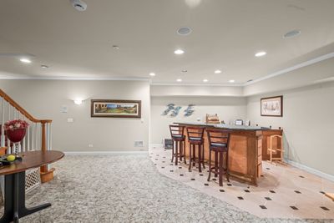
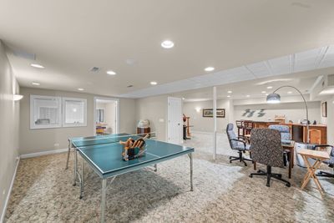
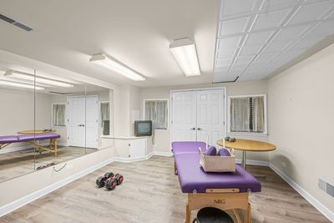
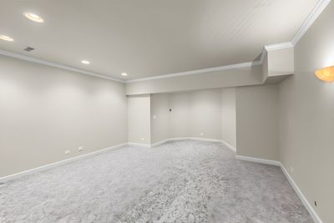
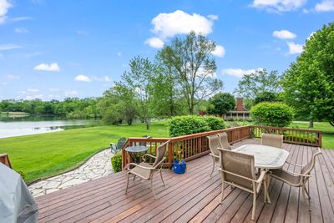
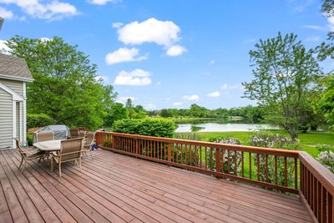
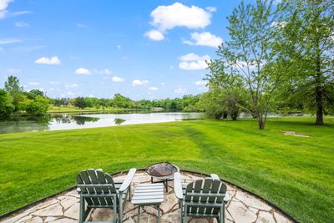
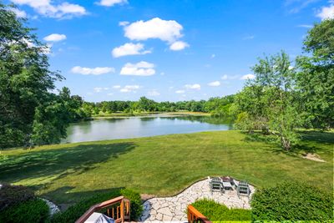
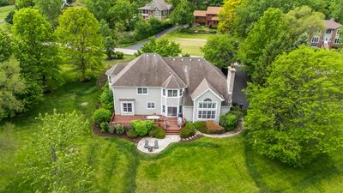
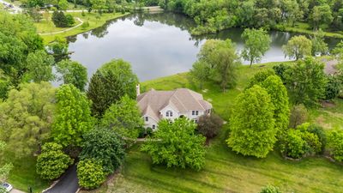
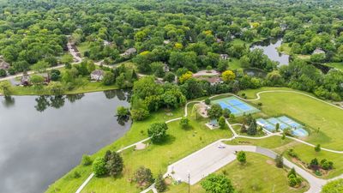
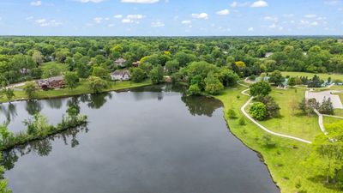
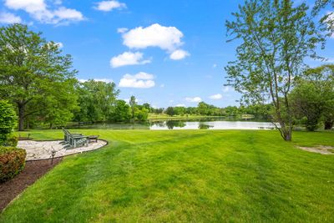
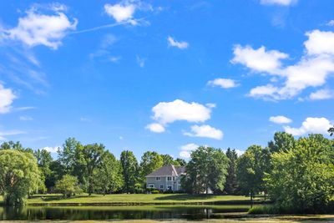
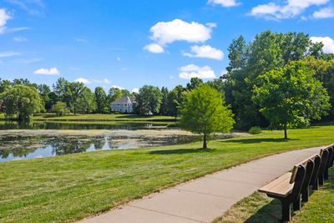
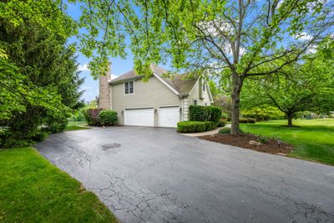
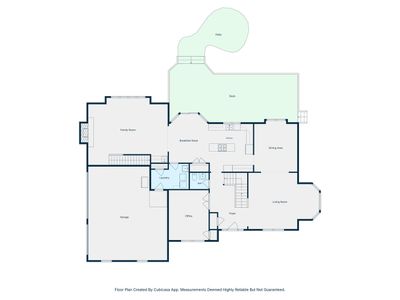
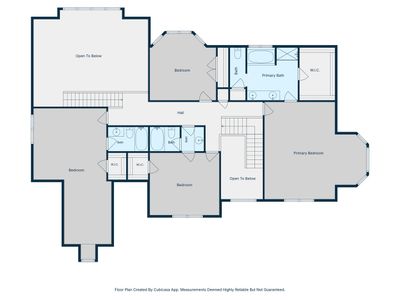
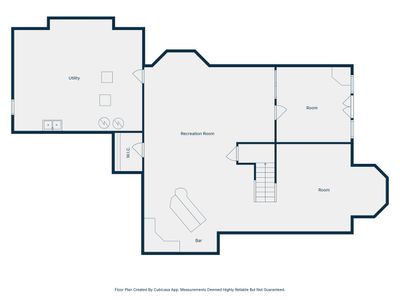
With breathtaking panoramic water views unfolding behind the home, this exceptional residence offers a peaceful and luxurious retreat. Featuring 4 bedrooms, 3.1 bathrooms, and a 3-car garage, and a new roof installed in 2026, the stunning two-story home boasts an expansive open-concept floor plan that seamlessly blends spaciousness, comfort, and timeless elegance. Dual staircases connect the grand foyer and the family room/kitchen area to the second level, enhancing both the home's functionality and architectural appeal. Set on over 1.5 acres, the property provides exceptional privacy in a tranquil natural setting while remaining just minutes from shopping and dining at Deer Park Town Center, downtown Barrington, and Lake Zurich. The Barrington Metra station is only seven minutes away, making daily commuting a breeze. Outdoor recreation is just across the pond at Charles E. Brown Park, featuring tennis and pickleball courts, a ballfield, and a playground. Cyclists and nature enthusiasts will also appreciate the easy access to both Cuba Marsh Forest Preserve and Deer Grove Forest Preserve, offering miles of scenic trails for biking, walking, and enjoying the outdoors. Completing this exceptional lifestyle is access to the highly acclaimed Barrington 220 School District, renowned for its outstanding elementary, middle, and high schools, including Barrington High School, a National Blue Ribbon School. Don't miss the opportunity to experience this exceptional home and its remarkable setting. Schedule your showing today.
— the listing agent’s description
The home
4 beds
3.5 baths
3,909 sqft
Built in 1998
1.53-acre lot
3-car garage
Detached Single
What it’ll cost
$307 / sqft
$19,025 taxes / yr
No HOA
24 days on dwello
Estimated monthly payment
$8,315/mo
Principal & interest$6,380
Property taxes$1,585
Homeowners insurance$350
Get pre-qualified →Connect with a licensed lender in the dwello network.
Estimate only — not a loan offer. Example rate; taxes and insurance estimated; your actual rate, payment, taxes, and insurance will vary. dwello is not a lender. Equal Housing Opportunity.
Tour it with a real dwello agent
The agent who meets you here is an actual dwello Home Group team member who knows these streets — not a stranger who bought your name from a portal. You get straight answers on the spot, and the same person stays with you through closing.
On our team, vettedYour info is never soldWith you through closing
Tour this home
In person, on your schedule — a dwello agent meets you there.
WED
Jun 3
THU
Jun 4
FRI
Jun 5
SAT
Jun 6
11:00 am
Schedule a tour
24 days on dwello
Price history
Listed for sale
Jul 23, 2026
$1,200,000
Property taxes
2025
Annual tax bill (MLS)
From county records — verify with the assessor.
Features
Central AirDualNatural GasForced AirZonedSynthetic StuccoWood SidingSeptic-MechanicalAsphalt
Schools
Elementary — Arnett C Lines Elementary School
Middle — Barrington Middle School-Prairie
High — Barrington High School
Assigned schools per the listing — always verify enrollment + boundaries with the district.
Neighborhood
Loading map…
Nearby places via OpenStreetMap — approximate; verify what matters to you. Map © Mapbox © OpenStreetMap.
MLS listing data
Listed by Miki Yoshida · @properties Christie's International Real Estate
Listing last updated Aug 15, 2026 · data refreshed from the MLS Aug 15, 2026, 10:21 PM CT
Based on information submitted to the MLS GRID as of Aug 15, 2026, 10:21 PM CT. Listing data © MRED LLC, distributed by MLS GRID — deemed reliable but not guaranteed; independently verify. Anything shown below this point is not MLS listing data.
See it in personA real dwello agent on our team — never a sold lead.
Schedule a tour
Message
No pressure — reach out whenever you’re ready.