Detached Single · Itasca, IL
$739,900$749,000
4 beds · 3.5 baths · 2,231 sqft
101 E Bryn Mawr Avenue, Itasca, IL, 60143
A brick-and-mortar place to make your own — room to make it home.
Active
What’s special
Central air2-car garage0.31-acre lotIn-unit laundry
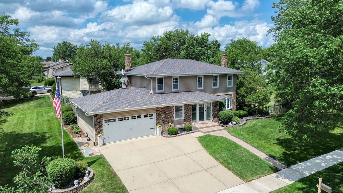
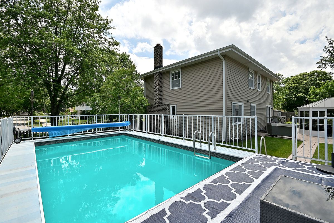
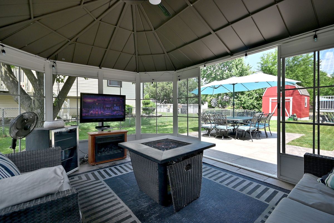
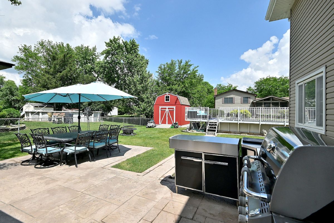
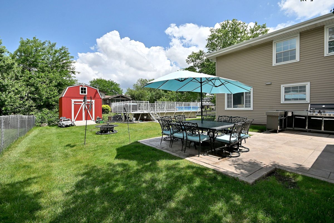
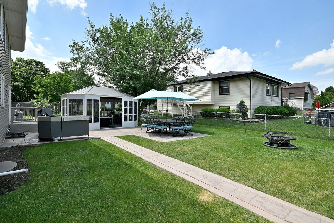
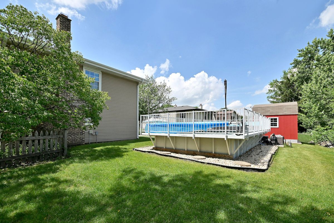
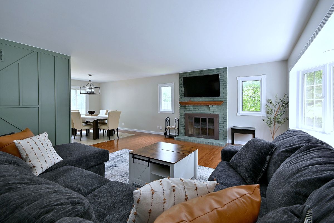
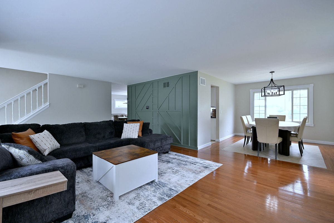
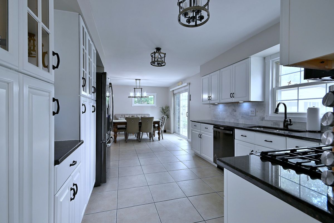
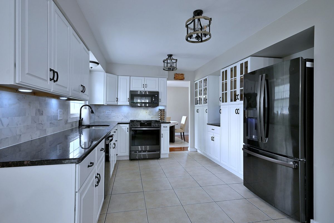
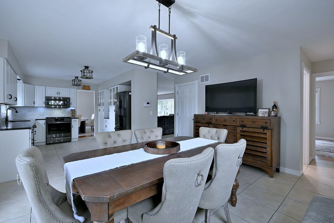
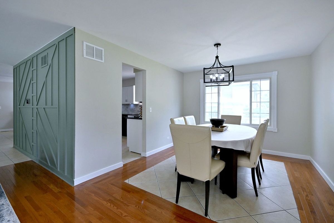
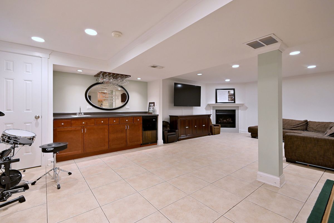
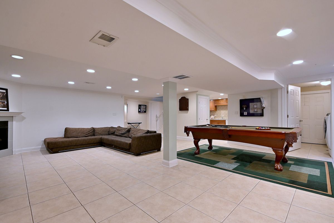
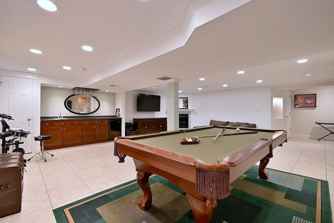
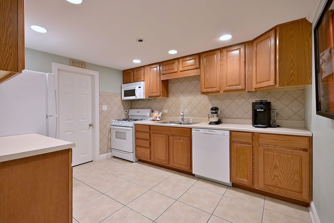
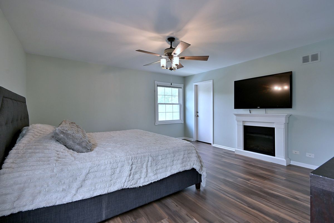
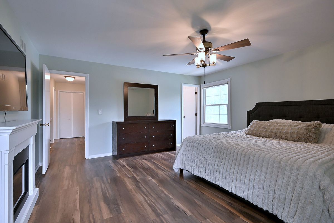
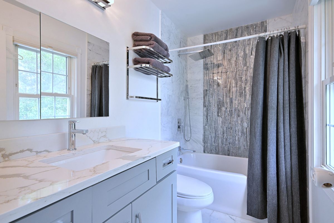
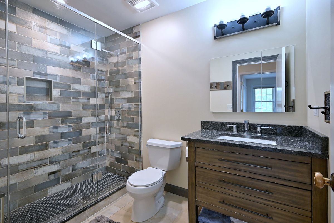
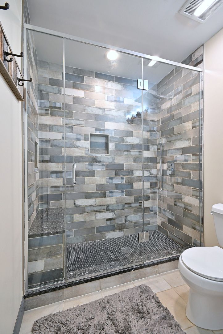
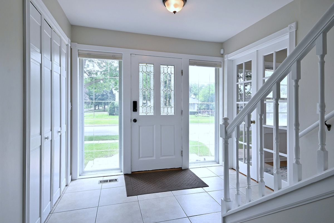
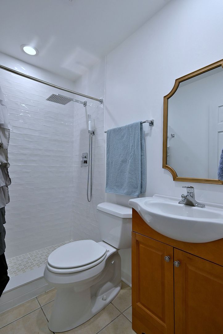
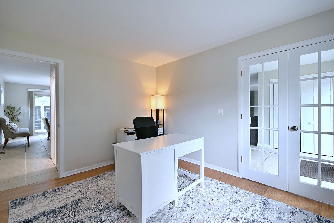
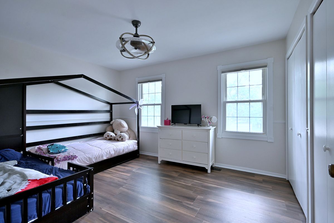
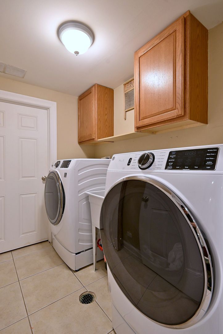
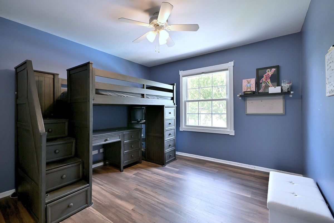
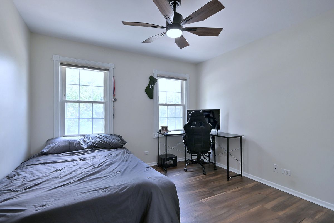
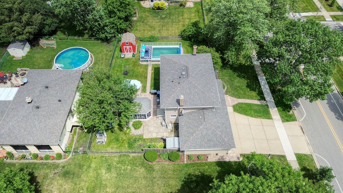
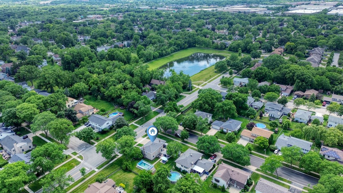
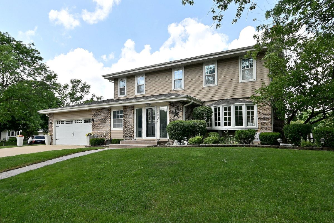
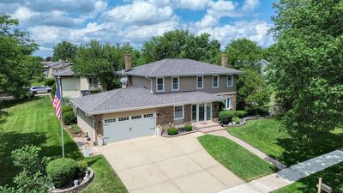
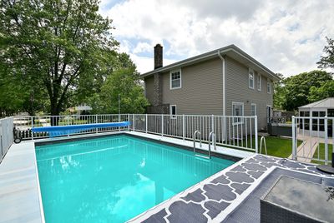
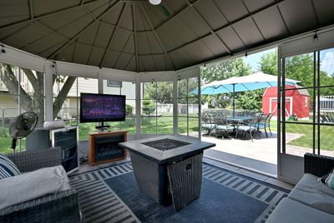
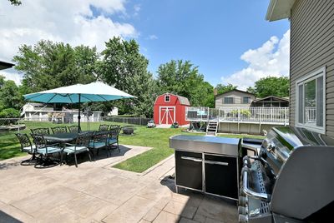
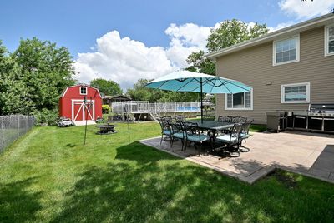
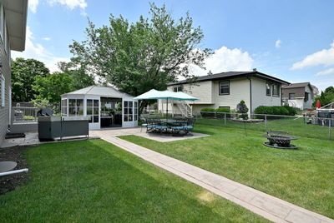
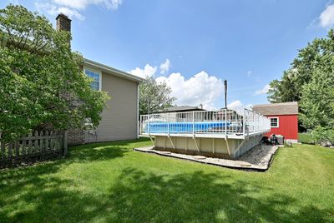
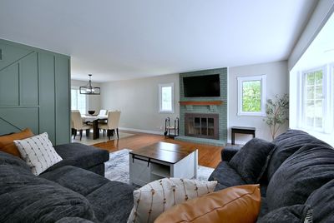
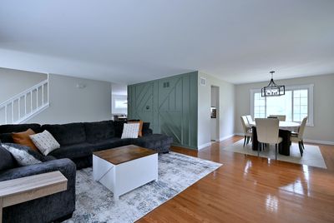
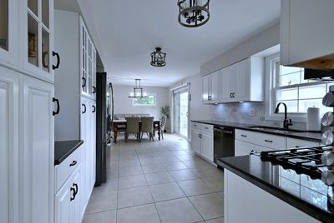
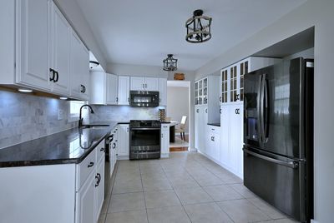
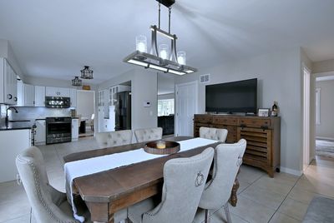
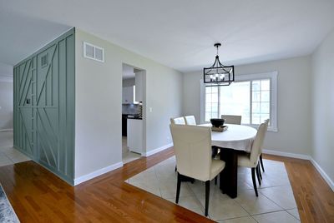
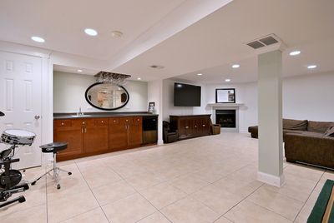
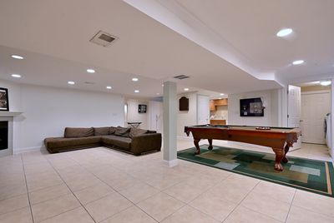
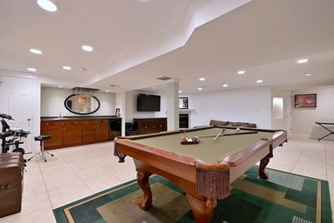
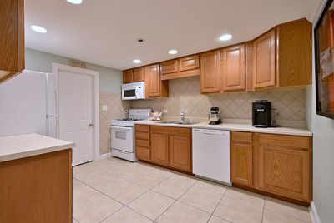
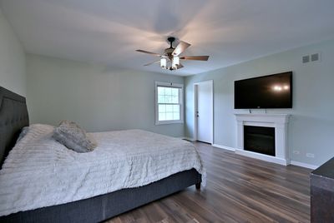
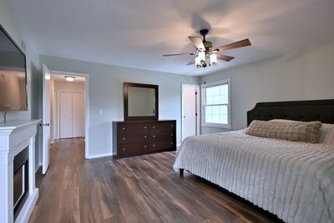
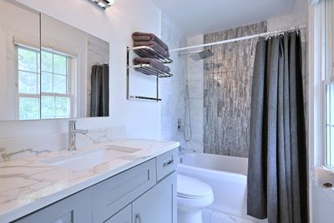
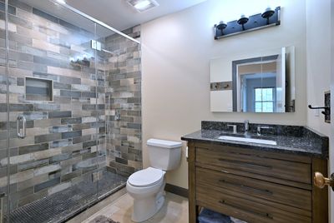
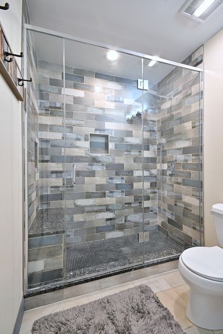
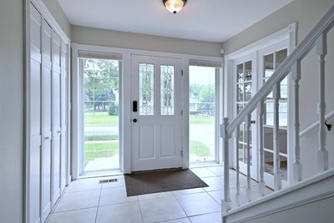
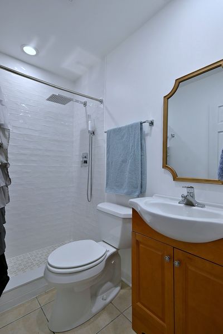
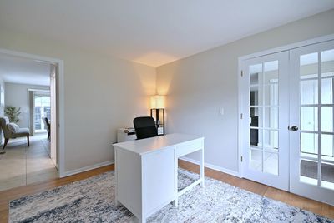
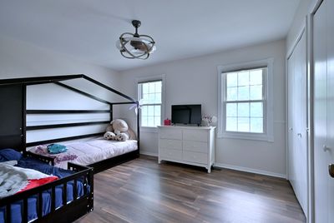
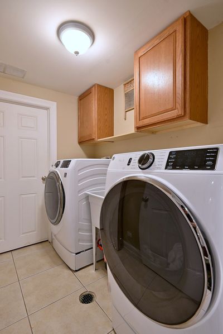
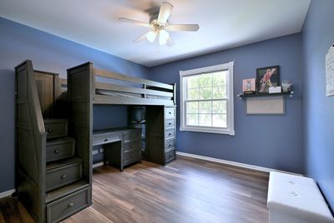
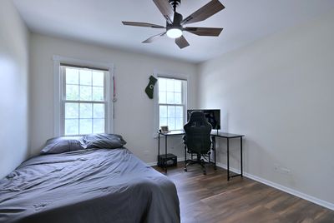
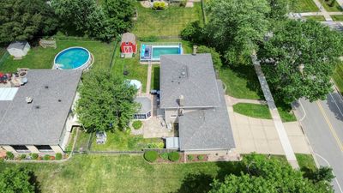
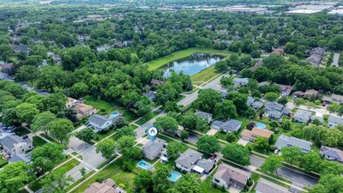
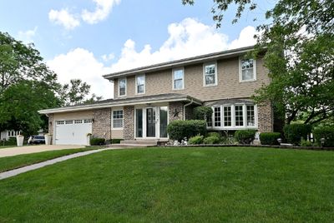
Rare oversized corner lot with one of the most impressive backyards in Itasca! Move in before school starts and enjoy a location that's hard to beat-just one block from Peacock Middle School and Clayson Park, minutes to downtown Itasca, the Metra station, and Itasca Country Club. Inside, you'll find over 2,200 square feet plus a finished basement and four bedrooms all on the second floor, including a spacious primary suite with an updated bath and walk-in closet. The main level offers a large eat-in kitchen, formal living and dining rooms, a first-floor office or optional fifth bedroom, and a full bath. Downstairs is built for entertaining with a second kitchen, wet bar, fireplace, recreation room, laundry, and abundant storage. Step outside to a backyard that feels like your own private resort, featuring stamped concrete patios, a screened gazebo, a heated pool, an oversized fenced yard, and multiple storage buildings. Major updates include black stainless kitchen appliances, a Carrier furnace, and numerous outdoor improvements. This is more than a home-it's the lifestyle buyers have been waiting for.. Owner is a Illinois Licensed Realtor
— the listing agent’s description
The home
4 beds
3.5 baths
2,231 sqft
Built in 1976
0.31-acre lot
2-car garage
Detached Single
What it’ll cost
$332 / sqft
$11,740 taxes / yr
No HOA
Listed $749,000
Now $739,900
15 days on dwello
Estimated monthly payment
$5,128/mo
Principal & interest$3,934
Property taxes$978
Homeowners insurance$216
Get pre-qualified →Connect with a licensed lender in the dwello network.
Estimate only — not a loan offer. Example rate; taxes and insurance estimated; your actual rate, payment, taxes, and insurance will vary. dwello is not a lender. Equal Housing Opportunity.
Tour it with a real dwello agent
The agent who meets you here is an actual dwello Home Group team member who knows these streets — not a stranger who bought your name from a portal. You get straight answers on the spot, and the same person stays with you through closing.
On our team, vettedYour info is never soldWith you through closing
Tour this home
In person, on your schedule — a dwello agent meets you there.
WED
Jun 3
THU
Jun 4
FRI
Jun 5
SAT
Jun 6
11:00 am
Schedule a tour
15 days on dwello
Price history
Price reduced
Aug 6, 2026
↓ $9,100$739,900
Listed for sale
Jul 23, 2026
$749,000
Earlier records
Listed
Jun 18, 2026
$749,000
Sold
Jul 6, 2018
$400,000
Now $9,100 below the original list price.
Property taxes
2025
Annual tax bill (MLS)
From county records — verify with the assessor.
Features
Central AirNatural GasForced AirVinyl SidingBrickPublic SewerStorm SewerConcreteGarage Door Opener
Schools
Elementary — Raymond Benson Primary School
Middle — F E Peacock Middle School
High — Lake Park High School
Assigned schools per the listing — always verify enrollment + boundaries with the district.
Neighborhood
Loading map…
Nearby places via OpenStreetMap — approximate; verify what matters to you. Map © Mapbox © OpenStreetMap.
MLS listing data
Listed by Eric Hedstrom · McAllister Real Estate
Listing last updated Aug 6, 2026 · data refreshed from the MLS Aug 6, 2026, 5:10 AM CT
Based on information submitted to the MLS GRID as of Aug 6, 2026, 5:10 AM CT. Listing data © MRED LLC, distributed by MLS GRID — deemed reliable but not guaranteed; independently verify. Anything shown below this point is not MLS listing data.
See it in personA real dwello agent on our team — never a sold lead.
Schedule a tour
Message
No pressure — reach out whenever you’re ready.
Similar homes nearby
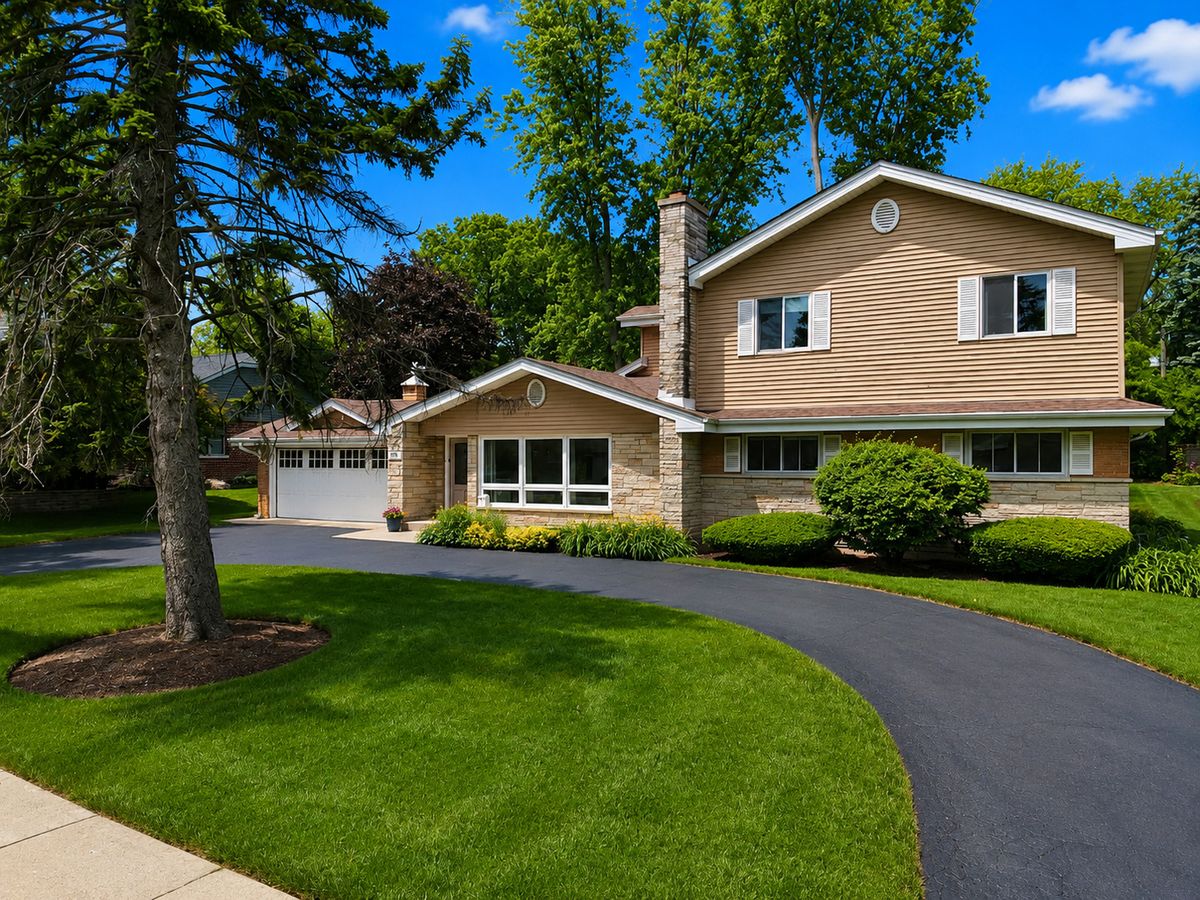
$699,000Active
4 bd · 3.5 ba · 2,249 sqft
606 Country Club Drive
Itasca, IL
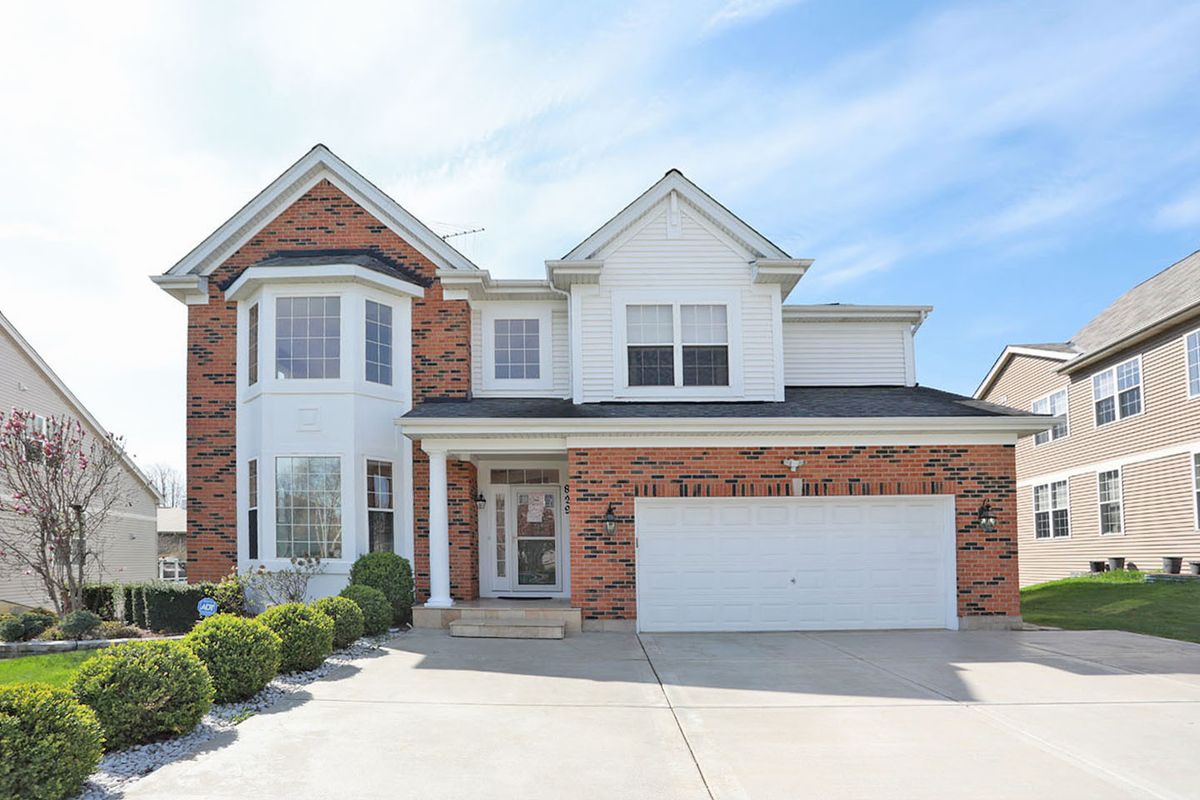
$799,999Active
5 bd · 3.5 ba · 3,497 sqft
829 Clover Ridge Lane
Itasca, IL
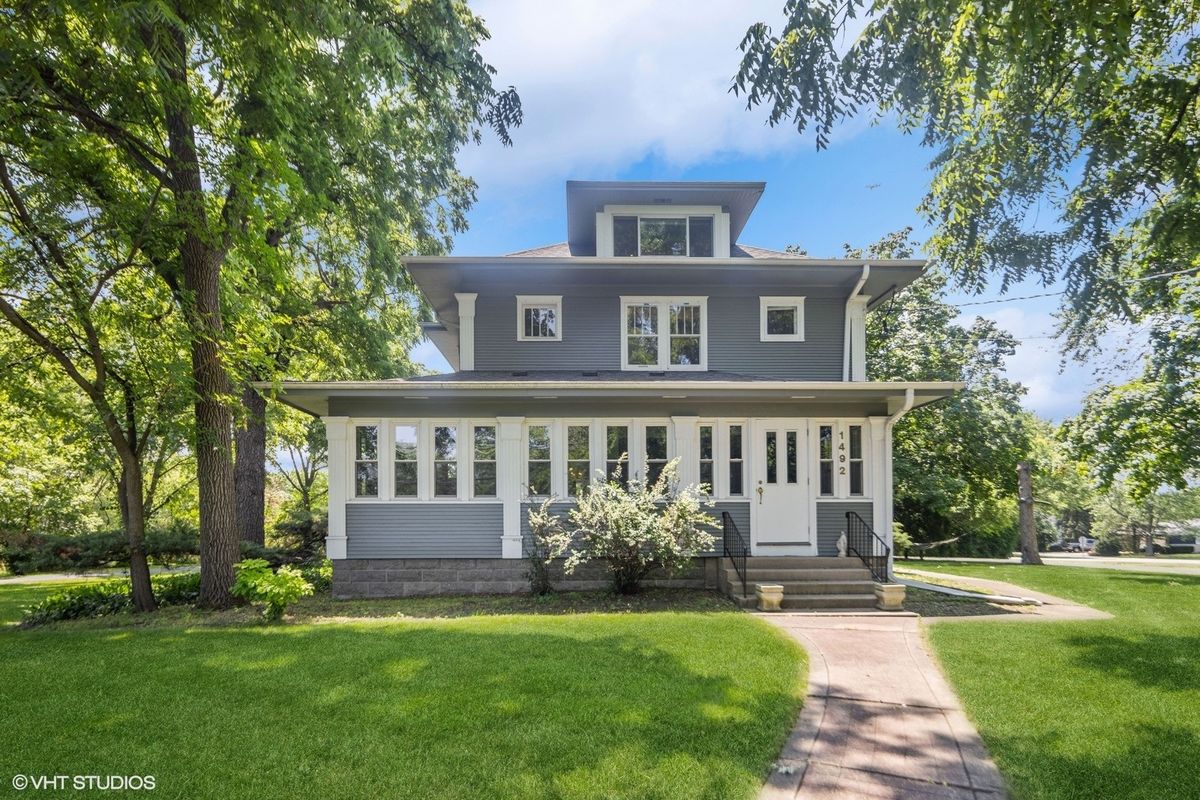
$824,900Active
5 bd · 2.5 ba · 4,200 sqft
1492 W Irving Park Road
Itasca, IL
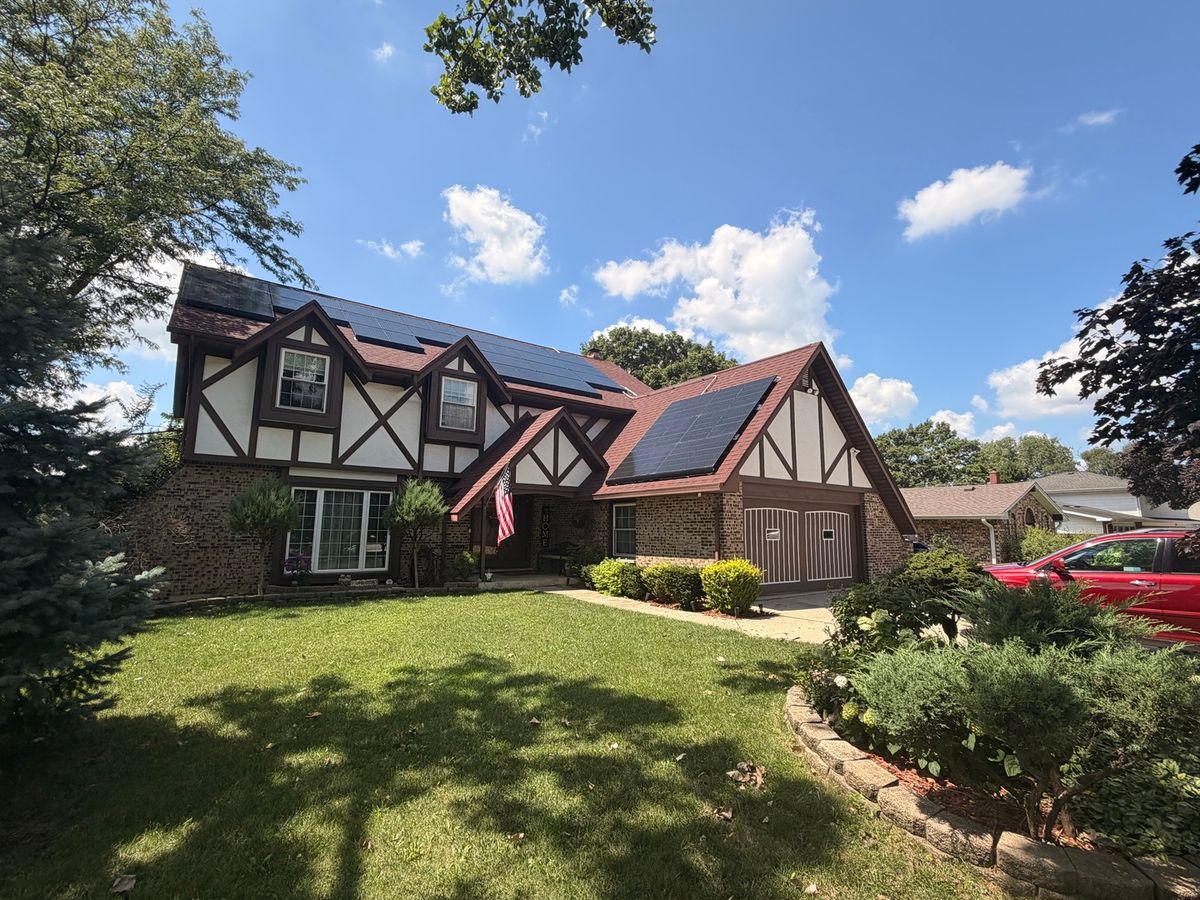
$649,000Active
4 bd · 3.5 ba · 2,430 sqft
5N320 Neva Terrace
Itasca, IL