Video tour View all 42 photos
Attached Single · Naperville, IL
$799,000
3 beds · 3.5 baths · 2,701 sqft
1491 Cress Creek Court, Naperville, IL, 60563
A brick-and-mortar place to make your own — room to make it home.
Active
What’s special
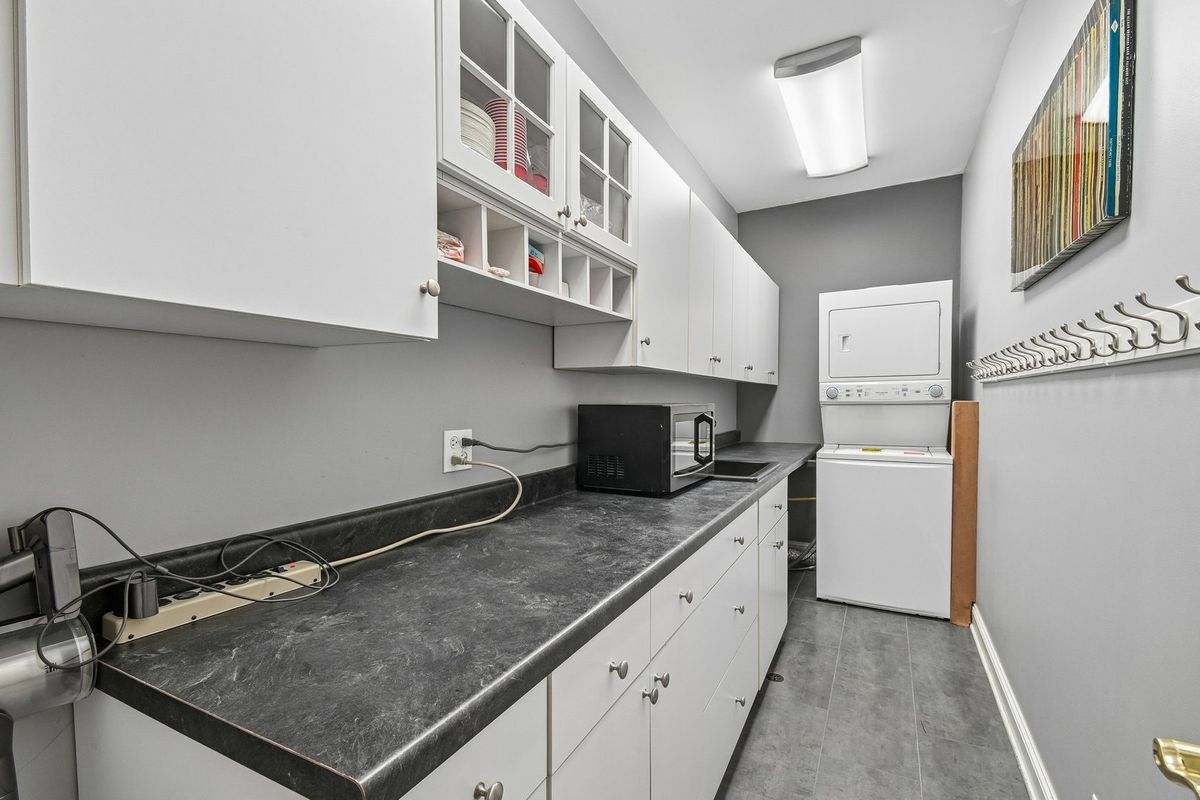
Central air2-car garageIn-unit laundry
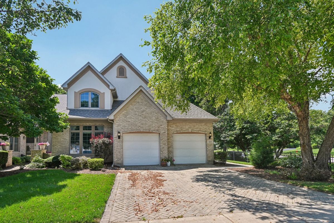
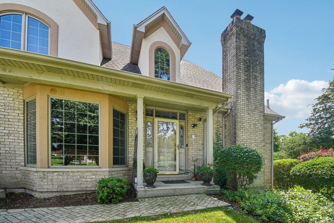
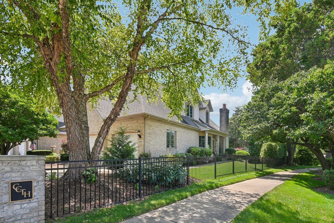
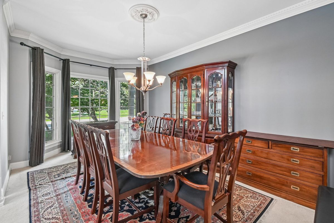
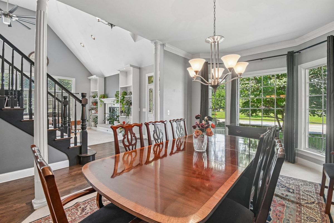
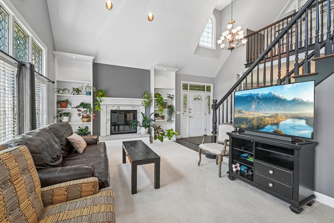
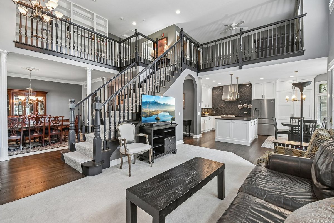
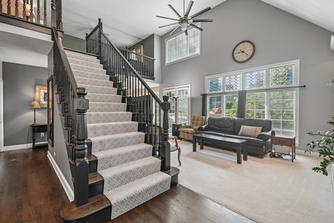
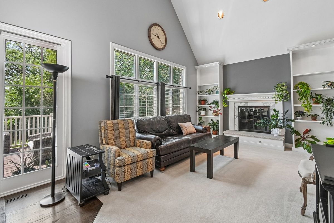
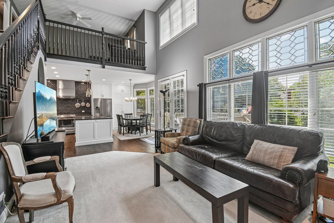
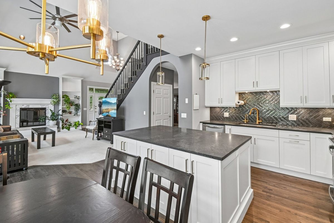
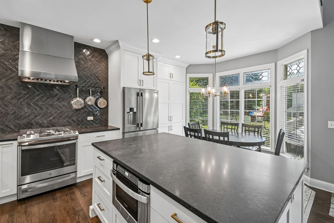
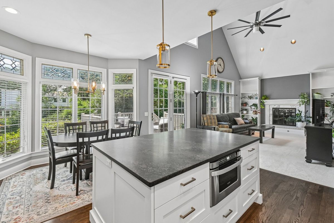
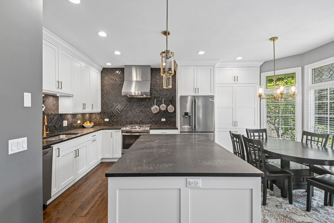
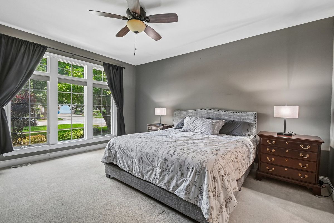
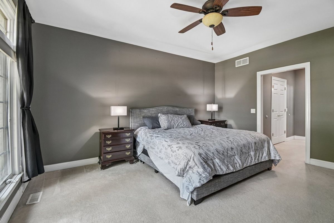
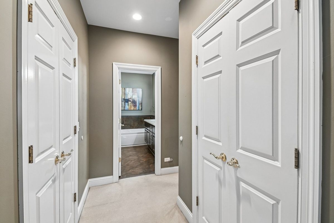
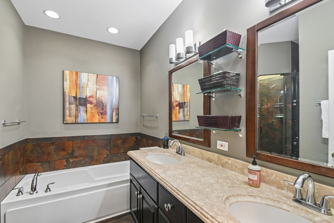
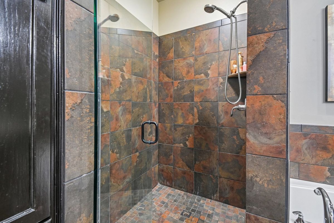
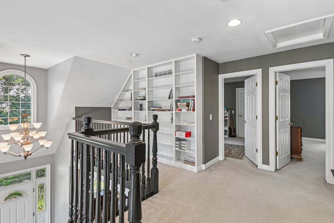
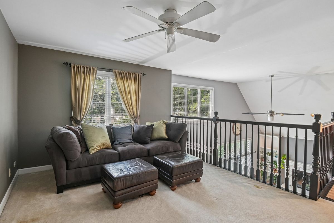
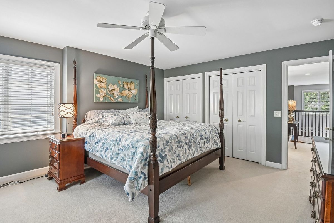
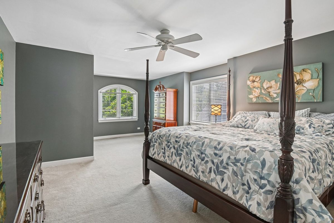
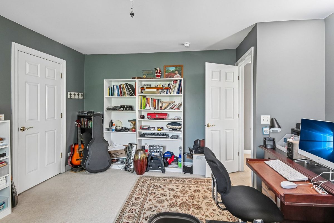
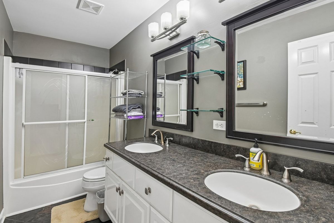
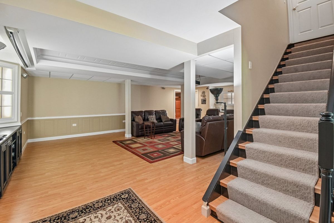
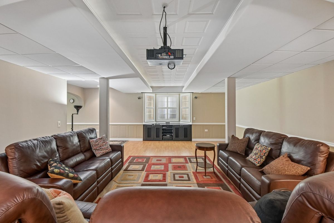
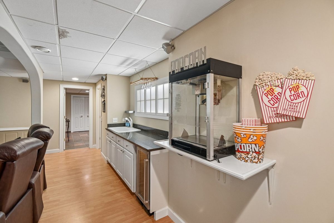
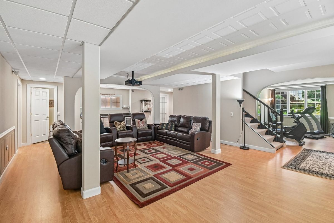
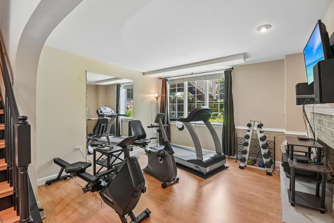
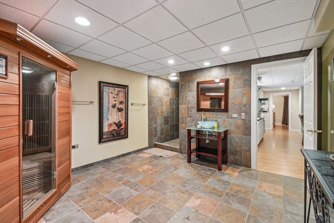
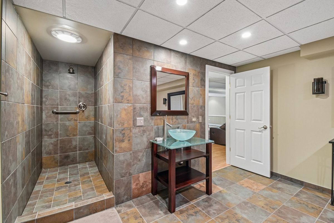
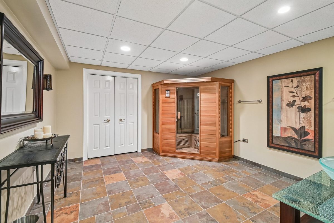
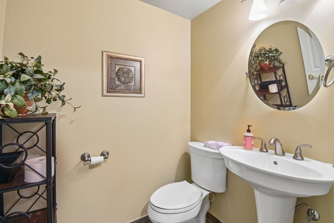
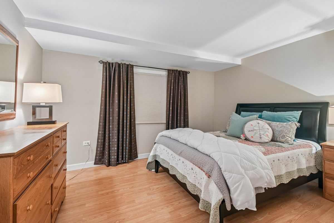
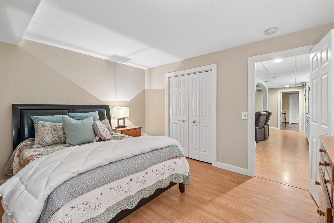
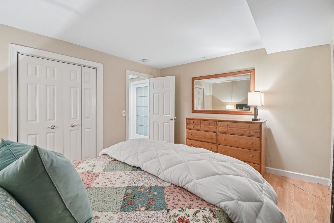
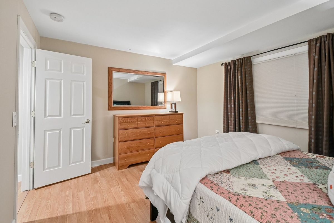
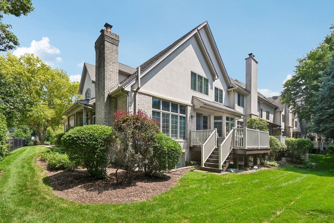
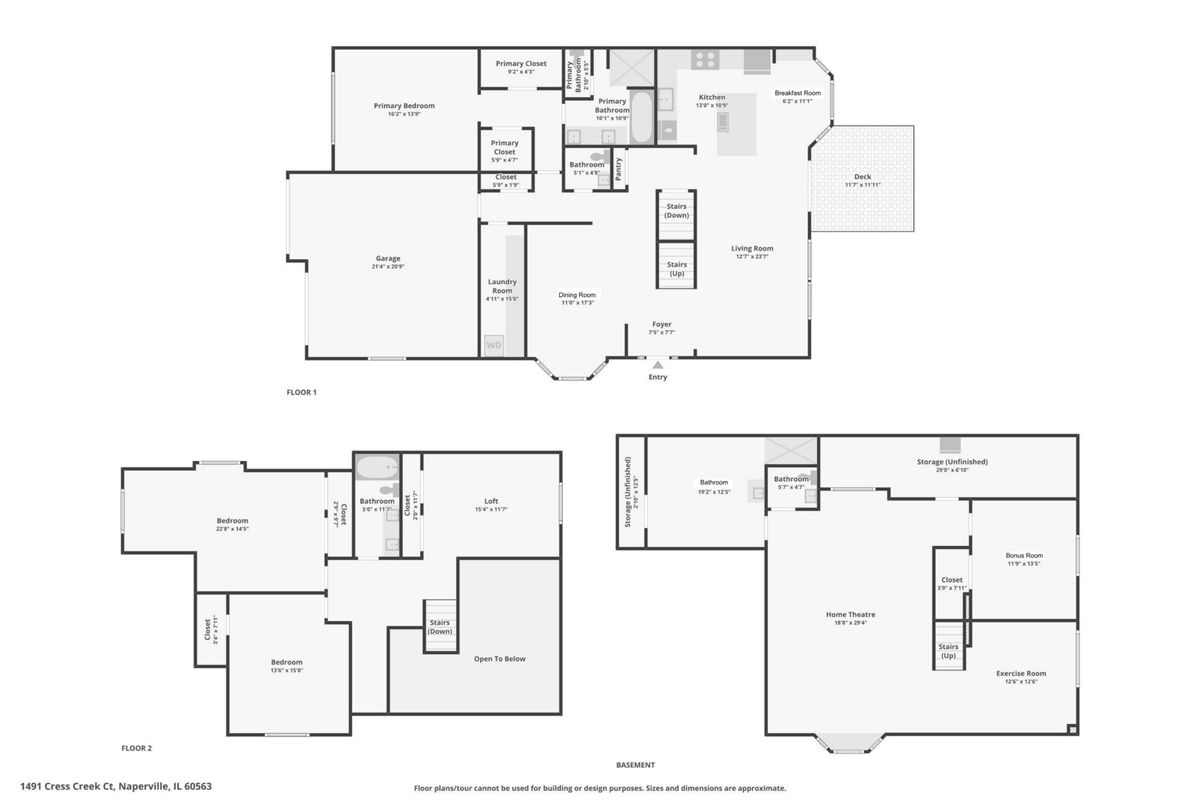
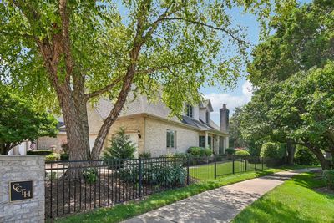
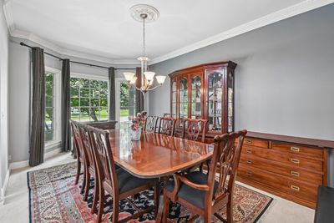
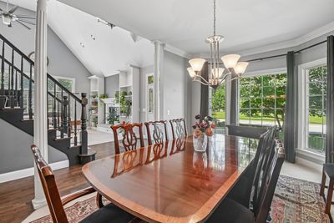
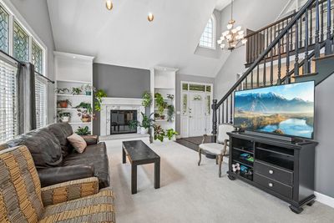
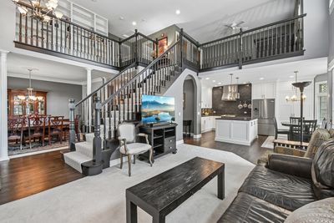
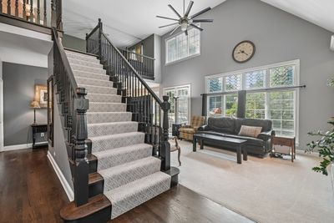

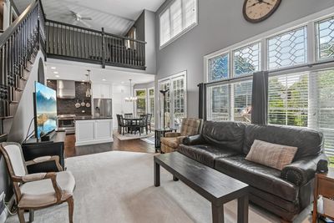
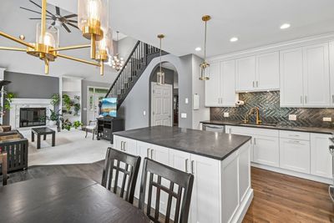
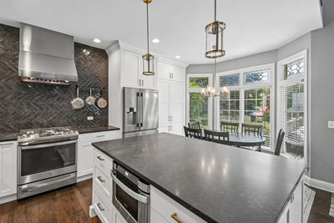
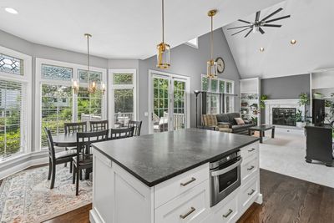
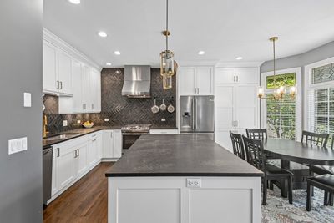
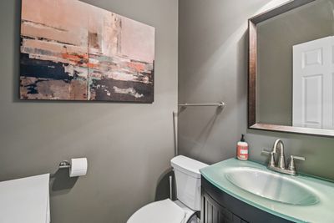
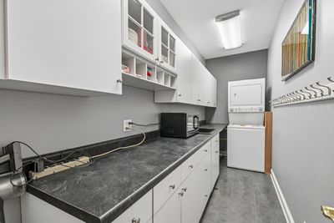
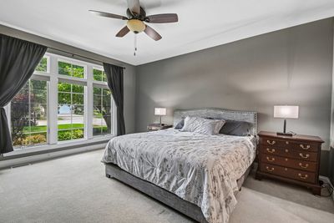
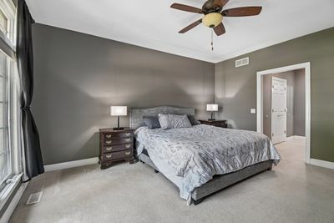
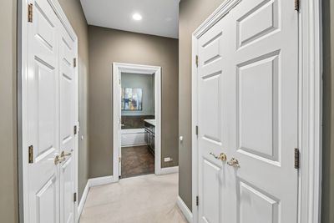
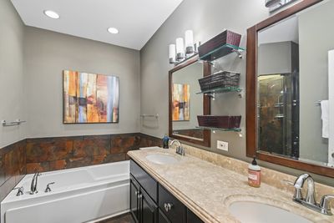
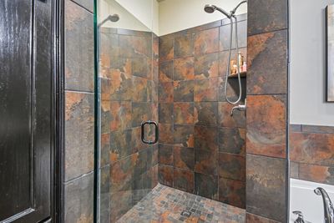
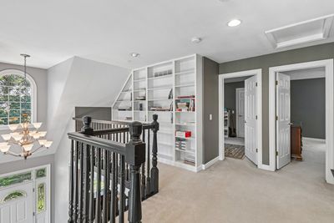
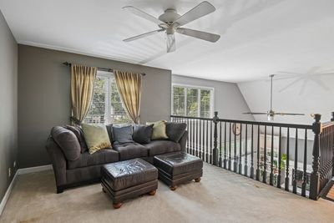
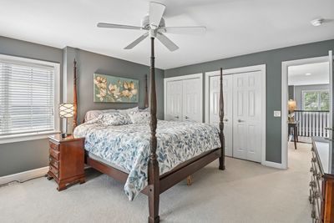
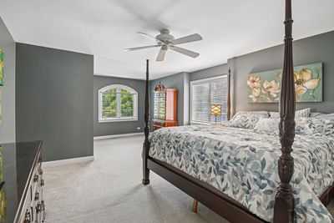
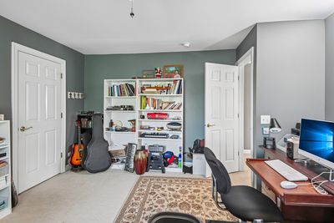
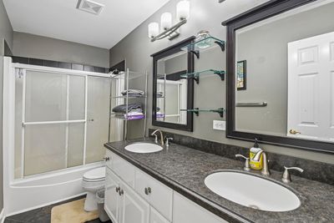
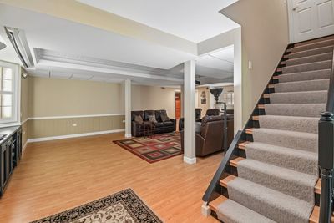
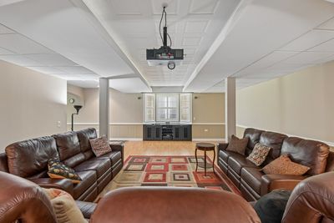
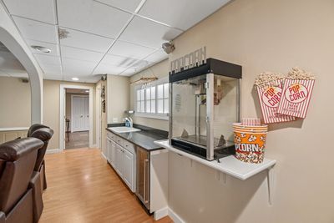
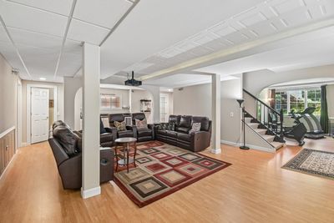
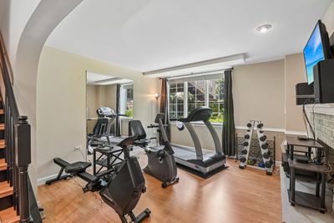
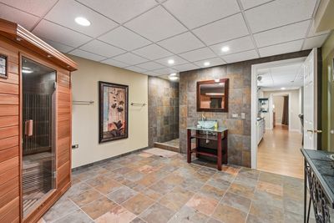
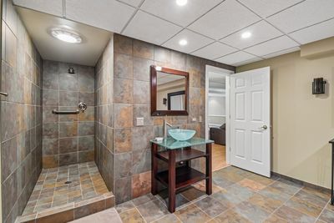
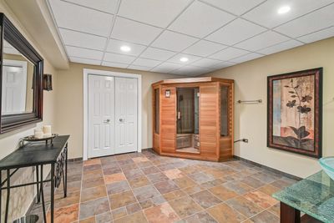
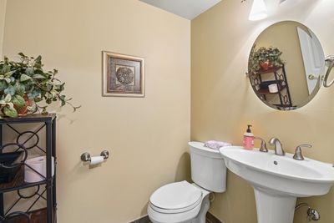
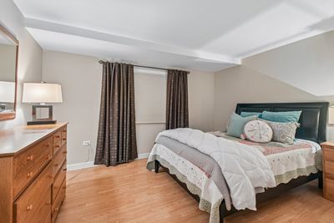
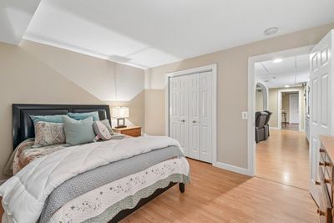
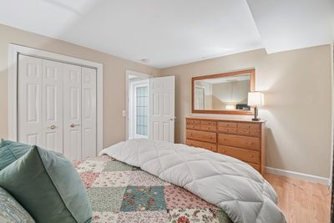
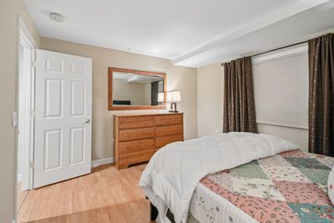
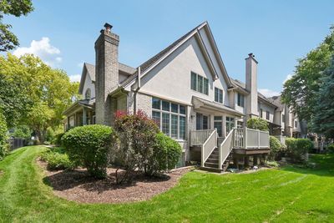
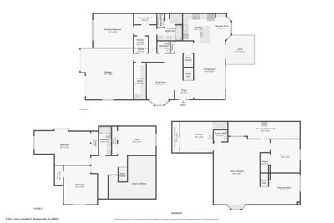
Exceptional end-unit townhome in coveted Cress Creek, great architecture, thoughtful design, and high-end updates create a perfect place to call home. From the dramatic soaring ceilings to the oversized transom windows that fill the home with natural light, every space has been beautifully designed. The main floor features a beautiful NEW kitchen professionally designed and on trend. It flows seamlessly into the dramatic two-story great room, where a large fireplace and custom built-in bookcases create an inviting space for everyday living and effortless entertaining. At approximately 2,700 square feet of above-grade living space, plus a spectacular custom-finished basement, this home delivers the perfect blend of luxury and functionality. The lower level is a large, featuring a fully equipped home theater (including theater seating, projector, screen, and equipment), wet bar, workout area, second fireplace, versatile bonus room ideal as a fourth bedroom, home office, or craft room. Extra half bath, and a private wellness retreat complete with a sauna and walk-in shower round this space out. The first-floor primary suite is a great option featuring two walk-in closets and a beautifully updated bath with a luxurious walk-in shower. Upstairs, you'll find two generously sized bedrooms and an expansive loft that easily adapts to your lifestyle-whether as a second family room, home office, study area, gaming space, or creative studio. Throughout the home, quality craftsmanship and upgrades are evident at every turn, including hardwood flooring, extensive crown molding and custom lighting. Additional updates include a high-efficiency HVAC system (2023) and a new custom kitchen. Off the kitchen enjoy a large deck overlooking professionally landscaped grounds-perfect for relaxing or entertaining. Best of all, exterior maintenance, lawn care, and snow removal are all included, allowing you to enjoy a truly low-maintenance lifestyle. Ideally located in sought-after Cress Creek Townhomes, this home offers convenient access to the 5th Avenue Metra Station, I-88, and vibrant downtown Naperville's dining, shopping, and entertainment. It is also served by the highly acclaimed Naperville District 203 schools, including Naperville North High School.
— the listing agent’s description
The home
3 beds
3.5 baths
2,701 sqft
Built in 2000
Lot 2700
2-car garage
Attached Single
What it’ll cost
$296 / sqft
$10,928 taxes / yr
$350/mo HOA
7 days on dwello
Estimated monthly payment
$5,742/mo
Principal & interest$4,248
Property taxes$911
Homeowners insurance$233
HOA dues$350
Get pre-qualified →Connect with a licensed lender in the dwello network.
Estimate only — not a loan offer. Example rate; taxes, HOA dues, insurance estimated; your actual rate, payment, taxes, and insurance will vary. dwello is not a lender. Equal Housing Opportunity.
Tour it with a real dwello agent
The agent who meets you here is an actual dwello Home Group team member who knows these streets — not a stranger who bought your name from a portal. You get straight answers on the spot, and the same person stays with you through closing.
On our team, vettedYour info is never soldWith you through closing
Tour this home
In person, on your schedule — a dwello agent meets you there.
WED
Jun 3
THU
Jun 4
FRI
Jun 5
SAT
Jun 6
11:00 am
Schedule a tour
7 days on dwello
Price history
Listed for sale
Jul 23, 2026
$799,000
Property taxes
2025
Annual tax bill (MLS)
From county records — verify with the assessor.
Features
Central AirZonedNatural GasForced AirBrickPublic SewerGarage Door OpenerYes
Schools
Elementary — Mill Street Elementary School
Middle — Jefferson Junior High School
High — Naperville North High School
Assigned schools per the listing — always verify enrollment + boundaries with the district.
Neighborhood
Loading map…
Nearby places via OpenStreetMap — approximate; verify what matters to you. Map © Mapbox © OpenStreetMap.
MLS listing data
Listed by Mark Fischer · Redfin Corporation
Listing last updated Jul 29, 2026 · data refreshed from the MLS Jul 29, 2026, 5:08 AM CT
Based on information submitted to the MLS GRID as of Jul 29, 2026, 5:08 AM CT. Listing data © MRED LLC, distributed by MLS GRID — deemed reliable but not guaranteed; independently verify. Anything shown below this point is not MLS listing data.
See it in personA real dwello agent on our team — never a sold lead.
Schedule a tour
Message
No pressure — reach out whenever you’re ready.
Similar homes nearby
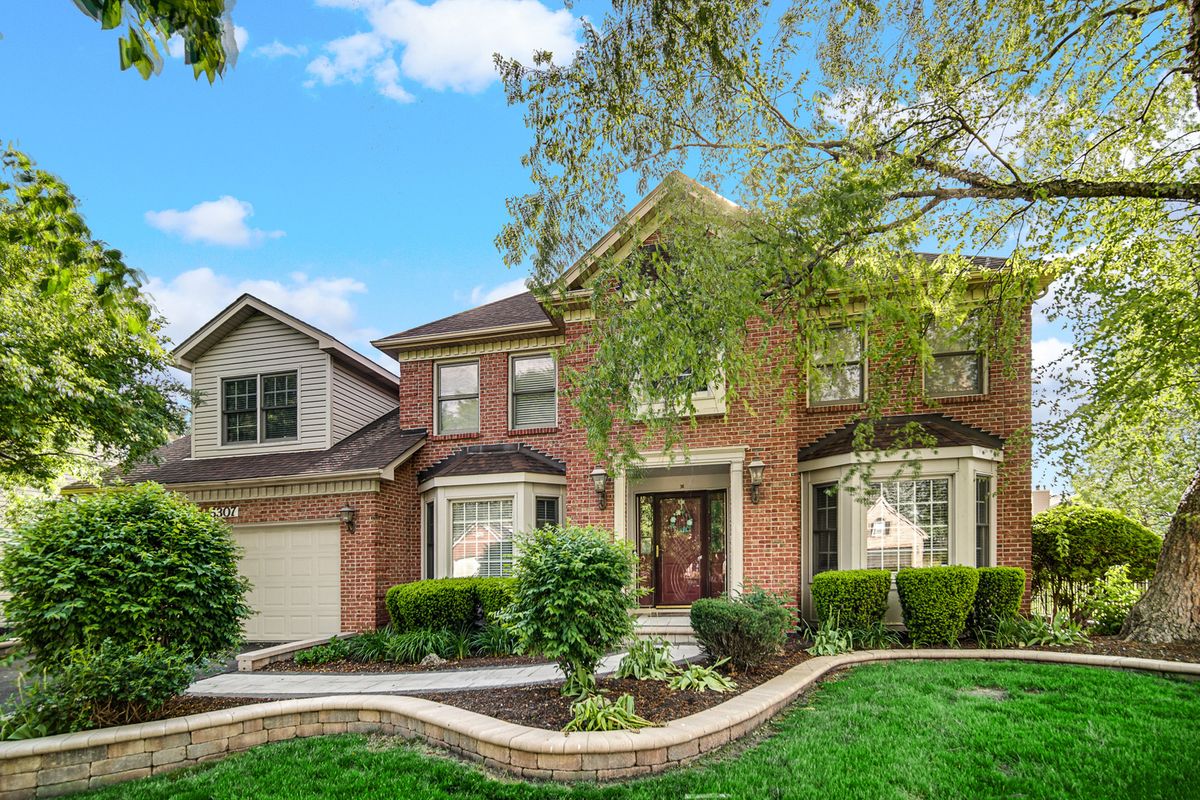
$799,000Active
4 bd · 2.5 ba · 2,883 sqft
5307 Catclaw Court
Naperville, IL
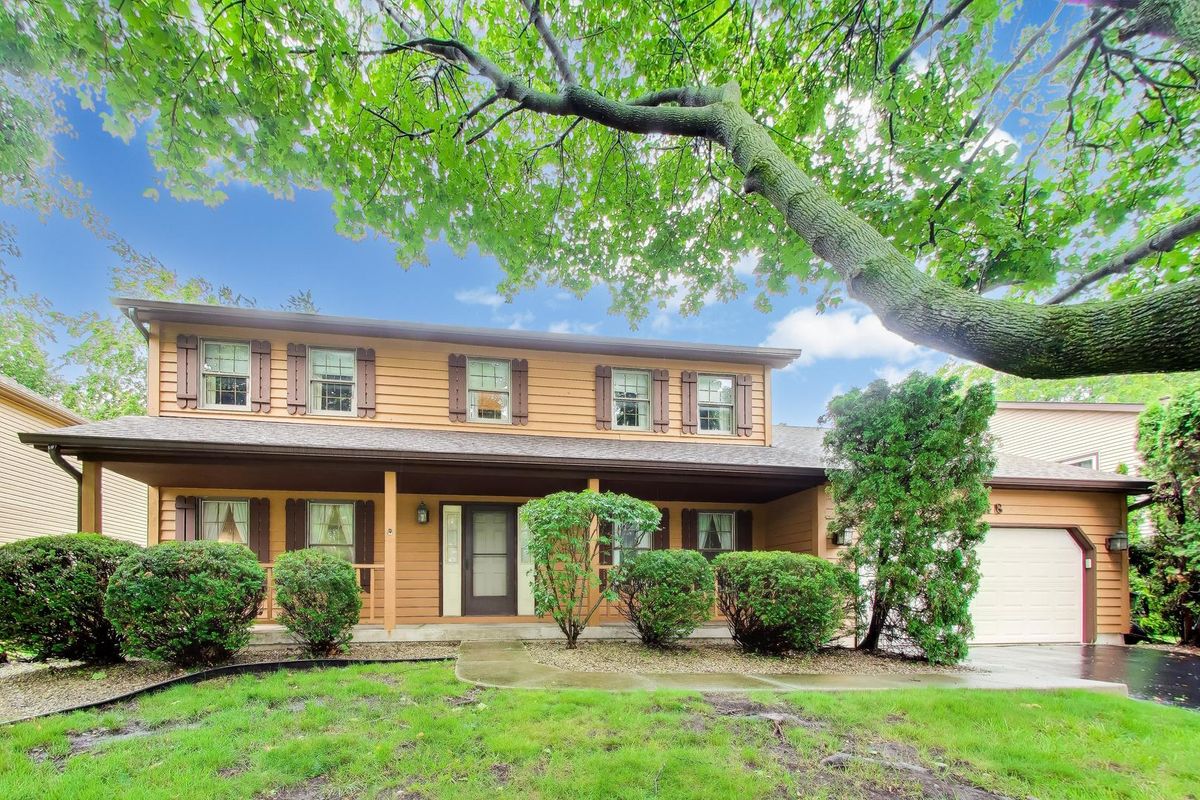
$799,000Active
4 bd · 3.5 ba · 4,248 sqft
1648 Brentford Drive
Naperville, IL
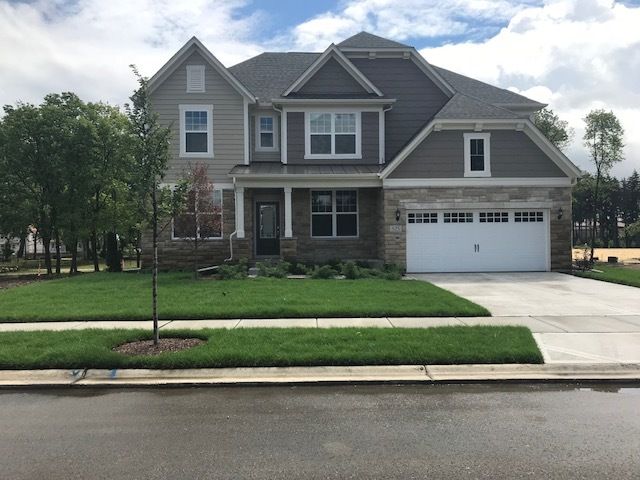
$799,335Active
4 bd · 3.5 ba · 3,169 sqft
2563 Mallet Court
Naperville, IL
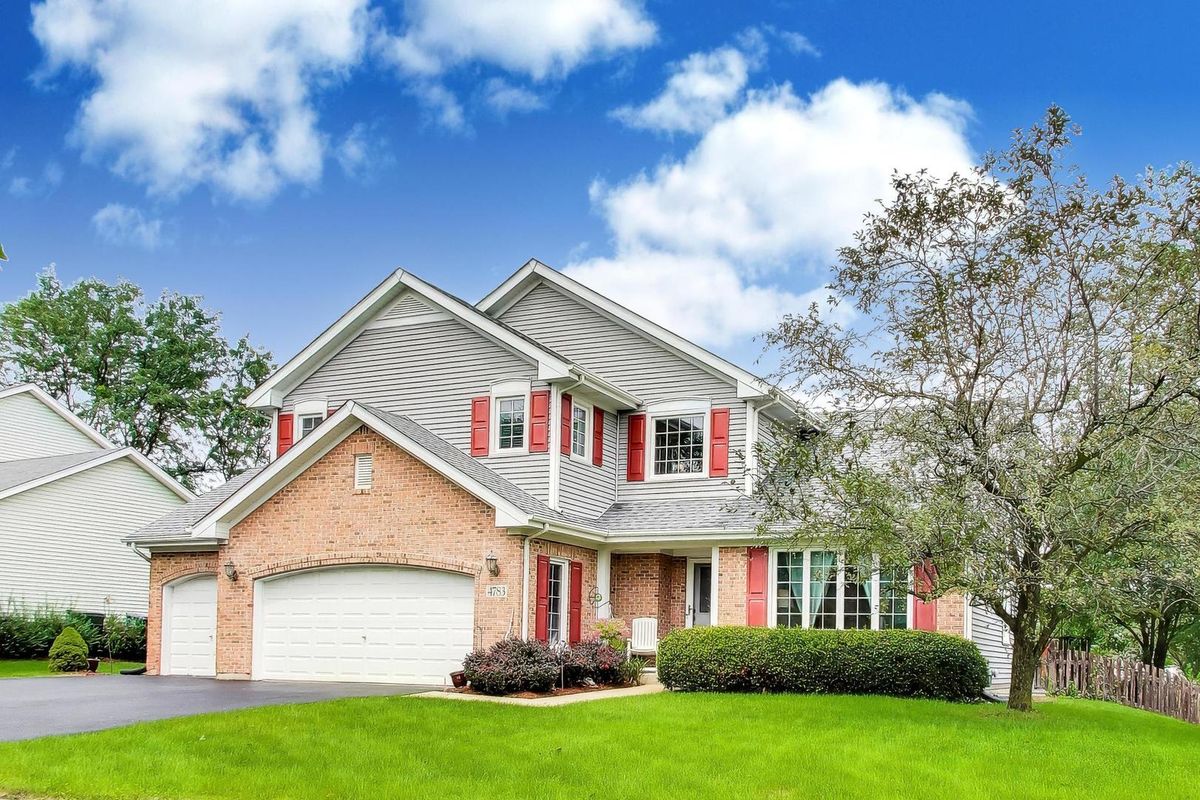
$799,900Active
4 bd · 2.5 ba · 2,648 sqft
4783 Clearwater Lane
Naperville, IL