Detached Single · Roselle, IL
$599,000$624,999
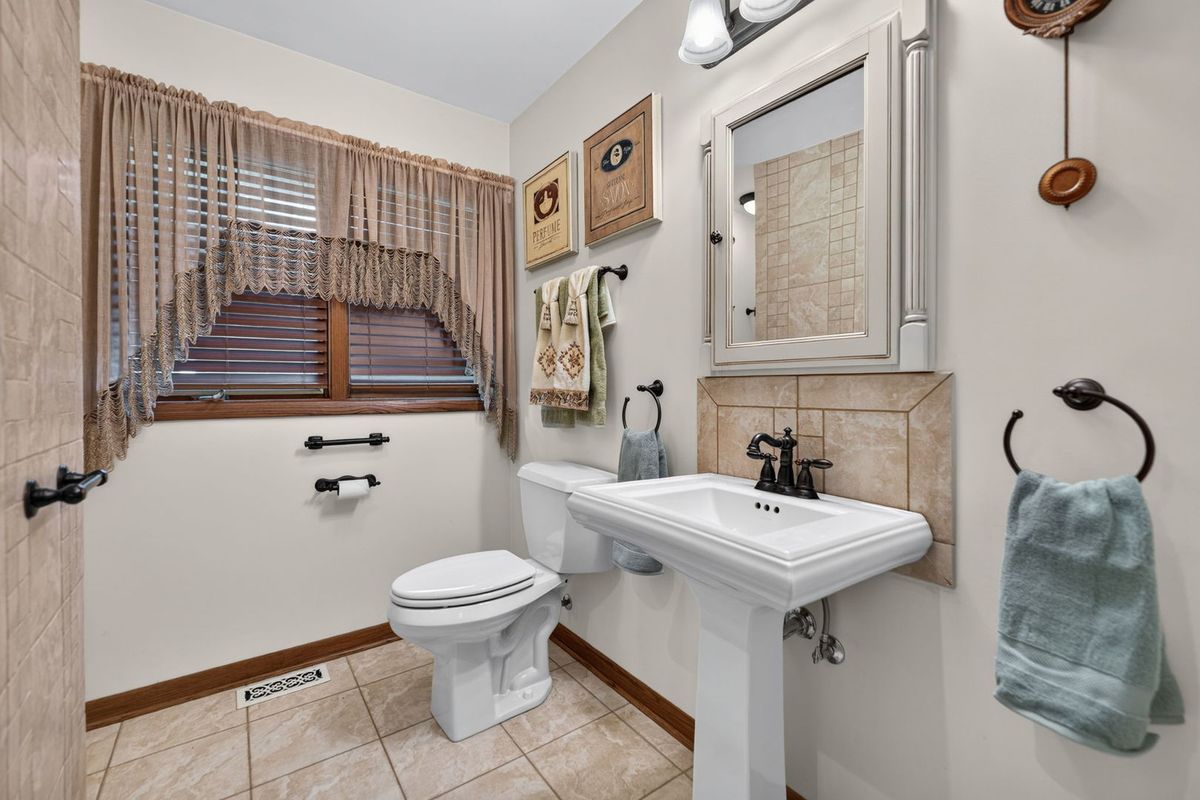
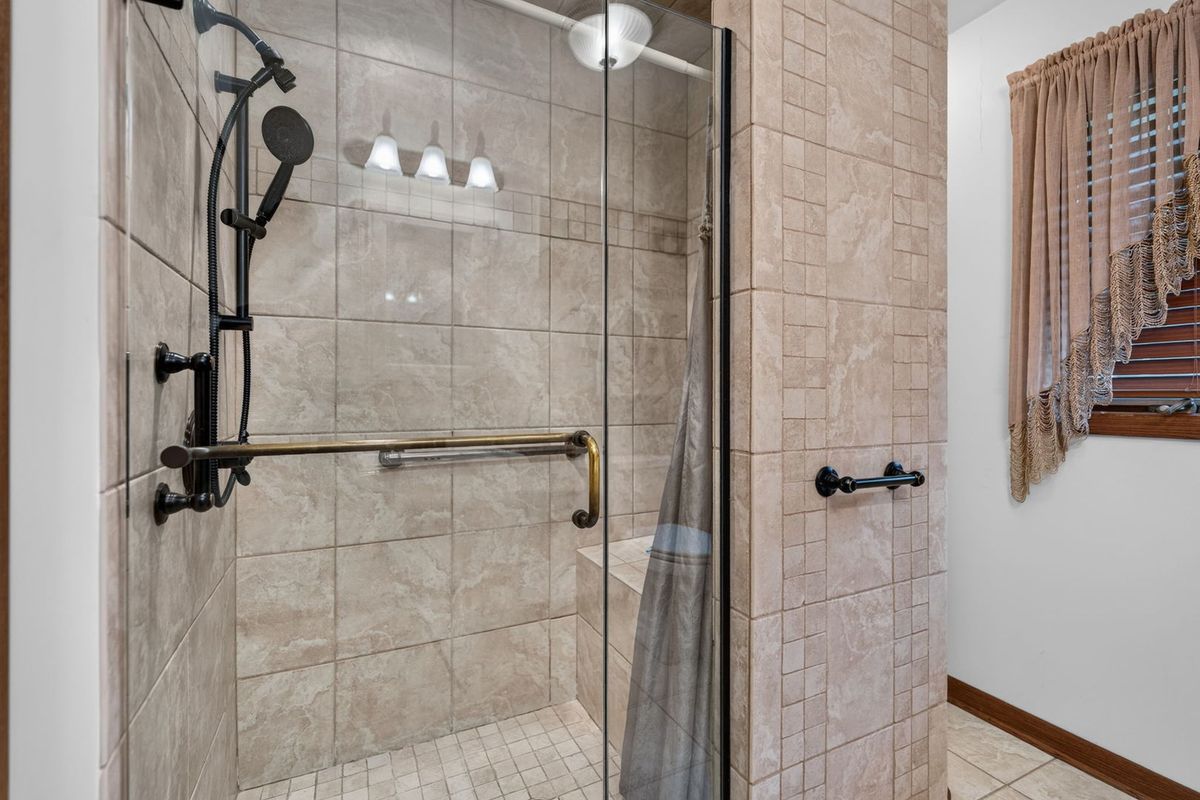
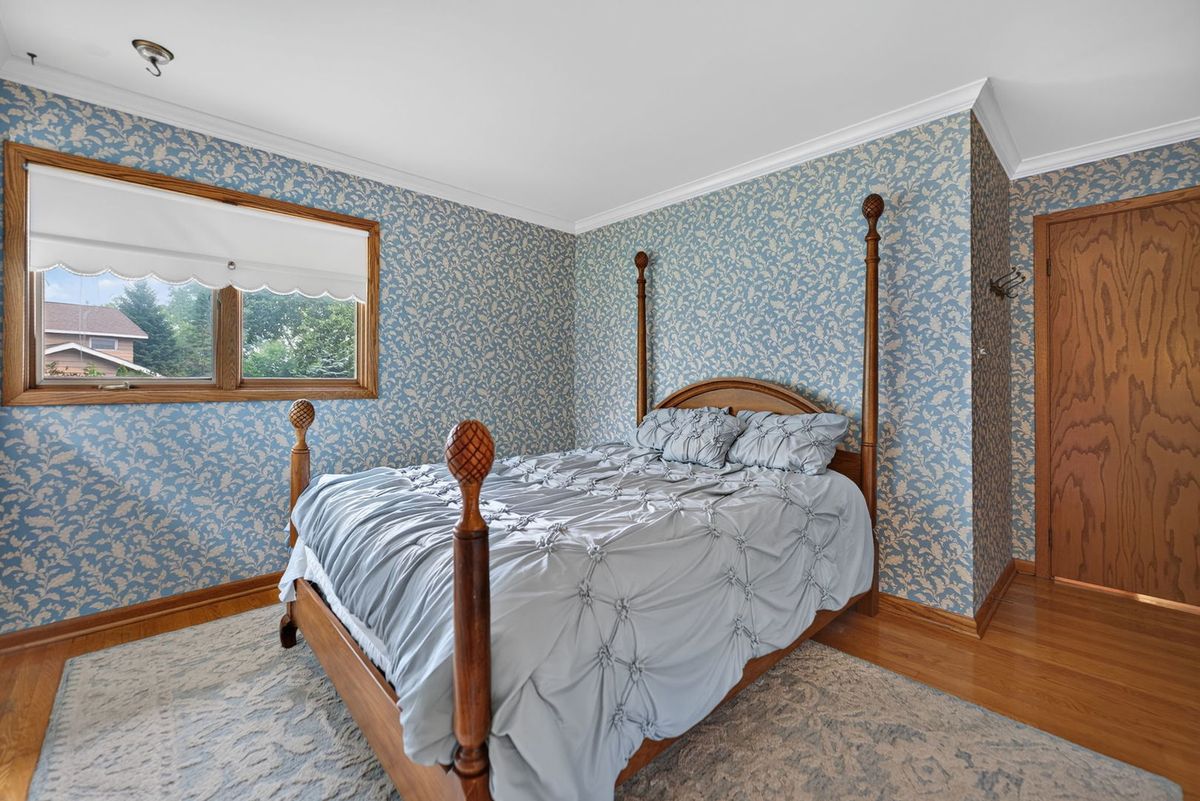
3 beds · 3 baths · 1,867 sqft
304 E Irving Park Road, Roselle, IL, 60172
A brick-and-mortar place to make your own — room to make it home.
Active
What’s special
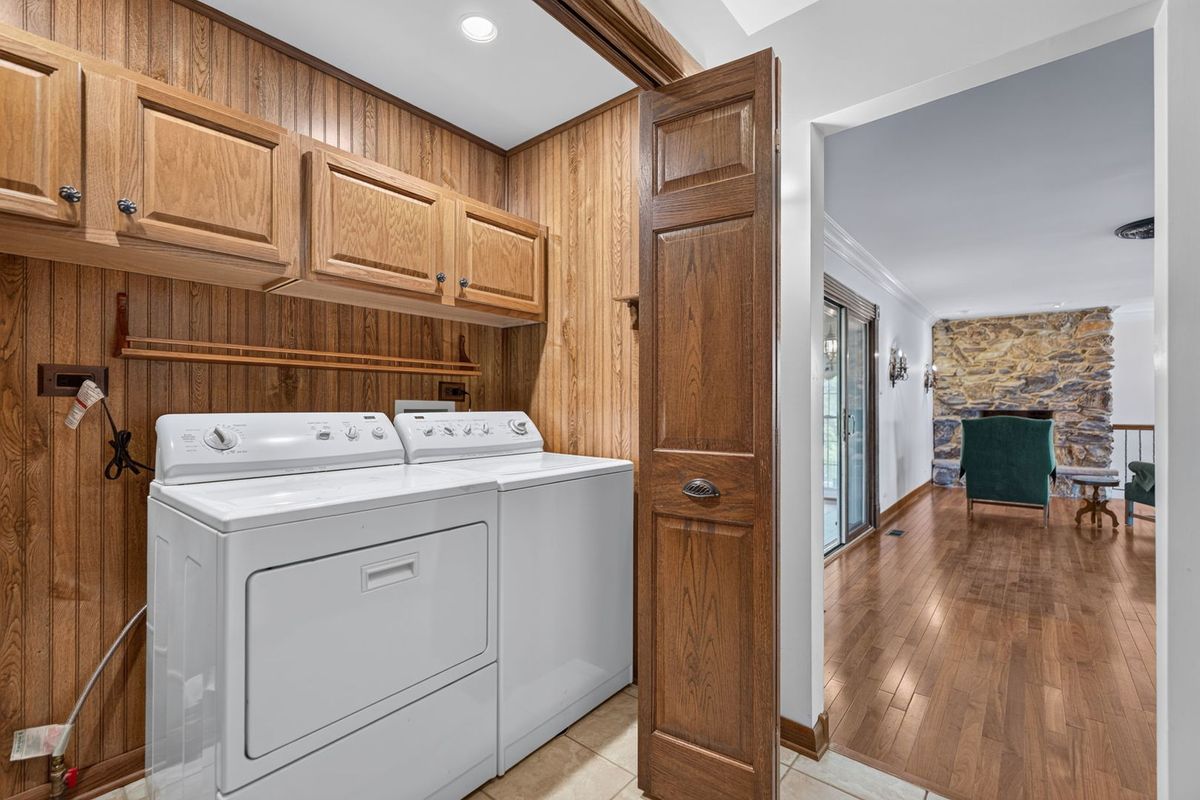
Central air2-car garage0.47-acre lotIn-unit laundry
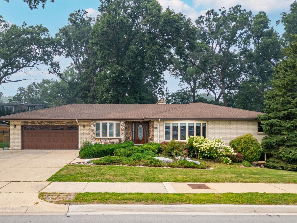
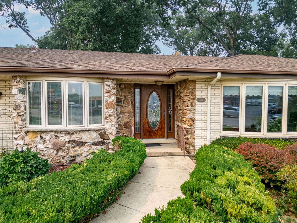
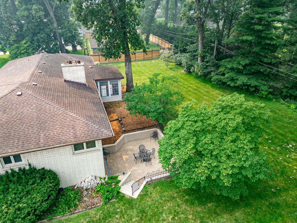
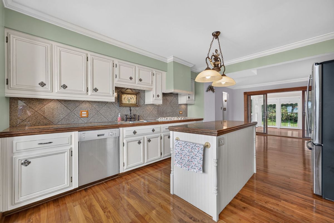

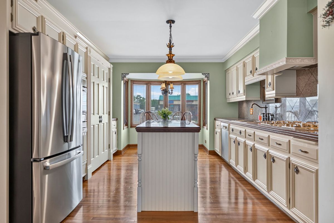
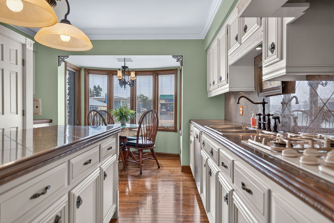
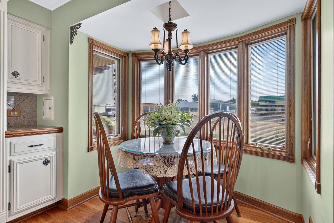
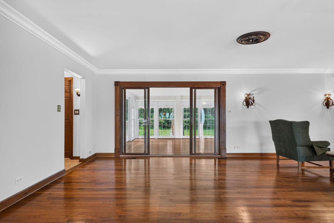
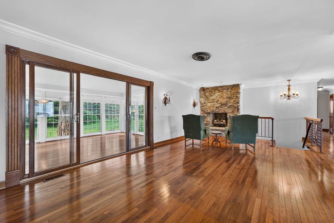
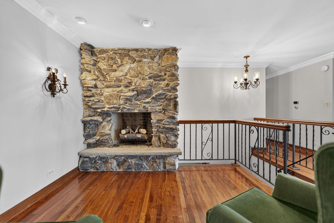
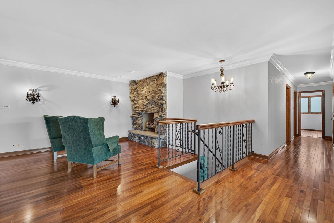
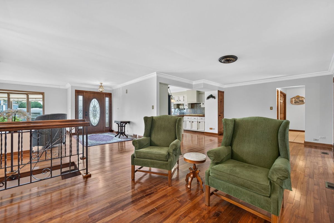
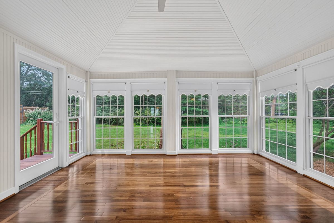
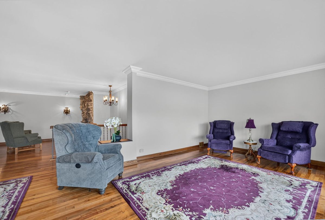
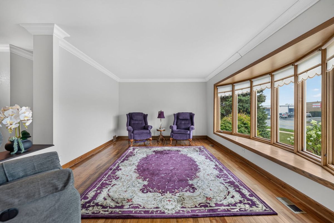
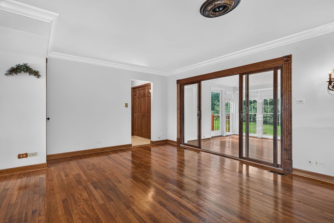
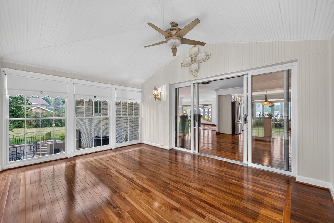
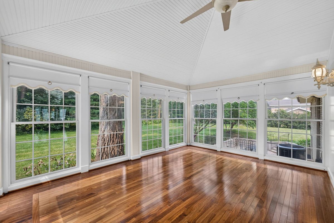
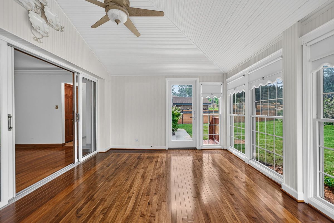
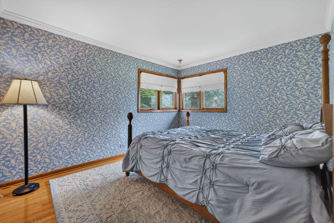
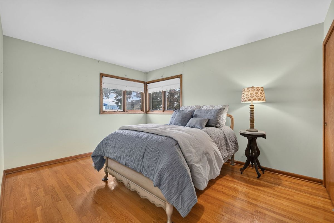
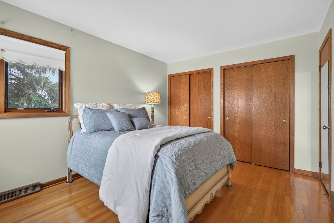
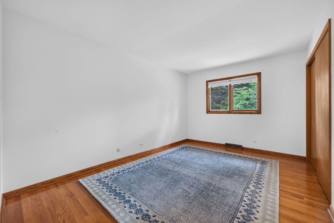
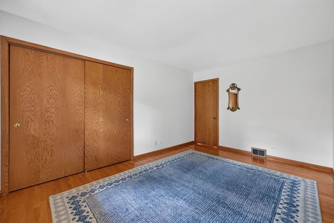
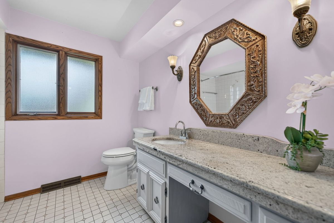
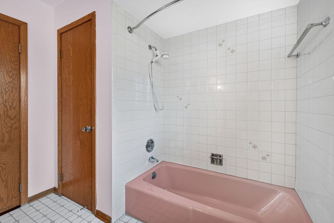
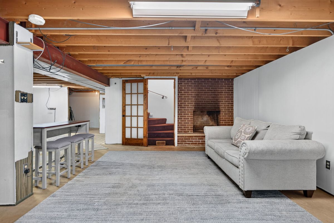
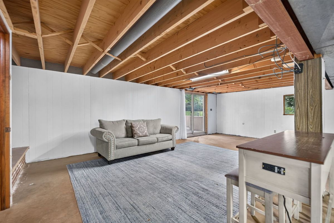
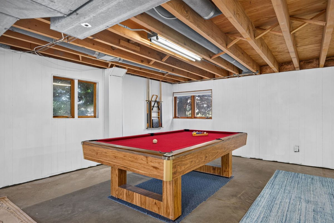
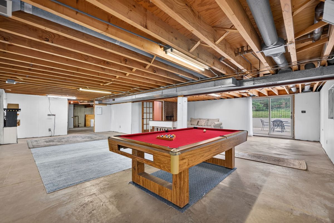
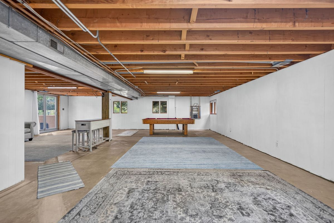
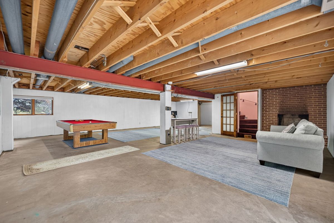
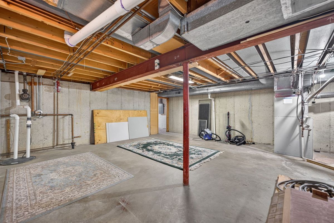
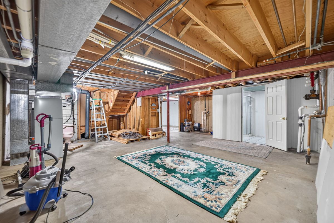
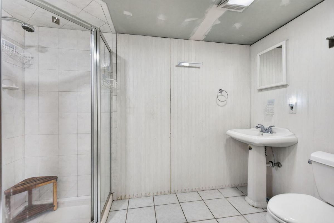
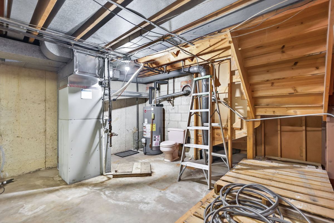
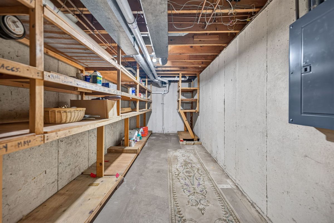
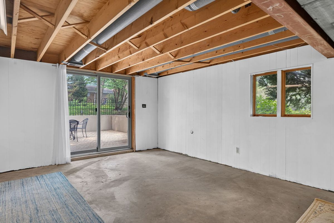
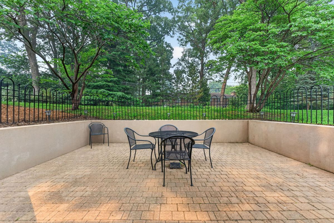
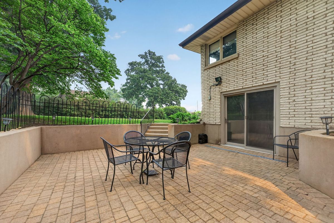
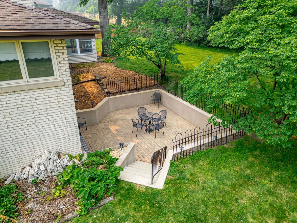
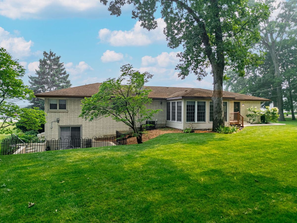
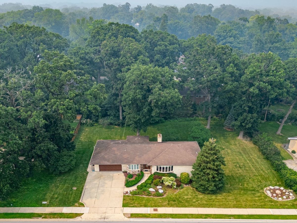
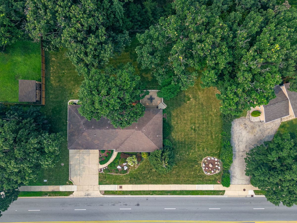
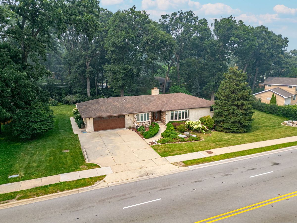
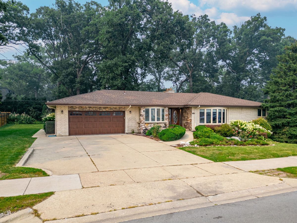
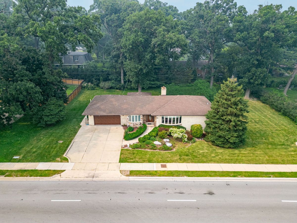
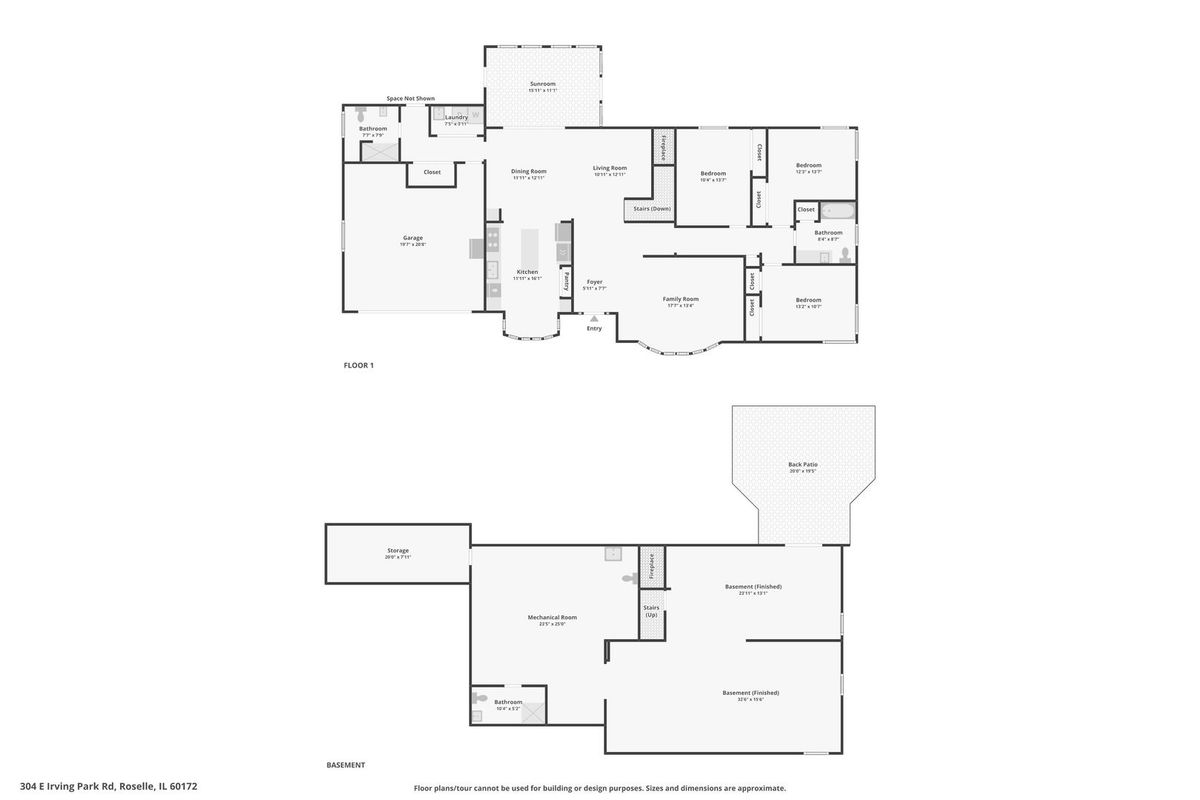
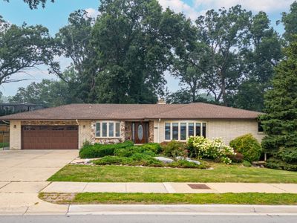
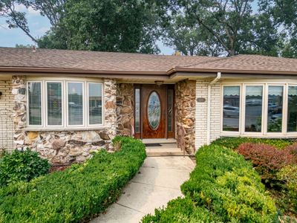
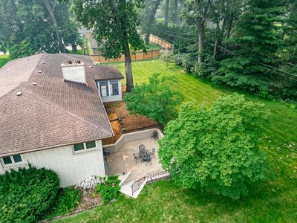
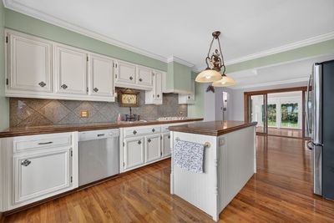
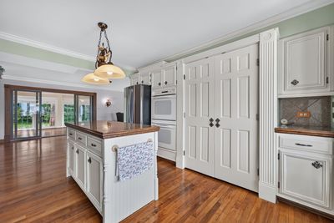
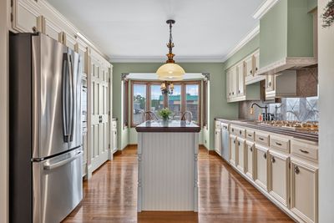
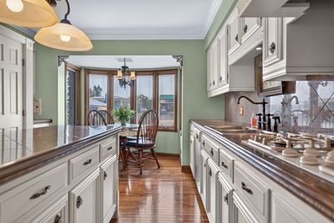
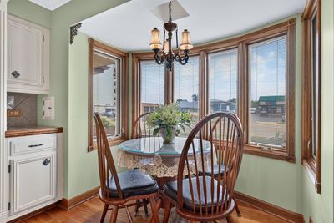
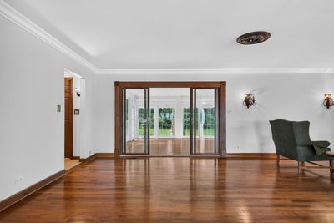
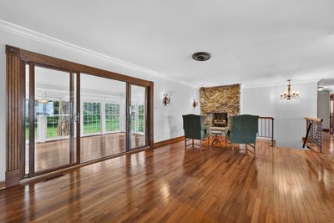
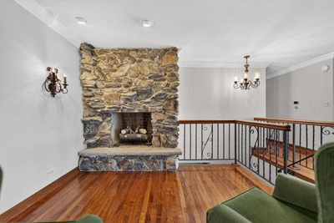
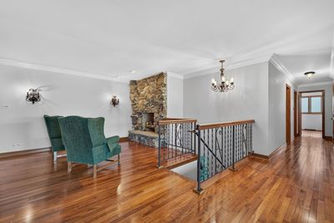
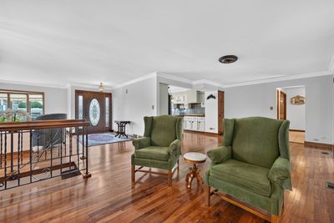
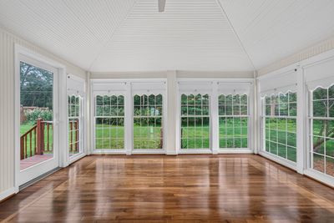
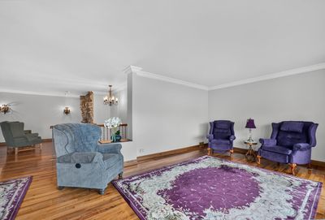
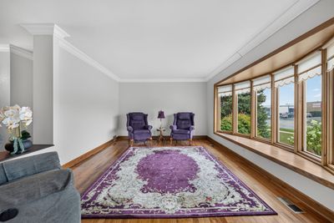
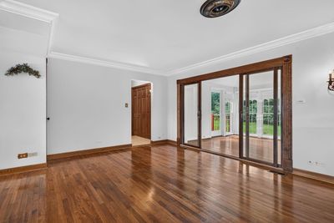
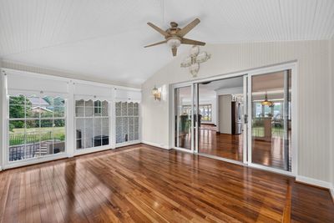
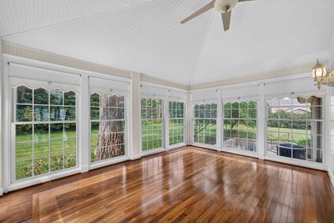
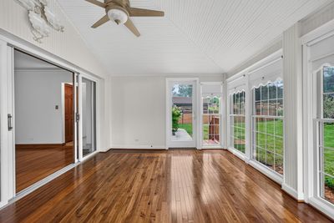
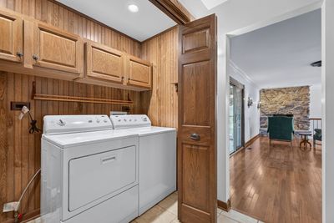
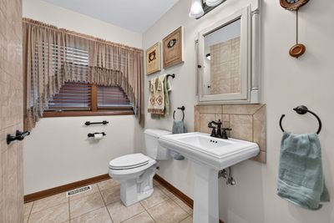
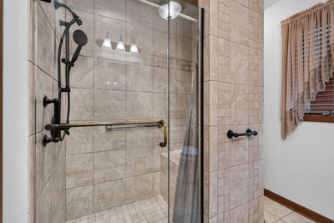
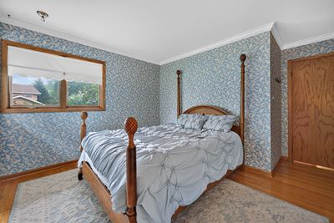
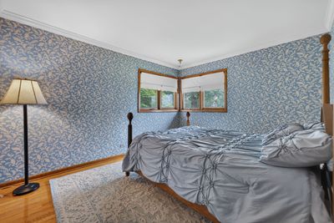
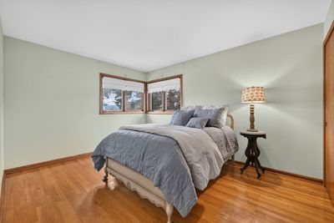
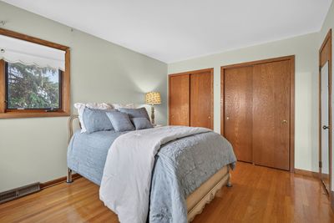
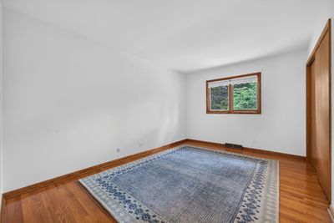
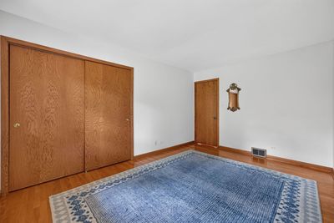
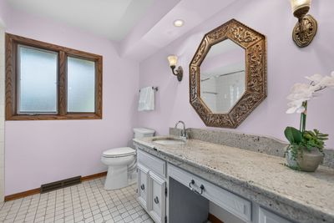
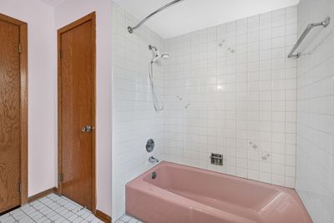
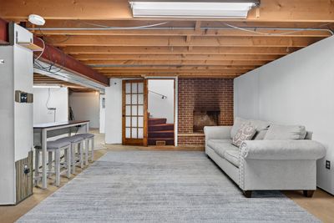
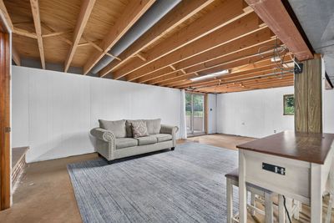
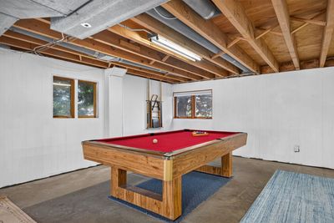
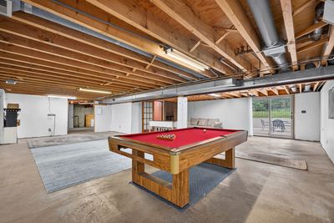
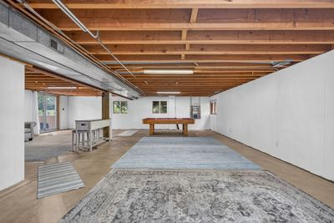
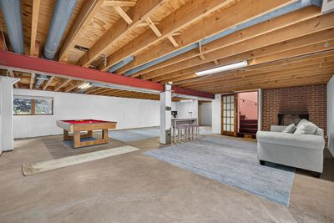
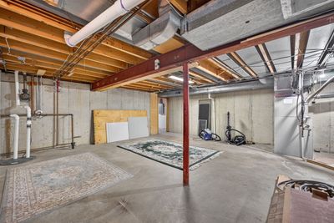
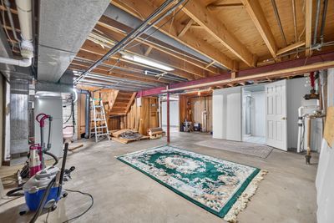
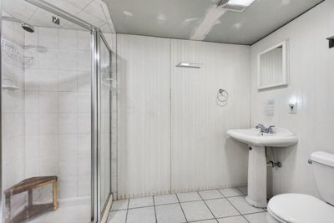
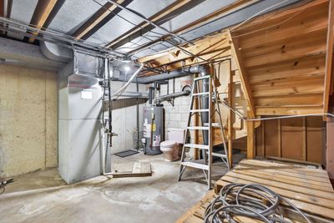
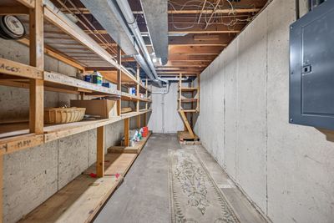
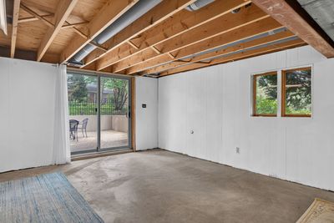
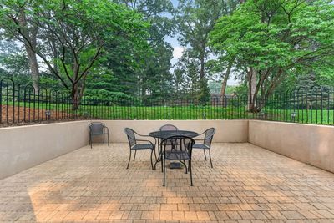
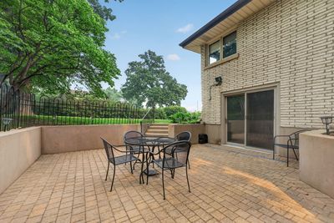
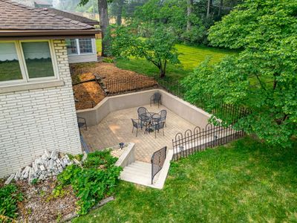
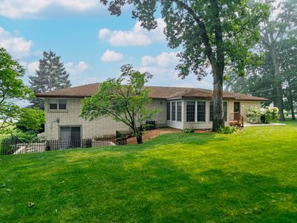
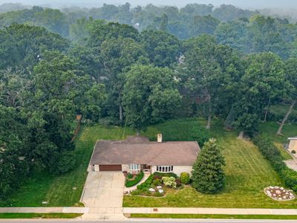
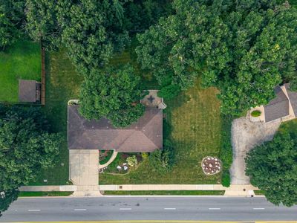
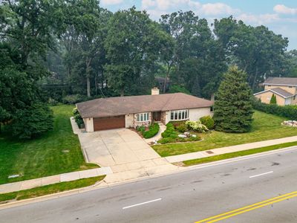
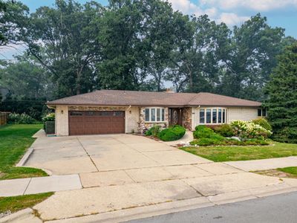
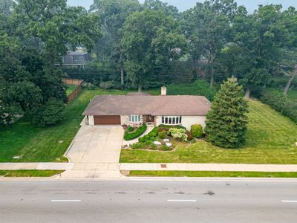
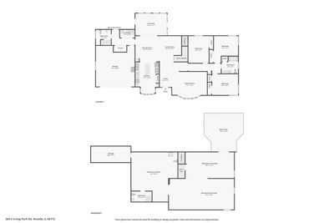
ORIGINAL-OWNER, CUSTOM-BUILT homes like this don't come along often! Nestled in Roselle's sought-after TOWN ACRES subdivision, this beautifully maintained all-brick ranch sits on a landscaped lot just under half an acre & is served by the highly rated Roselle School District 12 & Lake Park High School District 108. With 3 bedrooms, 3 full bathrooms, & a FULL WALKOUT BASEMENT with approximately 1,600 square feet of ready-to-finish space, this home offers quality craftsmanship & exceptional flexibility. Beautiful walnut & oak hardwood floors flow throughout the main level. The bright living room features a large bay window & opens to the inviting family room, where a stone gas log fireplace creates the perfect place to relax or gather with family & friends. The spacious kitchen is designed for both everyday living & entertaining, featuring granite countertops, a center island, double wall ovens, a pantry closet, & a bayed eating area. Just off the kitchen, the hardwood-floored three-season room is the perfect spot to enjoy your morning coffee, unwind with a good book, or take in the peaceful backyard views. The full walkout basement includes a full bathroom, brick fireplace, an included pool table, & direct access to the brick paver patio. With approximately 1,600 square feet of ready-to-finish space, this lower level offers endless possibilities to create a recreation room, home gym, home office, guest suite, or additional living area. Recent updates include newer windows, a new air conditioner, new water heater, & an updated bathroom, providing added value & peace of mind. Conveniently located near shopping, restaurants, parks, Metra, & expressway access, this is a rare opportunity to own a custom-built home with a spacious lot, full walkout basement, & timeless quality in one of Roselle's most desirable neighborhoods.
— the listing agent’s description
The home
3 beds
3 baths
1,867 sqft
Built in 1969
0.47-acre lot
2-car garage
Detached Single
Ranch
What it’ll cost
$321 / sqft
$5,171 taxes / yr
No HOA
Listed $624,999
Now $599,000
20 days on dwello
Estimated monthly payment
$3,791/mo
Principal & interest$3,185
Property taxes$431
Homeowners insurance$175
Get pre-qualified →Connect with a licensed lender in the dwello network.
Estimate only — not a loan offer. Example rate; taxes and insurance estimated; your actual rate, payment, taxes, and insurance will vary. dwello is not a lender. Equal Housing Opportunity.
Tour it with a real dwello agent
The agent who meets you here is an actual dwello Home Group team member who knows these streets — not a stranger who bought your name from a portal. You get straight answers on the spot, and the same person stays with you through closing.
On our team, vettedYour info is never soldWith you through closing
Tour this home
In person, on your schedule — a dwello agent meets you there.
WED
Jun 3
THU
Jun 4
FRI
Jun 5
SAT
Jun 6
11:00 am
Schedule a tour
20 days on dwello
Price history
Price reduced
Aug 11, 2026
↓ $25,999$599,000
Listed for sale
Jul 23, 2026
$624,999
Now $25,999 below the original list price.
Property taxes
2025
Annual tax bill (MLS)
From county records — verify with the assessor.
Features
Central AirNatural GasForced AirVinyl SidingBrickPublic SewerConcreteGarage Door Opener
Schools
Elementary — Spring Hills Elementary School
Middle — Roselle Middle School
High — Lake Park High School
Assigned schools per the listing — always verify enrollment + boundaries with the district.
Neighborhood
Loading map…
Nearby places via OpenStreetMap — approximate; verify what matters to you. Map © Mapbox © OpenStreetMap.
MLS listing data
Listed by Jim Starwalt · Better Homes and Garden Real Estate Star Homes
Listing last updated Aug 11, 2026 · data refreshed from the MLS Aug 11, 2026, 5:11 AM CT
Based on information submitted to the MLS GRID as of Aug 11, 2026, 5:11 AM CT. Listing data © MRED LLC, distributed by MLS GRID — deemed reliable but not guaranteed; independently verify. Anything shown below this point is not MLS listing data.
See it in personA real dwello agent on our team — never a sold lead.
Schedule a tour
Message
No pressure — reach out whenever you’re ready.
Similar homes nearby
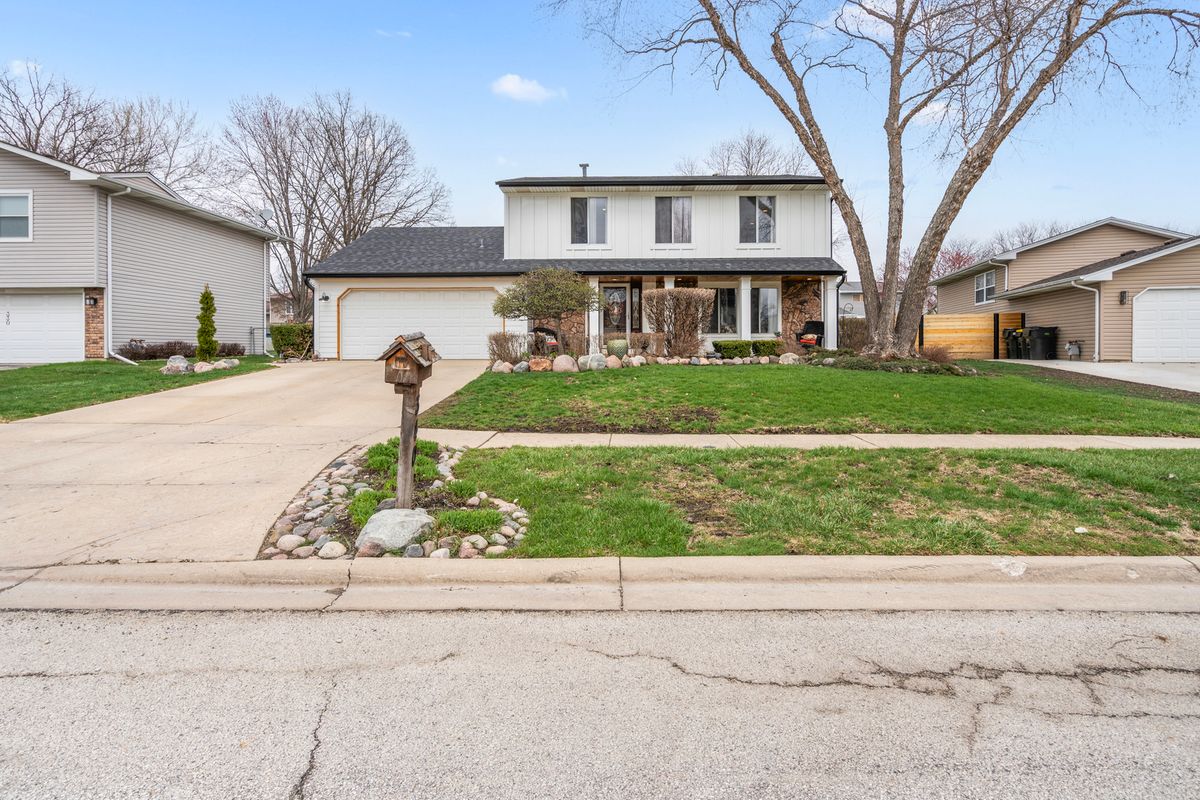
$550,000Active
3 bd · 2.5 ba · 1,859 sqft
340 Stonehurst Lane
Roselle, IL
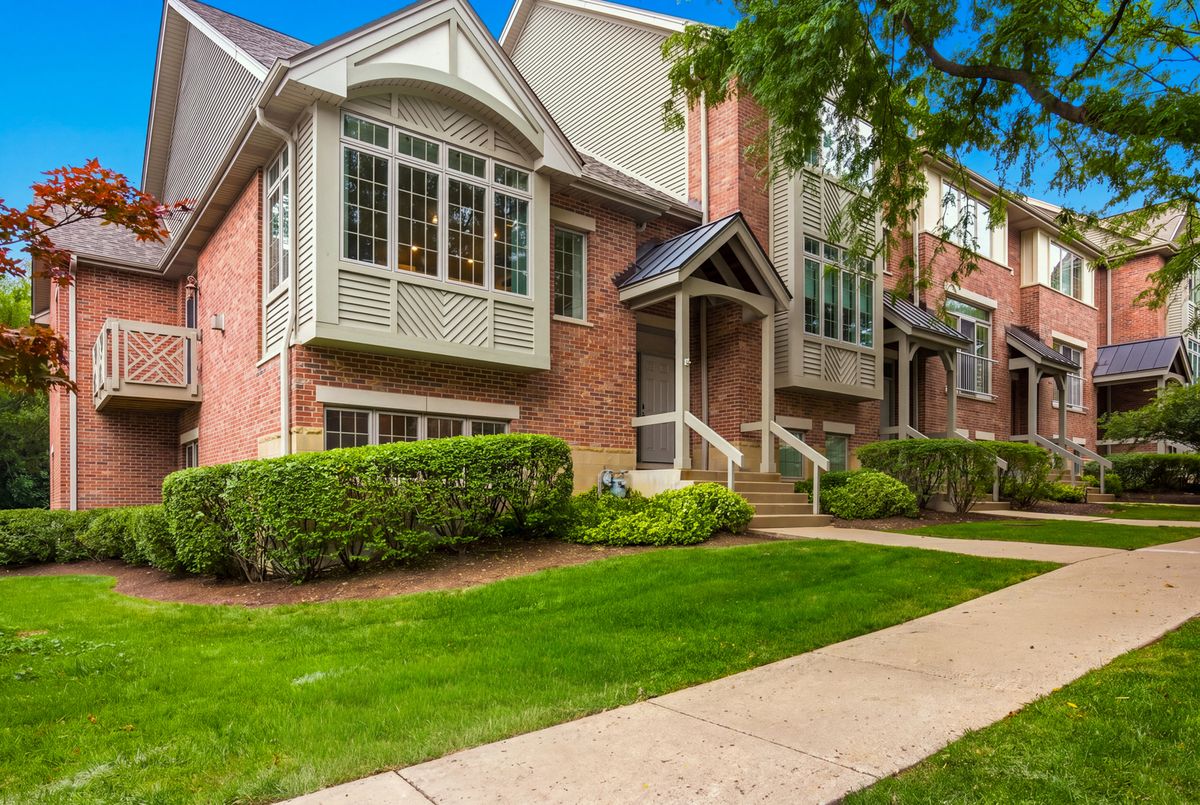
$530,000Active
4 bd · 3 ba · 2,124 sqft
60 E Hattendorf Avenue
Roselle, IL
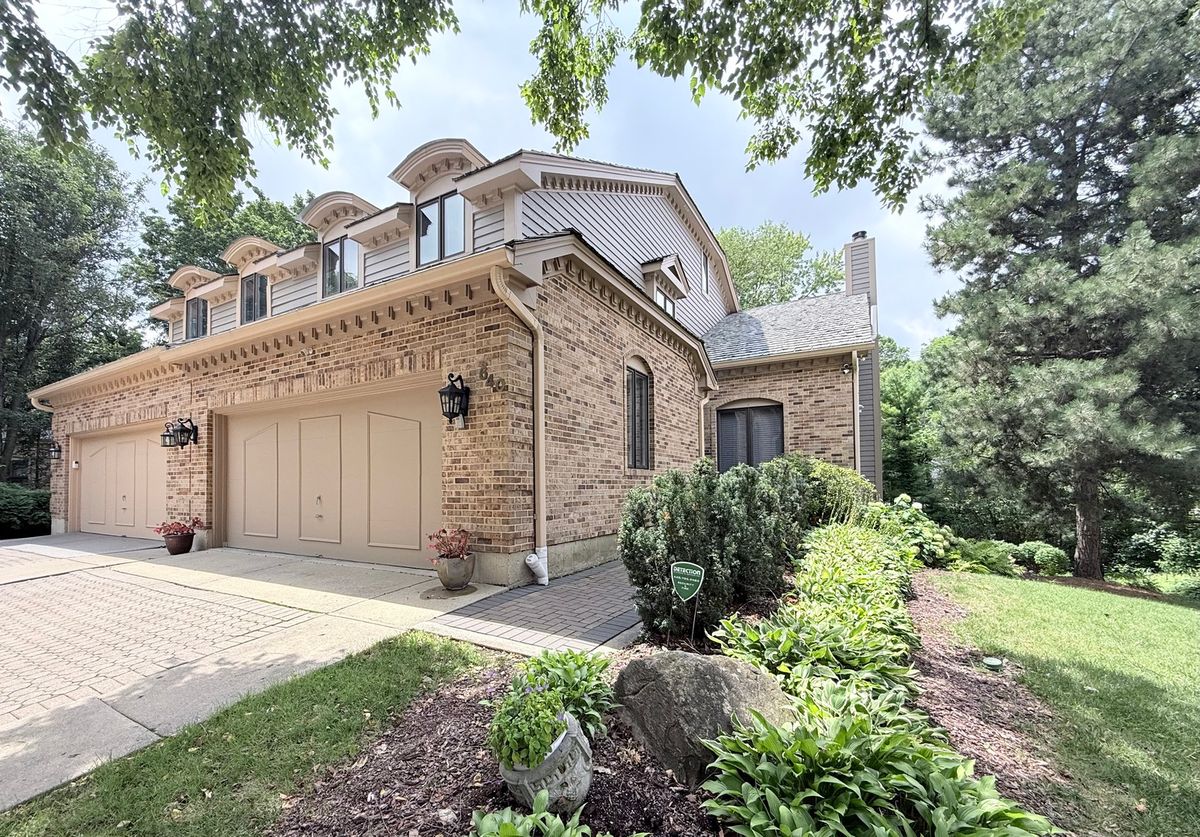
$529,900Active
3 bd · 3.5 ba · 2,949 sqft
640 Walnut Oaks Drive
Roselle, IL
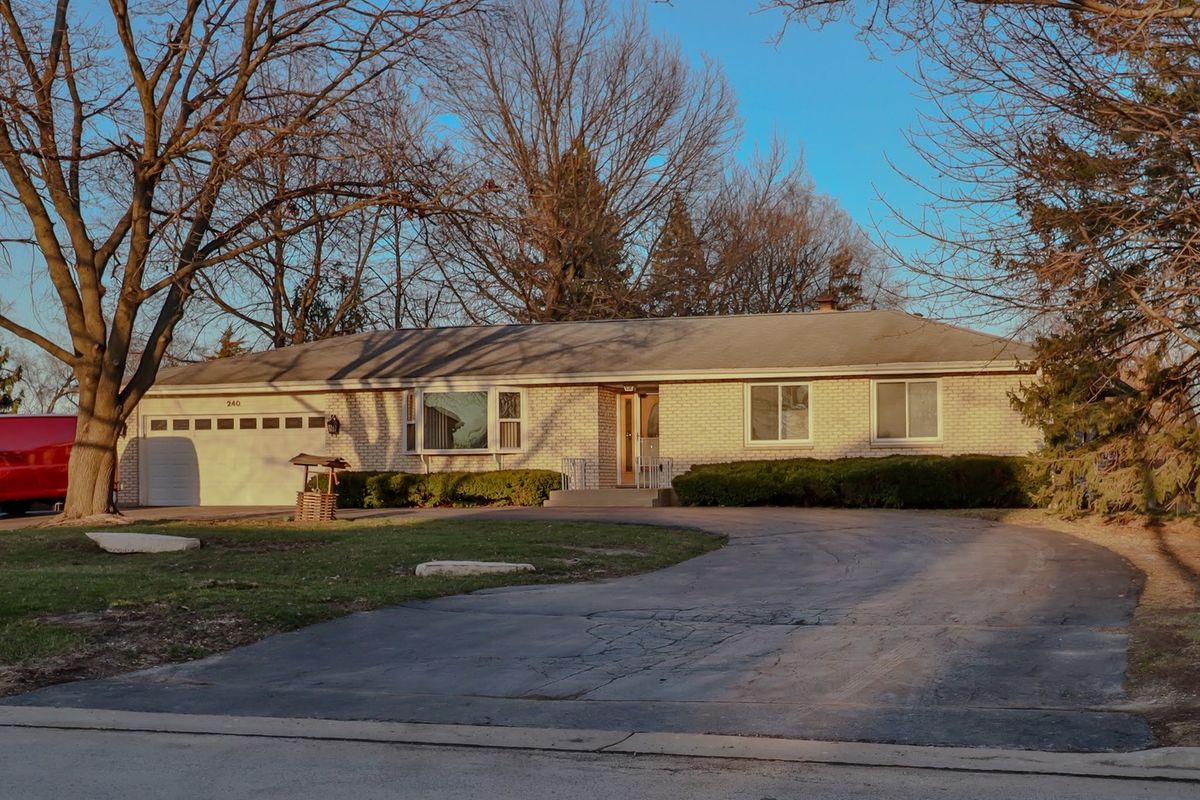
$529,000Active
3 bd · 2.5 ba · 2,300 sqft
7N240 West End Road
Roselle, IL