Price cut: $9,900
View all 22 photos
Detached Single · La Grange Highlands, IL
$490,000$499,900
3 beds · 1.5 baths · 1,436 sqft
6231 Linden Lane, La Grange Highlands, IL, 60525
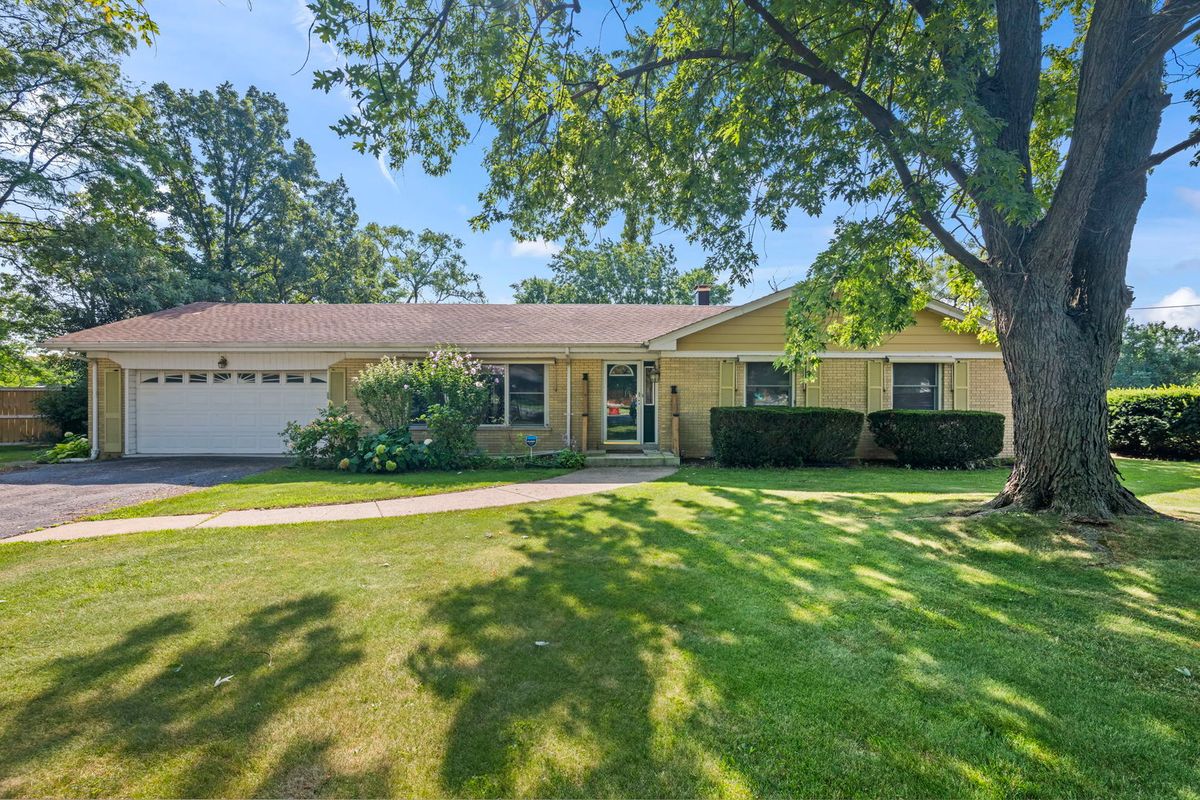
A brick-and-mortar place to make your own — room to make it home.
Active
What’s special
Central air2-car garage0.49-acre lotIn-unit laundry
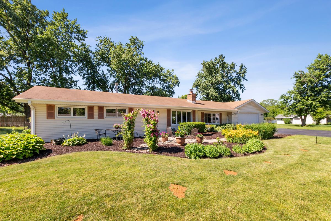
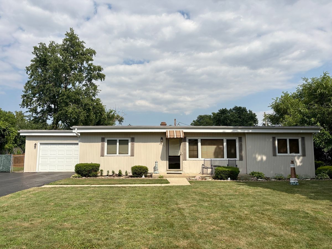
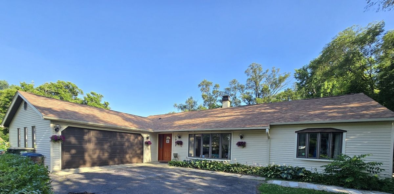
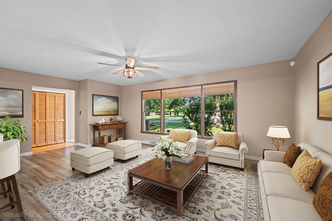
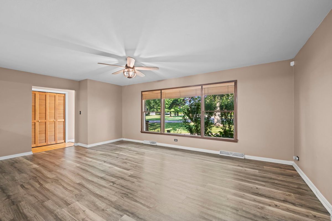
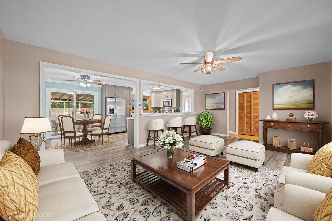
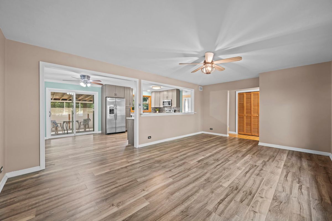
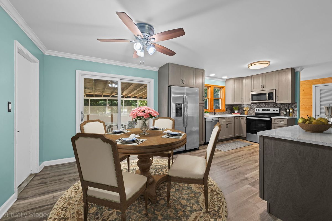
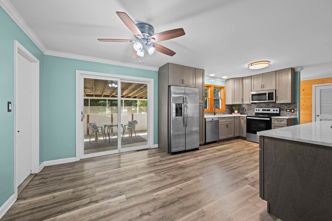
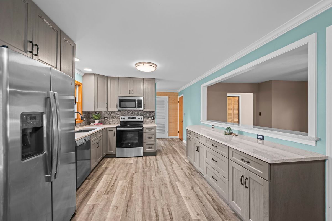
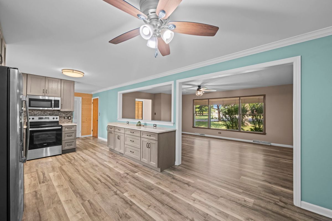
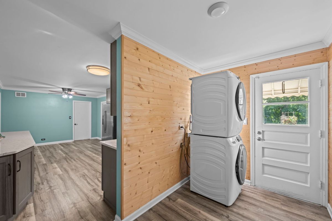
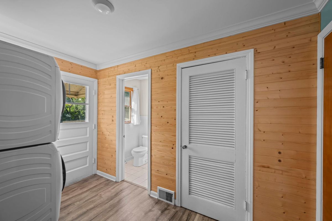
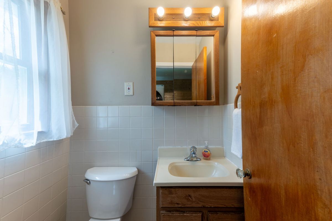
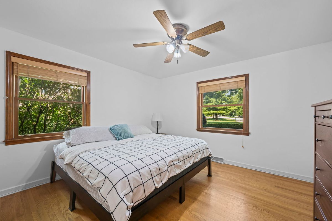
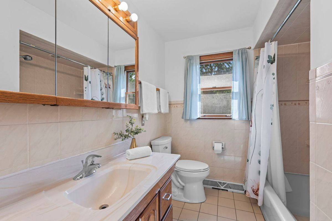
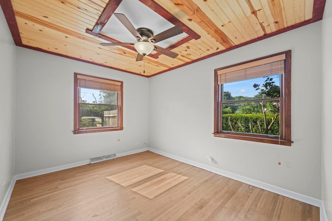
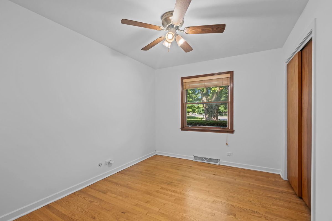
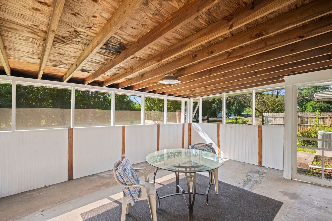
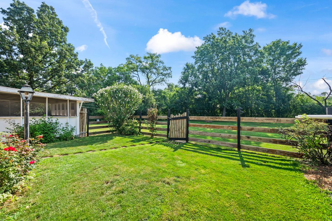
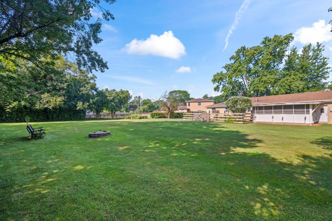
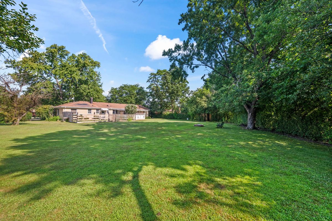
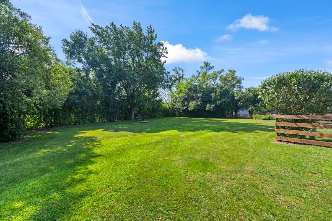
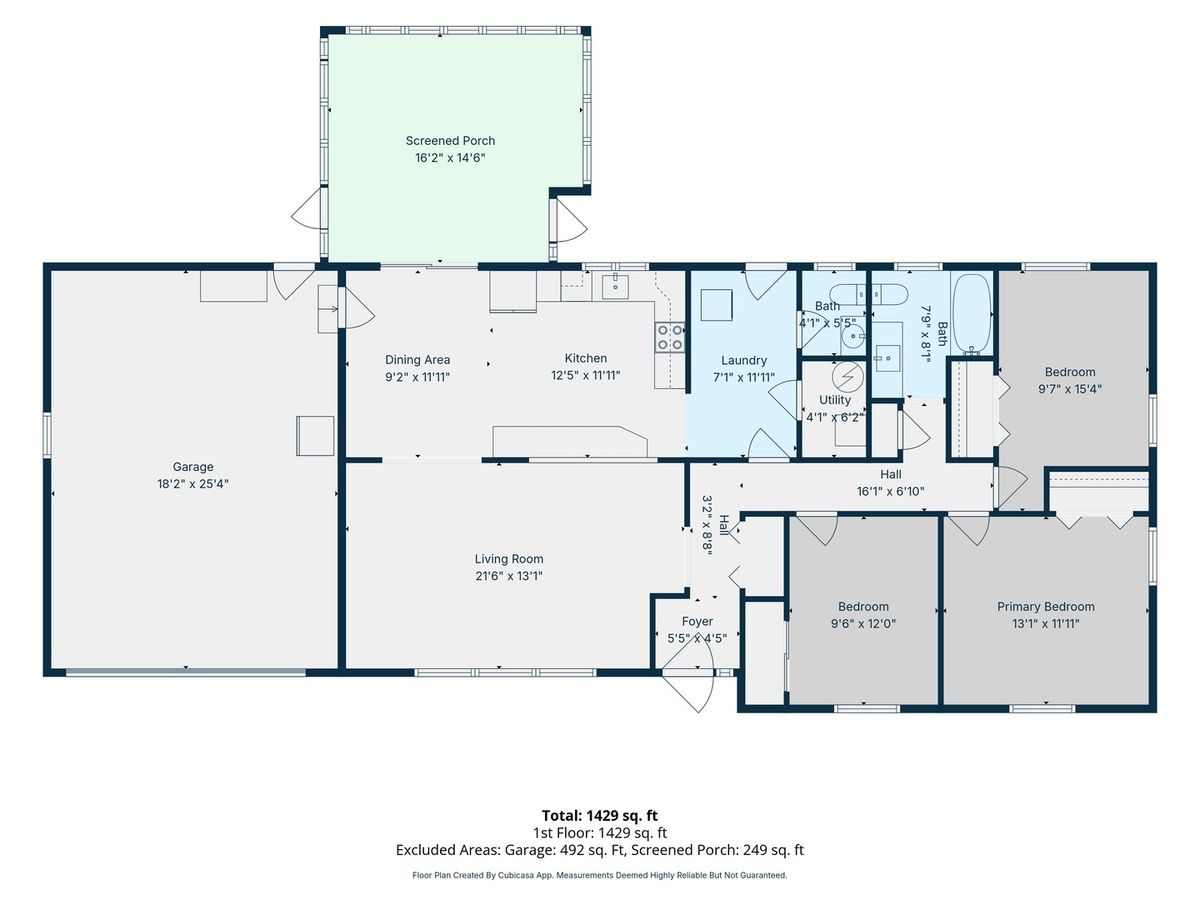
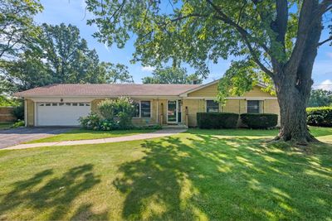
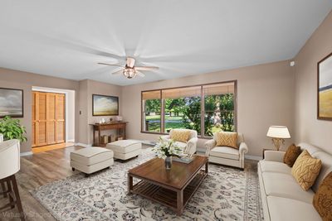
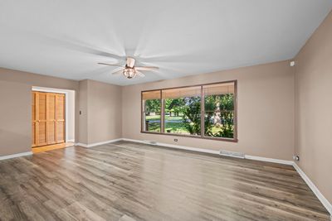
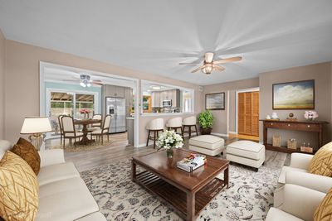
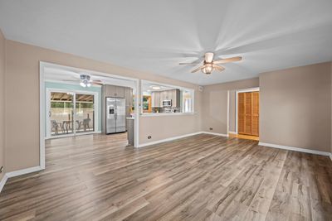
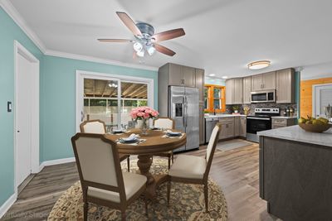
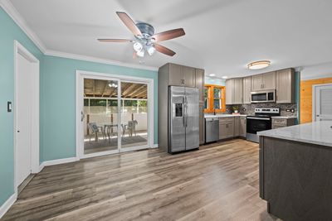
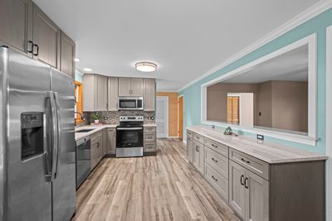
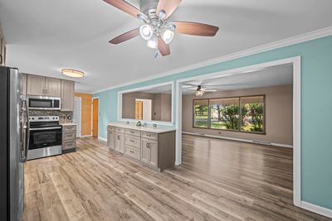
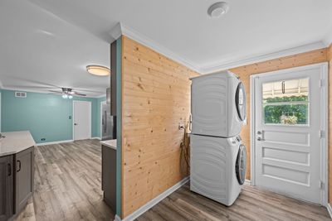
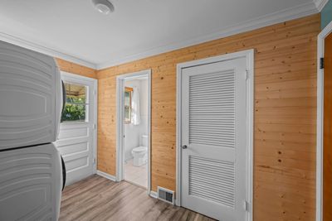
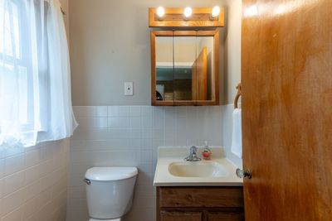
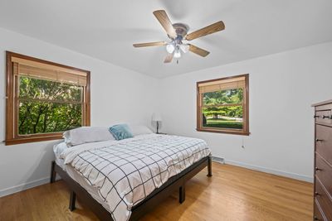
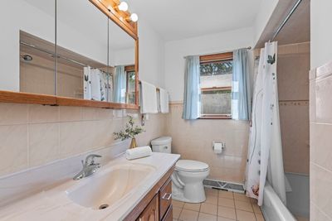
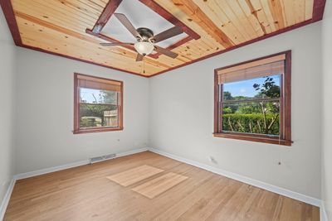
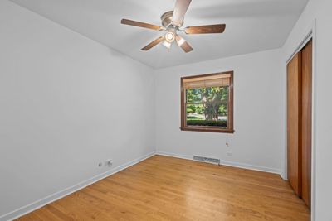
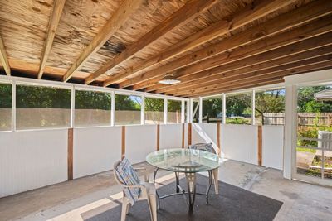
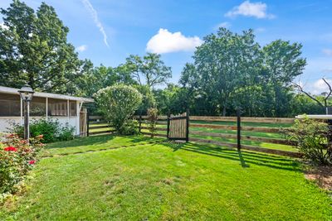
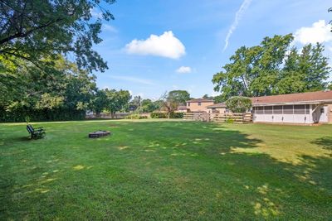
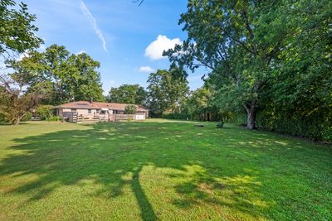
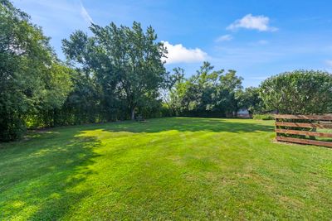
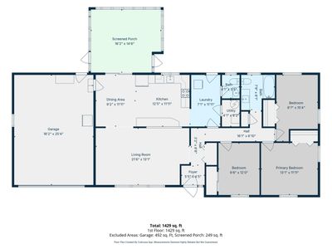
One level living in a durable brick home is here in Acacia Acres and NEW ROOF coming soon. Enjoy the privacy and serenity of a half acre lot surrounded by lush trees with a fenced in space for kids and pets alike, plus a screened in back porch for bug-free enjoyment on these long summer nights. As you enter the home, you'll love the open feeling and newer LVP flooring in the living room, dinging room, kitchen and laundry area. You are instantly drawn to the eat-in kitchen remodeled in 2020 with soft-close shaker cabinets, quartz countertops, stainless steel appliances including a Bosch dishwasher and recessed lighting. The powder room is tucked away nicely off the laundry area that features a pine shiplap accent wall and offers space to add extra cabinets for a pantry, extra storage or drop-zone for coats and shoes. The three bedrooms are highlighted by hardwood floors and ceiling fans with lights and share a spacious full bathroom. The cement crawl space is clean and dry with electricity and a large entry door for storage. Enjoy the spacious 2 car car attached heated garage with pull-down stairs for easy access to extra storage space. Highly convenient location with easy access to three Metra stations, close proximity to highways & expressways, O'Hare INTL & Midway Airports and all the shopping and eclectic dining that the area has to offer. You can't say no to lower taxes here in unincorporated La Grange Highlands and you'll certainly say yes to highly rated and award winning Highlands Elementary & Middle Schools, and Lyons Township High School!
— the listing agent’s description
The home
3 beds
1.5 baths
1,436 sqft
Built in 1958
0.49-acre lot
2-car garage
Detached Single
Ranch
What it’ll cost
$341 / sqft
$6,891 taxes / yr
No HOA
Listed $499,900
Now $490,000
25 days on dwello
Estimated monthly payment
$3,322/mo
Principal & interest$2,605
Property taxes$574
Homeowners insurance$143
Get pre-qualified →Connect with a licensed lender in the dwello network.
Estimate only — not a loan offer. Example rate; taxes and insurance estimated; your actual rate, payment, taxes, and insurance will vary. dwello is not a lender. Equal Housing Opportunity.
Tour it with a real dwello agent
The agent who meets you here is an actual dwello Home Group team member who knows these streets — not a stranger who bought your name from a portal. You get straight answers on the spot, and the same person stays with you through closing.
On our team, vettedYour info is never soldWith you through closing
Tour this home
In person, on your schedule — a dwello agent meets you there.
WED
Jun 3
THU
Jun 4
FRI
Jun 5
SAT
Jun 6
11:00 am
Schedule a tour
25 days on dwello
Price history
Price reduced
Aug 13, 2026
↓ $9,900$490,000
Listed for sale
Jul 23, 2026
$499,900
Earlier records
Listed
Jun 25, 2026
$530,000
Now $9,900 below the original list price.
Property taxes
2025
Annual tax bill (MLS)
Assessed value
2025
County assessor
2024
2023
2022
2021
2020
2019
2018
Assessed value from the Cook County Assessor (open records). Estimated market ≈ assessed × 10 for residential; not an appraisal — verify with the assessor.
Features
Central AirNatural GasForced AirBrickCedarPublic SewerAsphaltGarage Door Opener
Schools
Elementary — Highlands Elementary School
Middle — Highlands Middle School
High — Lyons Twp High School
Assigned schools per the listing — always verify enrollment + boundaries with the district.
Neighborhood
Loading map…
Nearby places via OpenStreetMap — approximate; verify what matters to you. Map © Mapbox © OpenStreetMap.
MLS listing data
Listed by Allyson Campbell · Compass
Listing last updated Aug 16, 2026 · data refreshed from the MLS Aug 16, 2026, 4:57 PM CT
Based on information submitted to the MLS GRID as of Aug 16, 2026, 4:57 PM CT. Listing data © MRED LLC, distributed by MLS GRID — deemed reliable but not guaranteed; independently verify. Anything shown below this point is not MLS listing data.
See it in personA real dwello agent on our team — never a sold lead.
Schedule a tour
Message
No pressure — reach out whenever you’re ready.
Similar homes nearby