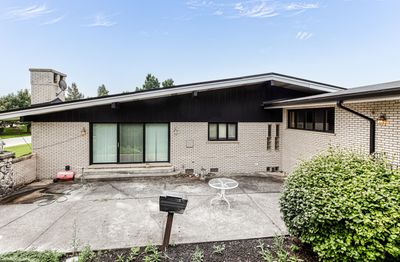
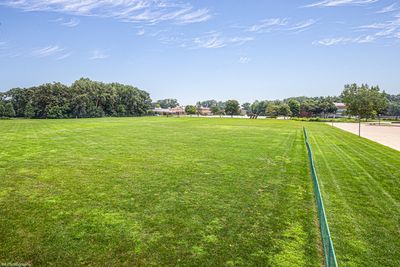
View all 39 photos
Detached Single · Palos Heights, IL
$609,900
4 beds · 4 baths · 3,176 sqft
12138 S Cheyenne Drive, Palos Heights, IL, 60463
A brick-and-mortar place to make your own — room to make it home.
Active
What’s special
Central air2-car garage0.34-acre lotIn-unit laundry
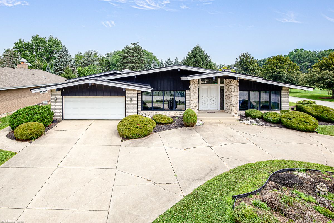
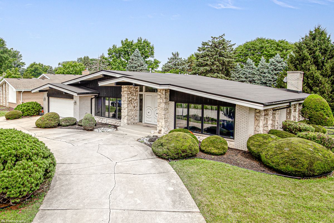
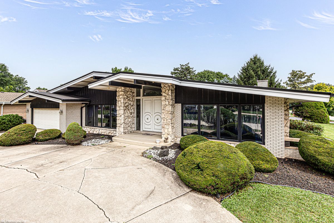
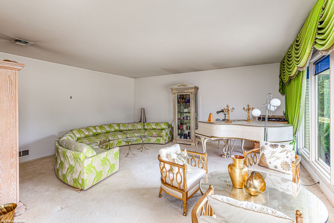
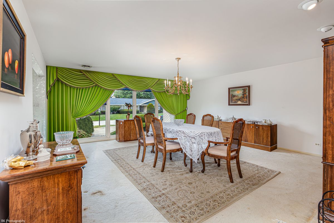
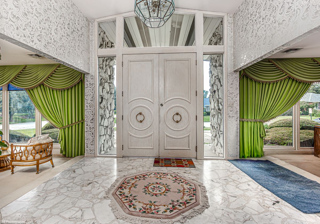
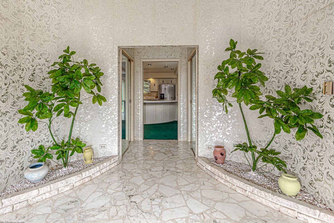
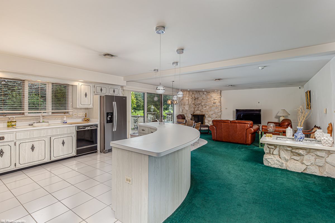
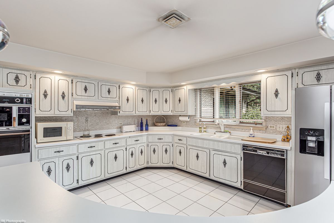
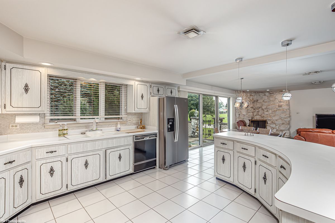
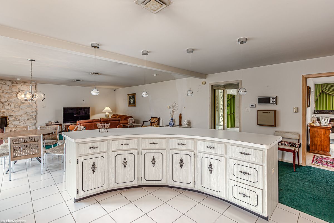
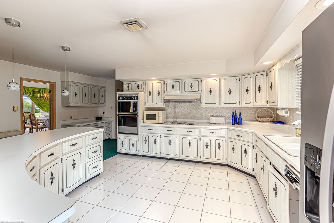
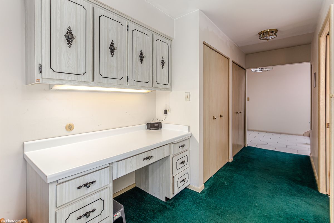
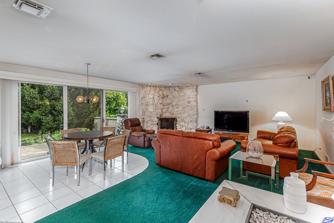
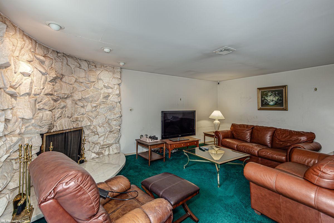
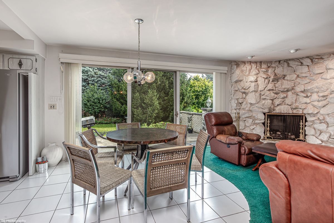
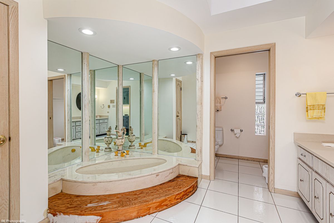
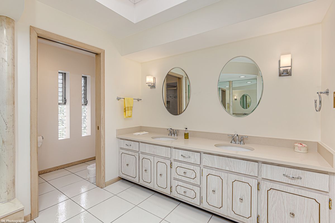
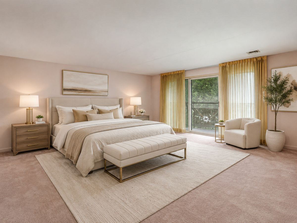
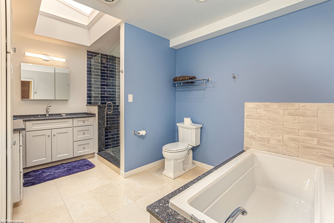
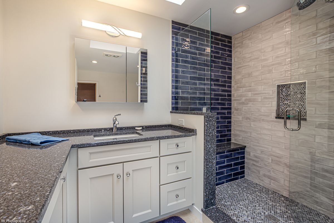
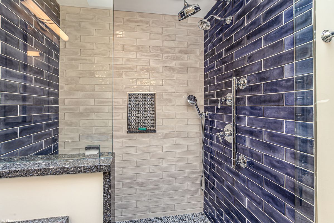
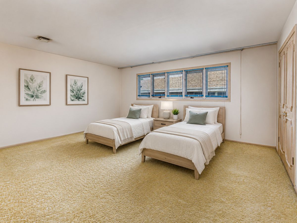
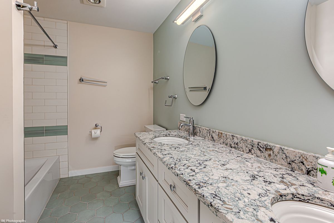
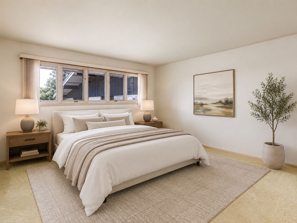
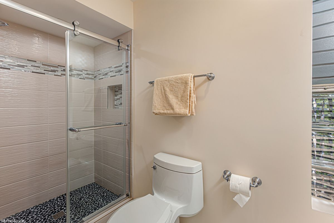
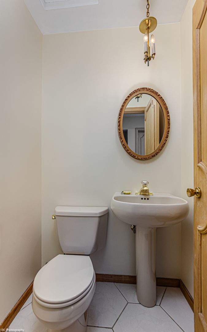
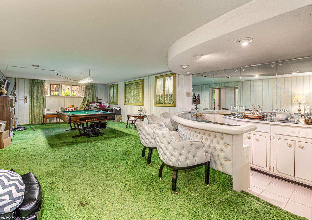
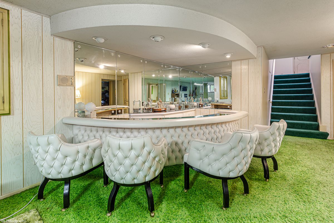
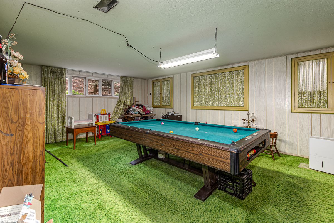
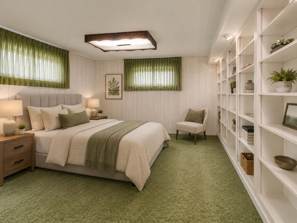
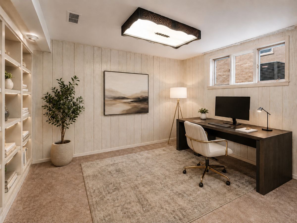
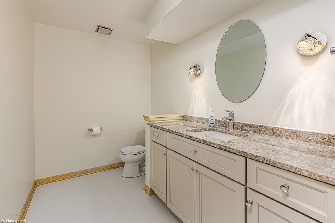
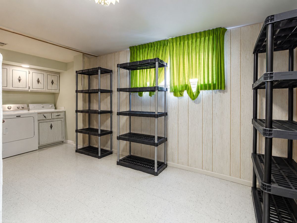
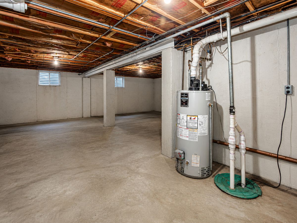
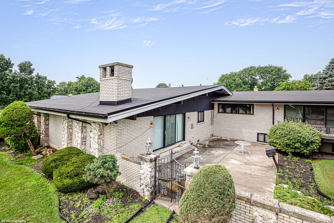
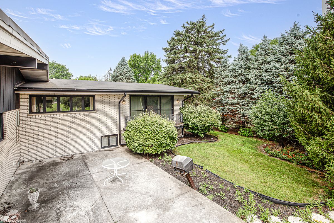
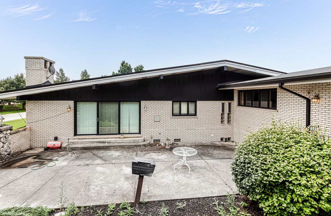
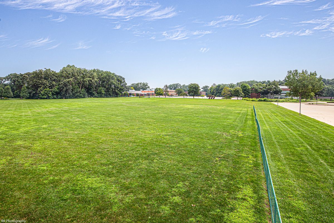
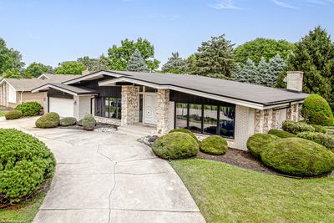
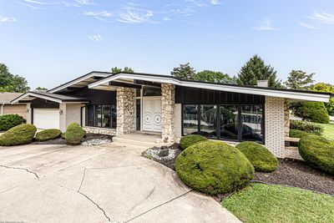
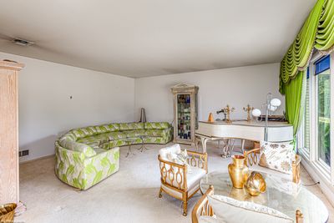
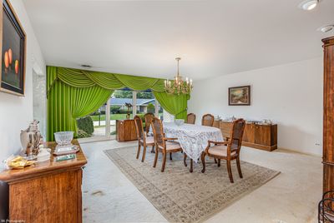
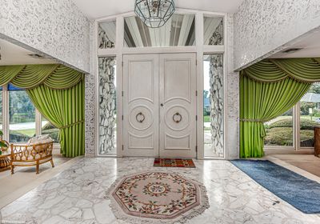
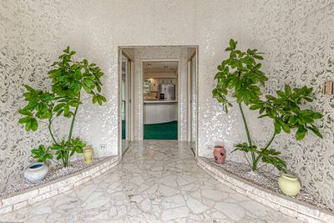
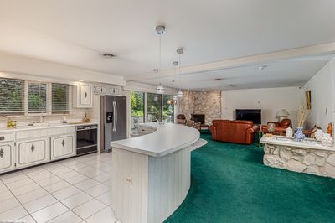
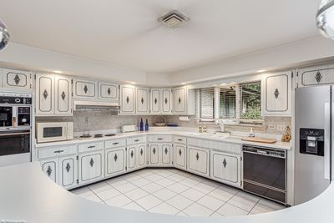
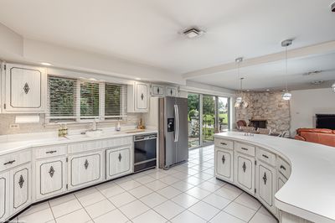
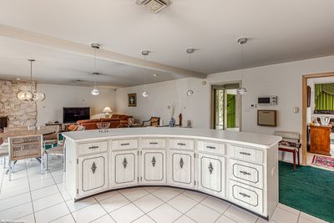
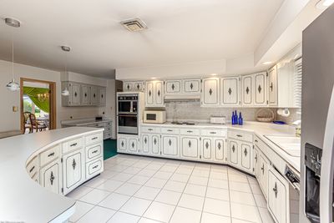
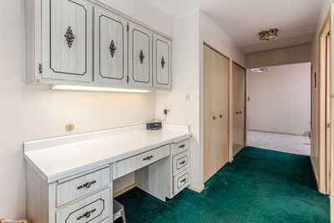
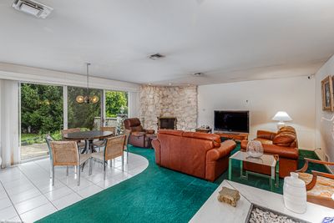
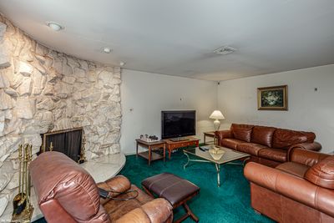
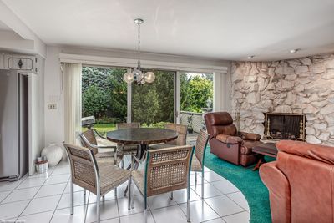
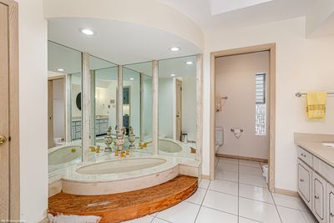
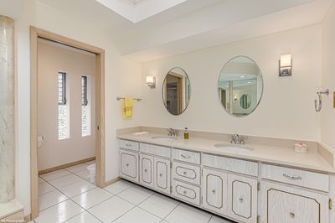
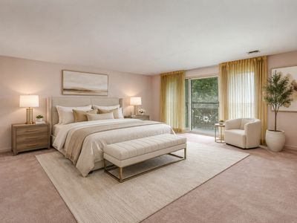
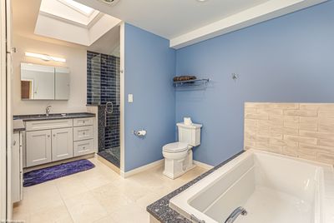
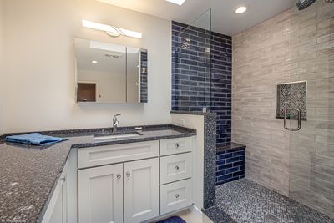
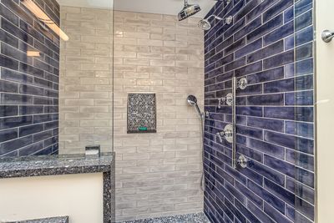
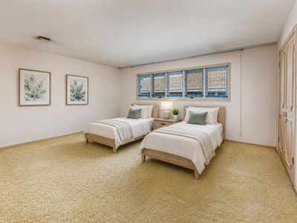
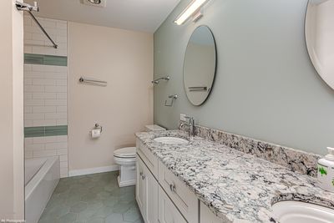
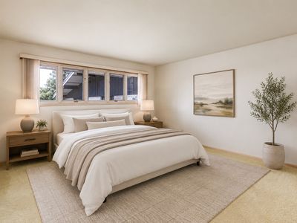
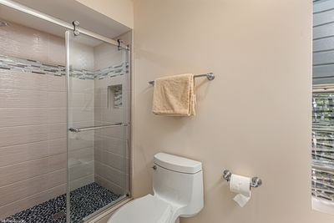
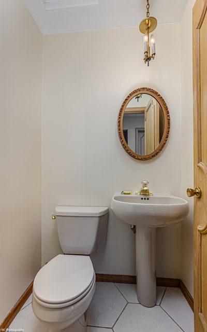
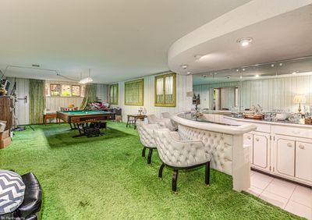
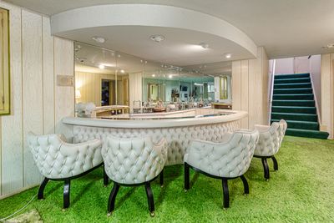
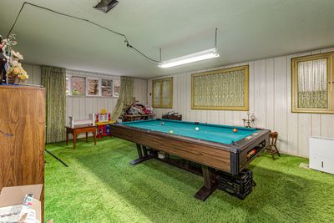
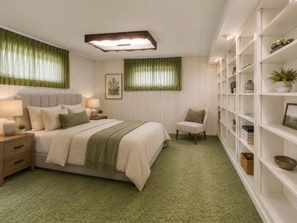
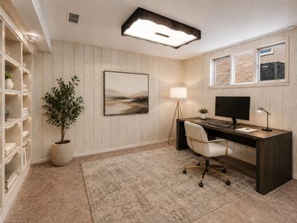
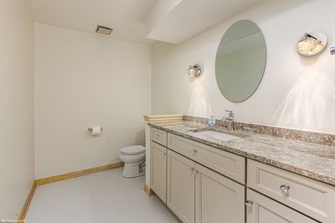
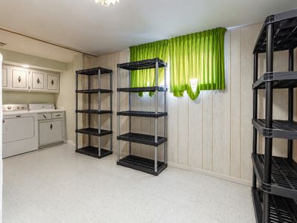
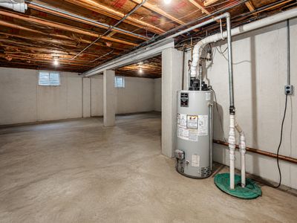
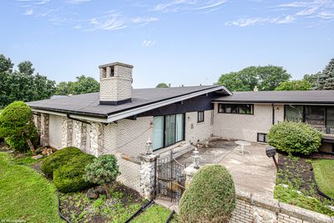
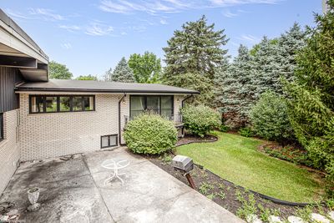
Gorgeous one-of-a-kind Palos Heights custom-built 5 bedroom, 3.2 bath three step ranch home has 3,176sf above grade and features a grand marble foyer, sun-filled sunken living room, elegant formal dining room, spacious open-concept kitchen with painted pickled oak cabinets, stainless steel refrigerator, breakfast bar, built-in desk, spacious eating area with sliding doors to patio. The kitchen overlooks the cozy family room with fireplace. The main level has a full bathroom with skylight, marble bathtub, separate updated shower and double sink vanity with quartz countertop. Three steps lead to the second level featuring a huge master suite with balcony, two walk-in closets and a fully renovated master bathroom with skylight, soaker tub, walk-in shower and oversized vanity with quartz countertop. Two additional huge bedrooms, one with two closets, brand new full bathroom with custom tilework, new tub/shower and dual sink vanity with quartz counter-top, powder room and convenient laundry chute. The lower level has a huge rec room, custom designed circular bar, two additional bedrooms with built-in shelvings (could be offices), an updated half bath and laundry room with sink and 2 closets. The sub-basement has plenty of storage space, an additional laundry hook-up and is ready for your finishing touches! Large yard with concrete patio. Attached garage with attic storage. Zoned HVAC Systems as well as electric radiant heat in the ceilings everywhere, except the renovated upper level bathrooms. New/Newer: back up battery for sump pump (2026), sump pump (2024), main level shower, 2nd level hallway bathroom, master bathroom and lower level powder room (2022-2023), refrigerator (2023), tear off roof (2019), HVAC system main floor (2018), HVAC upper level (2017) and side garage entrance steel door (2016). Fantastic location near schools, restaurants, shopping and parks!
— the listing agent’s description
The home
4 beds
4 baths
3,176 sqft
Built in 1972
0.34-acre lot
2-car garage
Detached Single
Step Ranch
What it’ll cost
$192 / sqft
$11,377 taxes / yr
No HOA
7 days on dwello
Estimated monthly payment
$4,369/mo
Principal & interest$3,243
Property taxes$948
Homeowners insurance$178
Get pre-qualified →Connect with a licensed lender in the dwello network.
Estimate only — not a loan offer. Example rate; taxes and insurance estimated; your actual rate, payment, taxes, and insurance will vary. dwello is not a lender. Equal Housing Opportunity.
Tour it with a real dwello agent
The agent who meets you here is an actual dwello Home Group team member who knows these streets — not a stranger who bought your name from a portal. You get straight answers on the spot, and the same person stays with you through closing.
On our team, vettedYour info is never soldWith you through closing
Tour this home
In person, on your schedule — a dwello agent meets you there.
WED
Jun 3
THU
Jun 4
FRI
Jun 5
SAT
Jun 6
11:00 am
Schedule a tour
7 days on dwello
Price history
Listed for sale
Jul 23, 2026
$609,900
Property taxes
2025
Annual tax bill (MLS)
Assessed value
2025
County assessor
2024
2023
2022
2021
2020
2019
2018
Assessed value from the Cook County Assessor (open records). Estimated market ≈ assessed × 10 for residential; not an appraisal — verify with the assessor.
Features
Central AirNatural GasElectricForced AirRadiantSep Heating Systems - 2+Indv ControlsBrickPublic Sewer
Schools
Elementary — Navajo Heights Elementary School
Middle — Independence Junior High School
High — A B Shepard High School (Campus
Assigned schools per the listing — always verify enrollment + boundaries with the district.
Neighborhood
Loading map…
Nearby places via OpenStreetMap — approximate; verify what matters to you. Map © Mapbox © OpenStreetMap.
MLS listing data
Listed by Mary Wallace · Coldwell Banker Realty
Listing last updated Jul 28, 2026 · data refreshed from the MLS Jul 28, 2026, 5:09 AM CT
Based on information submitted to the MLS GRID as of Jul 28, 2026, 5:09 AM CT. Listing data © MRED LLC, distributed by MLS GRID — deemed reliable but not guaranteed; independently verify. Anything shown below this point is not MLS listing data.
See it in personA real dwello agent on our team — never a sold lead.
Schedule a tour
Message
No pressure — reach out whenever you’re ready.
Similar homes nearby
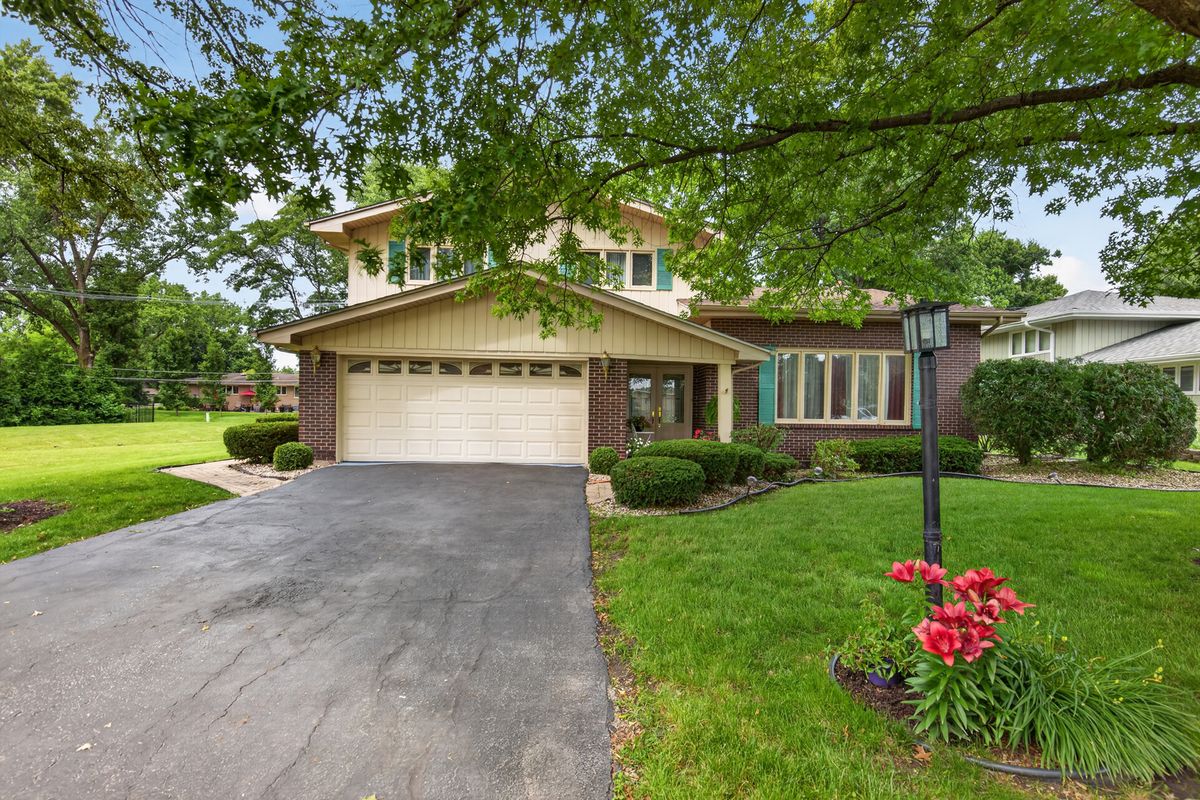
$599,000Active
4 bd · 2.5 ba · 3,300 sqft
13030 S Cypress Lane
Palos Heights, IL
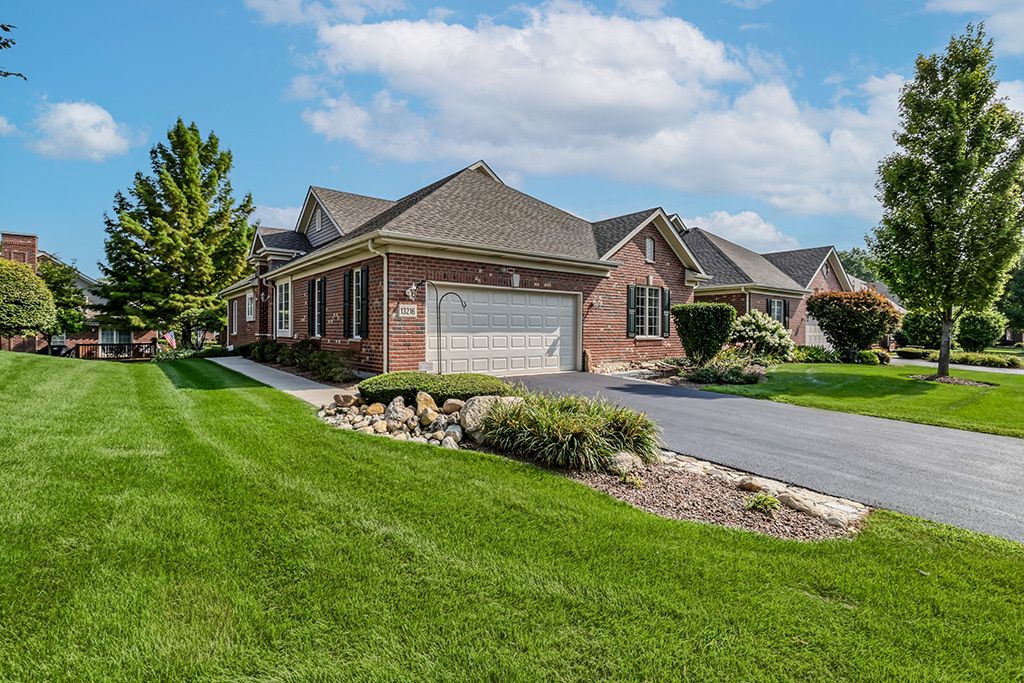
$575,000Active
3 bd · 3.5 ba · 2,500 sqft
13216 Greenleaf Trail
Palos Heights, IL
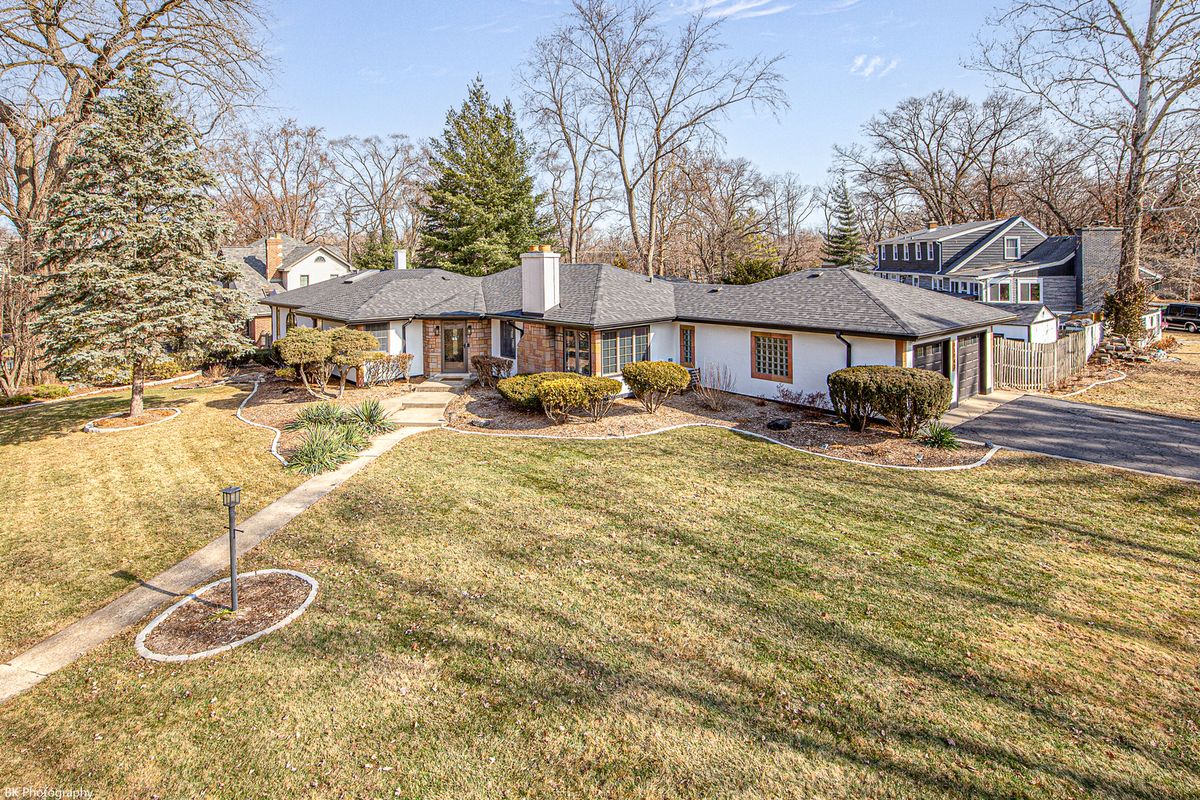
$574,900Active
3 bd · 3 ba · 2,354 sqft
11943 S 70th Court
Palos Heights, IL
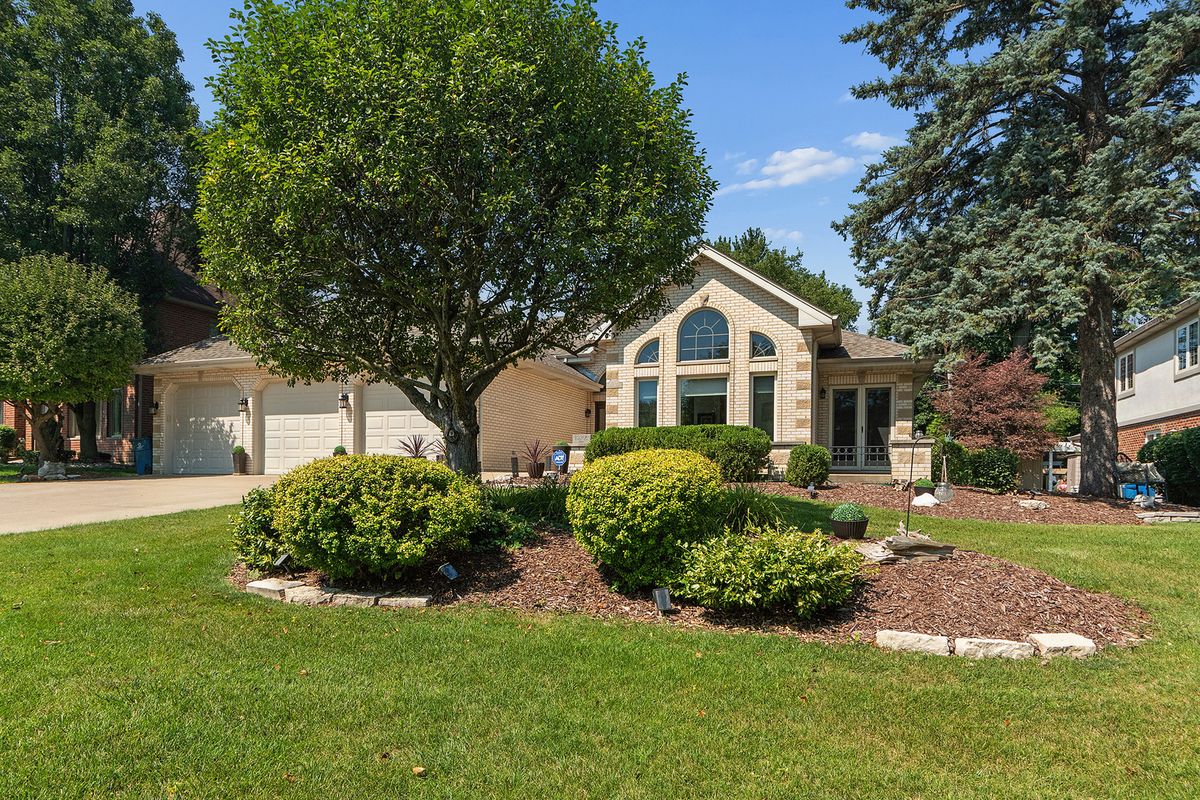
$649,900Active
4 bd · 2.5 ba · 3,255 sqft
12306 S Nagle Avenue
Palos Heights, IL