Detached Single · Frankfort, IL
$349,900$355,000
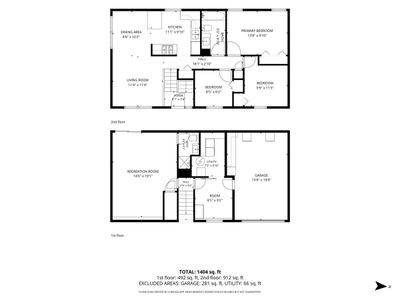
4 beds · 2 baths · 1,404 sqft
20558 S Graceland Lane, Frankfort, IL, 60423
A brick-and-mortar place to make your own — room to make it home.
Active
What’s special
Central air1-car garageIn-unit laundry
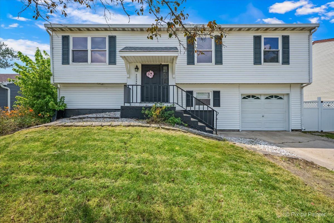
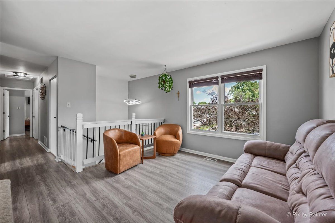
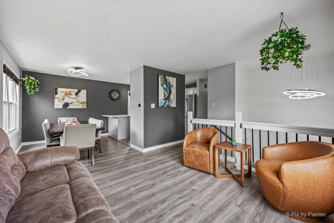
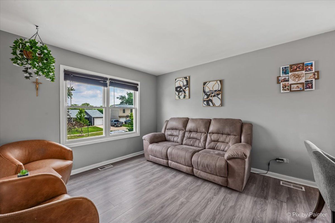
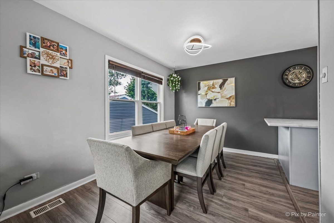
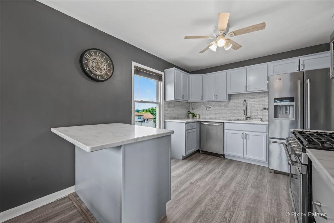
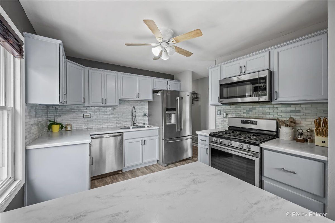
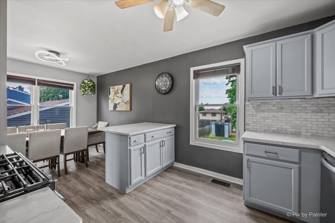
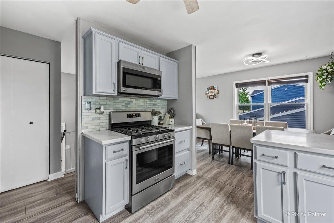
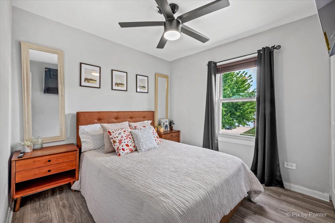
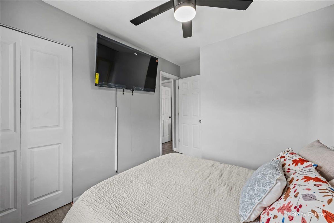
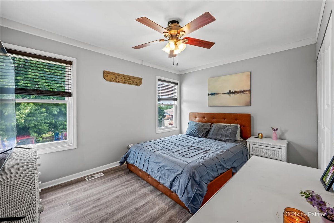
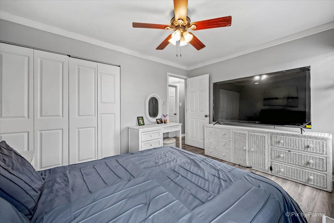
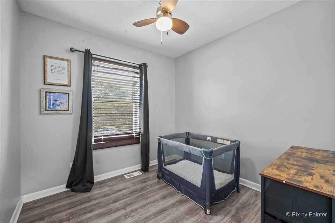
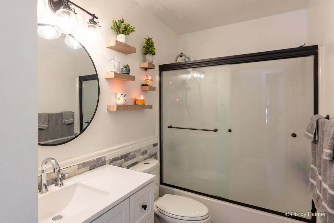
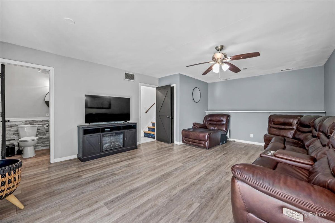
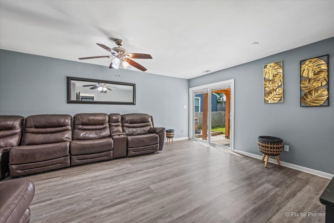
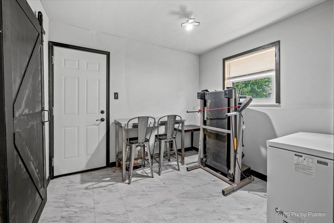
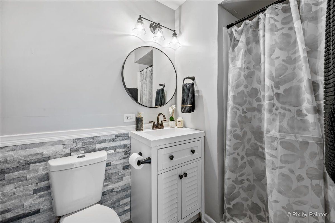
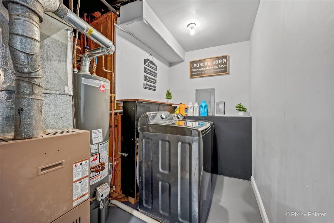
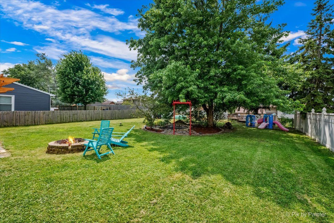
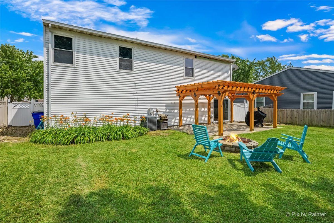
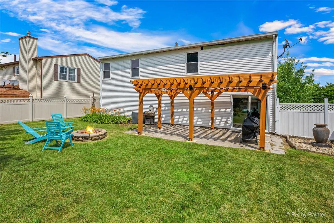
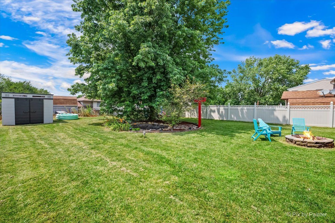
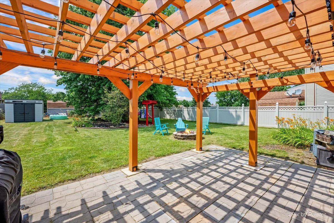
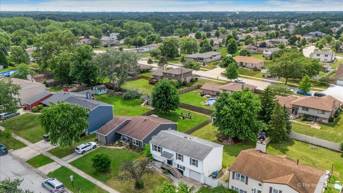
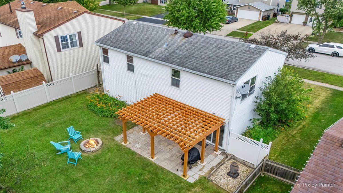
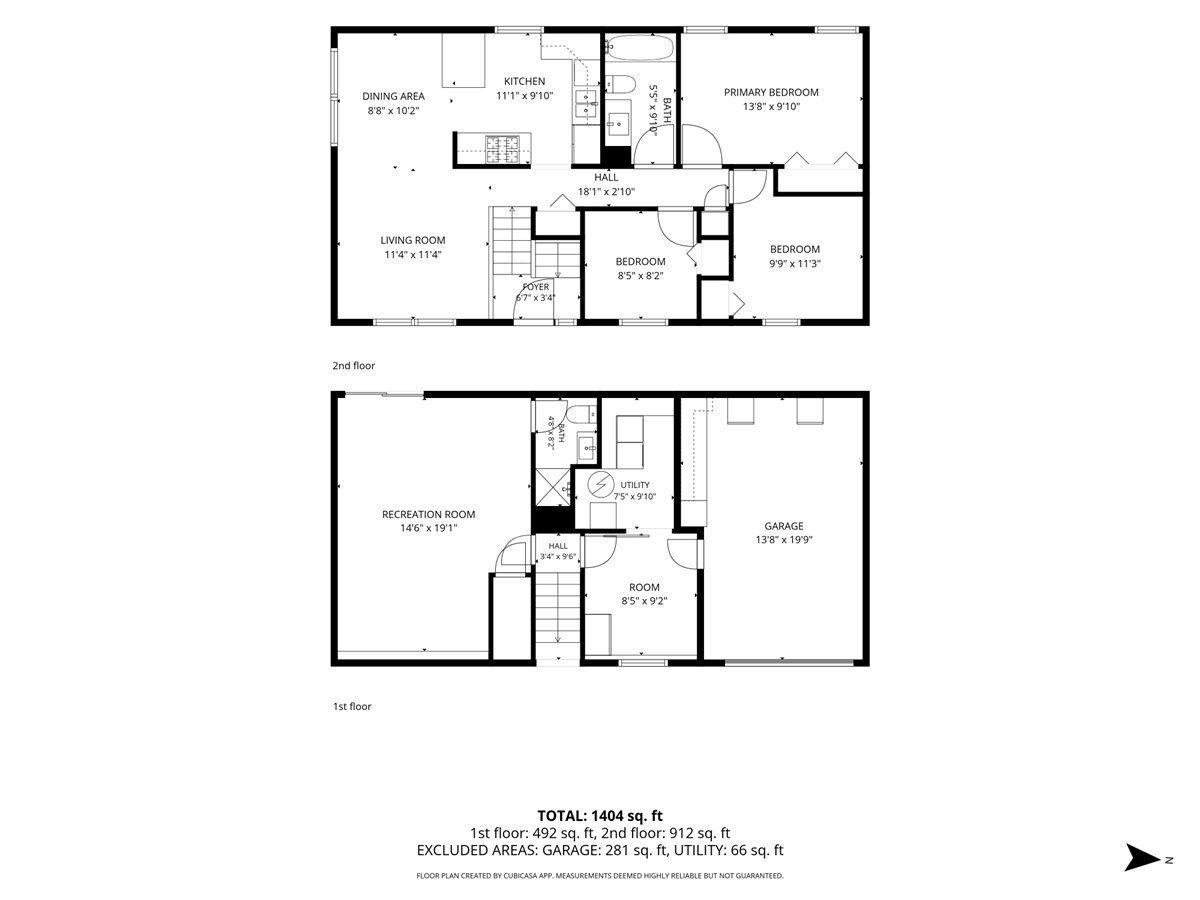
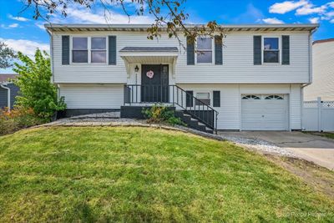
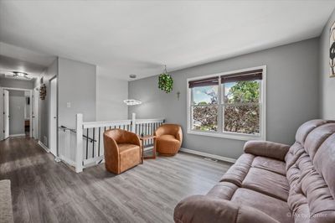
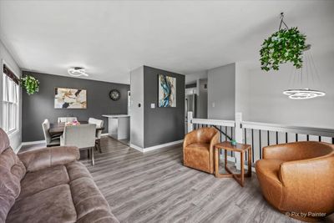
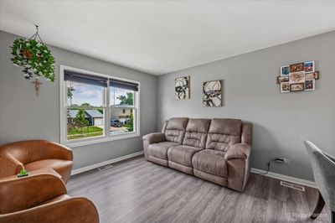
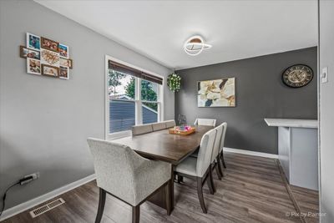
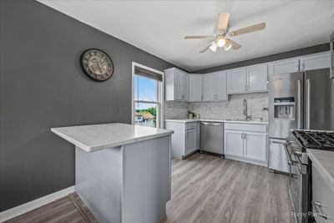
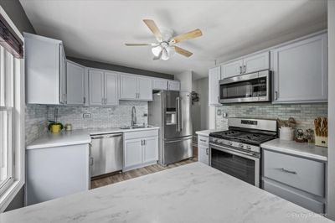
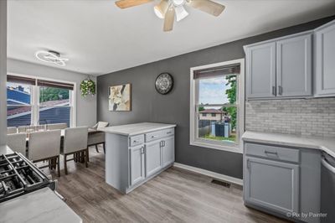
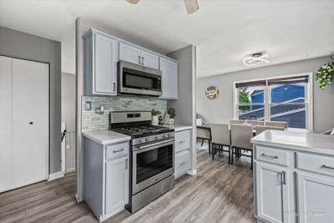
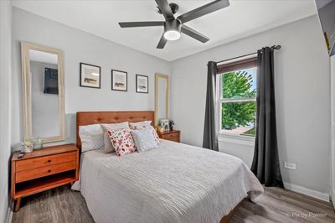
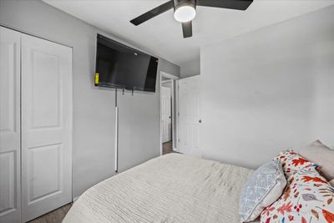
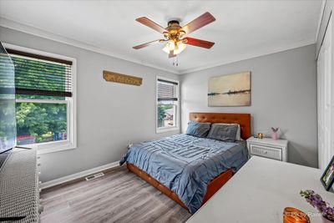
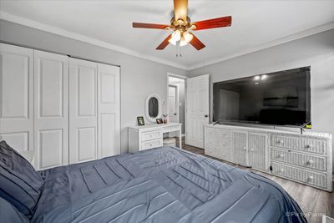
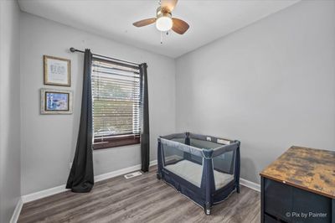
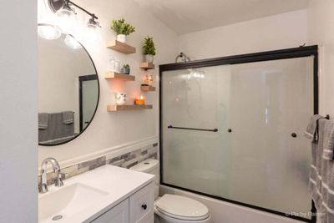
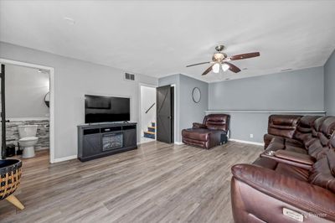
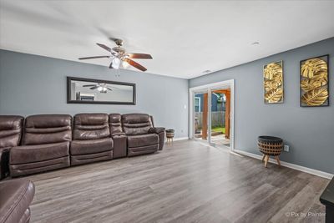
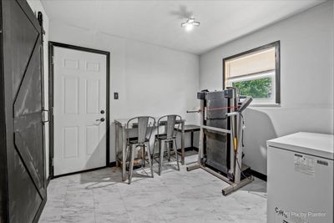
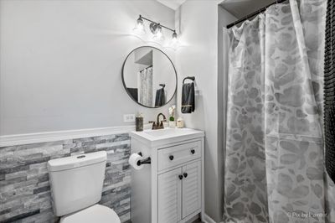
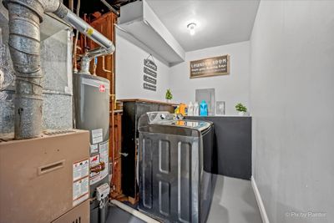
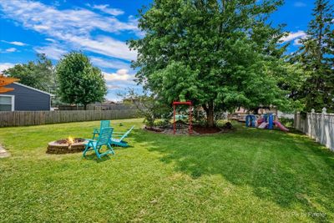
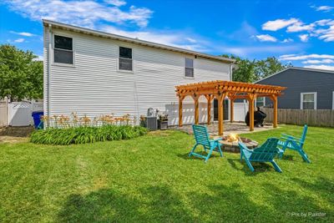
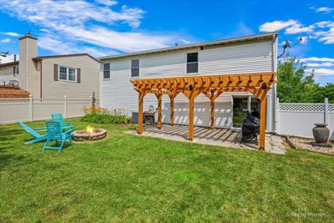
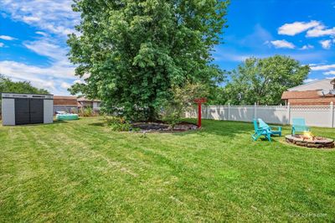
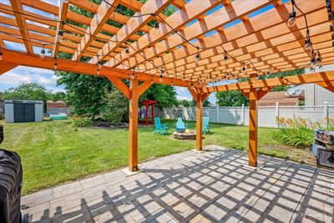
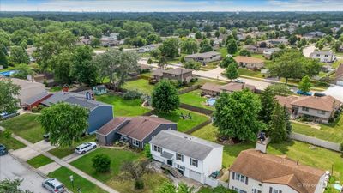
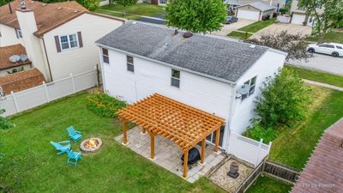
Stop the car and step inside to discover all the incredible updates this home has to offer! From fresh paint and new flooring to updated light fixtures and stylish finishes, every detail has been thoughtfully refreshed for today's lifestyle. The stunning kitchen has been beautifully updated with painted cabinetry, new hardware, a porcelain tile backsplash, new dishwasher, and garbage disposal. Both bathrooms have also been tastefully updated with contemporary finishes including custom stacked brick accent walls. The spacious layout offers room for everyone, featuring a large living room, a family room, and an oversized dining area that's perfect for hosting holidays, dinner parties, or everyday gatherings. Outside the home continues to shine. Relax or entertain beneath the custom, handcrafted pergola, creating the perfect outdoor living space. The large, fully fenced backyard offers plenty of shade, room to play, and includes a brand-new storage shed. Whether you're enjoying summer barbecues, evenings around the outdoor living area, or simply unwinding in your private backyard, this space is ready to impress. Additional updates include renovated laundry room, finished garage with built-in storage and workbench, updated interior doors, refreshed landscaping, and numerous improvements throughout the home. This move-in ready home combines modern updates, generous living spaces, and an incredible backyard, all in a desirable Frankfort location. Schedule your private showing today before this one is gone!
— the listing agent’s description
The home
4 beds
2 baths
1,404 sqft
Built in 1976
0.17-acre lot
1-car garage
Detached Single
Split Level
What it’ll cost
$249 / sqft
$6,293 taxes / yr
No HOA
Listed $355,000
Now $349,900
26 days on dwello
Estimated monthly payment
$2,486/mo
Principal & interest$1,860
Property taxes$524
Homeowners insurance$102
Get pre-qualified →Connect with a licensed lender in the dwello network.
Estimate only — not a loan offer. Example rate; taxes and insurance estimated; your actual rate, payment, taxes, and insurance will vary. dwello is not a lender. Equal Housing Opportunity.
Tour it with a real dwello agent
The agent who meets you here is an actual dwello Home Group team member who knows these streets — not a stranger who bought your name from a portal. You get straight answers on the spot, and the same person stays with you through closing.
On our team, vettedYour info is never soldWith you through closing
Tour this home
In person, on your schedule — a dwello agent meets you there.
WED
Jun 3
THU
Jun 4
FRI
Jun 5
SAT
Jun 6
11:00 am
Schedule a tour
26 days on dwello
Price history
Price reduced
Aug 16, 2026
↓ $5,100$349,900
Listed for sale
Jul 23, 2026
$355,000
Now $5,100 below the original list price.
Property taxes
2025
Annual tax bill (MLS)
From county records — verify with the assessor.
Features
Central AirNatural GasAluminum SidingVinyl SidingPublic SewerConcreteGarage Door Opener
Schools
Elementary — Indian Trail Elementary School
Middle — Summit Hill Junior High School
High — Lincoln-Way East High School
Assigned schools per the listing — always verify enrollment + boundaries with the district.
Neighborhood
Loading map…
Nearby places via OpenStreetMap — approximate; verify what matters to you. Map © Mapbox © OpenStreetMap.
MLS listing data
Listed by Cori Michael · Nest Equity Realty
Listing last updated Aug 16, 2026 · data refreshed from the MLS Aug 16, 2026, 5:06 AM CT
Based on information submitted to the MLS GRID as of Aug 16, 2026, 5:06 AM CT. Listing data © MRED LLC, distributed by MLS GRID — deemed reliable but not guaranteed; independently verify. Anything shown below this point is not MLS listing data.
See it in personA real dwello agent on our team — never a sold lead.
Schedule a tour
Message
No pressure — reach out whenever you’re ready.
Similar homes nearby
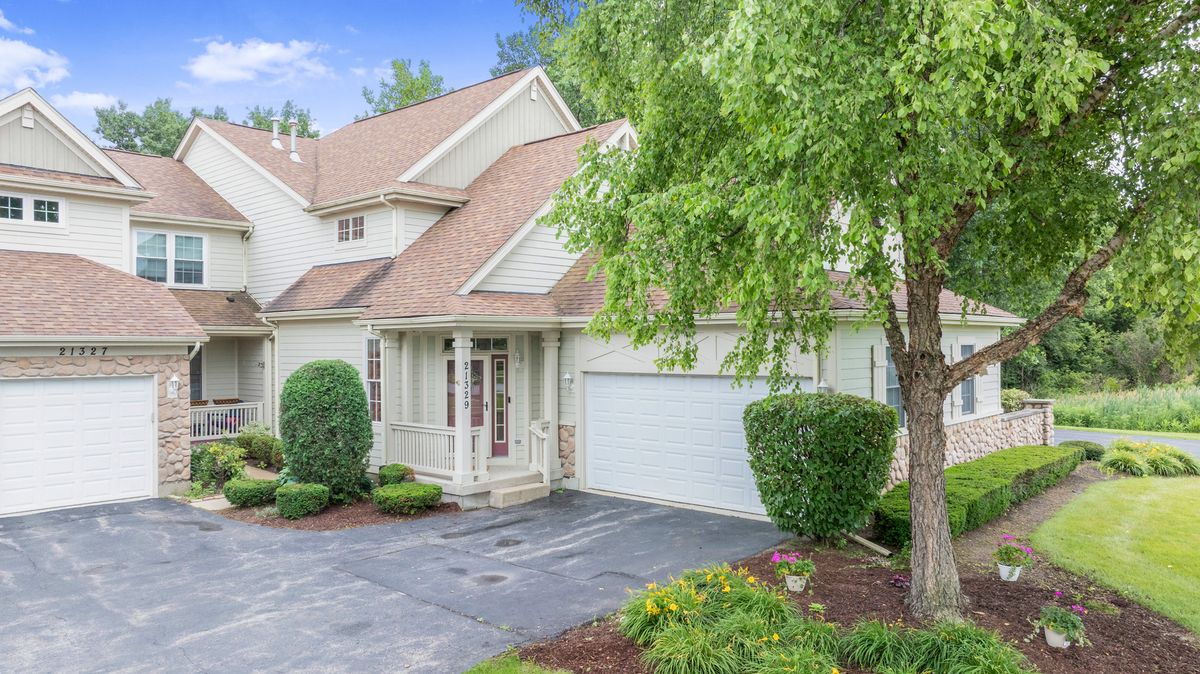
$349,900Active
3 bd · 2 ba · 2,018 sqft
21329 Windy Hill Drive
Frankfort, IL
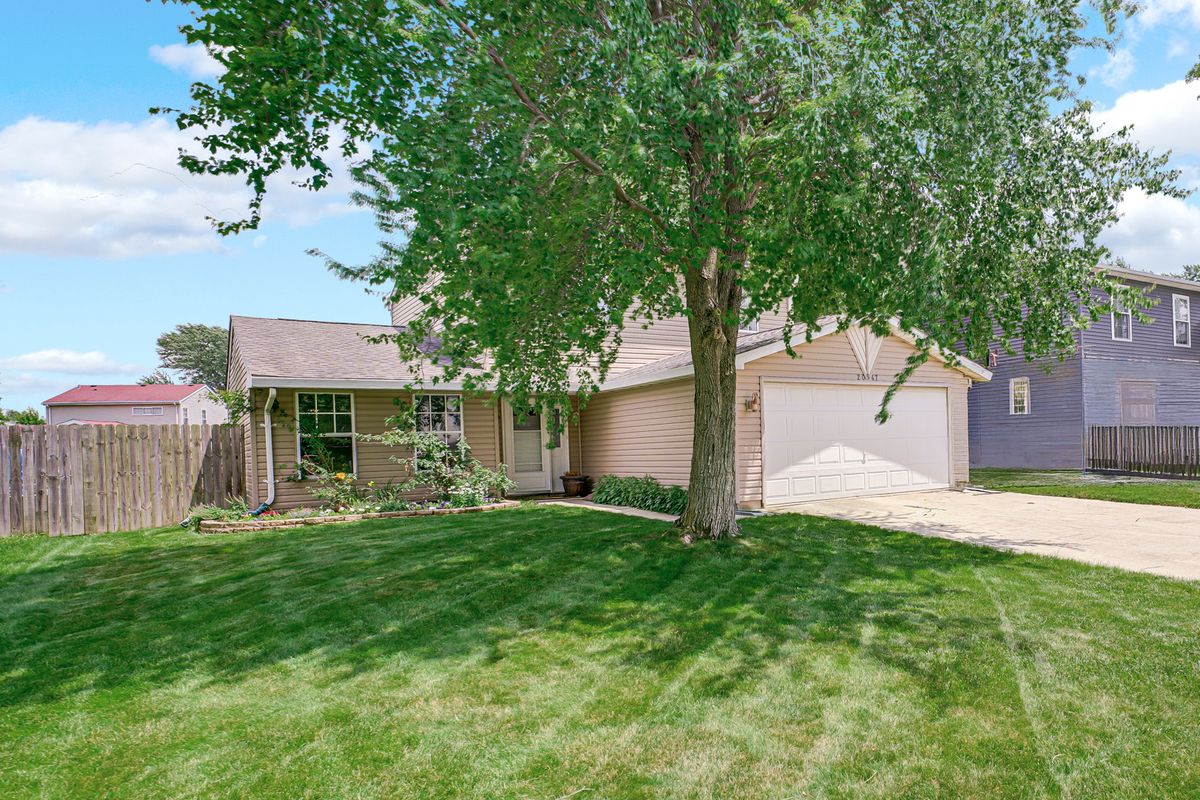
$339,900Active
3 bd · 1.5 ba · 1,692 sqft
20547 S Frankfort Square Road
Frankfort, IL
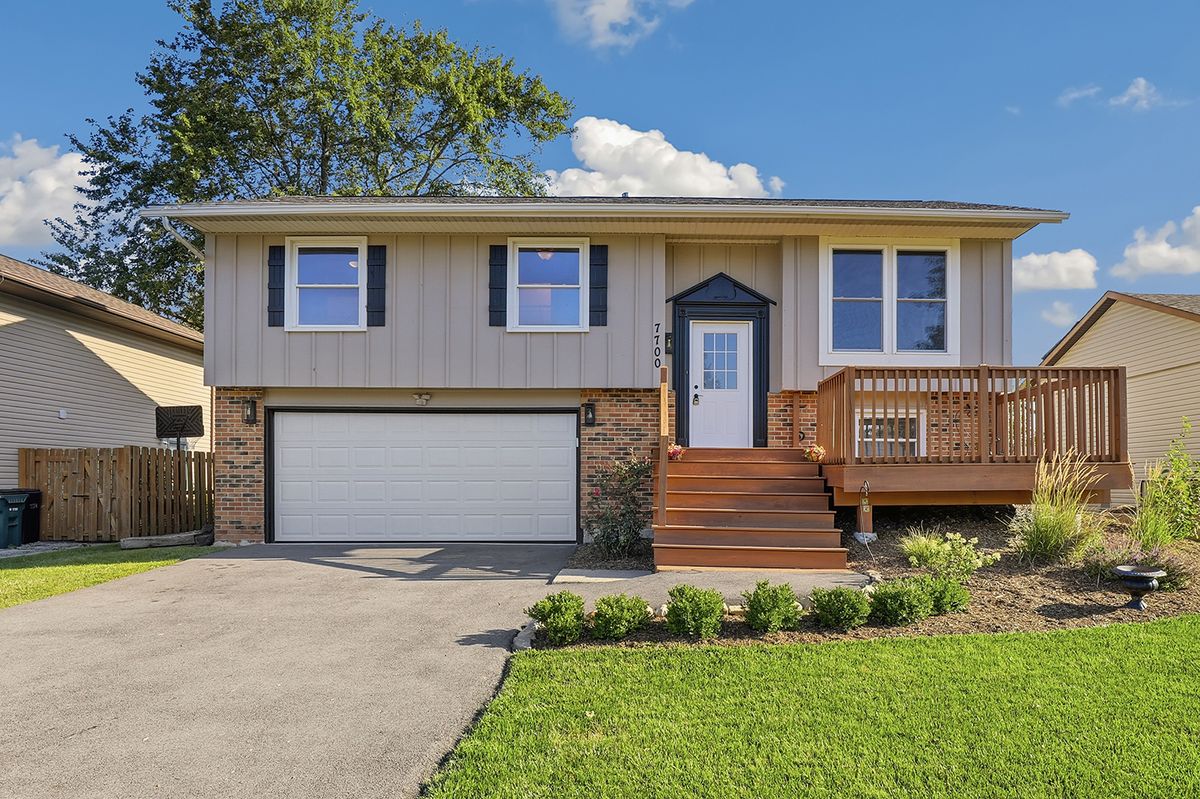
$369,000Active
3 bd · 1.5 ba · 1,253 sqft
7700 W Jamison Drive
Frankfort, IL
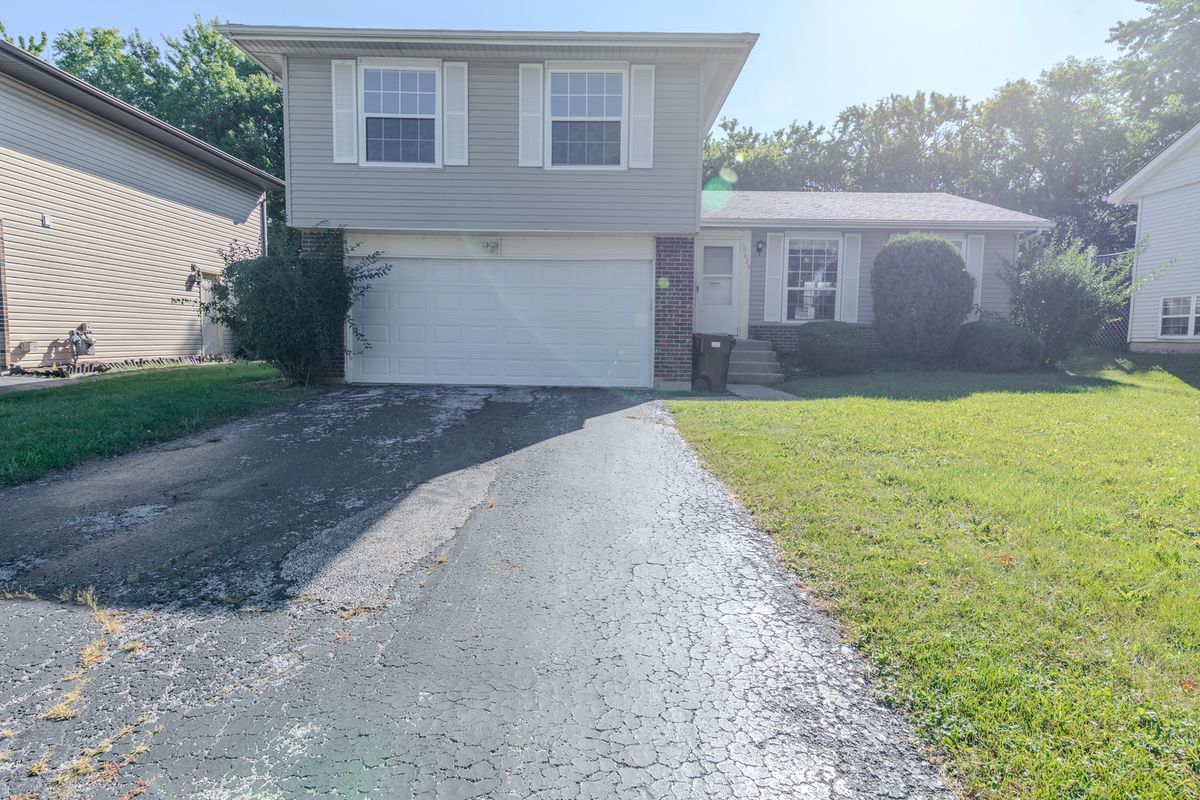
$374,999Active
4 bd · 2.5 ba · 1,900 sqft
19825 S Farmington Lane
Frankfort, IL