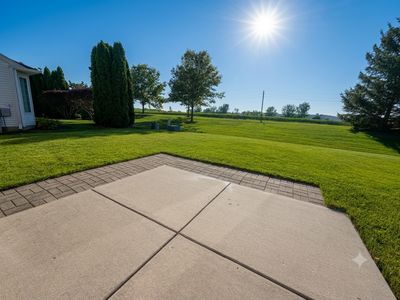
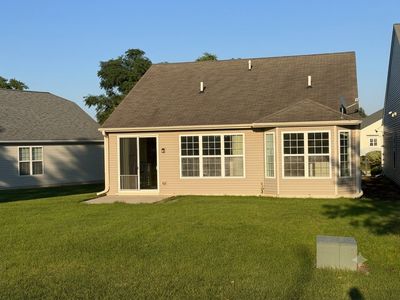
Price cut: $5,000
View all 15 photos
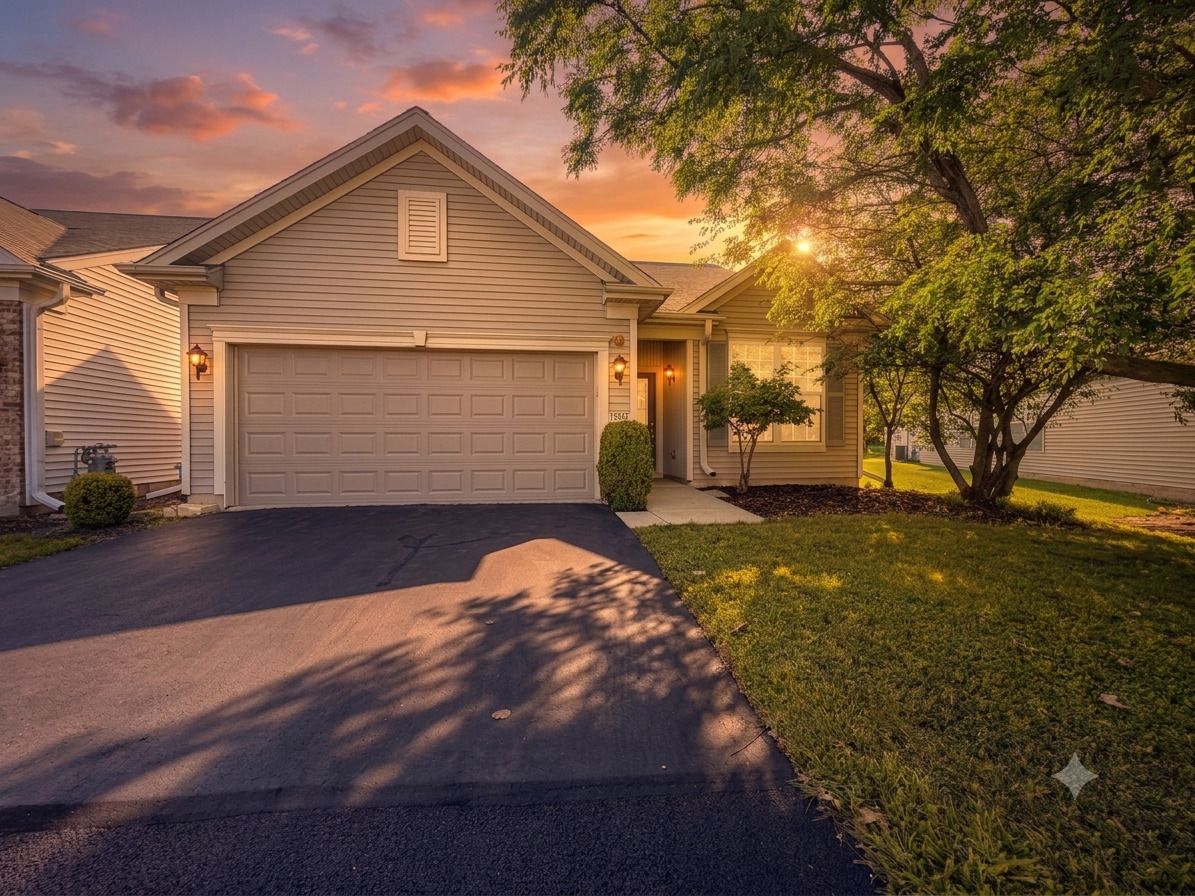
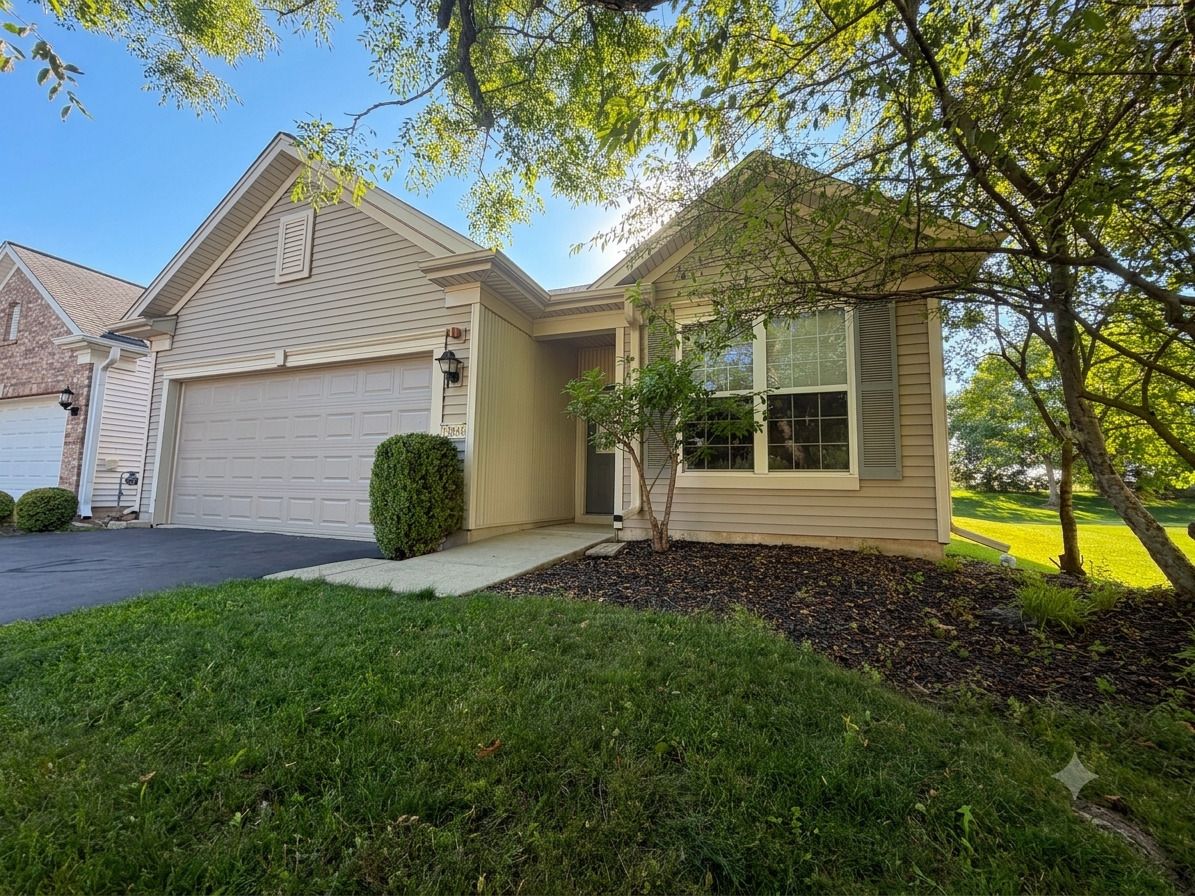
Detached Single · Huntley, IL
$309,900$314,900
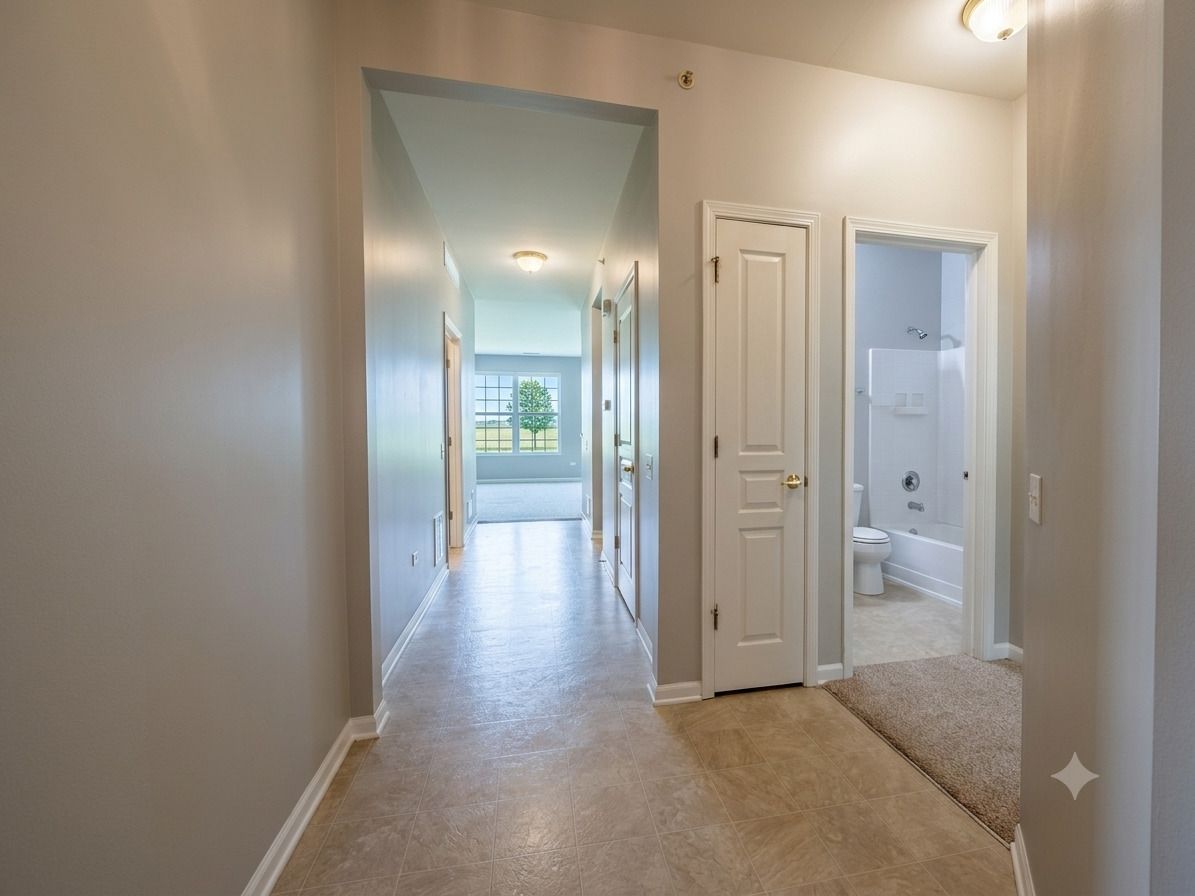
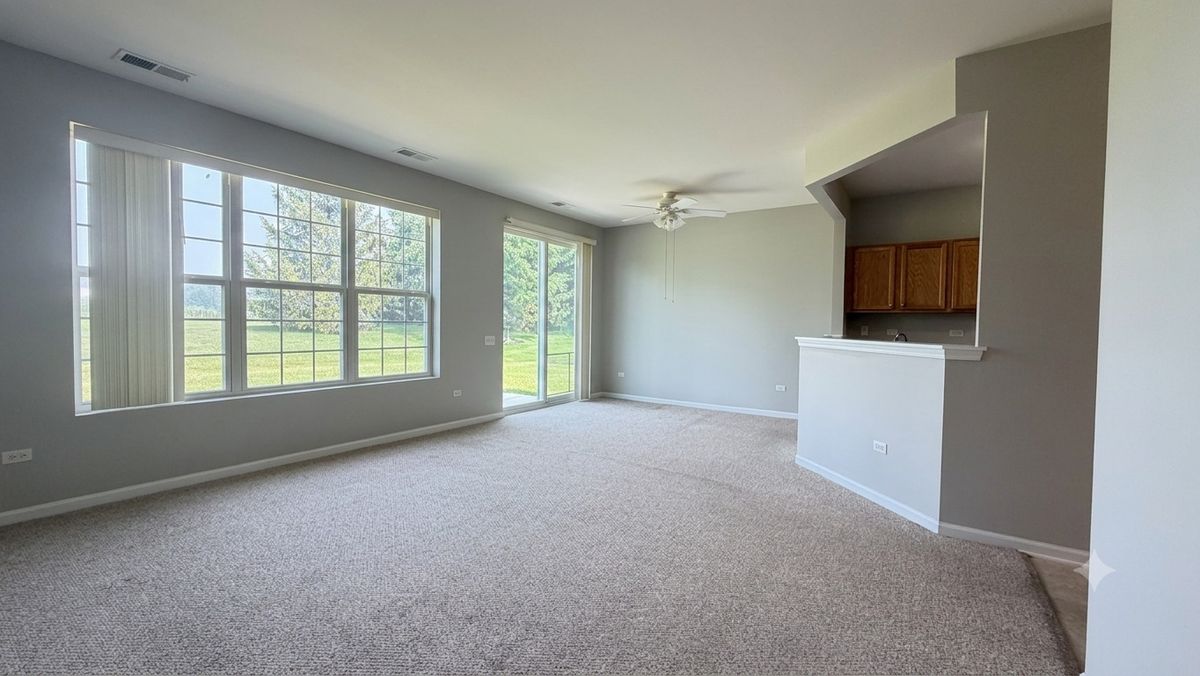
2 beds · 2 baths · 1,220 sqft
13840 White Oak Road, Huntley, IL, 60142
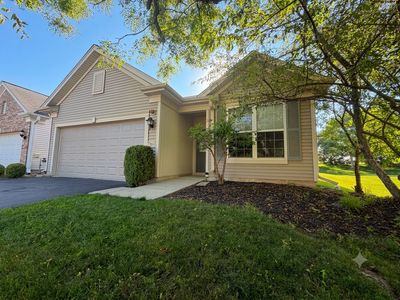
A brick-and-mortar place to make your own — room to make it home.
Active
What’s special
Central air2-car garageIn-unit laundry
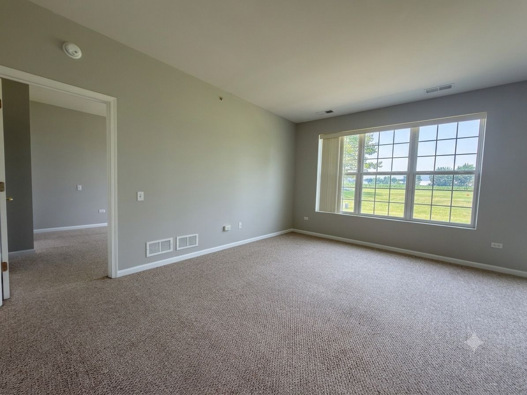
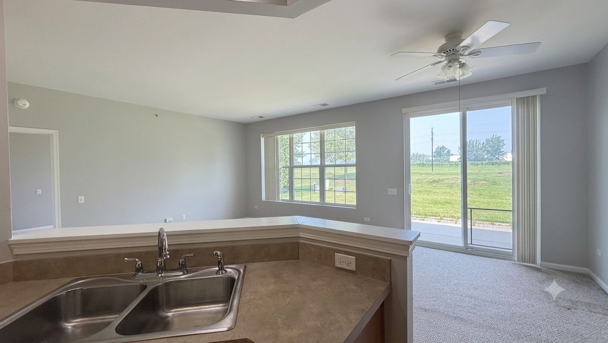
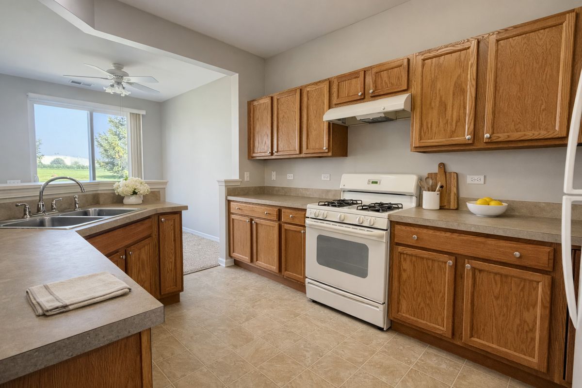
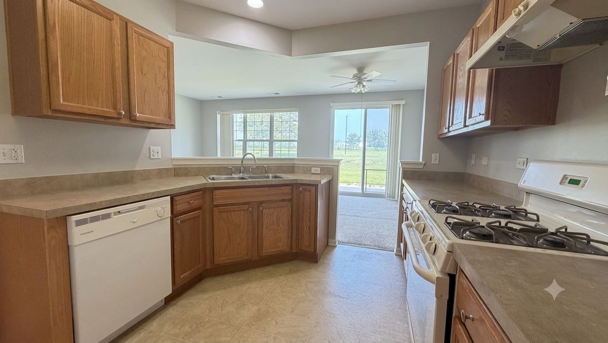
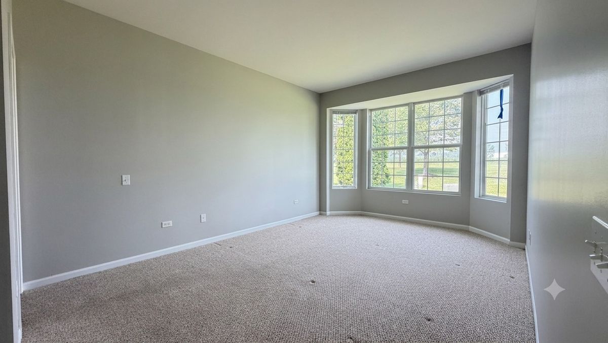
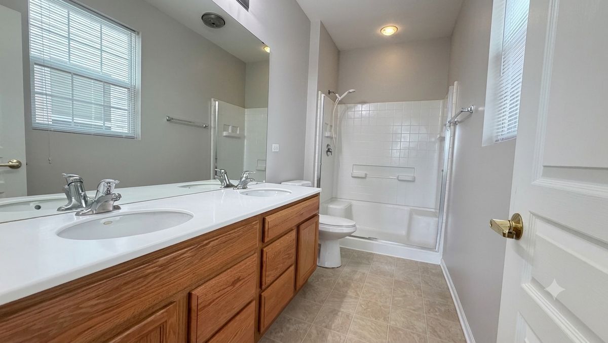
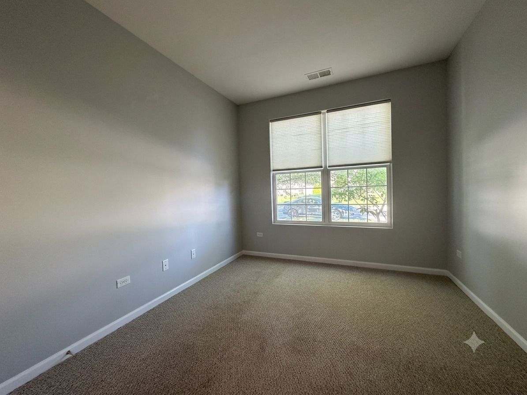
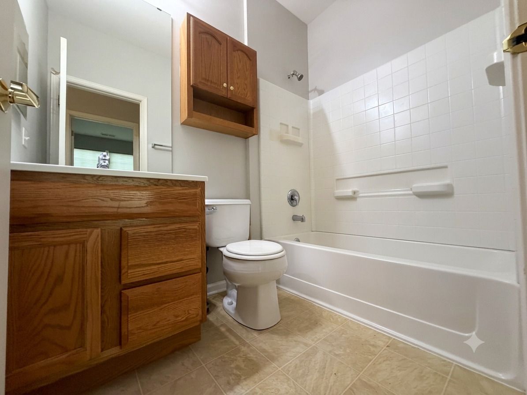
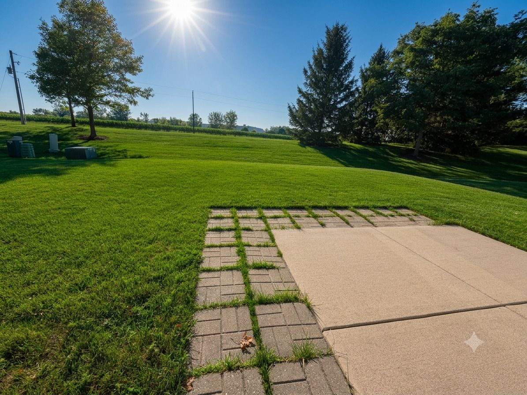
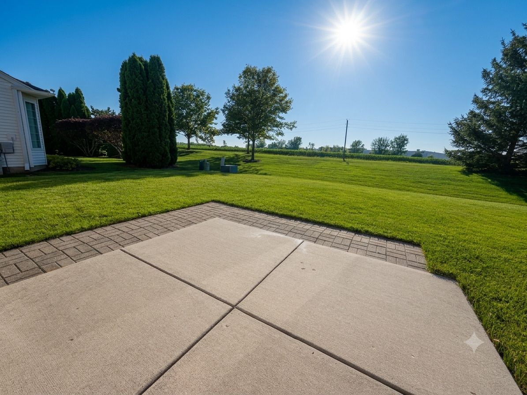
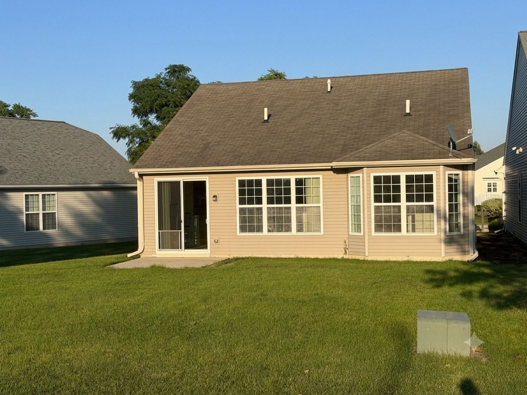
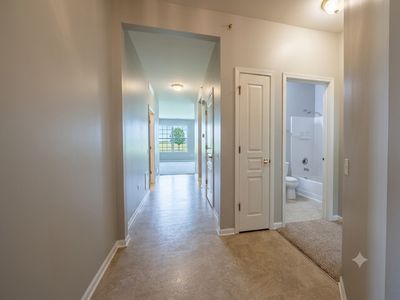
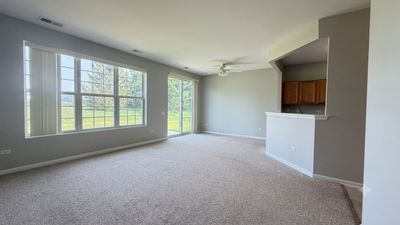
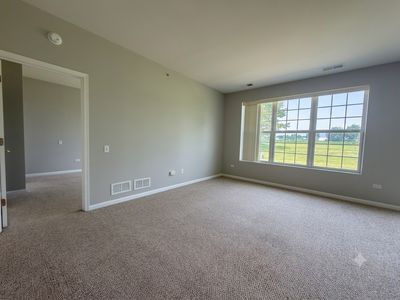
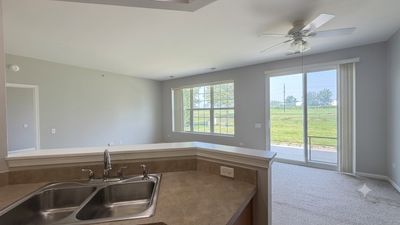
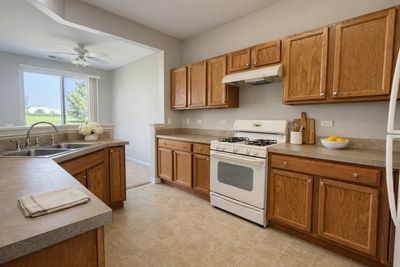
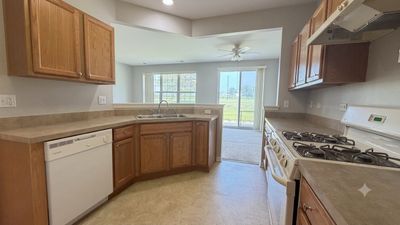
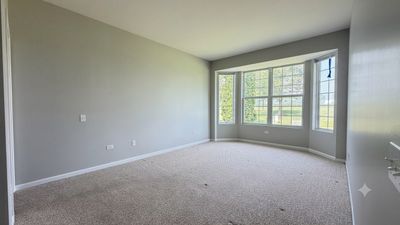
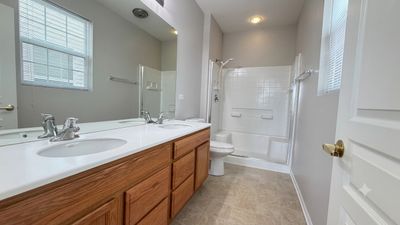
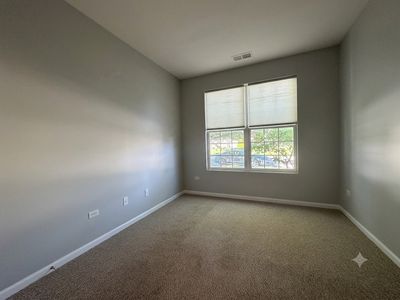
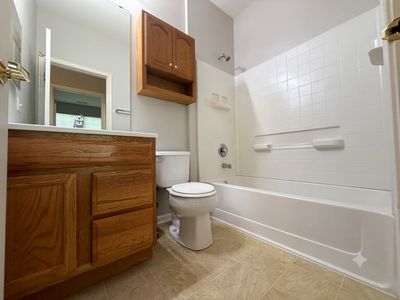
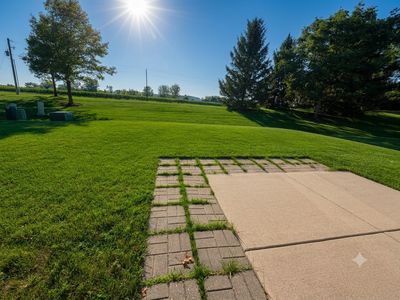
Move-In Ready Resort Living in Sun City Huntley Welcome home to this beautifully maintained 2-bedroom, 2-bathroom residence located in the highly sought-after 55+ Del Webb community of Sun City Huntley. Freshly repainted in a bright, welcoming palette, this 1,220-square-foot home is completely move-in ready. The inviting floor plan features comfortable living spaces that are perfect for both quiet relaxation and entertaining guests, complete with the convenience of an attached two-car garage. The Sun City Lifestyle Living in Sun City Huntley is about experiencing an unparalleled active adult resort lifestyle. As the Midwest's premier 55+ community, the amenities are designed to make every day feel like a vacation: State-of-the-Art Facilities: Enjoy access to the expansive Prairie Lodge and Meadow View Lodge, featuring top-tier fitness centers, indoor and outdoor pools, and a dedicated indoor walking track. Outdoor Recreation: Tee off at the award-winning 18-hole Whisper Creek Golf Course, or stay active on the courts with tennis, pickleball, and bocce ball. The community also features miles of scenic walking and biking trails. Endless Activities: With over 80 chartered clubs, interest groups, a woodworking shop, and a full-time lifestyle director, there is always an opportunity to learn a new hobby or connect with neighbors. Prime Location Nestled in a serene neighborhood setting, this home offers the perfect balance of tranquility and convenience. You are just minutes away from the vibrant Randall Road corridor, providing quick access to premier shopping, exceptional dining, and top-rated healthcare facilities. The community also offers seamless access to I-90, making travel and welcoming out-of-town guests incredibly easy.
— the listing agent’s description
The home
2 beds
2 baths
1,220 sqft
Built in 2006
0.14-acre lot
2-car garage
Detached Single
Ranch
What it’ll cost
$254 / sqft
$2,084 taxes / yr
$159/mo HOA
Listed $314,900
Now $309,900
39 days on dwello
Estimated monthly payment
$2,071/mo
Principal & interest$1,648
Property taxes$174
Homeowners insurance$90
HOA dues$159
Get pre-qualified →Connect with a licensed lender in the dwello network.
Estimate only — not a loan offer. Example rate; taxes, HOA dues, insurance estimated; your actual rate, payment, taxes, and insurance will vary. dwello is not a lender. Equal Housing Opportunity.
Tour it with a real dwello agent
The agent who meets you here is an actual dwello Home Group team member who knows these streets — not a stranger who bought your name from a portal. You get straight answers on the spot, and the same person stays with you through closing.
On our team, vettedYour info is never soldWith you through closing
Tour this home
In person, on your schedule — a dwello agent meets you there.
WED
Jun 3
THU
Jun 4
FRI
Jun 5
SAT
Jun 6
11:00 am
Schedule a tour
39 days on dwello
Price history
Price reduced
Aug 12, 2026
↓ $5,000$309,900
Listed for sale
Jul 23, 2026
$314,900
Now $5,000 below the original list price.
Property taxes
2025
Annual tax bill (MLS)
From county records — verify with the assessor.
Features
Central AirNatural GasForced AirVinyl SidingPublic SewerAsphaltGarage Door Opener
Neighborhood
Loading map…
Nearby places via OpenStreetMap — approximate; verify what matters to you. Map © Mapbox © OpenStreetMap.
MLS listing data
Listed by Dorthy Pastorelli · Compass
Listing last updated Aug 13, 2026 · data refreshed from the MLS Aug 13, 2026, 12:37 PM CT
Based on information submitted to the MLS GRID as of Aug 13, 2026, 12:37 PM CT. Listing data © MRED LLC, distributed by MLS GRID — deemed reliable but not guaranteed; independently verify. Anything shown below this point is not MLS listing data.
See it in personA real dwello agent on our team — never a sold lead.
Schedule a tour
Message
No pressure — reach out whenever you’re ready.
Similar homes nearby
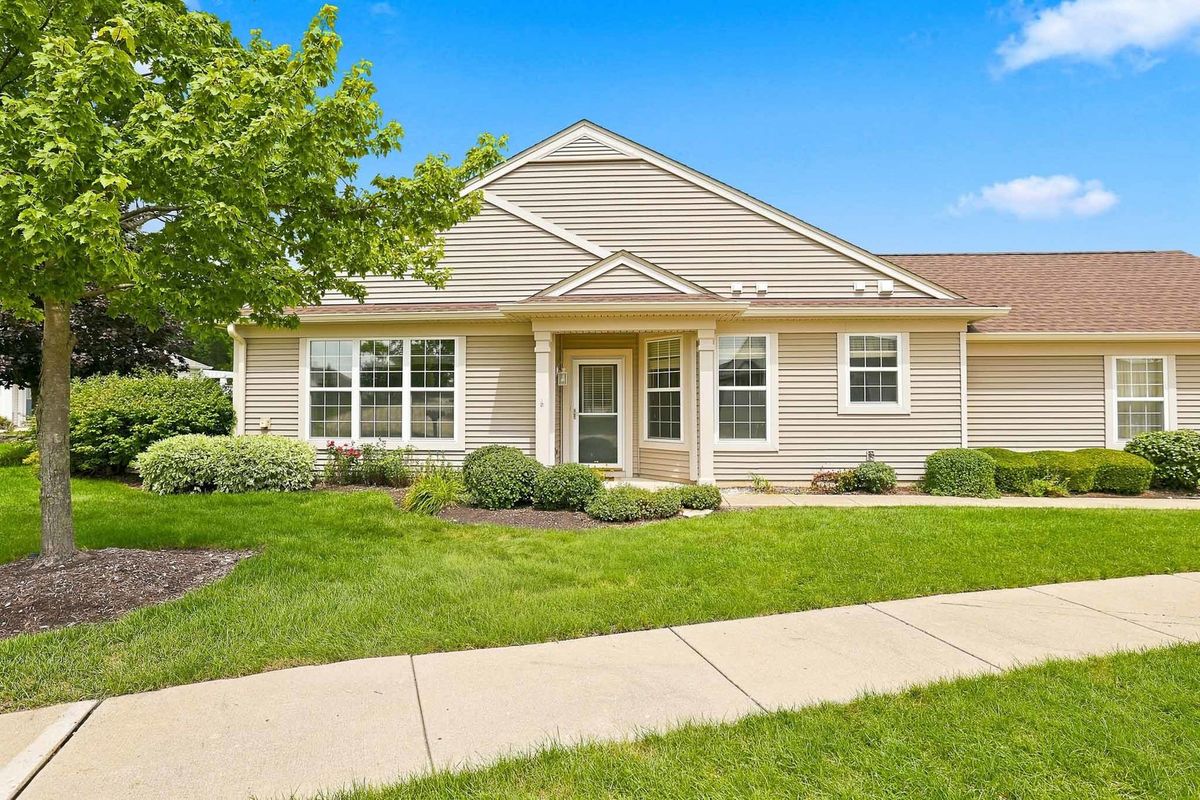
$309,900Active
2 bd · 2 ba · 1,231 sqft
13674 Penefield Lane
Huntley, IL
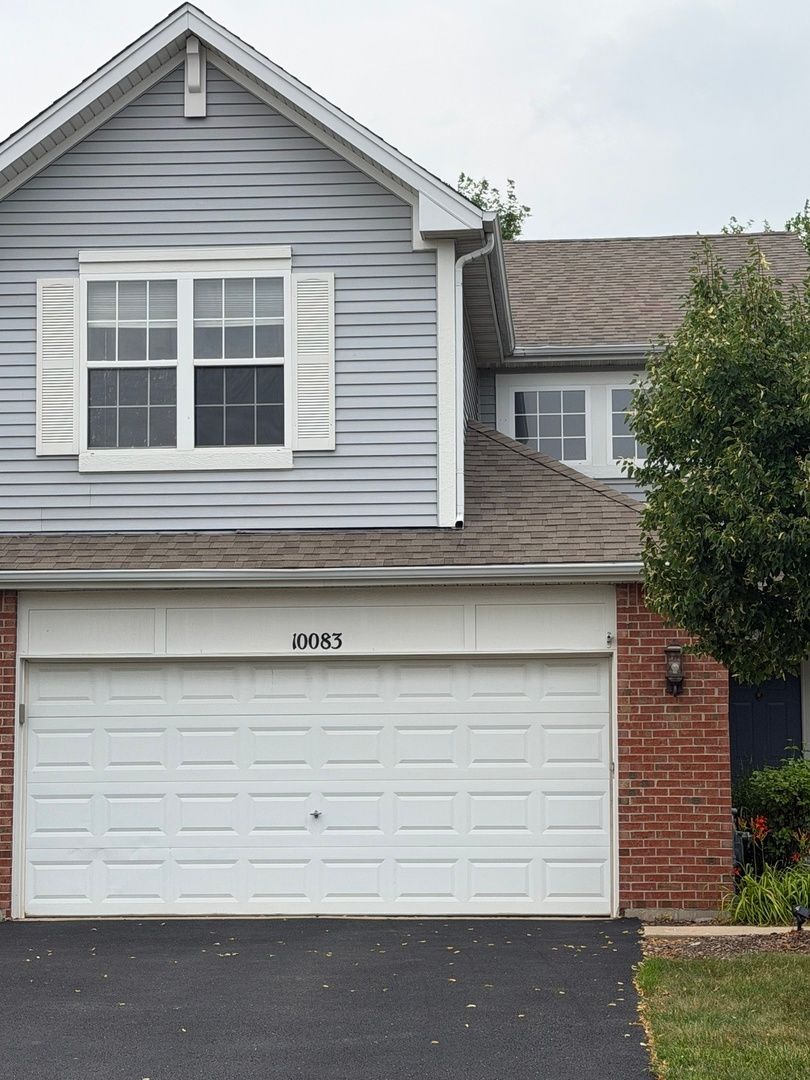
$309,999Active
3 bd · 2.5 ba · 1,739 sqft
10083 Thornton Way
Huntley, IL
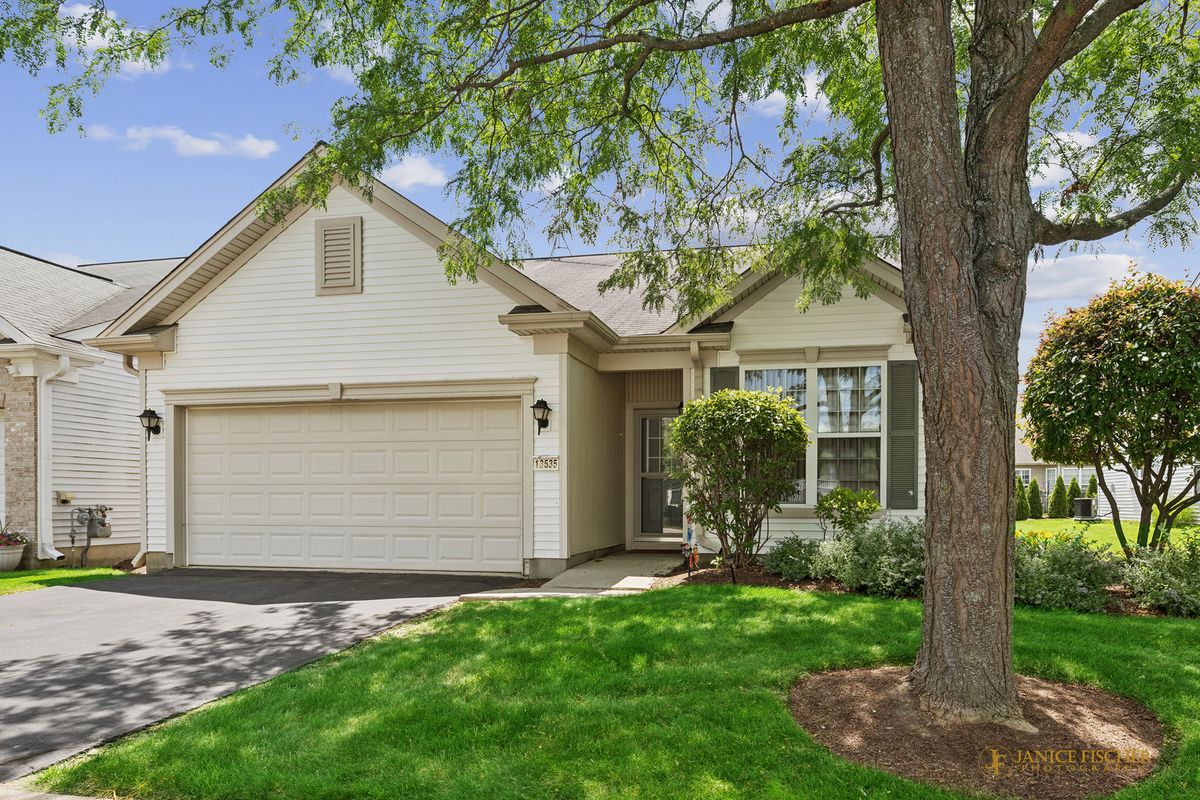
$310,000Active
2 bd · 2 ba · 1,197 sqft
13535 Nealy Rd Street
Huntley, IL

$300,000Active
2 bd · 2 ba · 1,155 sqft
13549 Delaney Road
Huntley, IL