View all 39 photos
Detached Single · Woodstock, IL
$459,000
5 beds · 2.5 baths · 2,467 sqft
2119 SERENITY Lane, Woodstock, IL, 60098
A brick-and-mortar place to make your own — room to make it home.
Active
What’s special
Central air3-car garage
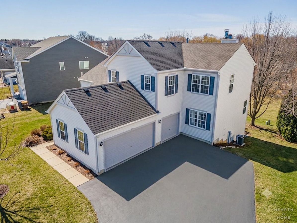
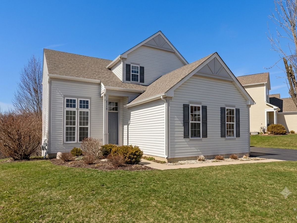
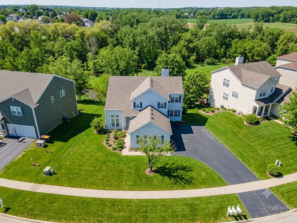
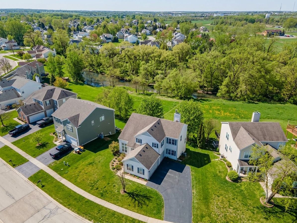
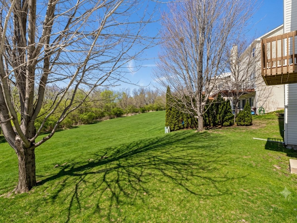
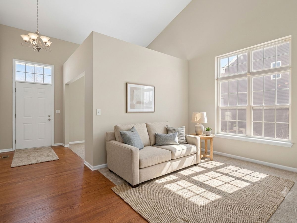
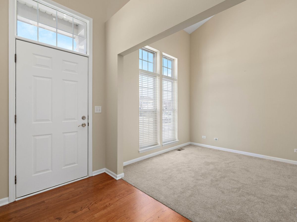
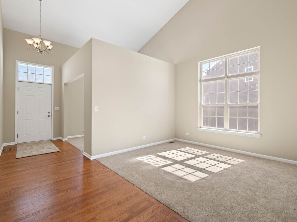
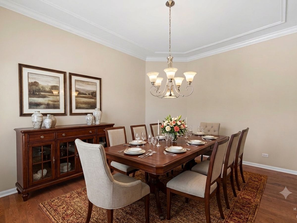
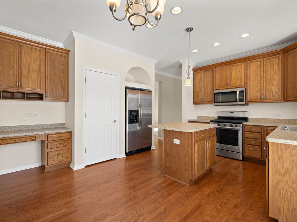
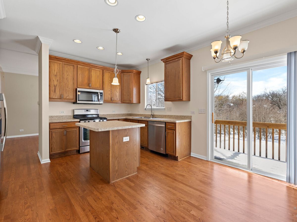
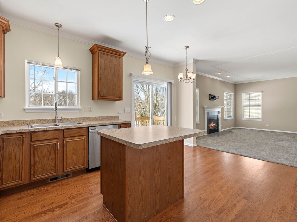
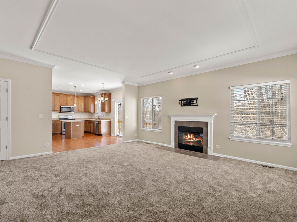
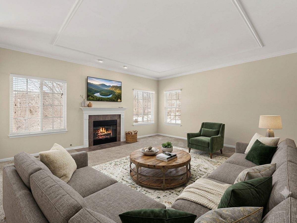
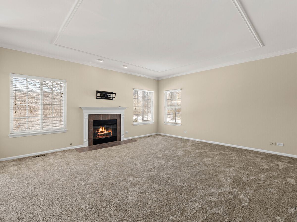
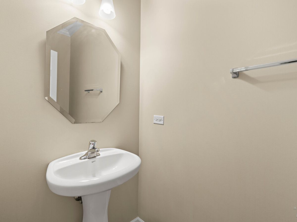
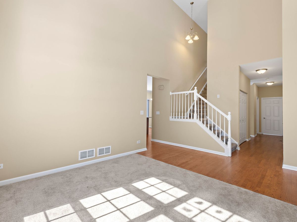
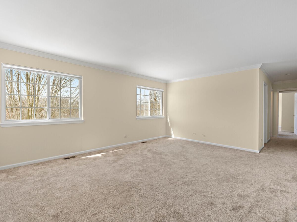
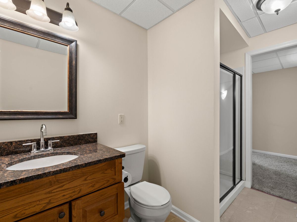
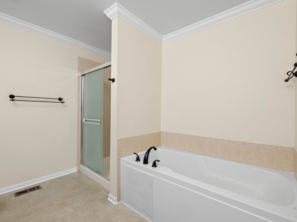
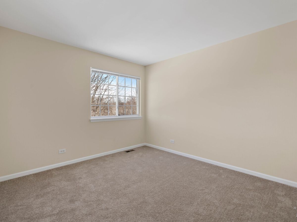
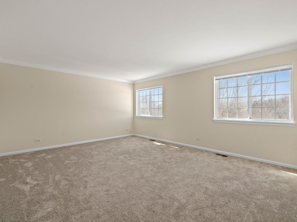
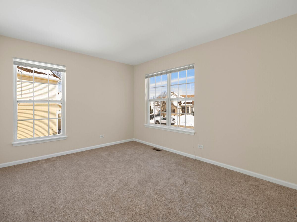
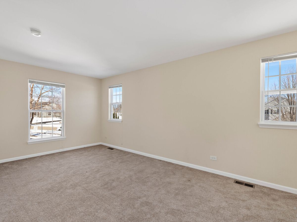
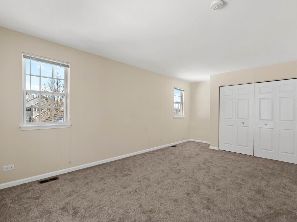
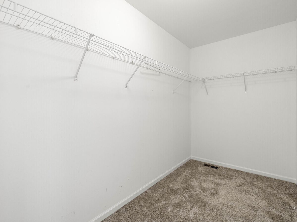
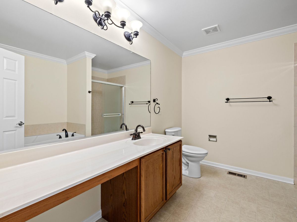
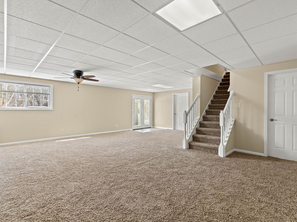
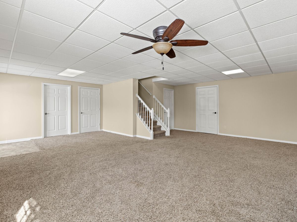
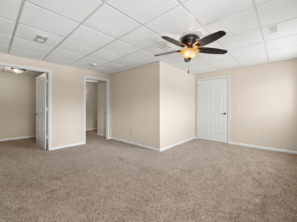
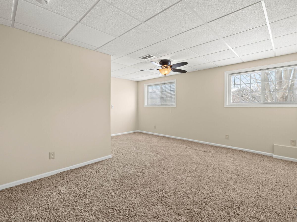
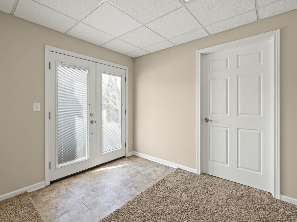
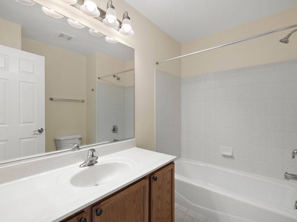
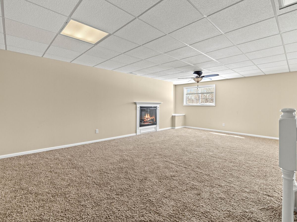
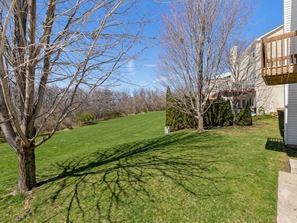
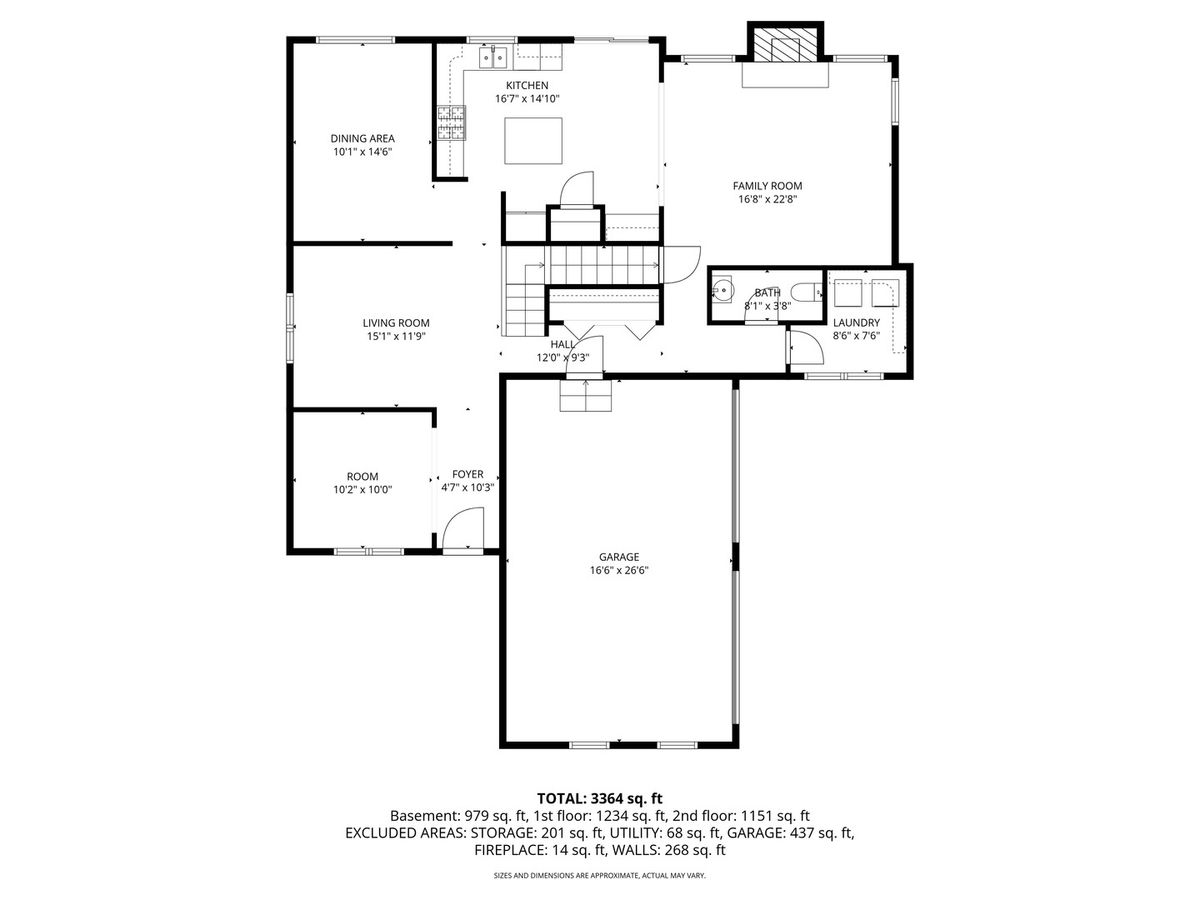
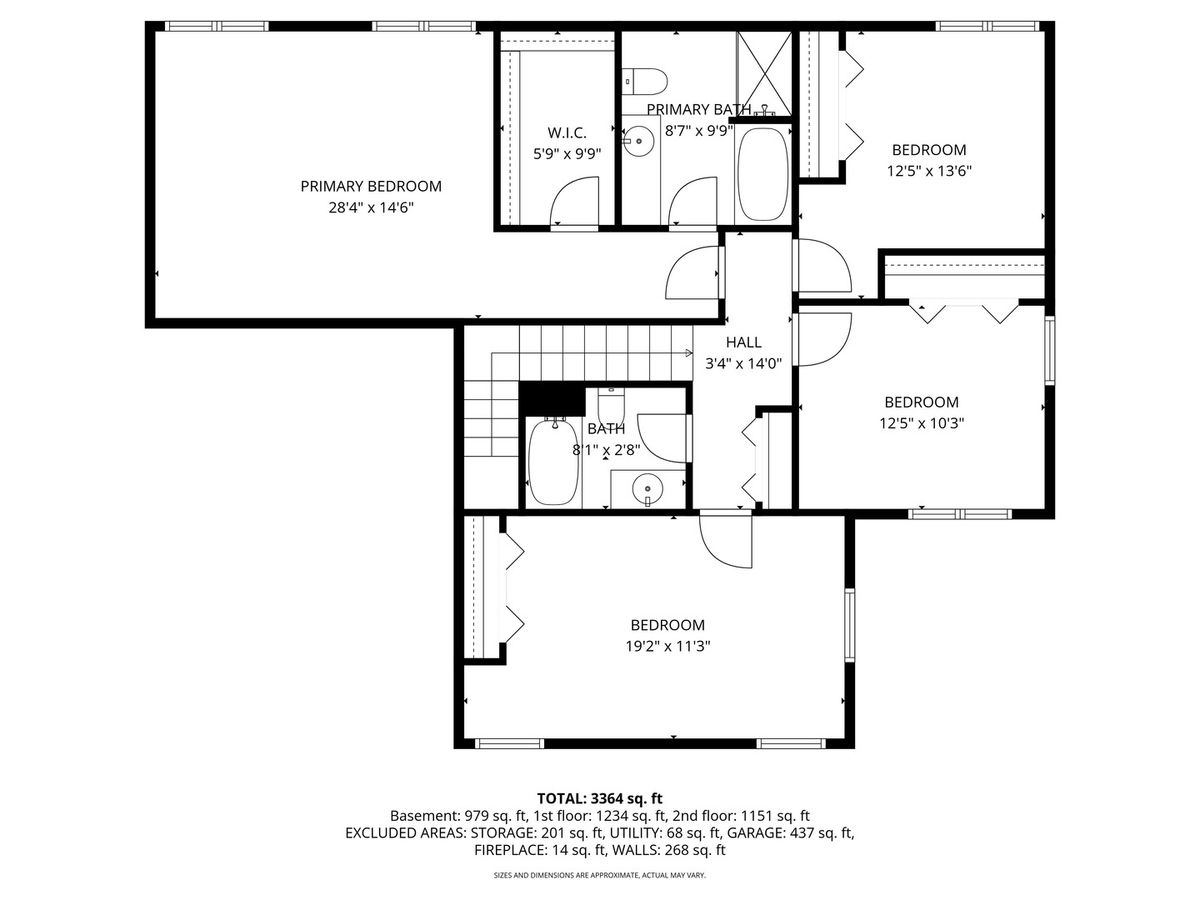
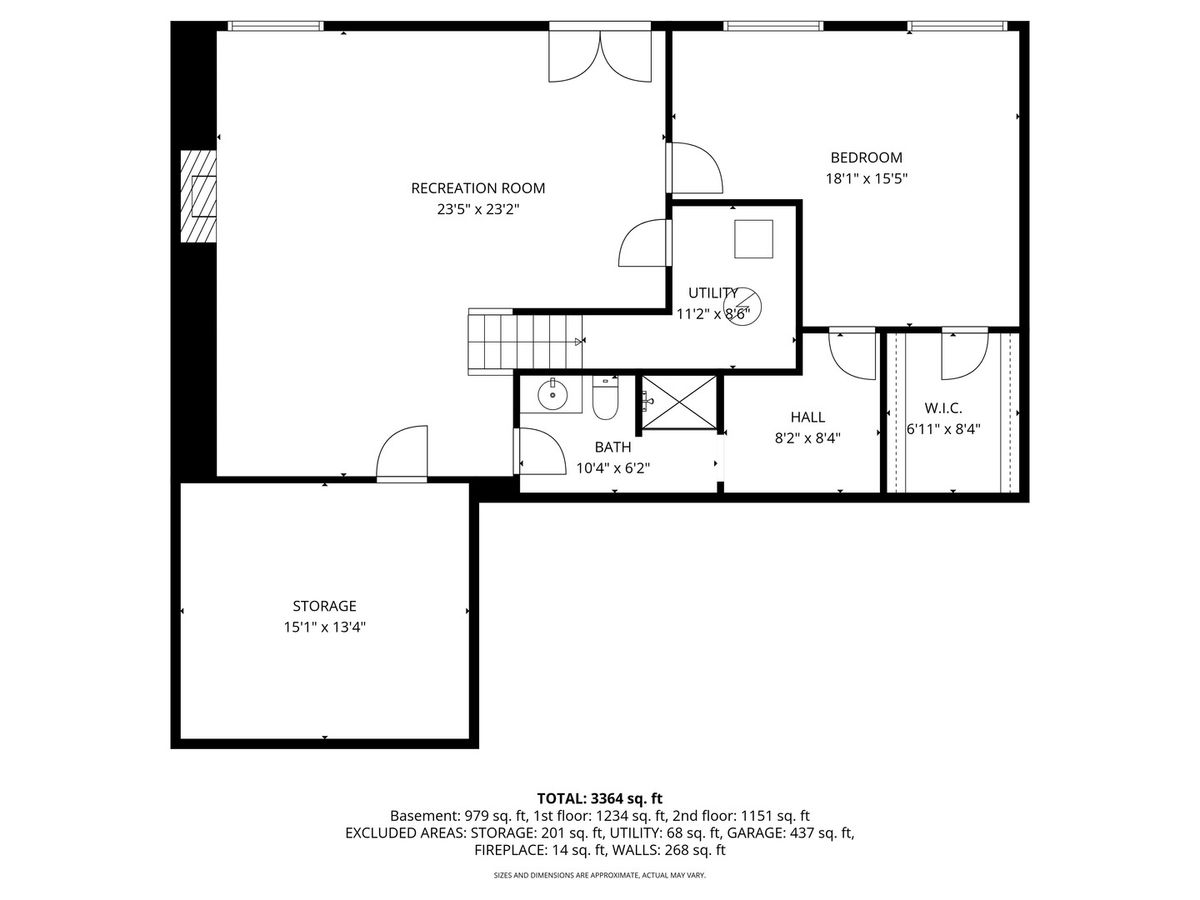
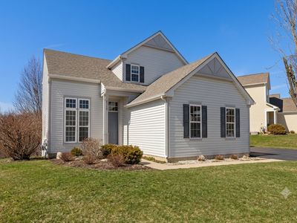
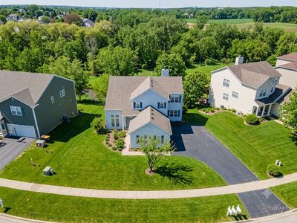
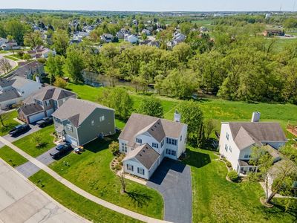
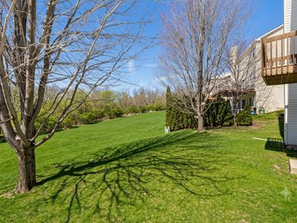
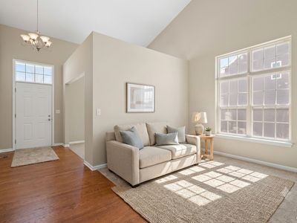
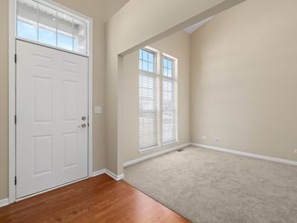
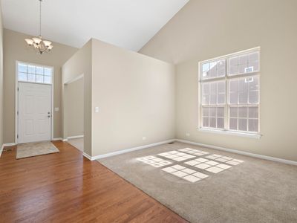
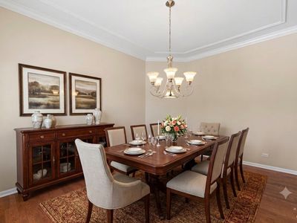
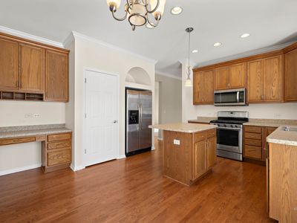
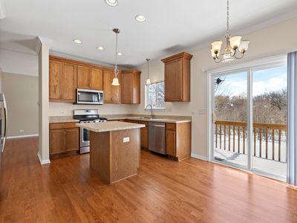
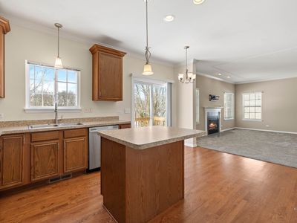
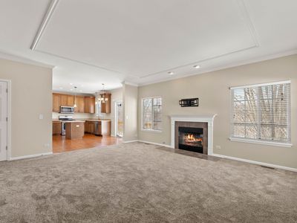
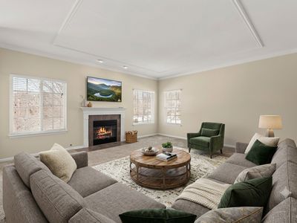
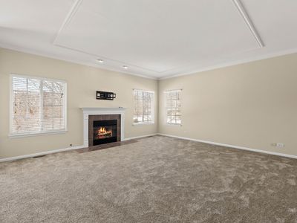
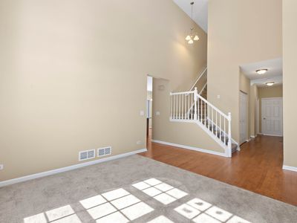
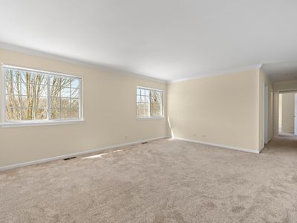
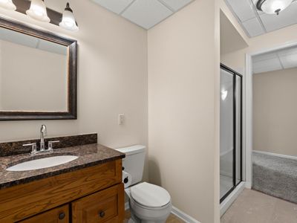
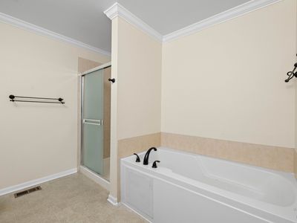
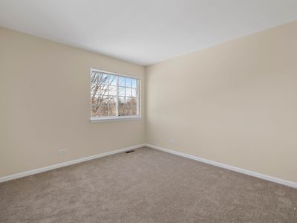
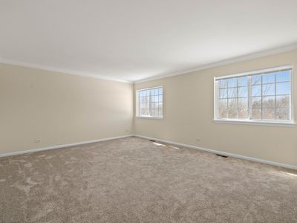
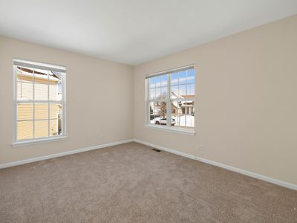
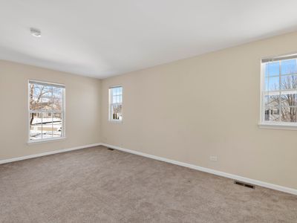
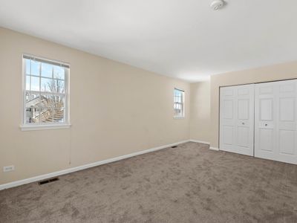
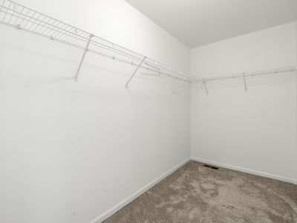
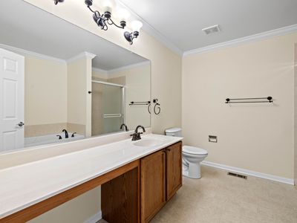

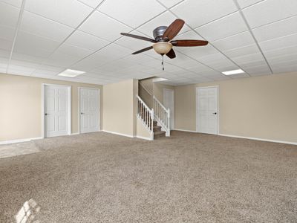
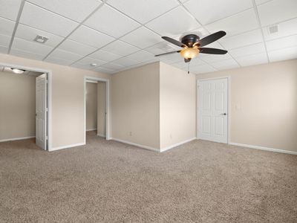
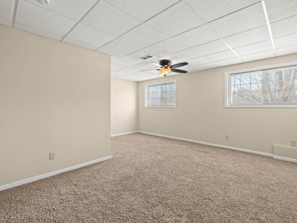
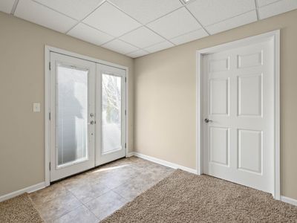
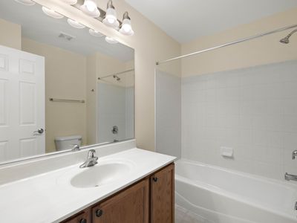
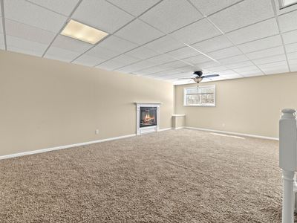
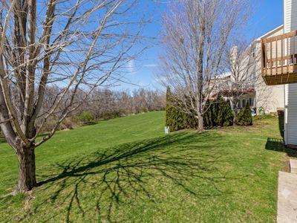
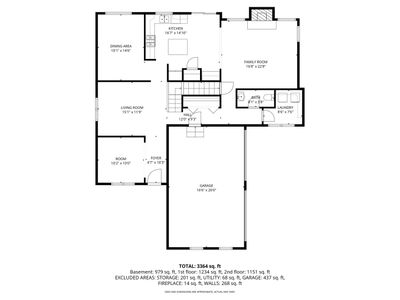
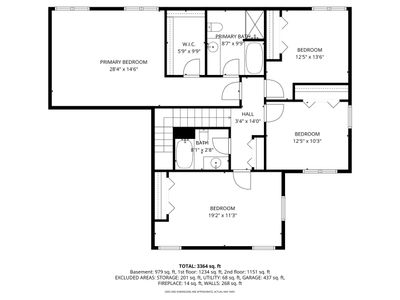
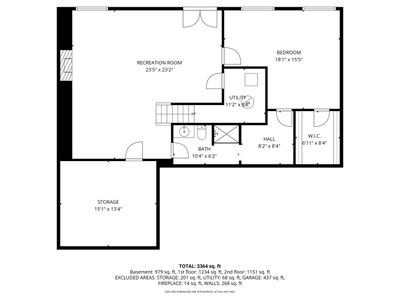
This beautiful home in The Ponds of Bull Valley has so much to offer its new owner! You'll be delighted by the spacious rooms on the first floor, flowing from one to another. Entertaining is easy as the formal dining room offers space for intimate get togethers, and the kitchen opens to the Family Room, an area where everyone can gather around the fireplace. Upstairs are four spacious bedrooms with large windows allowing for plenty of sunshine, including the large Primary with ensuite bath. There is also another full bath to be shared by the three upstairs bedrooms. Extending the living space, the full finished basement boasts another fireplace and a 5th bedroom with access to a full bathroom. Double French doors provide access to the brick paver patio, where you can enjoy the spacious backyard leading to a large open area maintained by the association. The neighborhood is completed by a playground as well as tennis courts and walking trails. What more could you ask for in a house and its community?! Make an appointment to come see this home as it won't last very long in this competitive market!
— the listing agent’s description
The home
5 beds
2.5 baths
2,467 sqft
Built in 2005
0.22-acre lot
3-car garage
Detached Single
Traditional
What it’ll cost
$186 / sqft
$10,931 taxes / yr
$140/mo HOA
8 days on dwello
Estimated monthly payment
$3,626/mo
Principal & interest$2,441
Property taxes$911
Homeowners insurance$134
HOA dues$140
Get pre-qualified →Connect with a licensed lender in the dwello network.
Estimate only — not a loan offer. Example rate; taxes, HOA dues, insurance estimated; your actual rate, payment, taxes, and insurance will vary. dwello is not a lender. Equal Housing Opportunity.
Tour it with a real dwello agent
The agent who meets you here is an actual dwello Home Group team member who knows these streets — not a stranger who bought your name from a portal. You get straight answers on the spot, and the same person stays with you through closing.
On our team, vettedYour info is never soldWith you through closing
Tour this home
In person, on your schedule — a dwello agent meets you there.
WED
Jun 3
THU
Jun 4
FRI
Jun 5
SAT
Jun 6
11:00 am
Schedule a tour
8 days on dwello
Price history
Listed for sale
Jul 22, 2026
$459,000
Property taxes
2025
Annual tax bill (MLS)
From county records — verify with the assessor.
Features
Central AirNatural GasForced AirVinyl SidingPublic SewerAsphaltGarage Door Opener
Schools
Elementary — Olson Elementary School
Middle — Creekside Middle School
Assigned schools per the listing — always verify enrollment + boundaries with the district.
Neighborhood
Loading map…
Nearby places via OpenStreetMap — approximate; verify what matters to you. Map © Mapbox © OpenStreetMap.
MLS listing data
Listed by Patrick Gummerson · Berkshire Hathaway HomeServices Starck Real Estate
Listing last updated Aug 9, 2026 · data refreshed from the MLS Aug 9, 2026, 3:35 PM CT
Based on information submitted to the MLS GRID as of Aug 9, 2026, 3:35 PM CT. Listing data © MRED LLC, distributed by MLS GRID — deemed reliable but not guaranteed; independently verify. Anything shown below this point is not MLS listing data.
See it in personA real dwello agent on our team — never a sold lead.
Schedule a tour
Message
No pressure — reach out whenever you’re ready.
Similar homes nearby
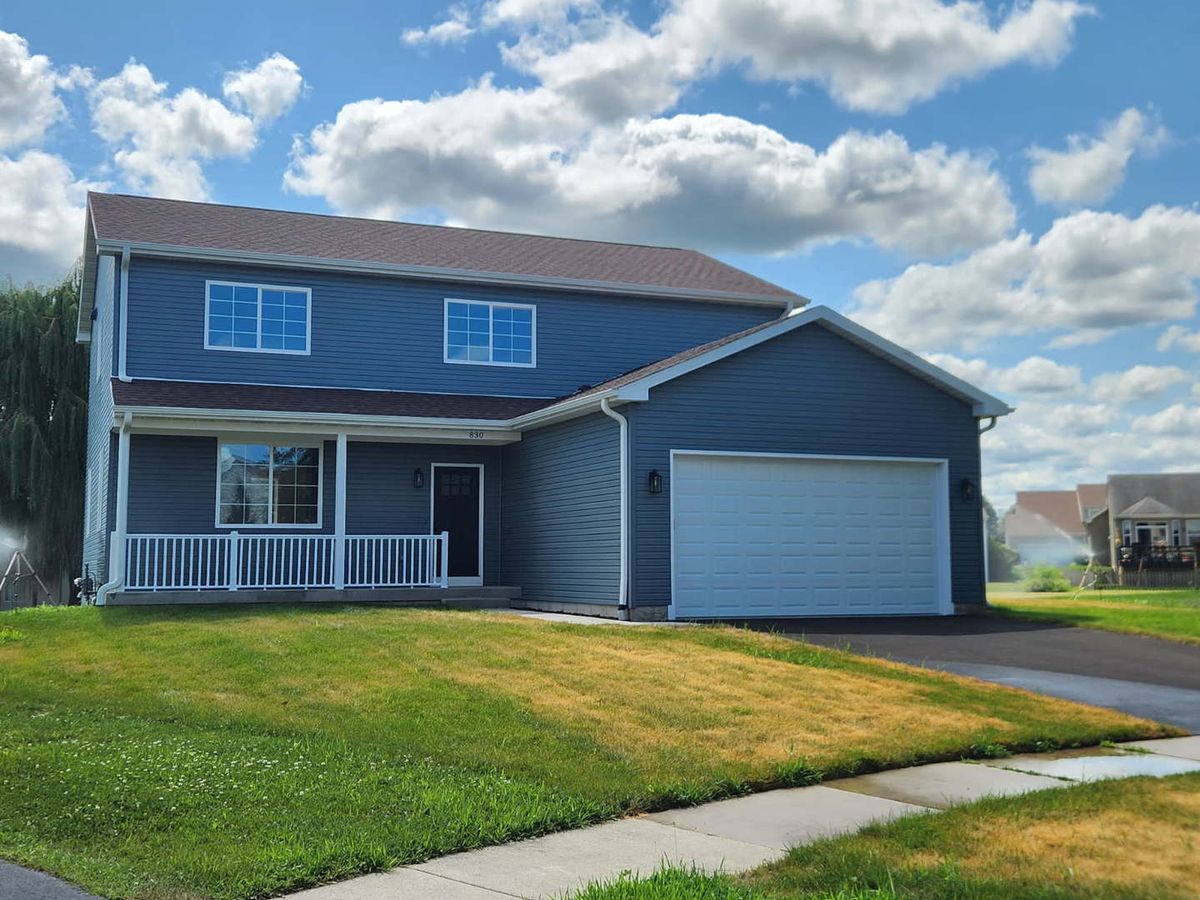
$450,000Active
4 bd · 2.5 ba · 2,622 sqft
830 Bach Court
Woodstock, IL
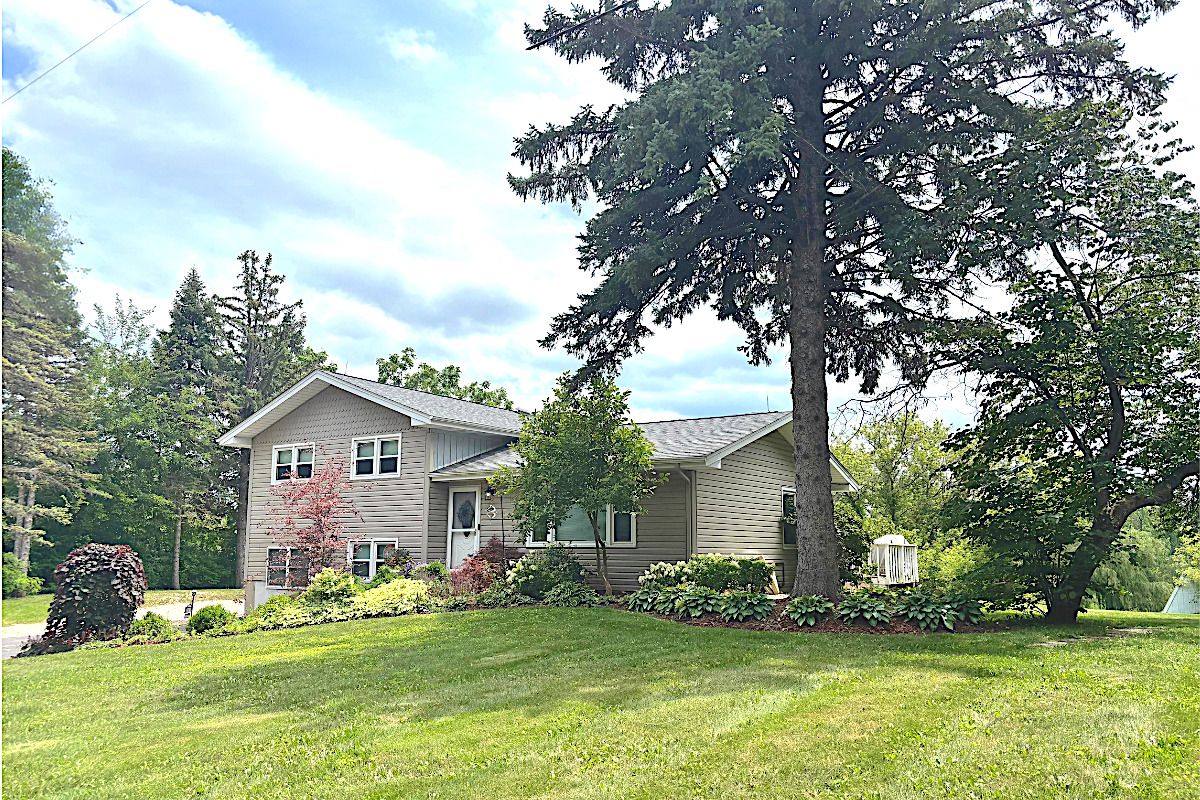
$450,000Active
4 bd · 2 ba · 1,485 sqft
14101 Perkins Road
Woodstock, IL
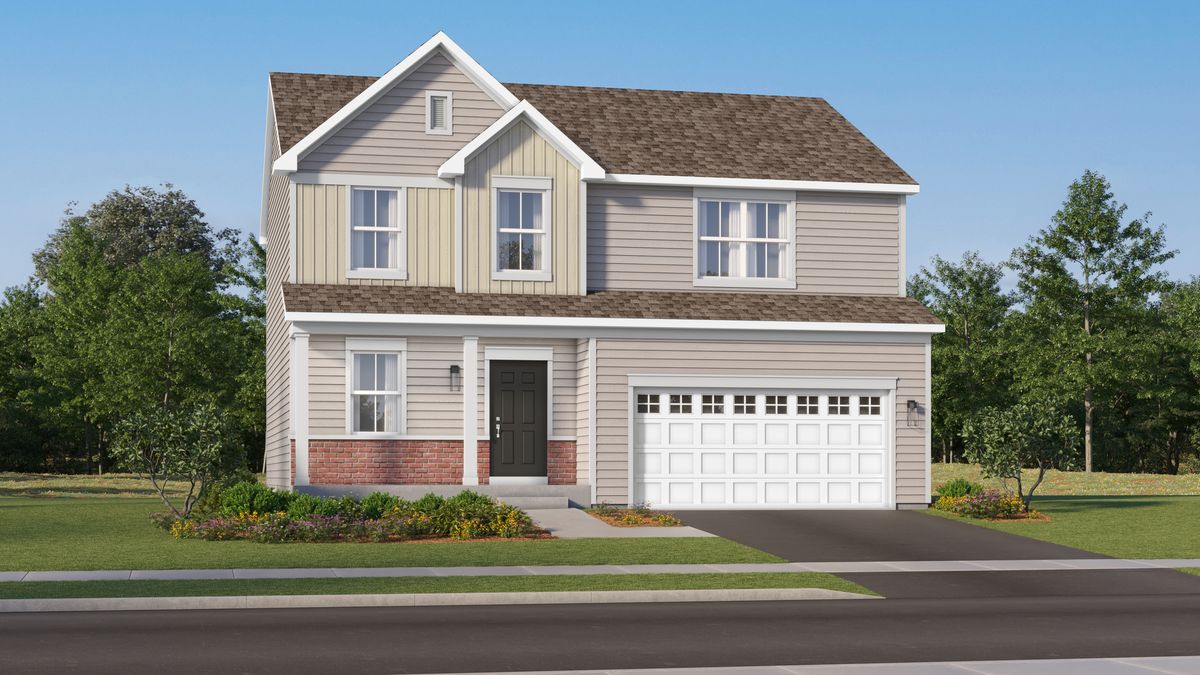
$446,990Active
4 bd · 2.5 ba · 2,193 sqft
3829 Meadowridge Road
Woodstock, IL
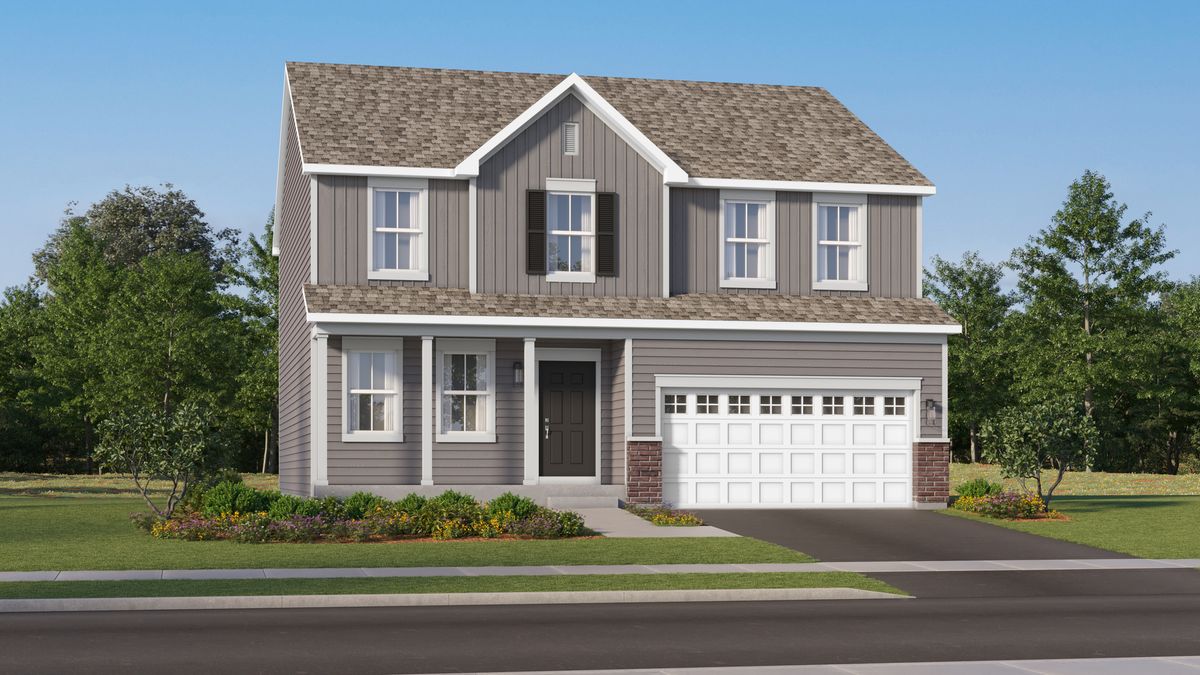
$479,165Active
4 bd · 2.5 ba · 2,619 sqft
3846 Meadowridge Road
Woodstock, IL