View all 45 photos
Detached Single · Bull Valley, IL
$575,000
3 beds · 2.5 baths · 2,892 sqft
9217 Shadow Lane, Bull Valley, IL, 60097
A brick-and-mortar place to make your own — room to make it home.
Active
What’s special
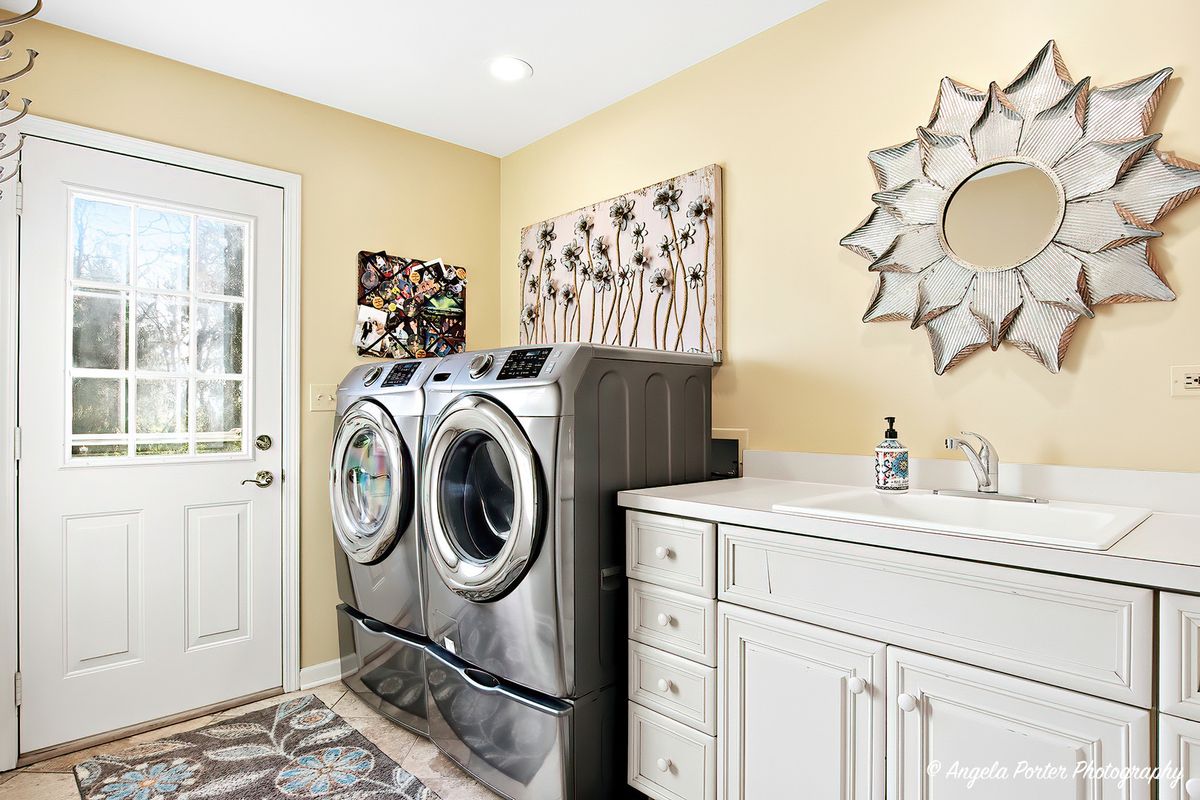
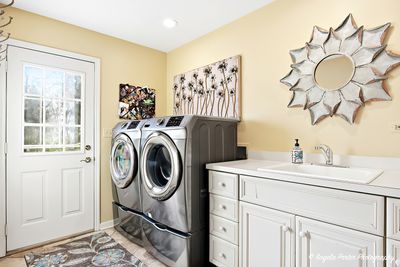
Central air2.5-car garage1.01-acre lotIn-unit laundry

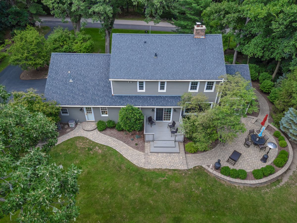
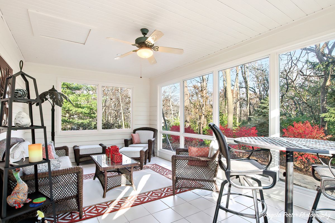
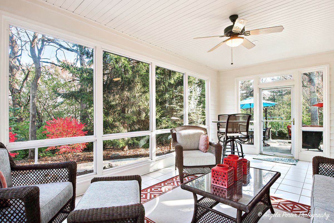
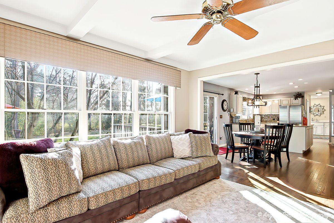
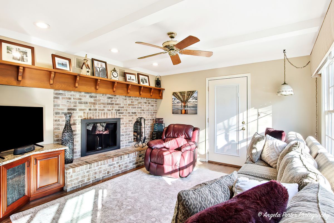
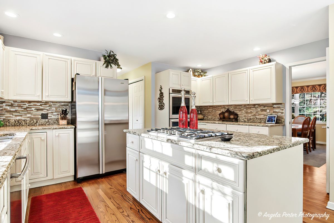
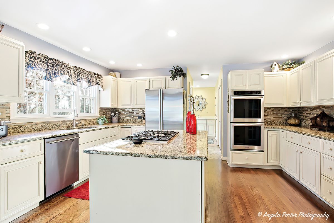
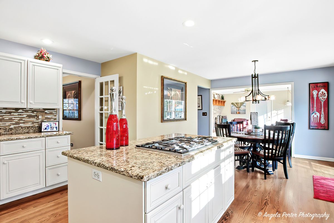
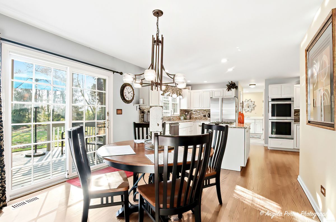
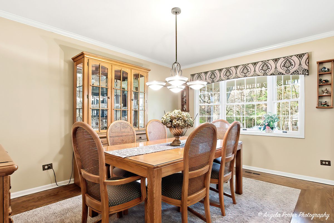
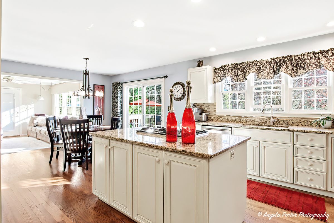
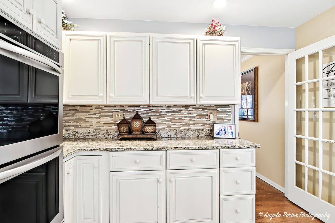
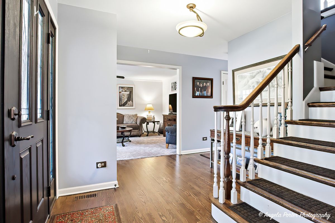
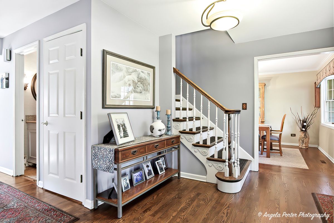
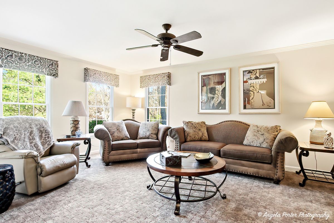
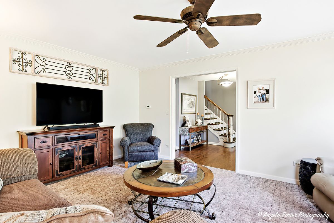
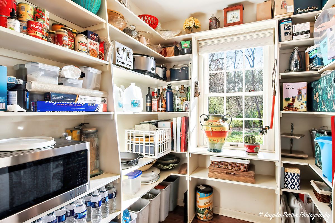
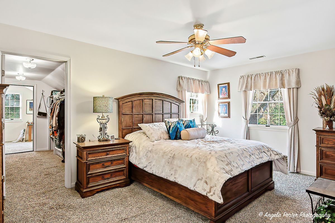
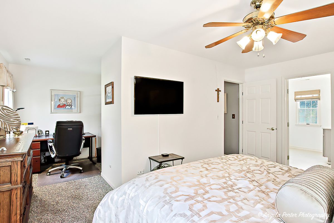
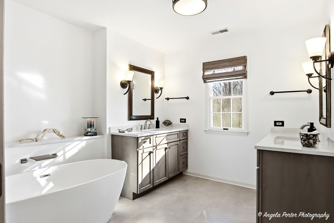
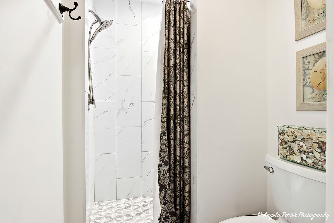
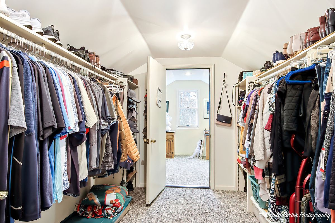
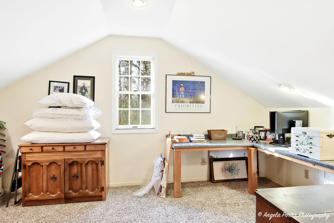
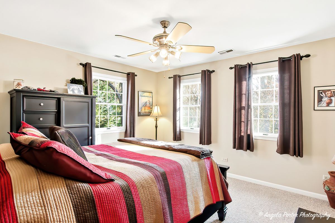
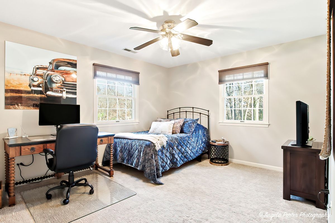
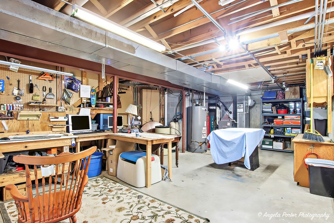
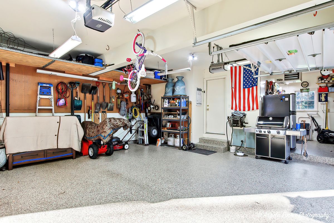
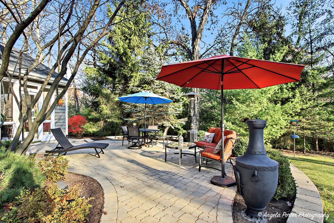
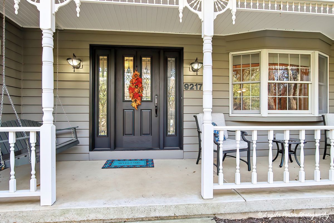
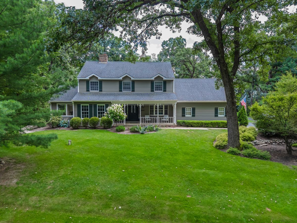
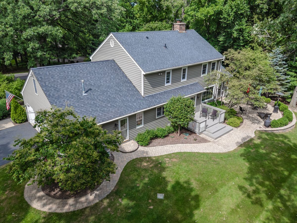
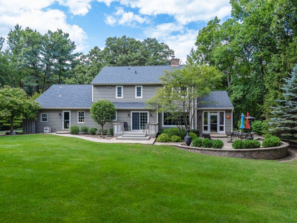
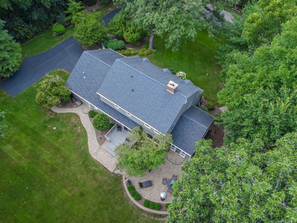
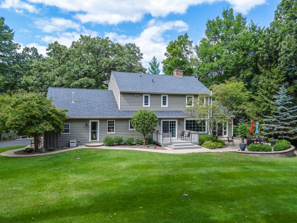
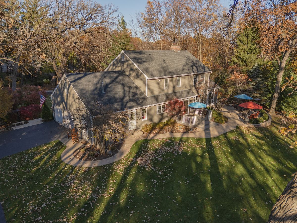
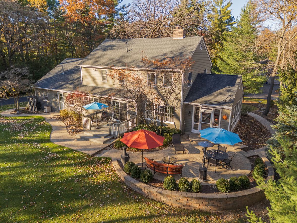
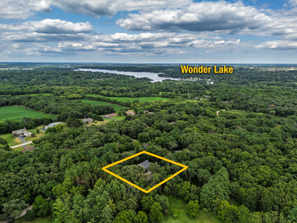
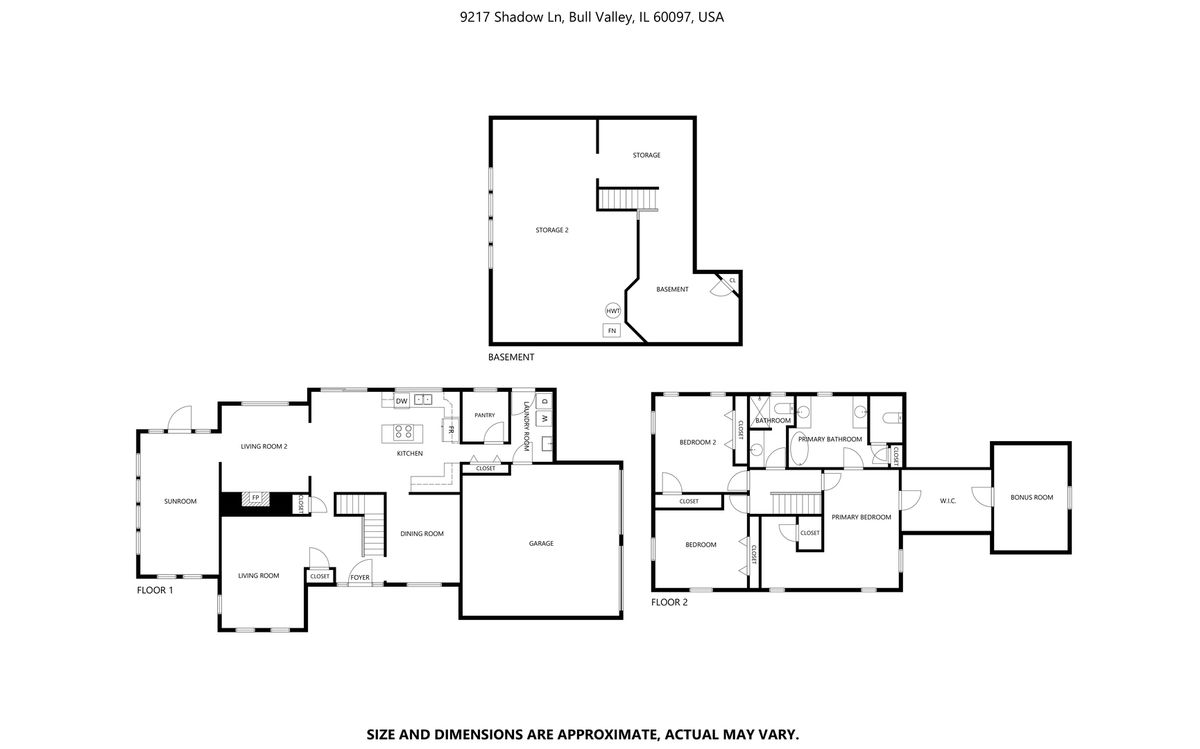
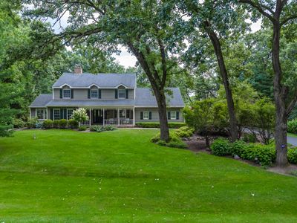
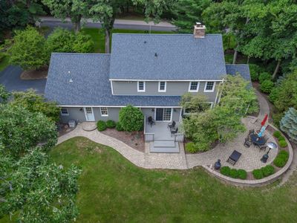
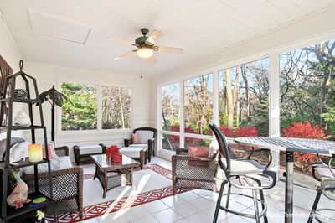
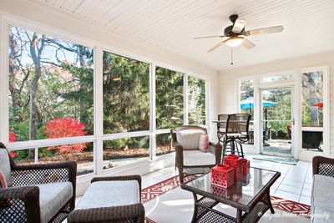
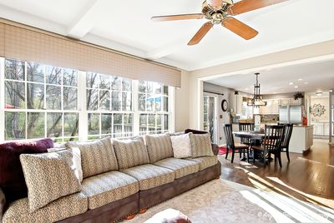
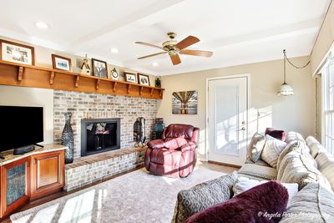
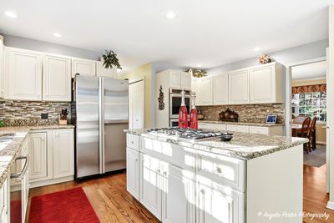
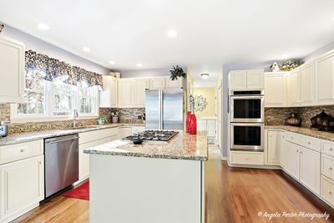
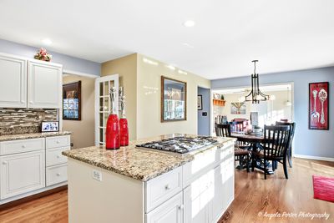
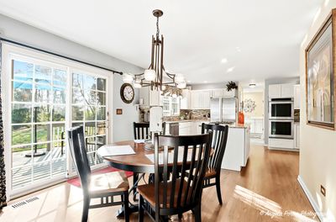
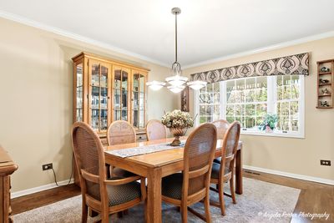
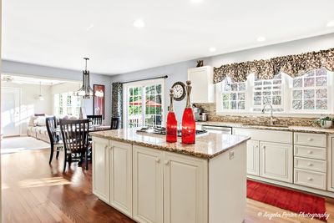
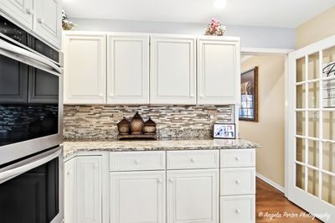
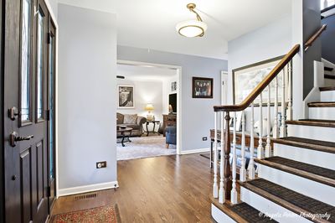
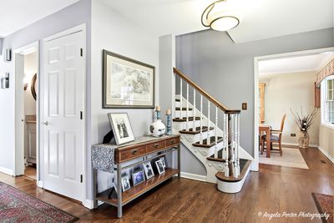
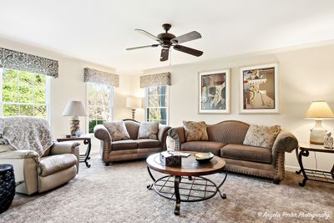
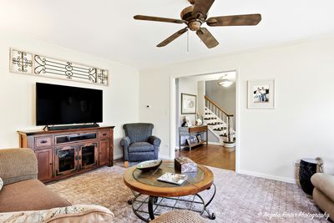
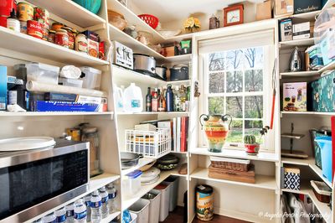
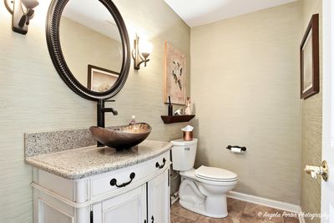
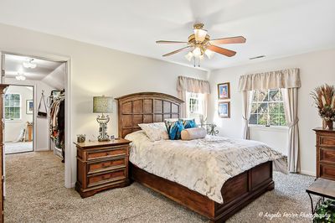
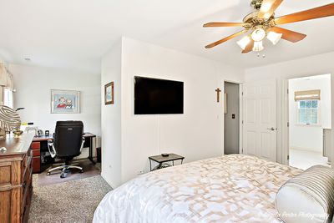
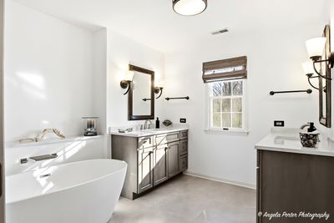
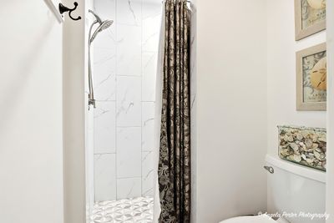
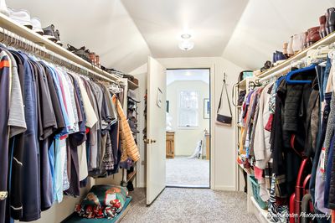
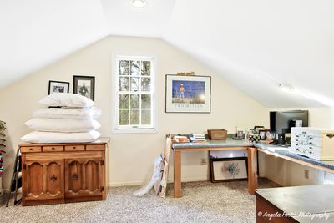
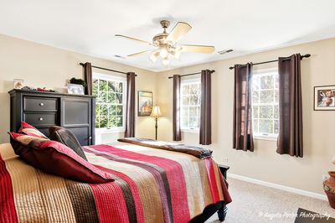
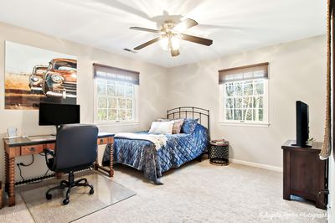
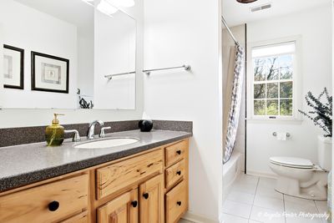
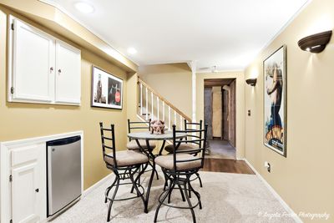
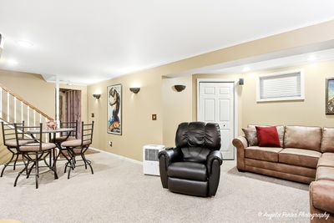
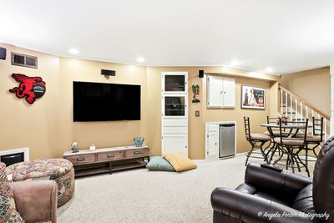
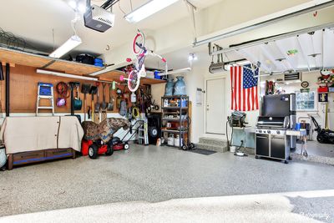
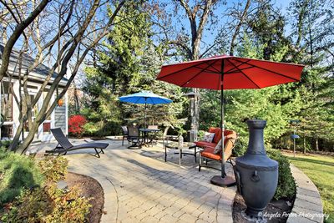
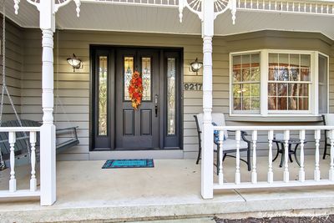
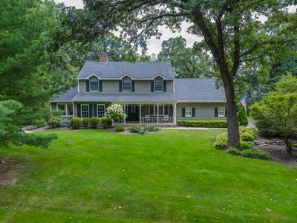
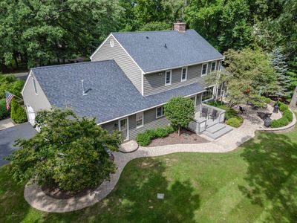
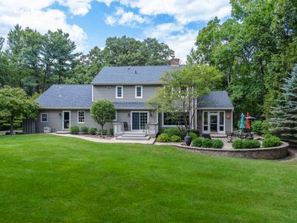
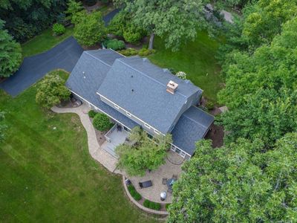
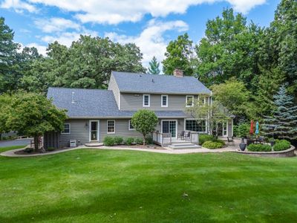
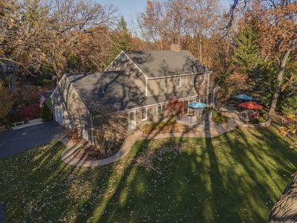
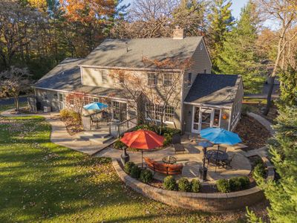
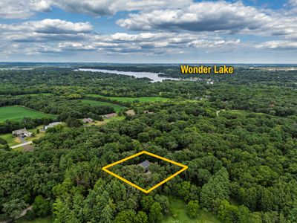
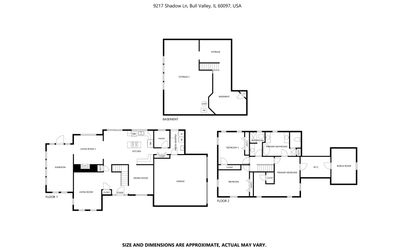
The SETTING that dreams are made of! A misstep from our previous buyer means that you can have this opportunity all over again! Take a moment to sift through these gorgeous photos, then take a drive into the country. You won't be disappointed, we promise. The warm and WELCOMING entry features NATURAL LIGHT filtering through MATURE TREES, creating a peaceful first impression - Covered Front Porch included. The thoughtfully designed MAIN LEVEL offers a seamless flow between the LIVING ROOM, DINING AREA, HEARTH ROOM and KITCHEN, making everyday living and entertaining effortless. The kitchen is built for gatherings, featuring an OVERSIZED PANTRY and a SLIDING GLASS DOOR leading to the DECK for easy INDOOR-OUTDOOR living. The living room is highlighted by a beautiful BRICK FIREPLACE with CUSTOM BUILT-IN SHELVING, serving as a stunning focal point and the perfect place to unwind. OPEN SIGHTLINES and a functional layout provide both comfort and connection throughout the home. Upstairs, you'll find THREE SPACIOUS BEDROOMS designed as comfortable retreats. The PRIMARY SUITE features a generous 14' x 10' ALCOVE, offering endless possibilities as a HOME OFFICE, FITNESS AREA or COZY READING NOOK, along with an UPDATED PRIVATE ENSUITE BATH designed for relaxation. Filled with NATURAL LIGHT, the SUNROOM opens to a charming PAVER PATIO with a RETAINING WALL, creating an inviting space for outdoor dining, entertaining, or quiet evenings. Set on OVER AN ACRE, the property offers a SPACIOUS DECK, a FIRE PIT AREA for gathering on cool nights and ample room for GARDENS, RECREATION or simply enjoying the PEACEFUL WOODED SETTING. A 2.5-CAR HEATED GARAGE with DURABLE EPOXY FLOORS and ADDITIONAL STORAGE provides both convenience and versatility. This WELL-MAINTAINED home is truly MOVE-IN READY, with recent UPDATES including A/C (2021), WATER HEATER (2024), EXTERIOR PAINTING (2025), DRIVEWAY REPLACEMENT (2019), ROOF (2013), and CHIMNEY CLEANING (2024).
— the listing agent’s description
The home
3 beds
2.5 baths
2,892 sqft
Built in 1992
1.01-acre lot
2.5-car garage
Detached Single
Traditional
What it’ll cost
$199 / sqft
$13,186 taxes / yr
$210/mo HOA
8 days on dwello
Estimated monthly payment
$4,534/mo
Principal & interest$3,057
Property taxes$1,099
Homeowners insurance$168
HOA dues$210
Get pre-qualified →Connect with a licensed lender in the dwello network.
Estimate only — not a loan offer. Example rate; taxes, HOA dues, insurance estimated; your actual rate, payment, taxes, and insurance will vary. dwello is not a lender. Equal Housing Opportunity.
Tour it with a real dwello agent
The agent who meets you here is an actual dwello Home Group team member who knows these streets — not a stranger who bought your name from a portal. You get straight answers on the spot, and the same person stays with you through closing.
On our team, vettedYour info is never soldWith you through closing
Tour this home
In person, on your schedule — a dwello agent meets you there.
WED
Jun 3
THU
Jun 4
FRI
Jun 5
SAT
Jun 6
11:00 am
Schedule a tour
8 days on dwello
Price history
Listed for sale
Jul 22, 2026
$575,000
Earlier records
Listed
Apr 15, 2026
$550,000
From MLS records — independently verify.
Property taxes
2025
Annual tax bill (MLS)
From county records — verify with the assessor.
Features
Central AirNatural GasForced AirCedarSeptic TankAsphaltGarage Door Opener
Schools
Elementary — Greenwood Elementary School
Middle — Northwood Middle School
High — Woodstock North High School
Assigned schools per the listing — always verify enrollment + boundaries with the district.
Neighborhood
Loading map…
Nearby places via OpenStreetMap — approximate; verify what matters to you. Map © Mapbox © OpenStreetMap.
MLS listing data
Listed by Kim Keefe · Compass
Listing last updated Aug 5, 2026 · data refreshed from the MLS Aug 5, 2026, 7:29 PM CT
Based on information submitted to the MLS GRID as of Aug 5, 2026, 7:29 PM CT. Listing data © MRED LLC, distributed by MLS GRID — deemed reliable but not guaranteed; independently verify. Anything shown below this point is not MLS listing data.
See it in personA real dwello agent on our team — never a sold lead.
Schedule a tour
Message
No pressure — reach out whenever you’re ready.