Detached Single · Lisle, IL
$949,000$975,000
4 beds · 2.5 baths · 3,219 sqft
6183 Tyrnbury Drive, Lisle, IL, 60532
A brick-and-mortar place to make your own — room to make it home.
Active
What’s special
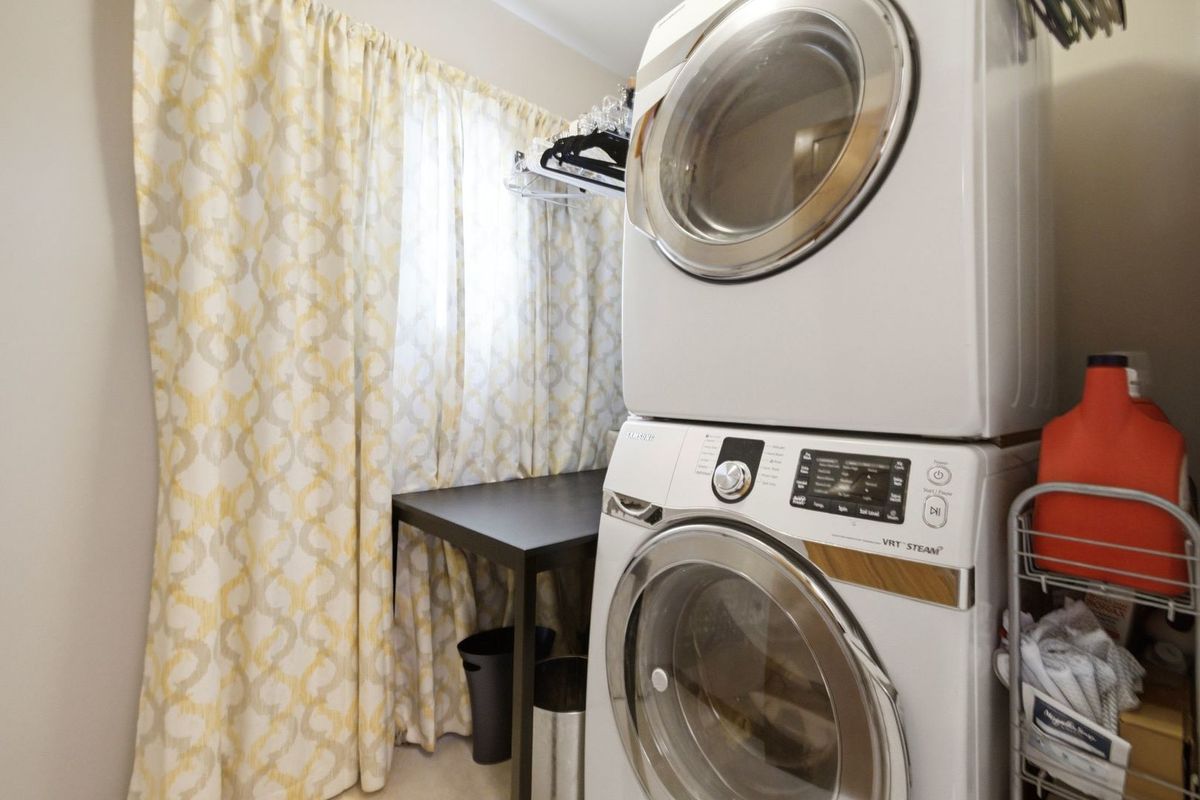
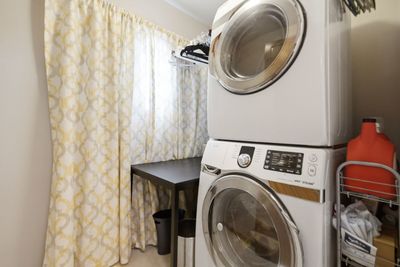
Central air2-car garageIn-unit laundry
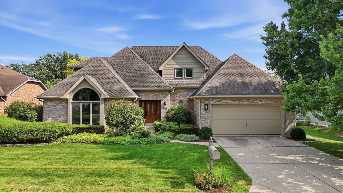
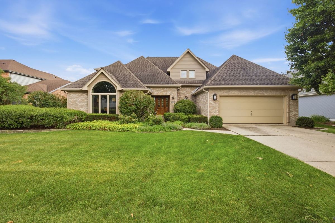
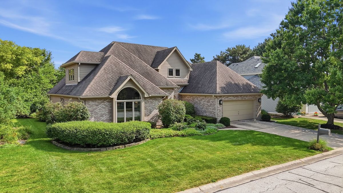
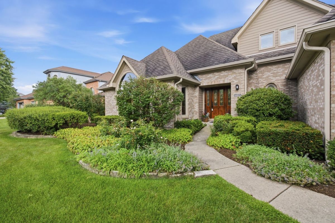
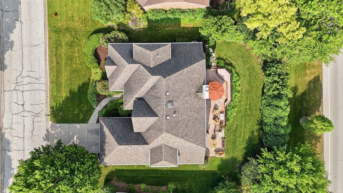
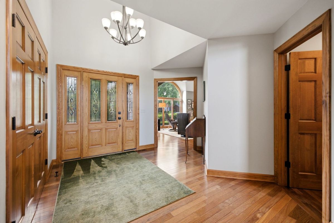
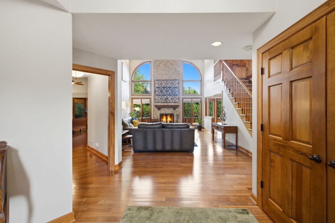
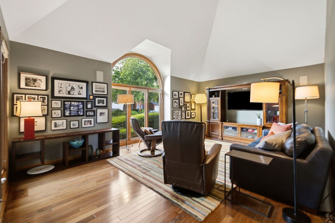
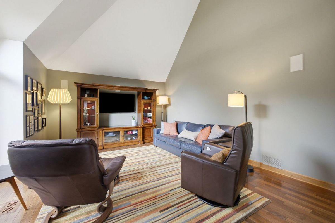
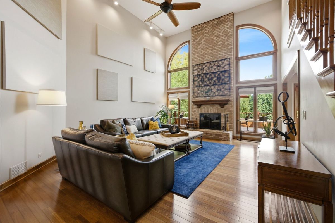
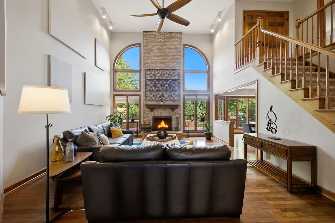
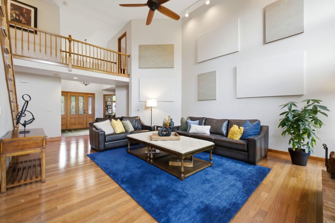
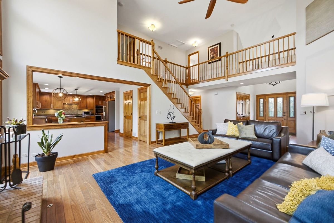
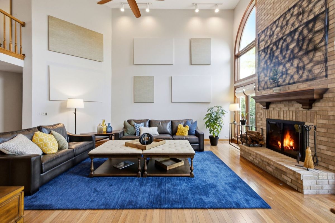
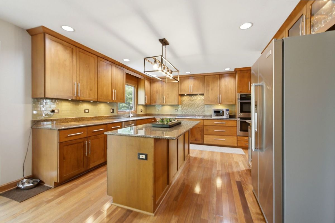
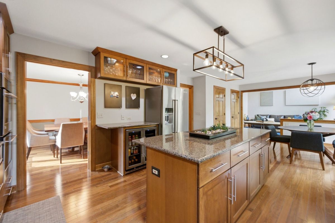
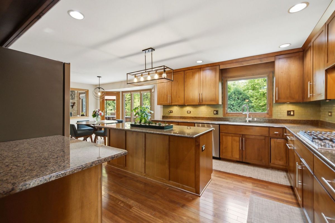
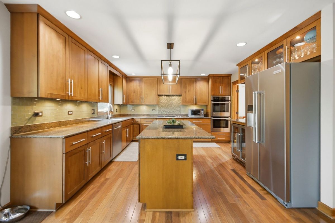
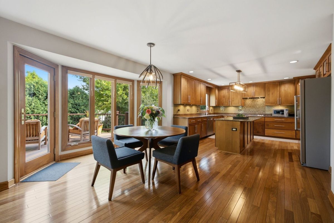
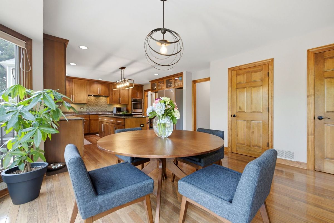
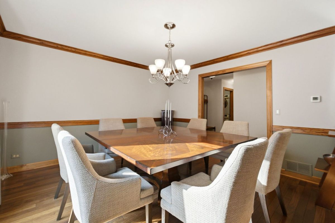
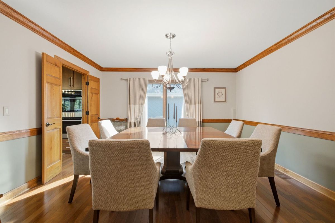
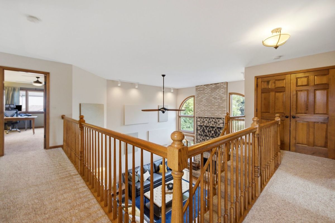
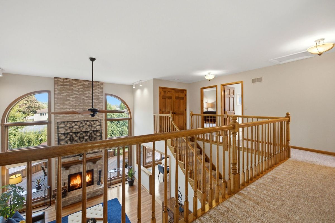
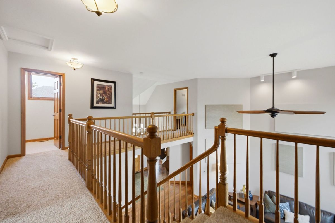
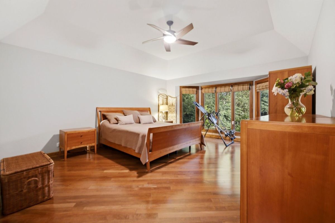
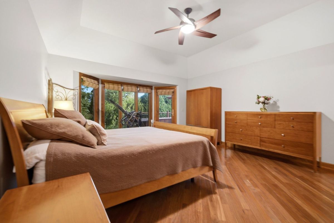
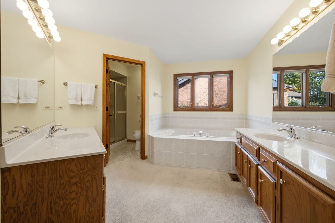
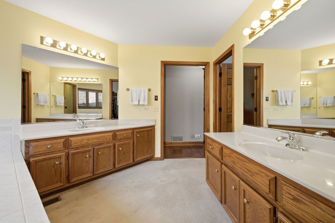
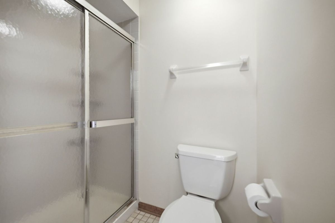
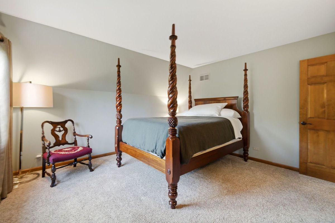
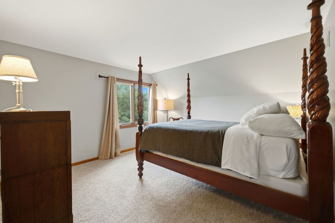
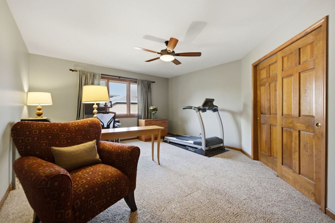
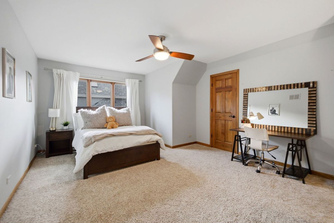
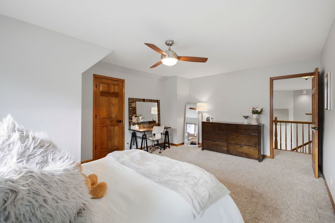
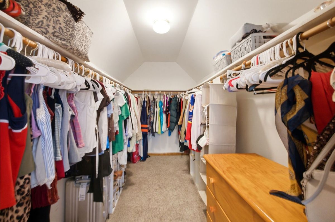
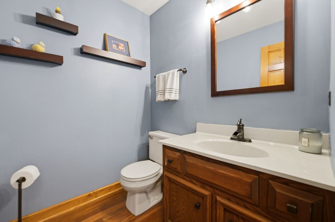
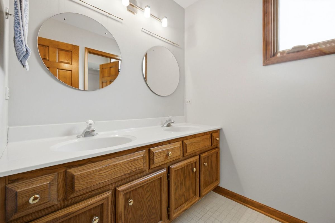
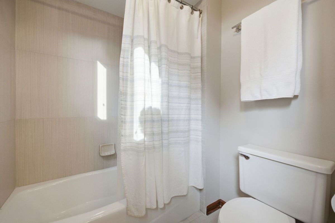
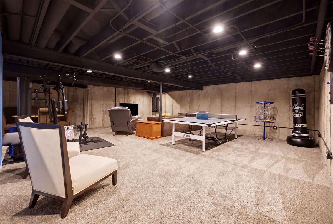
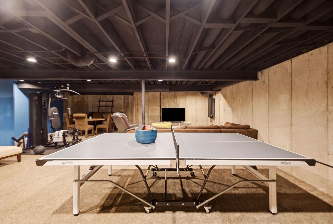
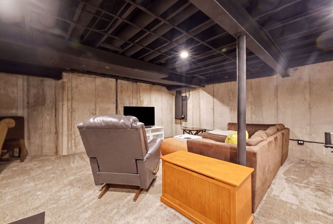
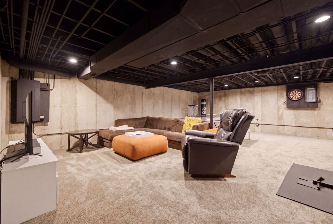
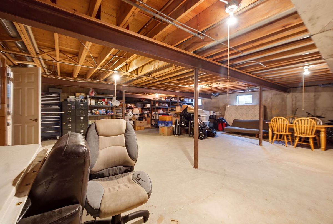
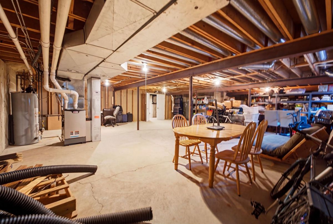
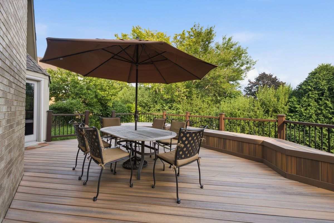
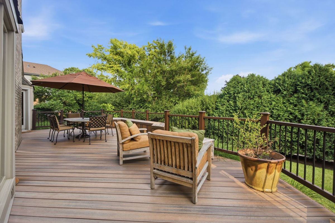
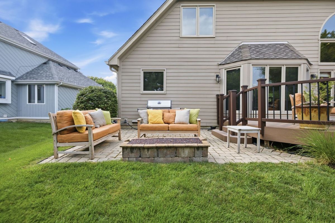
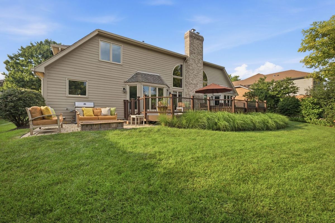
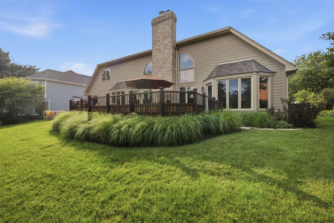
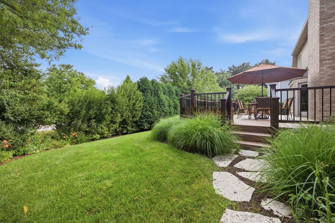
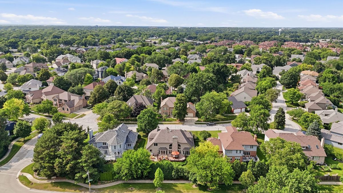
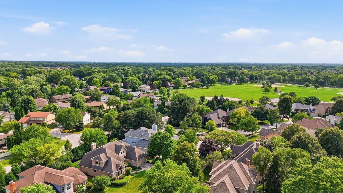
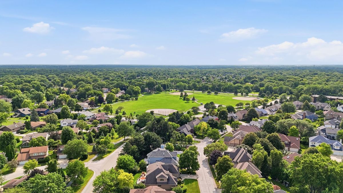
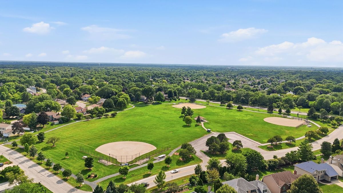
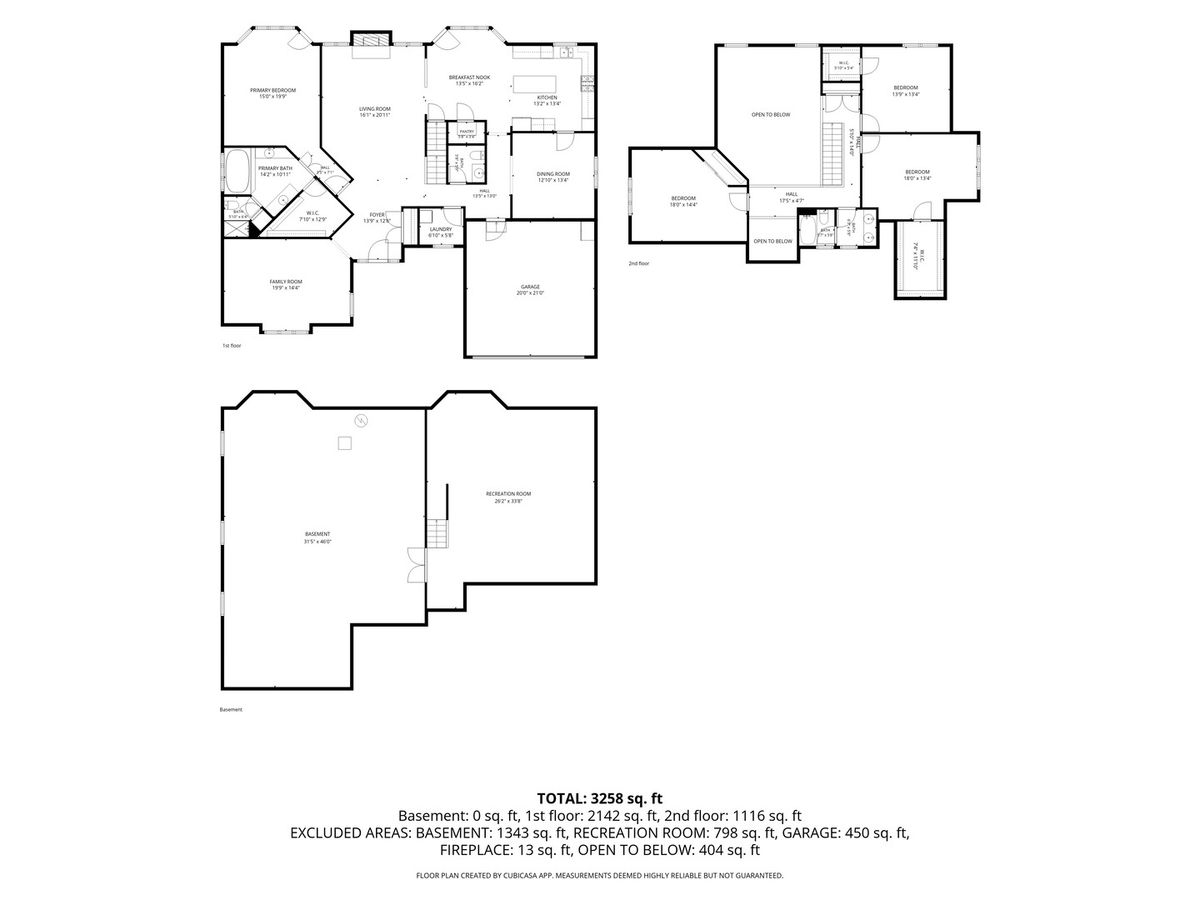
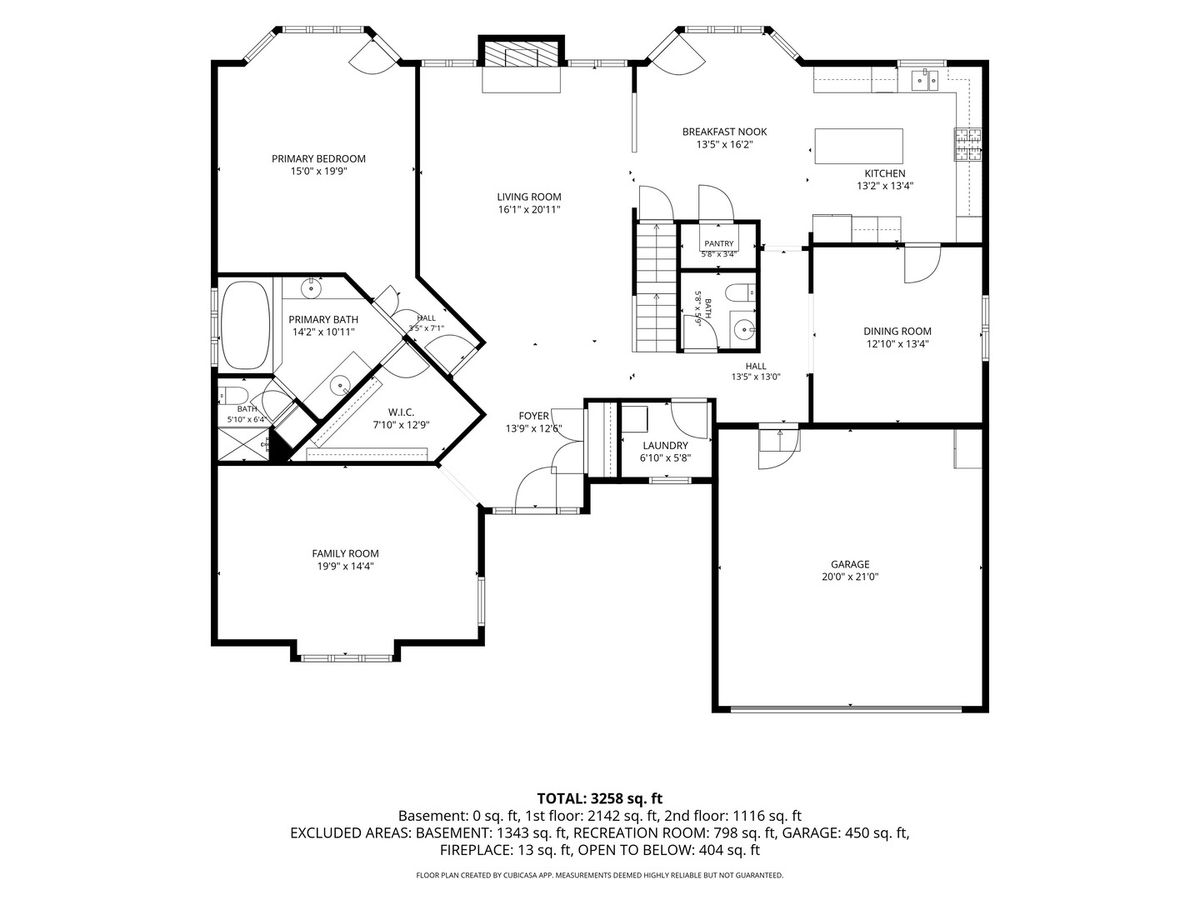
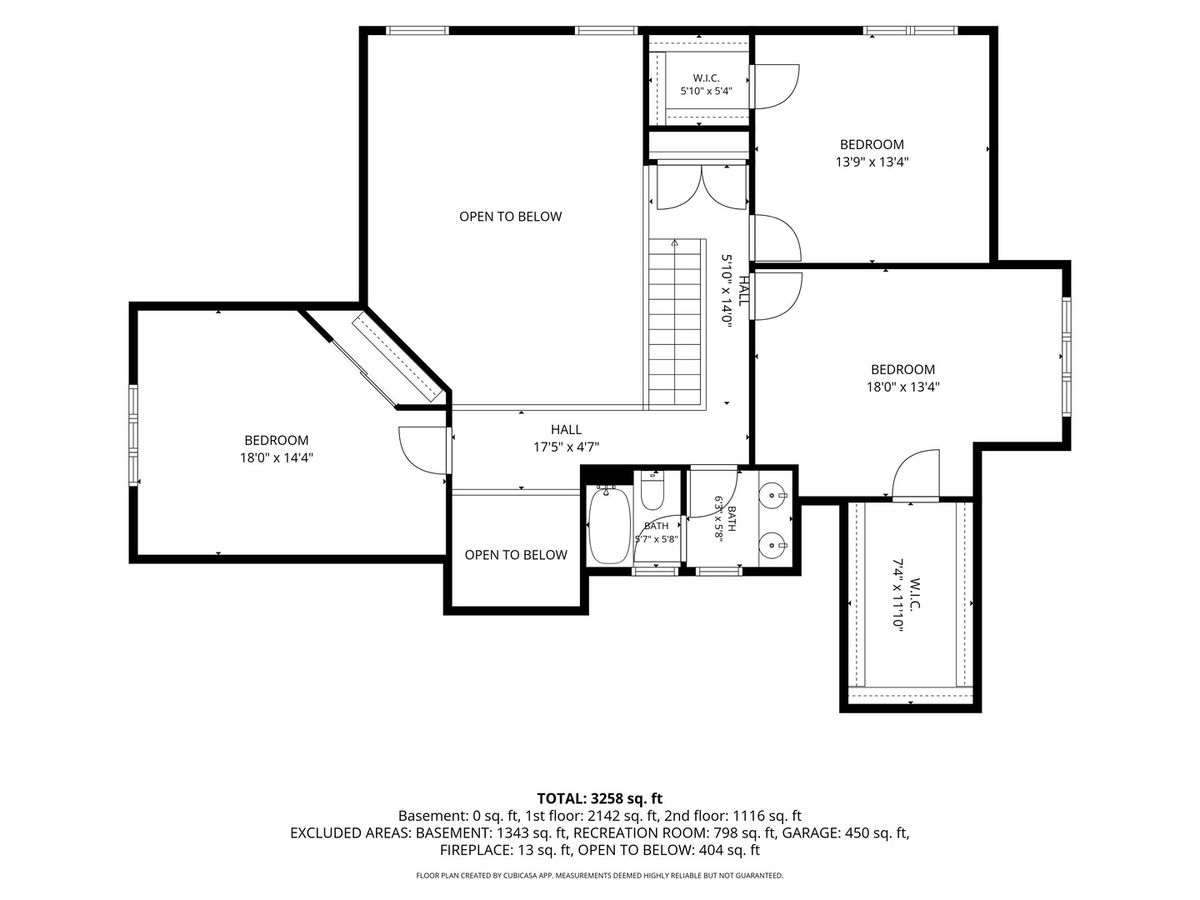
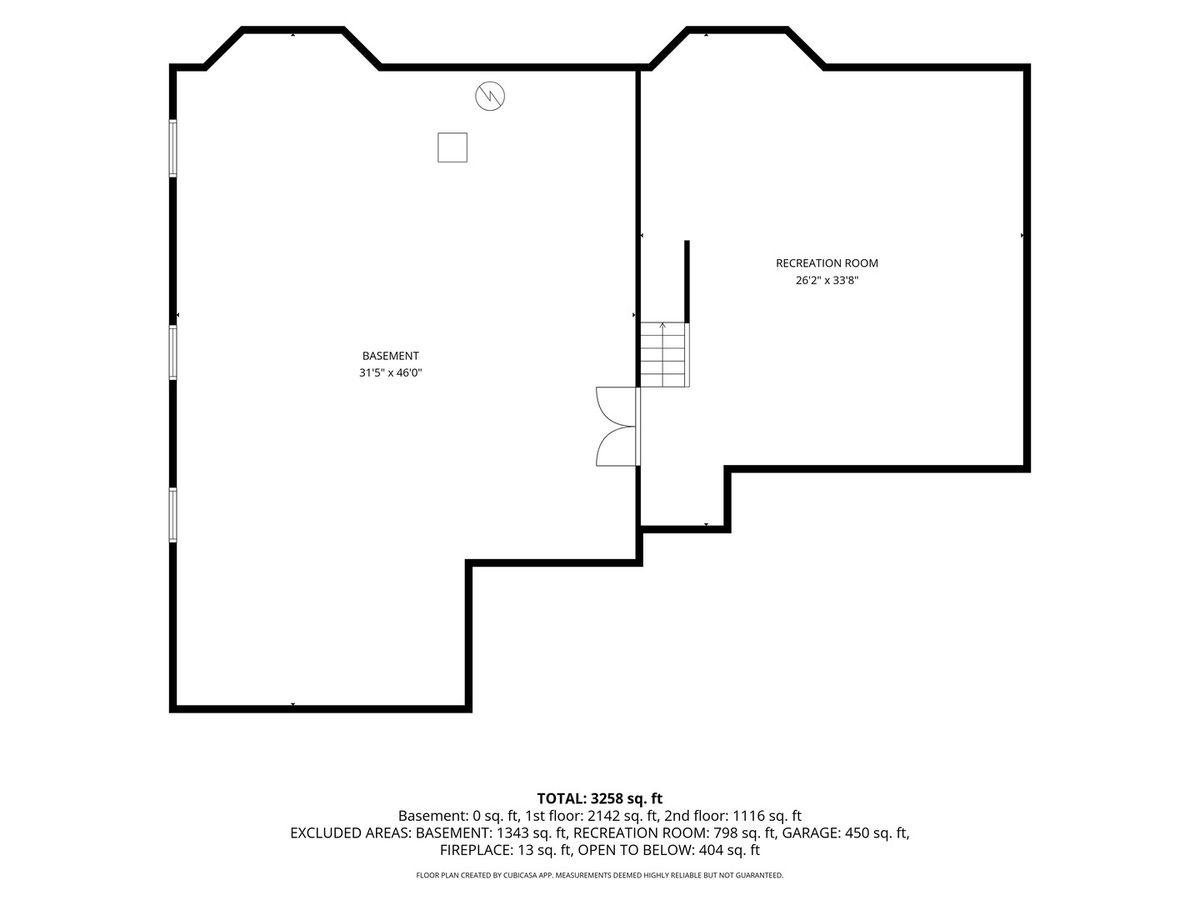
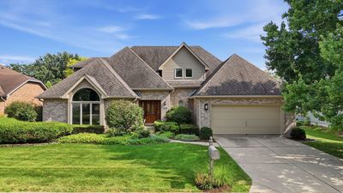
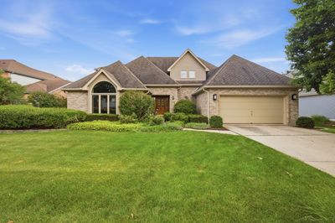
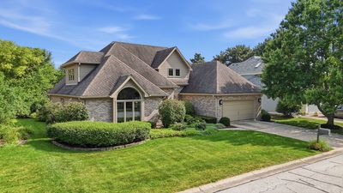
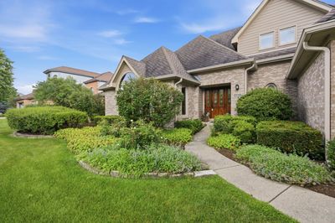
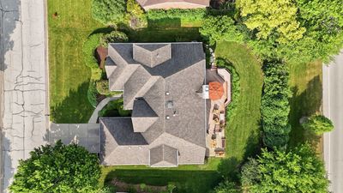
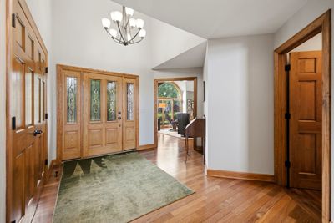
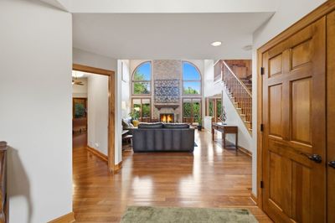
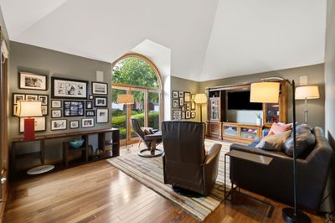
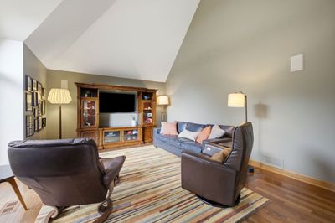
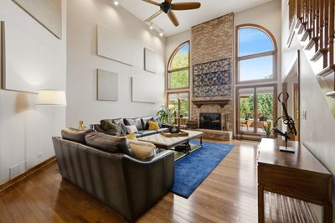
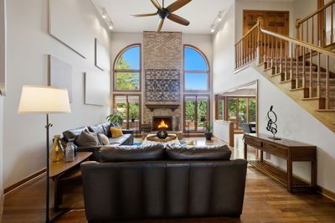
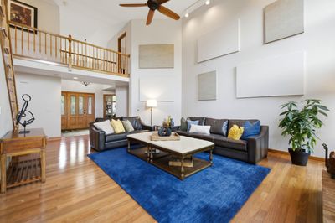
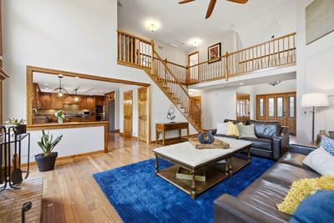
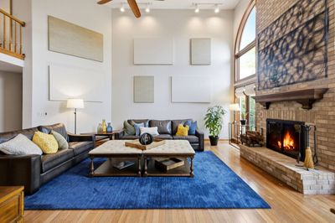
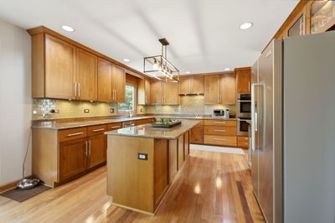
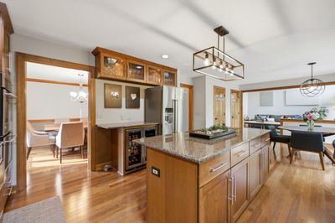
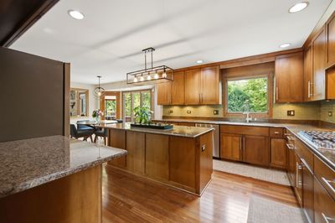
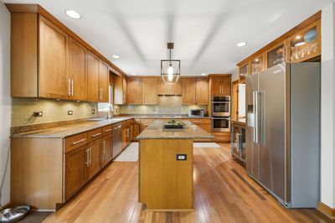
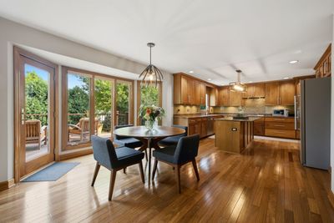
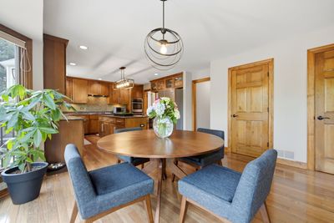
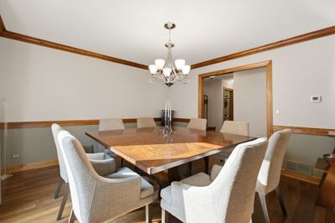
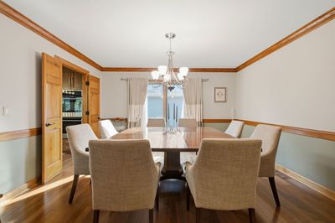
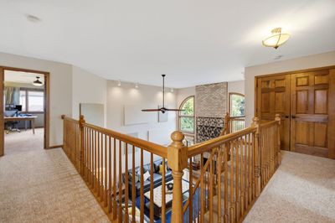
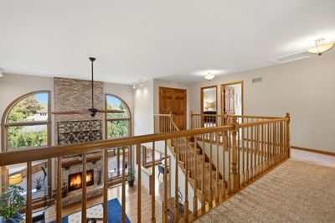
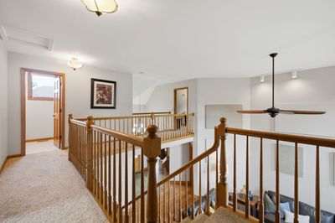
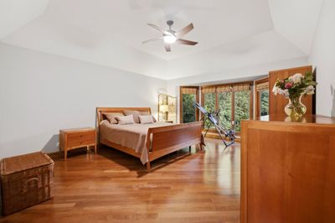
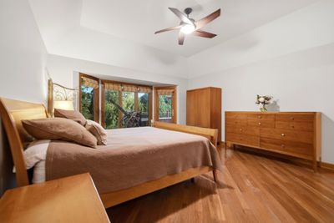
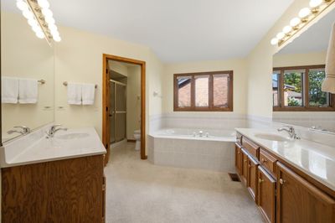
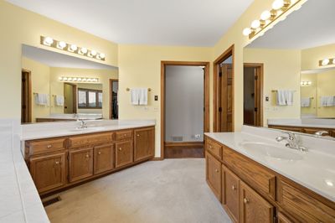
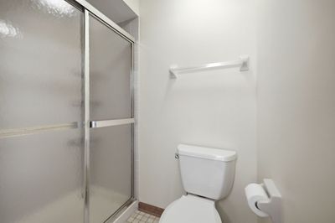
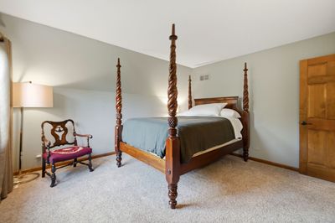
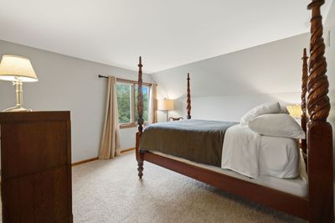
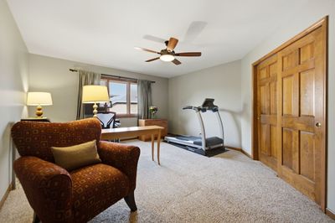
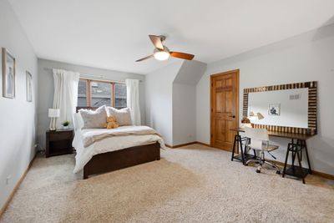
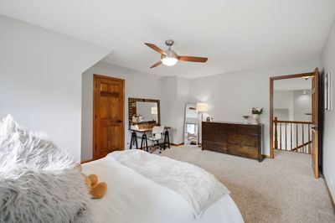
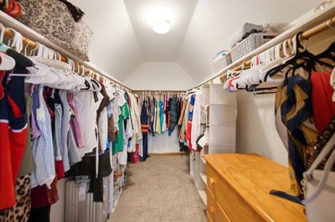
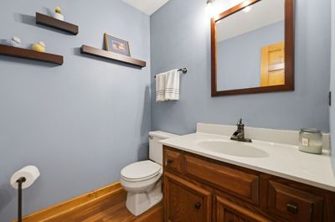
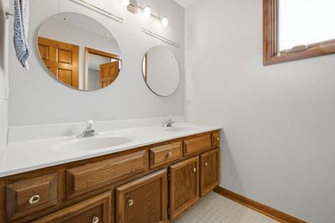
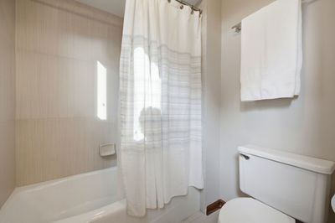
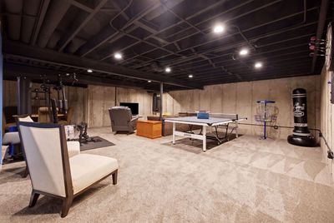
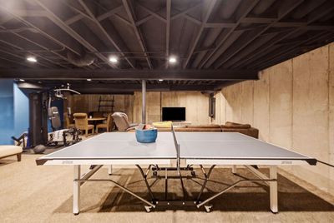
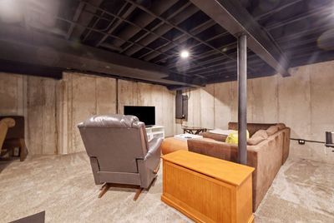
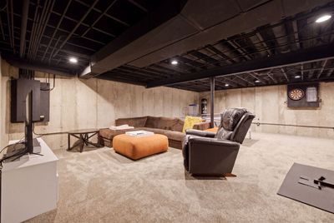
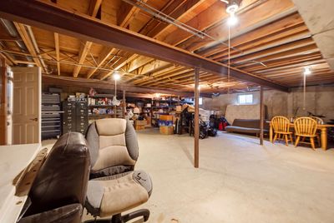
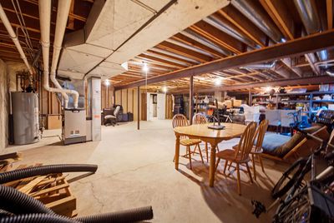
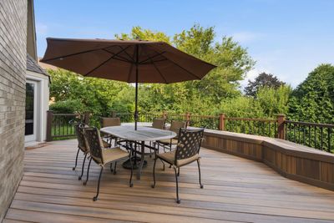
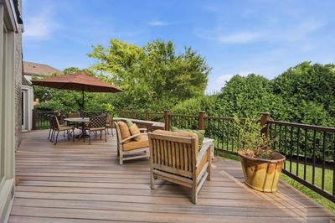
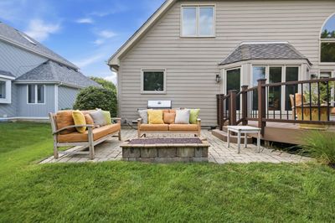
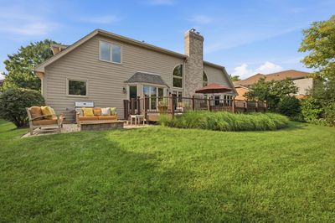
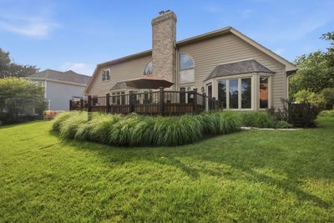
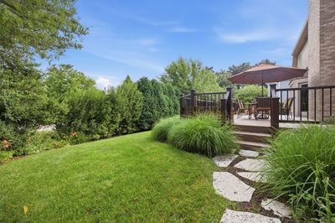
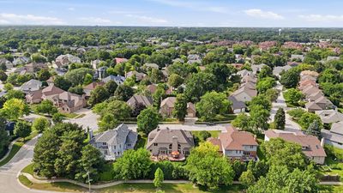
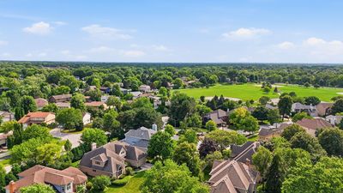
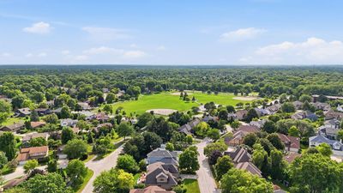
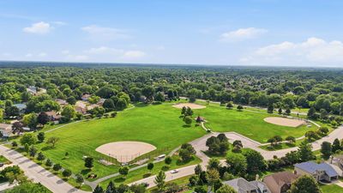
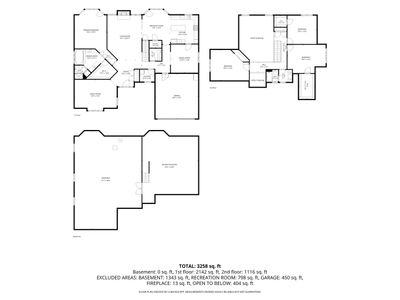
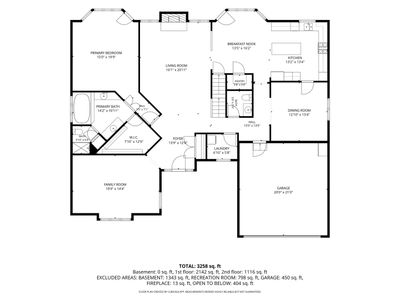
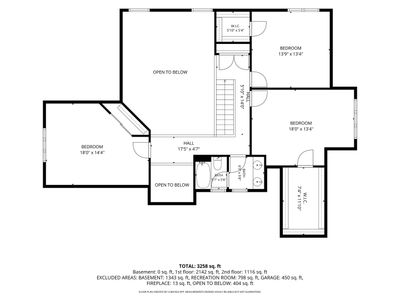
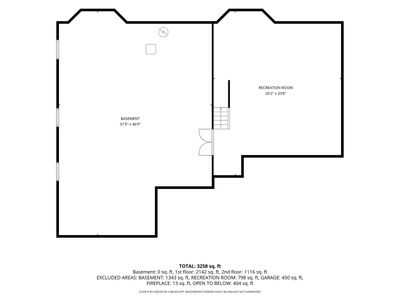
Beautifully updated 4-bedroom, 2.5-bathroom home in the highly sought-after Green Trails community. Located in highly acclaimed Naperville School District 203. From the moment you arrive, the professionally landscaped grounds and impressive curb appeal make a lasting first impression. Inside, rich Brazilian chestnut hardwood flooring flows throughout the main level, adding warmth and sophistication to the home's inviting spaces. The main-floor primary suite provides the convenience of first floor living complete with a spacious en-suite bathroom designed for comfort and relaxation. The remodeled gourmet kitchen features premium appliances including a GE Monogram convection oven and Bosch dishwasher. The breathtaking family room is filled with natural light thanks to soaring vaulted ceilings and expansive windows. A striking fireplace creates a warm focal point, making this the perfect gathering space throughout every season. The elegant formal living room offers additional entertaining space and is enhanced with built-in surround sound speakers, creating an elevated setting for celebrations or relaxing evenings at home. Step outside to your own private backyard retreat. The low-maintenance Azek composite deck overlooks professionally designed landscaping, while the custom paver patio with a hard-lined gas fire pit creates an inviting outdoor living space perfect for entertaining under the stars or enjoying peaceful evenings surrounded by nature. The partially finished basement provides flexible living space with abundant storage, giving you room for recreation, fitness, hobbies, or future expansion. Significant improvements offer exceptional value and peace of mind. A brand-new Class 4 impact-resistant roof, valued at approximately $66,000, will be installed before closing. Additional premium updates include Hardie Board siding (2015), Marvin Iron Clad windows (2009), a high-efficiency furnace (5 years old), air conditioning (7 years old), and a new water heater installed in 2026. Located in the award-winning Green Trails neighborhood, residents enjoy an extraordinary lifestyle with 26 miles of scenic walking and biking trails, 17 beautifully maintained parks, and 9 tranquil lakes woven throughout the community. Just minutes from historic downtown Naperville, boutique shopping, exceptional dining, Metra commuter rail, and major expressways, this location offers unmatched convenience.
— the listing agent’s description
The home
4 beds
2.5 baths
3,219 sqft
Built in 1991
0.23-acre lot
2-car garage
Detached Single
Traditional
What it’ll cost
$295 / sqft
$14,715 taxes / yr
$180/mo HOA
Listed $975,000
Now $949,000
25 days on dwello
Estimated monthly payment
$6,729/mo
Principal & interest$5,046
Property taxes$1,226
Homeowners insurance$277
HOA dues$180
Get pre-qualified →Connect with a licensed lender in the dwello network.
Estimate only — not a loan offer. Example rate; taxes, HOA dues, insurance estimated; your actual rate, payment, taxes, and insurance will vary. dwello is not a lender. Equal Housing Opportunity.
Tour it with a real dwello agent
The agent who meets you here is an actual dwello Home Group team member who knows these streets — not a stranger who bought your name from a portal. You get straight answers on the spot, and the same person stays with you through closing.
On our team, vettedYour info is never soldWith you through closing
Tour this home
In person, on your schedule — a dwello agent meets you there.
WED
Jun 3
THU
Jun 4
FRI
Jun 5
SAT
Jun 6
11:00 am
Schedule a tour
25 days on dwello
Price history
Price reduced
Aug 10, 2026
↓ $26,000$949,000
Listed for sale
Jul 22, 2026
$975,000
Earlier records
Sold
Nov 1, 2007
$509,438
Now $26,000 below the original list price.
Property taxes
2025
Annual tax bill (MLS)
From county records — verify with the assessor.
Features
Central AirNatural GasForced AirBrickFiber CementPublic SewerConcreteGarage Door Opener
Schools
Elementary — Steeple Run Elementary School
Middle — Kennedy Junior High School
High — Naperville North High School
Assigned schools per the listing — always verify enrollment + boundaries with the district.
Neighborhood
Loading map…
Nearby places via OpenStreetMap — approximate; verify what matters to you. Map © Mapbox © OpenStreetMap.
MLS listing data
Listed by Katherine Rubis · Berkshire Hathaway HomeServices Chicago
Listing last updated Aug 15, 2026 · data refreshed from the MLS Aug 15, 2026, 6:56 PM CT
Based on information submitted to the MLS GRID as of Aug 15, 2026, 6:56 PM CT. Listing data © MRED LLC, distributed by MLS GRID — deemed reliable but not guaranteed; independently verify. Anything shown below this point is not MLS listing data.
See it in personA real dwello agent on our team — never a sold lead.
Schedule a tour
Message
No pressure — reach out whenever you’re ready.
Similar homes nearby
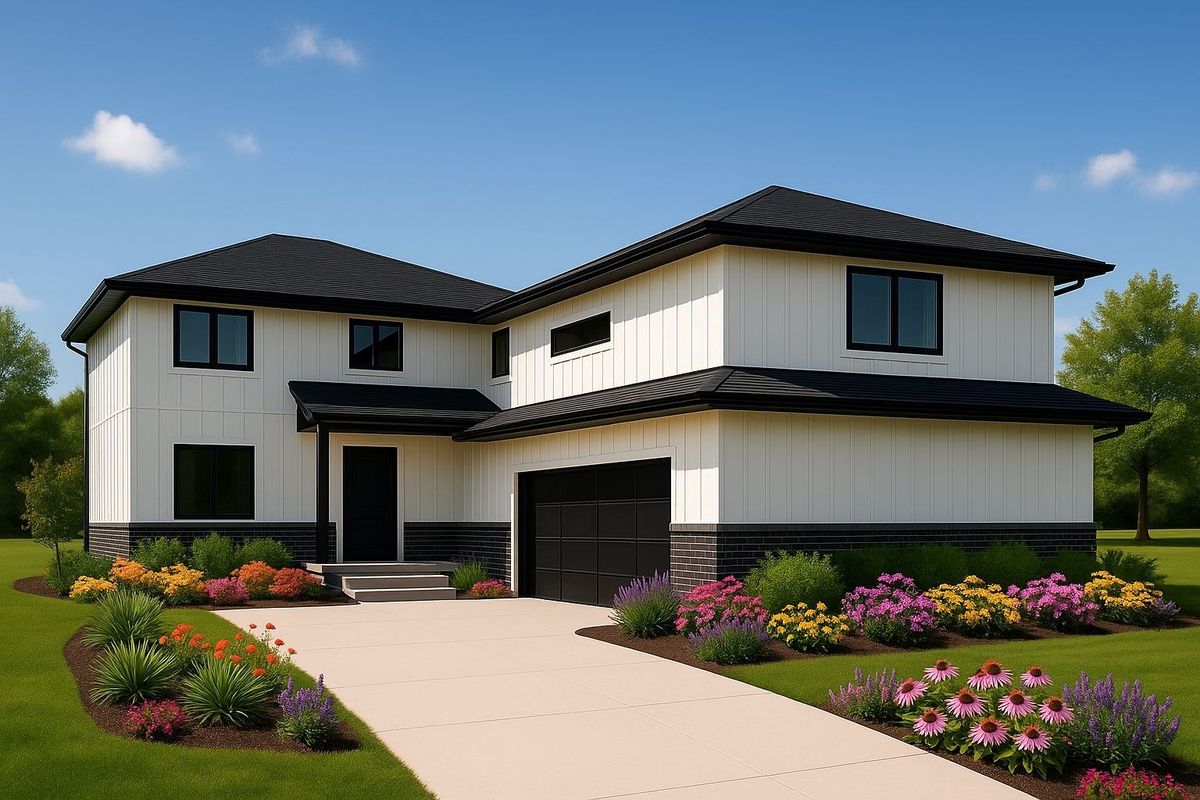
$949,000Active
5 bd · 5 ba · 3,300 sqft
1510A Burlington Avenue
Lisle, IL
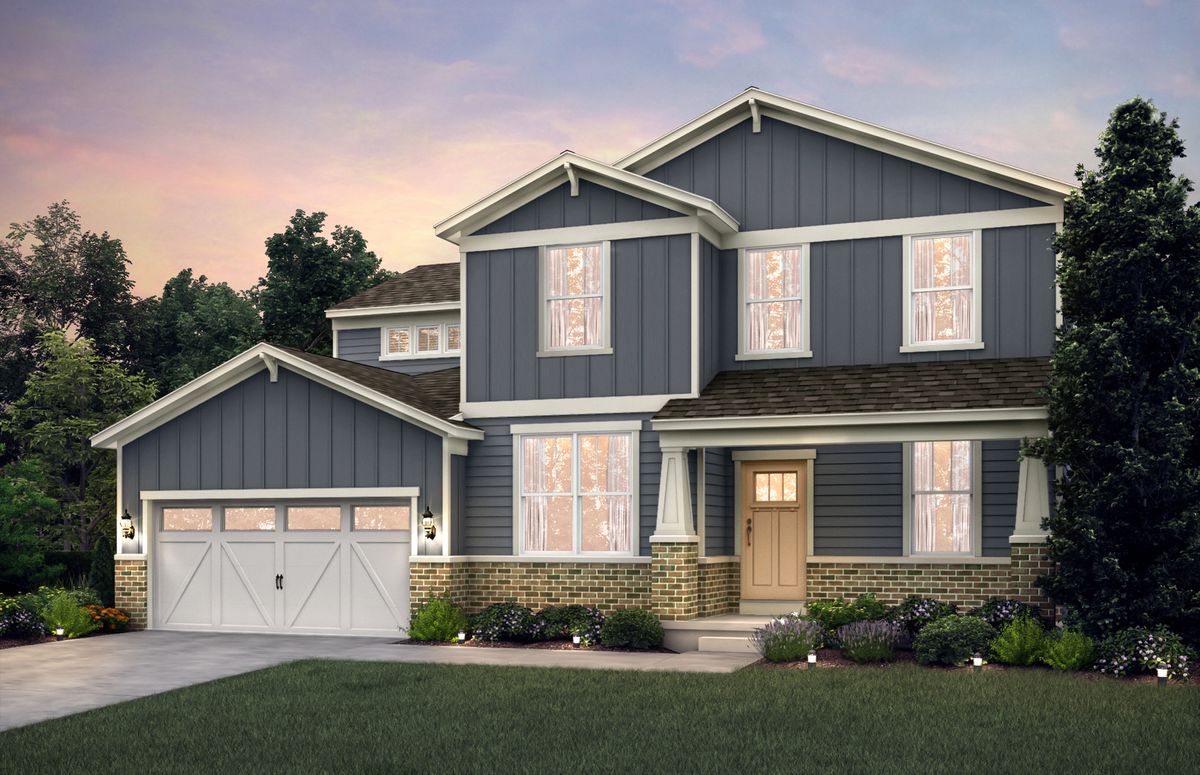
$949,634Active
4 bd · 2.5 ba · 3,270 sqft
6249 Lafond Circle
Lisle, IL
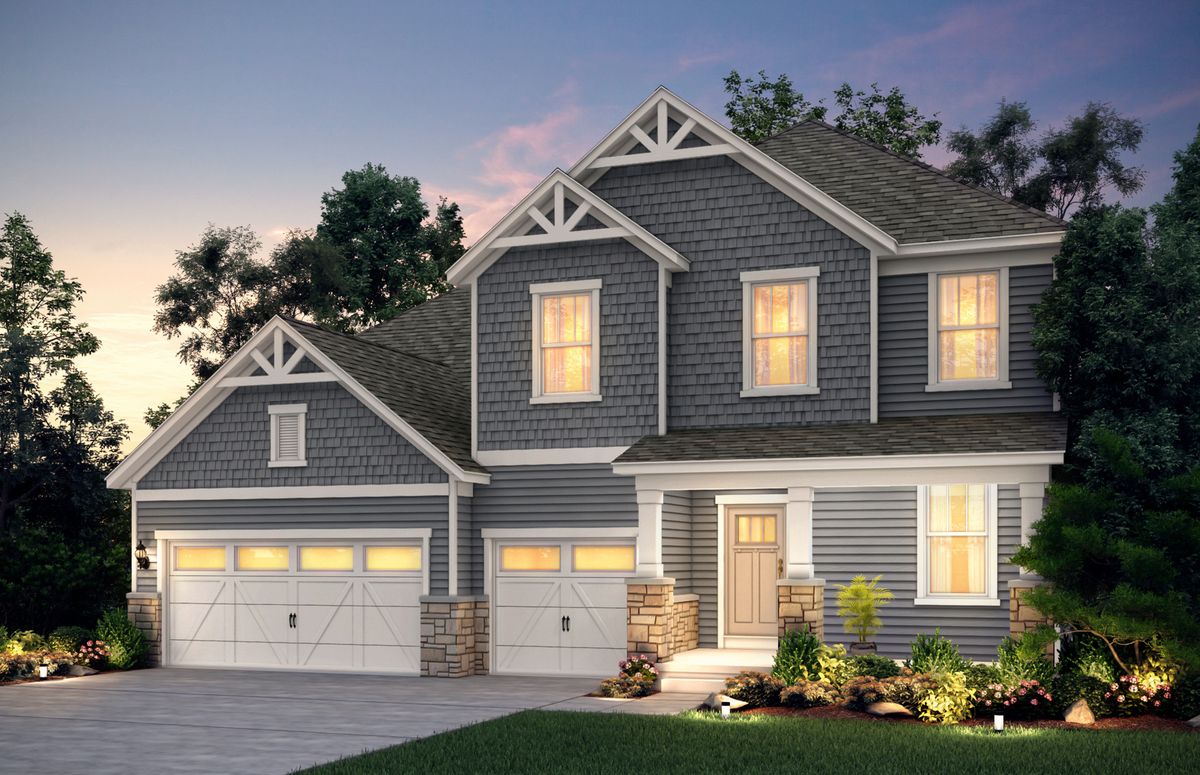
$985,126Active
4 bd · 2.5 ba · 3,433 sqft
6251 Lafond Circle
Lisle, IL
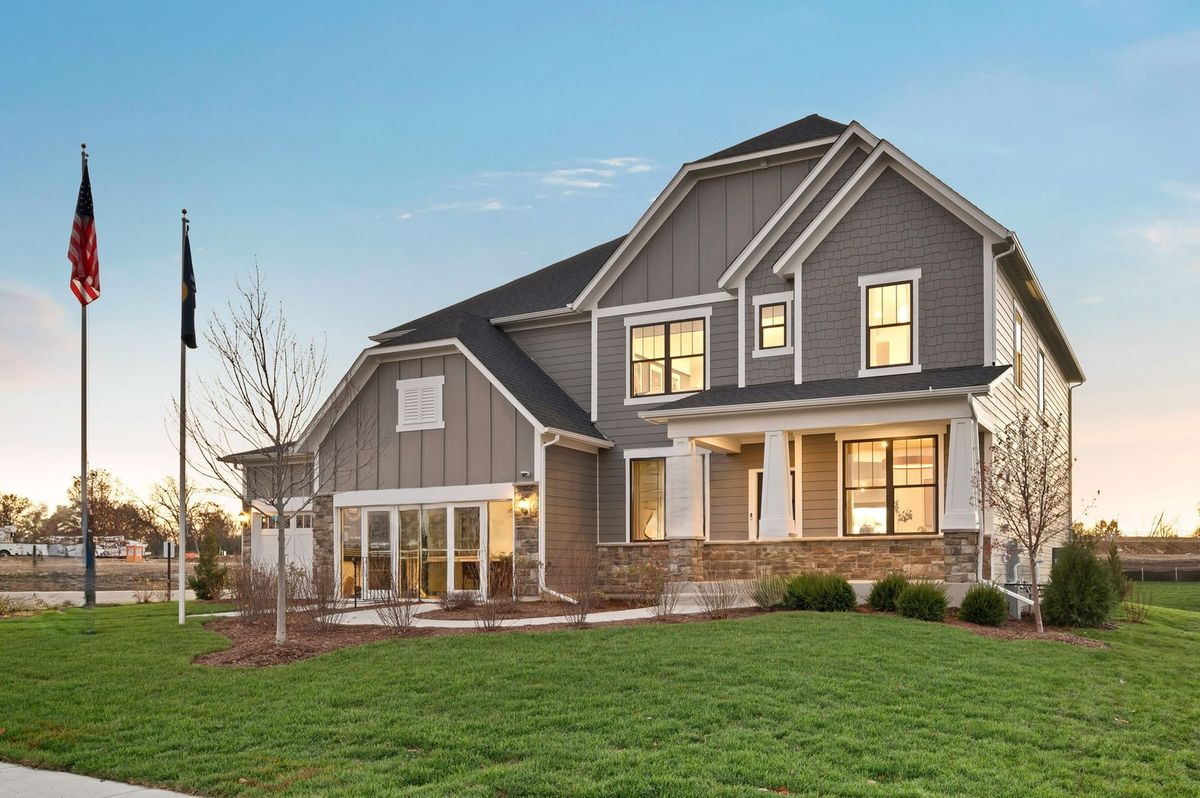
$999,990Active
4 bd · 3.5 ba · 3,400 sqft
6244 Lafond Circle
Lisle, IL