Price cut: $45,010
View all 23 photos
Attached Single · Yorkville, IL
$299,990$345,000
3 beds · 2.5 baths · 1,723 sqft
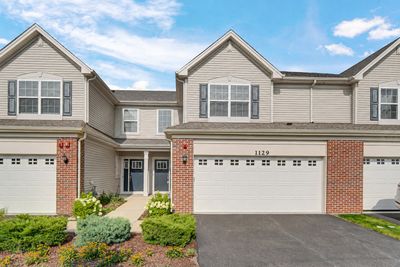
1129 Hawk Hollow Drive, Yorkville, IL, 60560
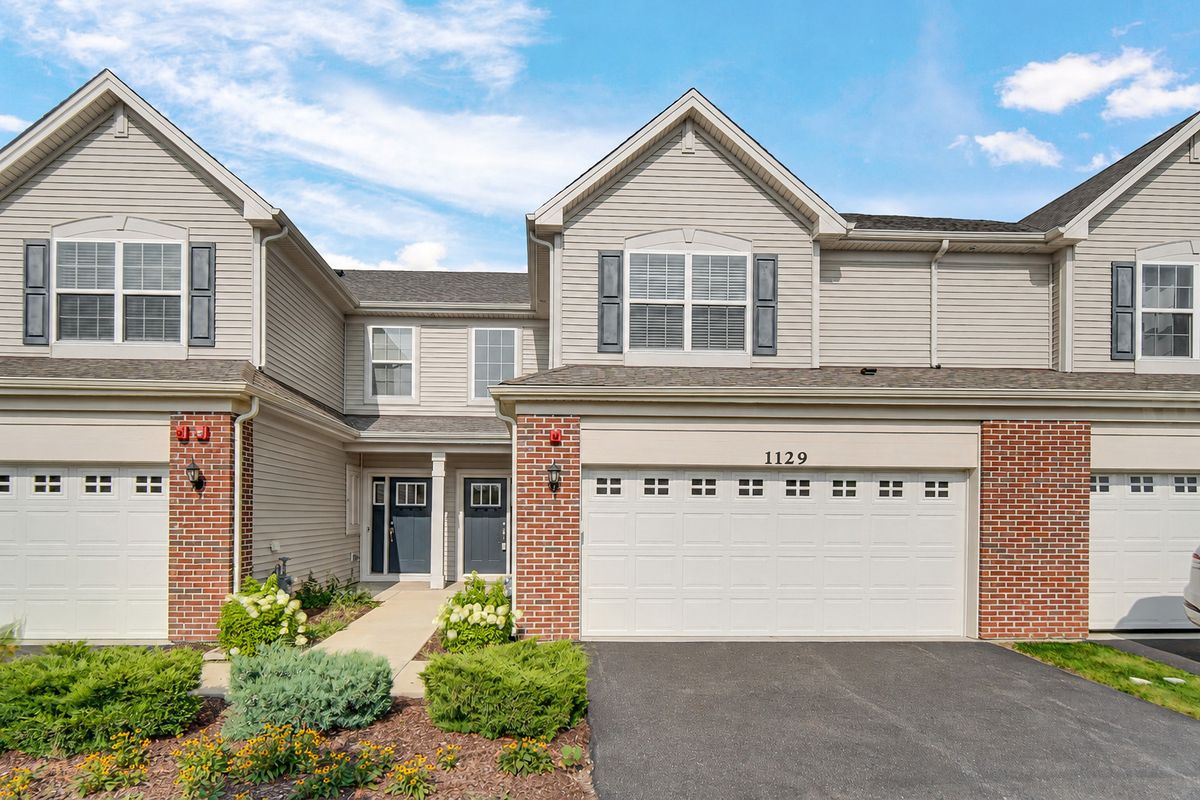
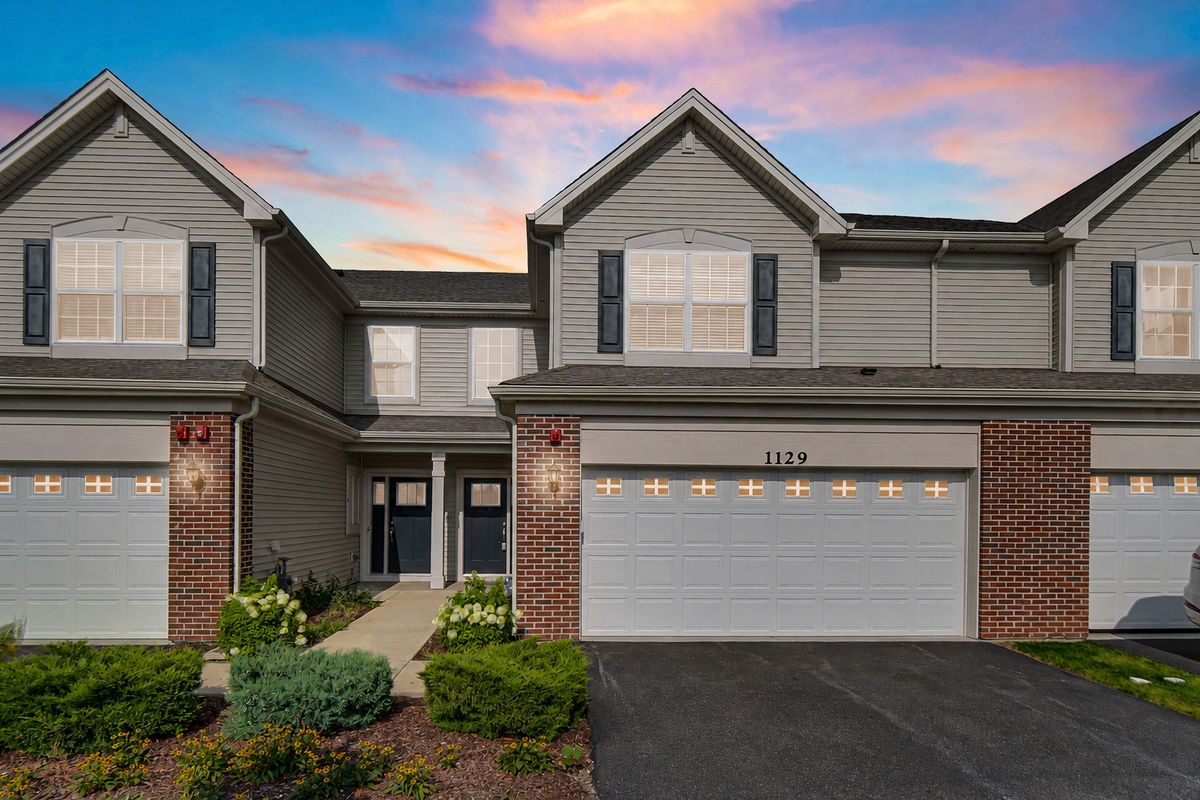
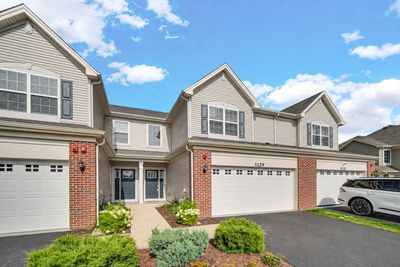
A brick-and-mortar place to make your own — room to make it home.
Active
What’s special
Central air2-car garageIn-unit laundry
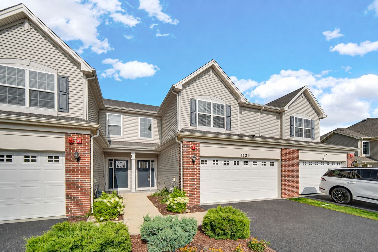
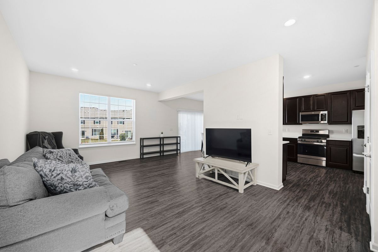
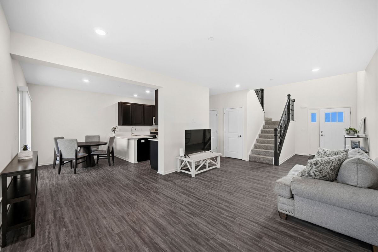
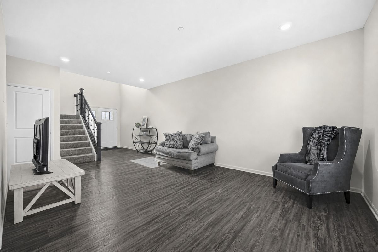
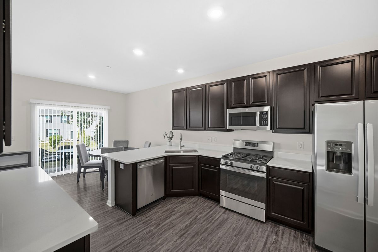
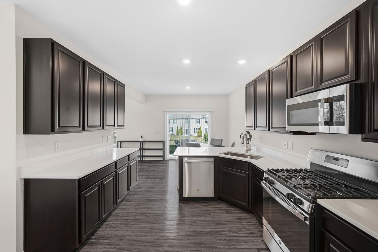
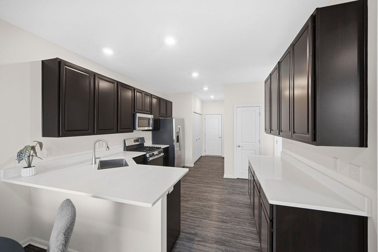
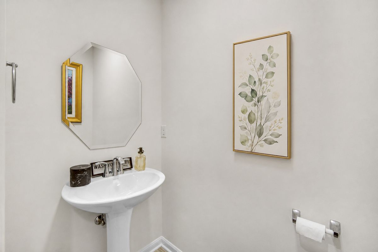
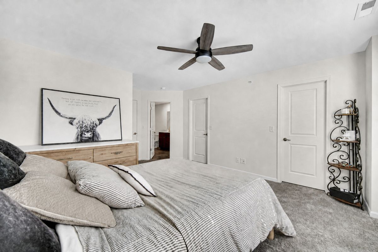
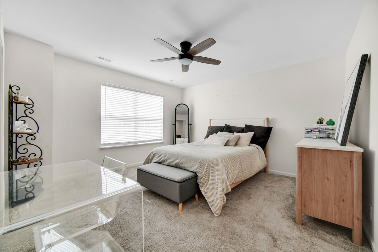
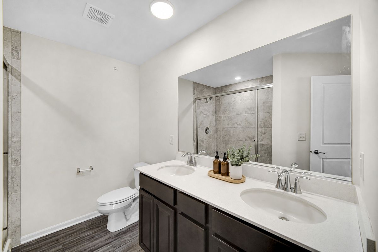
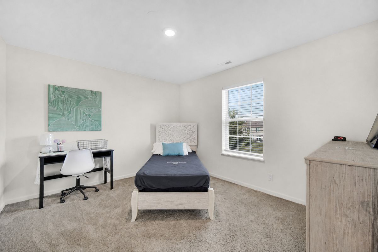
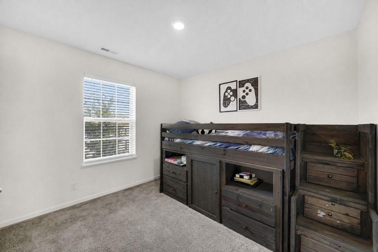
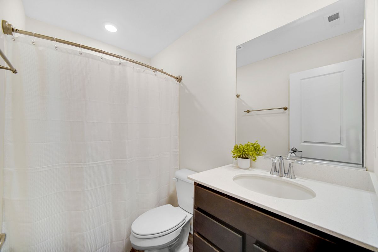
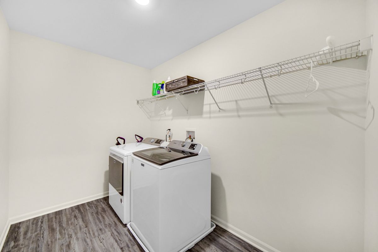
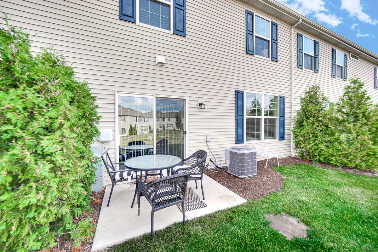
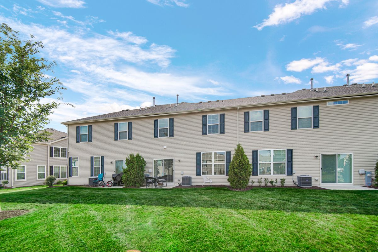
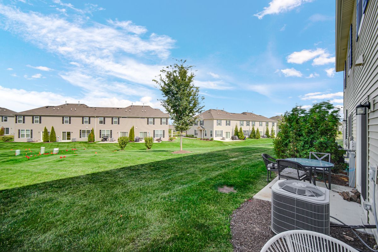
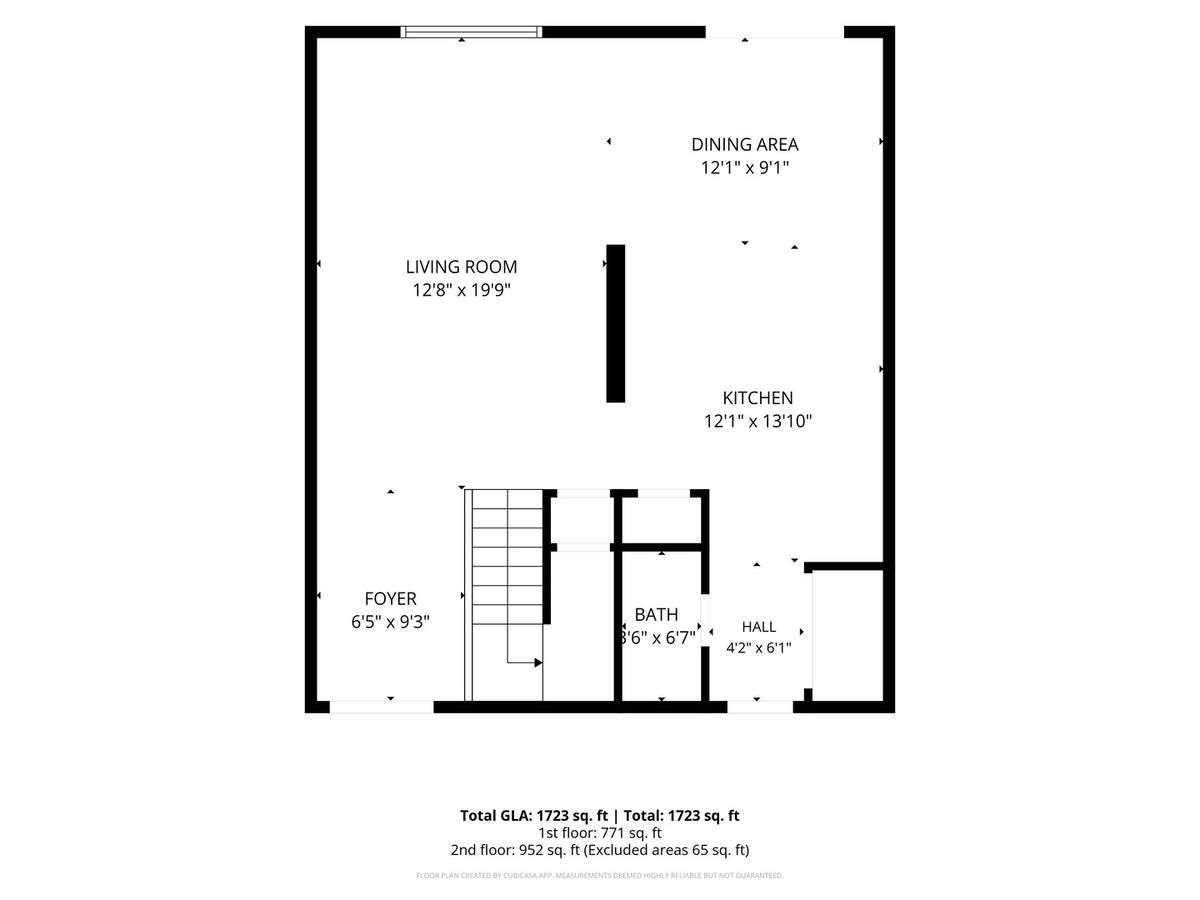
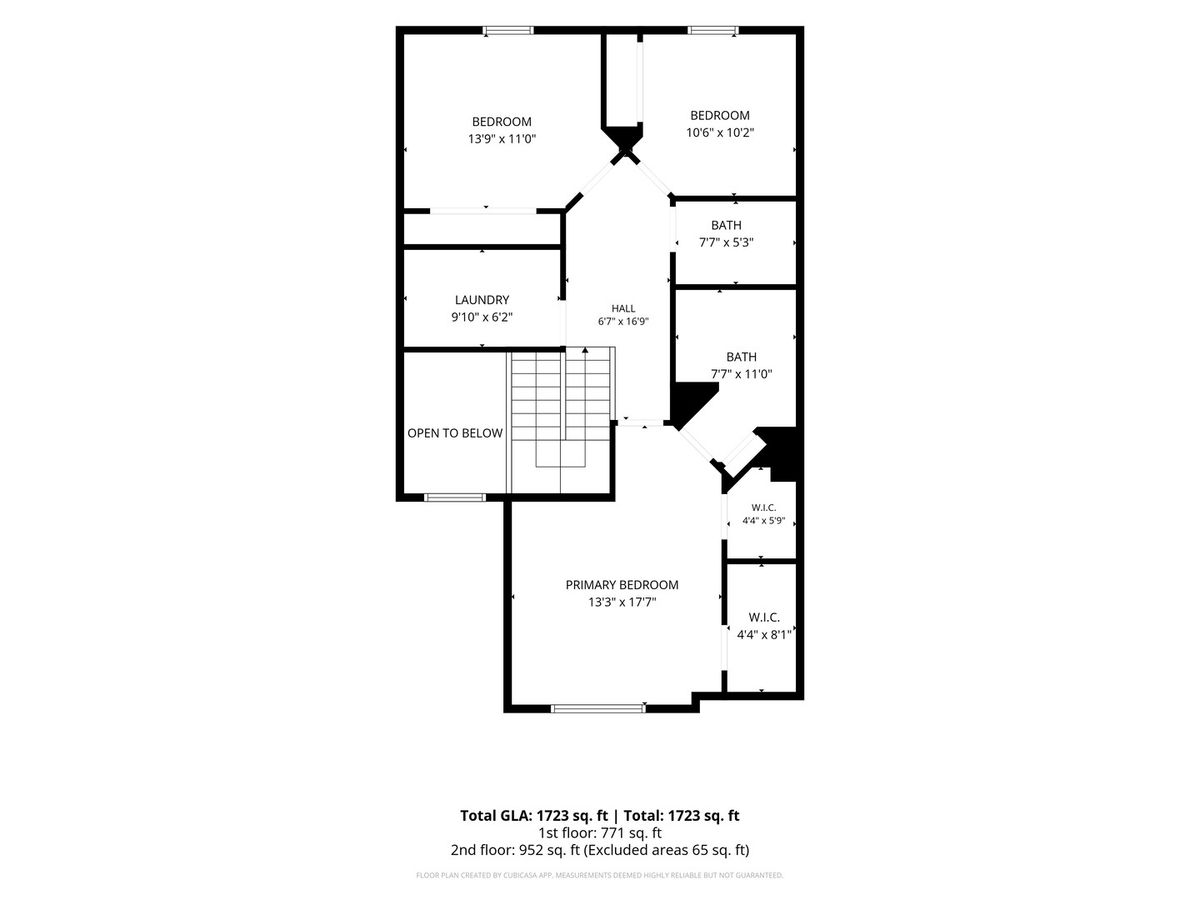
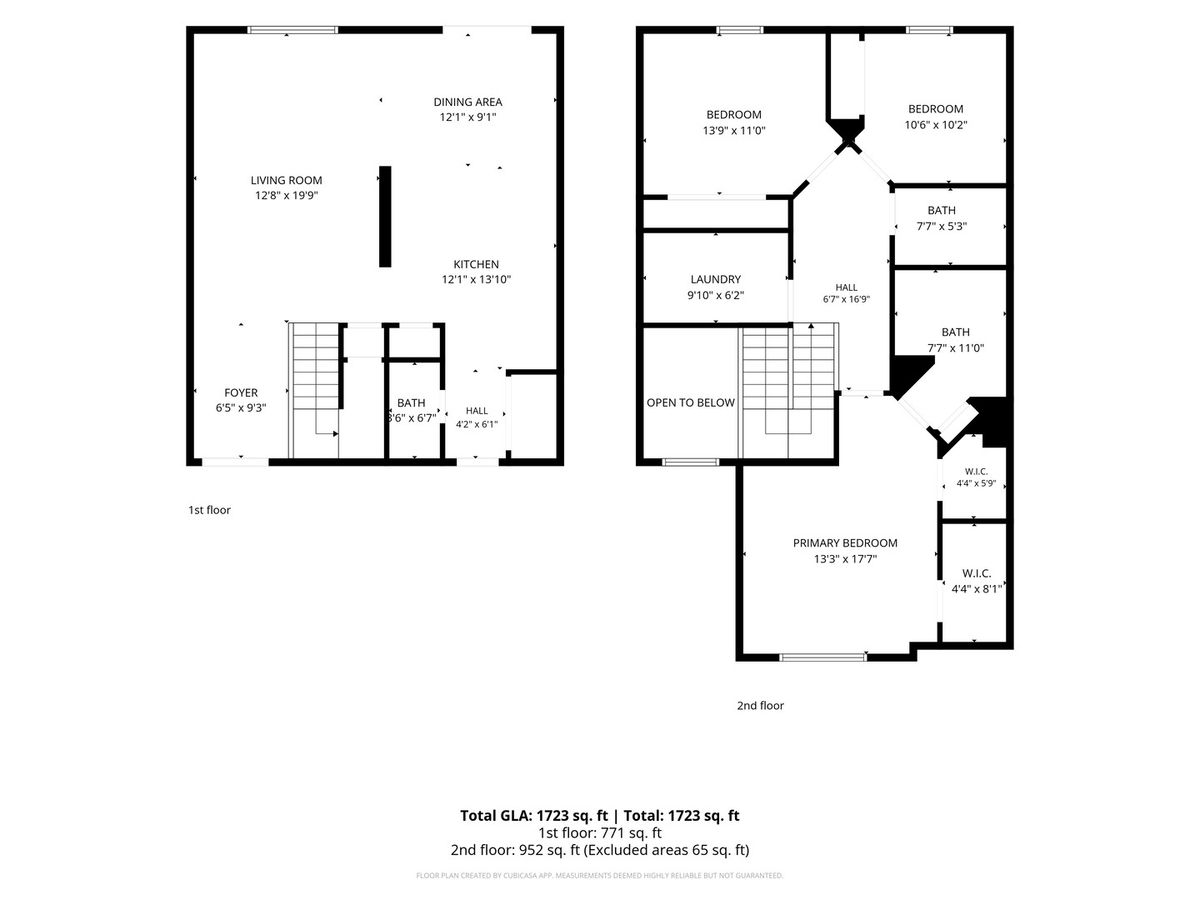
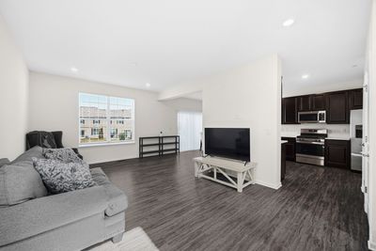
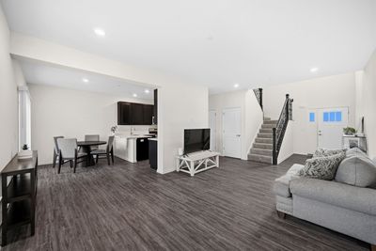
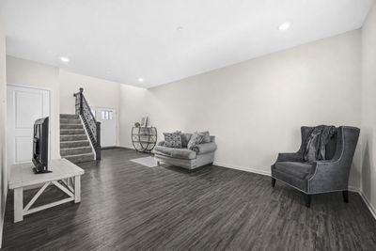
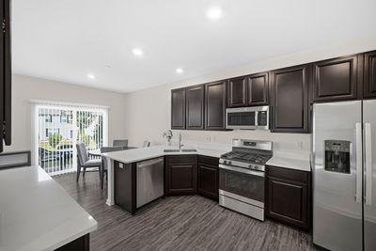
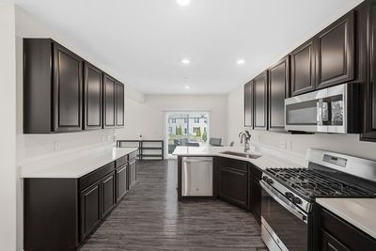
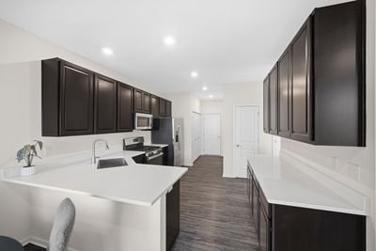
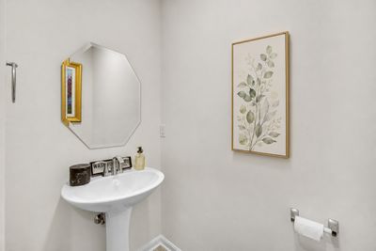
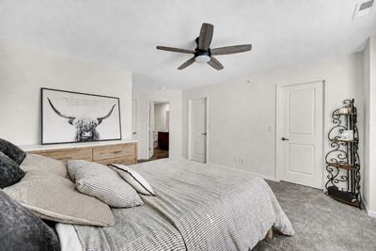
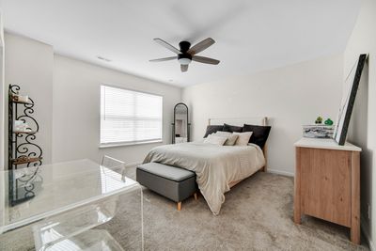
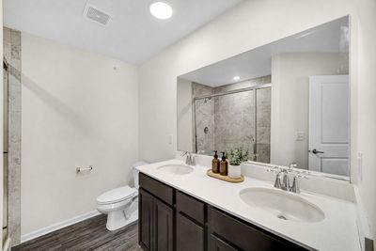
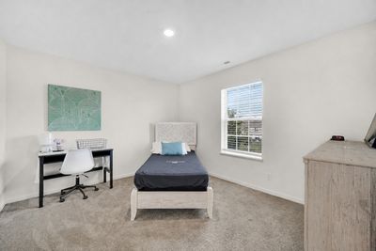
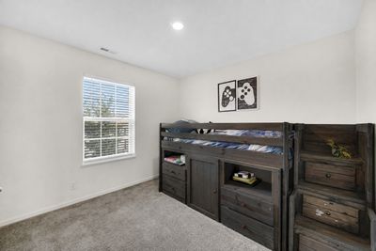
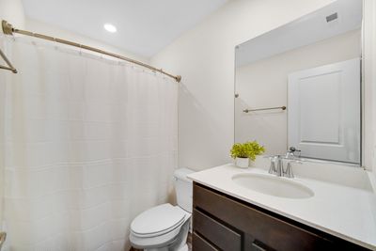
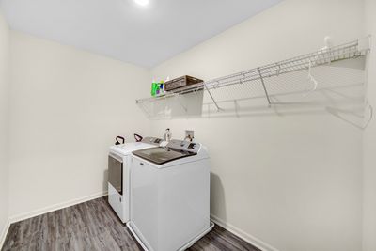
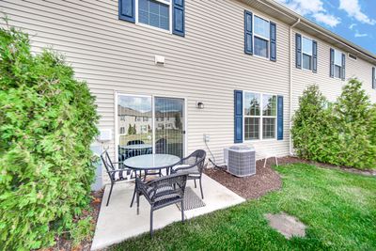
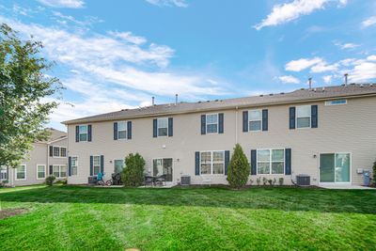
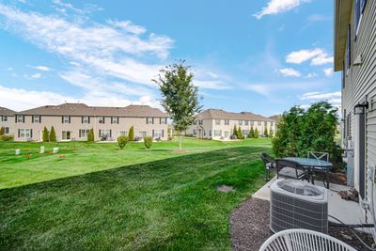
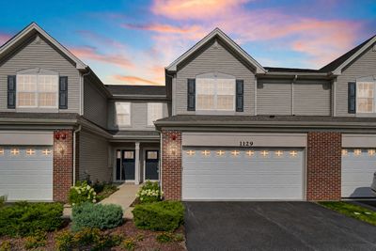
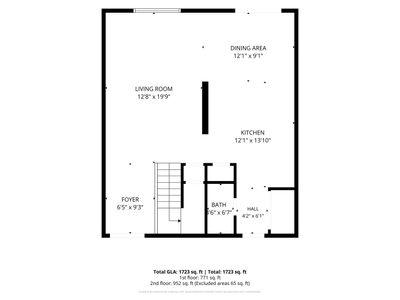
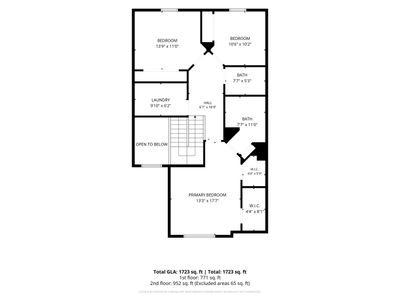
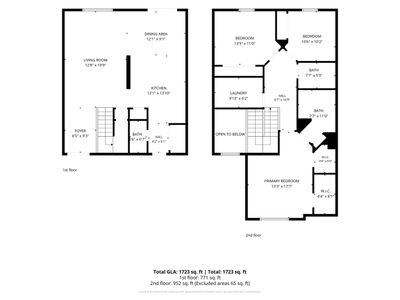
Welcome home to this beautiful, modern two-story townhome, built just three years ago! This move-in-ready home offers three spacious bedrooms, 2.5 bathrooms, generous closet space, and fresh paint completed within the last month. The thoughtfully designed floor plan features a separate dining room and a bright, inviting kitchen with quartz countertops and stainless-steel appliances-ideal for everyday living and entertaining. Large windows fill the home with natural light, creating an open and welcoming atmosphere. The spacious primary suite includes a private bathroom with dual sinks and a tiled shower. For added convenience, the laundry room is located on the second level near the bedrooms. Additional highlights include a two-car attached garage and low-maintenance living in a desirable community. Schools are conveniently located within one block of the property, with shopping, dining, and major roadways nearby. Don't miss this opportunity-schedule your private showing today!
— the listing agent’s description
The home
3 beds
2.5 baths
1,723 sqft
Built in 2022
Lot 30 x 60
2-car garage
Attached Single
What it’ll cost
$174 / sqft
$8,951 taxes / yr
$172/mo HOA
Listed $345,000
Now $299,990
26 days on dwello
Estimated monthly payment
$2,600/mo
Principal & interest$1,595
Property taxes$746
Homeowners insurance$87
HOA dues$172
Get pre-qualified →Connect with a licensed lender in the dwello network.
Estimate only — not a loan offer. Example rate; taxes, HOA dues, insurance estimated; your actual rate, payment, taxes, and insurance will vary. dwello is not a lender. Equal Housing Opportunity.
Tour it with a real dwello agent
The agent who meets you here is an actual dwello Home Group team member who knows these streets — not a stranger who bought your name from a portal. You get straight answers on the spot, and the same person stays with you through closing.
On our team, vettedYour info is never soldWith you through closing
Tour this home
In person, on your schedule — a dwello agent meets you there.
WED
Jun 3
THU
Jun 4
FRI
Jun 5
SAT
Jun 6
11:00 am
Schedule a tour
26 days on dwello
Price history
Price reduced
Aug 12, 2026
↓ $45,010$299,990
Listed for sale
Jul 22, 2026
$345,000
Earlier records
Sold
Dec 17, 2024
$280,000
Now $45,010 below the original list price.
Property taxes
2025
Annual tax bill (MLS)
From county records — verify with the assessor.
Features
Central AirNatural GasVinyl SidingBrickPublic SewerAsphaltYes
Schools nearby
Yorkville Middle School · 0.1 mi
Yorkville Christian School · 0.6 mi
This listing didn’t include assigned schools, so these are the closest schools (OpenStreetMap) — not necessarily the attendance-zoned schools. Confirm assignment with the district.
Neighborhood
Loading map…
Nearby places via OpenStreetMap — approximate; verify what matters to you. Map © Mapbox © OpenStreetMap.
MLS listing data
Listed by Maggie Power · Century 21 Harthside Realtors
Listing last updated Aug 12, 2026 · data refreshed from the MLS Aug 12, 2026, 7:26 PM CT
Based on information submitted to the MLS GRID as of Aug 12, 2026, 7:26 PM CT. Listing data © MRED LLC, distributed by MLS GRID — deemed reliable but not guaranteed; independently verify. Anything shown below this point is not MLS listing data.
See it in personA real dwello agent on our team — never a sold lead.
Schedule a tour
Message
No pressure — reach out whenever you’re ready.
Similar homes nearby
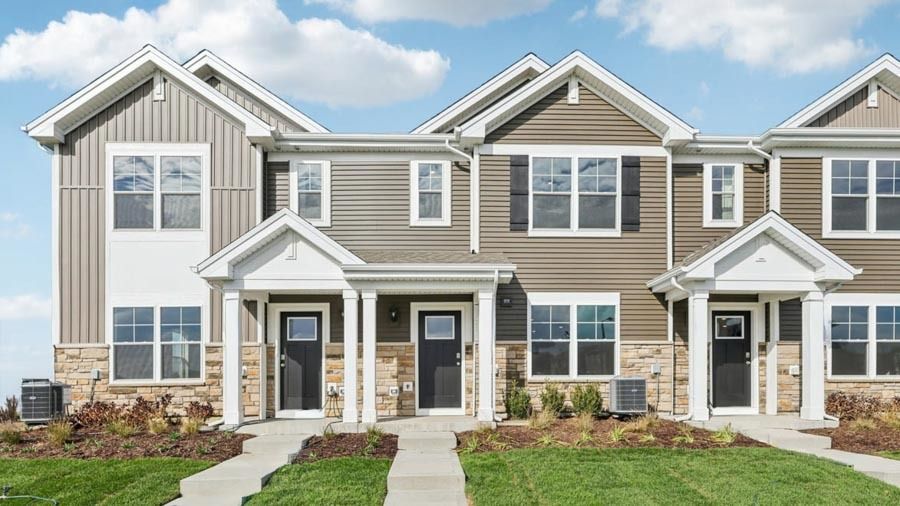
$299,990Active
3 bd · 2.5 ba · 1,543 sqft
3313 Farren Street
Yorkville, IL
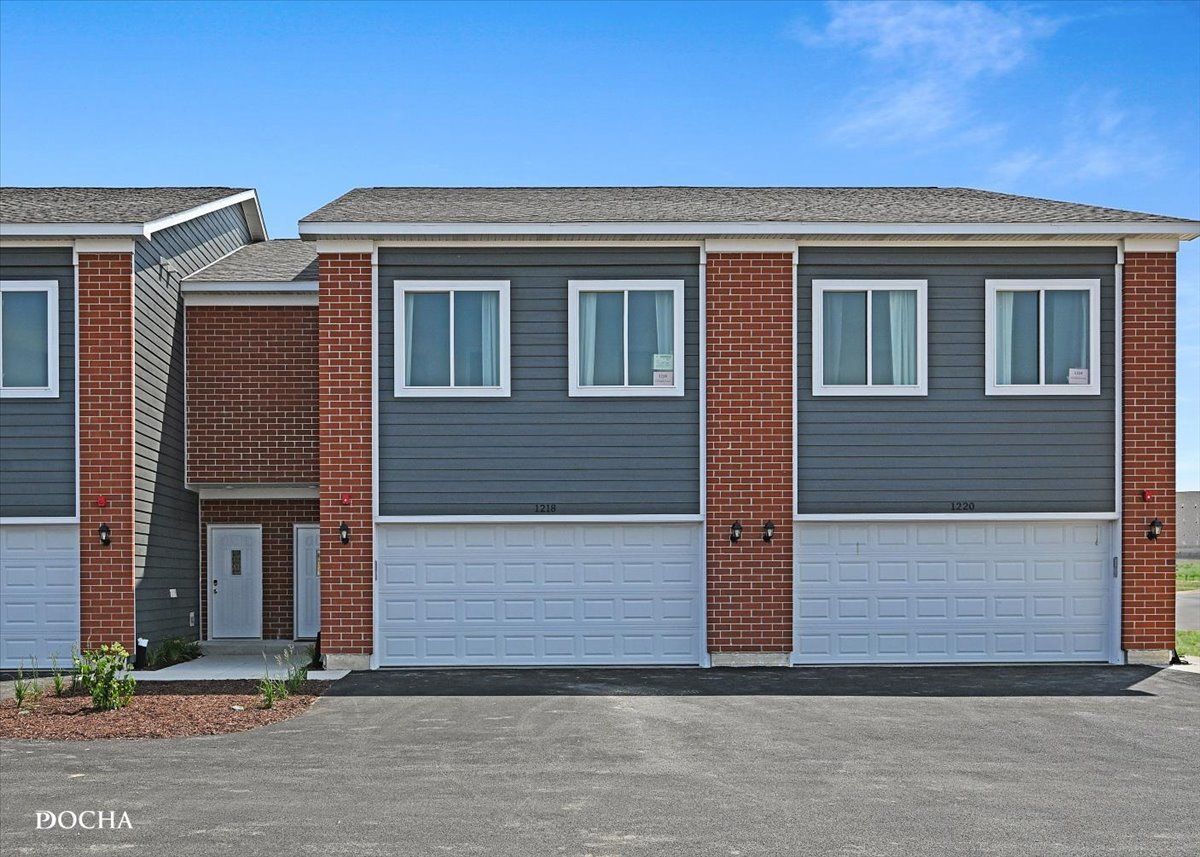
$299,900Active
3 bd · 2.5 ba · 1,696 sqft
1237 Gillespie Lane
Yorkville, IL
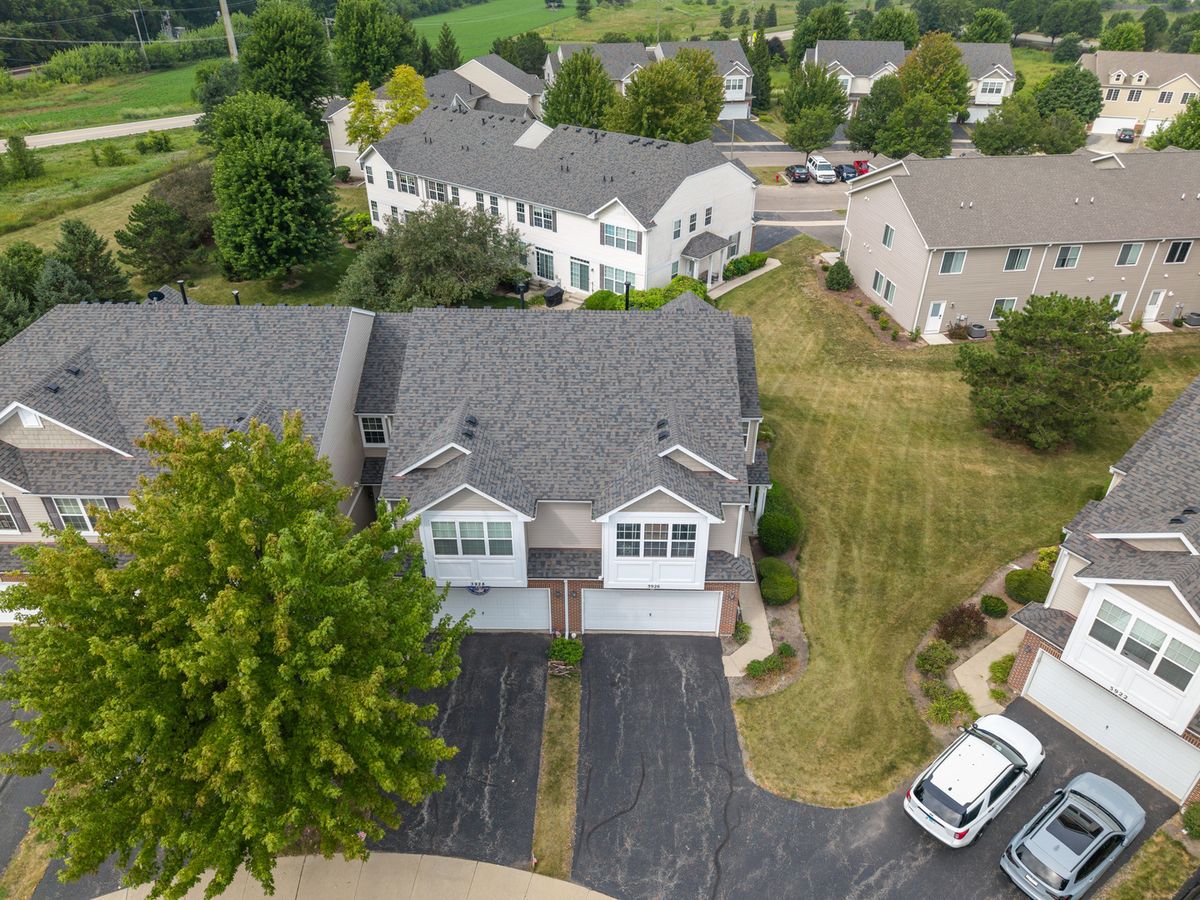
$299,900Active
3 bd · 2.5 ba · 1,680 sqft
3926 Preston Drive
Yorkville, IL
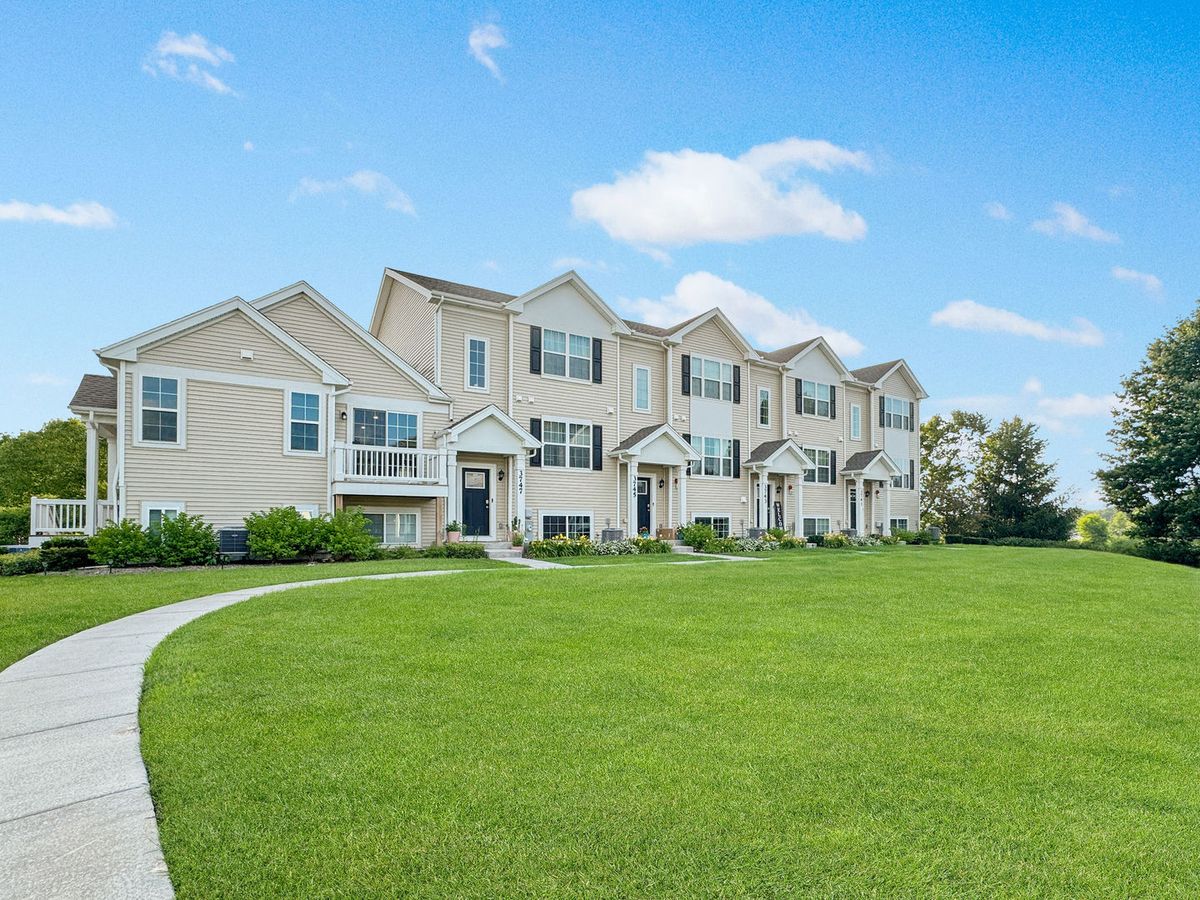
$297,900Active
3 bd · 2.5 ba · 1,930 sqft
3747 Bailey Road
Yorkville, IL