Detached Single · Naperville, IL
$895,000$949,500
4 beds · 3 baths · 2,840 sqft
475 Prairie Knoll Drive, Naperville, IL, 60565
A brick-and-mortar place to make your own — room to make it home.
Active
What’s special
Central air2-car garageIn-unit laundry
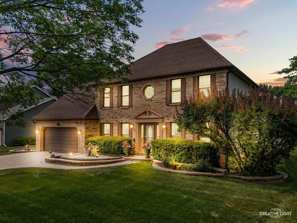
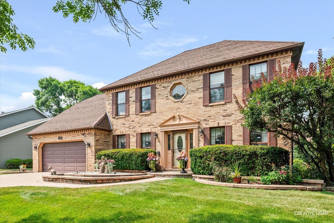
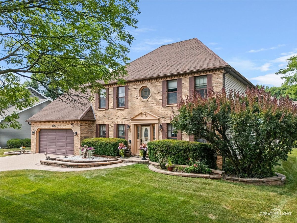
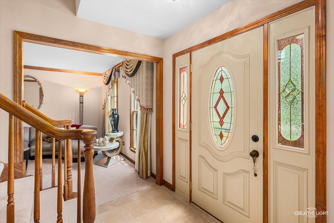
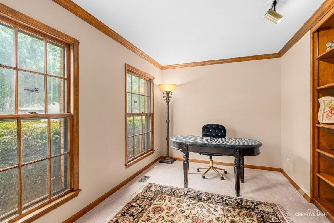
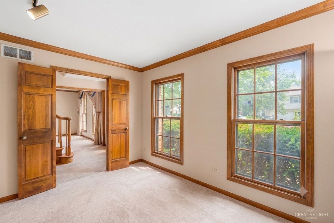
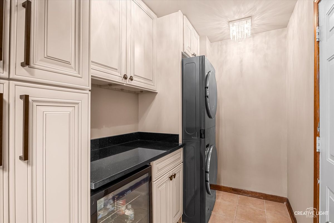
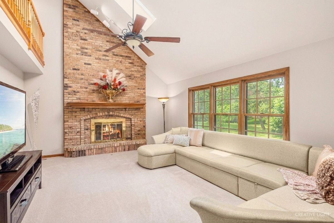
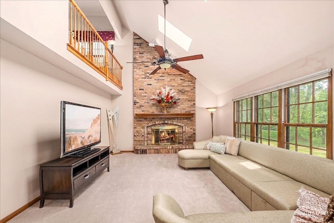
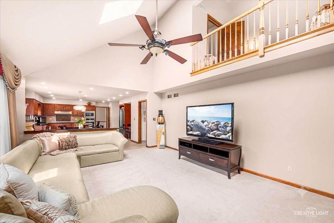
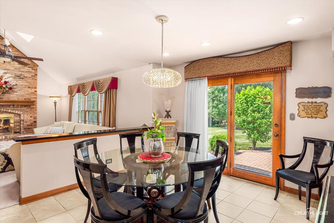
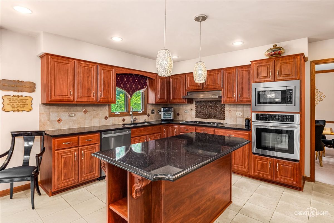
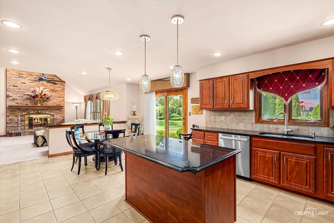
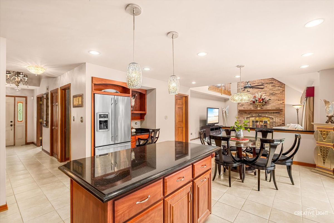
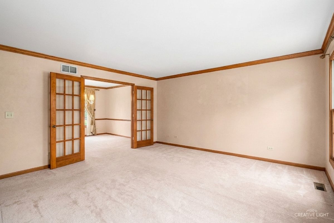
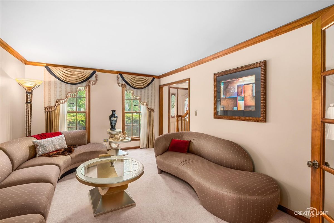
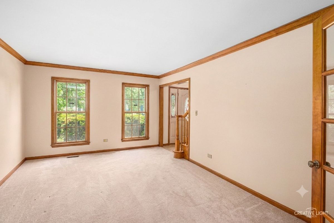
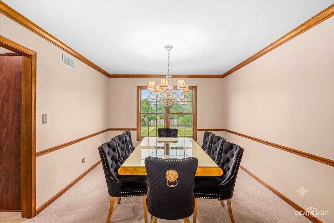
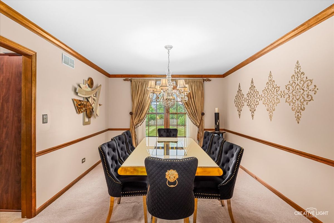
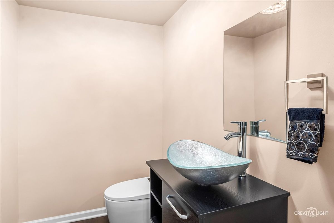
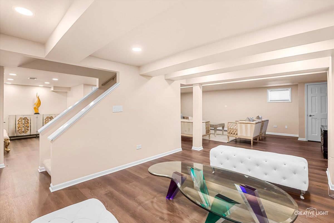
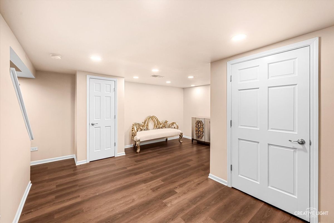
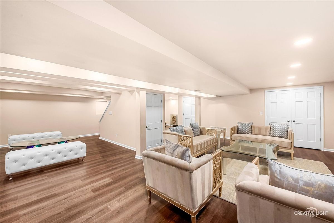
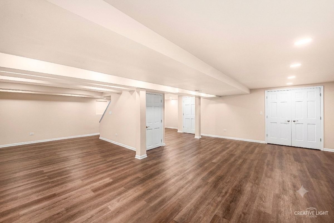
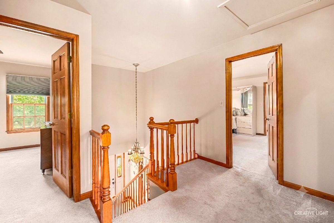
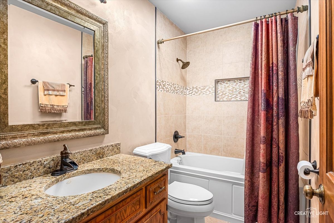
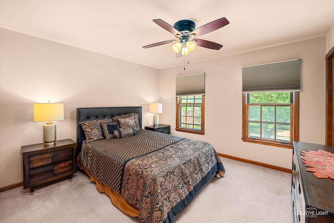
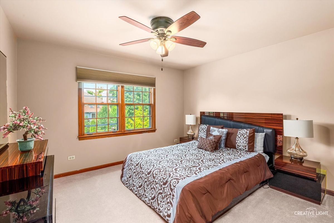
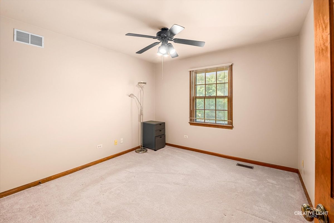
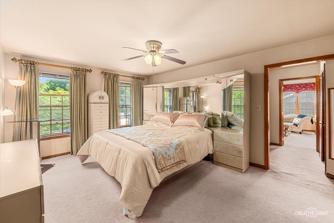
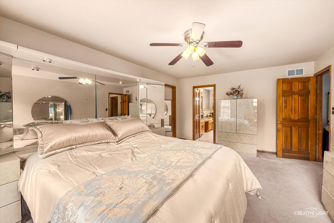
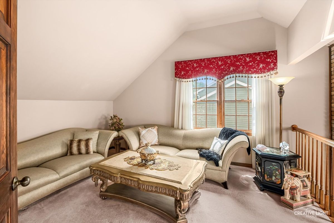
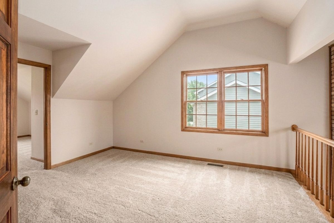
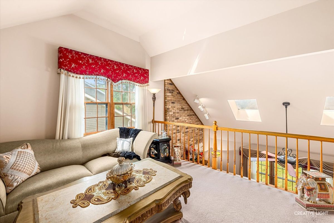
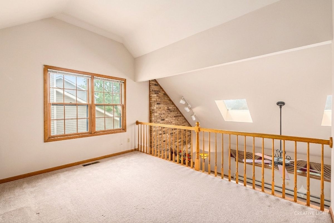
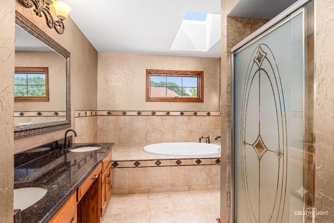
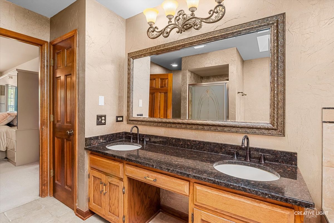
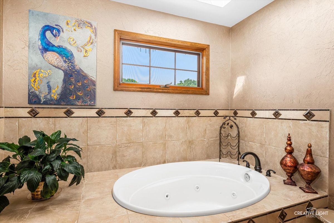
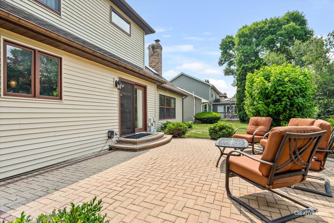
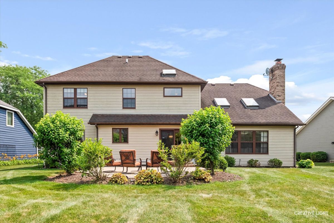
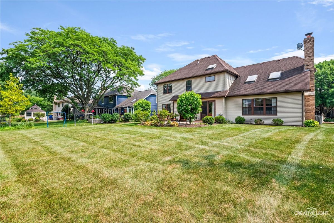
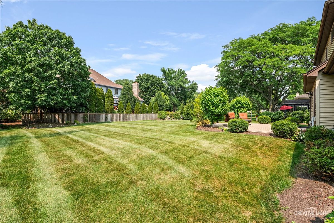
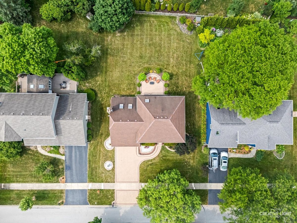
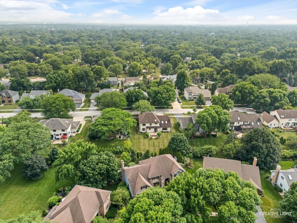
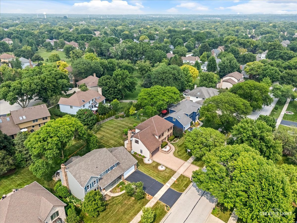
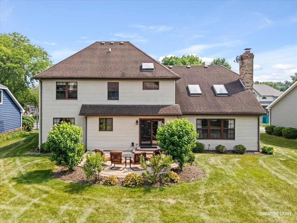
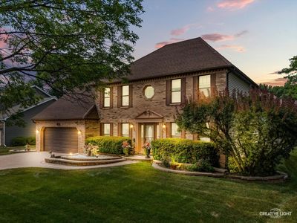
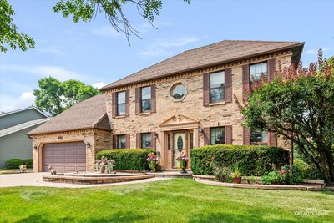
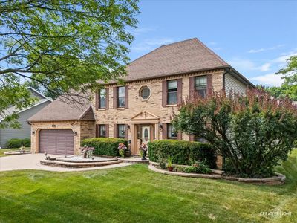
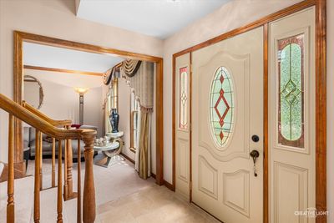
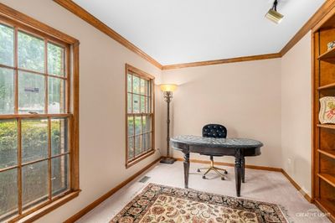
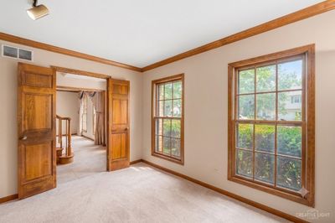
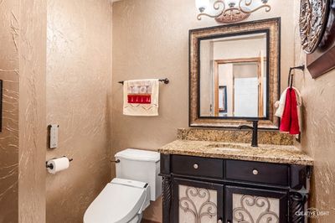
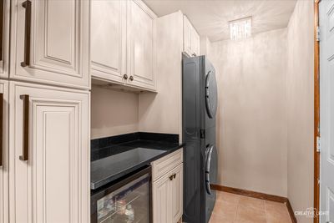
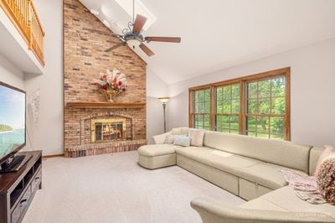
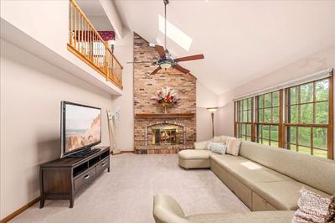
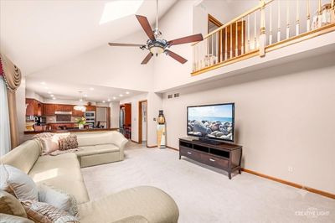
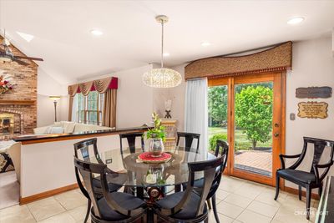
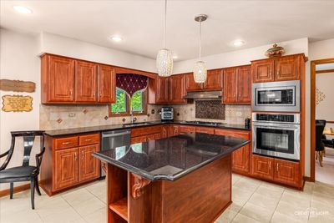
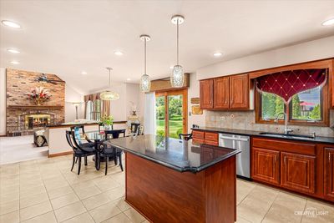
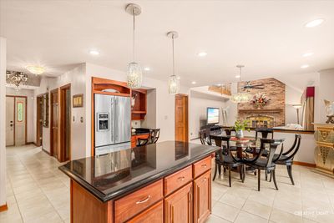
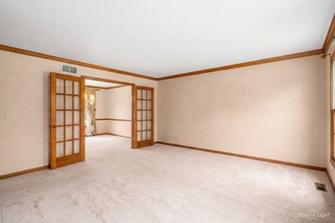
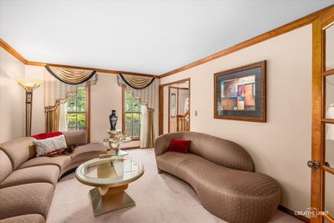
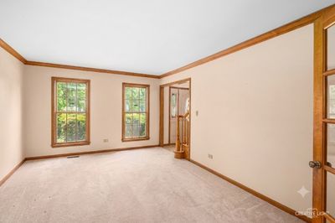
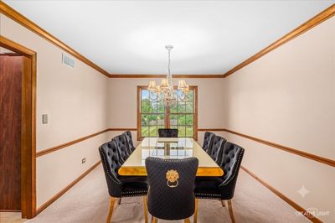
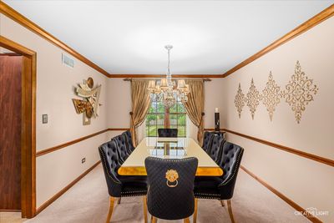
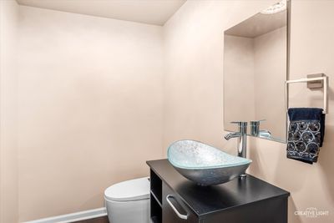
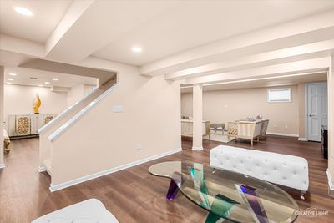
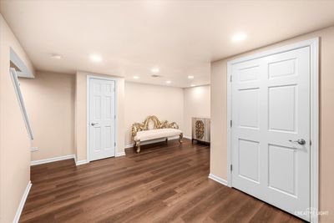
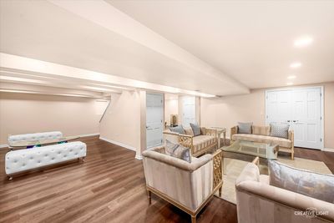
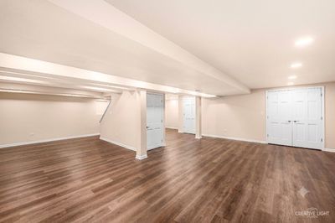
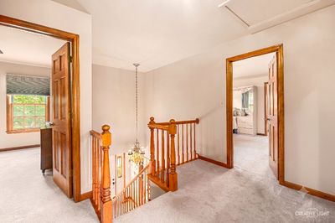
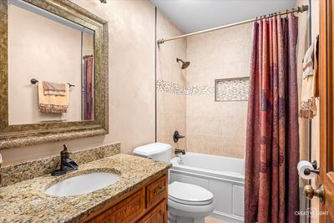
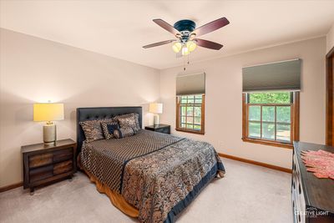
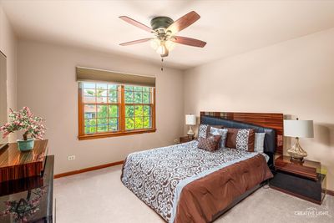
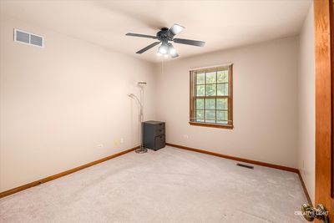
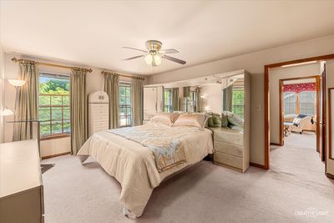
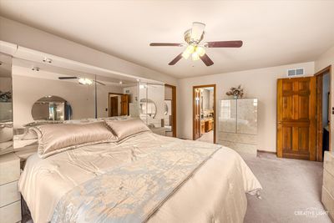
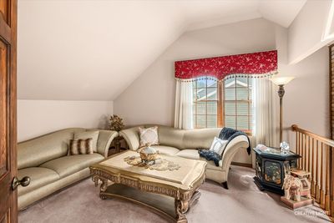
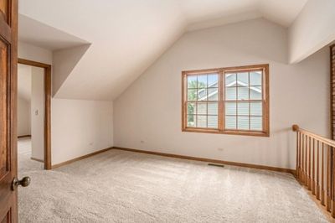
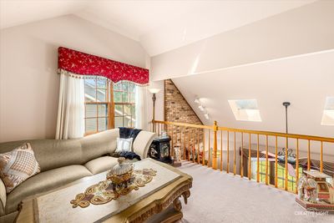
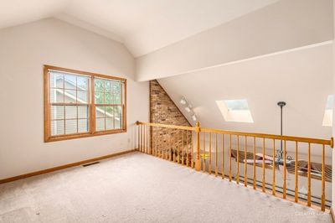
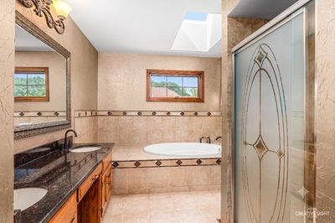
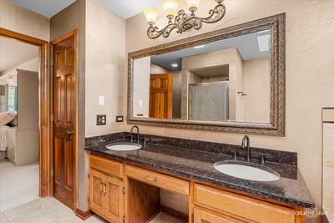
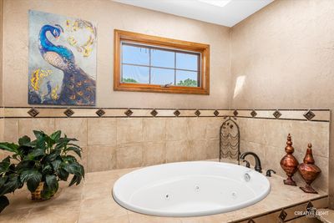
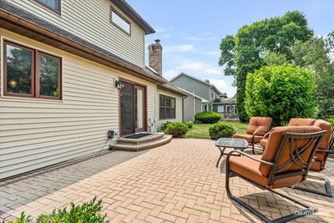
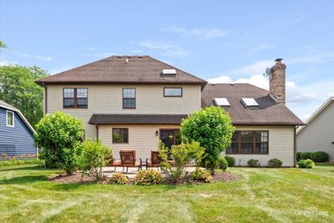
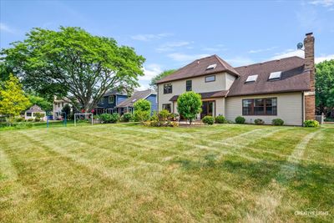
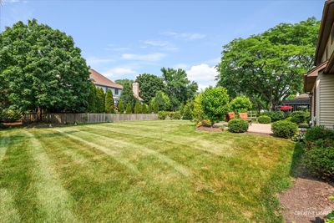
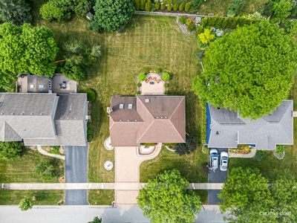
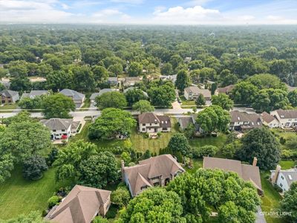
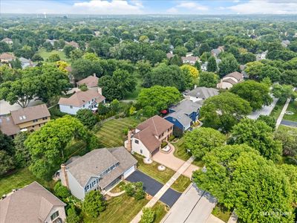
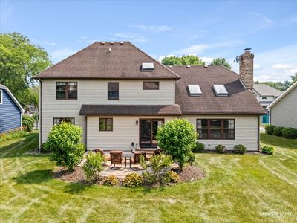
Boasting a classic, stately Georgian architecture with an impressive full brick front and a premium paved driveway, this spectacular residence in the highly sought-after Winding Creek Subdivision has been meticulously maintained and care for. Seamlessly blending dramatic design, high-end updates, and a massive fully finished footprint, this home offers a turn-key lifestyle of pure luxury. Step through the front door into a dramatic two-story entryway that immediately sets the tone. Beautiful French doors open to reveal a formal dining room, perfect for hosting holiday feasts and intimate dinner parties. Relax in the breathtaking two-story family room, where soaring cathedral ceilings, massive windows, skylights, and a cozy fireplace create a bright, majestic space bathed in natural light. The beautiful, open kitchen is a showstopper, designed for both casual family meals and grand entertaining. The kitchen features a stunning new granite island as its centerpiece, complemented by the top-of-the-line stainless steel appliances, including a premium JennAir refrigerator and range, an oven for effortless hosting, a brand-new dishwasher. An additional dining area overlooks the beautiful yard including a paved patio that creates the perfect space for everyday meals or hosting guests. Even chores feel luxurious in the spectacular, newly renovated laundry room! Thoughtfully redesigned, it boasts high-end ceramic tile flooring, custom new cabinetry, gorgeous granite countertops, an integrated wine fridge, and a brand-new 2025 washer and dryer set. Tucked away for ultimate privacy is a dedicated first-floor office-ideal for remote professionals or a quiet study retreat. Head upstairs to find a highly desirable and incredibly flexible floor plan. The Master Suite Oasis: Your private sanctuary features a large walk-in closet and a spectacular, sun-drenched master bath. Flooded with natural light from beautiful skylights, the spa-like bath showcases a double sink vanity, a deep soaking tub perfect for unwinding, and a separate shower. Connected with a suite, a spectacular extra loft full of natural light awaits. This versatile space is perfect for a home office, a children's play area, a homework station, or a quiet reading nook. Additional bedrooms: three generously sized bedrooms with excellent closet space share a beautifully appointed full hallway bath-bringing the total to 4 second-floor bedrooms keeping the whole family close. Downstairs, discover the spacious, completely redone in 2025, finished basement. It is a beautiful, sprawling space designed for epic family gatherings, game nights, or media. It features a brand-new, modern half bath and beautiful wood vinyl flooring. Storage will never be an issue thanks to an extra-large crawl space perfect for seasonal items, holiday decor, and organization. Enjoy the peace of mind that comes with living in one of the area's most desirable neighborhoods, known for its beautiful tree-lined streets, friendly community feel, and close proximity to top-rated schools, parks, shopping, and dining. This rare combination of architectural drama and an ideal layout will not last. Schedule your private showing today!
— the listing agent’s description
The home
4 beds
3 baths
2,840 sqft
Built in 1987
0.25-acre lot
2-car garage
Detached Single
Georgian
What it’ll cost
$315 / sqft
$11,817 taxes / yr
$75/mo HOA
Listed $949,500
Now $895,000
18 days on dwello
Estimated monthly payment
$6,080/mo
Principal & interest$4,759
Property taxes$985
Homeowners insurance$261
HOA dues$75
Get pre-qualified →Connect with a licensed lender in the dwello network.
Estimate only — not a loan offer. Example rate; taxes, HOA dues, insurance estimated; your actual rate, payment, taxes, and insurance will vary. dwello is not a lender. Equal Housing Opportunity.
Tour it with a real dwello agent
The agent who meets you here is an actual dwello Home Group team member who knows these streets — not a stranger who bought your name from a portal. You get straight answers on the spot, and the same person stays with you through closing.
On our team, vettedYour info is never soldWith you through closing
Tour this home
In person, on your schedule — a dwello agent meets you there.
WED
Jun 3
THU
Jun 4
FRI
Jun 5
SAT
Jun 6
11:00 am
Schedule a tour
18 days on dwello
Price history
Price reduced
Aug 2, 2026
↓ $54,500$895,000
Listed for sale
Jul 18, 2026
$949,500
Now $54,500 below the original list price.
Property taxes
2025
Annual tax bill (MLS)
From county records — verify with the assessor.
Features
Central AirNatural GasAluminum SidingBrickPublic SewerBrick DrivewayGarage Door Opener
Schools
Elementary — Maplebrook Elementary School
Middle — Lincoln Junior High School
High — Naperville Central High School
Assigned schools per the listing — always verify enrollment + boundaries with the district.
Neighborhood
Loading map…
Nearby places via OpenStreetMap — approximate; verify what matters to you. Map © Mapbox © OpenStreetMap.
MLS listing data
Listed by Stanislawa Wesolowska · Keller Williams Innovate
Listing last updated Aug 4, 2026 · data refreshed from the MLS Aug 4, 2026, 6:04 PM CT
Based on information submitted to the MLS GRID as of Aug 4, 2026, 6:04 PM CT. Listing data © MRED LLC, distributed by MLS GRID — deemed reliable but not guaranteed; independently verify. Anything shown below this point is not MLS listing data.
See it in personA real dwello agent on our team — never a sold lead.
Schedule a tour
Message
No pressure — reach out whenever you’re ready.
Similar homes nearby
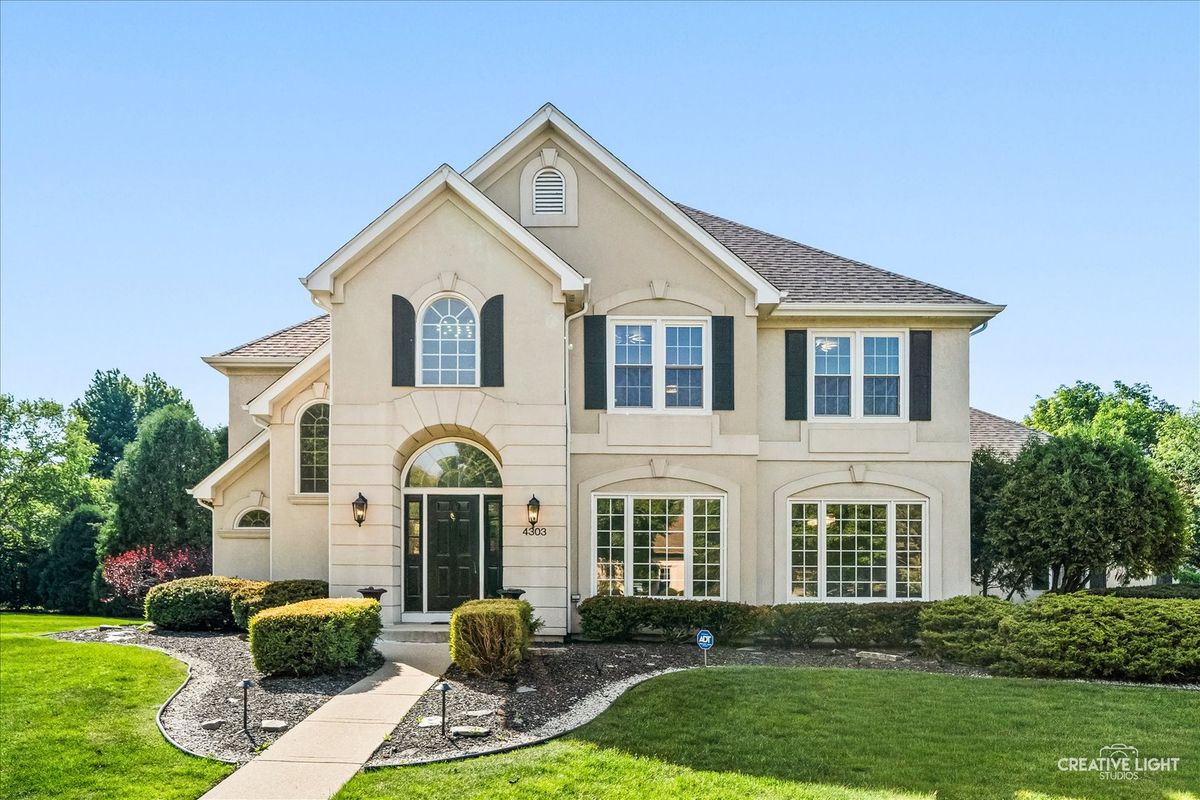
$895,000Active
4 bd · 4.5 ba · 3,322 sqft
4303 Ariel Court
Naperville, IL
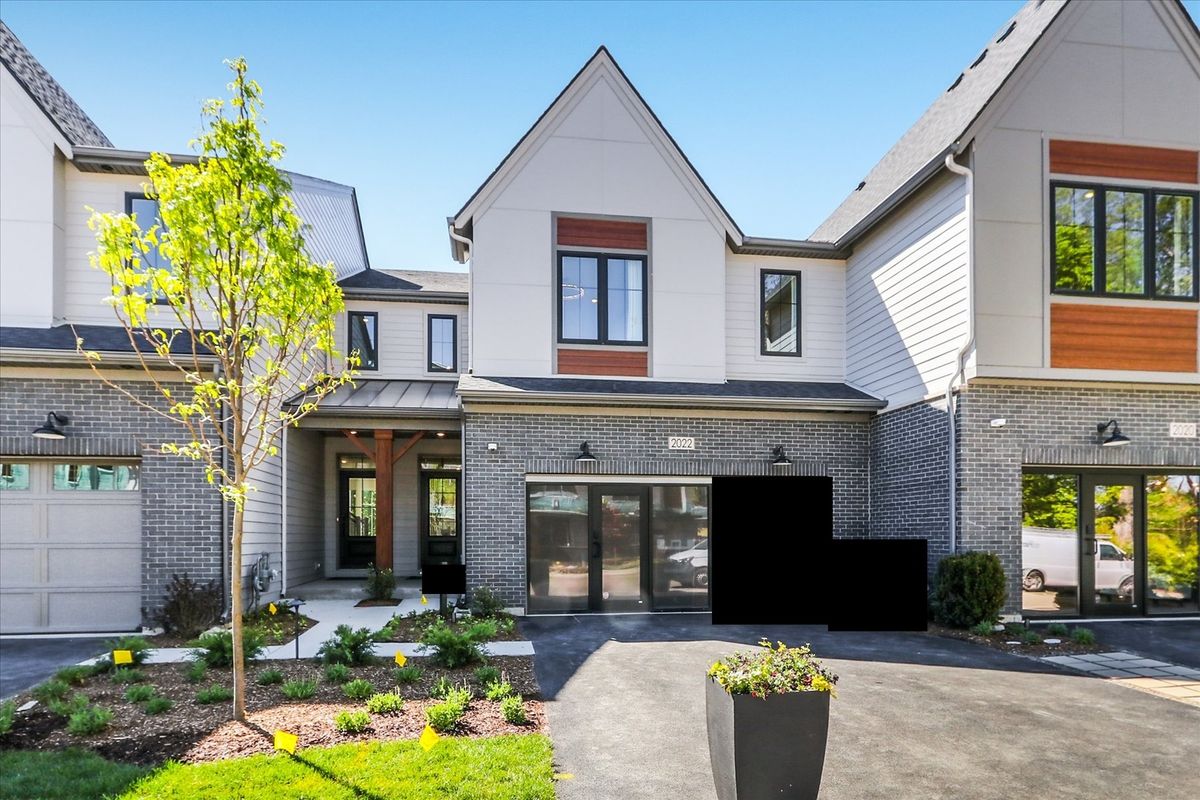
$893,560Active
3 bd · 2.5 ba · 1,992 sqft
2022 Iron Ridge Lane
Naperville, IL
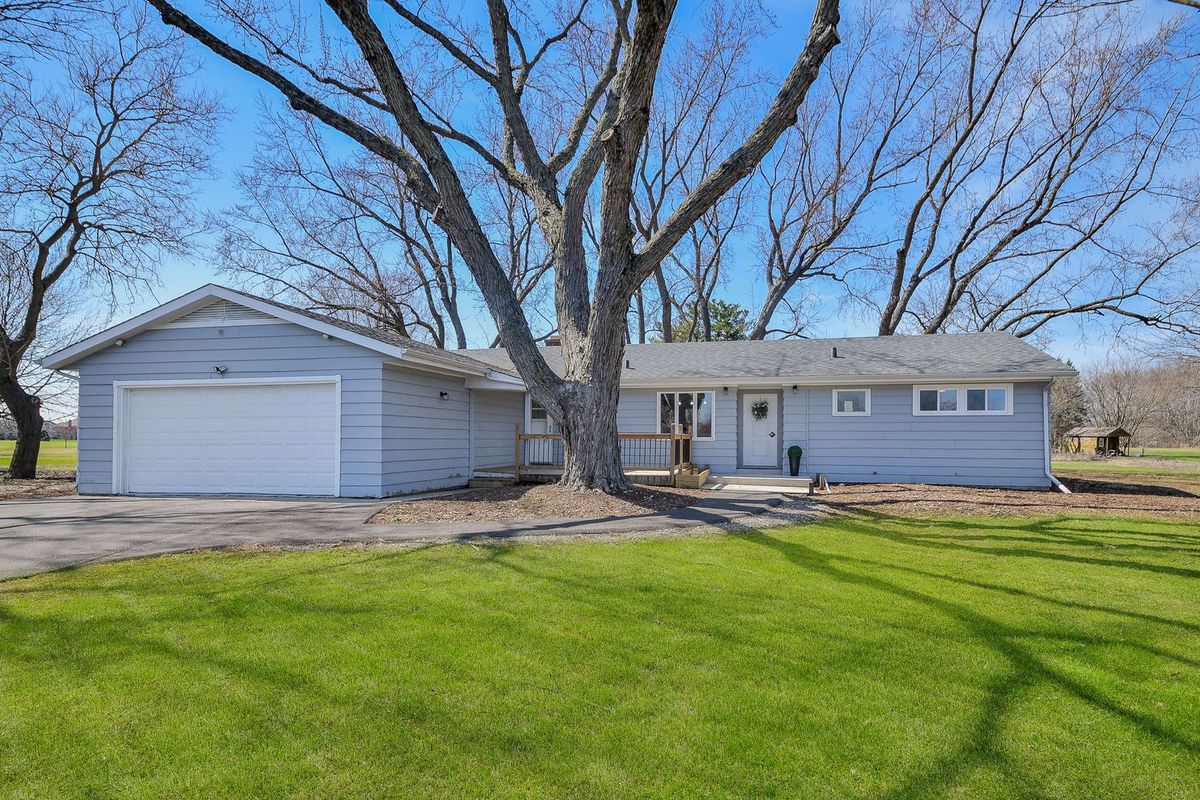
$899,000Active
3 bd · 2 ba · 1,866 sqft
10S198 Route 59 Highway
Naperville, IL
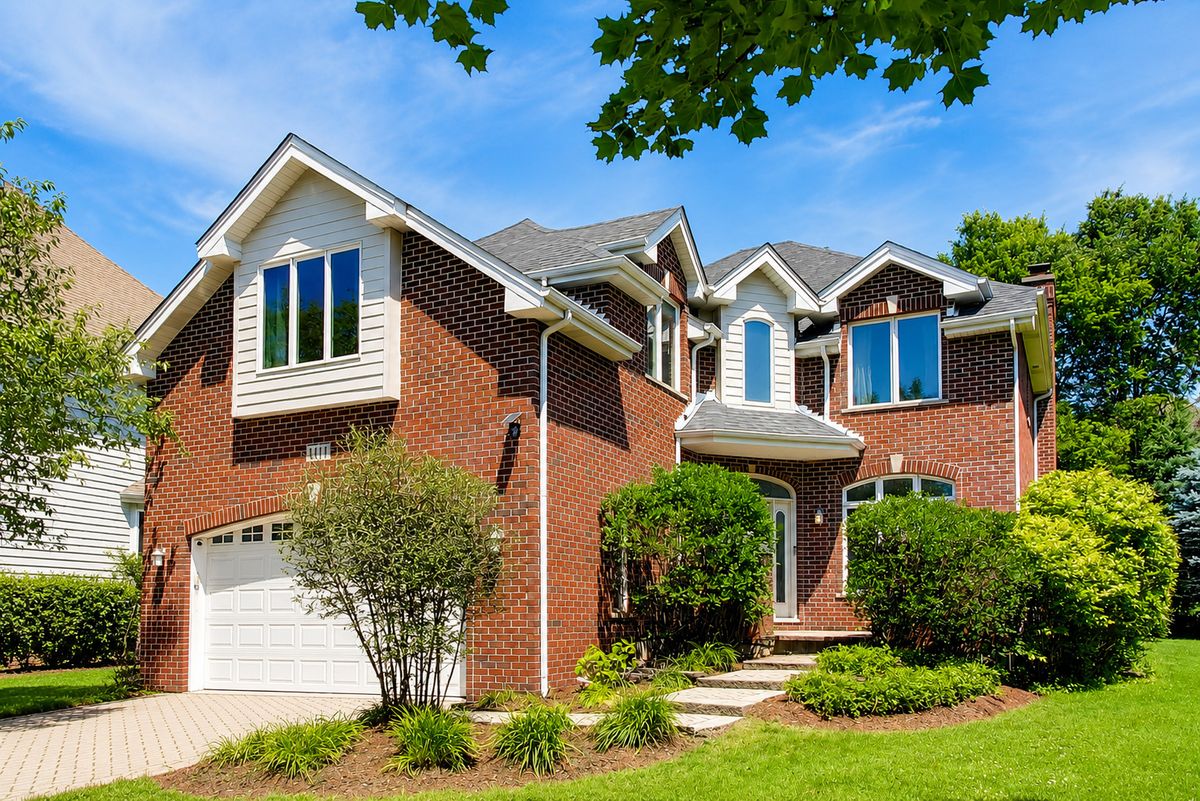
$899,000Active
4 bd · 4 ba · 3,293 sqft
1111 Compass Court
Naperville, IL