New construction
View all 28 photos
Detached Single · Algonquin, IL
$775,000
5 beds · 2.5 baths · 4,200 sqft
615 Harper Drive, Algonquin, IL, 60102
A brick-and-mortar place to make your own — room to make it home.
Active
What’s special
New constructionCentral air2-car garage0.62-acre lotIn-unit laundry
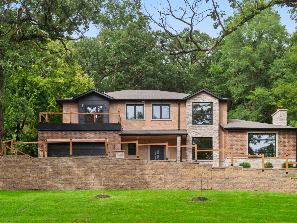
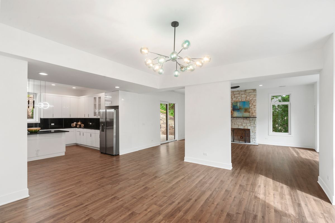
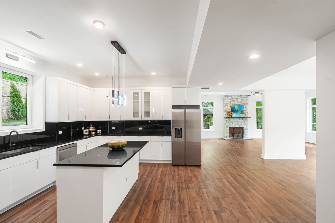
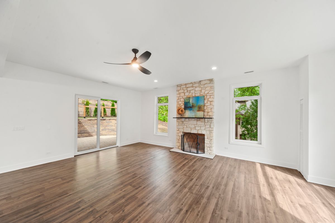
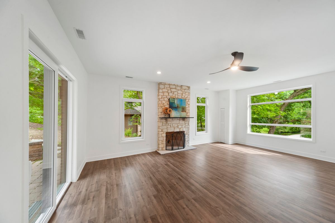
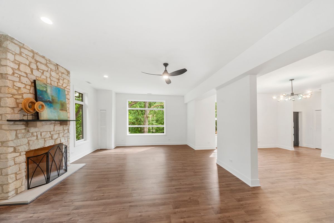
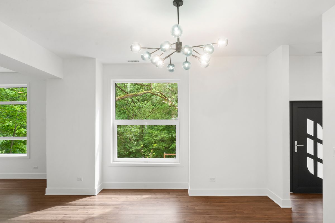
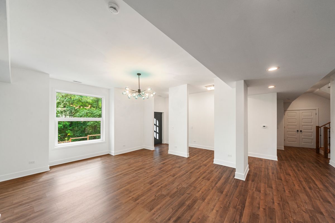
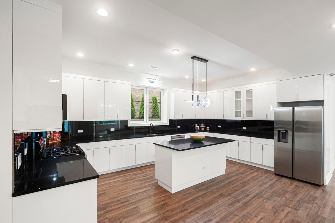
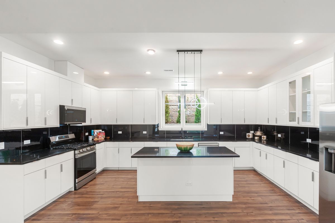
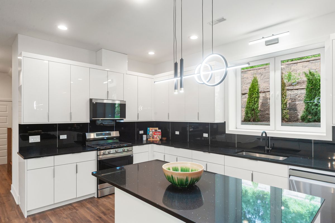
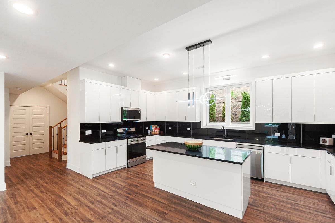
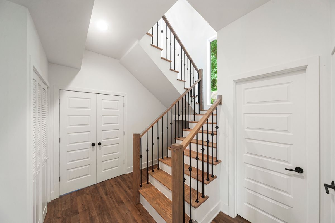
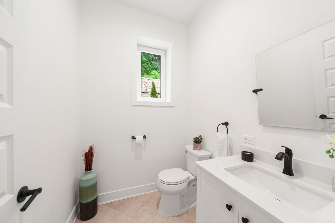
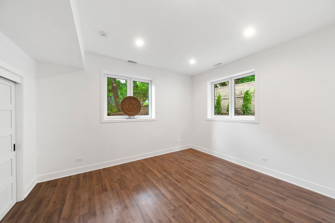
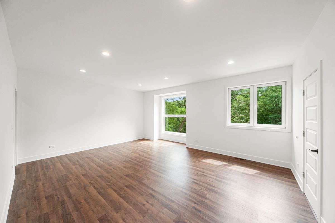
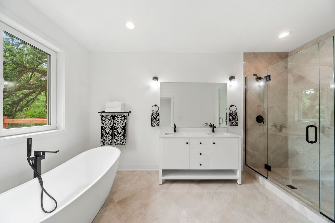
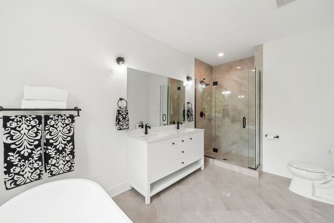
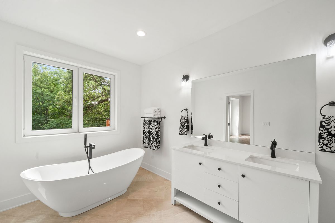
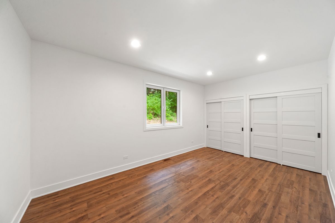
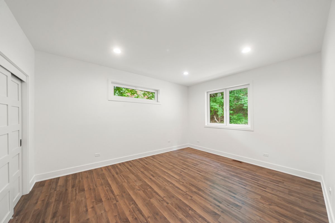
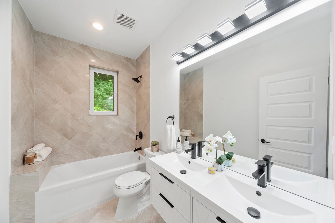
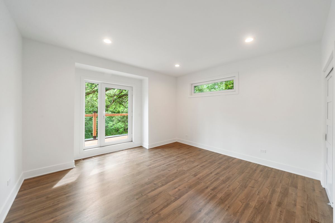
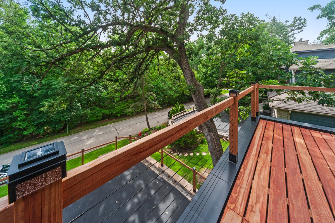
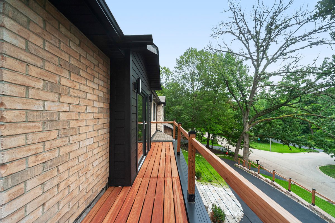
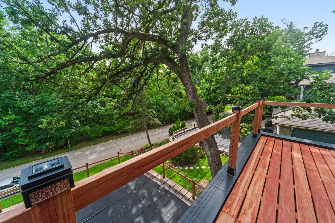
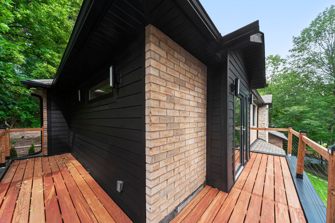
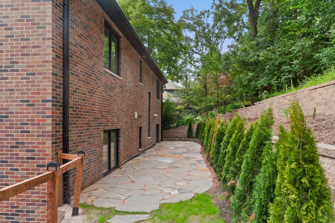
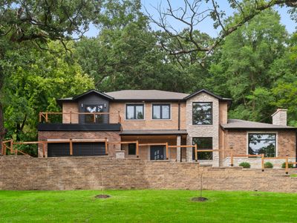
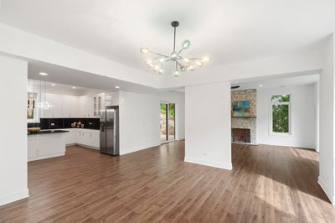
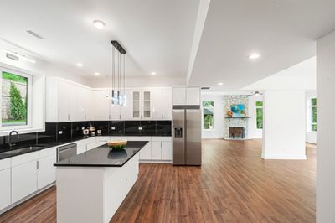
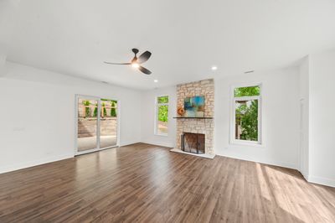
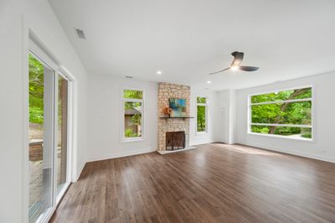
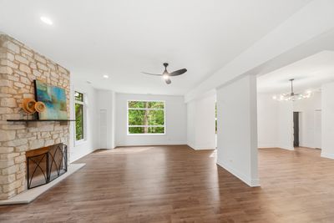
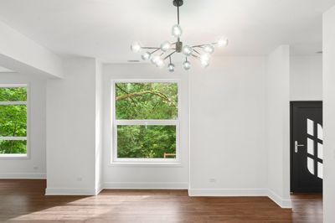
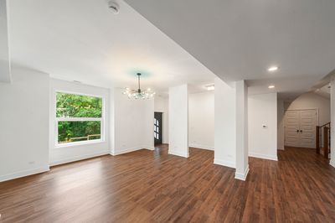
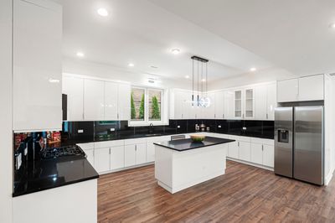
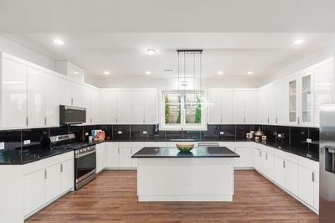
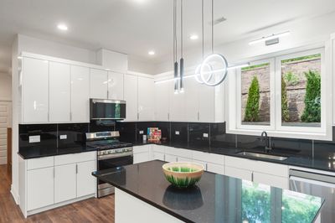

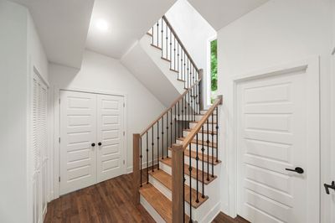
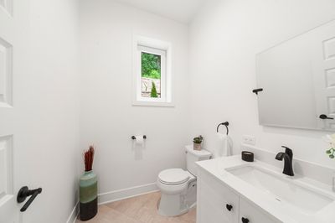
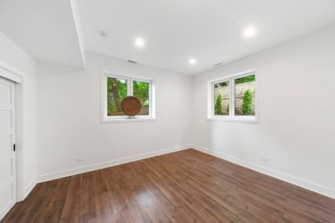
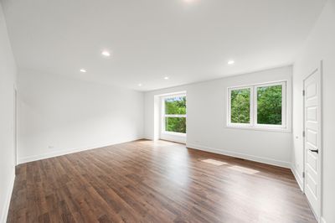
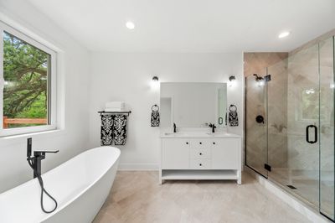
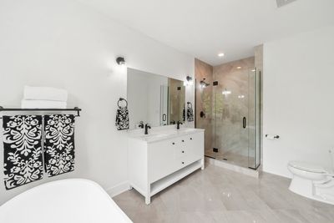
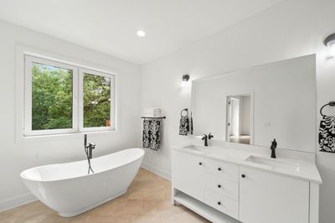
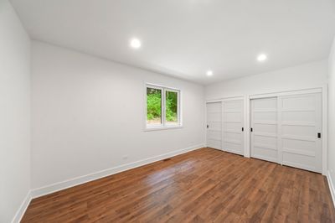
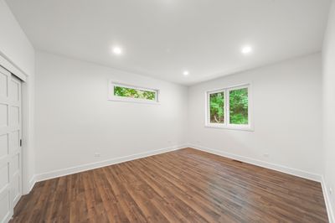
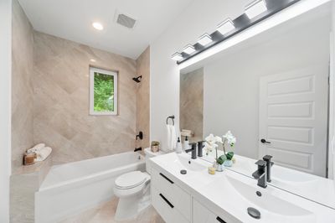
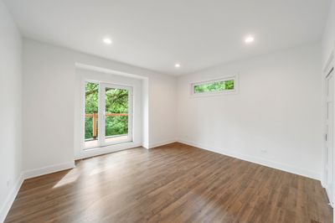
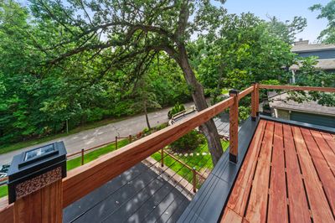
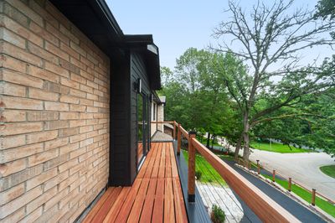
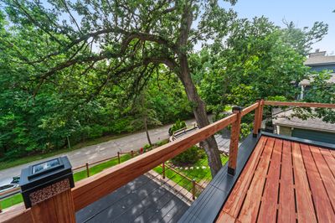
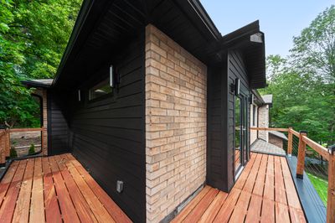
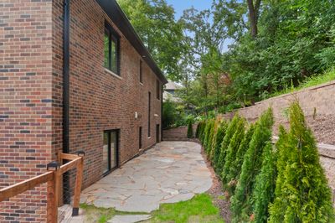
Brand New Construction - Ready for Immediate Occupancy! Welcome to this stunning newly built brick and stone residence in Algonquin's sought-after Eagle Valley subdivision, never lived in and move-in ready. Set on a wooded 0.62-acre hillside lot, this custom home pairs quality craftsmanship with total privacy and breathtaking natural views. Inside, soaring ceilings and oversized windows fill the open-concept main level with natural light. The gourmet kitchen features an expansive island, custom cabinetry, granite counters, and stainless steel appliances, flowing seamlessly into the dining area and a fireplace-anchored living room framed by walls of glass. A flexible main-level bedroom/office offers a fifth bedroom or private workspace, plus a convenient main-floor laundry room. Upstairs, four spacious bedrooms include a luxurious primary suite with a spa-inspired bath, freestanding soaking tub, oversized walk-in shower, and double vanity. A private balcony off one secondary bedroom overlooks mature trees and the sound of a nearby creek. Outside, multiple stone patios, terraced landscaping, and professionally designed outdoor living spaces let you enjoy the wooded surroundings in every season, all with the low-maintenance durability of an all-brick and stone exterior. Located on a quiet, low-traffic street with nearby walking/biking trails, yet just minutes to downtown Algonquin's shops, restaurants, and everyday conveniences. This is brand-new construction offering the rare combination of luxury, privacy, and effortless living.
— the listing agent’s description
The home
5 beds
2.5 baths
4,200 sqft
Built in 2025
0.62-acre lot
2-car garage
Detached Single
Modern
What it’ll cost
$185 / sqft
$915 taxes / yr
No HOA
22 days on dwello
Estimated monthly payment
$4,423/mo
Principal & interest$4,121
Property taxes$76
Homeowners insurance$226
Get pre-qualified →Connect with a licensed lender in the dwello network.
Estimate only — not a loan offer. Example rate; taxes and insurance estimated; your actual rate, payment, taxes, and insurance will vary. dwello is not a lender. Equal Housing Opportunity.
Tour it with a real dwello agent
The agent who meets you here is an actual dwello Home Group team member who knows these streets — not a stranger who bought your name from a portal. You get straight answers on the spot, and the same person stays with you through closing.
On our team, vettedYour info is never soldWith you through closing
Tour this home
In person, on your schedule — a dwello agent meets you there.
WED
Jun 3
THU
Jun 4
FRI
Jun 5
SAT
Jun 6
11:00 am
Schedule a tour
22 days on dwello
Price history
Listed for sale
Jul 22, 2026
$775,000
Earlier records
Listed
Jul 14, 2026
$875,000
Listed
Apr 10, 2026
$974,900
From MLS records — independently verify.
Property taxes
2025
Annual tax bill (MLS)
From county records — verify with the assessor.
Features
Central AirNatural GasBrickPublic SewerAsphaltGarage Door Opener
Schools nearby
Kenneth E. Neubert Elementary School · 0.5 mi
Saint Margaret Mary School · 1.0 mi
Algonquin Middle School · 1.1 mi
Eastview Elementary School · 1.1 mi
Lake in the Hills Elementary School · 1.6 mi
This listing didn’t include assigned schools, so these are the closest schools (OpenStreetMap) — not necessarily the attendance-zoned schools. Confirm assignment with the district.
Neighborhood
Loading map…
Nearby places via OpenStreetMap — approximate; verify what matters to you. Map © Mapbox © OpenStreetMap.
MLS listing data
Listed by Stella Talaga · @properties Christie's International Real Estate
Listing last updated Aug 13, 2026 · data refreshed from the MLS Aug 13, 2026, 5:12 AM CT
Based on information submitted to the MLS GRID as of Aug 13, 2026, 5:12 AM CT. Listing data © MRED LLC, distributed by MLS GRID — deemed reliable but not guaranteed; independently verify. Anything shown below this point is not MLS listing data.
See it in personA real dwello agent on our team — never a sold lead.
Schedule a tour
Message
No pressure — reach out whenever you’re ready.
Similar homes nearby
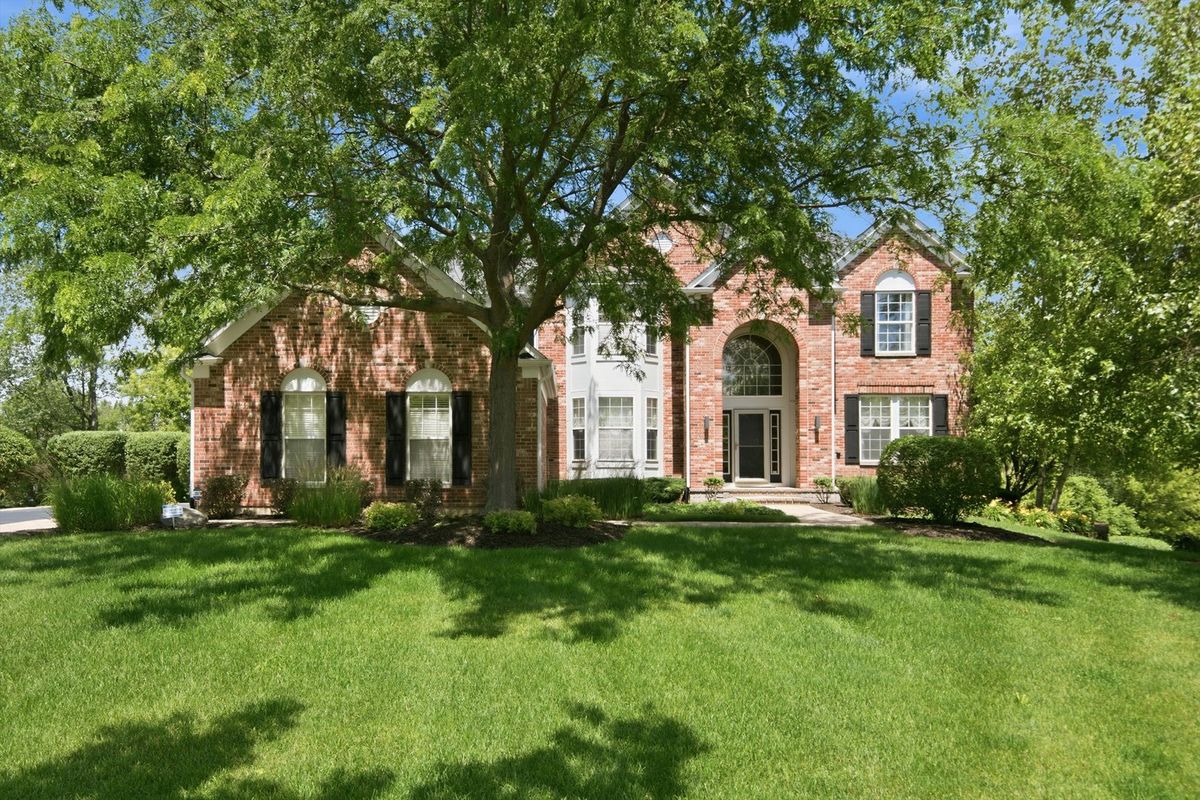
$835,000Active
4 bd · 4.5 ba · 4,997 sqft
4 Stillwater Court
Algonquin, IL
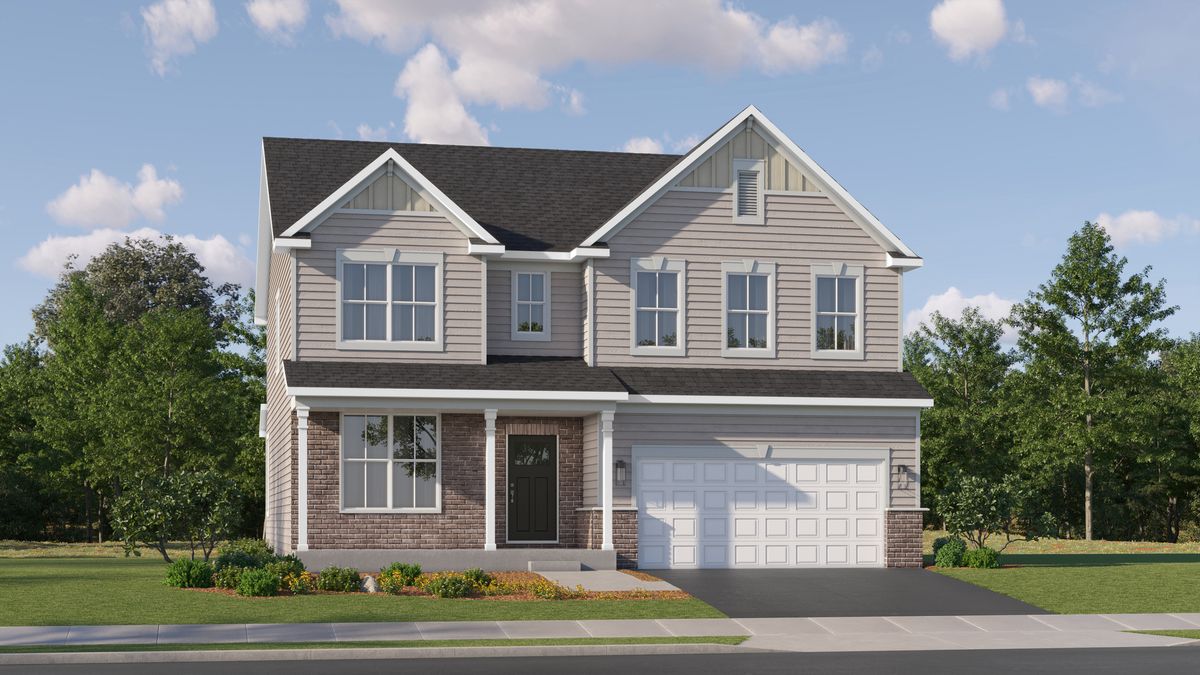
$701,640Active
4 bd · 2.5 ba · 3,064 sqft
1010 Waterford Street
Algonquin, IL
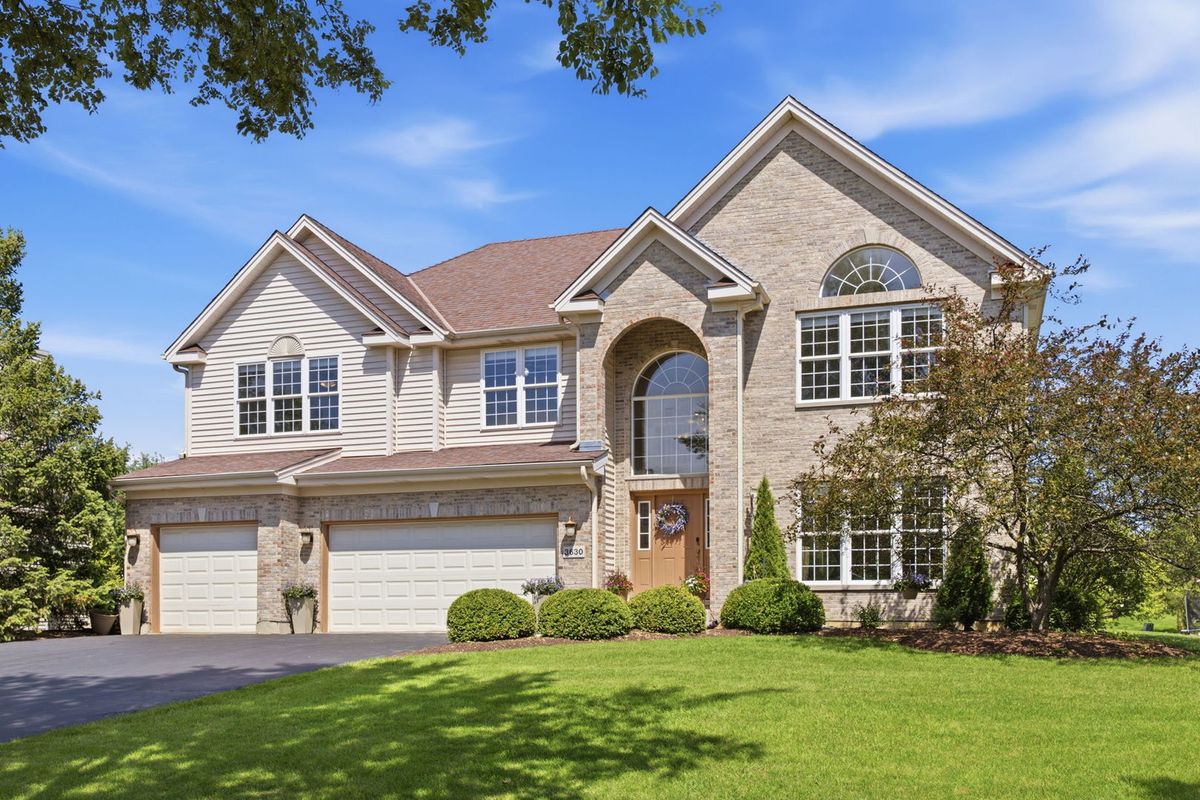
$700,000Active
5 bd · 3.5 ba · 4,781 sqft
3630 White Deer Drive
Algonquin, IL
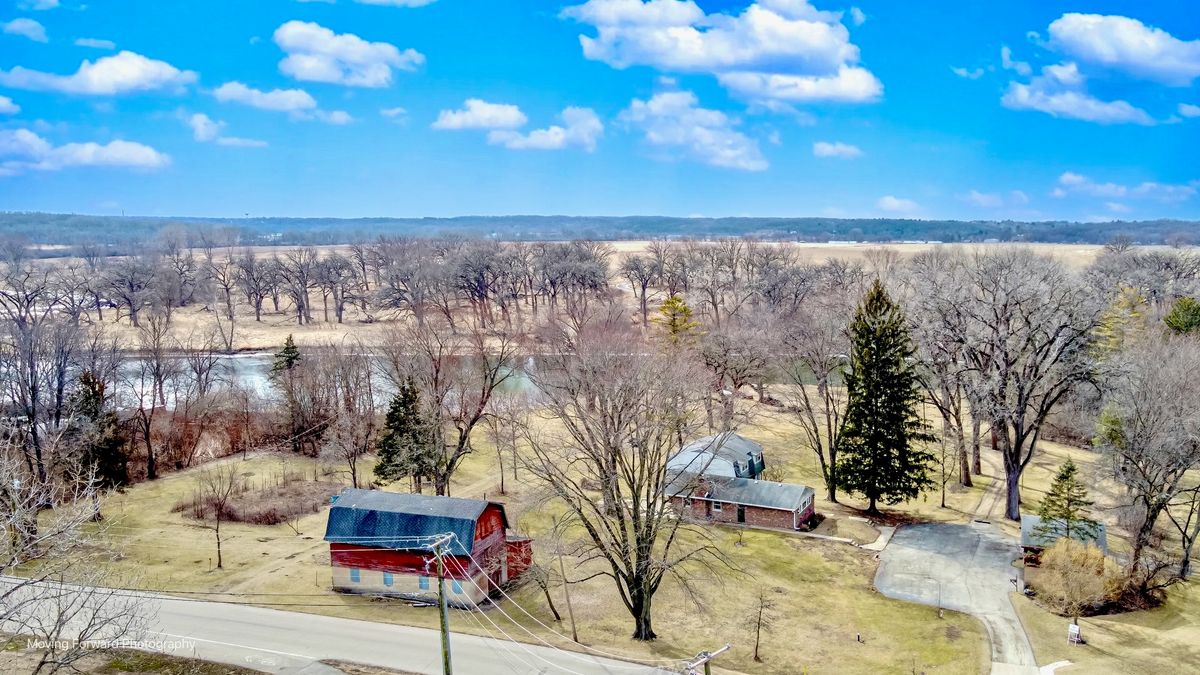
$699,000Active
4 bd · 2.5 ba · 2,510 sqft
18N988 Angelina Place
Algonquin, IL