Detached Single · Brookfield, IL
$474,900$489,900
3 beds · 2.5 baths · 1,927 sqft
4636 Custer Avenue, Brookfield, IL, 60513
A brick-and-mortar place to make your own — room to make it home.
Active
What’s special
Central air2-car garageIn-unit laundry
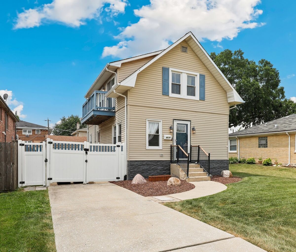
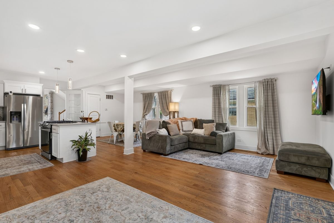
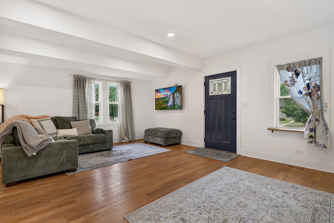
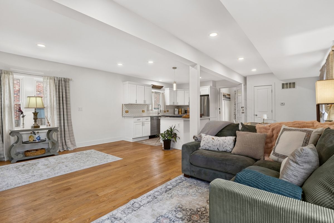
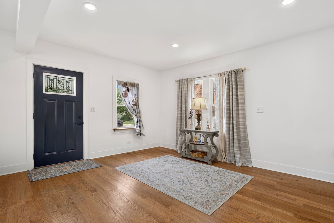
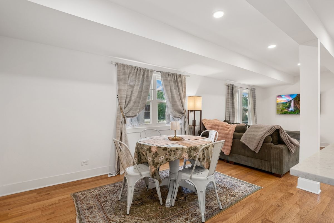
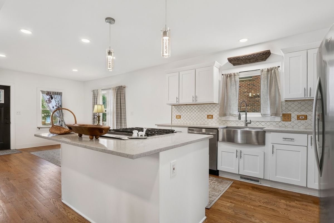
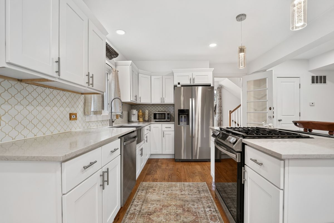
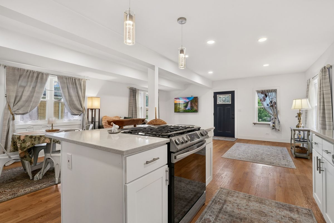
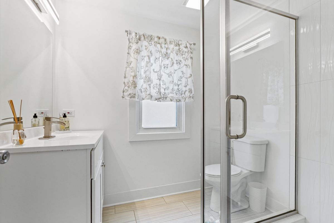
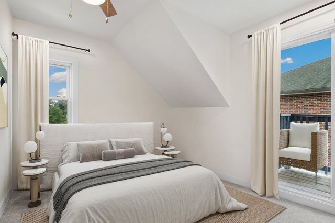
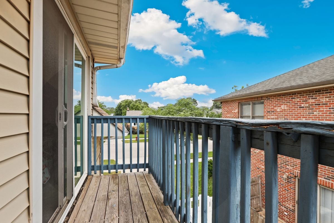
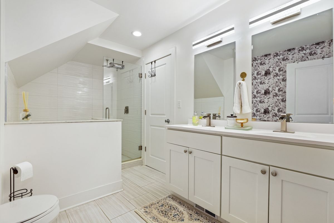
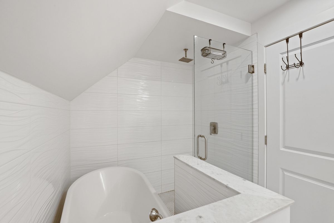
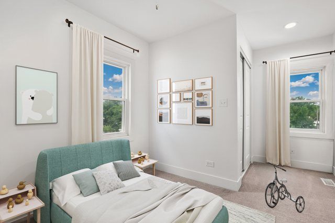
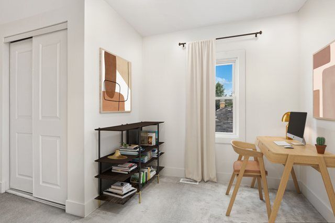
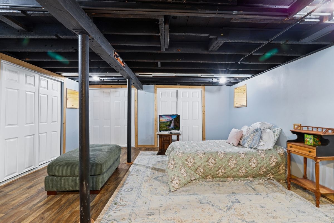
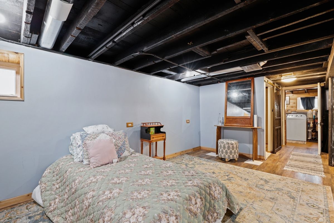
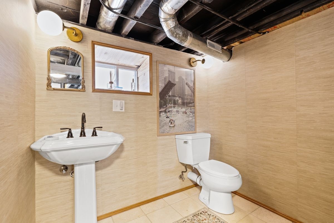
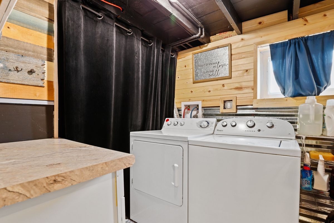
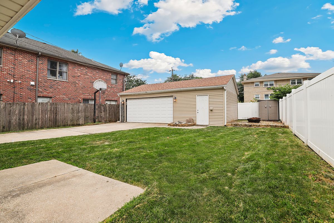
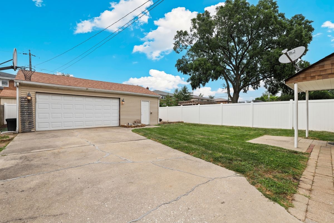
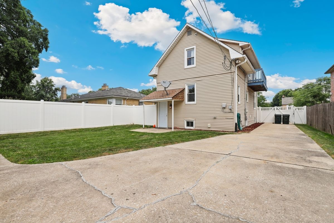
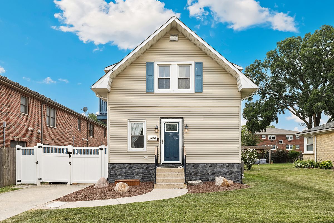
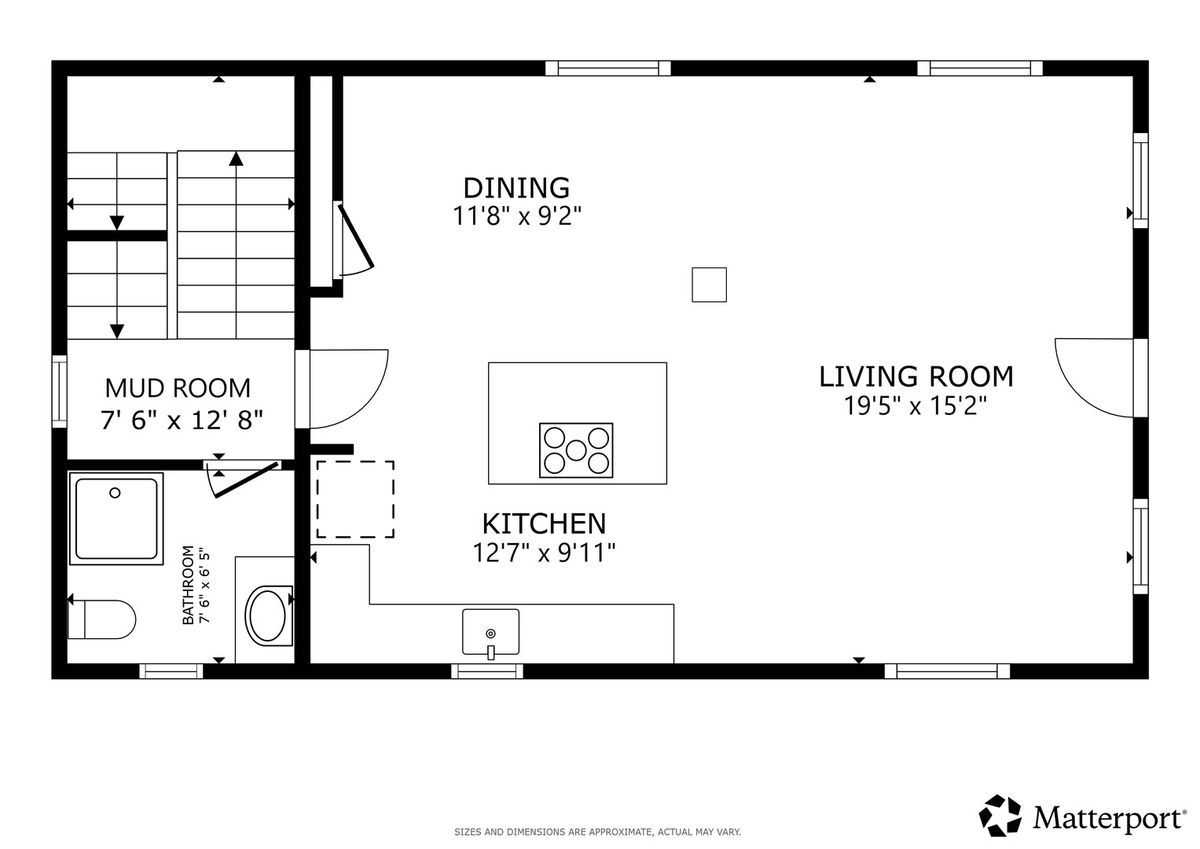
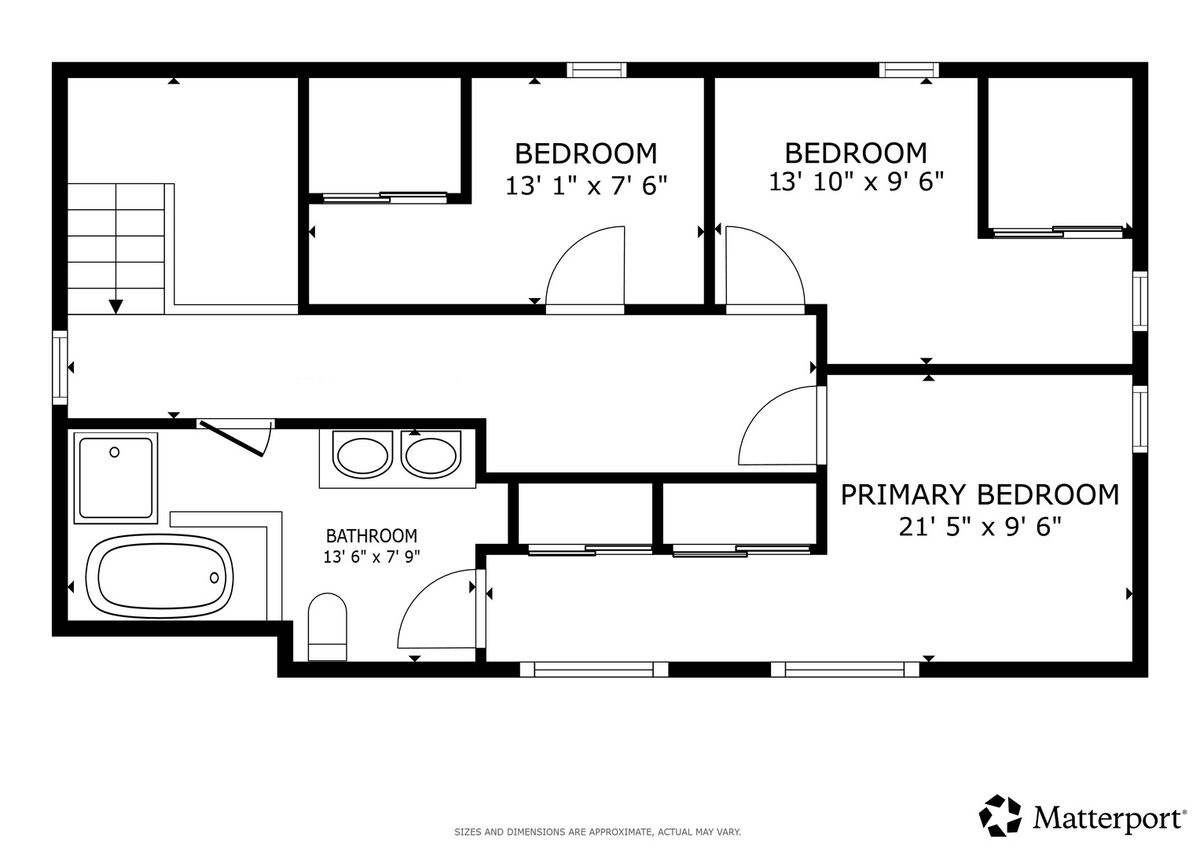
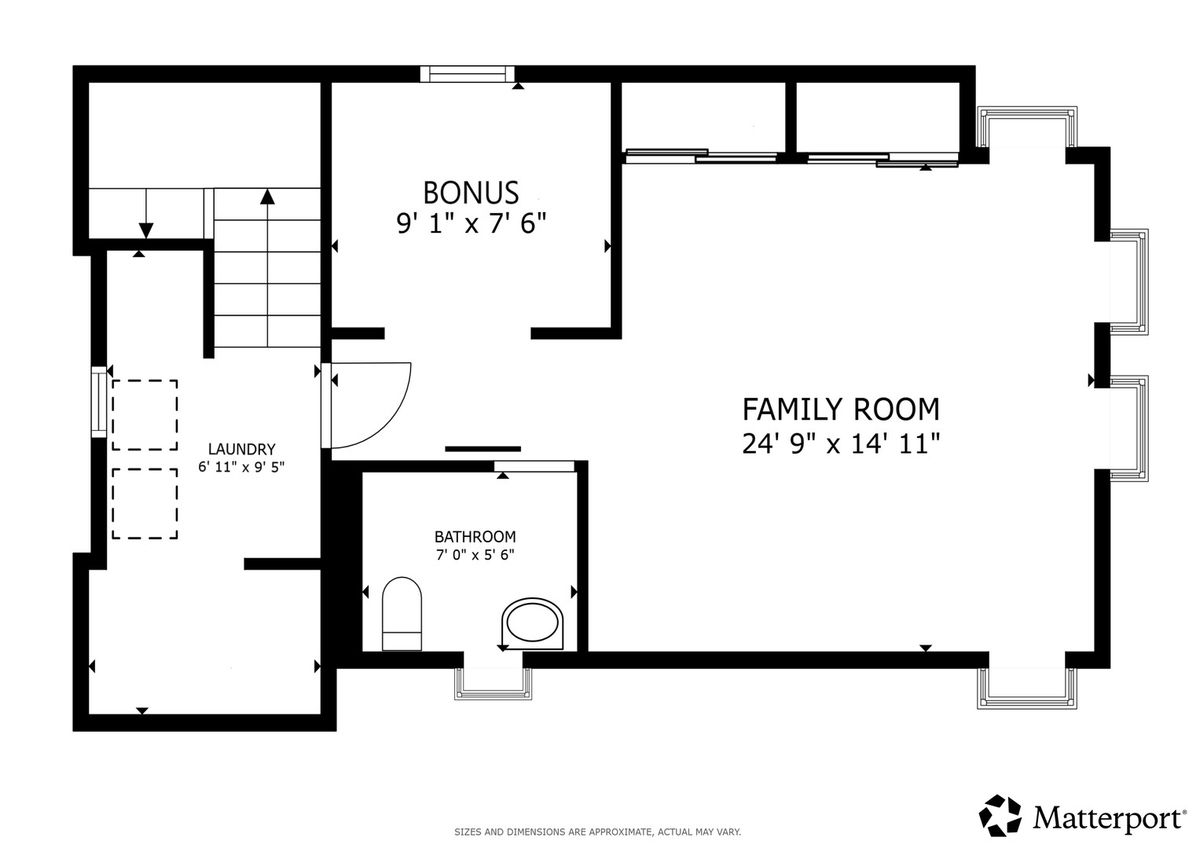
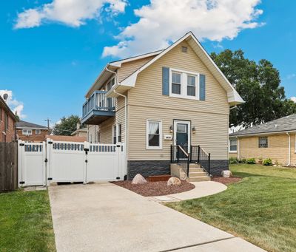
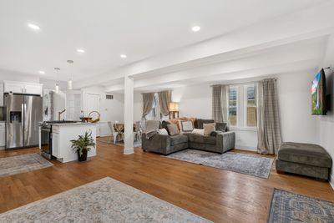
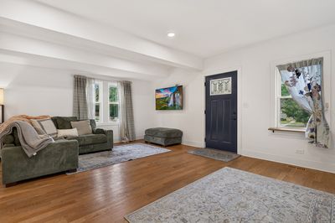
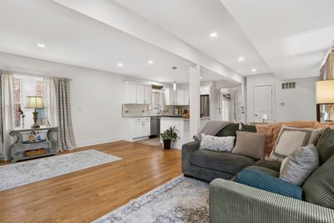
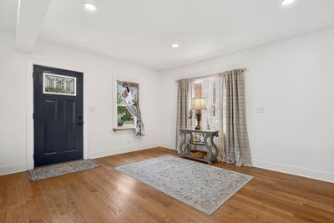
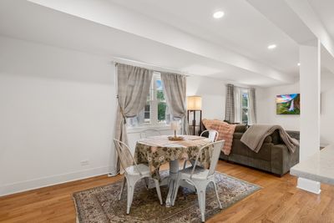
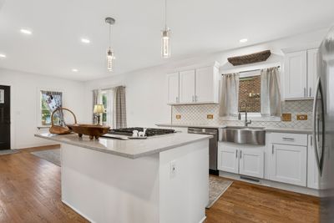
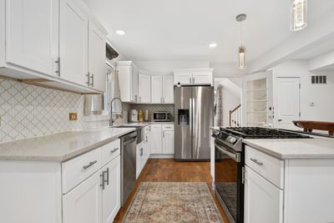
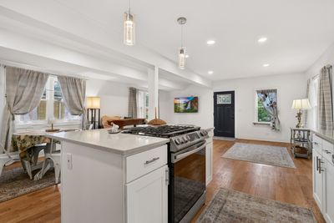
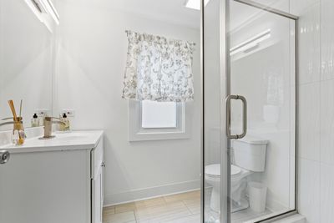
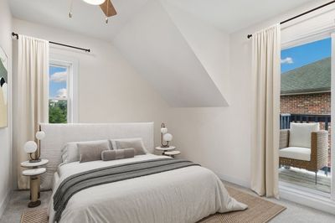
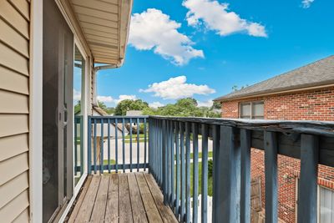
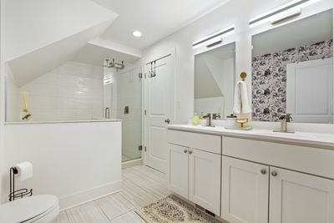
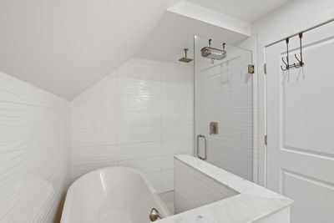
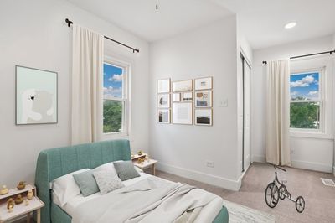
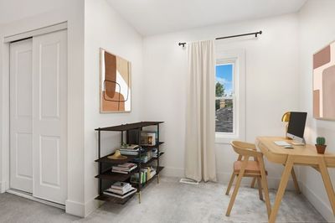
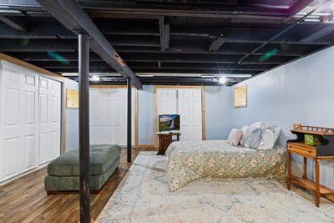
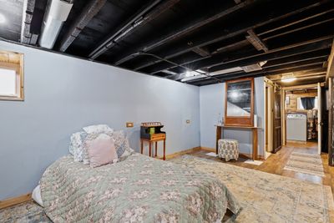
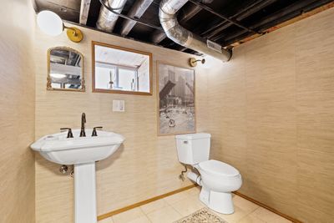
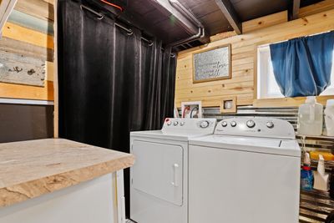
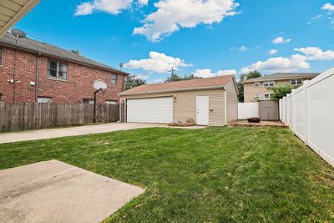
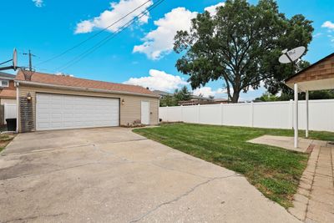
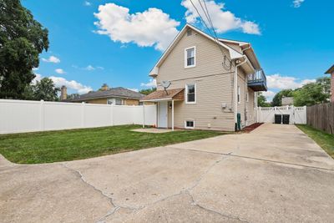
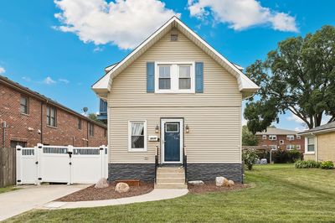
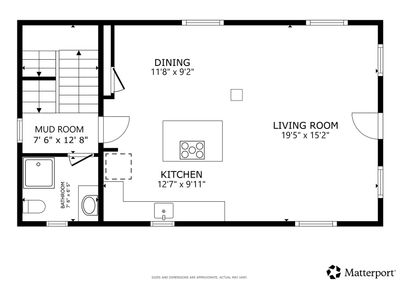
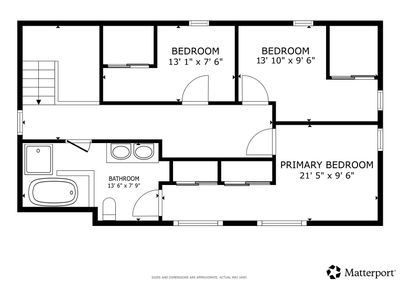
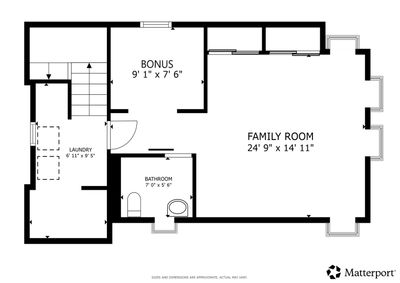
Blending classic 1930s character with thoughtful modern updates, this beautifully maintained home showcases original details, solid construction, and the kind of walkable Brookfield block buyers are looking for. Hardwood floors run throughout the main level, while the updated kitchen features stainless steel appliances, an updated Moroccan tile backsplash, quartz countertops including a big quartz island. A modern full bathroom on the main level adds everyday convenience and flexibility for guests or multigenerational living. Upstairs, you'll find three spacious bedrooms with large customized closets and a beautifully renovated spa-inspired bathroom featuring a freestanding soaking tub, oversized rain shower, and double vanity. Designed for both convenience and privacy, the bathroom offers dual access from the hallway and directly from the primary suite, creating a luxurious retreat with a practical layout. The primary suite also features a extra spacious balcony, creating the perfect spot to enjoy your morning coffee or unwind at the end of the day. Major mechanical updates all done in 2021 include a new central air conditioning system, a tankless water heater, and replacement windows throughout, providing comfort and energy efficiency. The finished basement, completed in 2021, includes new LVP flooring and a versatile bedroom/family room that can also serve as an in-law suite with a separate entrance. A convenient half bath was added in 2024. The laundry room was completely refinished in 2025 with attractive pine plank walls and corrugated metal accents, creating a unique and functional space. Additional interior improvements include luxury vinyl plank flooring in the rear entry/vestibule, upgraded closets in all three second-floor bedrooms, and fresh interior paint throughout the entire home. Situated on an oversized 45' x 133' lot, the outdoor space is equally impressive. Enjoy a fully fenced yard with a 6-foot vinyl privacy fence, a patio, a fire pit, a storage shed, and a heated two-car garage with a dedicated workshop that is the size of a third-car garage-perfect for hobbyists, projects, or additional storage. Combining timeless character, extensive modern updates, flexible living spaces, and an unbeatable Brookfield location, this is the ideal home for buyers seeking classic charm without sacrificing today's comforts.
— the listing agent’s description
The home
3 beds
2.5 baths
1,927 sqft
Built in 1932
Lot 6004
2-car garage
Detached Single
What it’ll cost
$246 / sqft
$8,598 taxes / yr
No HOA
Listed $489,900
Now $474,900
22 days on dwello
Estimated monthly payment
$3,381/mo
Principal & interest$2,525
Property taxes$717
Homeowners insurance$139
Get pre-qualified →Connect with a licensed lender in the dwello network.
Estimate only — not a loan offer. Example rate; taxes and insurance estimated; your actual rate, payment, taxes, and insurance will vary. dwello is not a lender. Equal Housing Opportunity.
Tour it with a real dwello agent
The agent who meets you here is an actual dwello Home Group team member who knows these streets — not a stranger who bought your name from a portal. You get straight answers on the spot, and the same person stays with you through closing.
On our team, vettedYour info is never soldWith you through closing
Tour this home
In person, on your schedule — a dwello agent meets you there.
WED
Jun 3
THU
Jun 4
FRI
Jun 5
SAT
Jun 6
11:00 am
Schedule a tour
22 days on dwello
Price history
Price reduced
Aug 12, 2026
↓ $15,000$474,900
Listed for sale
Jul 22, 2026
$489,900
Earlier records
Listed
Apr 23, 2026
$499,000
Now $15,000 below the original list price.
Property taxes
2025
Annual tax bill (MLS)
Assessed value
2025
County assessor
2024
2023
2022
2021
2020
2019
2018
Assessed value from the Cook County Assessor (open records). Estimated market ≈ assessed × 10 for residential; not an appraisal — verify with the assessor.
Features
Central AirNatural GasForced AirVinyl SidingFramePublic SewerConcreteGarage Door Opener
Schools
Elementary — Lincoln Elementary School
Middle — Washington Middle School
High — Lyons Twp High School
Assigned schools per the listing — always verify enrollment + boundaries with the district.
Neighborhood
Loading map…
Nearby places via OpenStreetMap — approximate; verify what matters to you. Map © Mapbox © OpenStreetMap.
MLS listing data
Listed by Jacqueline Colando · Redfin Corporation
Listing last updated Aug 12, 2026 · data refreshed from the MLS Aug 12, 2026, 2:16 PM CT
Based on information submitted to the MLS GRID as of Aug 12, 2026, 2:16 PM CT. Listing data © MRED LLC, distributed by MLS GRID — deemed reliable but not guaranteed; independently verify. Anything shown below this point is not MLS listing data.
See it in personA real dwello agent on our team — never a sold lead.
Schedule a tour
Message
No pressure — reach out whenever you’re ready.
Similar homes nearby
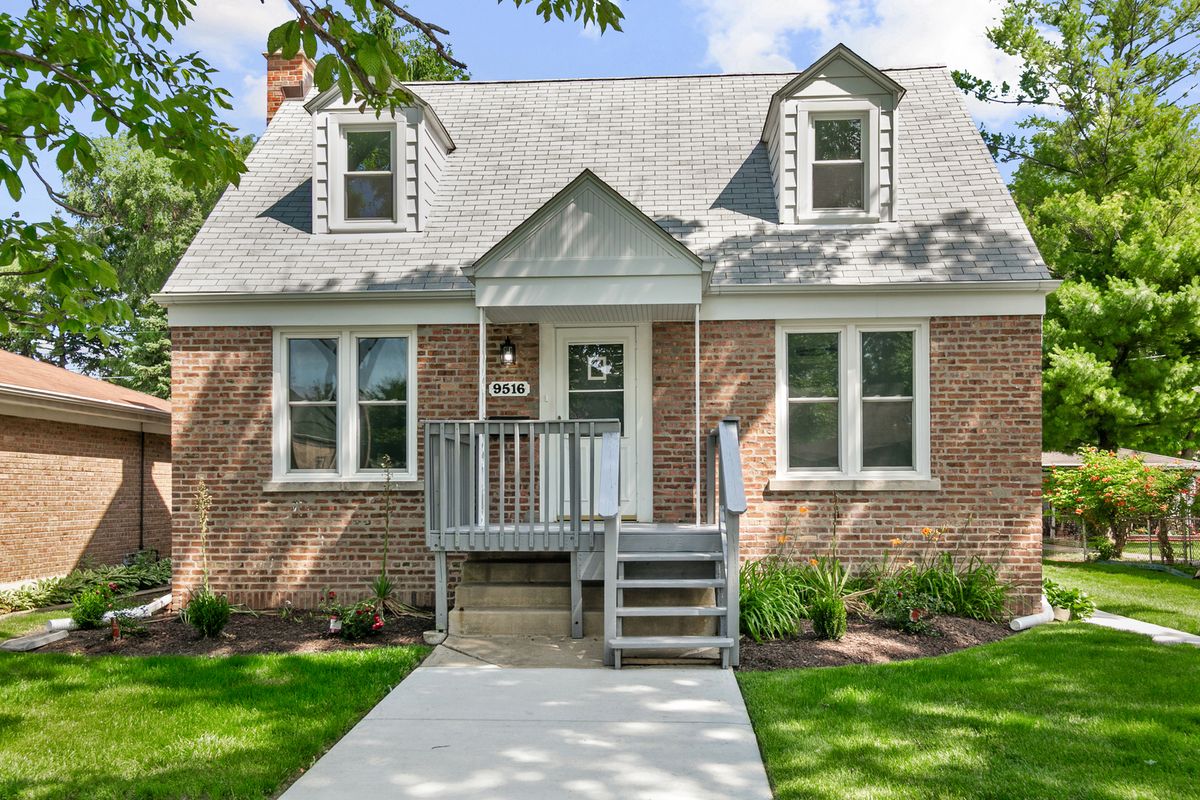
$479,700Active
3 bd · 2 ba · 1,108 sqft
9516 Jackson Avenue
Brookfield, IL
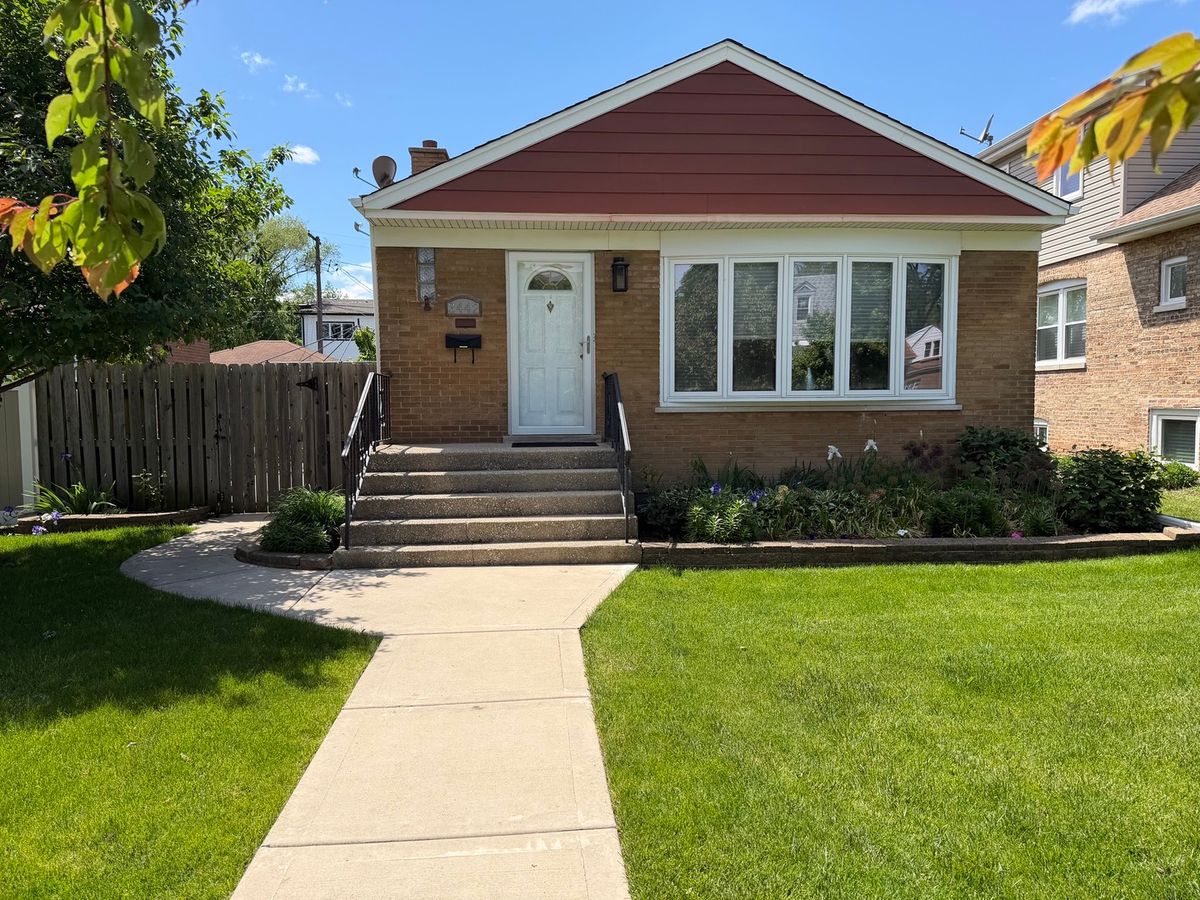
$489,000Active
3 bd · 2 ba · 2,000 sqft
3442 Prairie Avenue
Brookfield, IL
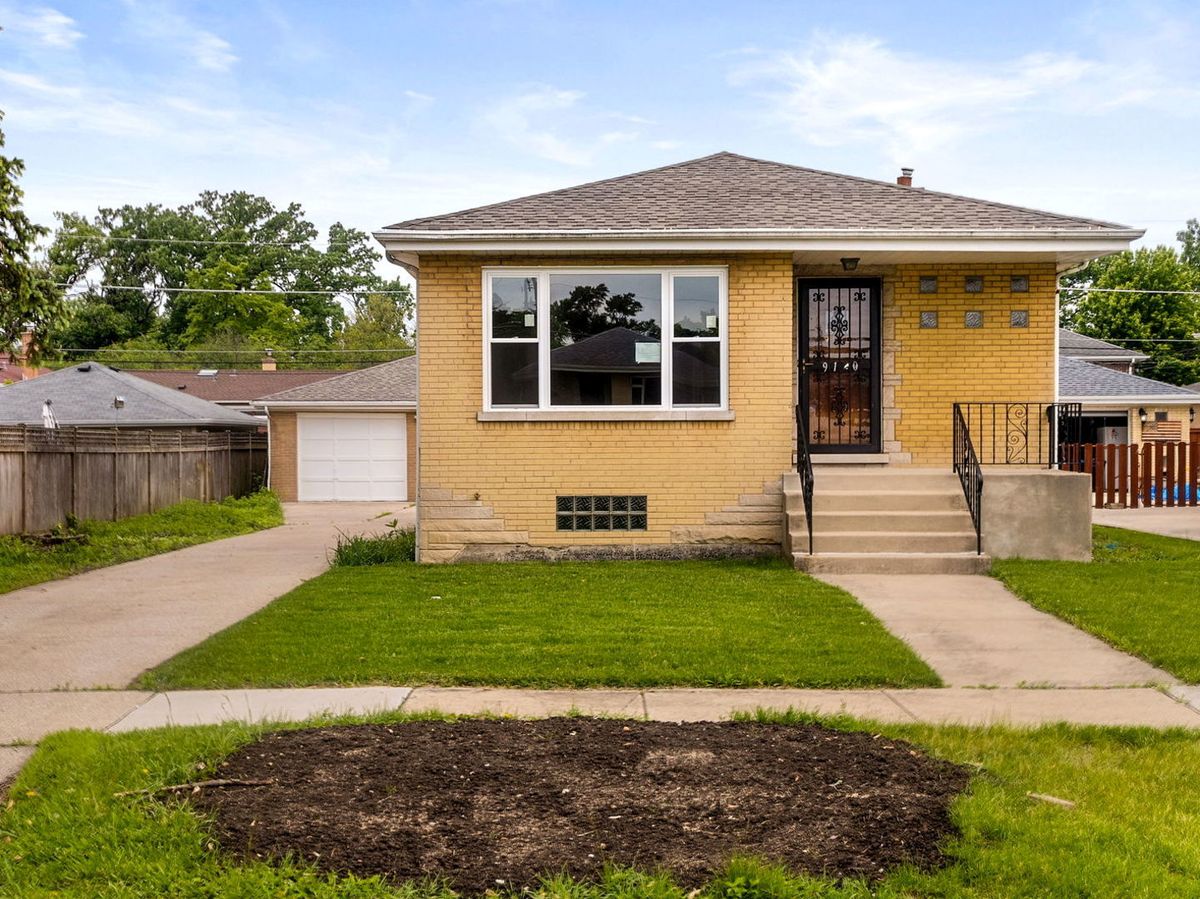
$459,900Active
3 bd · 2 ba · 1,146 sqft
9120 26th Place
Brookfield, IL
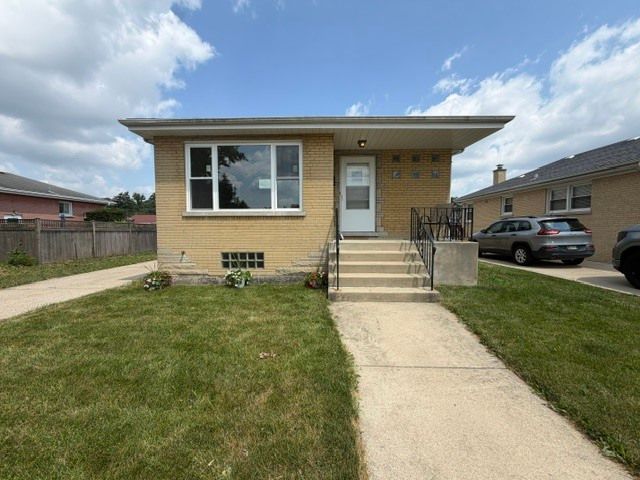
$454,900Active
3 bd · 2 ba · 1,146 sqft
9120 26th Place
Brookfield, IL