View all 34 photos
Detached Single · Earlville, IL
$639,900
3 beds · 2 baths · 1,348 sqft
752 E Ill St 34 Highway, Earlville, IL, 60518
A brick-and-mortar place to make your own — room to make it home.
Active
What’s special
Central air2-car garage3.10-acre lotIn-unit laundry
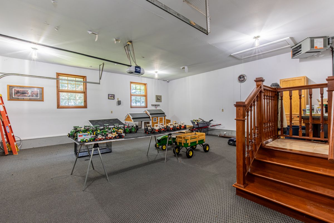
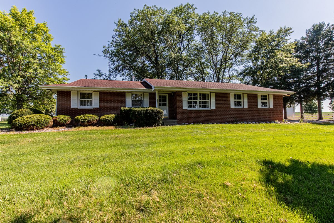
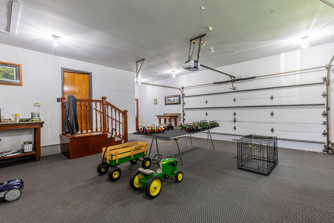
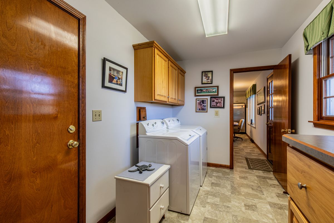
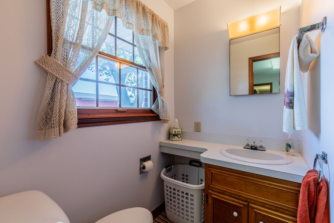
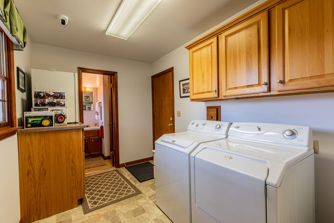
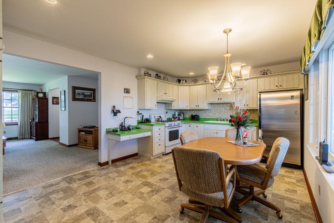
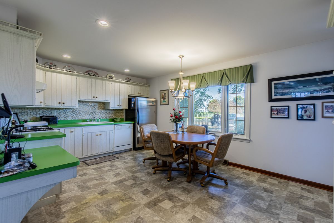
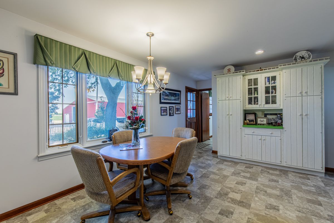
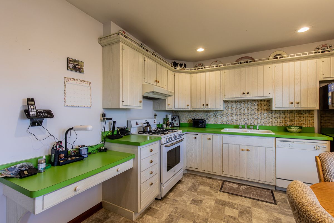
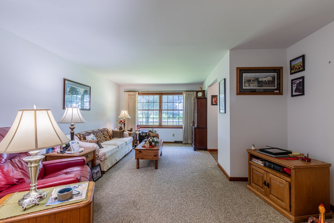
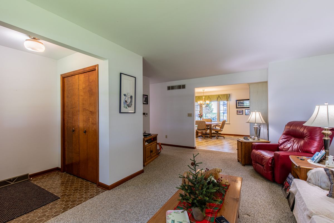
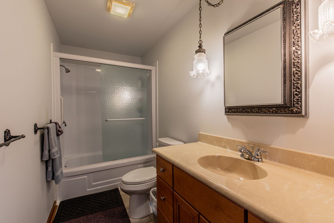
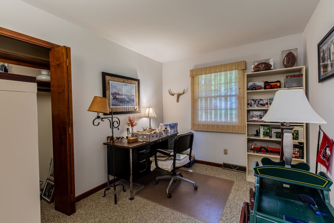
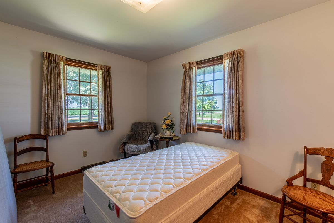
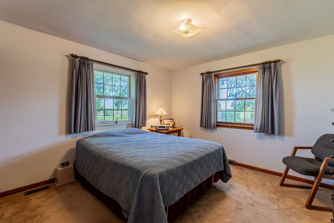
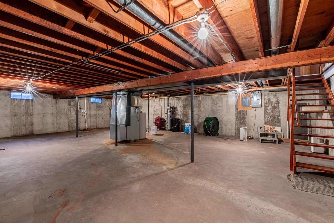
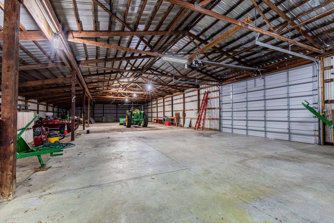
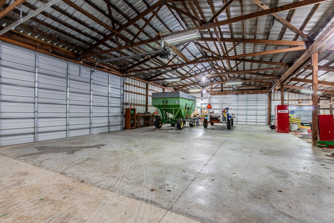
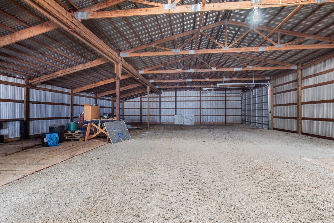
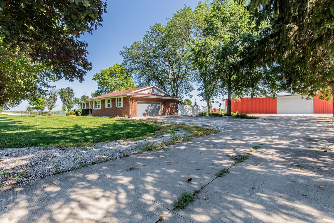
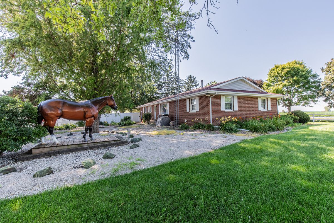
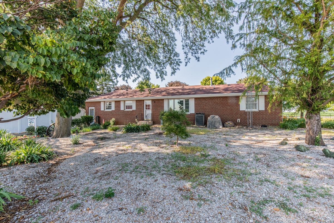
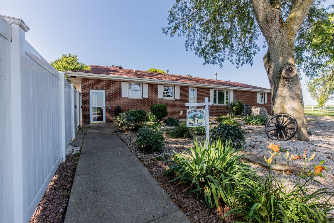
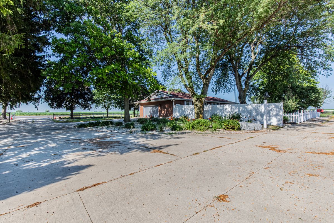
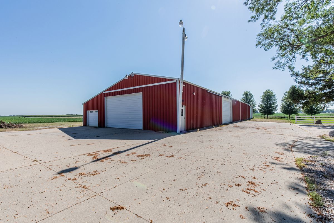
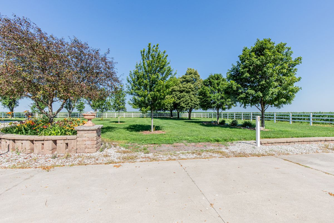
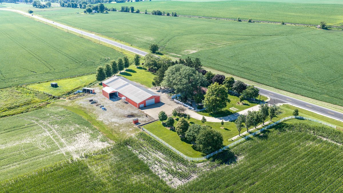
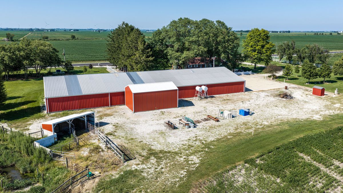
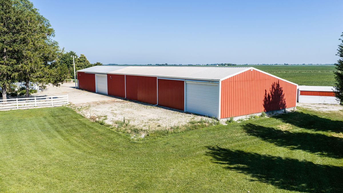
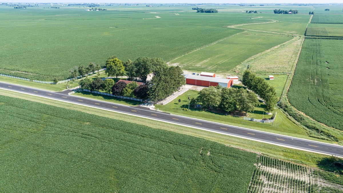
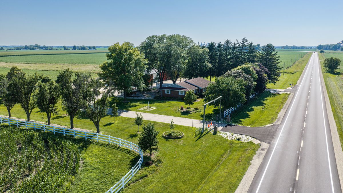
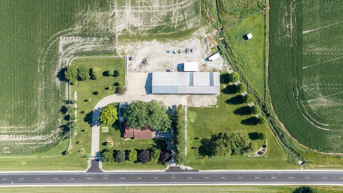
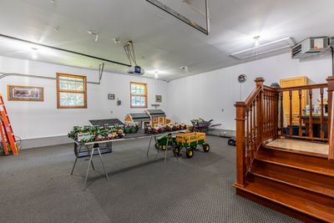
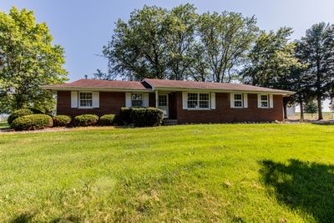
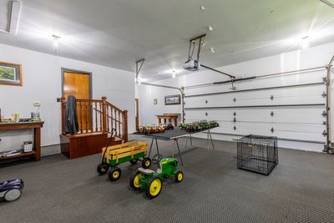
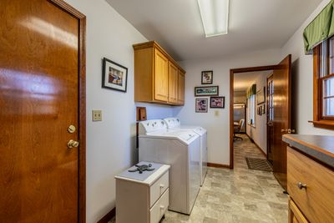
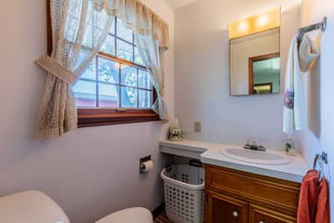
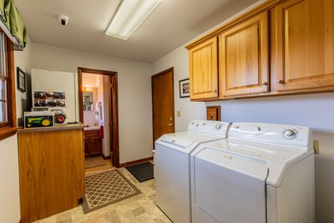
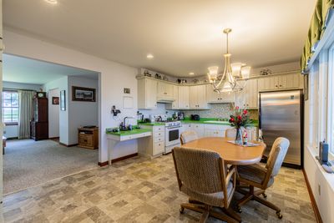
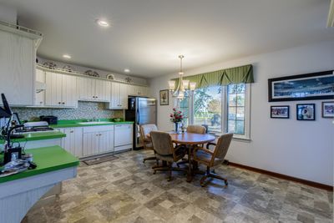
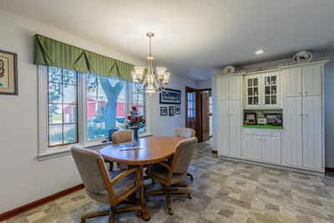
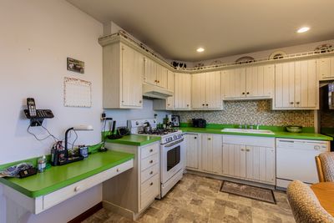
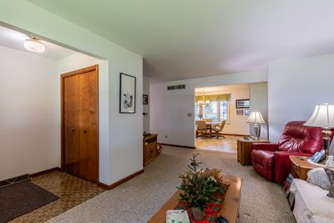
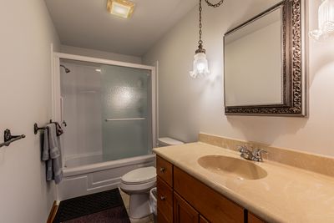
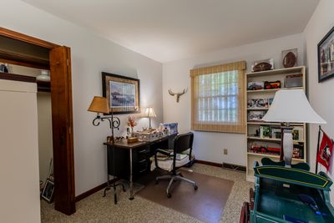
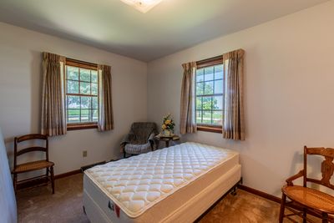
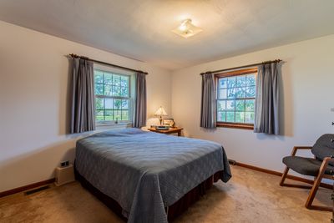
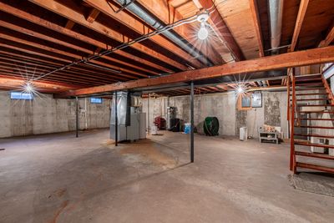
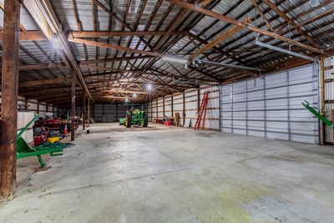
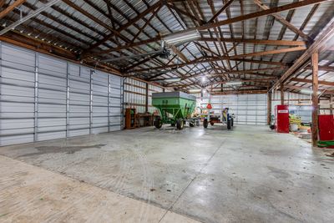
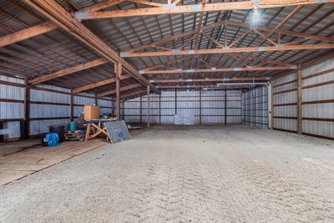
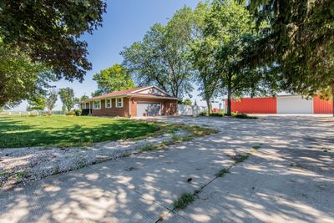
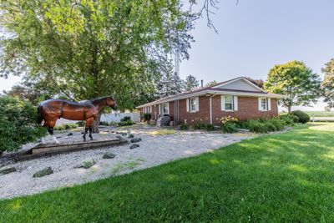
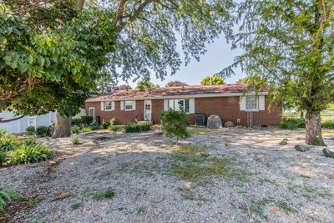
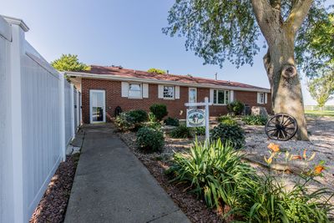
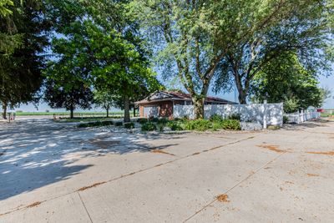
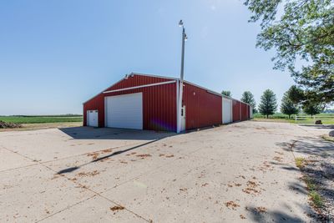
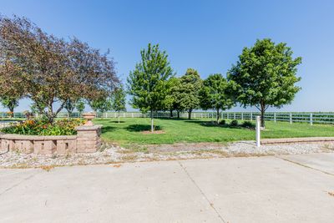
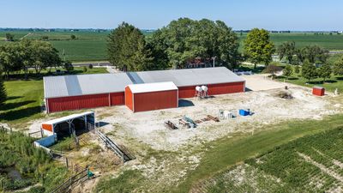
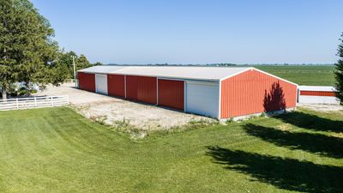
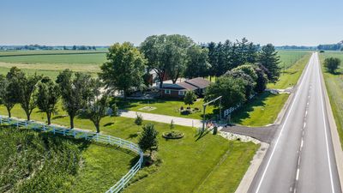
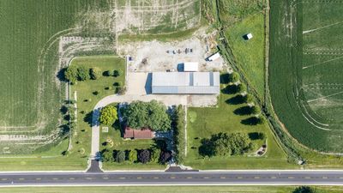
Country property with so much to offer you! Brick ranch built by Elsesser & Schmidt in 1980, this solid house has 3 bedrooms and 2 FULL baths. Pull into the super clean, carpeted garage with attic storage, and interior worthy stairs & railings. Enter the classic mud/laundry(w/d stay) with light oak cabinetry, upright freezer, and a handy full bath off to your right. The country kitchen has vintage top of the line Wood-Mode cabinetry, gas range, DW, and a stainless steel all refrigerator. And you can't miss the garden & country views that echo the color of this retro countertop! Beautiful, energetic, and bold! The cherry on this sundae of a property is this ENORMOUS building approximately 50x160 w/ 3 double overhead doors! - and 1 smaller single overhead door. This building is almost half concrete flooring, ready for your business, hobbies, or really great parties! Concrete drive almost surrounds the home and part of this building, less mowing! Want to raise animals? Plenty of room to let them graze and shelter them! Big country garden? You can do it here! This property on 3.1 acres has space & possibilities for you to live your BEST LIFE! New furnace 2026, new sump pump, pressure tank, and water softener 2025 PRE APPROVAL REQUIRED BEFORE VIEWING - HORSE STATUE DOES NOT STAY (all appliances stay!) -
— the listing agent’s description
The home
3 beds
2 baths
1,348 sqft
Built in 1980
3.10-acre lot
2-car garage
Detached Single
Ranch
What it’ll cost
$475 / sqft
$7,925 taxes / yr
No HOA
8 days on dwello
Estimated monthly payment
$4,249/mo
Principal & interest$3,402
Property taxes$660
Homeowners insurance$187
Get pre-qualified →Connect with a licensed lender in the dwello network.
Estimate only — not a loan offer. Example rate; taxes and insurance estimated; your actual rate, payment, taxes, and insurance will vary. dwello is not a lender. Equal Housing Opportunity.
Tour it with a real dwello agent
The agent who meets you here is an actual dwello Home Group team member who knows these streets — not a stranger who bought your name from a portal. You get straight answers on the spot, and the same person stays with you through closing.
On our team, vettedYour info is never soldWith you through closing
Tour this home
In person, on your schedule — a dwello agent meets you there.
WED
Jun 3
THU
Jun 4
FRI
Jun 5
SAT
Jun 6
11:00 am
Schedule a tour
8 days on dwello
Price history
Listed for sale
Jul 22, 2026
$639,900
Property taxes
2025
Annual tax bill (MLS)
From county records — verify with the assessor.
Features
Central AirNatural GasPropaneBrickSeptic TankConcreteGarage Door Opener
Schools
High — Mendota Twp High School
Assigned schools per the listing — always verify enrollment + boundaries with the district.
Neighborhood
Loading map…
Nearby places via OpenStreetMap — approximate; verify what matters to you. Map © Mapbox © OpenStreetMap.
MLS listing data
Listed by Gloria Cogdal · Homestead Realty
Listing last updated Jul 28, 2026 · data refreshed from the MLS Jul 28, 2026, 5:09 AM CT
Based on information submitted to the MLS GRID as of Jul 28, 2026, 5:09 AM CT. Listing data © MRED LLC, distributed by MLS GRID — deemed reliable but not guaranteed; independently verify. Anything shown below this point is not MLS listing data.
See it in personA real dwello agent on our team — never a sold lead.
Schedule a tour
Message
No pressure — reach out whenever you’re ready.