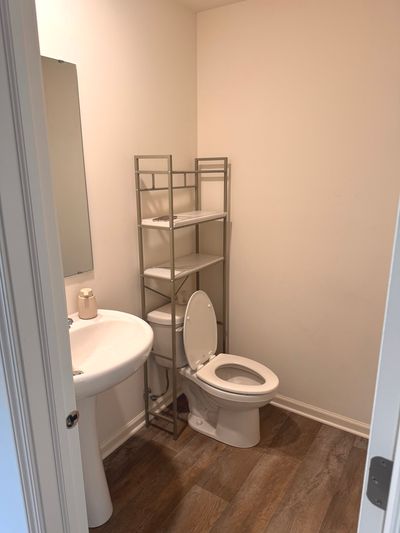
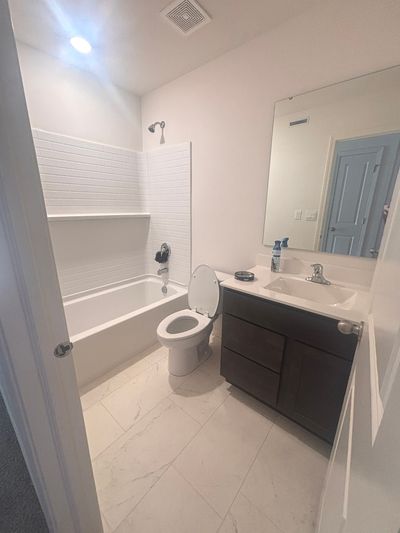
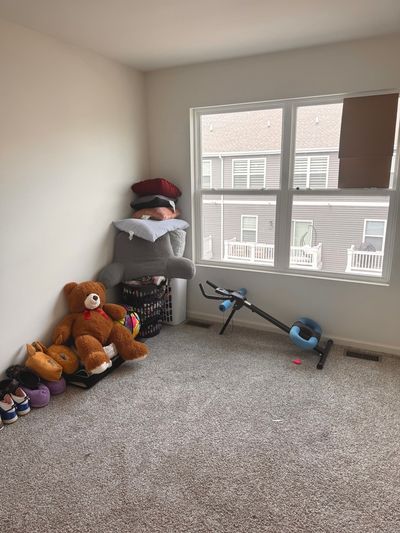
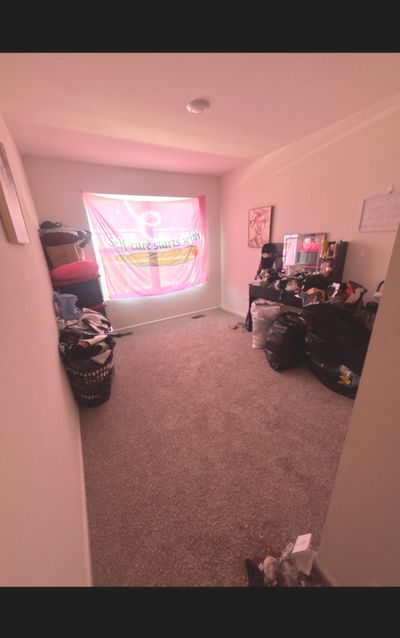
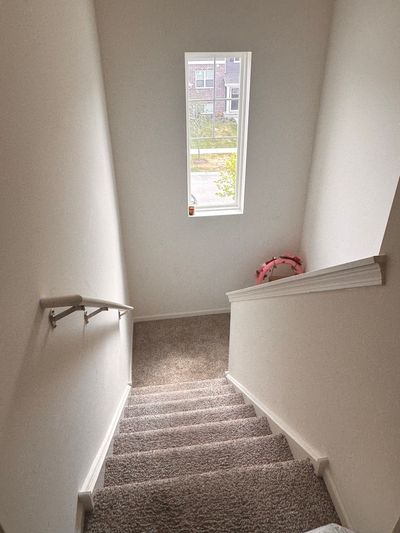
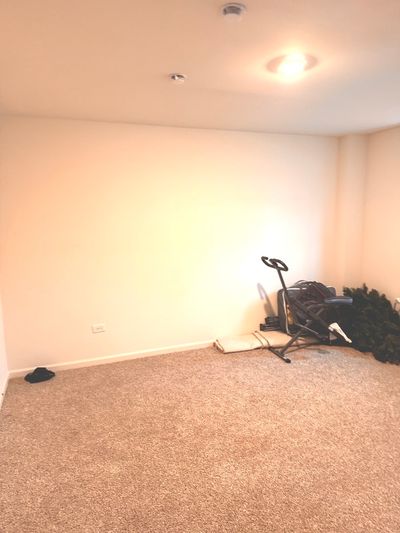
View all 15 photos
Attached Single · Tinley Park, IL
$321,000
3 beds · 2.5 baths · 1,756 sqft
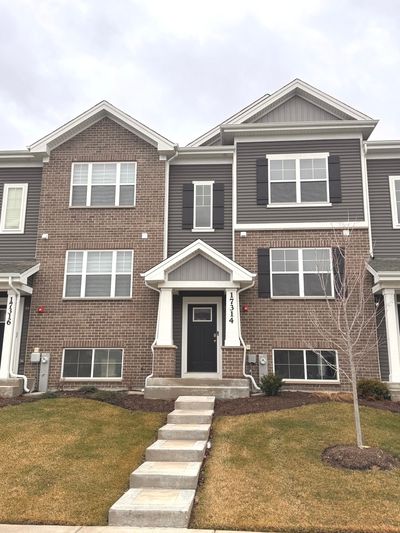
17314 Roscommon Road, Tinley Park, IL, 60477
A brick-and-mortar place to make your own — room to make it home.
Active
What’s special
Central air2-car garageIn-unit laundry
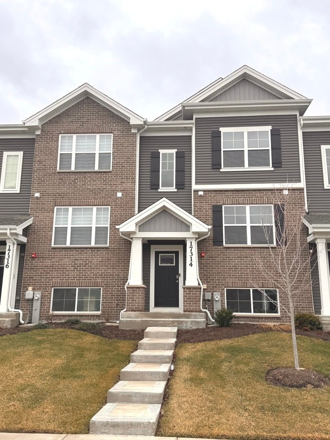
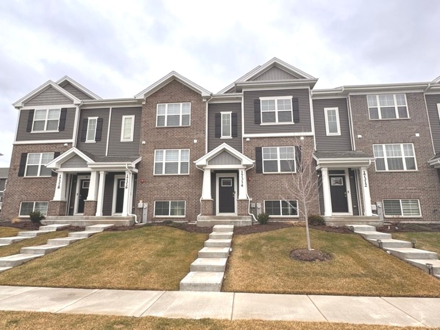
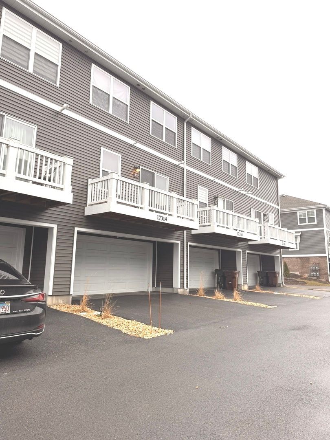
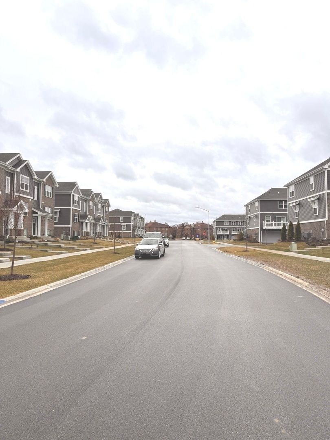
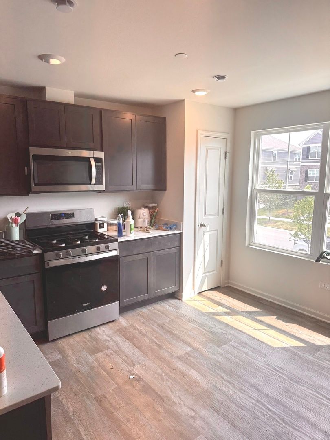
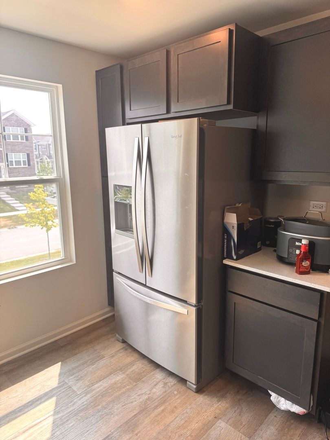
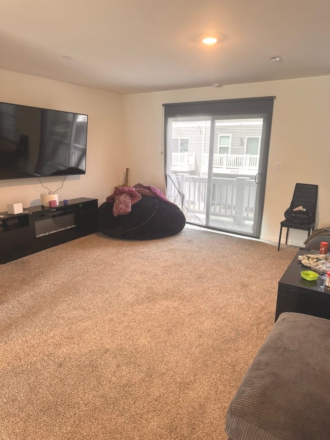
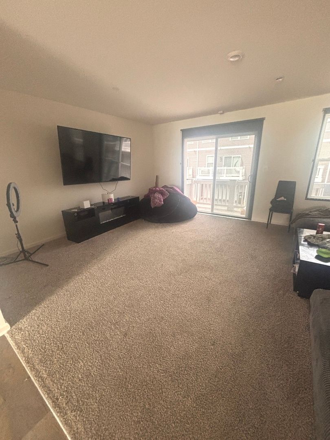
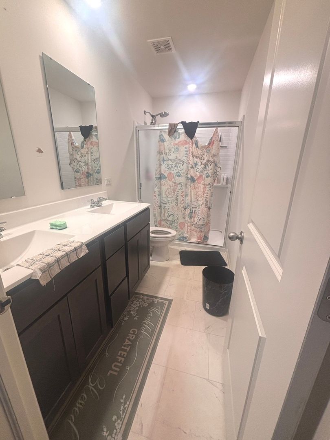
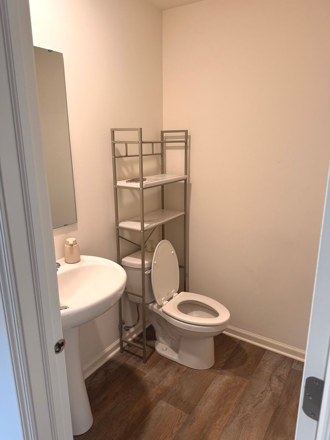
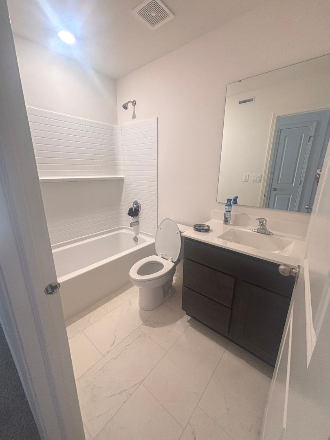
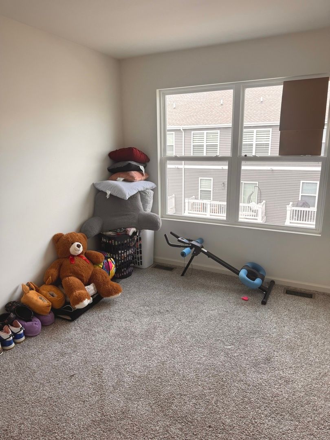
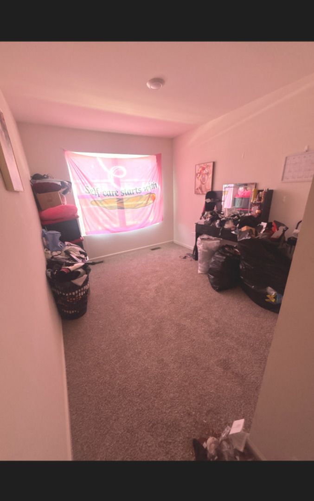
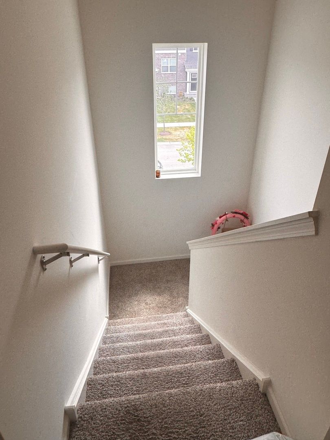
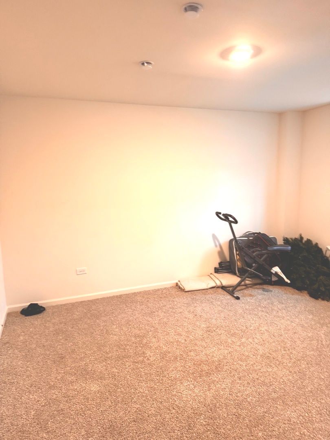
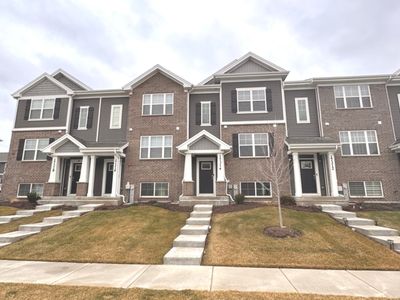
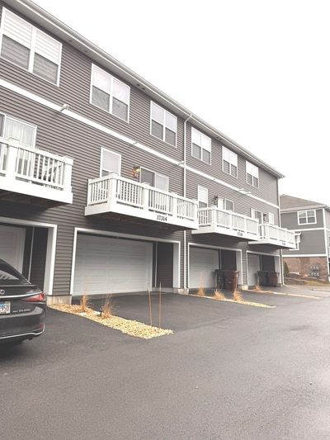
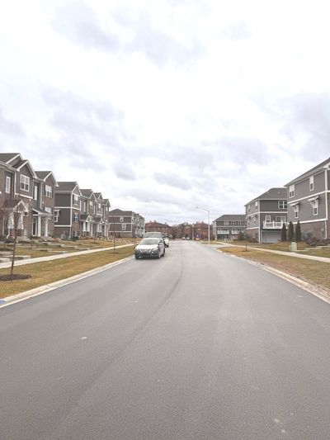
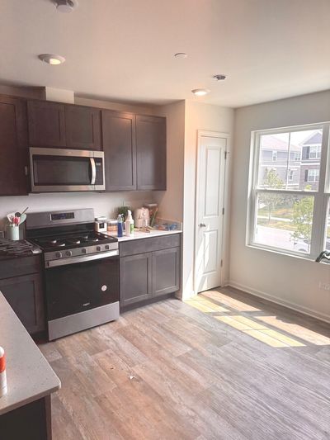
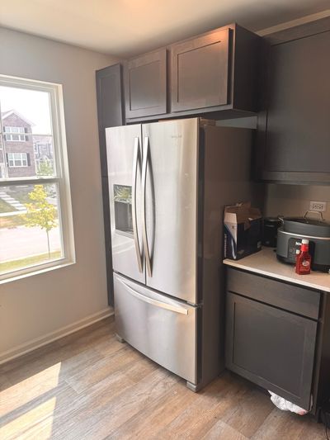
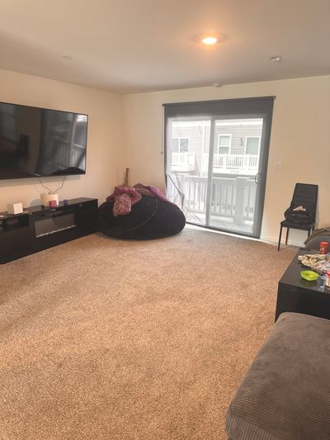
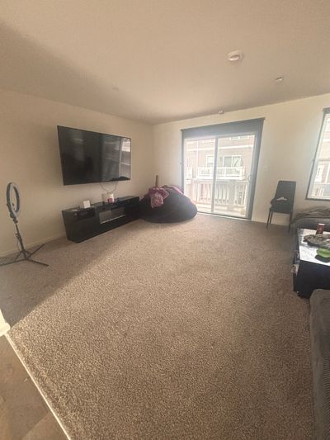
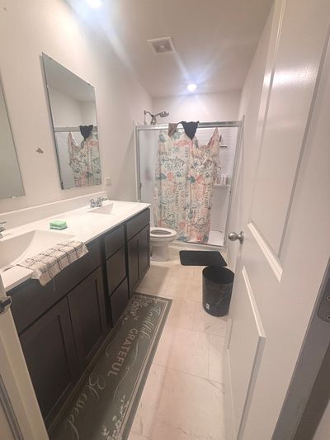
Rarely available opportunity in this price range to join the beautiful new Oak Ridge community in Tinley Park! The price is a discount compared to builder DHHorton's new construction prices. Spacious 1,756 sq ft Lincoln model Townhome boasts 3 spacious bedrooms including a large and luxurious owner's suite with an en-suite bathroom. The finished lower-level bonus room provides endless possibilities - use it as a home office, a workout space, or even a cozy media room. Cooking enthusiasts will adore the open kitchen, featuring sleek quartz countertops and stainless steel appliances. The vinyl wood-like flooring adds a touch of elegance to the living spaces, while the living room opens to a private balcony, perfect for enjoying your morning coffee or hosting friends and family. Built within an energetic & dynamic community, Oak Ridge offers a range of amenities for residents to enjoy. Spend time with your family at the community park or take a peaceful stroll around the nearby pond. With forest preserves and walking trails just moments away, outdoor enthusiasts will find plenty of opportunities to explore and connect with nature. Convenience is key at Oak Ridge, as this welcoming neighborhood is close to a variety of dining and shopping options. Whether you're in the mood for a one-of-a-kind meal at a local restaurant or a day of retail therapy, everything you need is within reach. Commuting is convenient, thanks to the proximity to the Metra train and major interstates. Additionally, major employers and hospitals are located nearby. Don't miss out on the opportunity to make Oak Ridge your new home. **Ongoing cleaning of the premises and additional deep cleaning is being scheduled.
— the listing agent’s description
The home
3 beds
2.5 baths
1,756 sqft
Built in 2024
Lot 20 X 46
2-car garage
Attached Single
What it’ll cost
$183 / sqft
$242/mo HOA
23 days on dwello
Estimated monthly payment
$2,605/mo
Principal & interest$1,707
Property taxes$562
Homeowners insurance$94
HOA dues$242
Get pre-qualified →Connect with a licensed lender in the dwello network.
Estimate only — not a loan offer. Example rate; taxes, HOA dues, insurance estimated; your actual rate, payment, taxes, and insurance will vary. dwello is not a lender. Equal Housing Opportunity.
Tour it with a real dwello agent
The agent who meets you here is an actual dwello Home Group team member who knows these streets — not a stranger who bought your name from a portal. You get straight answers on the spot, and the same person stays with you through closing.
On our team, vettedYour info is never soldWith you through closing
Tour this home
In person, on your schedule — a dwello agent meets you there.
WED
Jun 3
THU
Jun 4
FRI
Jun 5
SAT
Jun 6
11:00 am
Schedule a tour
23 days on dwello
Price history
Listed for sale
Jul 21, 2026
$321,000
Earlier records
Sold
Jun 25, 2024
$346,990
From MLS records — independently verify.
Property taxes
Assessed value
2025
County assessor
2024
2023
Assessed value from the Cook County Assessor (open records). Estimated market ≈ assessed × 10 for residential; not an appraisal — verify with the assessor.
Features
Central AirNatural GasForced AirVinyl SidingBrickPublic SewerAsphaltGarage Door Opener
Schools
Elementary — Memorial Elementary School
Middle — Central Middle School
High — Tinley Park High School
Assigned schools per the listing — always verify enrollment + boundaries with the district.
Neighborhood
Loading map…
Nearby places via OpenStreetMap — approximate; verify what matters to you. Map © Mapbox © OpenStreetMap.
MLS listing data
Listed by Charles Nicholson · Nicholson Real Estate Inc.
Listing last updated Aug 12, 2026 · data refreshed from the MLS Aug 12, 2026, 11:02 PM CT
Based on information submitted to the MLS GRID as of Aug 12, 2026, 11:02 PM CT. Listing data © MRED LLC, distributed by MLS GRID — deemed reliable but not guaranteed; independently verify. Anything shown below this point is not MLS listing data.
See it in personA real dwello agent on our team — never a sold lead.
Schedule a tour
Message
No pressure — reach out whenever you’re ready.
Similar homes nearby
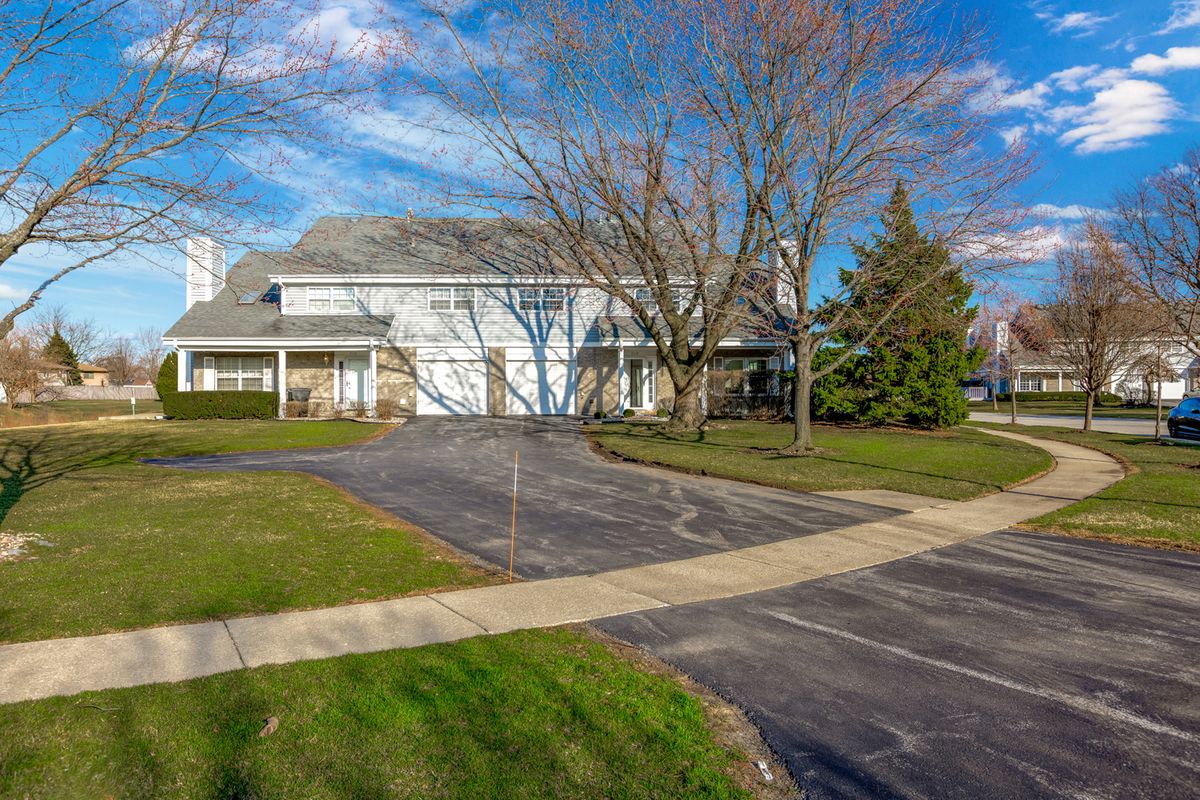
$324,400Active
3 bd · 1.5 ba · 1,800 sqft
7114 Olde Gatehouse Road
Tinley Park, IL
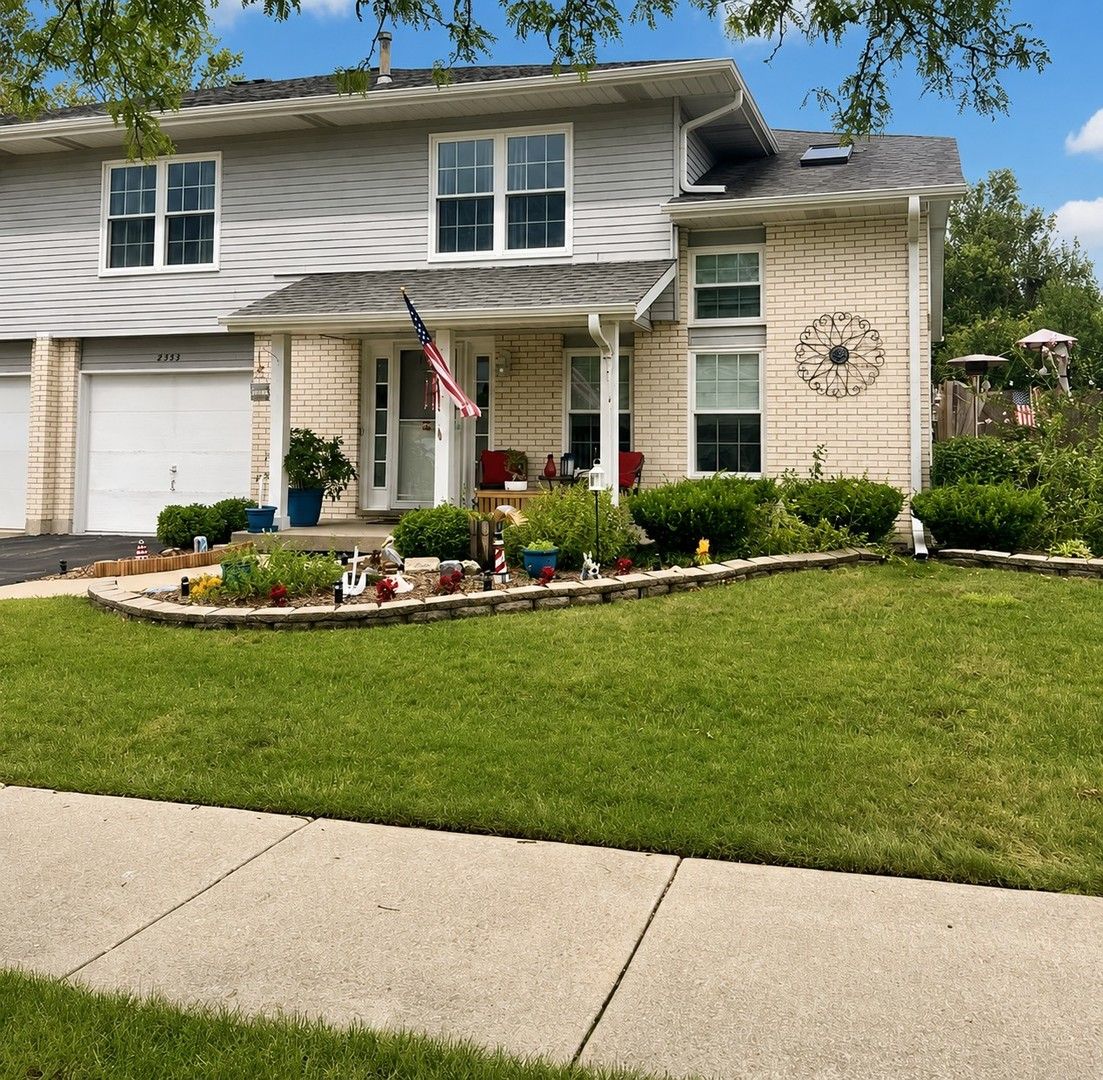
$313,500Active
3 bd · 1.5 ba · 1,400 sqft
8333 170th Street
Tinley Park, IL
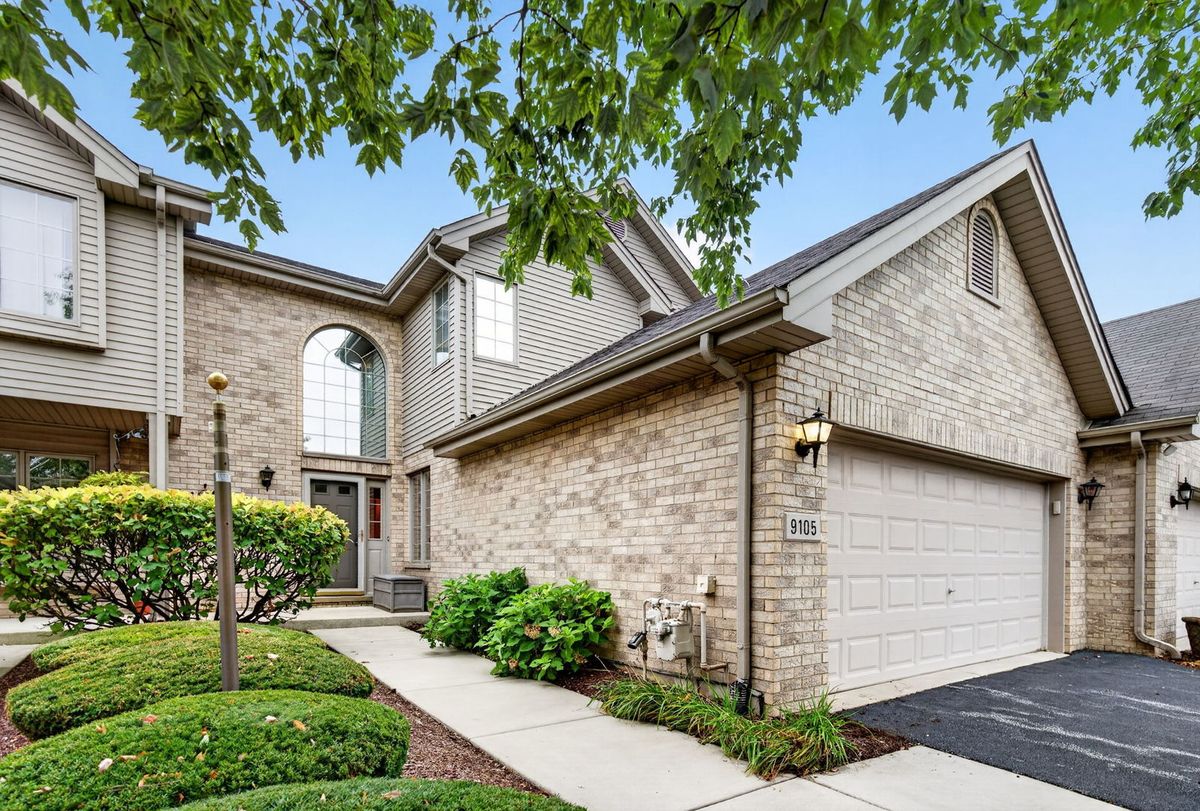
$329,900Active
3 bd · 2.5 ba · 2,045 sqft
9105 Newcastle Court
Tinley Park, IL
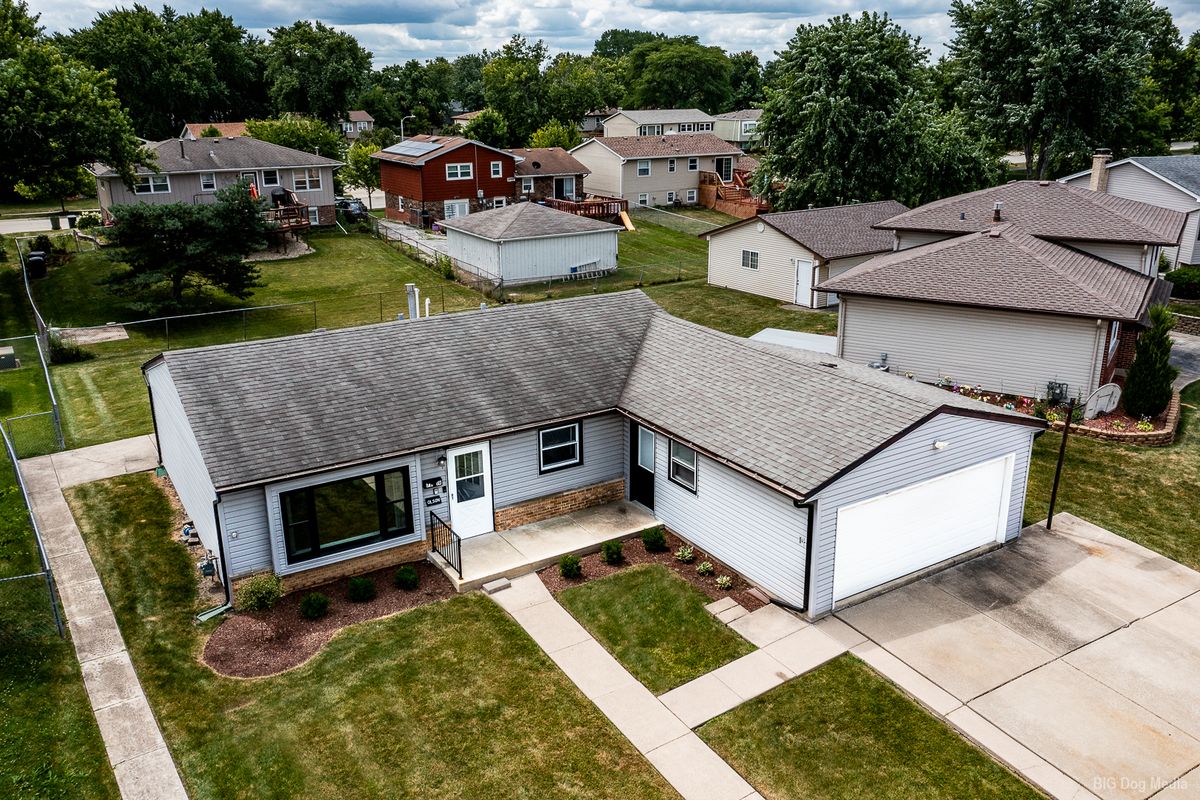
$329,900Active
4 bd · 1 ba · 1,029 sqft
7619 160th Street
Tinley Park, IL