View all 27 photos
Detached Single · Berwyn, IL
$685,000
3 beds · 3.5 baths · 4,080 sqft
2514 Harvey Avenue, Berwyn, IL, 60402
A brick-and-mortar place to make your own — room to make it home.
Active
What’s special
Central air2-car garageIn-unit laundry
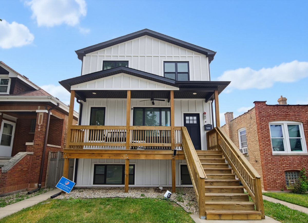
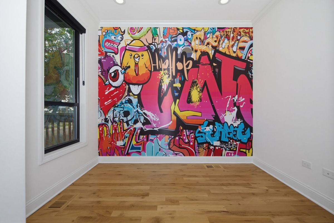
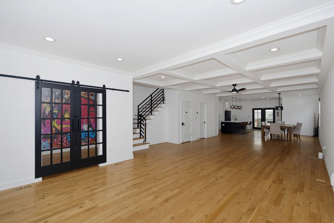
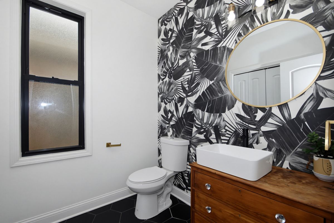
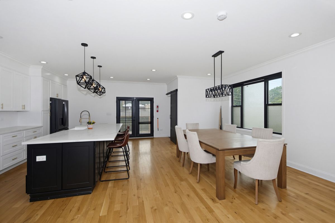
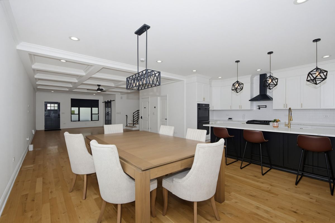
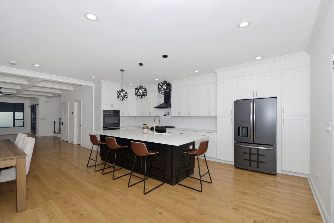
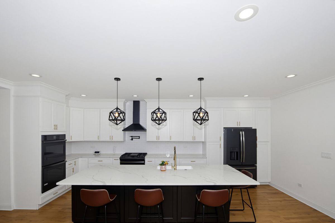
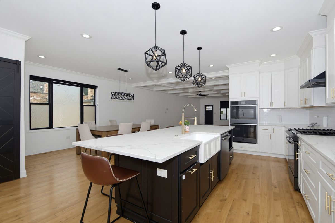
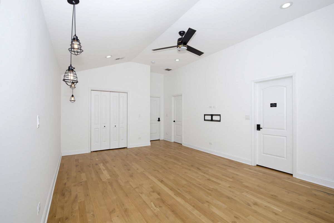
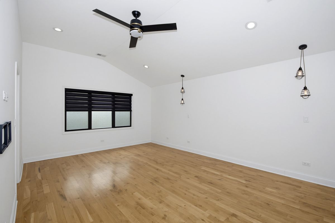
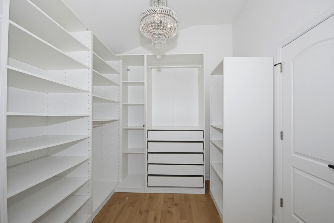
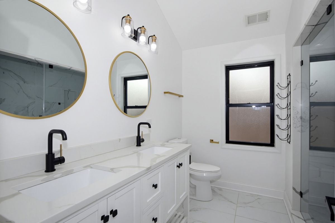
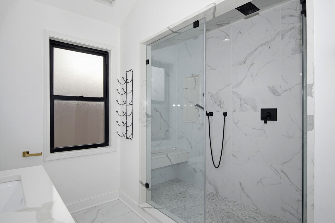
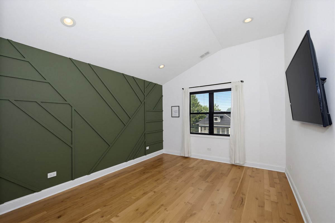
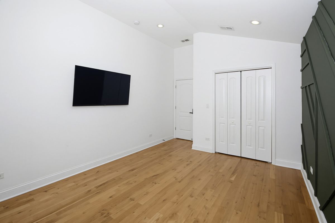
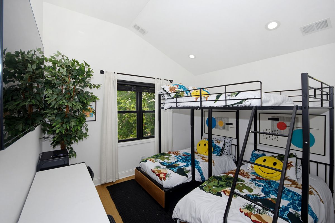
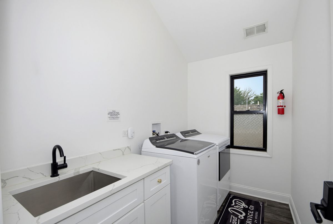
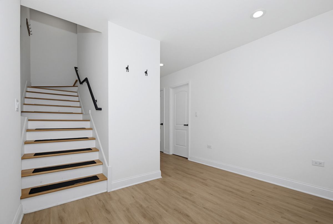
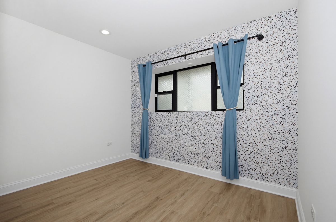
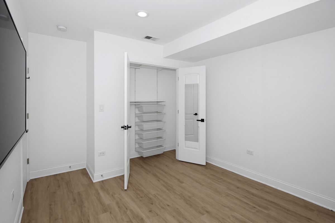
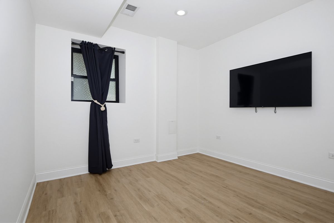
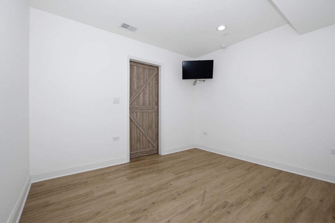
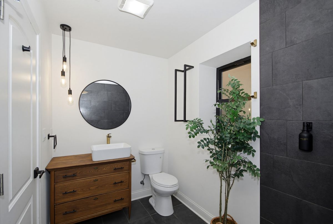
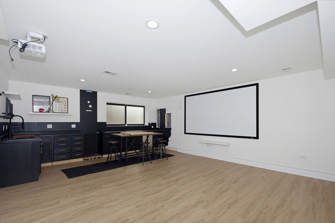
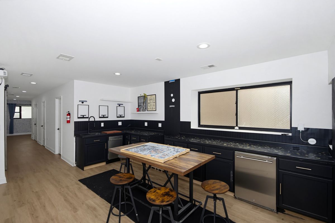
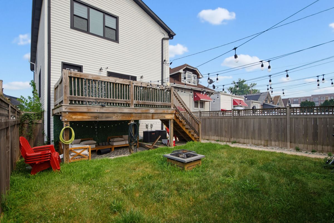
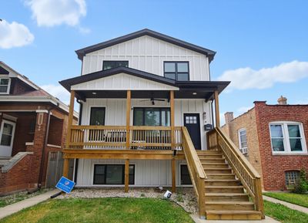
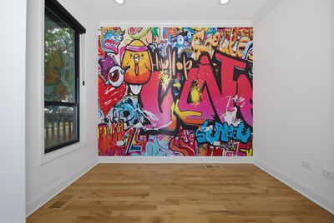
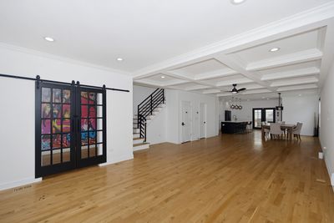
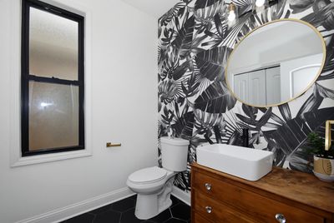
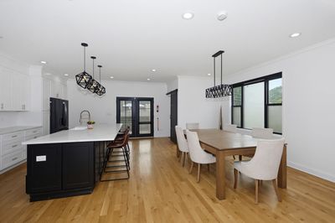
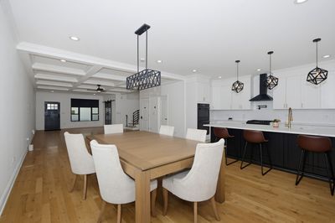
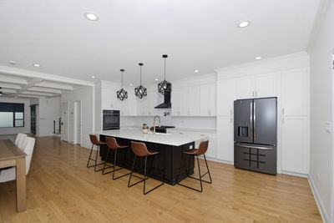
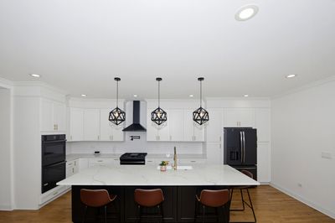
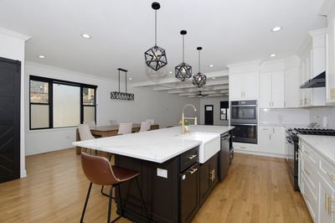
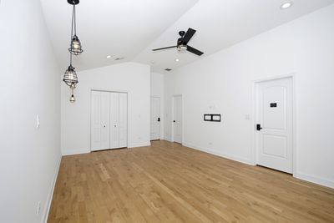
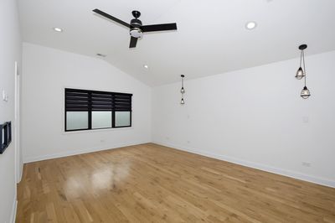
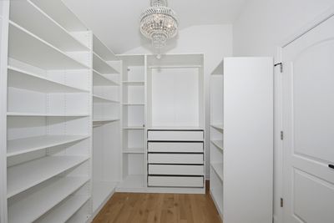
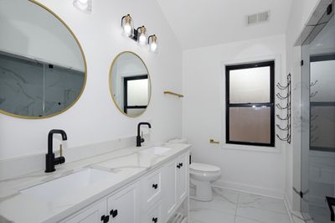
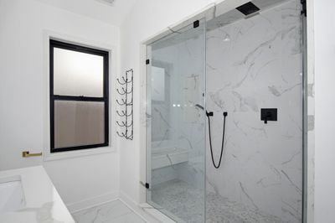
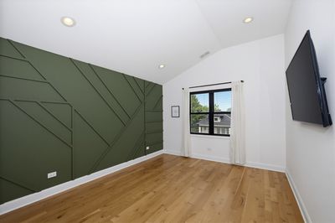
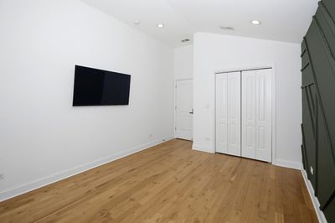
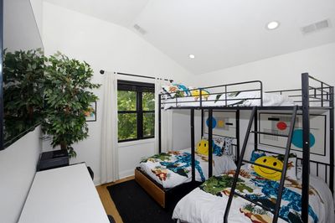
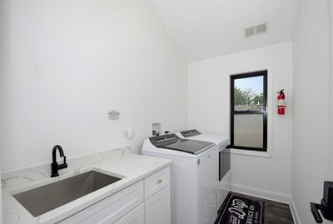
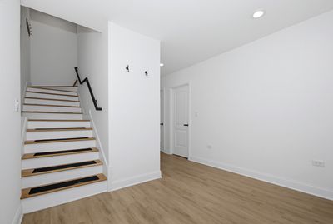
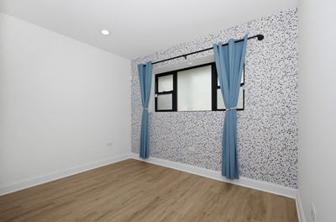
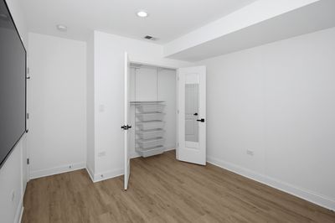
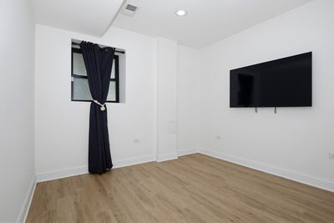
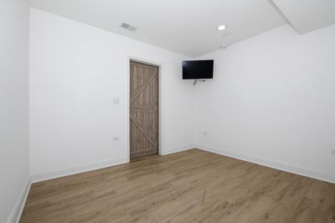
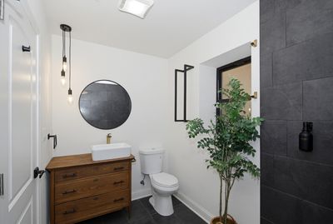
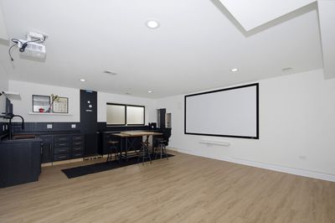
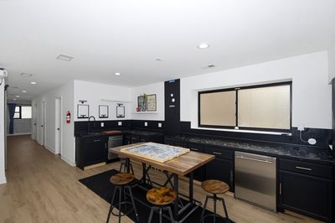
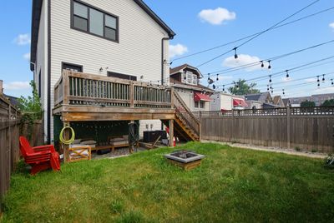
Welcome to this extraordinary custom-built modern farmhouse, completed in 2019, offering over 4,000 square feet of thoughtfully designed living space in the heart of Berwyn, Illinois. This stunning 4-bedroom, 3.5-bath tri-level home effortlessly blends modern luxury, timeless farmhouse charm, and exceptional functionality, perfect for today's lifestyle. From the moment you arrive, you'll appreciate the inviting front patio/deck, creating the perfect space to enjoy your morning coffee or unwind in the evening. Step inside and be greeted by an expansive open-concept floor plan highlighted by tray ceilings, rich natural hardwood flooring, and an abundance of natural light that fills every room. Just off the foyer, elegant French doors open to a private office or den featuring stylish accent walls, providing the ideal space for working from home, studying, or creating your own library or reading retreat. Continue into the heart of the home where the spacious living room flows effortlessly into the dining area, highlighted by a unique custom dining table that converts into a billiards table, making entertaining both functional and unforgettable. The show-stopping gourmet kitchen is truly a chef's dream. Featuring an oversized center island with breakfast bar seating, farmhouse sink, sleek black stainless steel appliances, professional range with custom hood, convenient pot filler, double built-in ovens, elegant gold fixtures, crisp white quartz countertops, white tile backsplash, and a spacious walk-in pantry, every detail has been carefully selected to combine beauty and practicality. Conveniently located on the main level is a beautifully appointed half bath, ideal for guests. Just beyond the kitchen, double patio doors lead to the expansive rear deck where you can enjoy breathtaking sunrises, host summer barbecues, or relax while overlooking the backyard. A separate rear entrance opens into a practical mudroom and coat drop zone, helping keep everyday life organized. Retreat upstairs to your luxurious 13' x 21' primary suite, designed to be your own private sanctuary. The impressive 9' x 12' walk-in closet features custom built-in shelving, designer organization, and a stunning chandelier that adds a boutique-style touch. The spa-inspired 9' x 9' en-suite bathroom offers dual vanities, recessed lighting, and an oversized walk-in shower with full-body spray system for the ultimate relaxation experience. The second level also features a generous 22' x 15' loft, providing endless possibilities as a second family room, game room, playroom, or additional office. A spacious 9' x 5' laundry room adds everyday convenience, while two oversized 11' x 16' bedrooms, one showcasing stylish accent walls, share a beautifully finished 8' x 8' full bathroom. The fully finished lower level significantly expands your living options with its own private exterior entrance, making it ideal for multigenerational living, related living, guests, or potential rental opportunities. This impressive space includes an additional bedroom, full bathroom with a walk-in shower, dedicated storage room, and a versatile flex room perfect for a home gym, office, hobby room, or media space. The highlight of the basement is the expansive 22' x 17 family room, complete with a projector and oversized screen, creating the ultimate home theater experience for movie nights and game-day gatherings. Entertaining is effortless thanks to the fully equipped second kitchen featuring appliances, full sink, generous cabinetry, and abundant countertop space. Step outside to discover your own private backyard retreat. The oversized outdoor living area offers ample room for entertaining and includes a covered sitting area, an inviting outdoor fireplace perfect for cozy bonfires, and a 2-car detached garage, creating the ideal setting for family gatherings, celebrations, and unforgettable evenings under the stairs. Schedule your showing, this home is read
— the listing agent’s description
The home
3 beds
3.5 baths
4,080 sqft
Built in 2019
Lot 3780
2-car garage
Detached Single
What it’ll cost
$168 / sqft
$21,554 taxes / yr
No HOA
7 days on dwello
Estimated monthly payment
$5,638/mo
Principal & interest$3,642
Property taxes$1,796
Homeowners insurance$200
Get pre-qualified →Connect with a licensed lender in the dwello network.
Estimate only — not a loan offer. Example rate; taxes and insurance estimated; your actual rate, payment, taxes, and insurance will vary. dwello is not a lender. Equal Housing Opportunity.
Tour it with a real dwello agent
The agent who meets you here is an actual dwello Home Group team member who knows these streets — not a stranger who bought your name from a portal. You get straight answers on the spot, and the same person stays with you through closing.
On our team, vettedYour info is never soldWith you through closing
Tour this home
In person, on your schedule — a dwello agent meets you there.
WED
Jun 3
THU
Jun 4
FRI
Jun 5
SAT
Jun 6
11:00 am
Schedule a tour
7 days on dwello
Price history
Listed for sale
Jul 21, 2026
$685,000
Earlier records
Listed
Apr 27, 2026
$699,999
Listed
Apr 2, 2026
$735,000
From MLS records — independently verify.
Property taxes
2025
Annual tax bill (MLS)
Assessed value
2026
County assessor
2025
2024
2023
2022
2021
2020
2019
Assessed value from the Cook County Assessor (open records). Estimated market ≈ assessed × 10 for residential; not an appraisal — verify with the assessor.
Features
Central AirNatural GasForced AirSep Heating Systems - 2+Vinyl SidingPublic SewerGarage Door OpenerYes
Schools
Elementary — Komensky Elementary School
Middle — Freedom Middle School
High — J Sterling Morton West High Scho
Assigned schools per the listing — always verify enrollment + boundaries with the district.
Neighborhood
Loading map…
Nearby places via OpenStreetMap — approximate; verify what matters to you. Map © Mapbox © OpenStreetMap.
MLS listing data
Listed by Zohaib Khurshid · RE/MAX Premier
Listing last updated Jul 27, 2026 · data refreshed from the MLS Jul 27, 2026, 5:09 AM CT
Based on information submitted to the MLS GRID as of Jul 27, 2026, 5:09 AM CT. Listing data © MRED LLC, distributed by MLS GRID — deemed reliable but not guaranteed; independently verify. Anything shown below this point is not MLS listing data.
See it in personA real dwello agent on our team — never a sold lead.
Schedule a tour
Message
No pressure — reach out whenever you’re ready.
Similar homes nearby
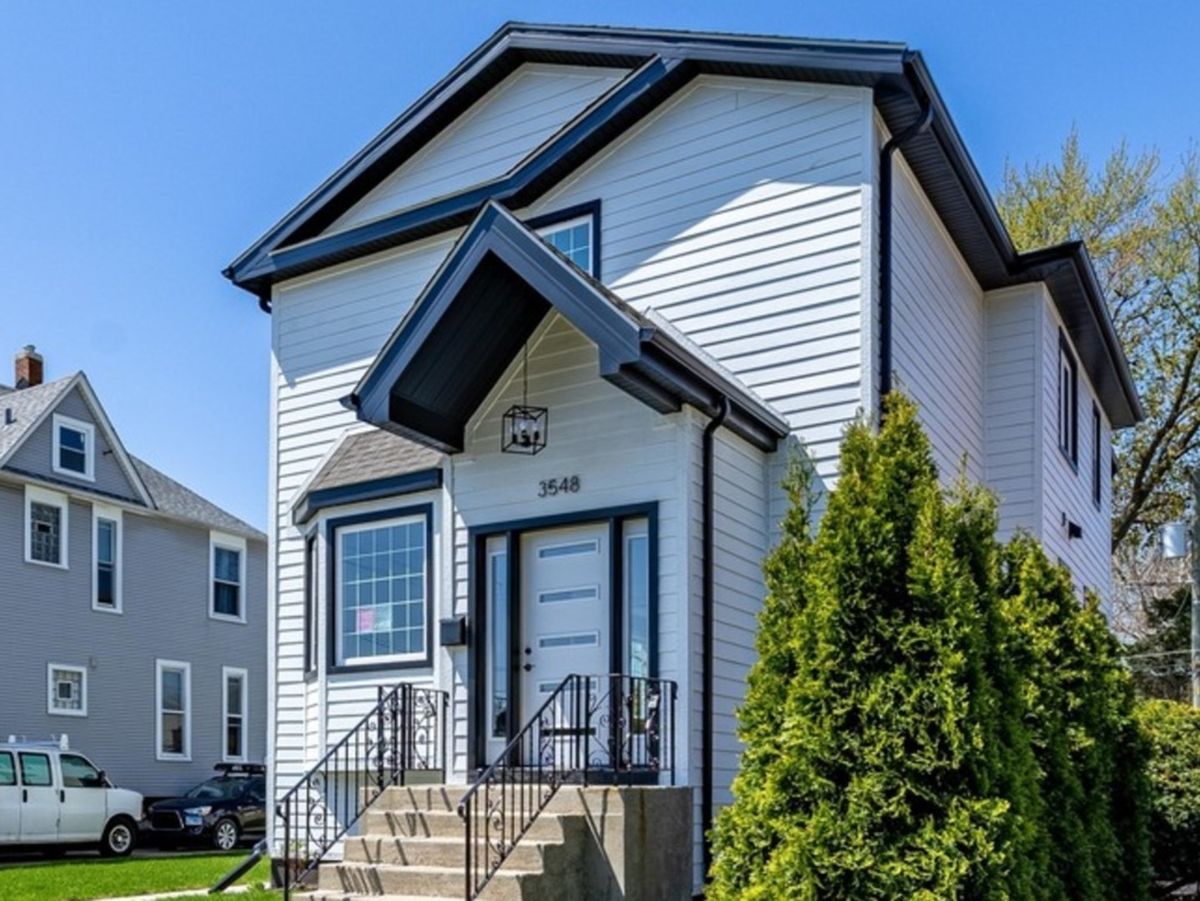
$669,000Active
3 bd · 3.5 ba · 1,823 sqft
3548 Clinton Avenue
Berwyn, IL
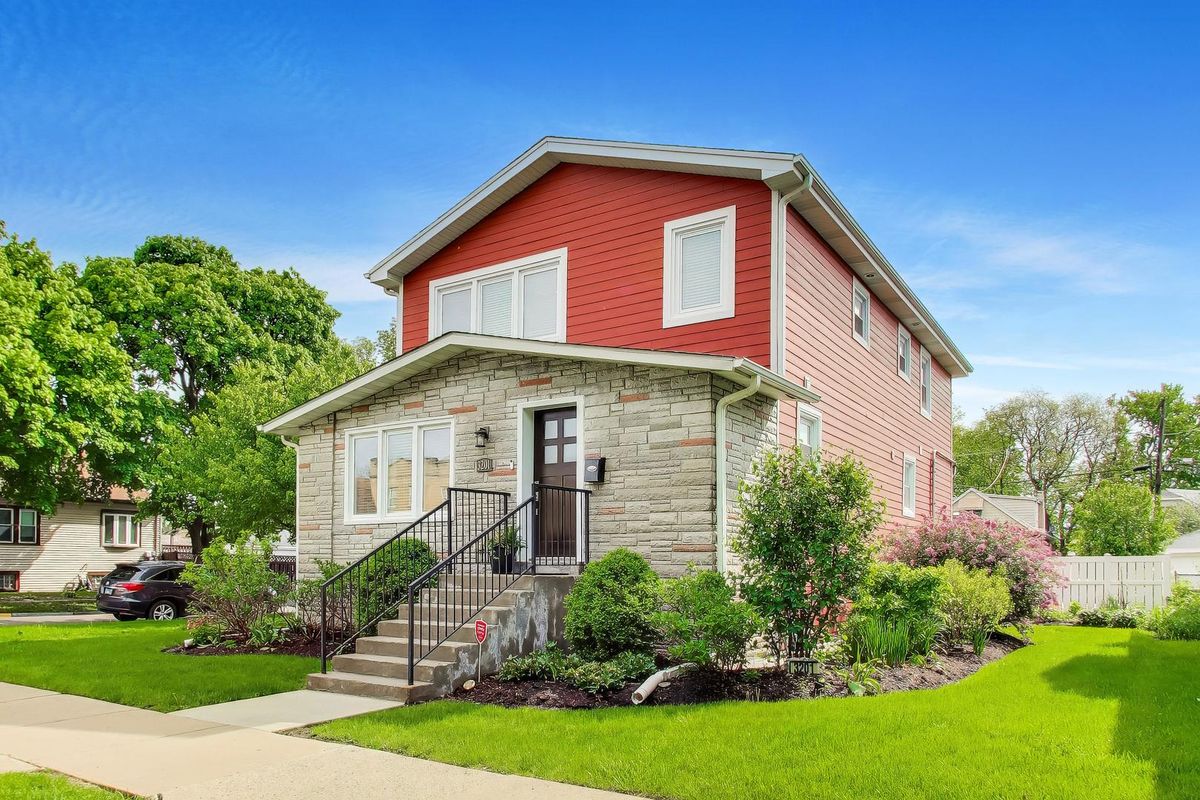
$659,900Active
4 bd · 3.5 ba · 3,300 sqft
3201 Highland Avenue
Berwyn, IL
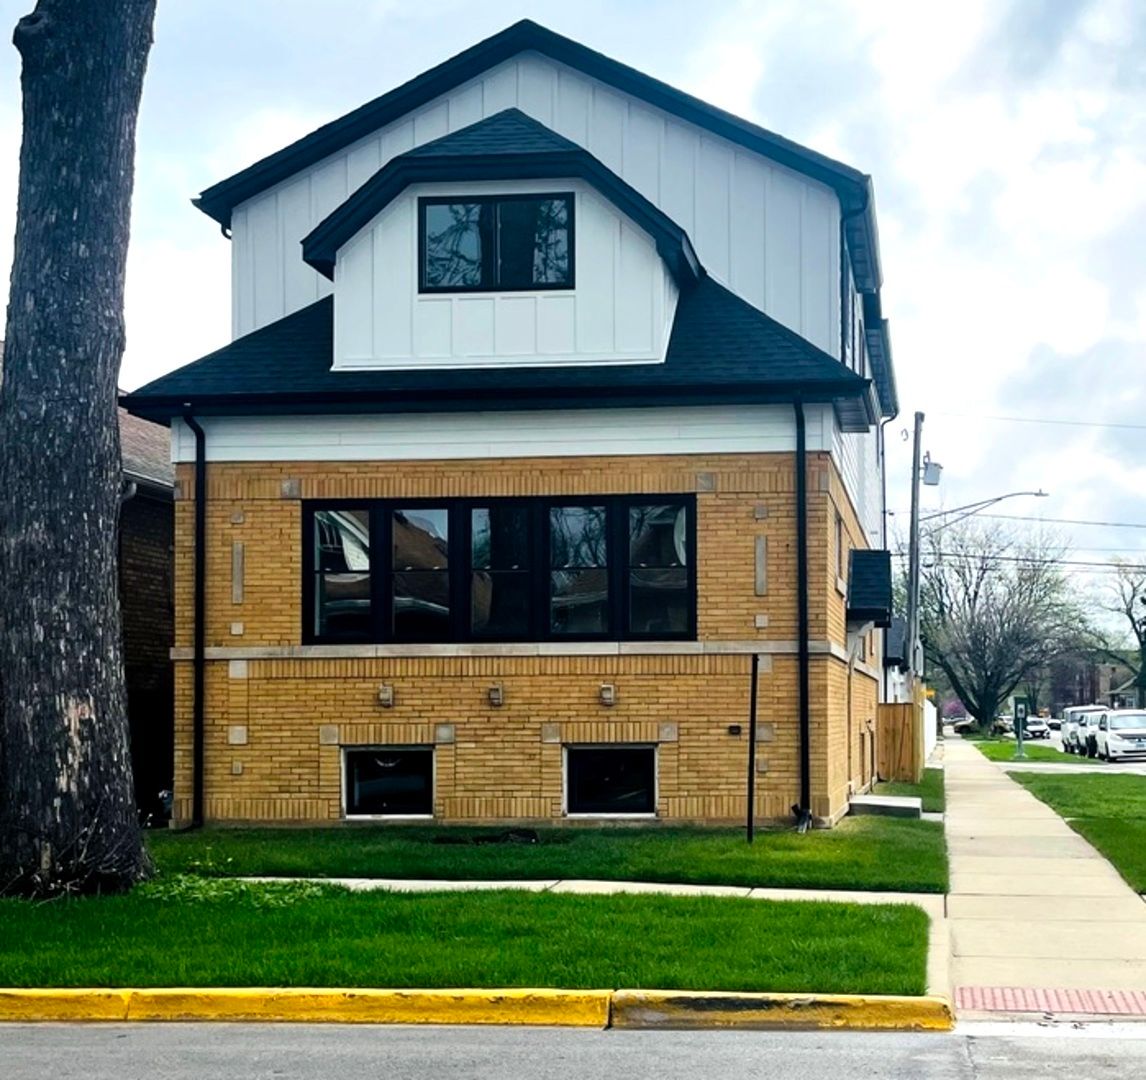
$719,900Active
3 bd · 3.5 ba · 3,565 sqft
1247 Scoville Avenue
Berwyn, IL
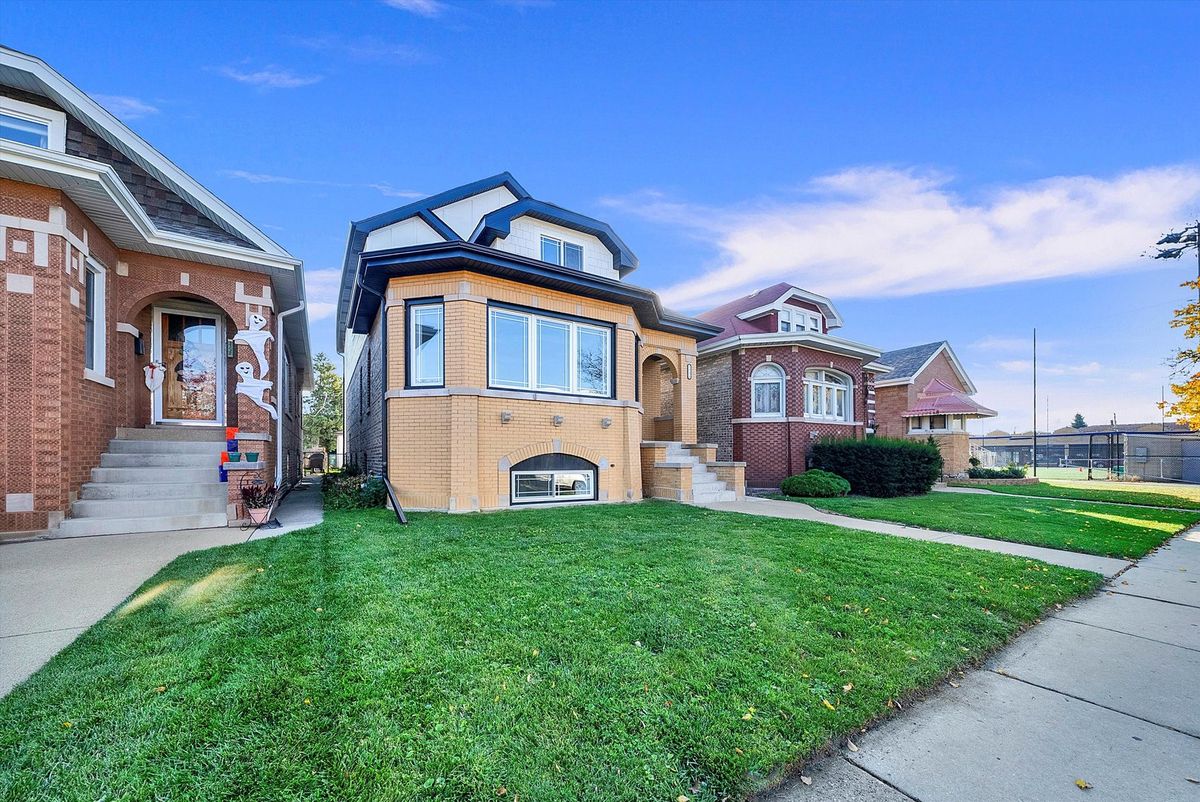
$649,900Active
4 bd · 3.5 ba · 3,500 sqft
1531 Wenonah Avenue
Berwyn, IL