Detached Single · Kingston, IL
$269,900$280,000
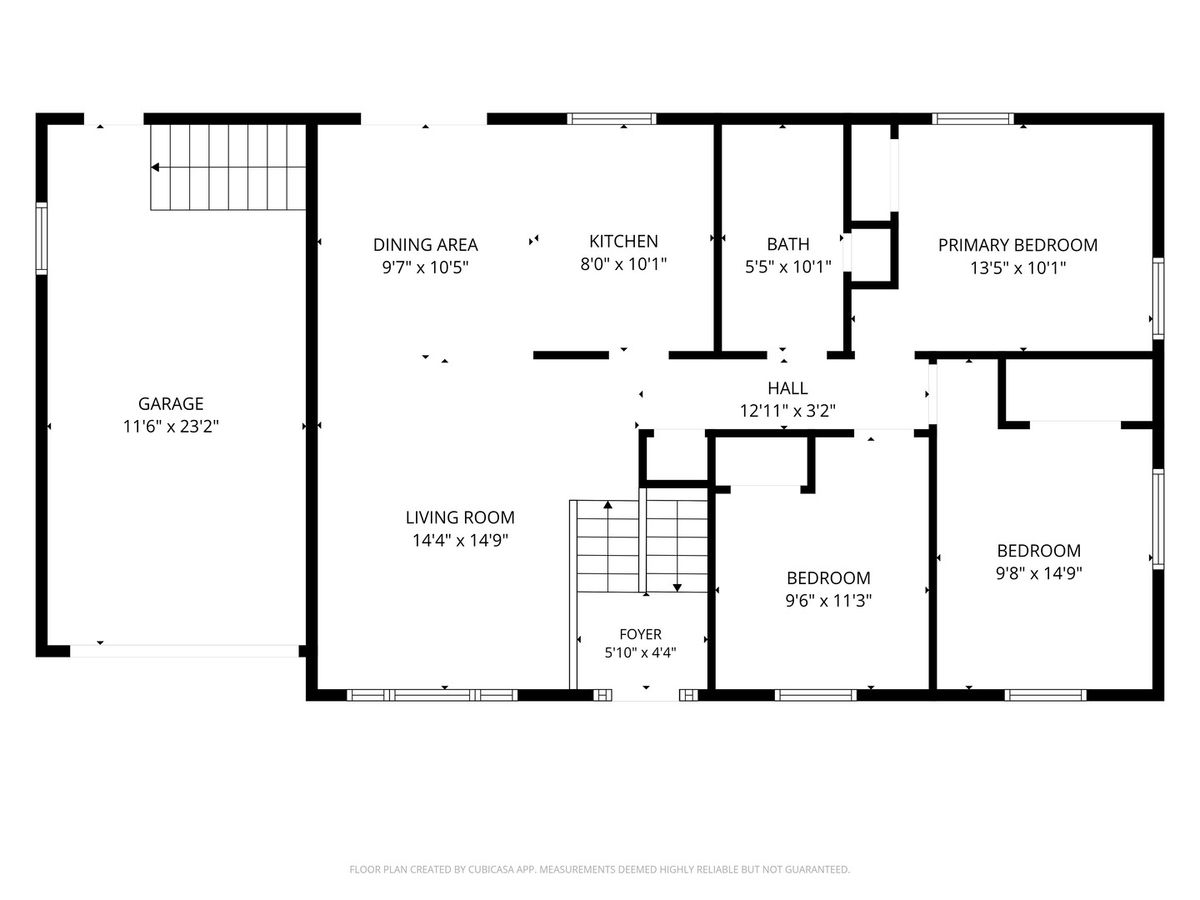
3 beds · 1 baths · 1,400 sqft
31714 Hollie Lane, Kingston, IL, 60145
A brick-and-mortar place to make your own — room to make it home.
Active
What’s special
1-car garage0.41-acre lotIn-unit laundry
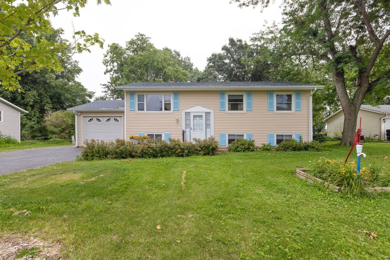
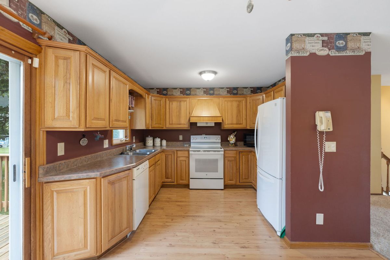
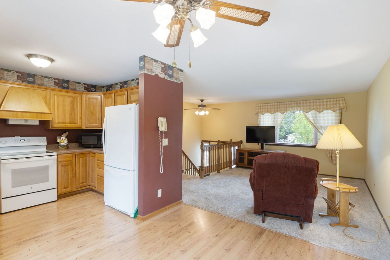
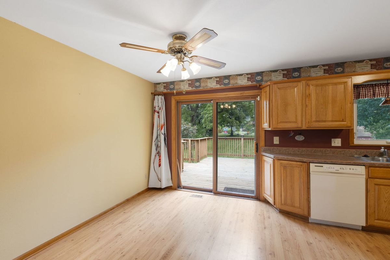
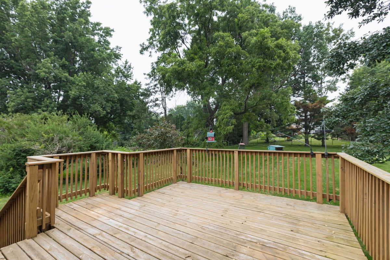
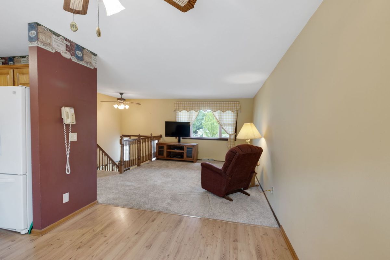
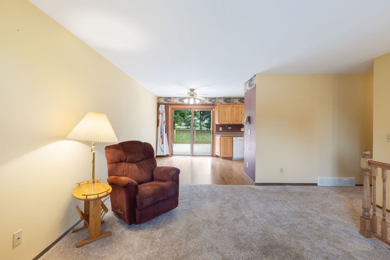
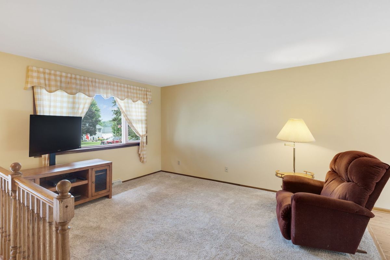
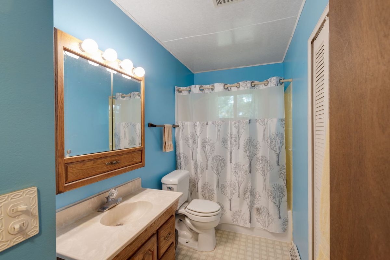
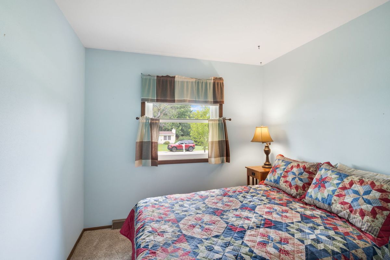
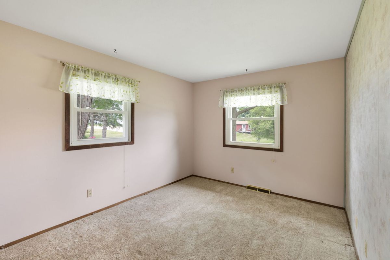
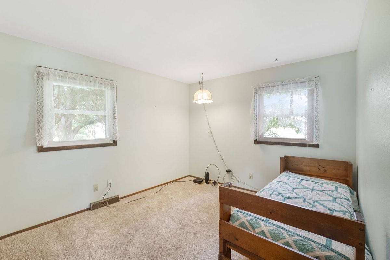
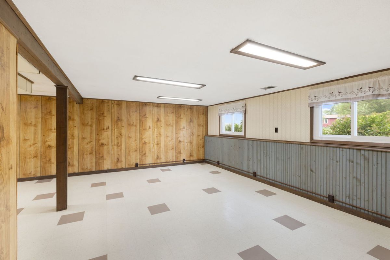
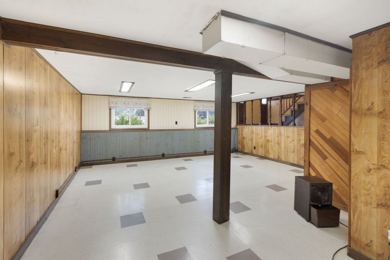
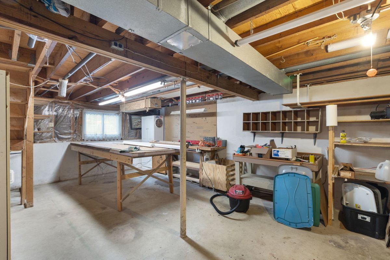
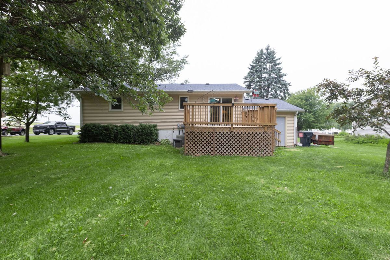
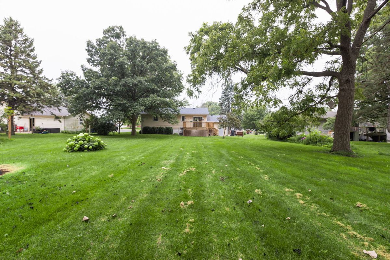
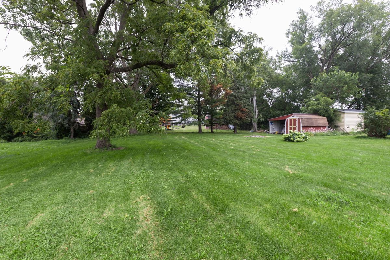
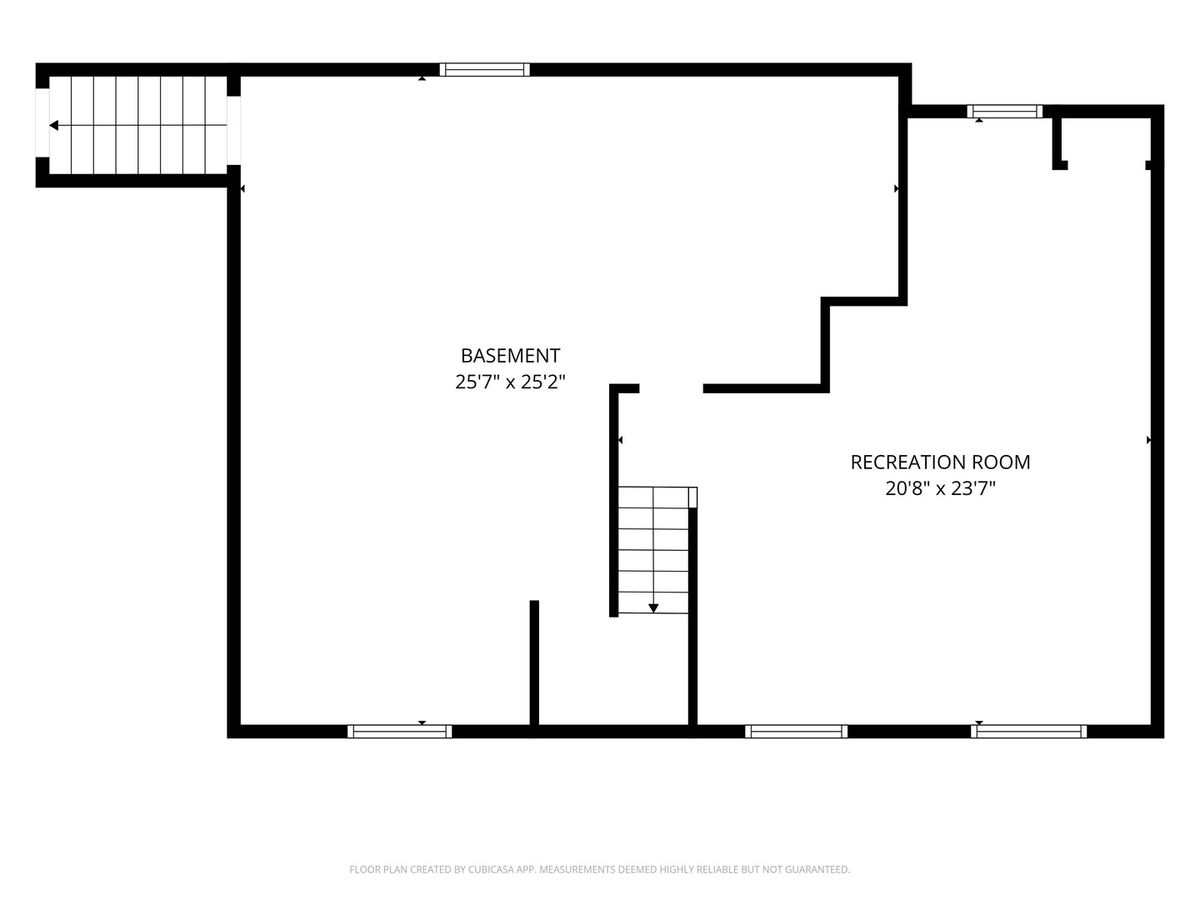
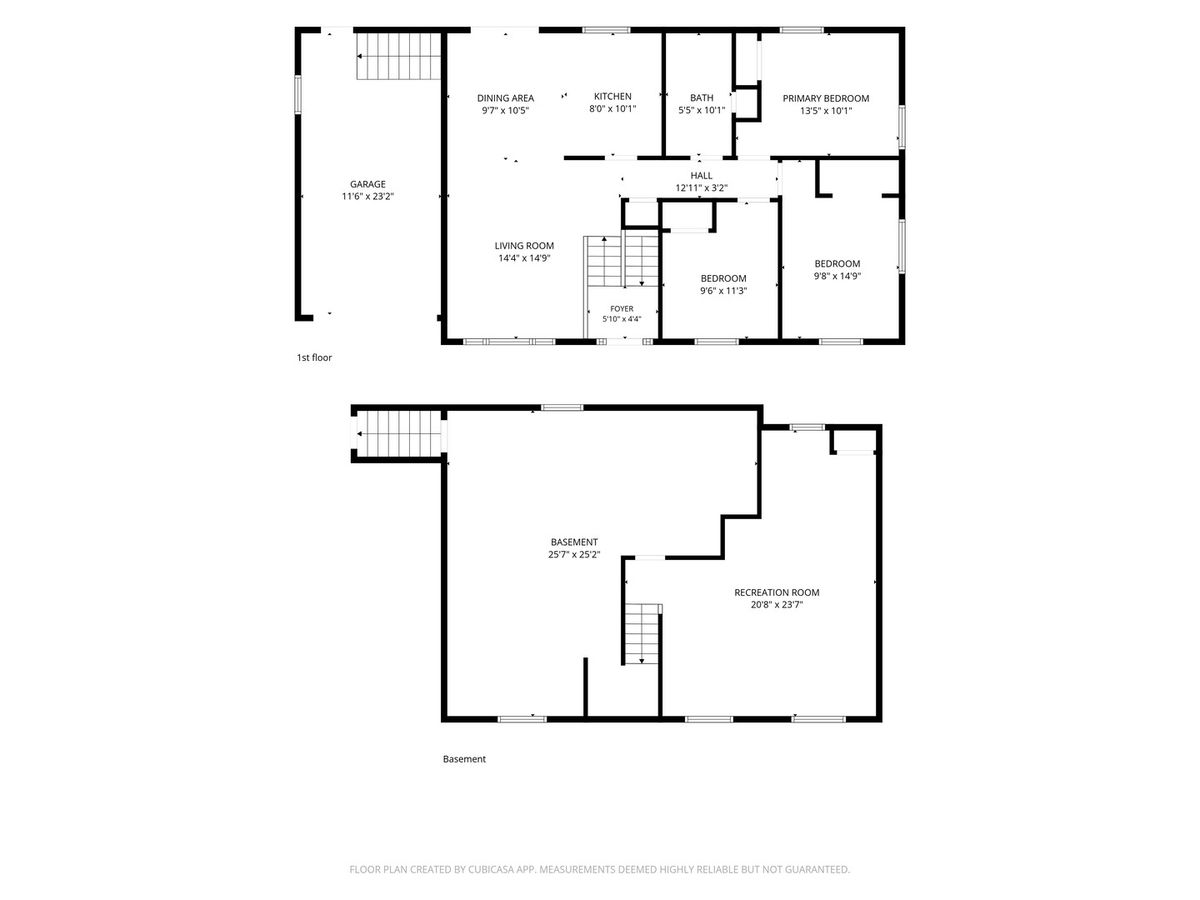
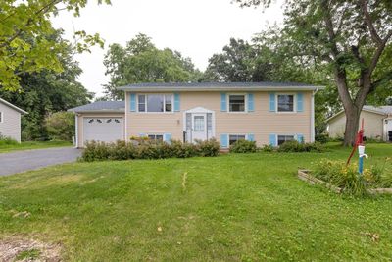
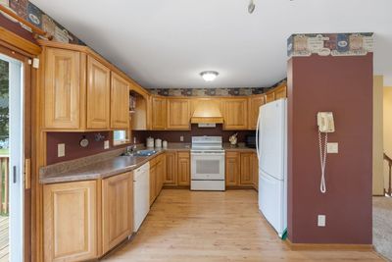
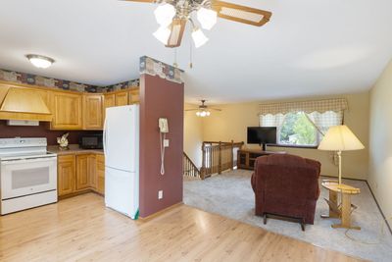
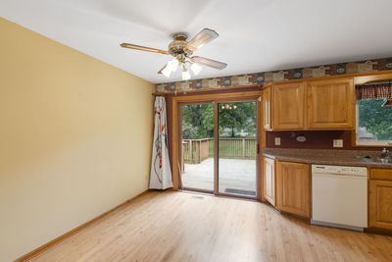
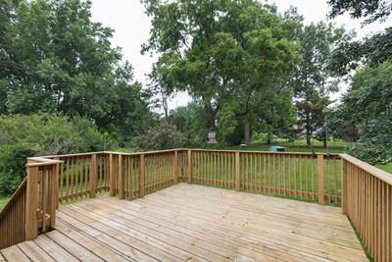
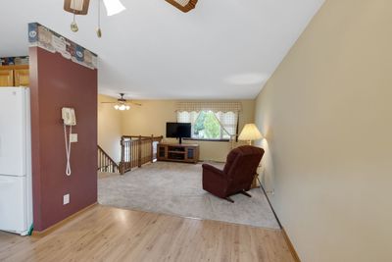
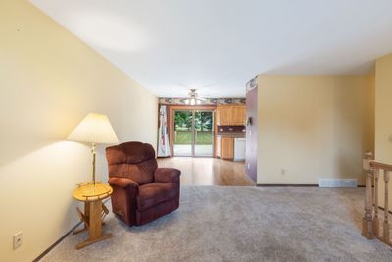
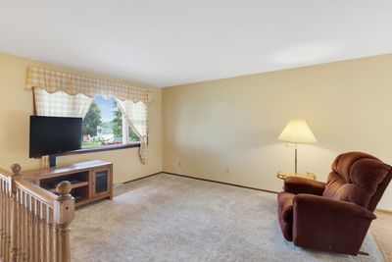

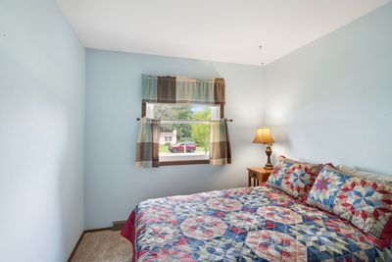
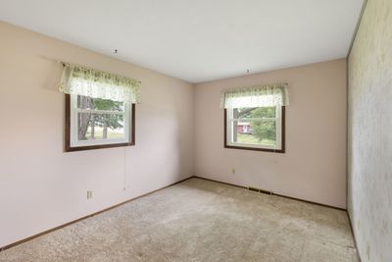
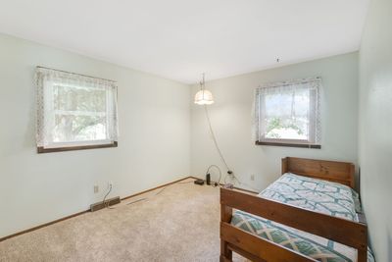
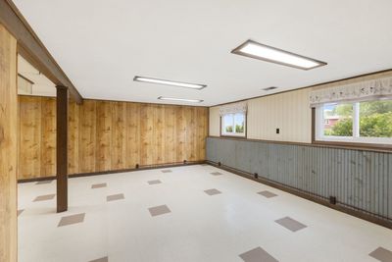
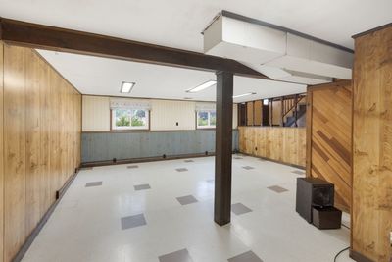
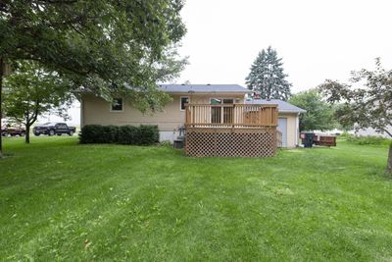
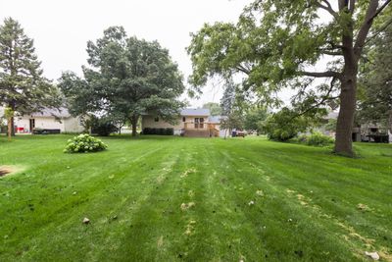
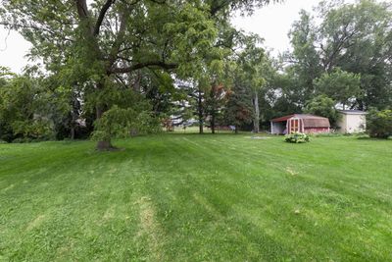
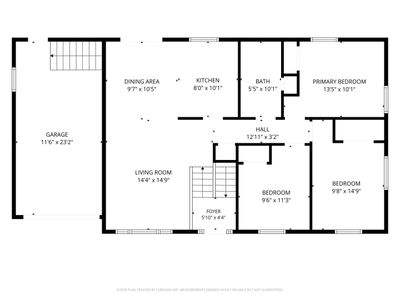
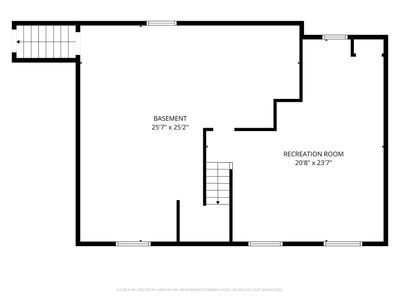
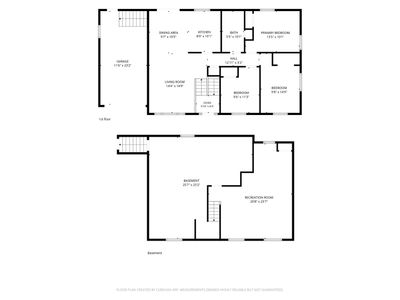
Welcome home to this charming, move-in-ready raised ranch nestled on a generous .41-acre lot in Kingston! Boasting approximately 1,400 sq. ft. of comfortable living space, this 3-bedroom, 1-bathroom home offers the perfect blend of modern upgrades and peace of mind. Enjoy ultimate worry-free living with massive exterior updates, including brand-new vinyl siding (1 year old), a newer roof (3 years old), and a Leaf Guard gutter protection system featuring a lifetime warranty. Inside, stay comfortable year-round with an all-electric central air and furnace system equipped with an electronic air filter for pristine indoor air quality. The outdoor space is an absolute highlight! Step out onto the expansive large deck (4 years old) to entertain or relax while overlooking the beautifully landscaped, deep backyard complete with mature trees and a functional storage shed. An attached one-car garage provides convenient parking and storage. Best of all, community well water is completely covered by your low HOA dues! Pack your bags-this turnkey gem is ready for its next owner. Home Warranty transferable to buyer valid to August 17, 2027.
— the listing agent’s description
The home
3 beds
1 baths
1,400 sqft
Built in 1975
0.41-acre lot
1-car garage
Detached Single
Raised Ranch
What it’ll cost
$193 / sqft
$5,126 taxes / yr
$80/mo HOA
Listed $280,000
Now $269,900
20 days on dwello
Estimated monthly payment
$2,021/mo
Principal & interest$1,435
Property taxes$427
Homeowners insurance$79
HOA dues$80
Get pre-qualified →Connect with a licensed lender in the dwello network.
Estimate only — not a loan offer. Example rate; taxes, HOA dues, insurance estimated; your actual rate, payment, taxes, and insurance will vary. dwello is not a lender. Equal Housing Opportunity.
Tour it with a real dwello agent
The agent who meets you here is an actual dwello Home Group team member who knows these streets — not a stranger who bought your name from a portal. You get straight answers on the spot, and the same person stays with you through closing.
On our team, vettedYour info is never soldWith you through closing
Tour this home
In person, on your schedule — a dwello agent meets you there.
WED
Jun 3
THU
Jun 4
FRI
Jun 5
SAT
Jun 6
11:00 am
Schedule a tour
20 days on dwello
Price history
Price reduced
Aug 9, 2026
↓ $10,100$269,900
Listed for sale
Jul 21, 2026
$280,000
Now $10,100 below the original list price.
Property taxes
2025
Annual tax bill (MLS)
From county records — verify with the assessor.
Features
ElectricForced AirVinyl SidingSeptic TankYesGarage Owned
Schools
Elementary — Hiawatha Elementary School
Middle — Hiawatha Jr And Sr High School
High — Hiawatha Jr And Sr High School
Assigned schools per the listing — always verify enrollment + boundaries with the district.
Neighborhood
Loading map…
Nearby places via OpenStreetMap — approximate; verify what matters to you. Map © Mapbox © OpenStreetMap.
MLS listing data
Listed by Andrew Stengren · Berkshire Hathaway HomeServices Starck Real Estate
Listing last updated Aug 9, 2026 · data refreshed from the MLS Aug 9, 2026, 5:10 AM CT
Based on information submitted to the MLS GRID as of Aug 9, 2026, 5:10 AM CT. Listing data © MRED LLC, distributed by MLS GRID — deemed reliable but not guaranteed; independently verify. Anything shown below this point is not MLS listing data.
See it in personA real dwello agent on our team — never a sold lead.
Schedule a tour
Message
No pressure — reach out whenever you’re ready.