Price cut: $5,000
View all 28 photos
Detached Single · Loves Park, IL
$410,000$415,000
4 beds · 2.5 baths · 2,588 sqft
706 W Hampton Avenue, Loves Park, IL, 61111
A brick-and-mortar place to make your own — room to make it home.
Active
What’s special
Central air2-car garageIn-unit laundry
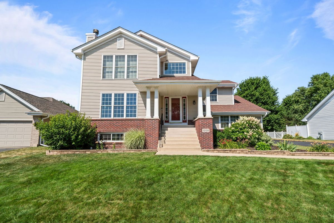
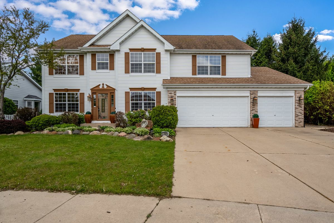
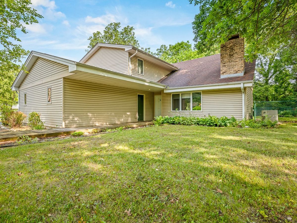
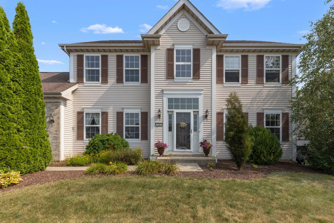
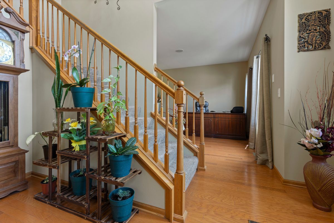
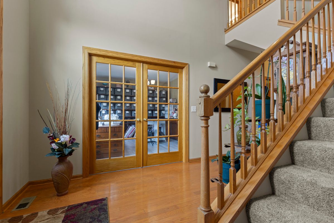
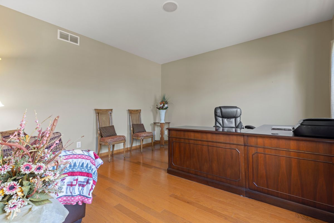
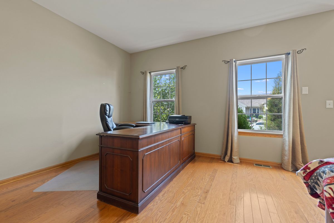
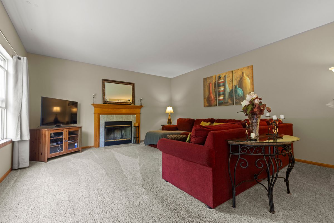
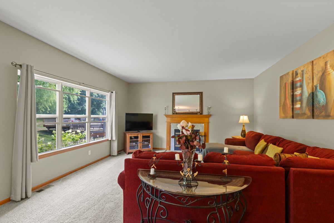
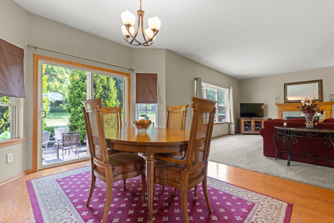
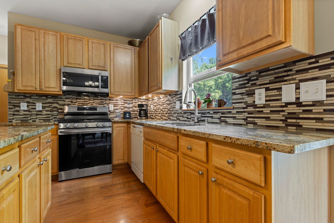
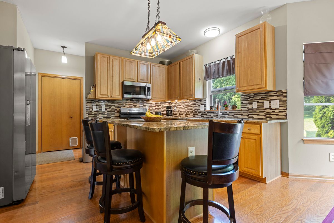
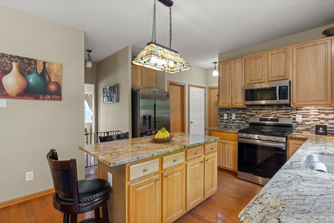
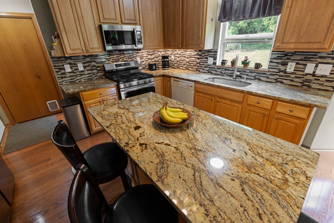
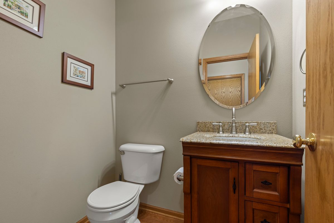
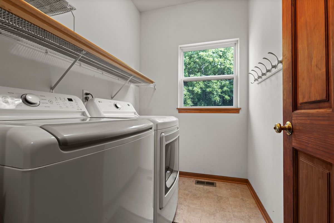
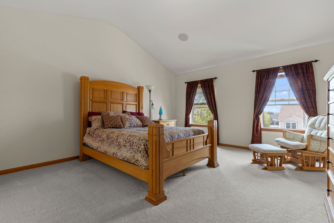
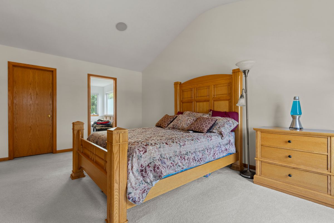
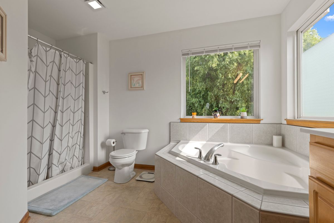
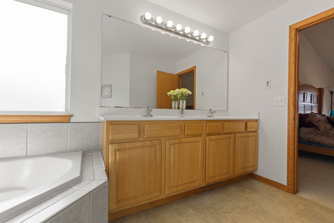
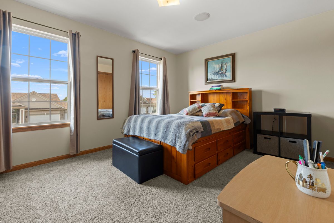
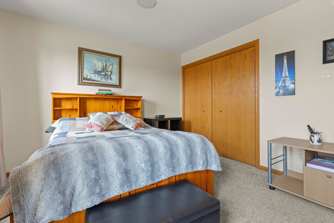
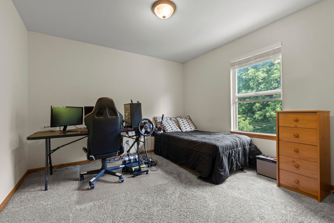
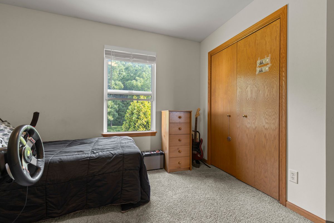
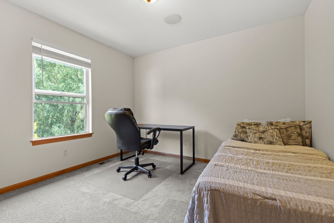
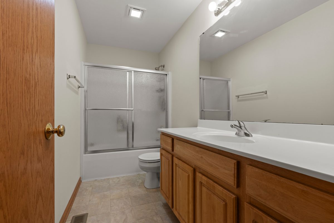
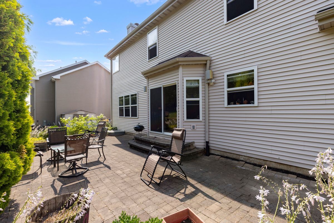
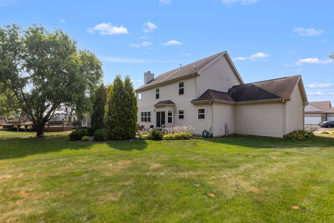
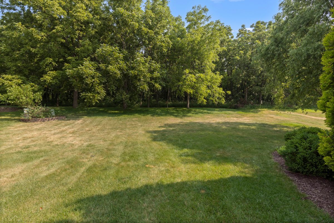
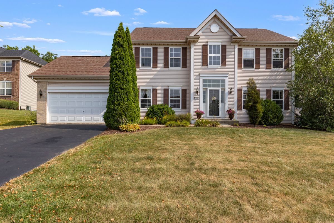
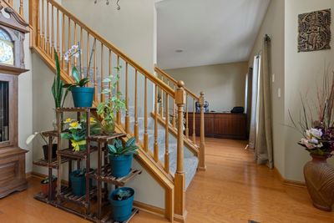
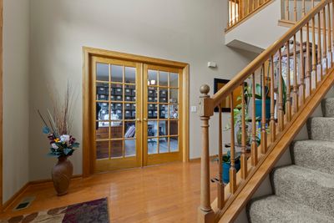
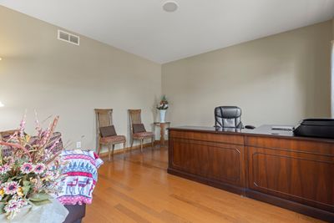
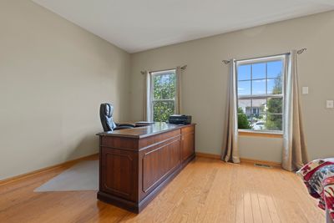
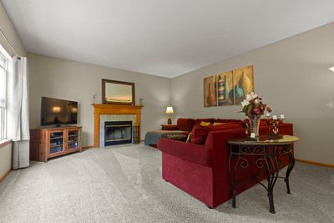
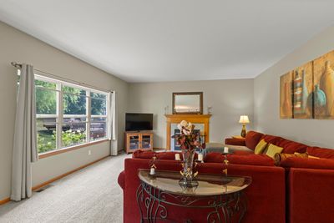
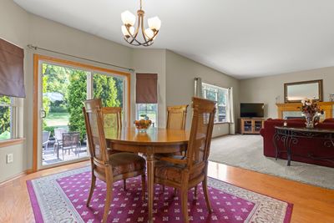
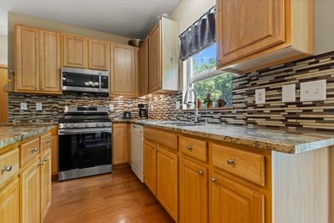
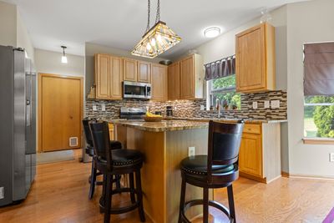
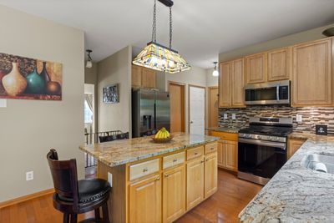
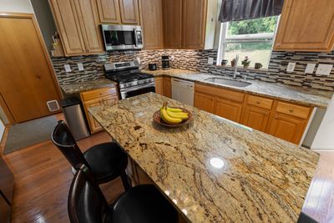
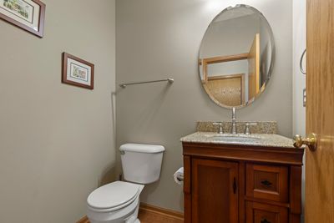
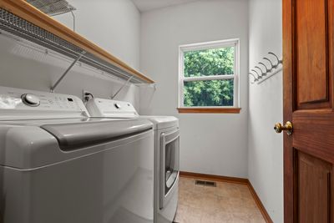
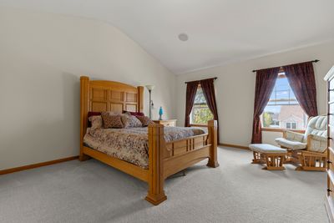
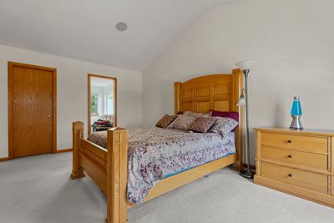
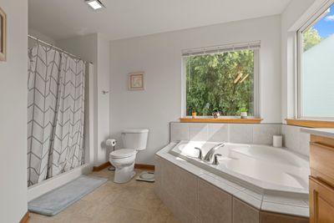
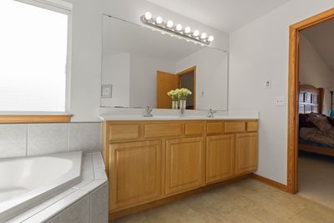
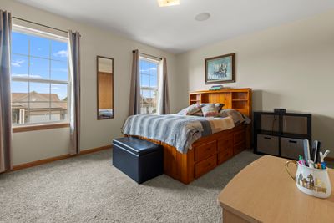
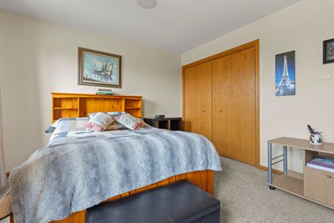
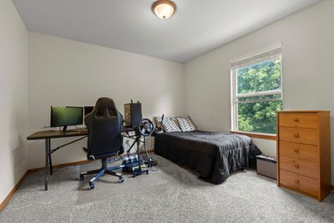
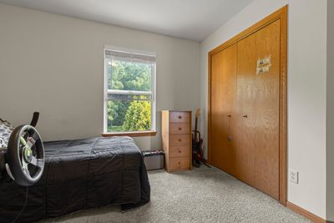
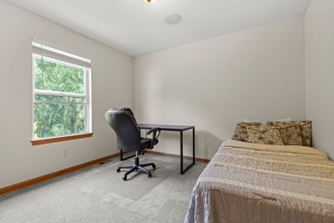
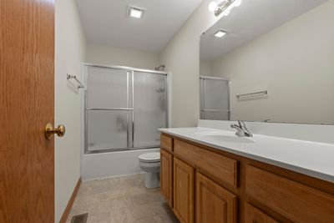
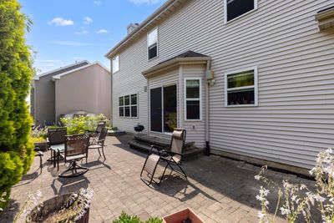
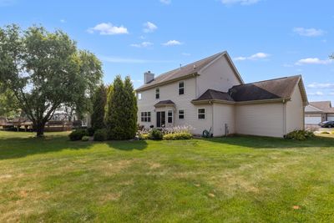
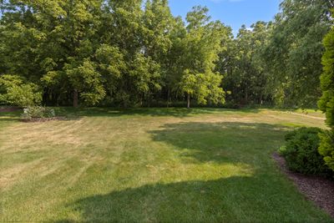
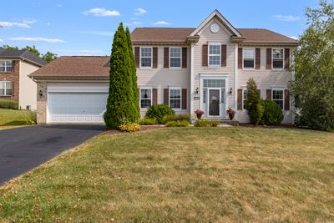
WELCOME HOME! Spacious 4-bedroom, 2.5 bath, 2-story home offering 2,482 square feet of finished living space plus a full basement and a rough-in for a future bathroom. Well-designed main level with plenty of room for everyday living and entertaining plus a grand feeling with 9-foot ceilings. Eat-in kitchen features a large center island, ample cabinetry, granite counters with generous counter space, a tiled backsplash, and SS appliances. A convenient walk-in pantry provides additional storage, while sliding doors lead directly to the patio and backyard, making outdoor dining and entertaining easy. Fresh paint throughout. Off the kitchen is a main-floor laundry room complete with shelving and a window for natural light. The adjacent family room features a cozy fireplace with a gas starter, creating a warm and welcoming space to relax and unwind. A living and dining room add more space to entertain. Upstairs, is a spacious primary suite featuring a private bath with dual vanities, soaker tub, and a walk-in closet, providing both convenience and plenty of storage plus a unique barrel ceiling. Three additional good-sized bedrooms offer flexibility for family, guests, a home office, or hobby space that share a full bathroom. Additional features include a whole-house sound system, providing built-in audio throughout the home, and an attached 2-car garage for convenient parking and storage. Located in desirable Boone County. This home offers a wonderful combination of space, comfort, functionality, and future potential with room to grow. Schedule your private showing today.
— the listing agent’s description
The home
4 beds
2.5 baths
2,588 sqft
Built in 2006
0.27-acre lot
2-car garage
Detached Single
What it’ll cost
$158 / sqft
$7,694 taxes / yr
$400/mo HOA
Listed $415,000
Now $410,000
23 days on dwello
Estimated monthly payment
$3,341/mo
Principal & interest$2,180
Property taxes$641
Homeowners insurance$120
HOA dues$400
Get pre-qualified →Connect with a licensed lender in the dwello network.
Estimate only — not a loan offer. Example rate; taxes, HOA dues, insurance estimated; your actual rate, payment, taxes, and insurance will vary. dwello is not a lender. Equal Housing Opportunity.
Tour it with a real dwello agent
The agent who meets you here is an actual dwello Home Group team member who knows these streets — not a stranger who bought your name from a portal. You get straight answers on the spot, and the same person stays with you through closing.
On our team, vettedYour info is never soldWith you through closing
Tour this home
In person, on your schedule — a dwello agent meets you there.
WED
Jun 3
THU
Jun 4
FRI
Jun 5
SAT
Jun 6
11:00 am
Schedule a tour
23 days on dwello
Price history
Price reduced
Aug 12, 2026
↓ $5,000$410,000
Listed for sale
Jul 21, 2026
$415,000
Now $5,000 below the original list price.
Property taxes
2025
Annual tax bill (MLS)
From county records — verify with the assessor.
Features
Central AirNatural GasVinyl SidingPublic SewerYesGarage Owned
Schools
Middle — Belvidere Central Middle School
High — Belvidere North High School
Assigned schools per the listing — always verify enrollment + boundaries with the district.
Neighborhood
Loading map…
Nearby places via OpenStreetMap — approximate; verify what matters to you. Map © Mapbox © OpenStreetMap.
MLS listing data
Listed by Zil Huma · Keller Williams Realty Signature
Listing last updated Aug 12, 2026 · data refreshed from the MLS Aug 12, 2026, 5:10 AM CT
Based on information submitted to the MLS GRID as of Aug 12, 2026, 5:10 AM CT. Listing data © MRED LLC, distributed by MLS GRID — deemed reliable but not guaranteed; independently verify. Anything shown below this point is not MLS listing data.
See it in personA real dwello agent on our team — never a sold lead.
Schedule a tour
Message
No pressure — reach out whenever you’re ready.