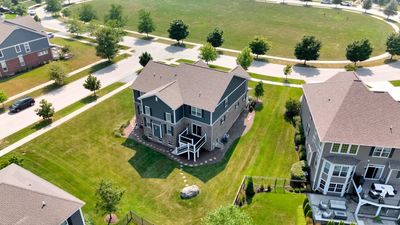
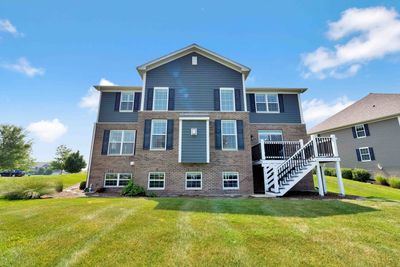
View all 49 photos
Detached Single · Lemont, IL
$959,000
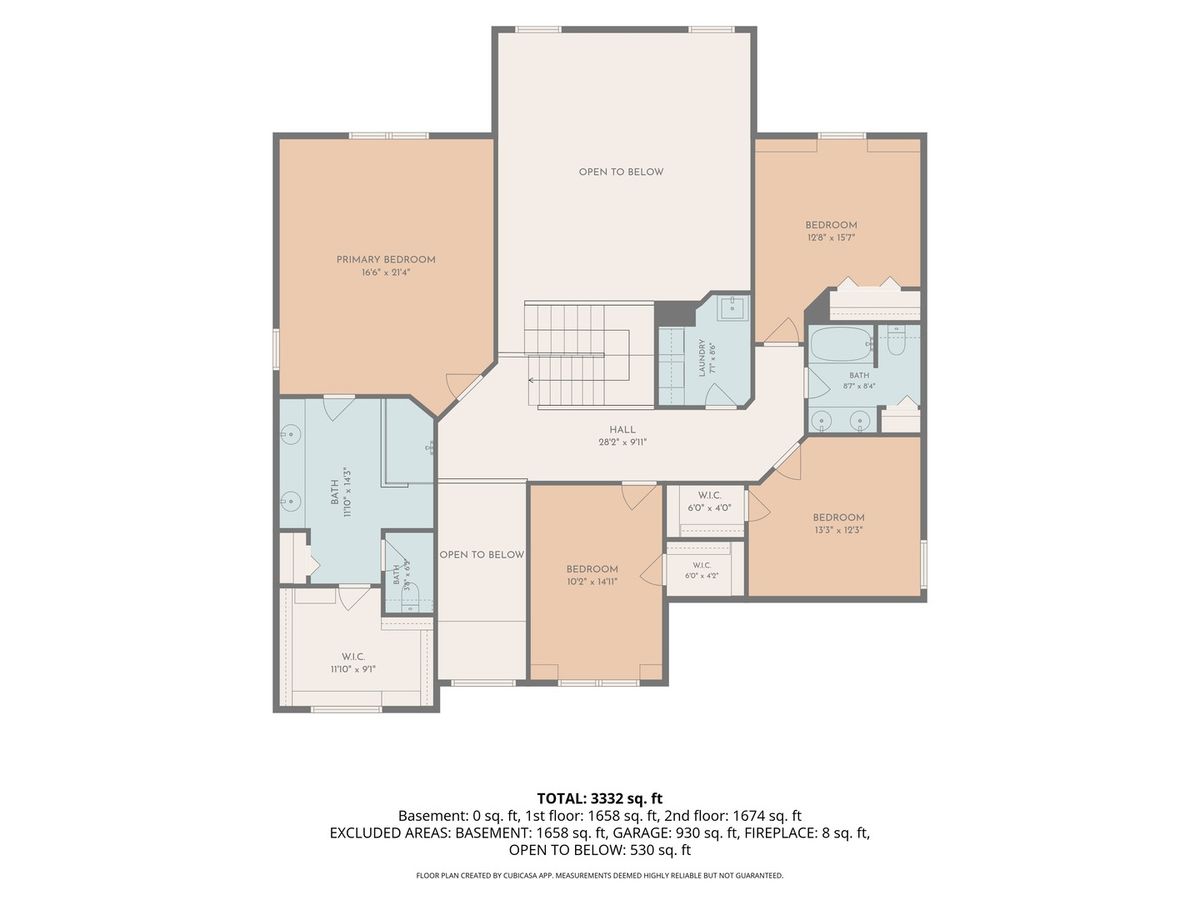
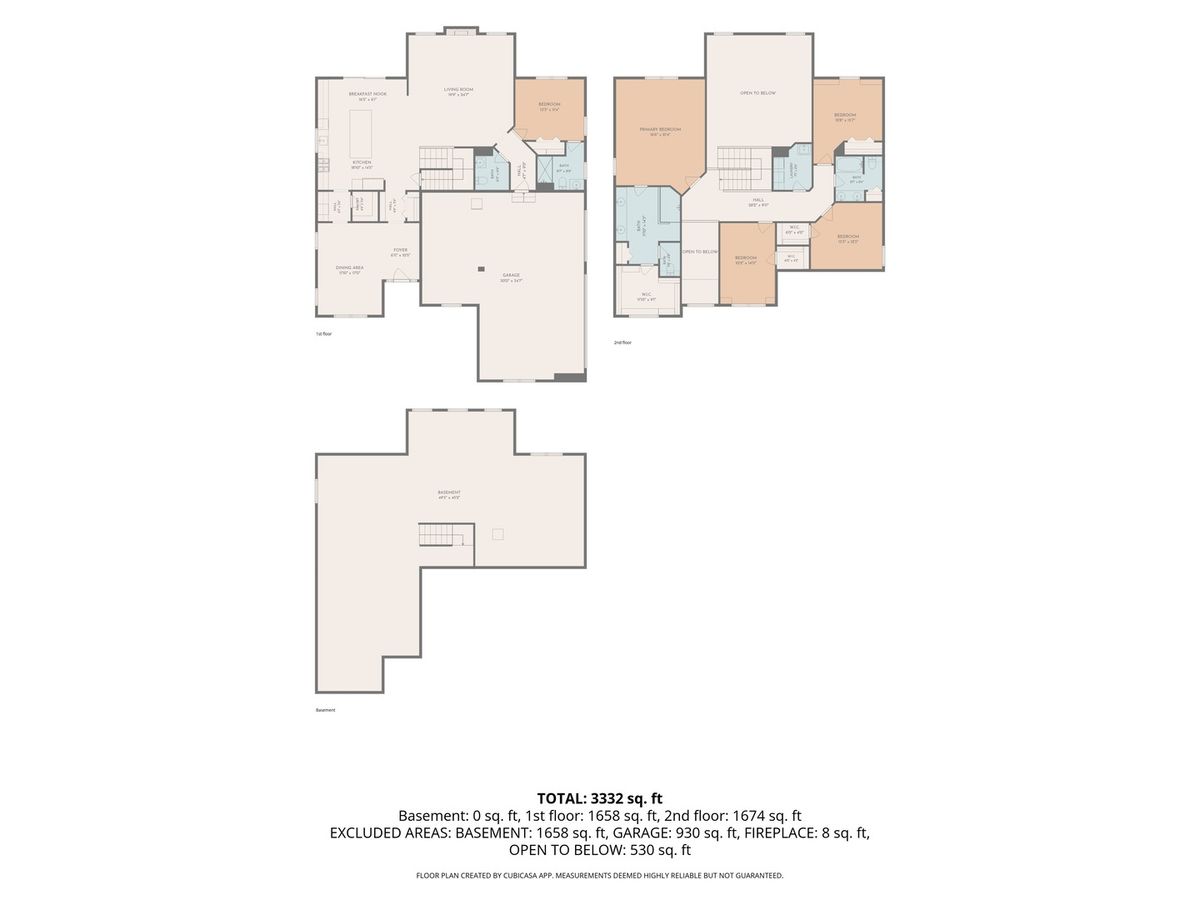
5 beds · 3.5 baths · 3,855 sqft
13620 Kettering Parkway, Lemont, IL, 60439
A brick-and-mortar place to make your own — room to make it home.
Active
What’s special
Central air4-car garage0.33-acre lotIn-unit laundry
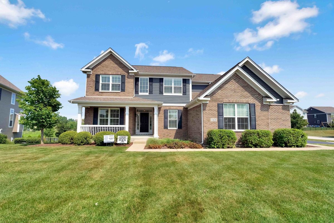
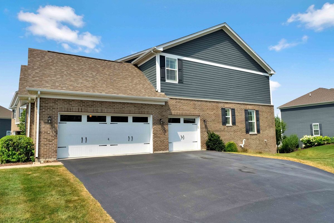
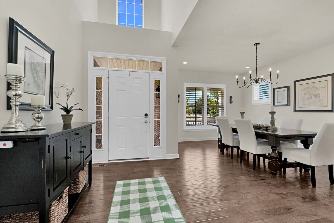
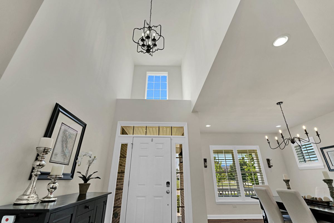
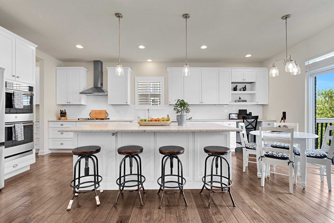
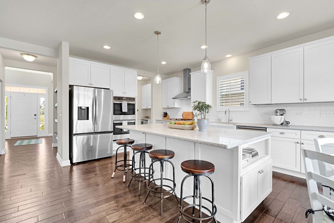
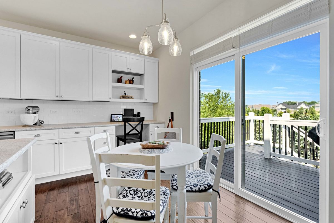
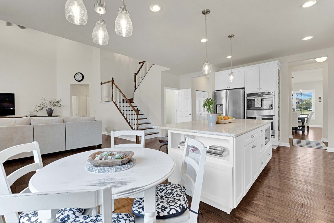
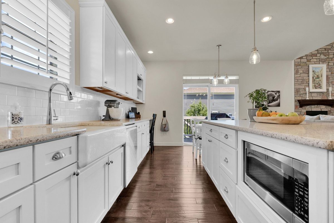
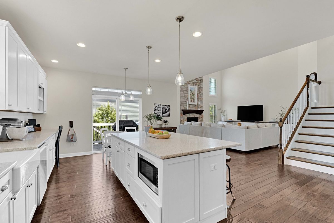
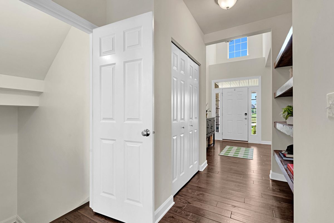
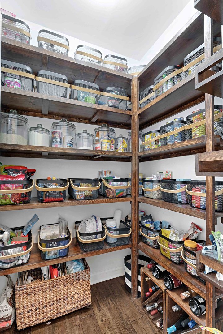
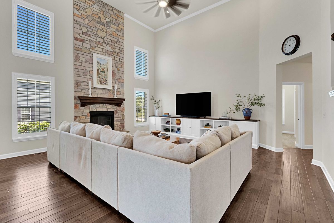
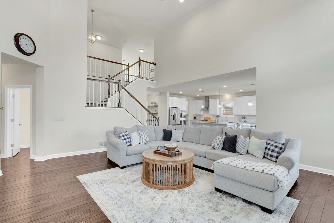
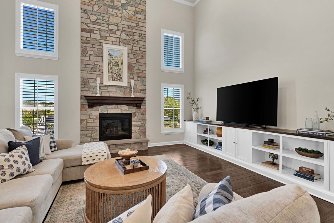
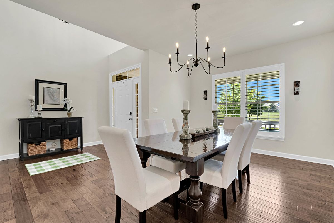
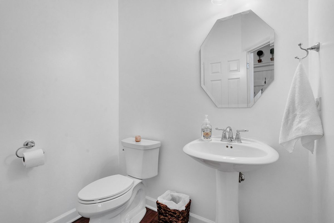
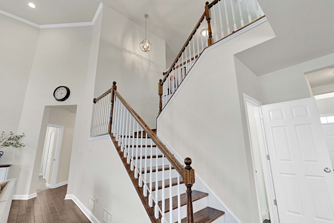
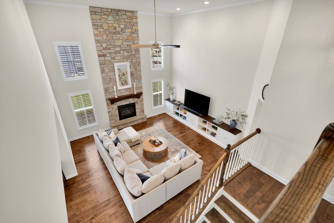
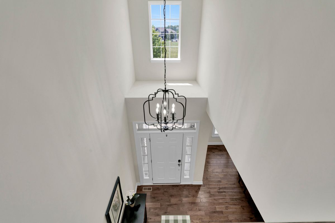
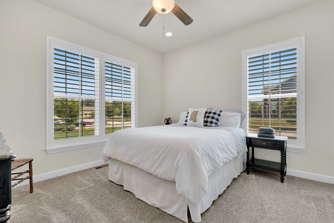
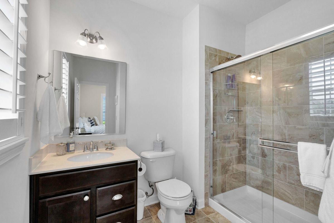
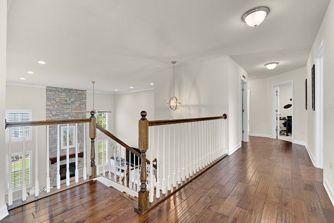
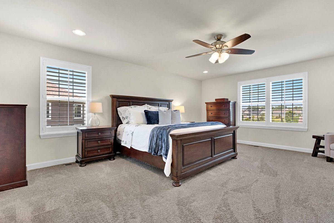
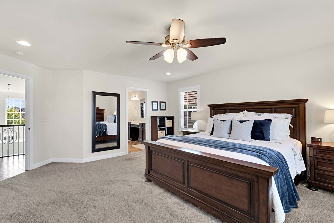
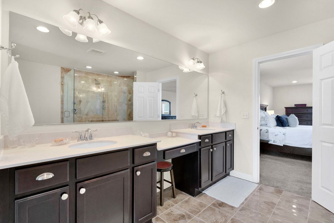
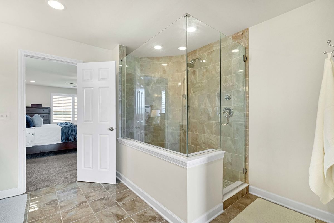
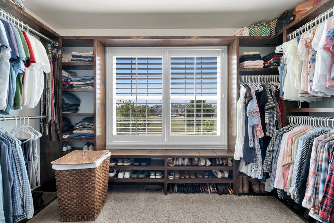
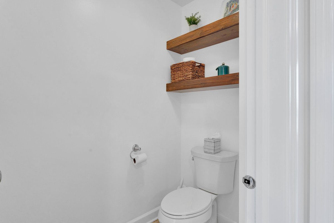
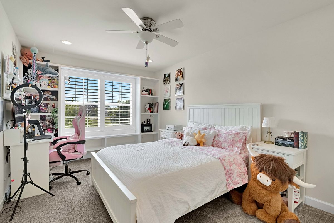
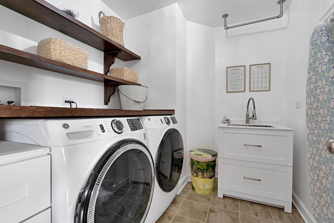
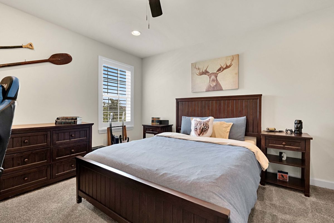
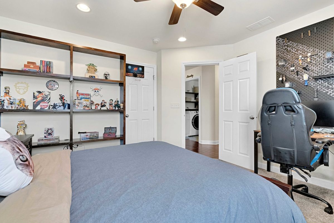
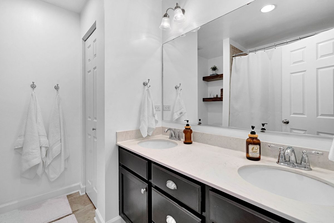
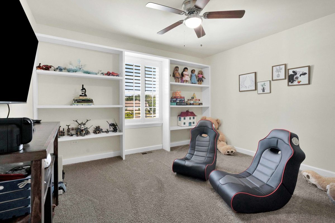
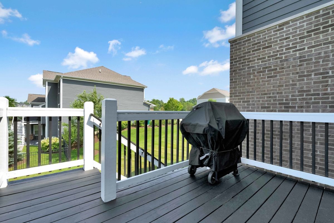
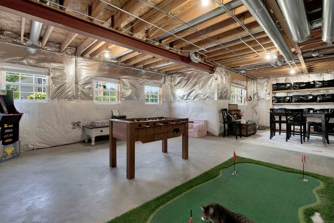
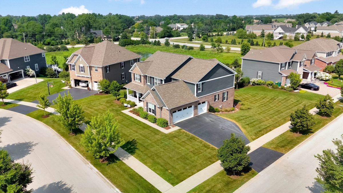
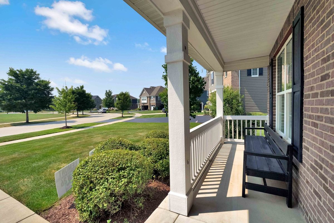
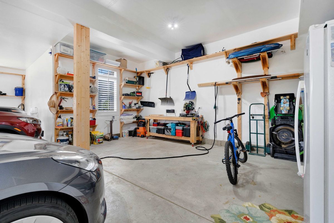
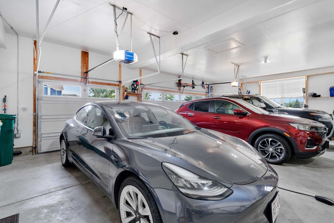
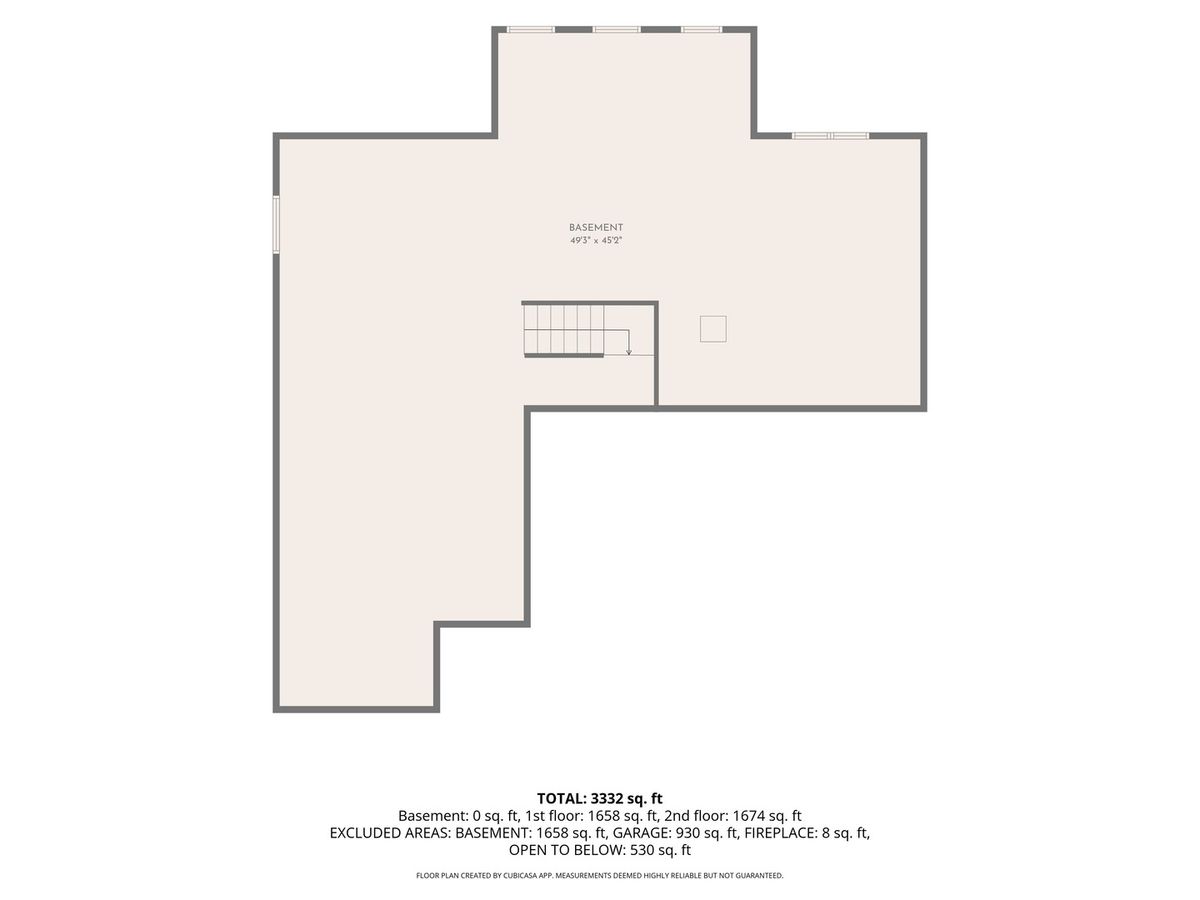
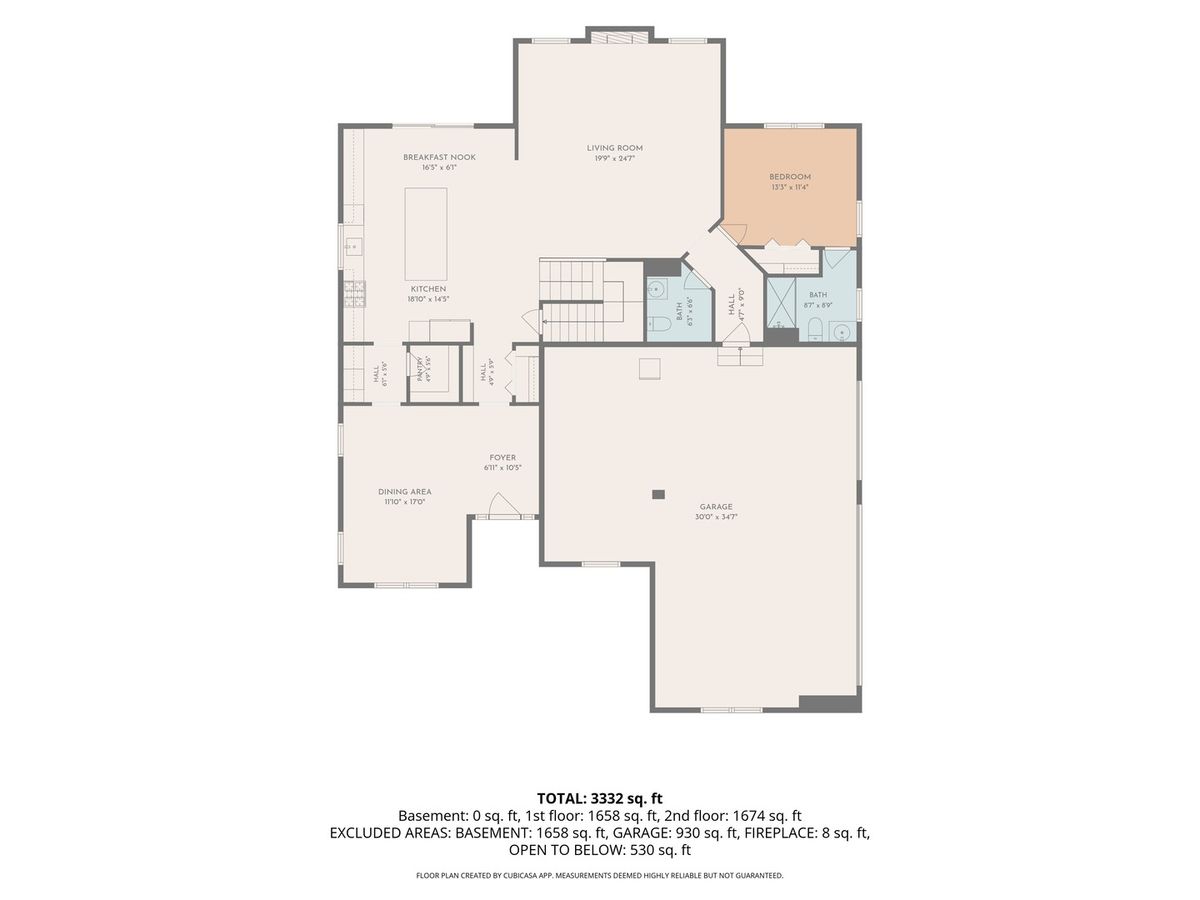
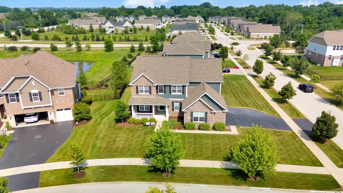
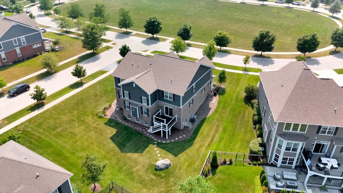
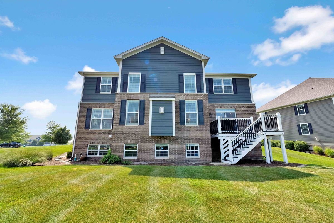
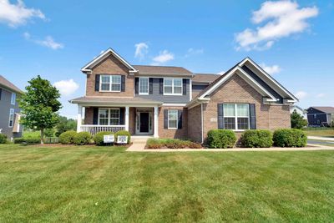
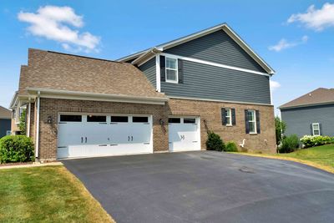
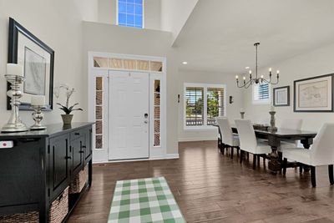
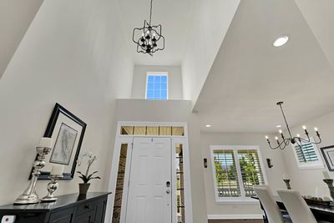
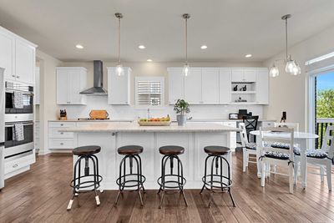
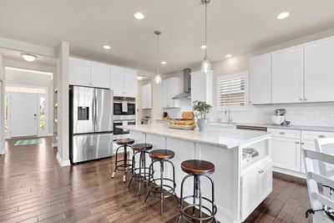
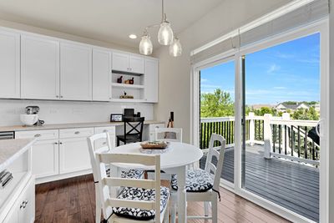
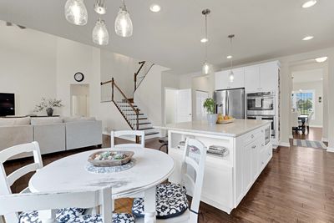
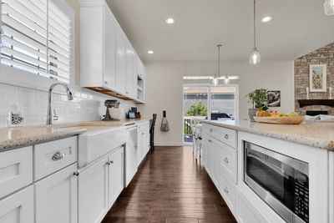
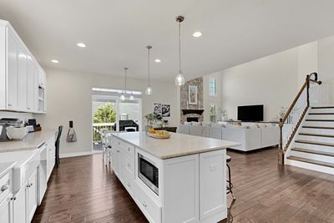
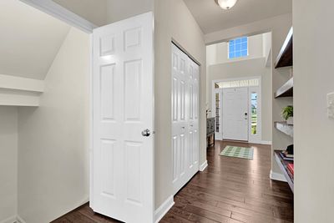
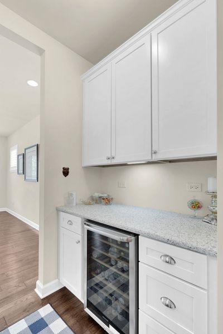
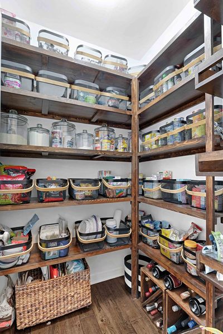
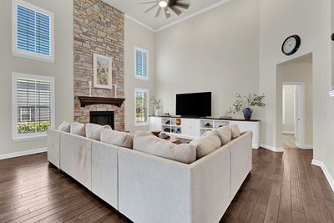
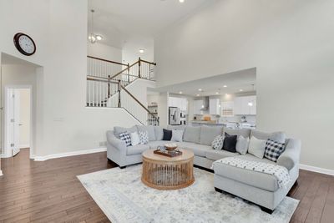
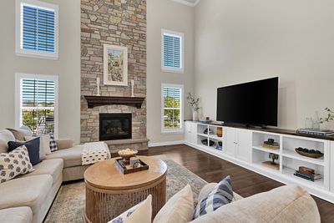
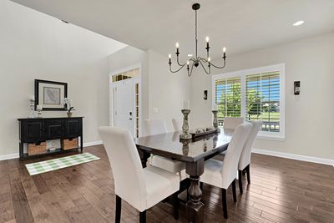
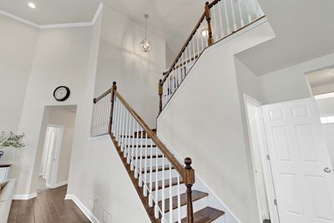
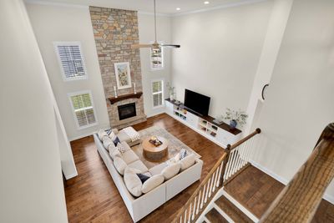
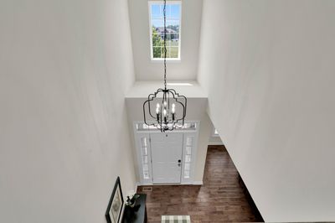
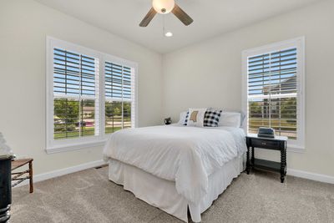
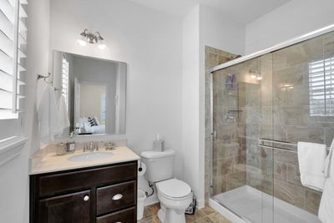
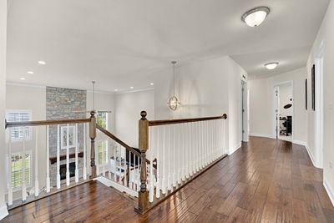
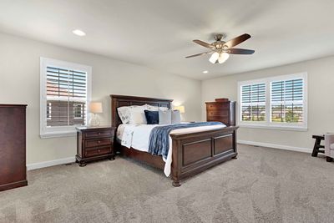
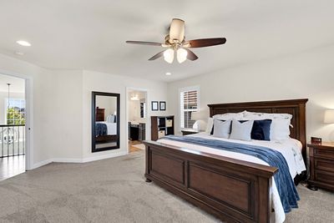
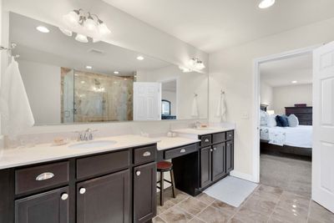
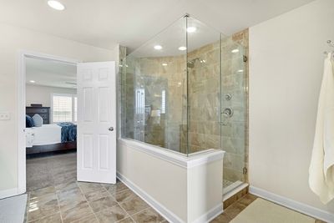
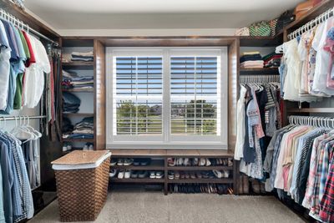
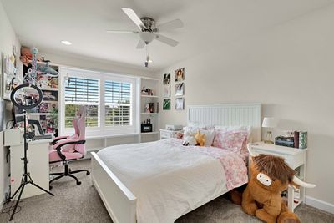
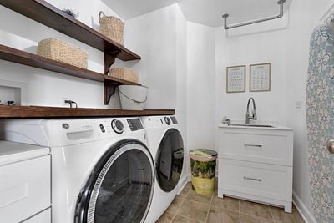
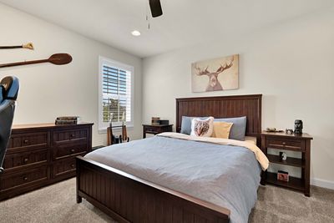
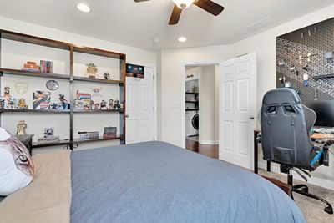
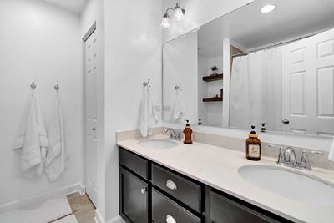
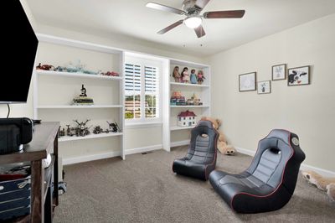
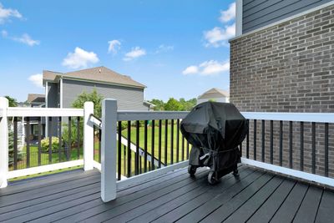
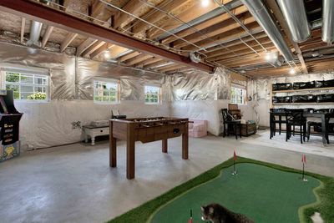
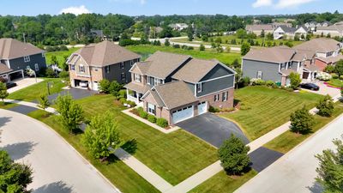
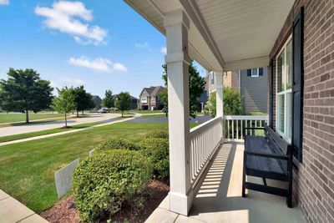
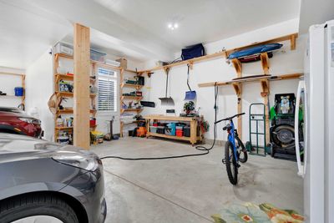
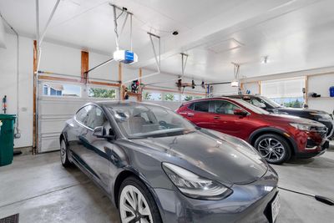
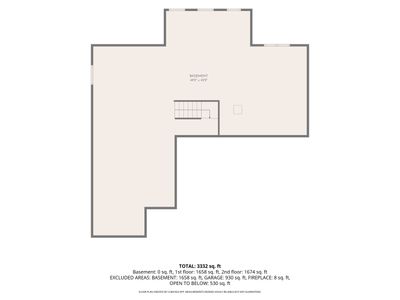
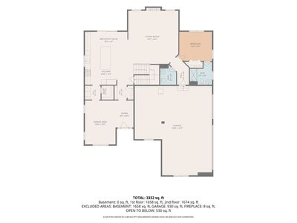
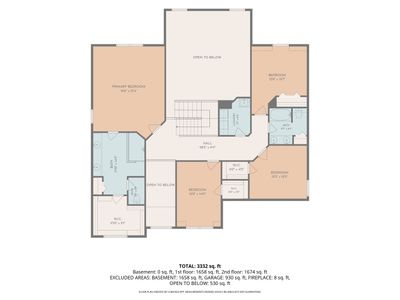
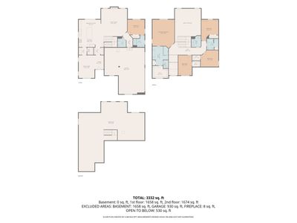
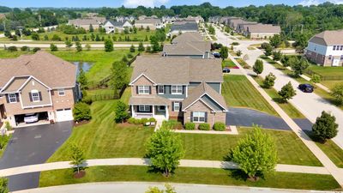
Welcome to an exceptional residence where luxury, craftsmanship, and timeless elegance come together in one of Lemont's most sought-after communities. This spectacular 5-bedroom, 3.5-bath home has been meticulously maintained and thoughtfully upgraded, offering an unparalleled living experience for the most discerning buyer. From the moment you step inside, you'll be captivated by the bright, open-concept floor plan, soaring ceilings, and an abundance of natural light that fills every room with warmth and elegance. Rich hardwood flooring flows throughout the main living areas, beautifully complemented by custom plantation shutters that enhance the home's timeless sophistication. At the heart of the home is a stunning chef's kitchen featuring high-end custom cabinetry, premium finishes, abundant storage, and exceptional craftsmanship. Designed to impress, the kitchen seamlessly opens to the spacious dining area and inviting family room, creating the perfect space for entertaining guests or enjoying everyday living. Every detail throughout the home has been thoughtfully selected, showcasing luxury finishes, quality construction, and pride of ownership. The expansive 9-foot deep-pour basement provides endless possibilities for future living space. Whether you envision a state-of-the-art home theater, fitness center, recreation room, guest suite, or custom entertainment area, this impressive lower level offers the space and ceiling height to bring your vision to life. The luxurious primary suite serves as a private retreat, offering generous proportions and spa-inspired comfort, while four additional bedrooms provide ample flexibility for family, guests, or dedicated home office space. One of the home's most impressive features is the oversized three-car garage-a rare luxury that offers abundant room for vehicles, recreational equipment, storage, or a workshop. Adding to the home's modern convenience, the garage is already equipped with a dedicated EV charging station, making it move-in ready for electric vehicle owners. Outside, beautifully manicured landscaping and exceptional curb appeal create a lasting first impression. Situated in one of Lemont's premier subdivisions, residents enjoy a picturesque setting with access to top-rated schools, parks, walking trails, dining, shopping, and convenient access to major expressways, offering the perfect blend of tranquility and accessibility. This extraordinary residence represents the very best of luxury living. Every room reflects exceptional care, superior craftsmanship, and thoughtful design, creating a home that is as functional as it is beautiful. From the premium finishes and high-end cabinetry to the expansive living spaces, four-car garage, EV charging capability, and impeccable condition throughout, this remarkable property offers a rare opportunity to own one of Lemont's finest homes. Experience a lifestyle defined by elegance, comfort, and uncompromising quality.
— the listing agent’s description
The home
5 beds
3.5 baths
3,855 sqft
Built in 2018
0.33-acre lot
4-car garage
Detached Single
What it’ll cost
$249 / sqft
$13,998 taxes / yr
$365/mo HOA
7 days on dwello
Estimated monthly payment
$6,911/mo
Principal & interest$5,099
Property taxes$1,167
Homeowners insurance$280
HOA dues$365
Get pre-qualified →Connect with a licensed lender in the dwello network.
Estimate only — not a loan offer. Example rate; taxes, HOA dues, insurance estimated; your actual rate, payment, taxes, and insurance will vary. dwello is not a lender. Equal Housing Opportunity.
Tour it with a real dwello agent
The agent who meets you here is an actual dwello Home Group team member who knows these streets — not a stranger who bought your name from a portal. You get straight answers on the spot, and the same person stays with you through closing.
On our team, vettedYour info is never soldWith you through closing
Tour this home
In person, on your schedule — a dwello agent meets you there.
WED
Jun 3
THU
Jun 4
FRI
Jun 5
SAT
Jun 6
11:00 am
Schedule a tour
7 days on dwello
Price history
Listed for sale
Jul 21, 2026
$959,000
Property taxes
2025
Annual tax bill (MLS)
Assessed value
2025
County assessor
2024
2023
2022
2021
2020
2019
2018
Assessed value from the Cook County Assessor (open records). Estimated market ≈ assessed × 10 for residential; not an appraisal — verify with the assessor.
Features
Central AirZonedNatural GasBrickFiber CementPublic SewerAsphaltGarage Door Opener
Schools
Elementary — Bromberek Elementary School
Middle — Central Elementary School
Assigned schools per the listing — always verify enrollment + boundaries with the district.
Neighborhood
Loading map…
Nearby places via OpenStreetMap — approximate; verify what matters to you. Map © Mapbox © OpenStreetMap.
MLS listing data
Listed by Adam McRae · McRae Realty LTD.
Listing last updated Jul 27, 2026 · data refreshed from the MLS Jul 27, 2026, 5:09 AM CT
Based on information submitted to the MLS GRID as of Jul 27, 2026, 5:09 AM CT. Listing data © MRED LLC, distributed by MLS GRID — deemed reliable but not guaranteed; independently verify. Anything shown below this point is not MLS listing data.
See it in personA real dwello agent on our team — never a sold lead.
Schedule a tour
Message
No pressure — reach out whenever you’re ready.
Similar homes nearby
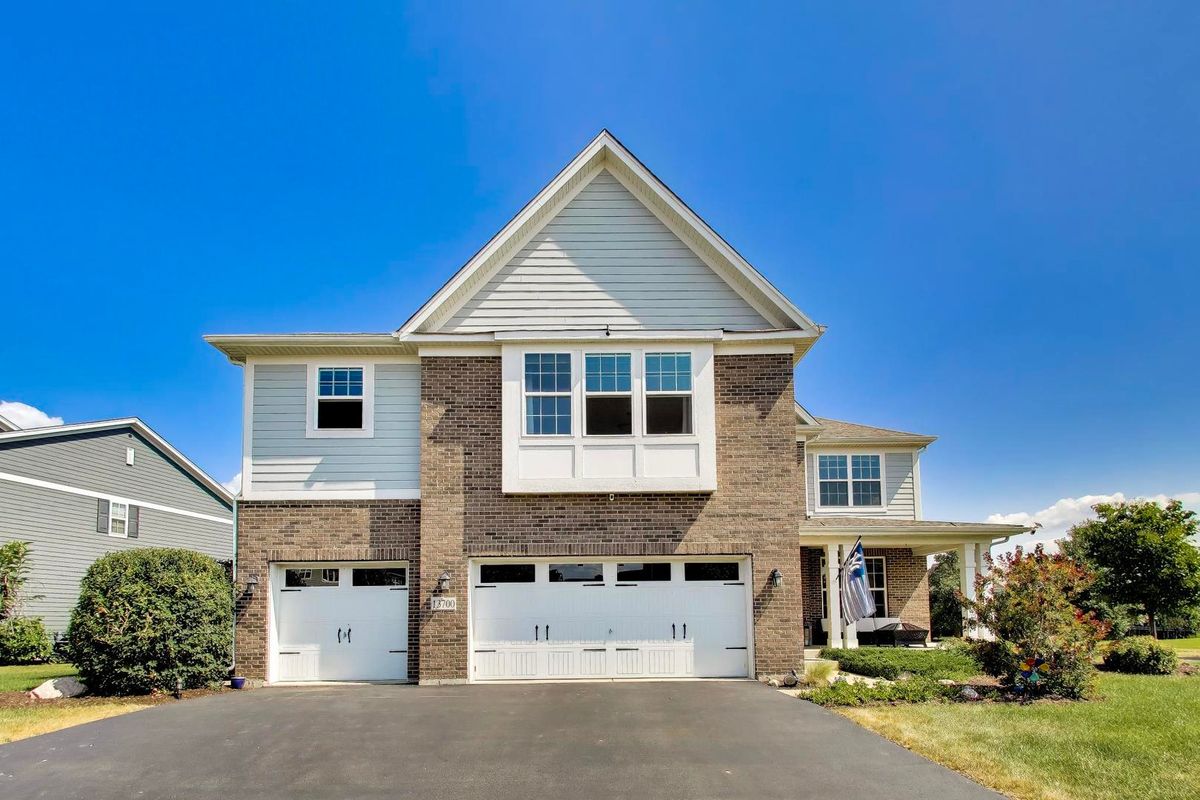
$954,999Active
4 bd · 3.5 ba · 3,661 sqft
13700 Buchanan Drive
Lemont, IL
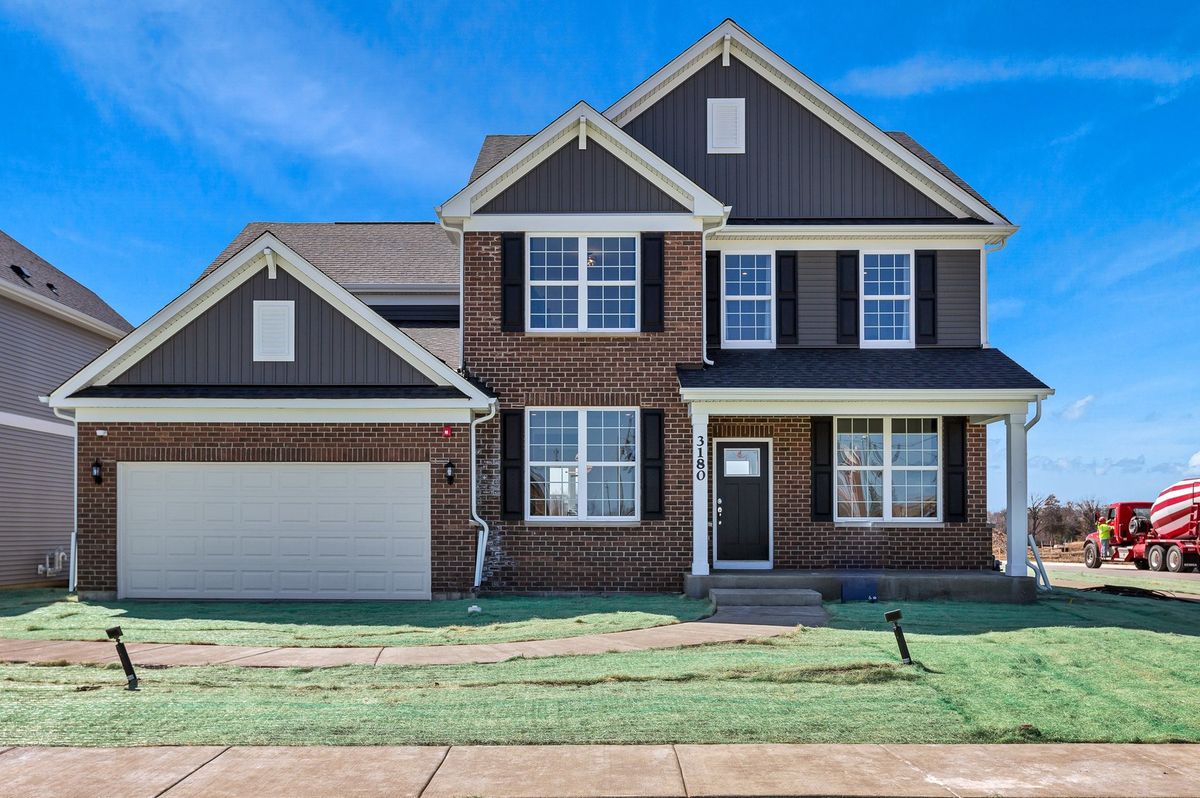
$924,335Active
4 bd · 2.5 ba · 3,126 sqft
12743 Maddox Drive
Lemont, IL
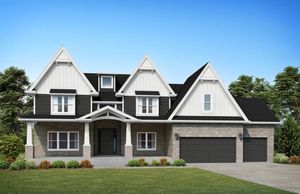
$899,990Active
4 bd · 2.5 ba · 3,100 sqft
11130 Tuscany Court
Lemont, IL
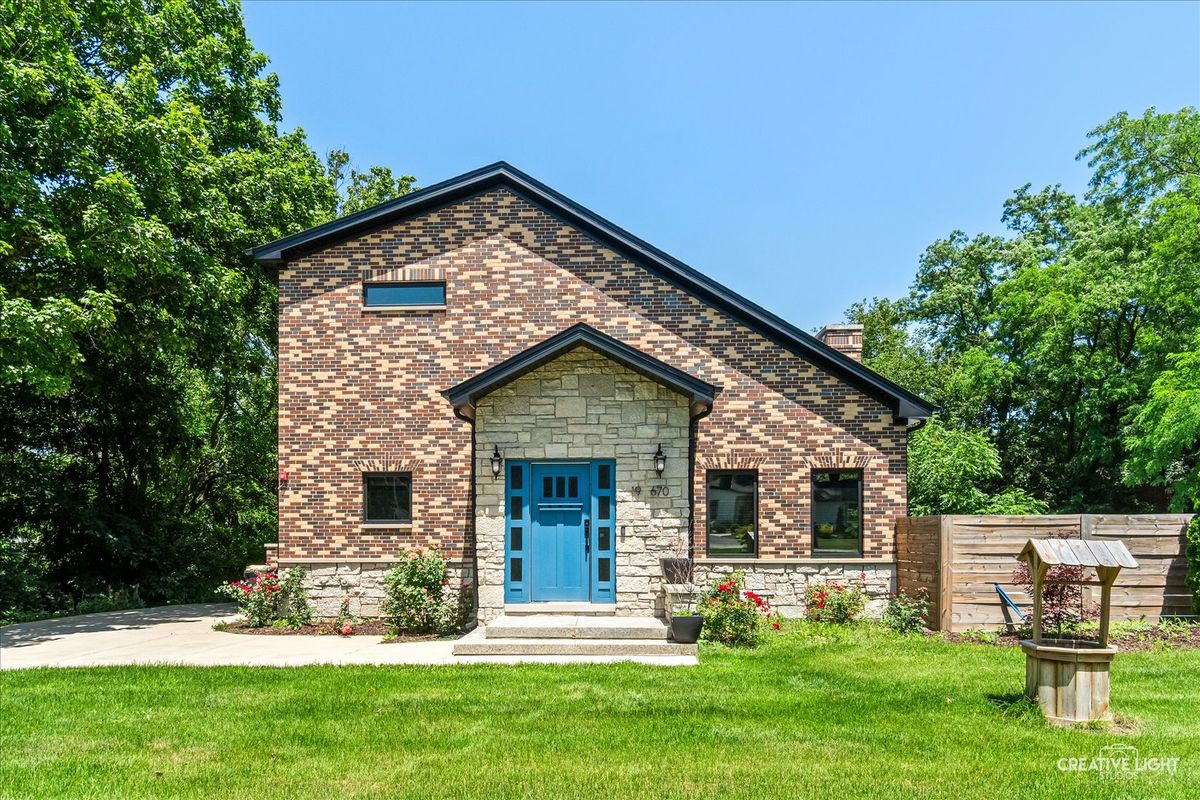
$895,000Active
4 bd · 3 ba · 2,600 sqft
19W676 99th Street
Lemont, IL