View all 18 photos
Detached Single · Maywood, IL
$430,000
4 beds · 2.5 baths · 1,932 sqft
716 S 7th Avenue, Maywood, IL, 60153
A brick-and-mortar place to make your own — room to make it home.
Active
What’s special
Central air2-car garageIn-unit laundry
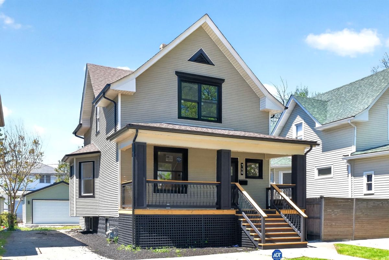
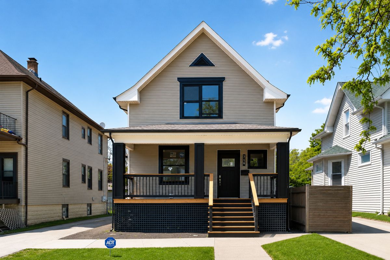
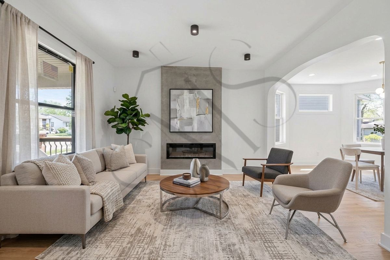
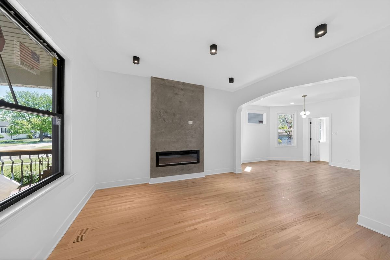
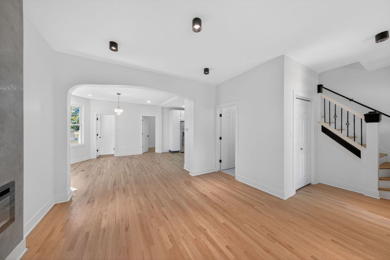
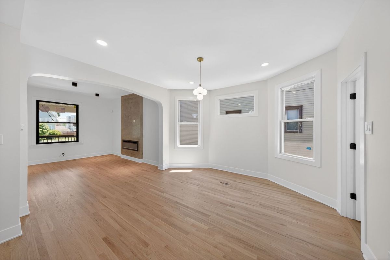
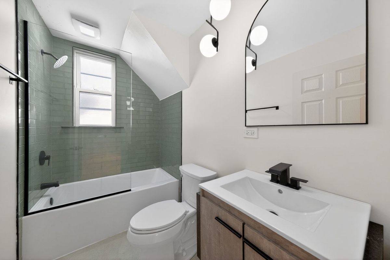
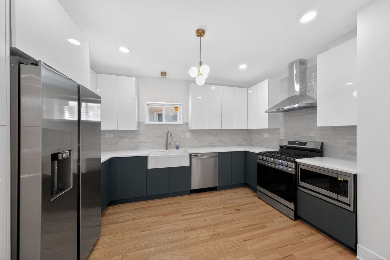
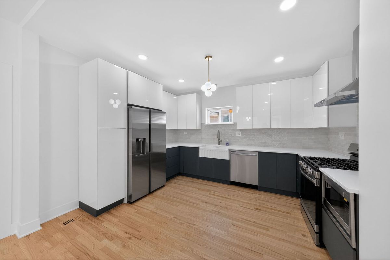
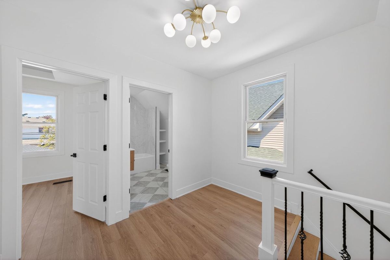
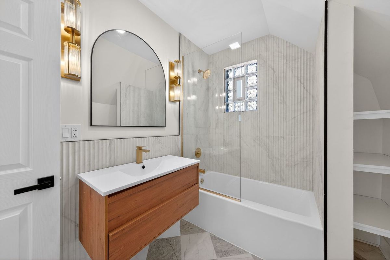
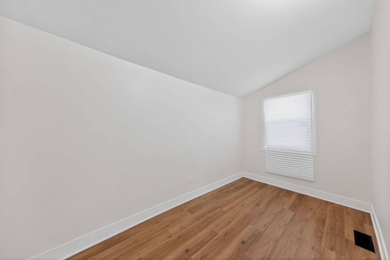
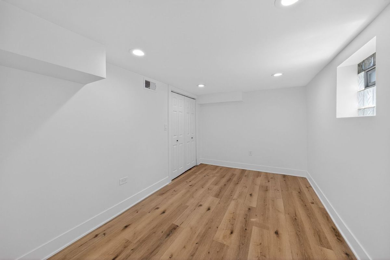
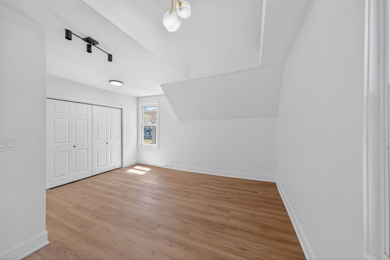
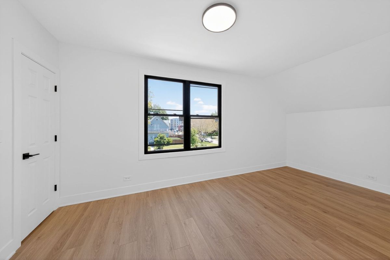
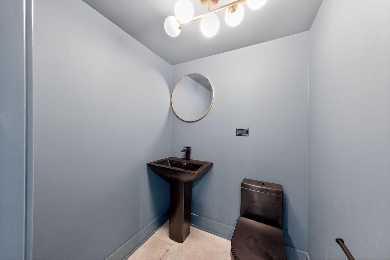
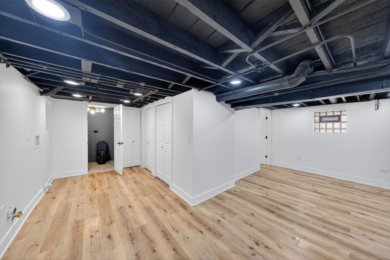
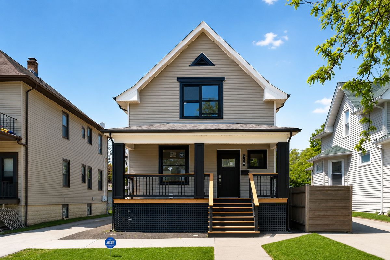
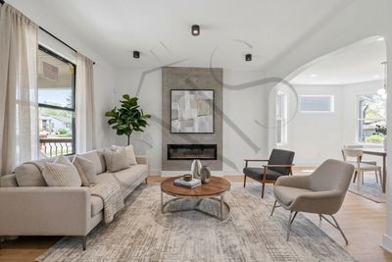
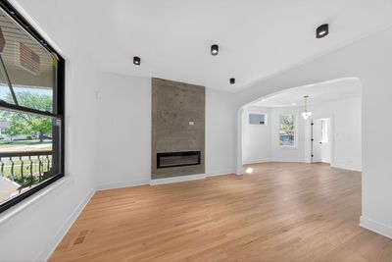
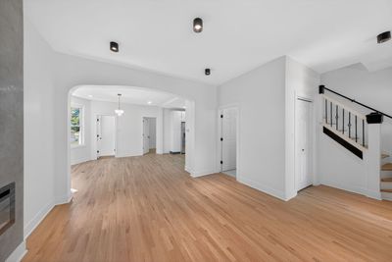
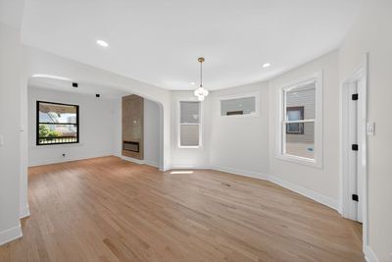
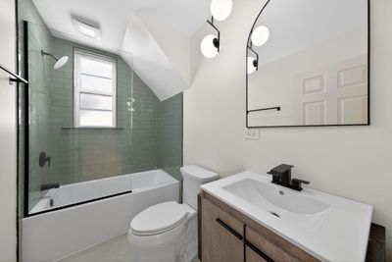
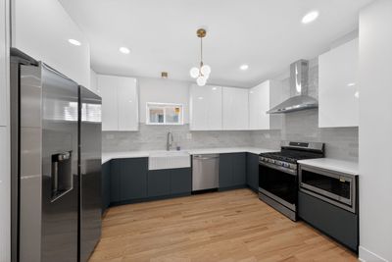
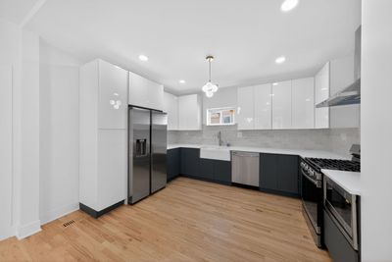
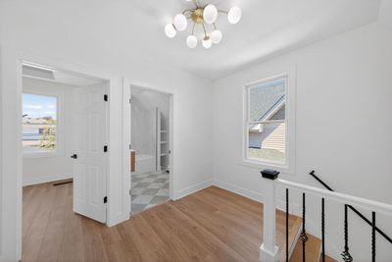
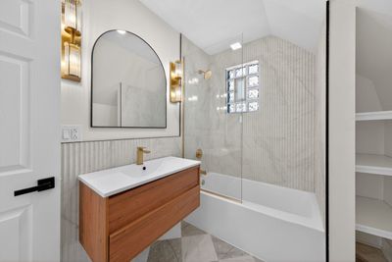
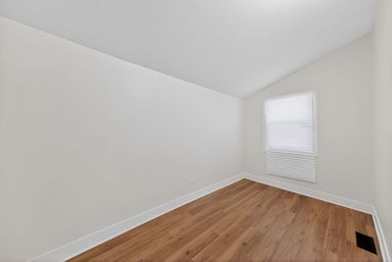
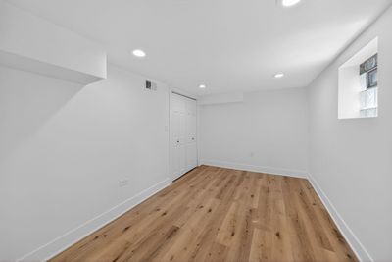
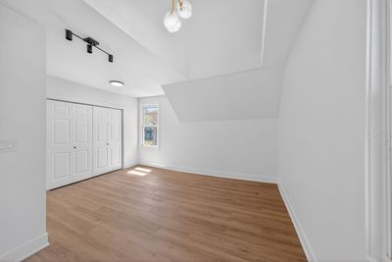
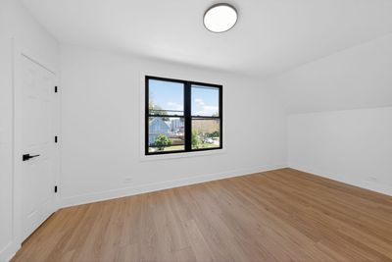
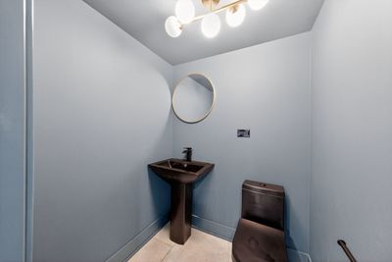
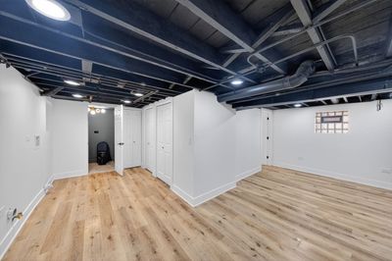
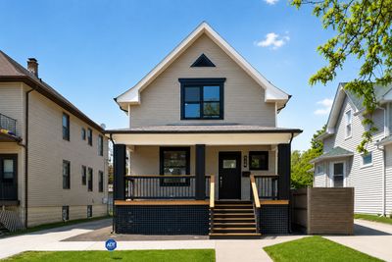
Welcome to this fully renovated 4-bedroom, 2.5 -bath modern beauty, nestled on a quiet block in the heart of Maywood. Painstakingly redesigned from top to bottom, this home offers true comfort, peace, and contentment while featuring all new plumbing, electrical, HVAC, water heater, circuit breaker, windows, garage, and siding, everything has been done for you! Step inside to recessed canned lighting, sleek modern fixtures that create a bright, elevated feel throughout, and washer/dryer hook-ups. The stunning kitchen features European-style cabinetry, quartz countertops, and clean contemporary finishes that blend function and style, perfect for everyday living and entertaining. The four bedrooms offer flexibility for family living, guests, or a home office. Outside, enjoy a large backyard, ideal for gatherings, play, or peaceful evenings. Two-car garage with extra space to accommodate additional parking in the rear. This home delivers modern finishes, major mechanical upgrades, and effortless living all in one. Nothing to do but unpack and enjoy. Welcome home!!
— the listing agent’s description
The home
4 beds
2.5 baths
1,932 sqft
Built in 1908
Lot 5262
2-car garage
Detached Single
What it’ll cost
$223 / sqft
$9,478 taxes / yr
No HOA
7 days on dwello
Estimated monthly payment
$3,201/mo
Principal & interest$2,286
Property taxes$790
Homeowners insurance$125
Get pre-qualified →Connect with a licensed lender in the dwello network.
Estimate only — not a loan offer. Example rate; taxes and insurance estimated; your actual rate, payment, taxes, and insurance will vary. dwello is not a lender. Equal Housing Opportunity.
Tour it with a real dwello agent
The agent who meets you here is an actual dwello Home Group team member who knows these streets — not a stranger who bought your name from a portal. You get straight answers on the spot, and the same person stays with you through closing.
On our team, vettedYour info is never soldWith you through closing
Tour this home
In person, on your schedule — a dwello agent meets you there.
WED
Jun 3
THU
Jun 4
FRI
Jun 5
SAT
Jun 6
11:00 am
Schedule a tour
7 days on dwello
Price history
Listed for sale
Jul 21, 2026
$430,000
Earlier records
Listed
May 20, 2026
$432,400
Sold
Jan 13, 2026
$148,050
From MLS records — independently verify.
Property taxes
2025
Annual tax bill (MLS)
Assessed value
2025
County assessor
2024
2023
2022
2021
2020
2019
2018
Assessed value from the Cook County Assessor (open records). Estimated market ≈ assessed × 10 for residential; not an appraisal — verify with the assessor.
Features
Central AirNatural GasForced AirVinyl SidingPublic SewerYesDetached
Schools nearby
Emerson Elementary School · 0.2 mi
Sacred Heart Knanaya Catholic Parish · 0.2 mi
Washington Dual Language Academy · 0.3 mi
Garfield Elementary School · 0.5 mi
Irving Middle School · 0.6 mi
This listing didn’t include assigned schools, so these are the closest schools (OpenStreetMap) — not necessarily the attendance-zoned schools. Confirm assignment with the district.
Neighborhood
Loading map…
Nearby places via OpenStreetMap — approximate; verify what matters to you. Map © Mapbox © OpenStreetMap.
MLS listing data
Listed by Jennifer Holmes · Homes Realty & Property Management
Listing last updated Aug 14, 2026 · data refreshed from the MLS Aug 14, 2026, 8:46 AM CT
Based on information submitted to the MLS GRID as of Aug 14, 2026, 8:46 AM CT. Listing data © MRED LLC, distributed by MLS GRID — deemed reliable but not guaranteed; independently verify. Anything shown below this point is not MLS listing data.
See it in personA real dwello agent on our team — never a sold lead.
Schedule a tour
Message
No pressure — reach out whenever you’re ready.
Similar homes nearby
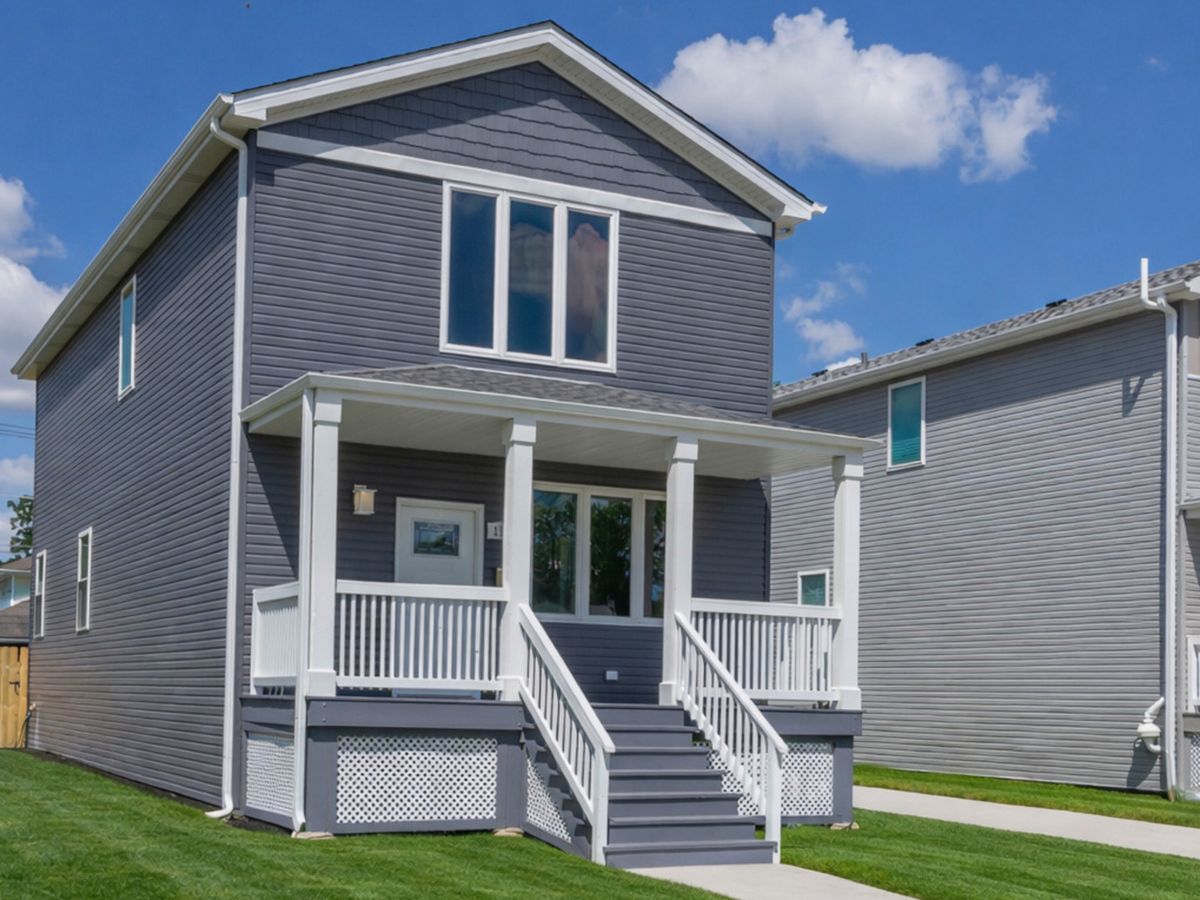
$434,900Active
3 bd · 2.5 ba · 1,890 sqft
1110 S 3rd Avenue
Maywood, IL
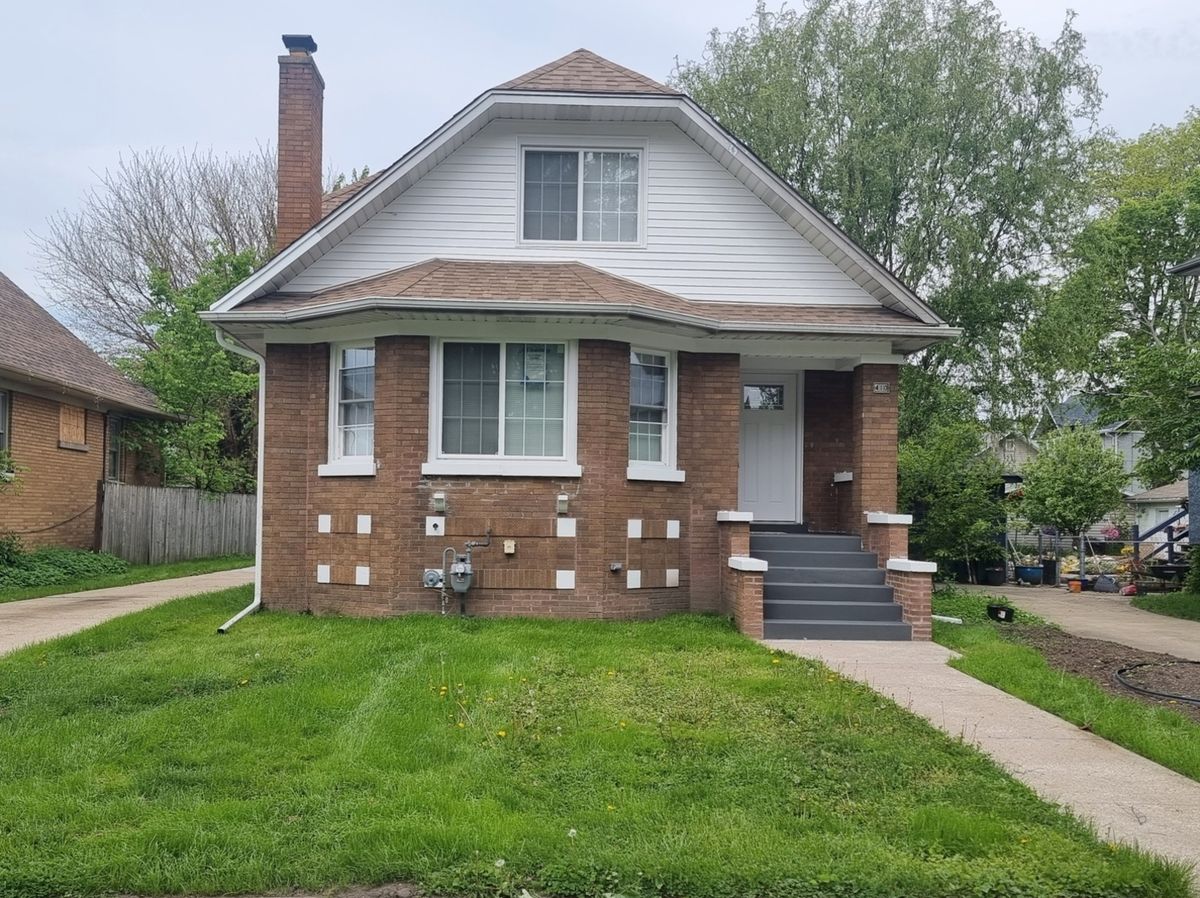
$425,000Active
4 bd · 3 ba · 2,600 sqft
410 S 2nd Avenue
Maywood, IL
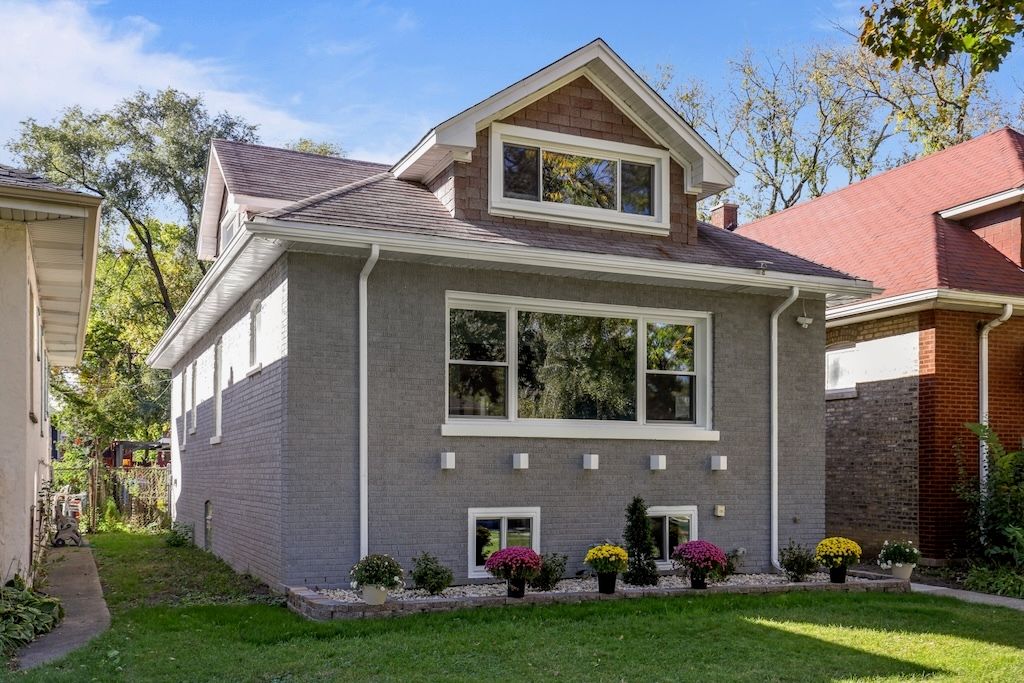
$440,000Active
4 bd · 2 ba · 1,800 sqft
1702 S 4th Avenue
Maywood, IL
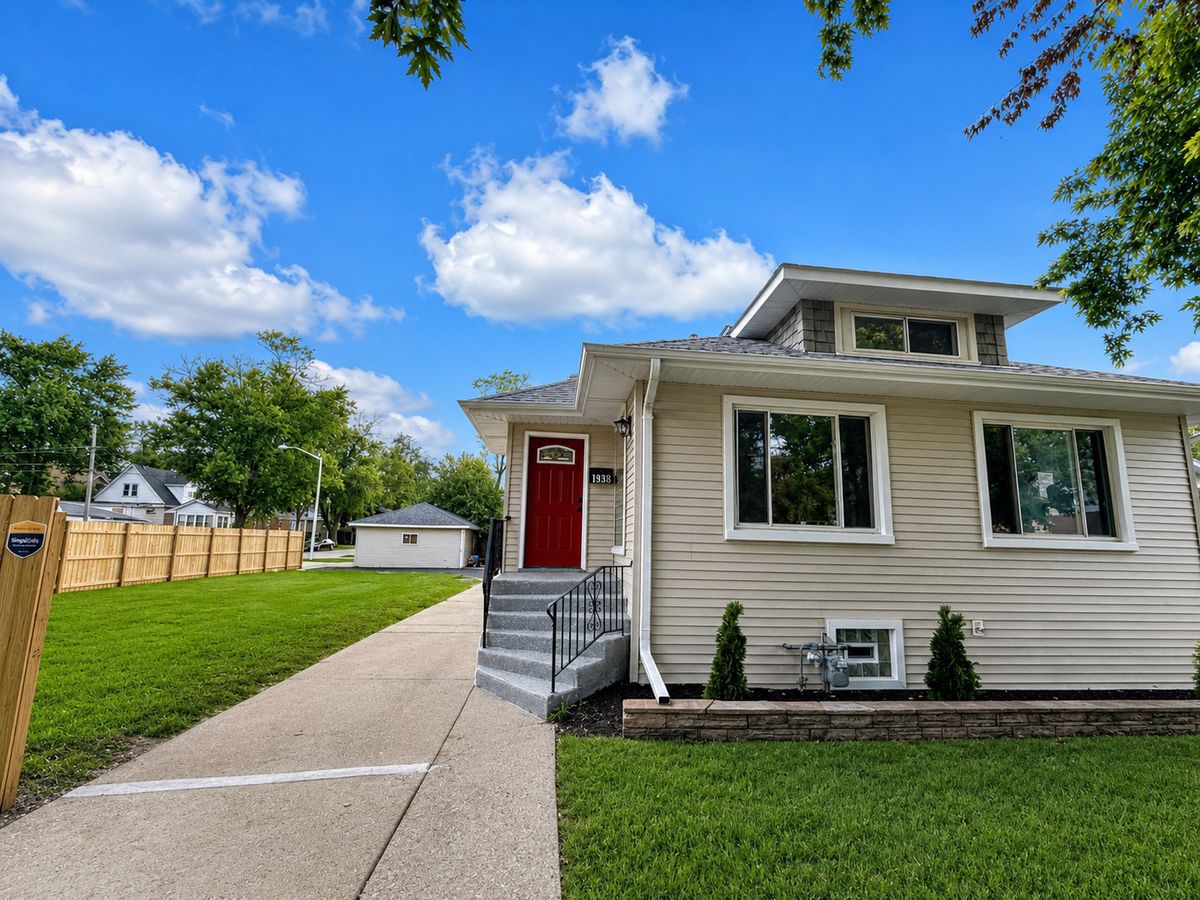
$419,999Active
5 bd · 2.5 ba · 2,400 sqft
1936 S 17th Avenue
Maywood, IL